44474 LIVONIA TERRACE
SEE ALL PHOTOS
44474 LIVONIA TERRACE
Sold

44474 LIVONIA TERRACE

44474 LIVONIA TERRACE, ASHBURN, VA 20147

$725,000
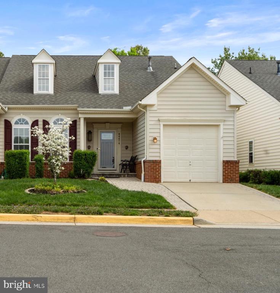
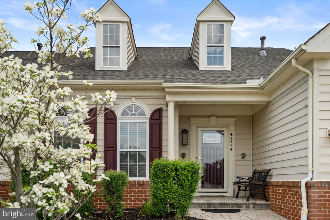
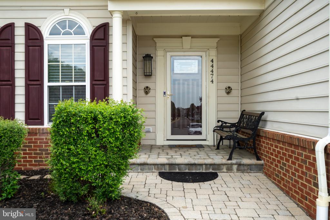
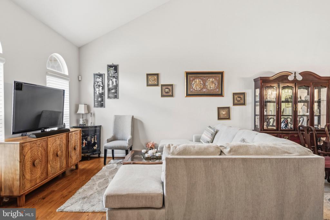
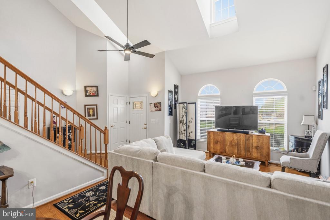
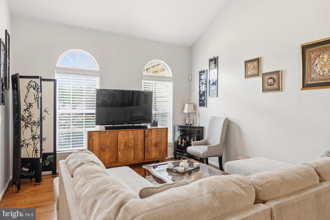
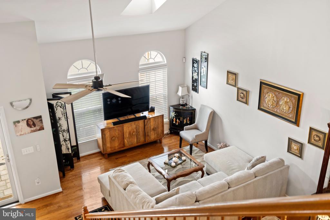
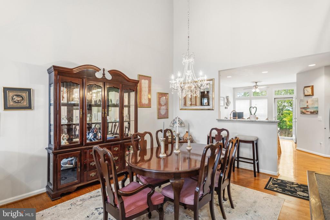
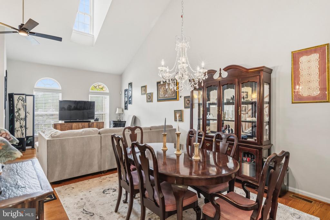
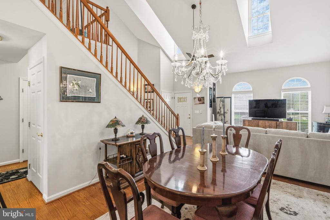
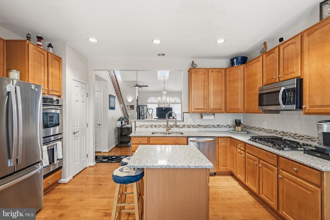
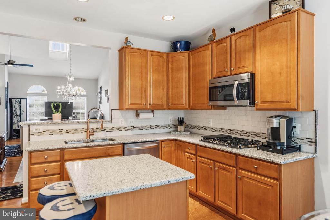
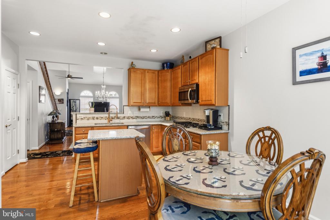
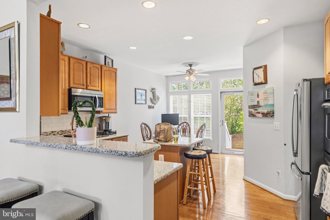
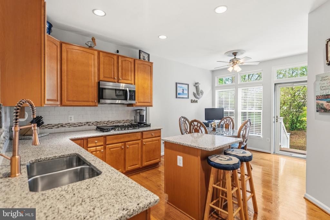
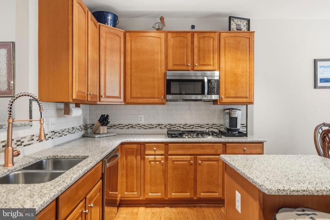
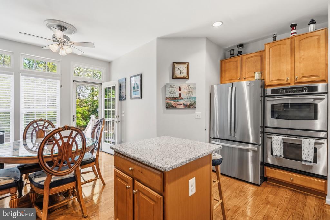
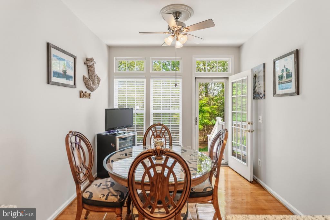
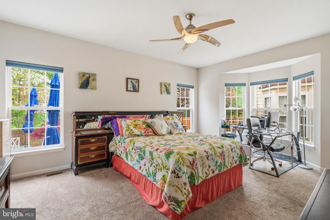
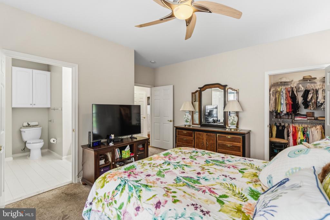
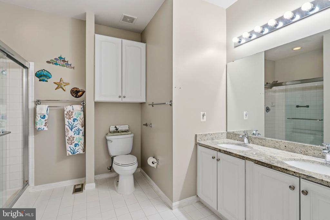
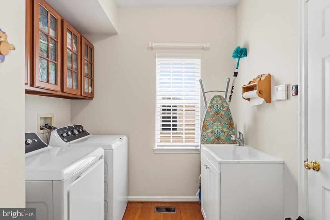
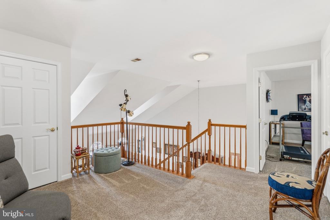
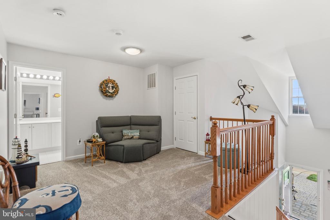
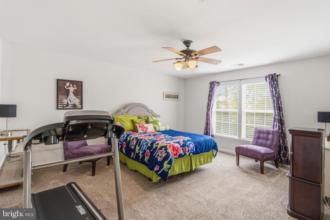
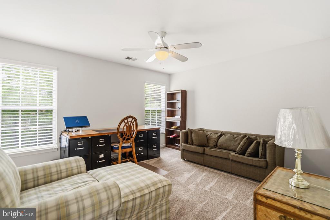
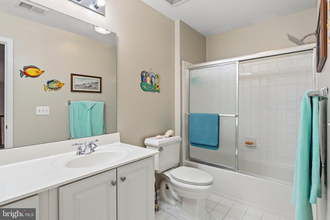
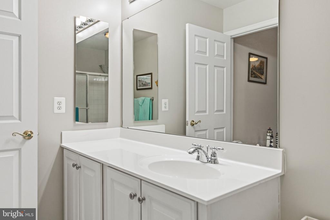
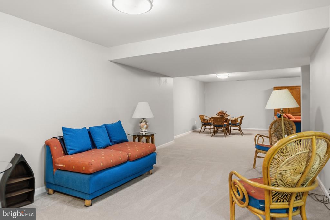
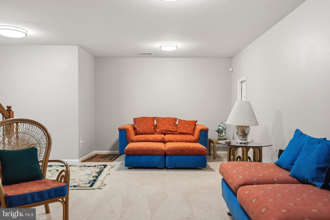
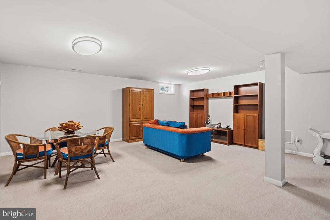
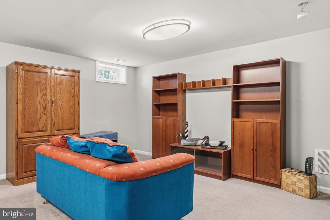
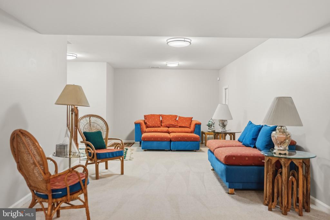
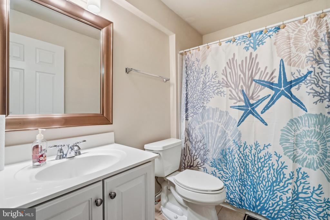
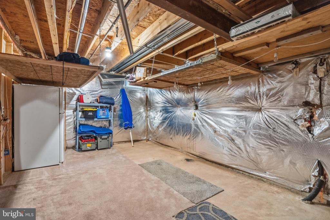
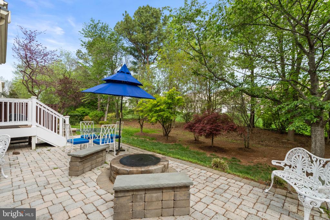
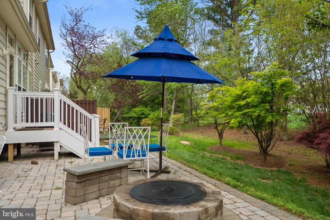
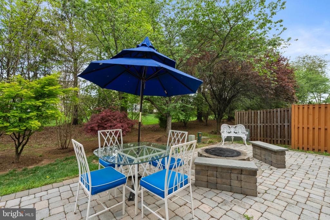
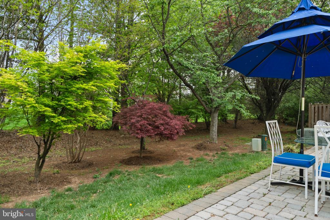
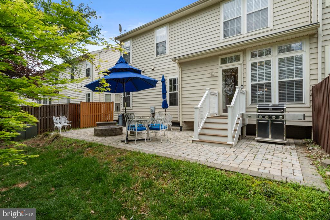
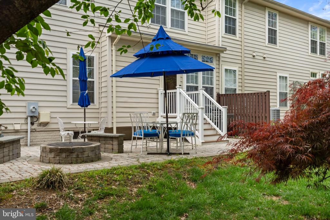
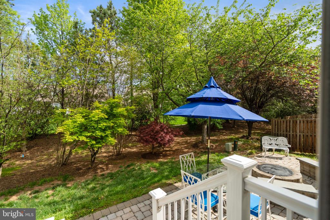
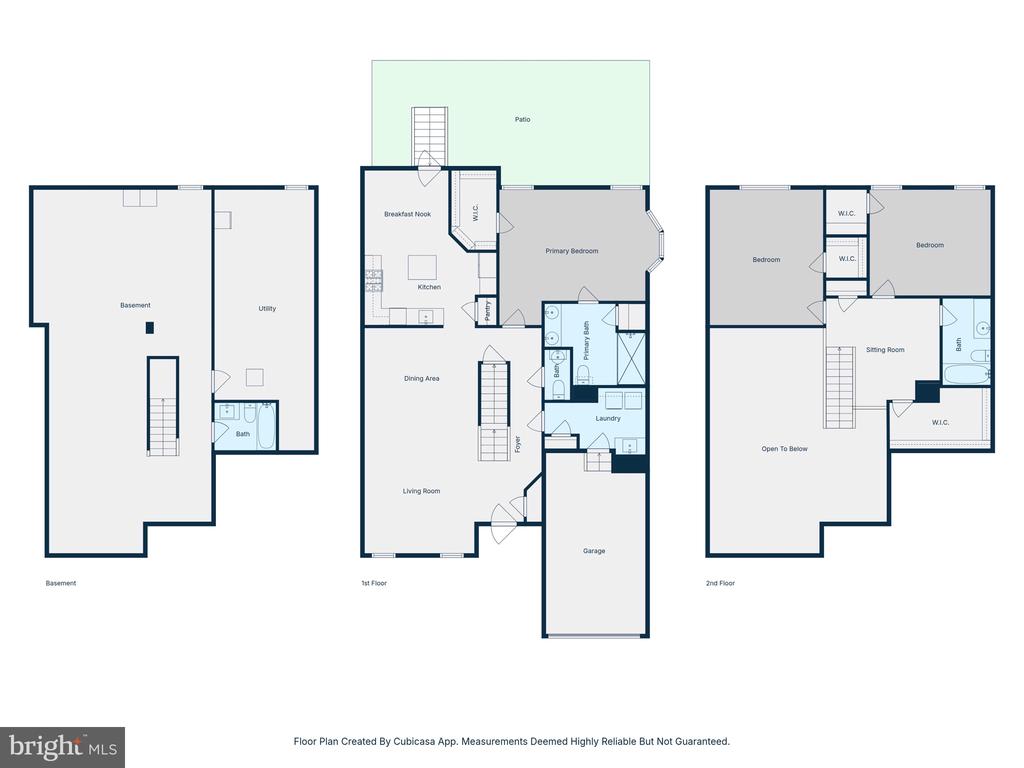
Welcome to easy living in this sought-after 55+ community. This 3-bedroom, 3.5-bath home is well-maintained, updated and move-in ready. The two-story family room brings in great natural light and gives the home an open feel. The kitchen features granite counters, updated stainless steel appliances, and hardwood floors throughout the main level. Main-level living is easy here, with a spacious primary suite with electric window shades, bathroom with walk-in shower. Laundry room has new washer and dryer and a utility sink. Direct access to the garage all on one floor. Upstairs offers a loft and two additional bedrooms for guests or extra space. ceiling fans through-out for maximum comfort. The finished basement adds flexibility for a game room, movie nights, or whatever you need. Tankless hot water heater, HOA takes care of the grass. Enjoy the stone patio out back, and a location just minutes from One Loudoun and the Ashburn Village Community Center.

3
beds

4
baths

3,080 Sq.Ft. LIVING AREA

3,485 Sq.Ft. lot

Chelsea Gabriella Betah

Chelsea Gabriella Betah

Features & Amenities

Interior

  • total bedrooms3
  • Total bathrooms4
  • full bathrooms3
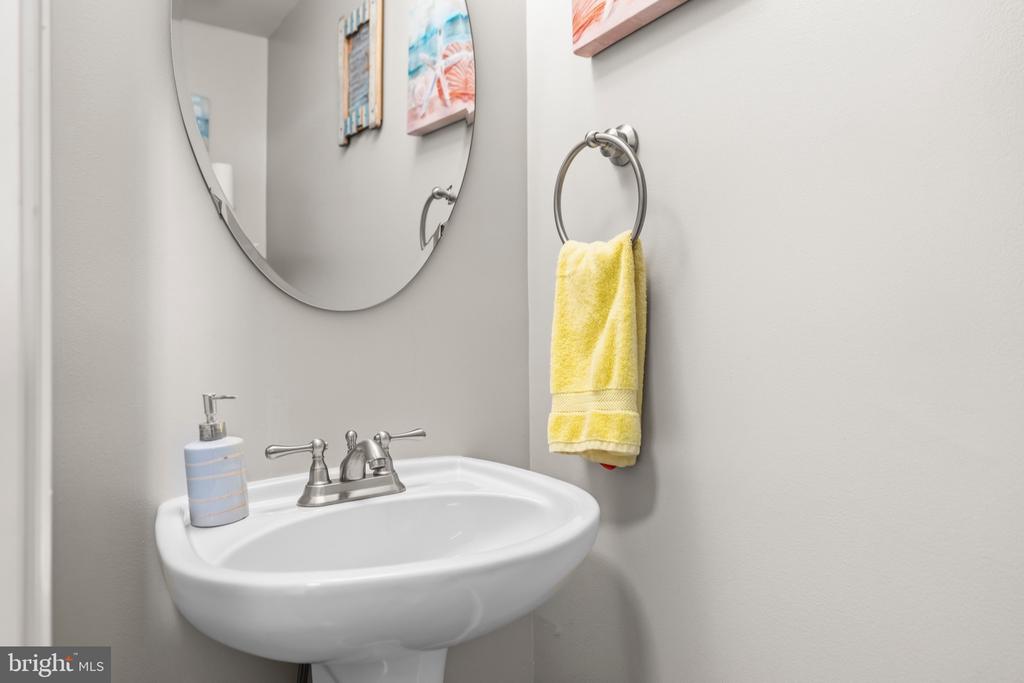
  • half bathroom1
  • Laundry room Has Laundry, Main Floor
  • Flooring Hardwood, Partially Carpeted
  • APPLIANCES Built-In Microwave, Cooktop, Dishwasher, Disposal, Dryer, Exhaust Fan, Oven - Double, Oven - Wall, Range Hood, Refrigerator, Stainless Steel Appliances, Washer, Water Heater - Tankless
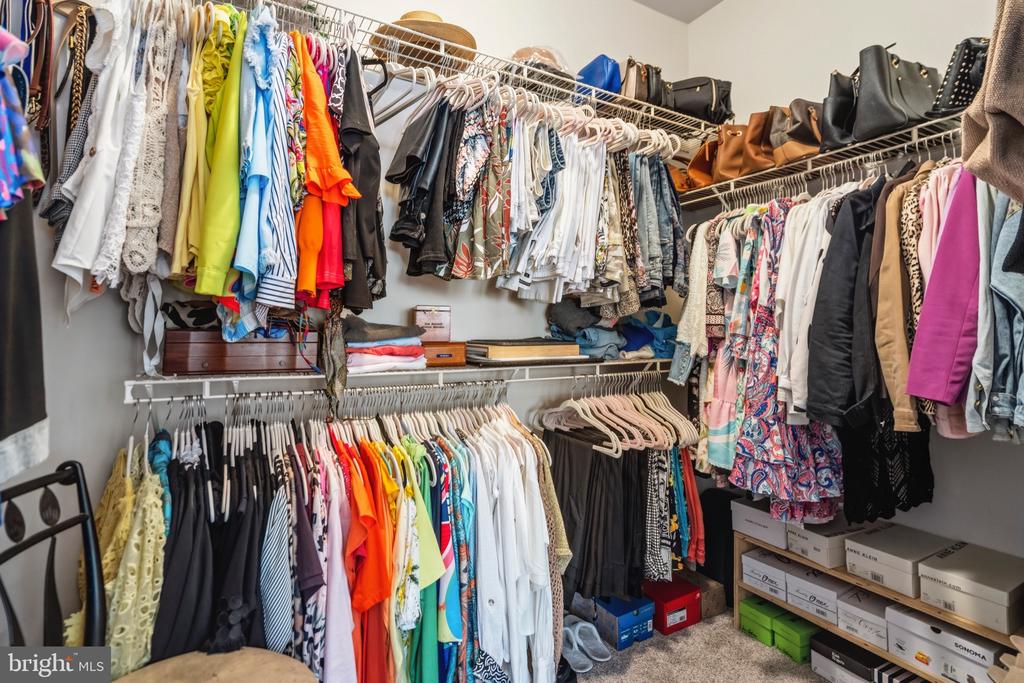
  • other interior Features Ceiling Fan(s), Combination Dining/Living, Entry Level Bedroom, Floor Plan - Open, Kitchen - Eat-In, Kitchen - Gourmet, Kitchen - Island, Kitchen - Table Space, Pantry, Primary Bath(s), Upgraded Countertops, Walk-in Closet(s), Wood Floors

Area & Lot

  • Status Sold
  • Date Sold June 29, 2026
  • Living Area3,080 Sq.Ft.
  • Total Area3,080 Sq.Ft.
  • Lot Area3,485 Sq.Ft.
  • MLS® IDVALO2121236
  • TypeResidential
  • YEAR BUILT2004
  • NeighborhoodVirginia
  • Architecture StylesTraditional
  • View DescriptionGarden/Lawn, Trees/Woods
  • School DistrictLOUDOUN COUNTY PUBLIC SCHOOLS

Exterior

  • STORIES3
  • Garage Space1.0
  • water SourcePublic
  • utilitiesCable TV Available, Phone Available
  • PoolYes - Community
  • roofArchitectural Shingle
  • lot featuresBacks to Trees, Front Yard, Landscaping
  • parkingAttached Garage, Driveway
  • HEAT TYPECentral
  • AIR CONDITIONINGCentral A/C, Ceiling Fan(s)
  • sewerPublic Sewer
  • SubstructureConcrete Perimeter
  • Disability FeaturesNone
  • HOA AmenitiesBike Trail, Common Grounds, Fitness Center, Lake, Pool - Outdoor, Pool - Indoor, Recreational Center, Retirement Community, Swimming Pool, Tennis Courts, Tot Lots/Playground

Financial

  • Sales Price$725,000
  • Real Estate Tax $5,141/yr
  • HOA $184/mo
  • Zoning PDH4

Virginia

Explore

Work With Me

Whether you’re looking to buy, sell, rent, or invest in Washington, DC, Maryland, or Virginia, we have the agent for you to make your dreams a reality.

Follow Me on Instagram