9804 Winchester Way
9804 Winchester Way
9804 Winchester Way
9804 Winchester Way
9804 Winchester Way
9804 Winchester Way
9804 Winchester Way
9804 Winchester Way
9804 Winchester Way
9804 Winchester Way
9804 Winchester Way
9804 Winchester Way
9804 Winchester Way
9804 Winchester Way
9804 Winchester Way
9804 Winchester Way
9804 Winchester Way
9804 Winchester Way
9804 Winchester Way
9804 Winchester Way
9804 Winchester Way
9804 Winchester Way
9804 Winchester Way
9804 Winchester Way
9804 Winchester Way
9804 Winchester Way
9804 Winchester Way
9804 Winchester Way
9804 Winchester Way
9804 Winchester Way
9804 Winchester Way
9804 Winchester Way
9804 Winchester Way
9804 Winchester Way
9804 Winchester Way
9804 Winchester Way
9804 Winchester Way
9804 Winchester Way
9804 Winchester Way
9804 Winchester Way
9804 Winchester Way
9804 Winchester Way
9804 Winchester Way
9804 Winchester Way
9804 Winchester Way
9804 Winchester Way
9804 Winchester Way
9804 Winchester Way
9804 Winchester Way
9804 Winchester Way
9804 Winchester Way
9804 Winchester Way
9804 Winchester Way
9804 Winchester Way
9804 Winchester Way
9804 Winchester Way
9804 Winchester Way
9804 Winchester Way
9804 Winchester Way
9804 Winchester Way
9804 Winchester Way
9804 Winchester Way
9804 Winchester Way
9804 Winchester Way
9804 Winchester Way
9804 Winchester Way
9804 Winchester Way
9804 Winchester Way
9804 Winchester Way
9804 Winchester Way
9804 Winchester Way
9804 Winchester Way
9804 Winchester Way
SEE ALL PHOTOS
9804 Winchester Way
9804 Winchester Way
9804 Winchester Way
9804 Winchester Way
9804 Winchester Way
9804 Winchester Way
9804 Winchester Way
9804 Winchester Way
9804 Winchester Way
9804 Winchester Way
9804 Winchester Way
9804 Winchester Way
9804 Winchester Way
9804 Winchester Way
9804 Winchester Way
9804 Winchester Way
9804 Winchester Way
9804 Winchester Way
9804 Winchester Way
9804 Winchester Way
9804 Winchester Way
9804 Winchester Way
9804 Winchester Way
9804 Winchester Way
9804 Winchester Way
9804 Winchester Way
9804 Winchester Way
9804 Winchester Way
9804 Winchester Way
9804 Winchester Way
9804 Winchester Way
9804 Winchester Way
9804 Winchester Way
9804 Winchester Way
9804 Winchester Way
9804 Winchester Way
9804 Winchester Way
9804 Winchester Way
9804 Winchester Way
9804 Winchester Way
9804 Winchester Way
9804 Winchester Way
9804 Winchester Way
9804 Winchester Way
9804 Winchester Way
9804 Winchester Way
9804 Winchester Way
9804 Winchester Way
9804 Winchester Way
9804 Winchester Way
9804 Winchester Way
9804 Winchester Way
9804 Winchester Way
9804 Winchester Way
9804 Winchester Way
9804 Winchester Way
9804 Winchester Way
9804 Winchester Way
9804 Winchester Way
9804 Winchester Way
9804 Winchester Way
9804 Winchester Way
9804 Winchester Way
9804 Winchester Way
9804 Winchester Way
9804 Winchester Way
9804 Winchester Way
9804 Winchester Way
9804 Winchester Way
9804 Winchester Way
9804 Winchester Way
9804 Winchester Way
9804 Winchester Way
Sold

9804 Winchester Way

9804 WINCHESTER WAY, FREDERICKSBURG, VA 22407

$630,000
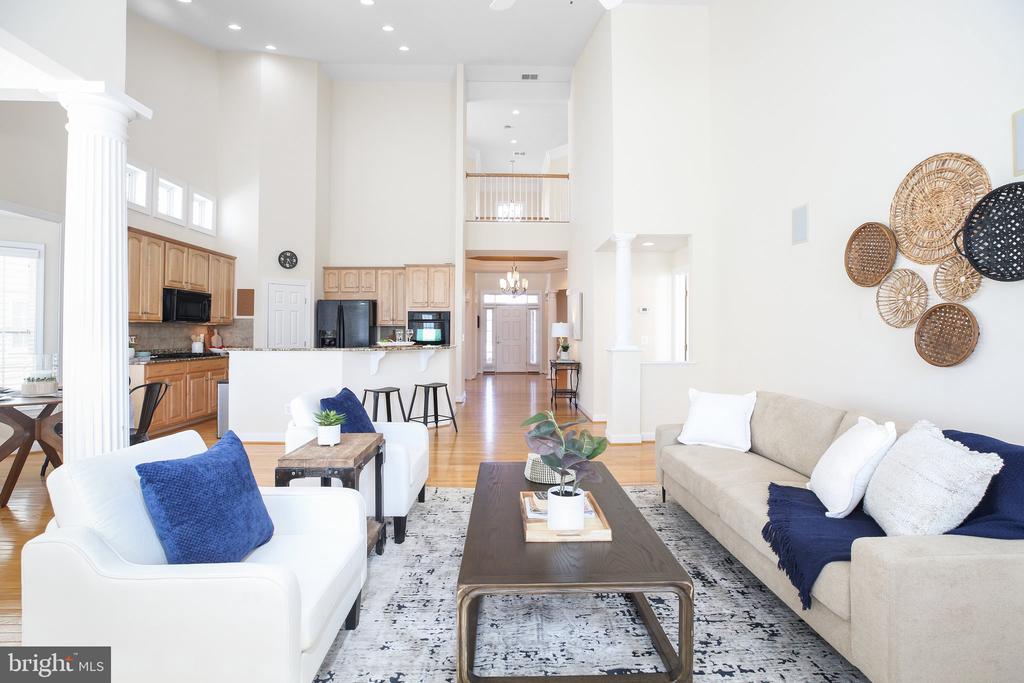
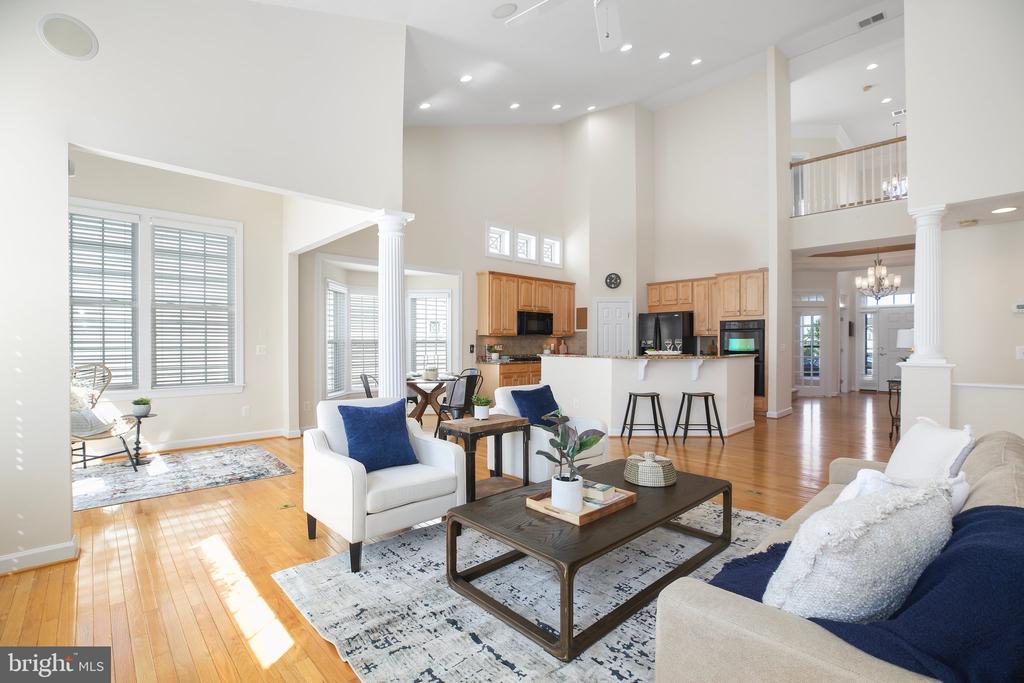
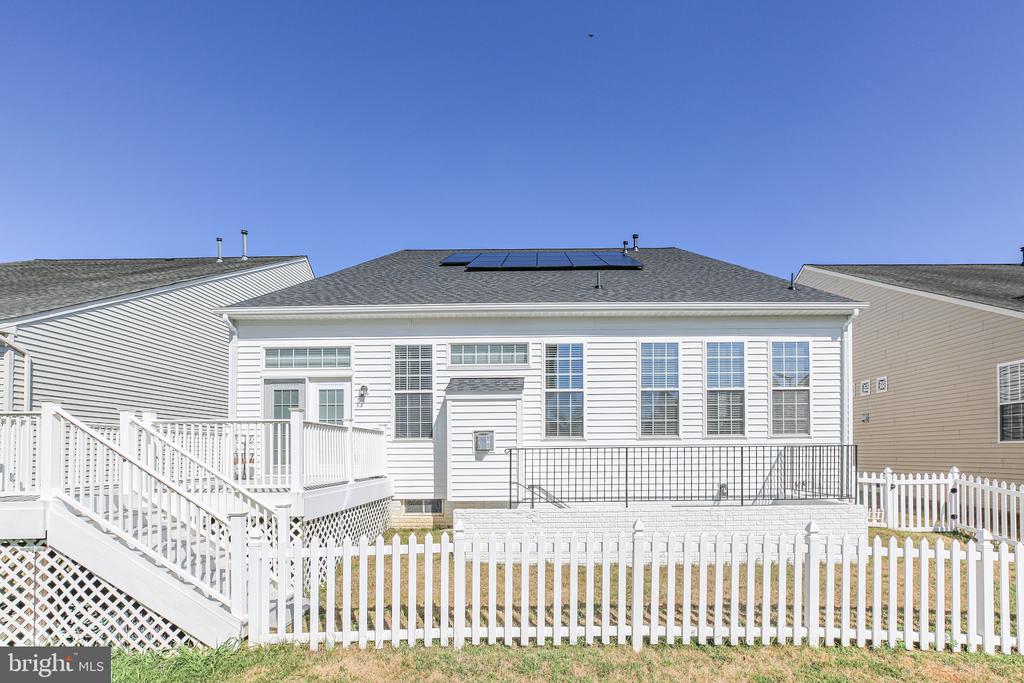
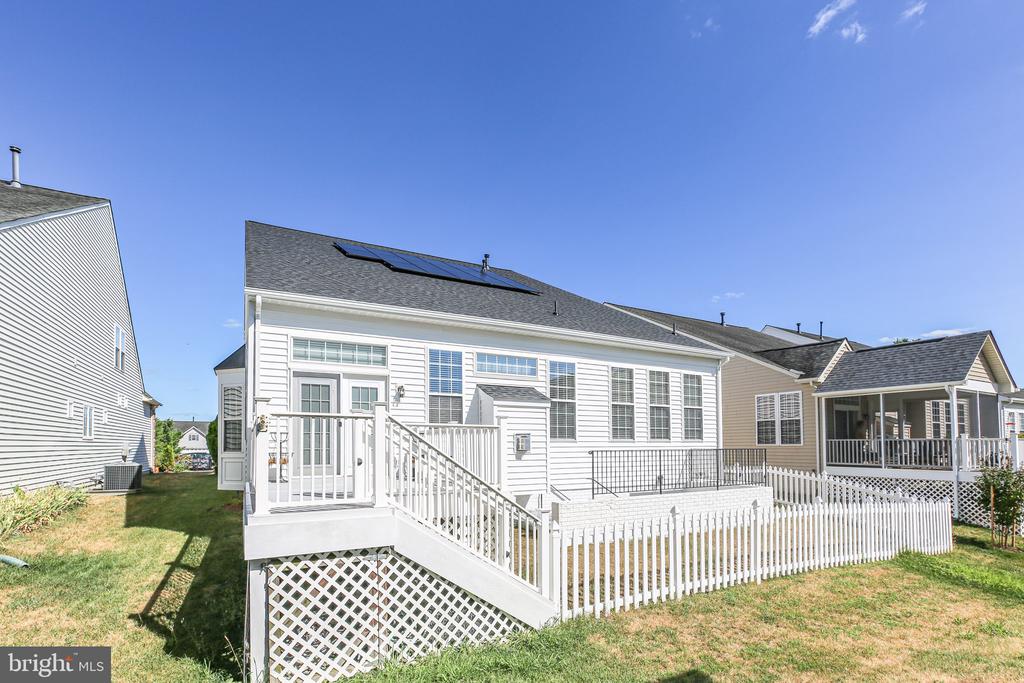
Welcome to 9804 Winchester Way, a stunning 4-bedroom, 3.5-bathroom home located in the highly sought-after 55+ community of VA Heritage. This exceptional residence offers a total of 5,036 sq ft of living space, including 2,860 sq ft above grade and an additional 1,293 sq ft finished below grade. Built in 2006, this home combines elegant design with modern amenities and a fantastic community lifestyle. An energy efficient home, solar panels have been installed to reduce your energy costs!

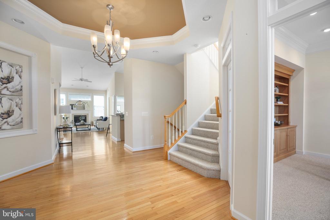
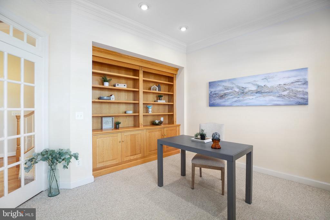
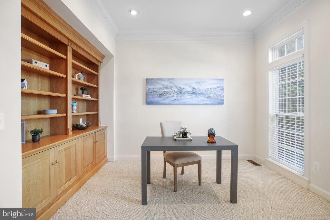
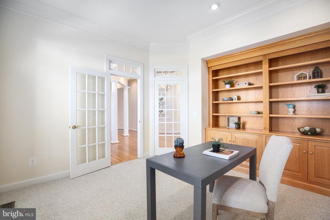
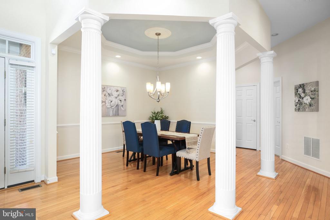
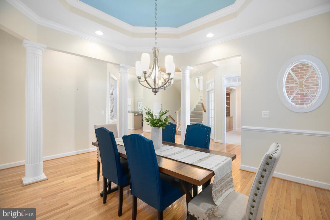
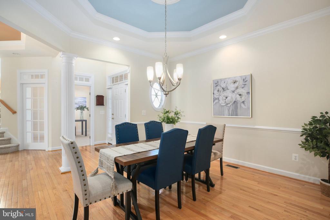
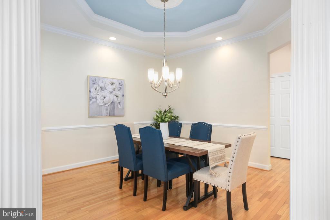
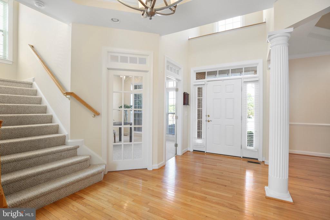
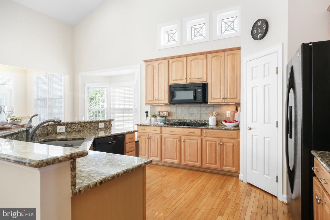
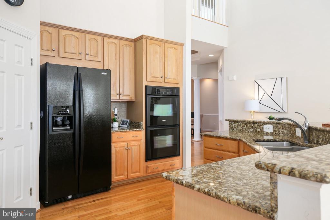
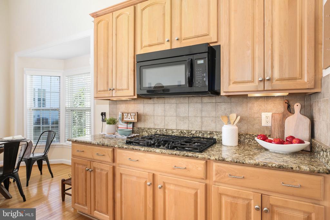
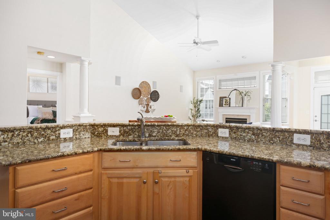
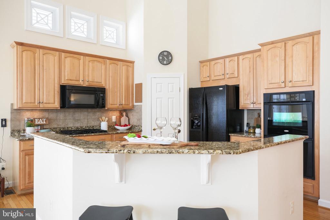
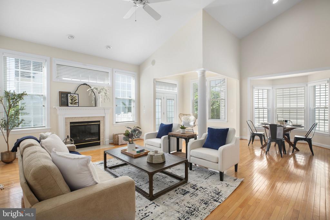
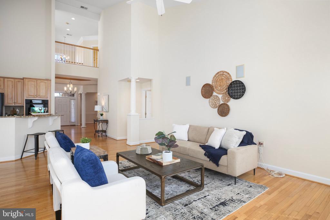
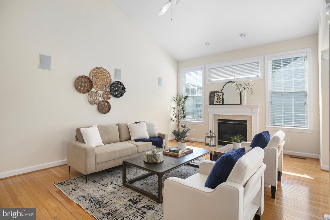
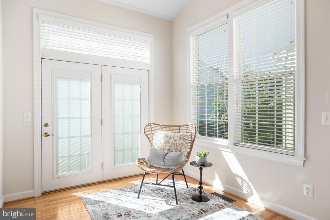
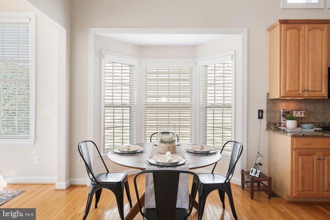
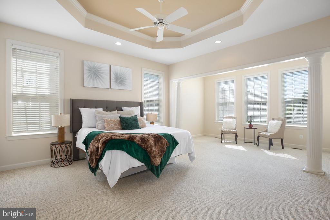
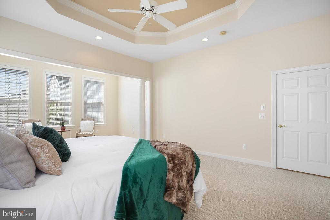
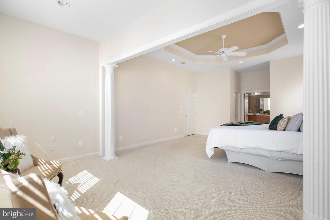
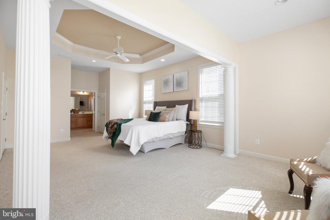
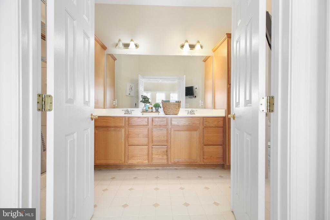
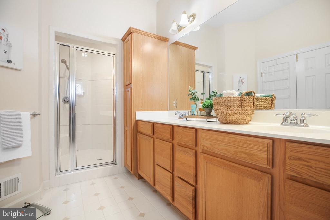
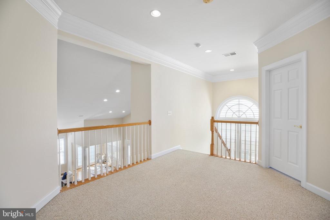
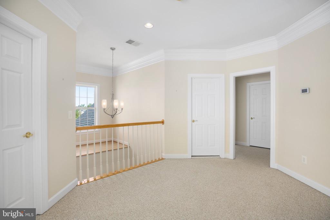
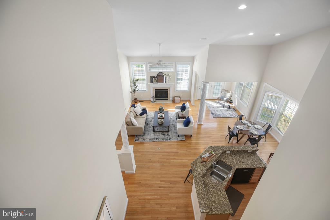
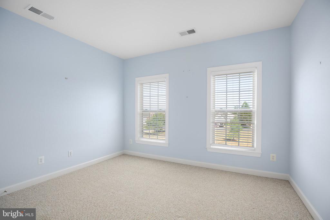
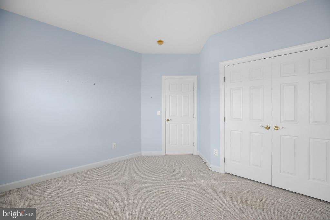
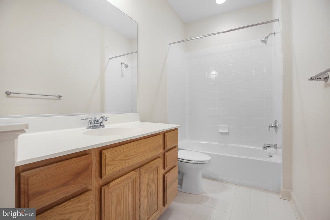
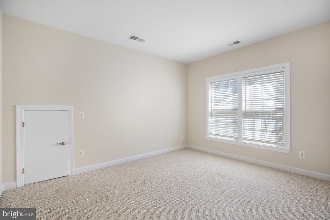
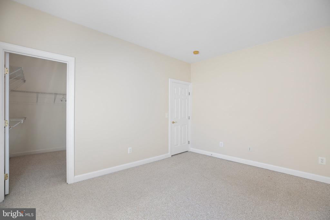
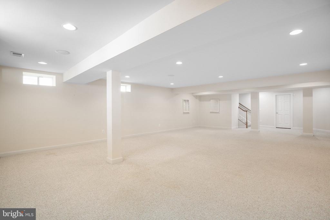
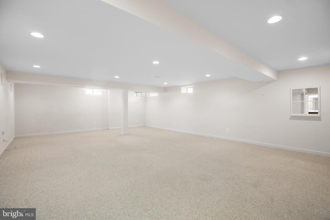
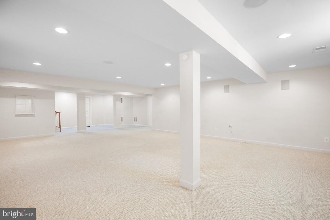
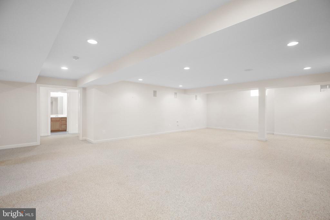
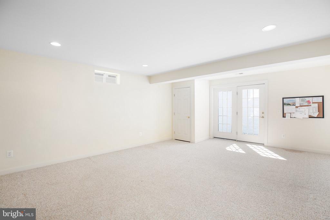
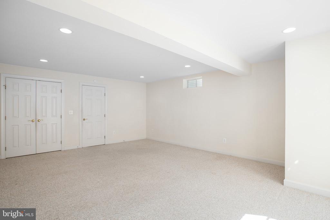
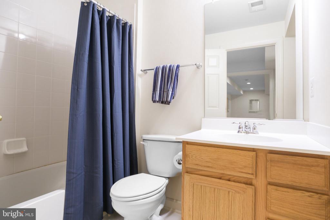
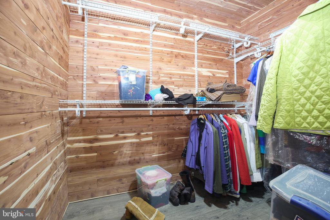
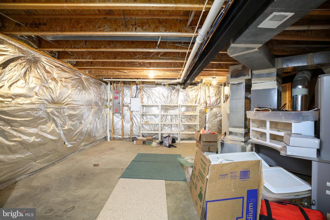
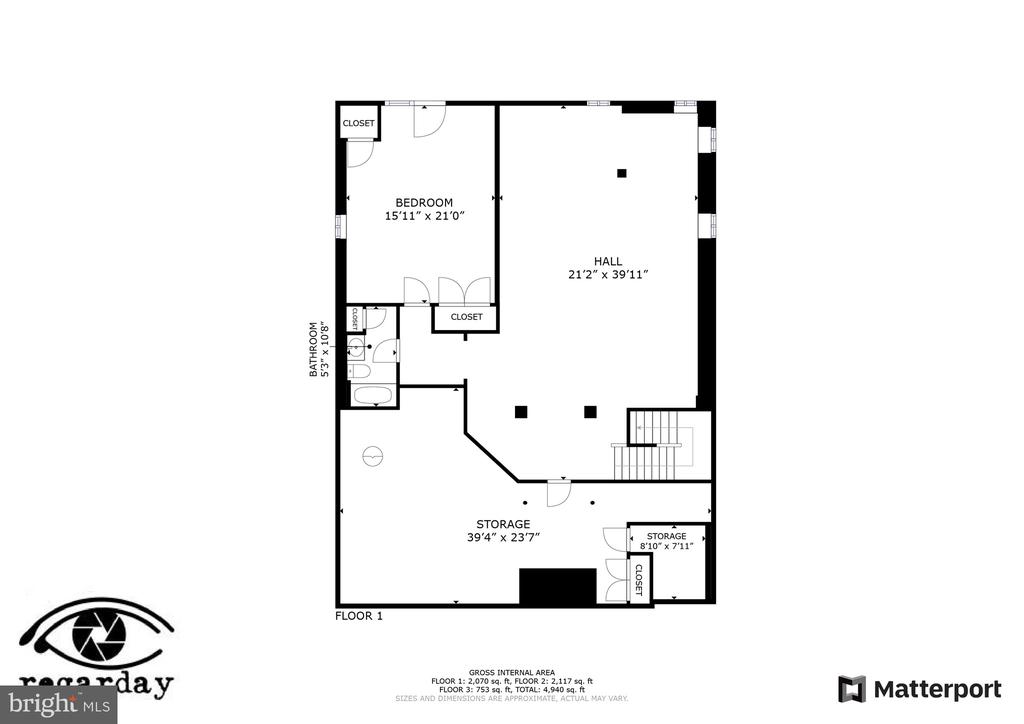
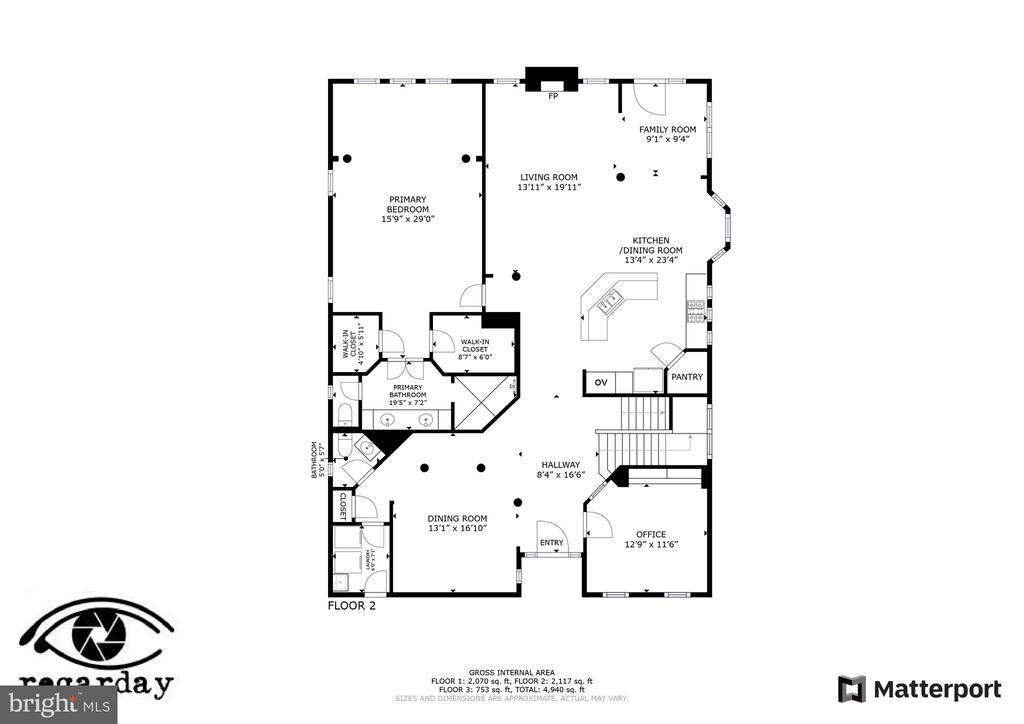
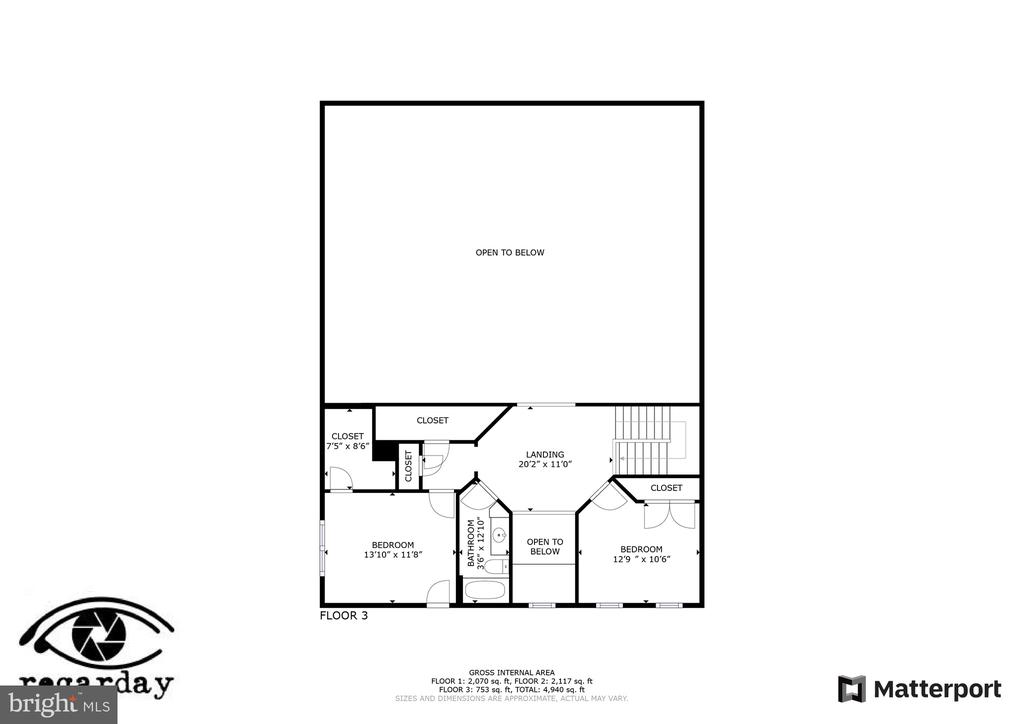
The main level features a primary bedroom with a sitting room and a huge primary bath, a separate dining room with a tray ceiling, and kitchen with two-story windows, a home office/formal sitting room with transoms, French doors, and built-in shelves, a breakfast nook with a bay window, black appliances, granite counters, hardwood floors, and a gas fireplace. The upper level includes 2 spacious bedrooms and 1 full bathroom plus a bridge with sitting area overlooking the family room. The lower level offers 1 bedroom and 1 full bathroom, a large rec room, a cedar closet, a walk-up stair basement, and 883 sq ft of unfinished storage and utility space.

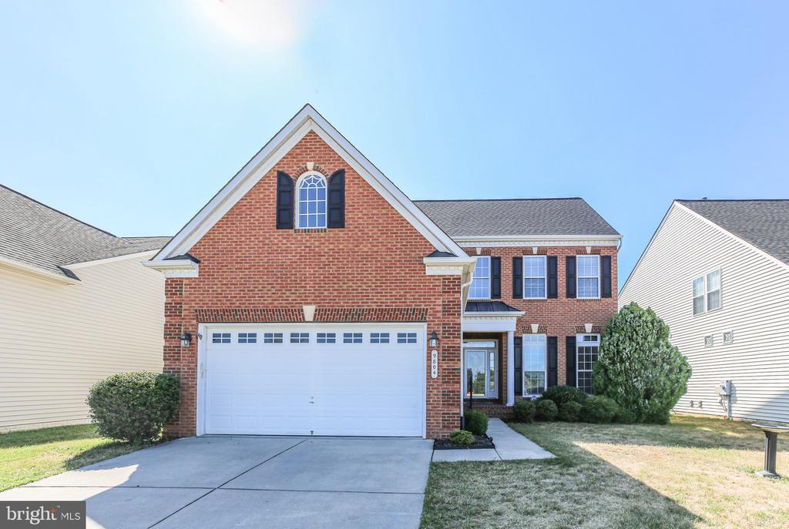
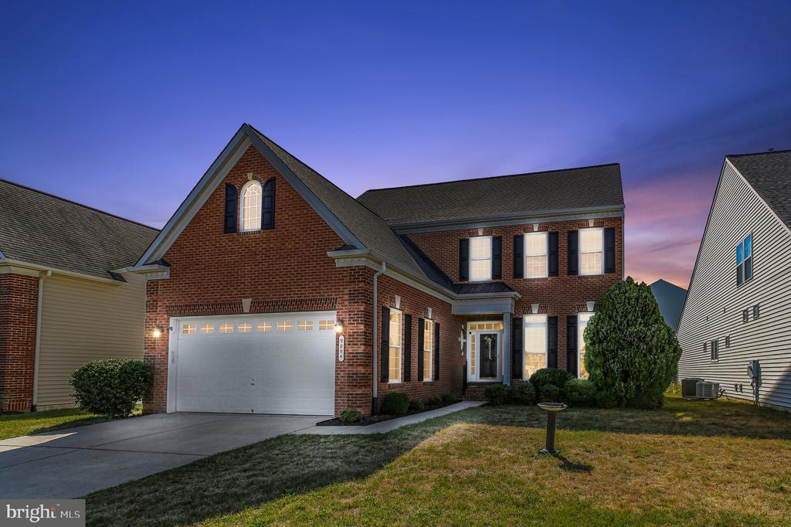
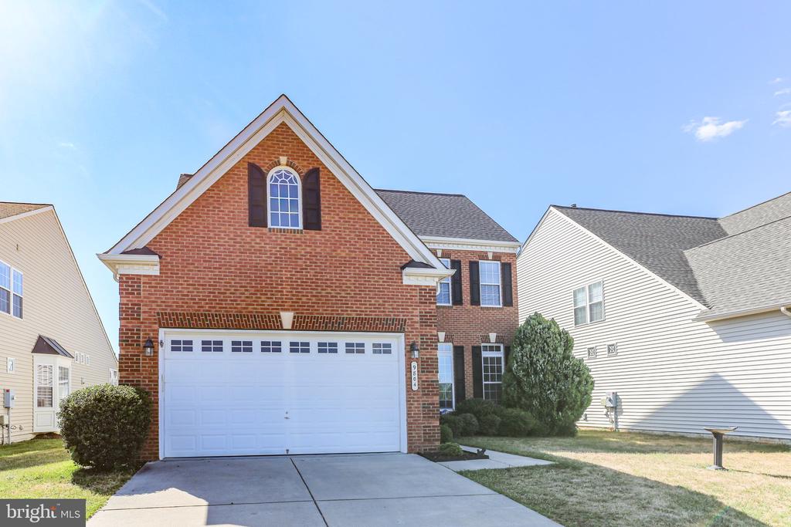
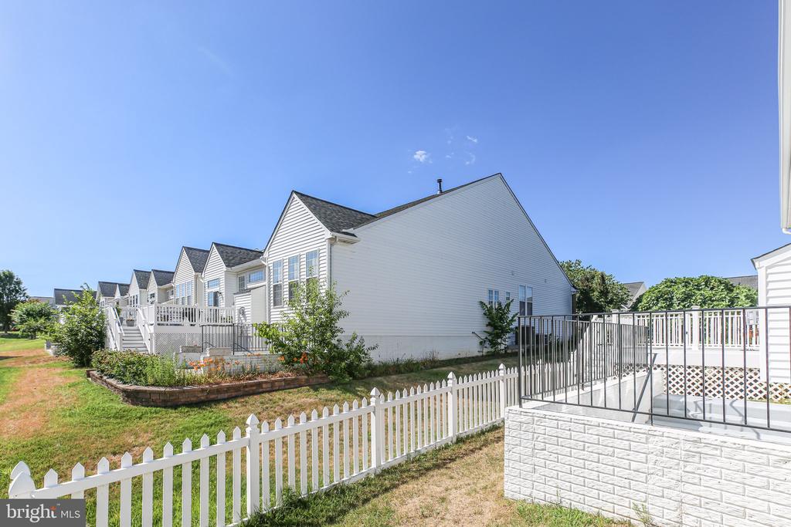
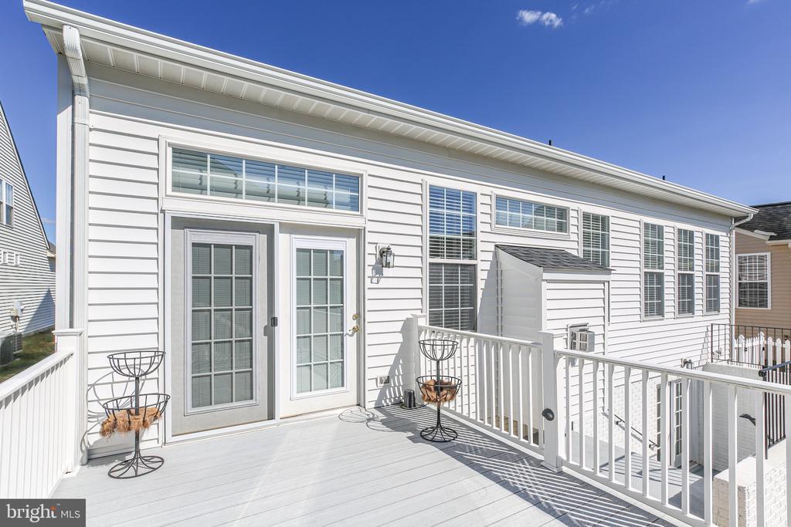
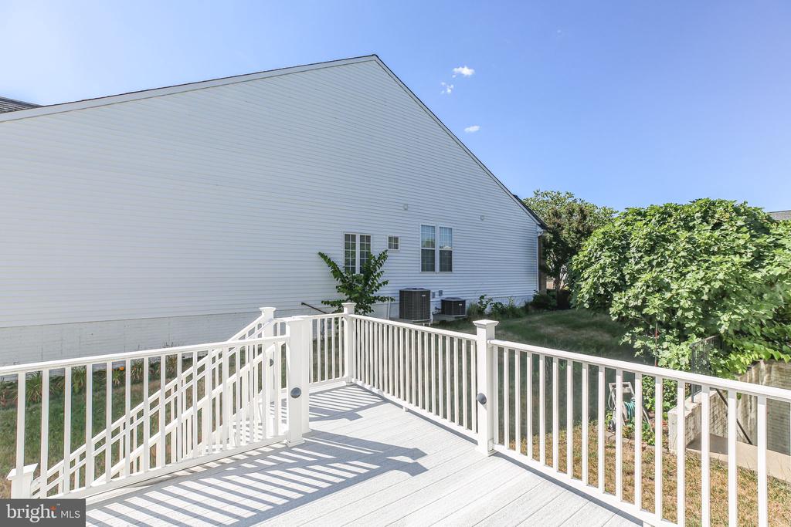
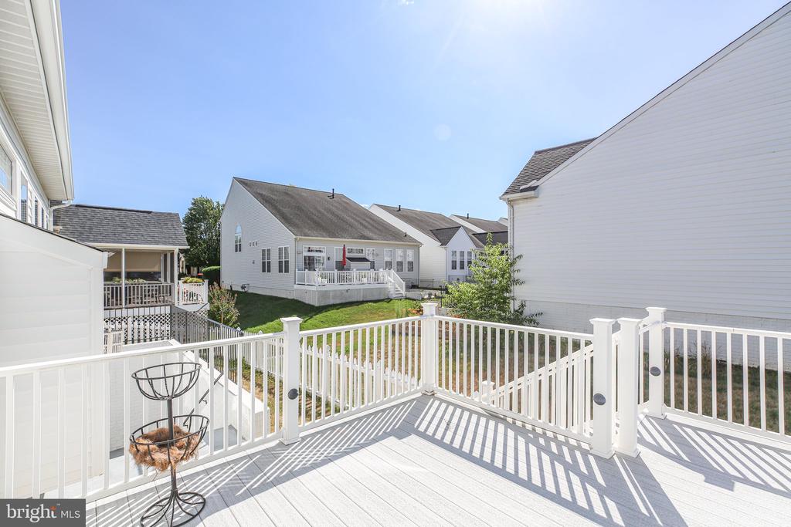
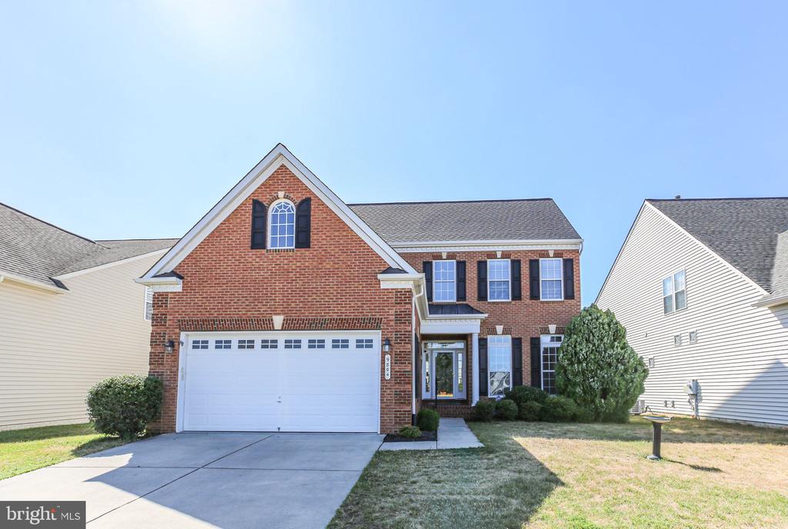
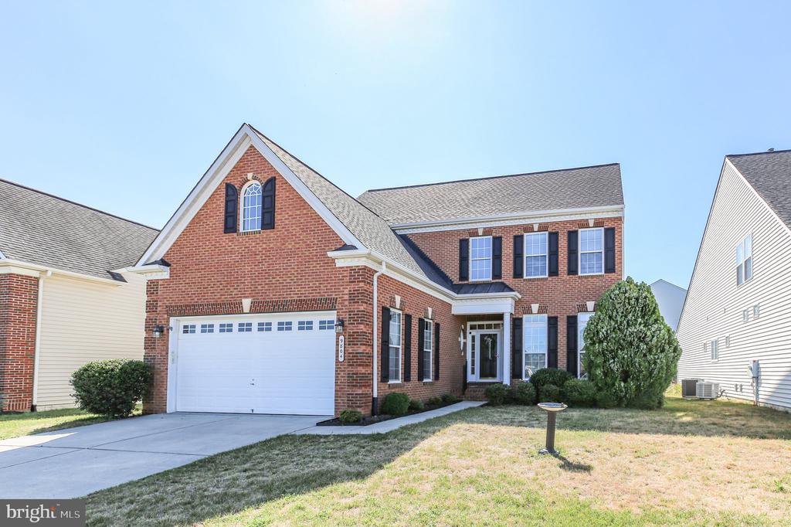
Exterior features include a formal brick front with vinyl siding and black shutters, a metal roof covered entry porch, an irrigation system, and solar panels. The roof was replaced prior to the solar panel installation in June of 2023. The front of the home faces a lush green park for walking the dog or visiting with neighbors. Sidewalks surround the area for your morning run or evening stroll with friends.

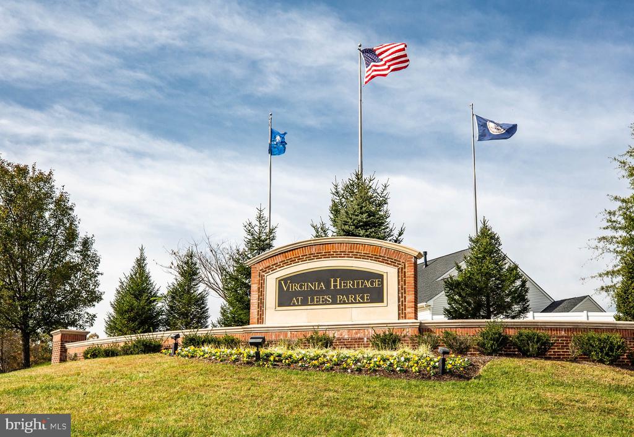
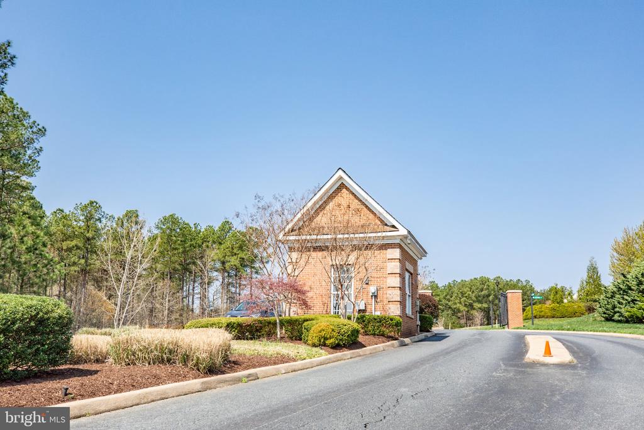
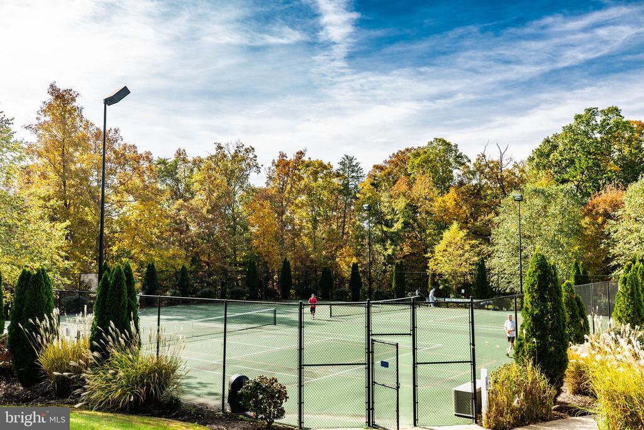
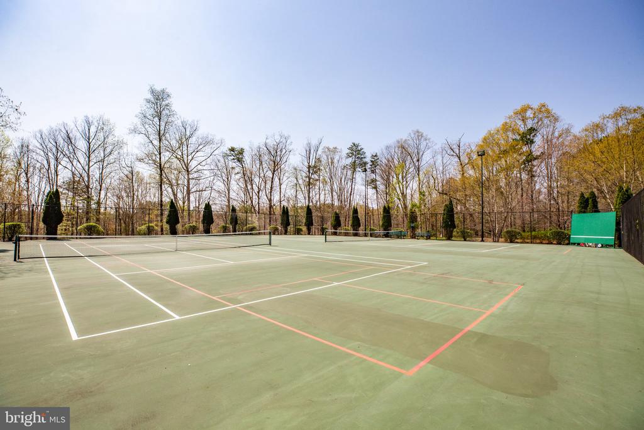
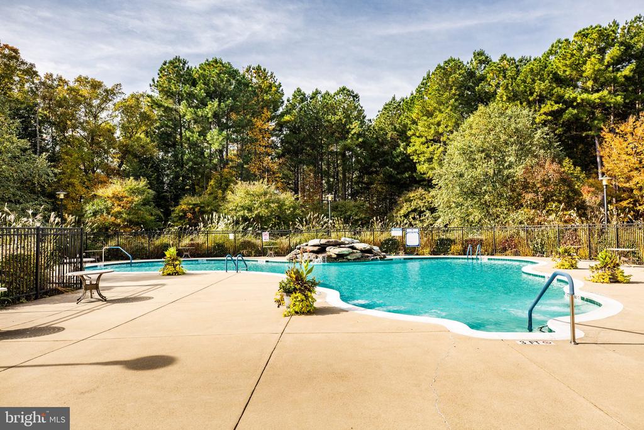
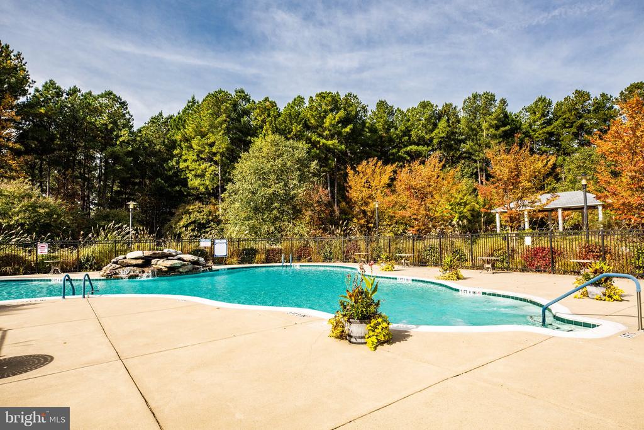
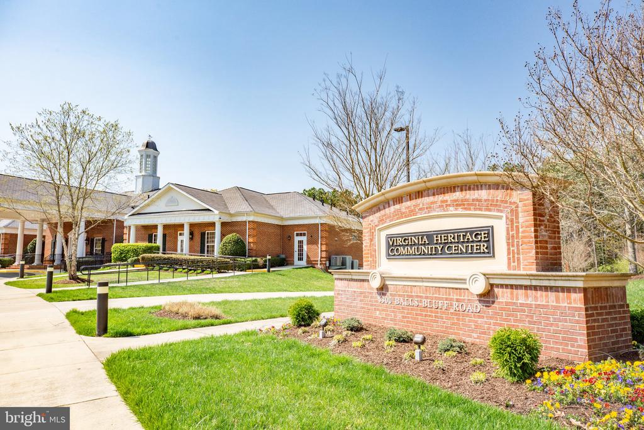
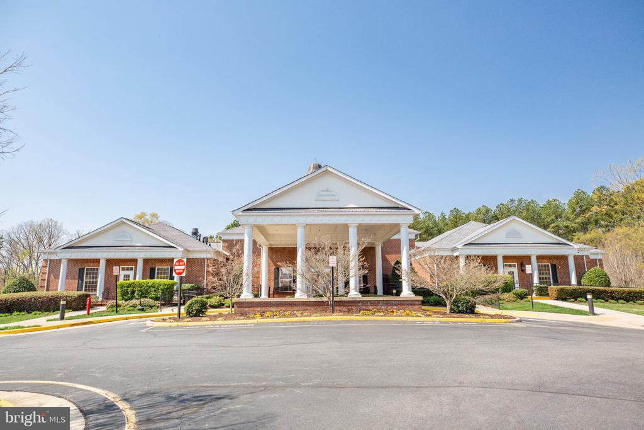
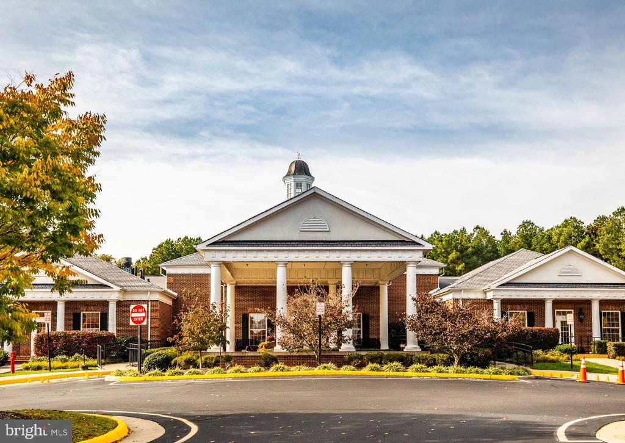
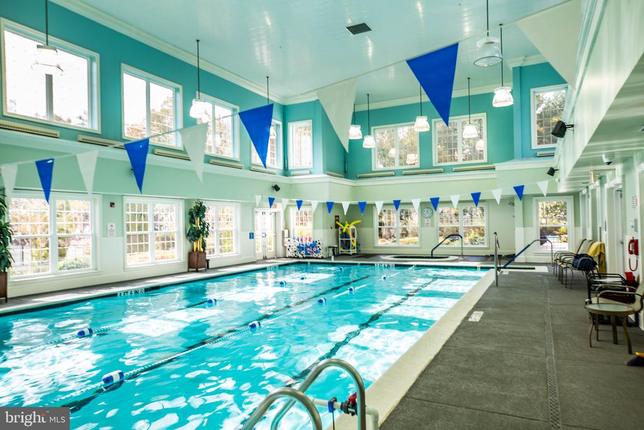
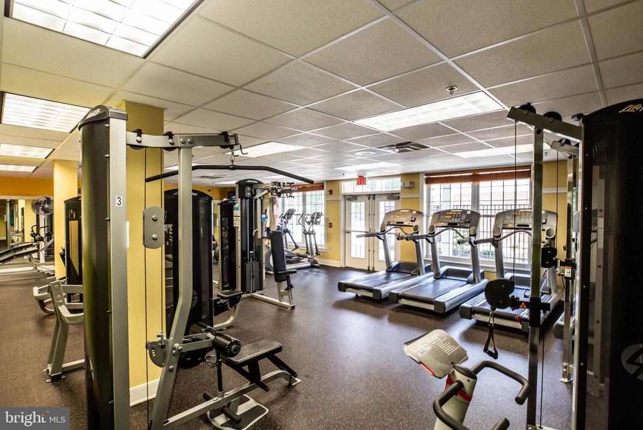
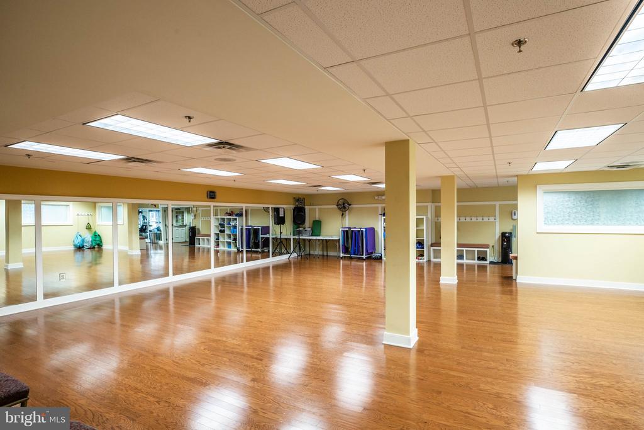
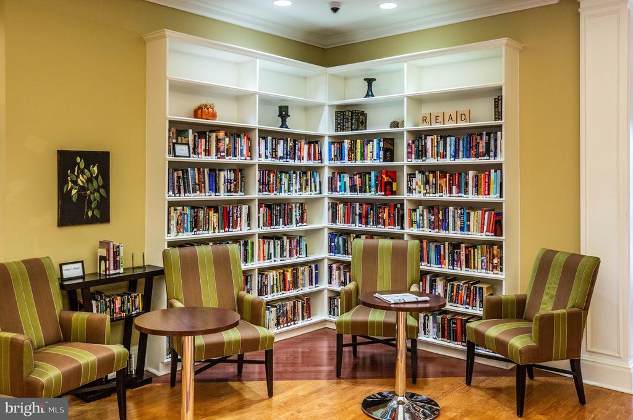
Outside of the home, the amenities of this active adult community await, including a well-appointed Club House with indoor/outdoor pools, billiards, a library, concierge services, exercise classes, meeting rooms, and scenic walking trails. Additional conveniences include trash and snow removal, a security gate, and proximity to shopping, hospitals, transportation, and downtown Fredericksburg.

This home offers a lifestyle of unparalleled comfort, convenience, and community. Don't miss your chance to experience luxury living at its finest - schedule your viewing today!

4
beds

4
baths

4,153 Sq.Ft. LIVING AREA

6,600 Sq.Ft. lot

Features & Amenities

Interior

  • total bedrooms4
  • Total bathrooms4
  • full bathrooms3
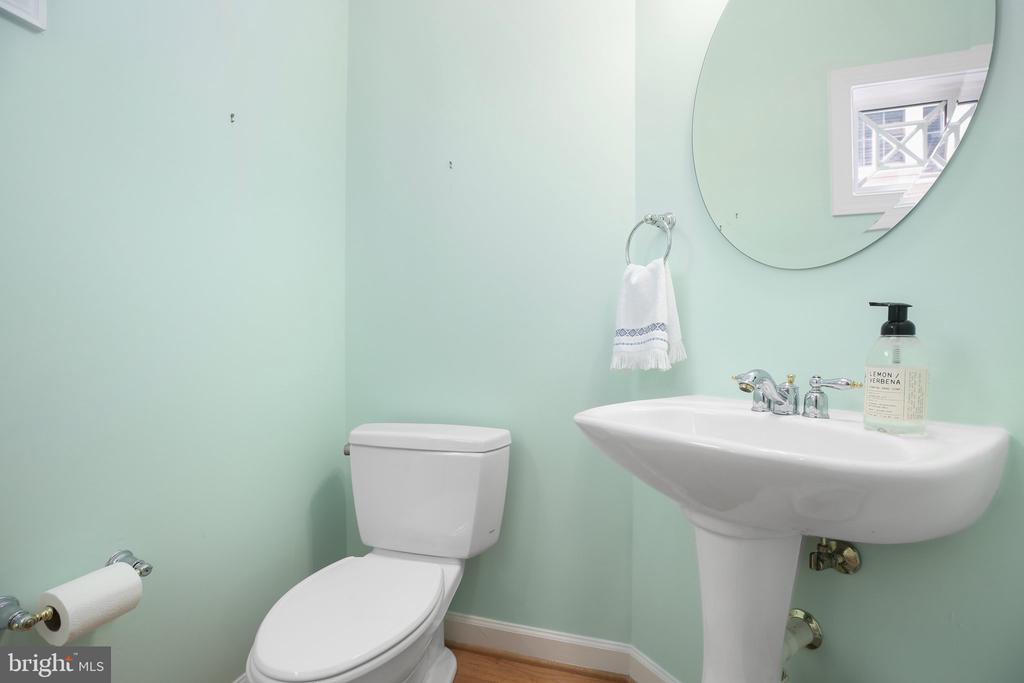
  • half bathroom1
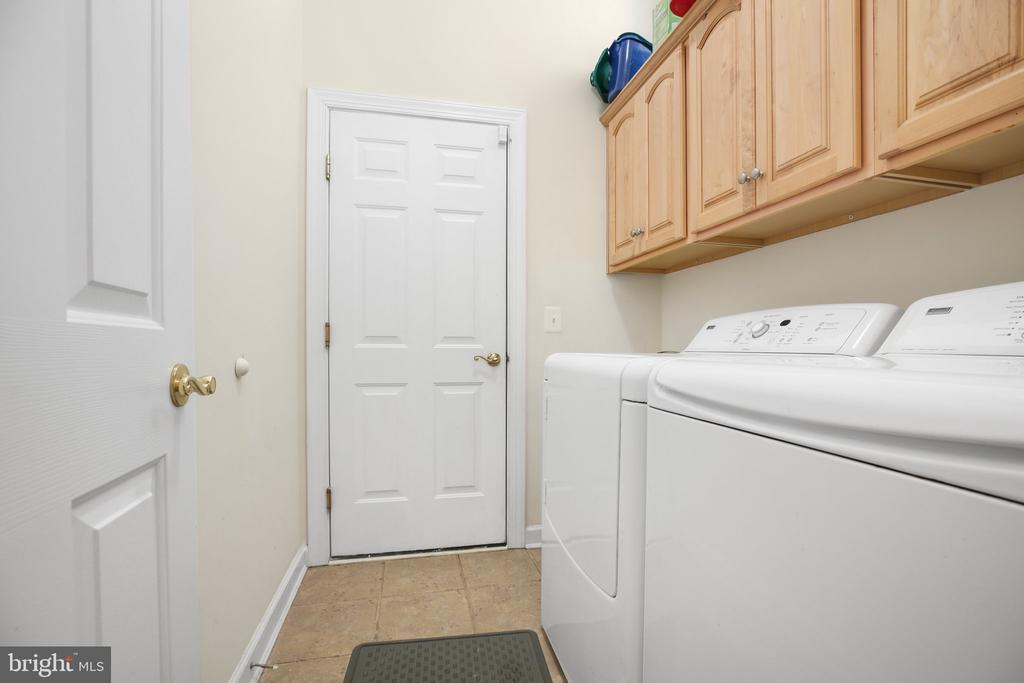
  • Laundry room Main Floor
  • Flooring Hardwood, Carpet, Concrete, Ceramic Tile
  • Fireplace Fireplace - Glass Doors, Mantel(s), Gas/Propane, Marble
  • APPLIANCES Dishwasher, Disposal, Exhaust Fan, Icemaker, Oven - Double, Refrigerator, Cooktop, Humidifier, Built-In Microwave, Oven - Wall, Water Heater, Dryer, Washer
  • other interior Features Family Room Off Kitchen, Breakfast Area, Dining Area, Entry Level Bedroom, Built-Ins, Chair Railings, Crown Moldings, Upgraded Countertops, Primary Bath(s), Window Treatments, Wood Floors, Recessed Lighting, Floor Plan - Open, Attic, Carpet, Ceiling Fan(s), Kitchen - Gourmet, Sound System, Bathroom - Stall Shower, Bathroom - Tub Shower, Walk-in Closet(s), Formal/Separate Dining Room, Cedar Closet(s), Pantry, Sprinkler System

Area & Lot

  • Status Sold
  • Date Sold August 23, 2024
  • Living Area4,153 Sq.Ft.
  • Total Area4,153 Sq.Ft.
  • Lot Area6,600 Sq.Ft.
  • MLS® IDVASP2025062
  • TypeResidential
  • YEAR BUILT2006
  • NeighborhoodVirginia
  • Architecture StylesColonial
  • Elementary SchoolPARKSIDE
  • Middle SchoolSPOTSYLVANIA
  • High SchoolCOURTLAND
  • School DistrictSPOTSYLVANIA COUNTY PUBLIC SCHOOLS

Exterior

  • STORIES3
  • Garage Space2.0
  • water SourcePublic
  • PoolYes - Community
  • roofShingle
  • lot featuresFront Yard, Landscaping, Rear Yard
  • parkingOff Street, Attached Garage, Driveway
  • HEAT TYPEForced Air, Zoned, Heat Pump(s)
  • AIR CONDITIONINGCentral A/C, Zoned
  • sewerPublic Sewer
  • SubstructureConcrete Perimeter, Active Radon Mitigation
  • Disability Features32 wide Doors, 36 wide Halls, Doors - Lever Handle(s), Doors - Swing In
  • HOA AmenitiesClub House, Common Grounds, Exercise Room, Gated Community, Jog/Walk Path, Library, Pool - Outdoor, Billiard Room, Hot tub, Pool - Indoor, Picnic Area, Retirement Community, Tennis Courts, Community Center
  • Green featuresPV Solar Array(s) Owned
  • other exterior FeaturesSidewalks, Street Lights, Underground Lawn Sprinkler

Financial

  • Sales Price$630,000
  • Real Estate Tax $3,394/yr
  • HOA $270/mo
  • Zoning P2
View Virtual Tour

Virginia

Explore

Work With Me

Whether you’re looking to buy, sell, rent, or invest in Washington, DC, Maryland, or Virginia, we have the agent for you to make your dreams a reality.

Follow Me on Instagram