9727 FABER LANE
9727 FABER LANE
9727 FABER LANE
9727 FABER LANE
9727 FABER LANE
9727 FABER LANE
9727 FABER LANE
9727 FABER LANE
9727 FABER LANE
9727 FABER LANE
9727 FABER LANE
9727 FABER LANE
9727 FABER LANE
9727 FABER LANE
9727 FABER LANE
9727 FABER LANE
9727 FABER LANE
9727 FABER LANE
9727 FABER LANE
9727 FABER LANE
9727 FABER LANE
9727 FABER LANE
9727 FABER LANE
SEE ALL PHOTOS
9727 FABER LANE
9727 FABER LANE
9727 FABER LANE
9727 FABER LANE
9727 FABER LANE
9727 FABER LANE
9727 FABER LANE
9727 FABER LANE
9727 FABER LANE
9727 FABER LANE
9727 FABER LANE
9727 FABER LANE
9727 FABER LANE
9727 FABER LANE
9727 FABER LANE
9727 FABER LANE
9727 FABER LANE
9727 FABER LANE
9727 FABER LANE
9727 FABER LANE
9727 FABER LANE
9727 FABER LANE
9727 FABER LANE
Leased

9727 FABER LANE

9727 FABER LANE, BRISTOW, VA 20136

$2,750/month
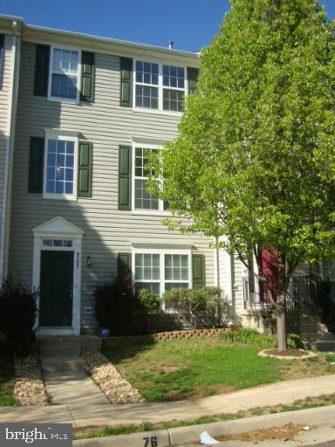
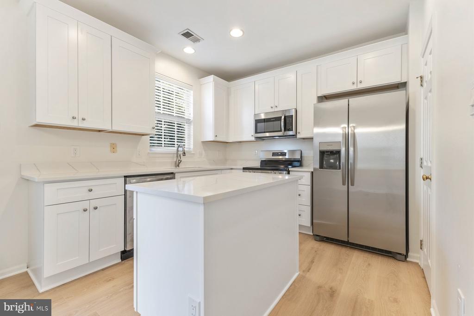
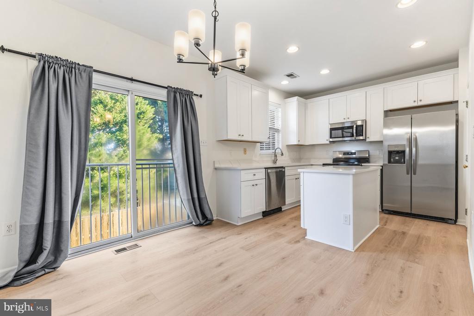
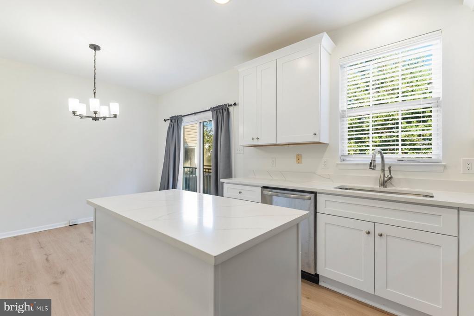
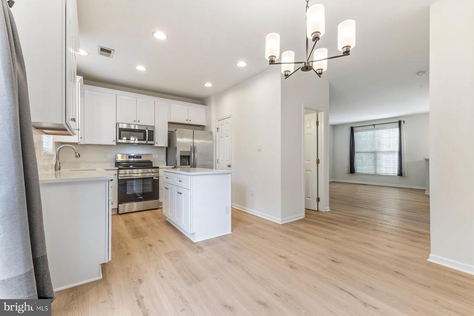
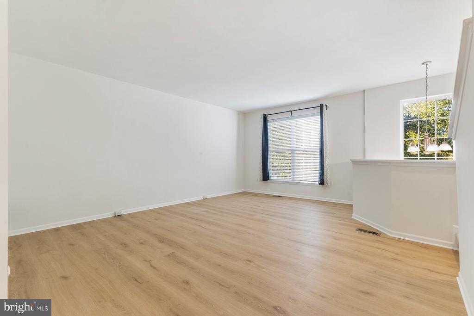
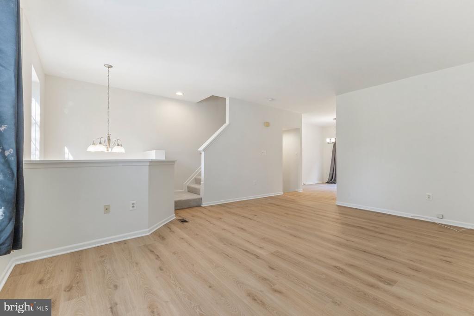
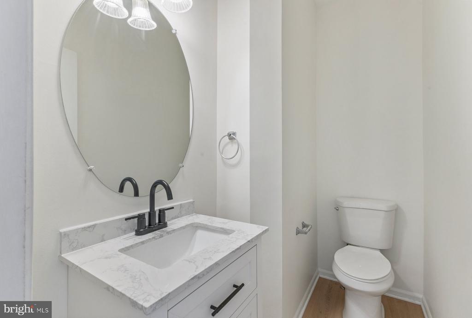
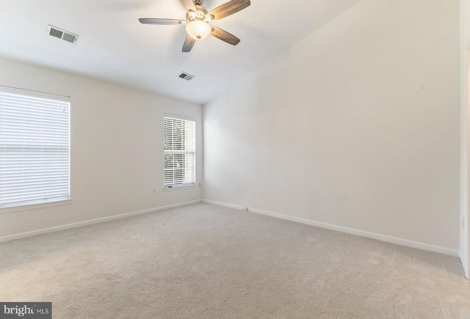
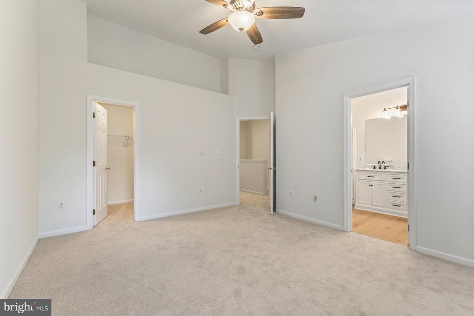
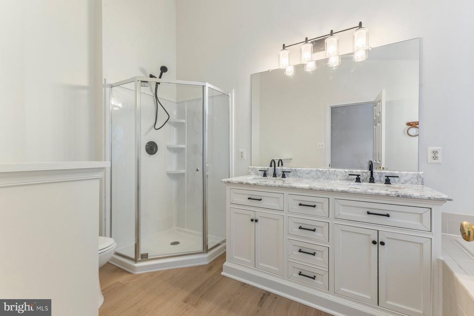
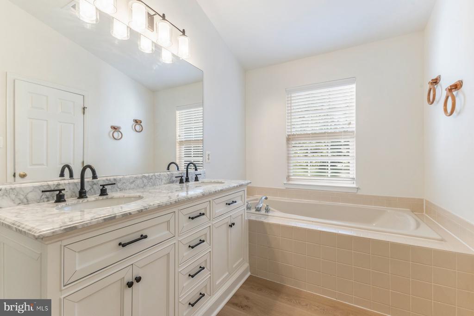
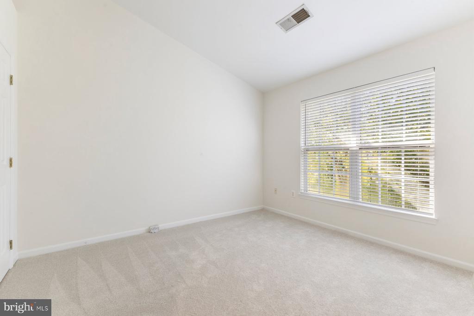
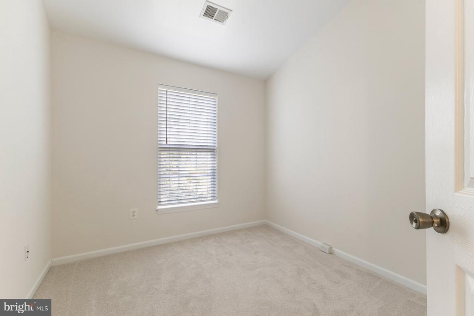
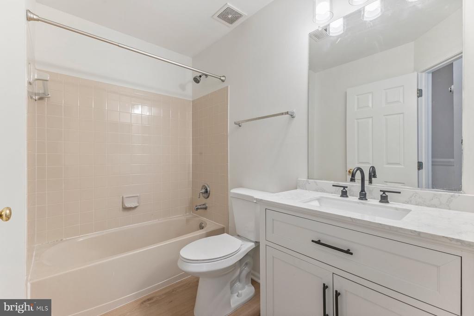
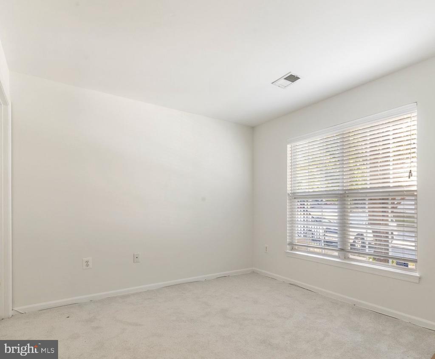
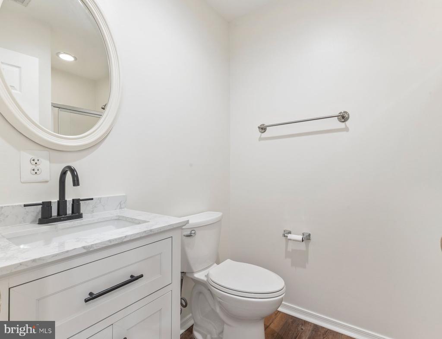
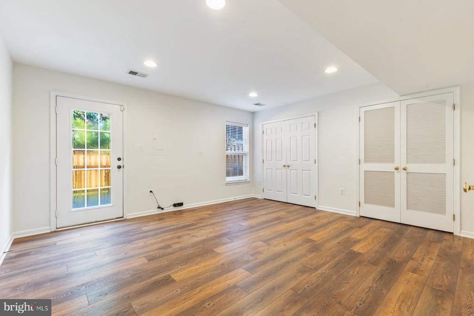
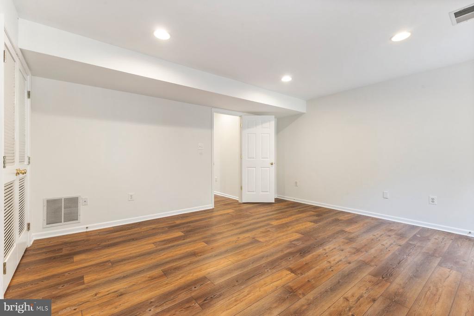
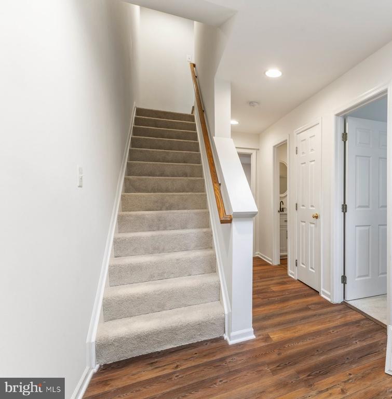
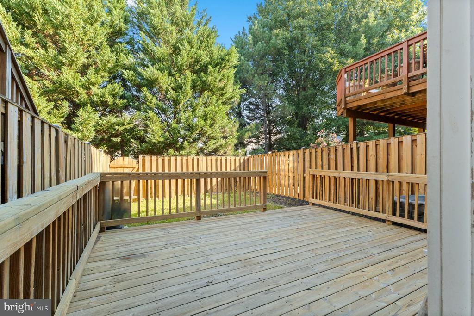
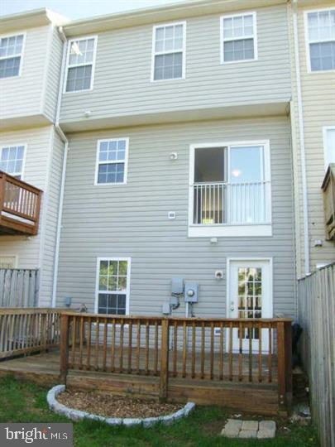
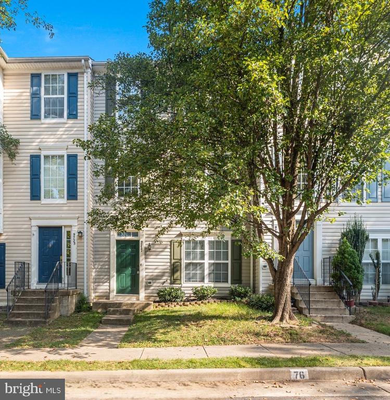
Wonderful 4 bedroom, 3.5 bath townhome in sought after Bristow - Brand new remodeled kitchen with white cabinetry, quartz countertops, stainless steel appliances and LVP flooring in the kitchen and family room. New bathroom vanities & LVP flooring, new carpet in the bedrooms & stairways and freshly painted throughout. Eat in kitchen with breakfast room and center island - Spacious family room - Owners suite with walk in closet, separate shower, soaking tub and dual sinks - Great walk out rec room with LVP flooring, 4th bedroom and full bathroom on the lower level - Fenced in rear yard with large deck - This property backs to treed common area - Close to shopping, major roads and VRE - Pets are on a case by case basis - New photos coming the end of August. Don't miss this freshly updated property!

4
beds

4
baths

1,840 Sq.Ft. LIVING AREA

1,598 Sq.Ft. lot

Kevin LaRue

Kevin LaRue

Features & Amenities

Interior

  • total bedrooms4
  • Total bathrooms4
  • full bathrooms3
  • half bathroom1
  • Flooring Carpet, Luxury Vinyl Plank
  • APPLIANCES Built-In Microwave, Dishwasher, Disposal, Dryer, Exhaust Fan, Icemaker, Oven/Range - Electric, Refrigerator, Stainless Steel Appliances, Washer, Water Heater
  • other interior Features Bathroom - Soaking Tub, Bathroom - Stall Shower, Bathroom - Tub Shower, Bathroom - Walk-In Shower, Breakfast Area, Ceiling Fan(s), Entry Level Bedroom, Floor Plan - Traditional, Kitchen - Eat-In, Kitchen - Gourmet, Kitchen - Island, Kitchen - Table Space, Recessed Lighting, Upgraded Countertops, Window Treatments

Area & Lot

  • Status Leased
  • Date Leased September 10, 2026
  • Living Area1,840 Sq.Ft.
  • Total Area1,840 Sq.Ft.
  • Lot Area1,598 Sq.Ft.
  • MLS® IDVAPW2128326
  • TypeResidential
  • YEAR BUILT2000
  • NeighborhoodVirginia
  • Architecture StylesColonial
  • Elementary SchoolCEDAR POINT
  • Middle SchoolMARSTELLER
  • High SchoolPATRIOT
  • School DistrictPRINCE WILLIAM COUNTY PUBLIC SCHOOLS

Exterior

  • STORIES3
  • water SourcePublic
  • PoolYes - Community
  • parkingParking Lot
  • HEAT TYPEForced Air
  • AIR CONDITIONINGCentral A/C, Ceiling Fan(s)
  • sewerPublic Sewer
  • SubstructureConcrete Perimeter
  • Disability FeaturesNone
  • HOA AmenitiesBasketball Courts, Club House, Pool - Outdoor, Tennis Courts, Tot Lots/Playground

Financial

  • Lease Price$2,750/mo
  • Zoning RPC

Virginia

Explore

Work With Me

Whether you’re looking to buy, sell, rent, or invest in Washington, DC, Maryland, or Virginia, we have the agent for you to make your dreams a reality.

Follow Me on Instagram