9401 Ferry Landing Ct
SEE ALL PHOTOS
9401 Ferry Landing Ct
Sold

9401 Ferry Landing Ct

9401 FERRY LANDING COURT, ALEXANDRIA, VA 22309

$1,350,000
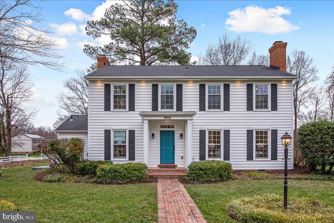
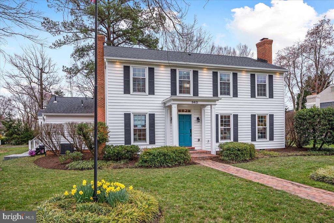
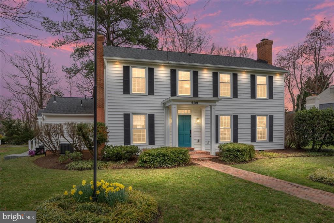
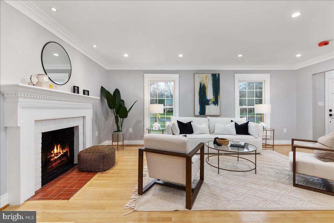
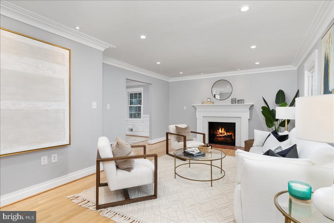
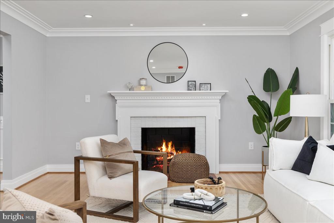
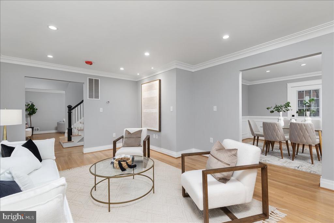
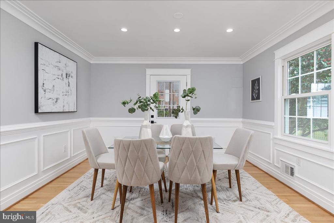
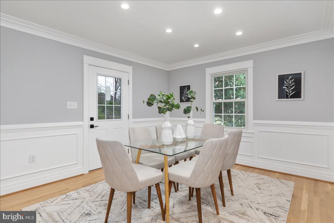
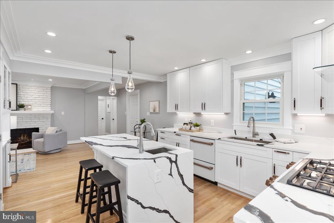
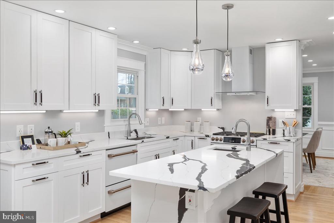
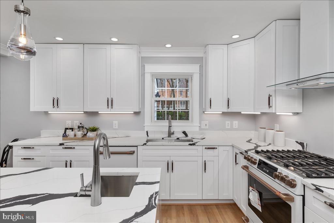
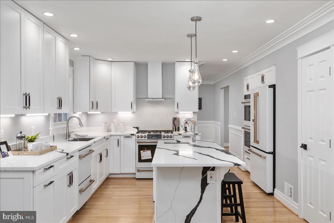
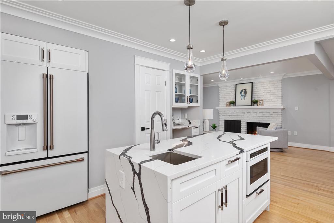
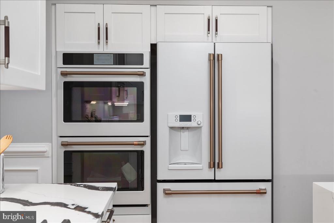
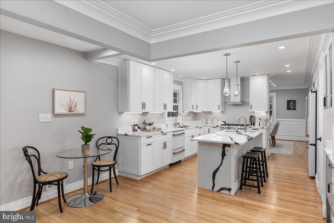
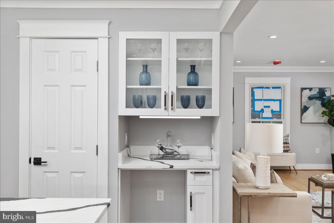
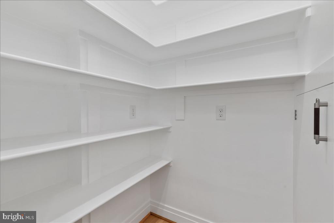
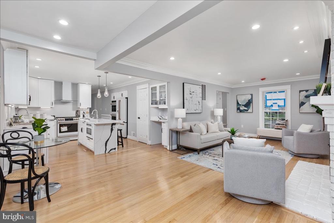
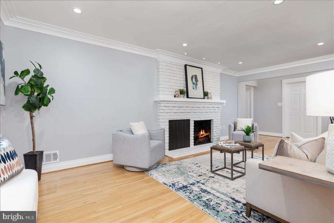
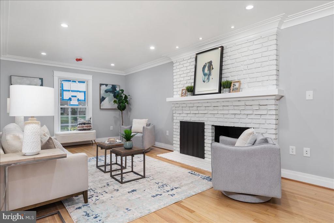
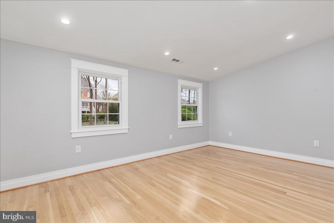
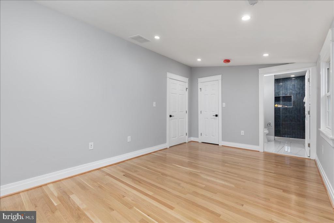
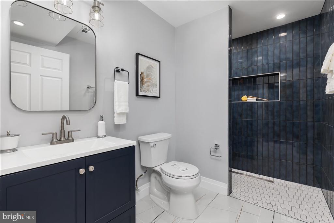
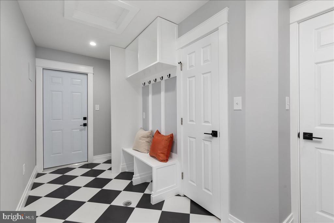
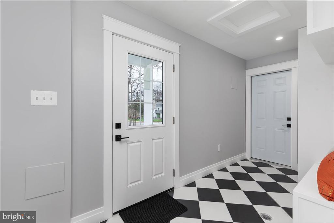
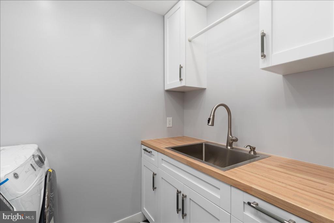
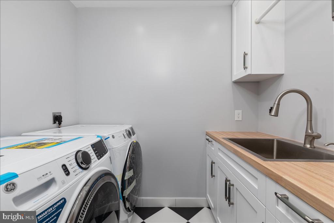
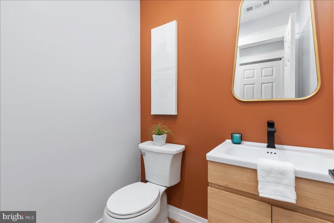
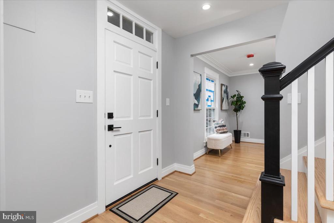
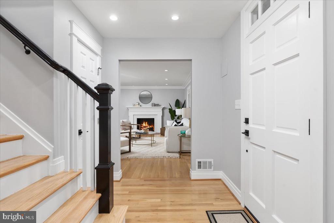
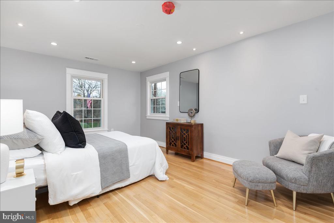
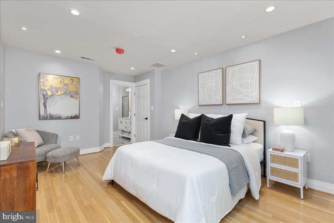
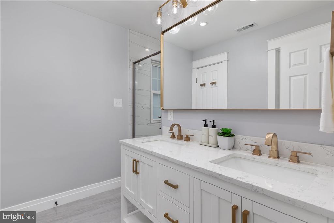
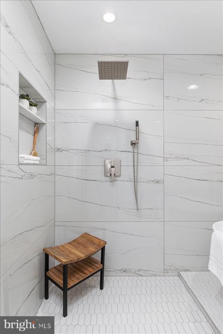
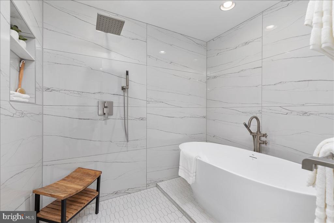
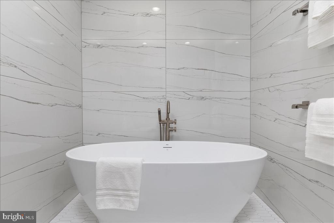
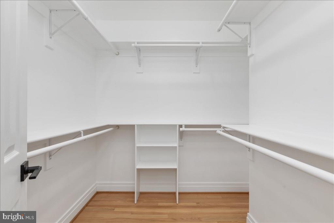
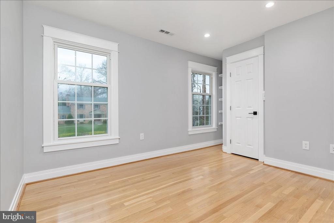
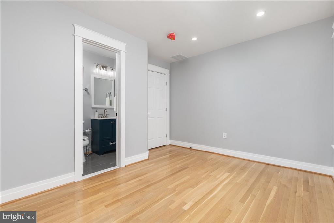
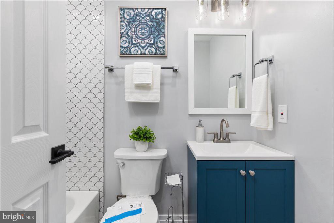
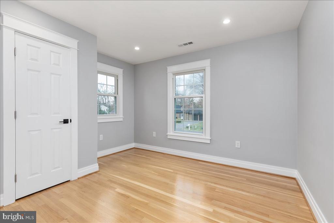
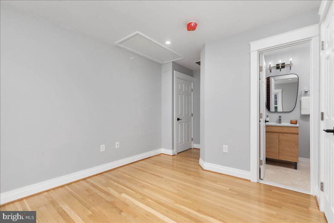
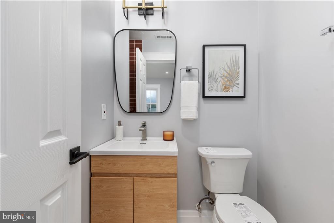
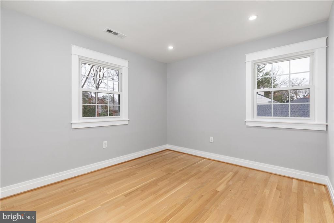
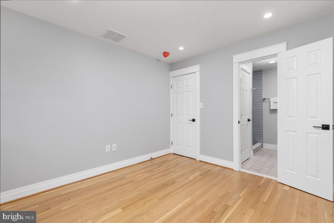
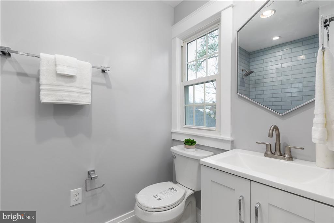
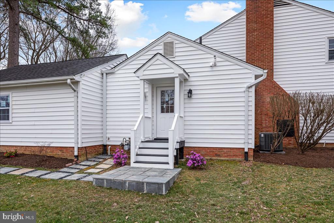
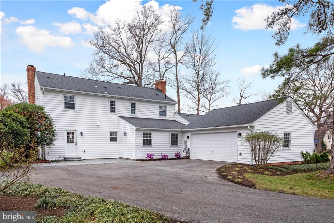
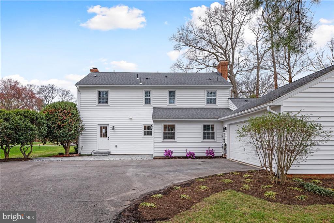
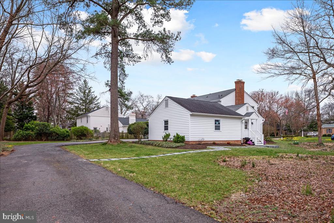
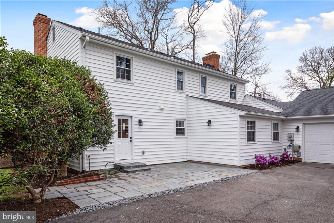
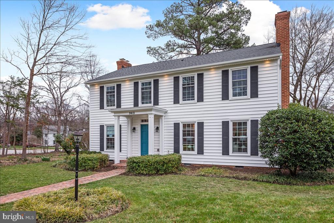
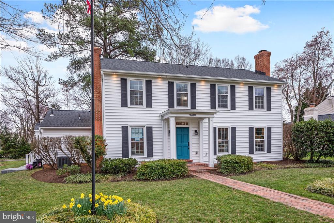
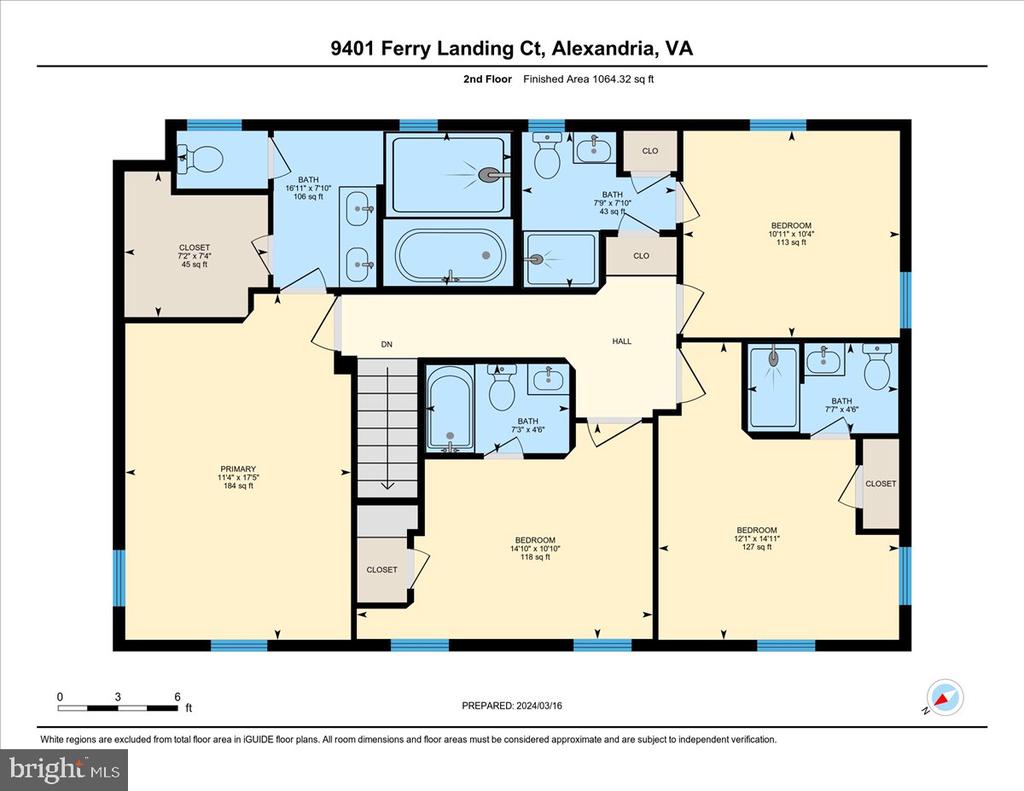
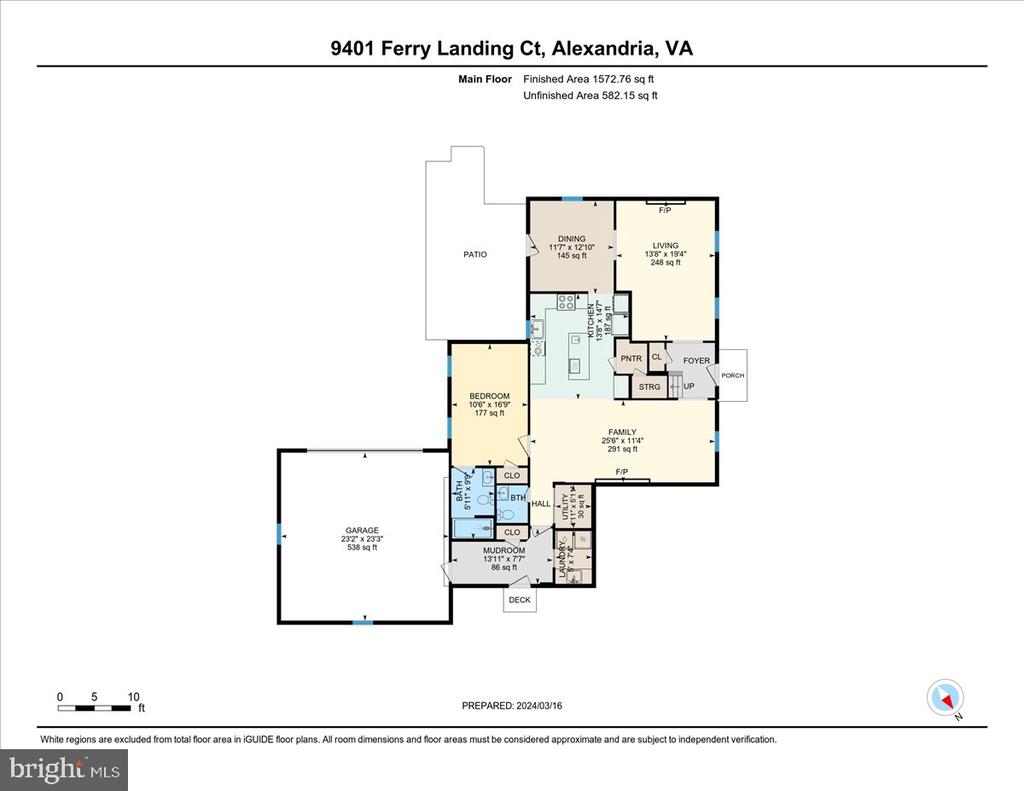
Welcome to your fully renovated home crafted by a master custom builder in Mount Vernon. Enjoy the charm of living just blocks away from the Potomac River in the peaceful and serene neighborhood of Mount Vernon. This residence is surrounded by natural beauty and historical landmarks, offering a tranquil retreat that will delight the senses. This home features a striking colonial facade and offers a spacious floor plan tailored to the needs of discerning homeowners. It has been completely renovated to provide all the modern conveniences. The extensive renovation included removing the drywall, customizing the stair and hallway walls and corners, and installing new drywall, electrical wiring, plumbing lines, and HVAC ducts. With five bedrooms and five and a half bathrooms, there is ample space for everyone. The main-level bedroom has ADA-accessible doorways and a curbless shower entrance, while the remaining four bedrooms, including the luxurious primary ensuite, each have their own private attached bathrooms. The primary suite includes a walk-in closet, a dressing area, a large spa bath with dual quartz vanity, a relaxing soaking tub, and an oversized custom tile shower with a rain forest shower. The open gourmet kitchen features brand-new GE Cafe custom professional appliances, shaker-style cabinetry, and beautiful quartz counters with seating at the grand island, making it ideal for both cooking enthusiasts and families. Next to the kitchen, the family room has an inviting fireplace, providing a warm and comfortable atmosphere. Step outside and discover your own oasis. Mature trees, a new flagstone patio, established landscaping, and a beautiful lawn provide a picturesque setting for outdoor enjoyment. A new second side entrance has been added for easy access to the mudroom with custom built-in storage, easy access to the roomy laundry room, convenient powder room, and a private door has been added from the dining room for access to the new rear patio. There is a two-car finished garage with a rear entrance and a driveway with ample parking. This beautiful home features an 8-zone irrigation system, making it easy to maintain the lush and vibrant landscape. It's conveniently located near recreational opportunities and historical landmarks, including Grist Mill Park, Mansion House Swim Tennis and Dive, George Washington's Mount Vernon Estate, the Mount Vernon Trail, Mount Vernon Country Club, Mount Zephyr Park, and Dogue Creek. Living in this community offers the unique experience of being surrounded by natural beauty and rich history. Schedule a showing today to experience the timeless elegance of this modern colonial masterpiece in Ferry Point Estates.

5
beds

6
baths

3,199 Sq.Ft. LIVING AREA

0.58 Acres lot

Features & Amenities

Interior

  • total bedrooms5
  • Total bathrooms6
  • full bathrooms5
  • half bathroom1
  • Laundry room Main Floor
  • Flooring Hardwood
  • Fireplace Wood, Brick, Mantel(s)
  • APPLIANCES Built-In Microwave, Dryer, Washer, Dishwasher, Disposal, Refrigerator, Stove, Stainless Steel Appliances, Dryer - Front Loading, Dryer - Electric, Exhaust Fan, Microwave, Oven - Double, Oven/Range - Gas, Range Hood, Six Burner Stove, Washer - Front Loading, Water Heater - High-Efficiency
  • other interior Features Attic/House Fan, Breakfast Area, Dining Area, Combination Dining/Living, Entry Level Bedroom, Family Room Off Kitchen, Floor Plan - Open, Kitchen - Eat-In, Kitchen - Gourmet, Kitchen - Island, Kitchen - Table Space, Pantry, Recessed Lighting, Bathroom - Soaking Tub, Sprinkler System, Bathroom - Tub Shower, Walk-in Closet(s), Wet/Dry Bar, Wood Floors, Crown Moldings, Formal/Separate Dining Room, Primary Bath(s), Bathroom - Stall Shower, Upgraded Countertops, Wainscotting

Area & Lot

  • Status Sold
  • Date Sold November 27, 2024
  • Living Area3,199 Sq.Ft.
  • Total Area3,199 Sq.Ft.
  • Lot Area0.58 Acres
  • MLS® IDVAFX2199236
  • TypeResidential
  • YEAR BUILT1973
  • NeighborhoodVirginia
  • Architecture StylesColonial
  • View DescriptionStreet
  • Elementary SchoolWASHINGTON MILL
  • Middle SchoolWHITMAN
  • High SchoolMOUNT VERNON
  • School DistrictFAIRFAX COUNTY PUBLIC SCHOOLS

Exterior

  • STORIES2
  • Garage Space2.0
  • water SourcePublic
  • utilitiesElectric Available, Natural Gas Available, Phone Available, Sewer Available, Water Available
  • PoolNo Pool
  • roofArchitectural Shingle
  • lot featuresCorner, Front Yard, Landscaping, Level, No Thru Street, Rear Yard
  • parkingAttached Garage, Driveway
  • HEAT TYPE90 Forced Air
  • AIR CONDITIONINGWhole House Exhaust Ventilation, Central A/C
  • sewerPublic Sewer
  • SubstructureCrawl Space
  • Disability FeaturesNone
  • security FeaturesSmoke Detector
  • other exterior FeaturesExtensive Hardscape

Financial

  • Sales Price$1,350,000
  • Real Estate Tax $10,049/yr
  • Zoning 120

Virginia

Explore

Work With Me

Whether you’re looking to buy, sell, rent, or invest in Washington, DC, Maryland, or Virginia, we have the agent for you to make your dreams a reality.

Follow Me on Instagram