9331 BRANCH SIDE LANE
SEE ALL PHOTOS
9331 BRANCH SIDE LANE
Pending

9331 BRANCH SIDE LANE

9331 BRANCH SIDE LANE, FAIRFAX, VA 22031

$999,500
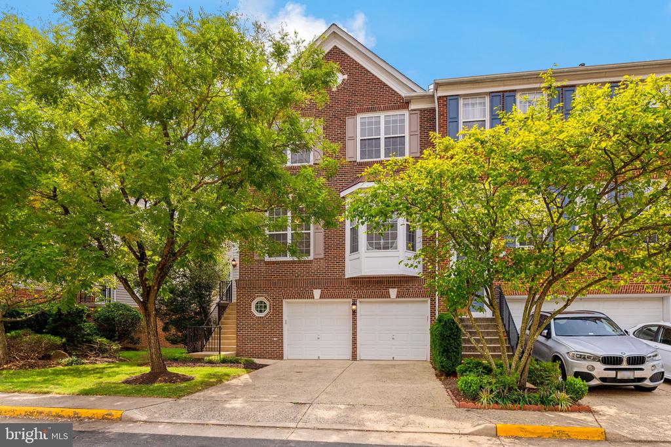
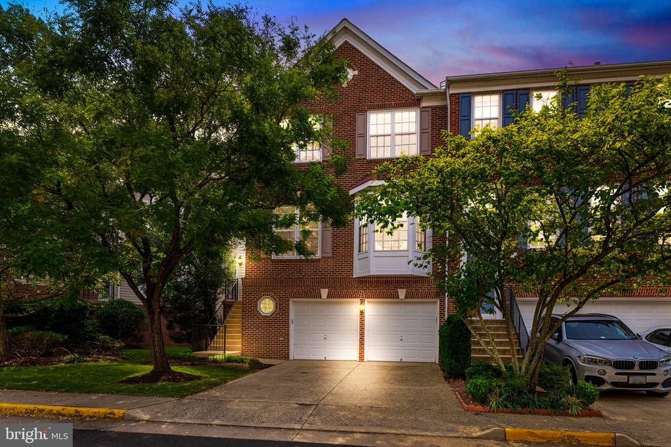
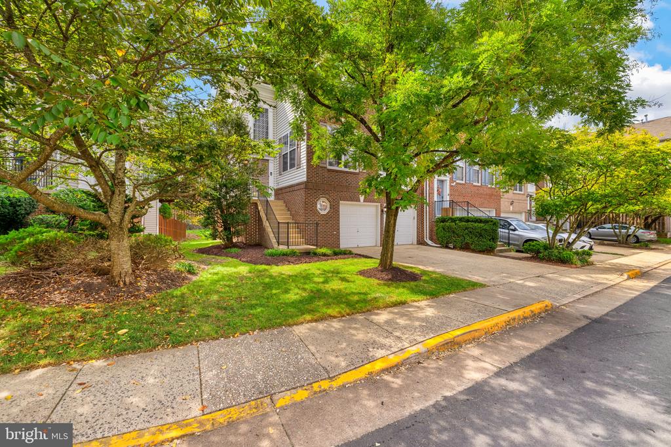
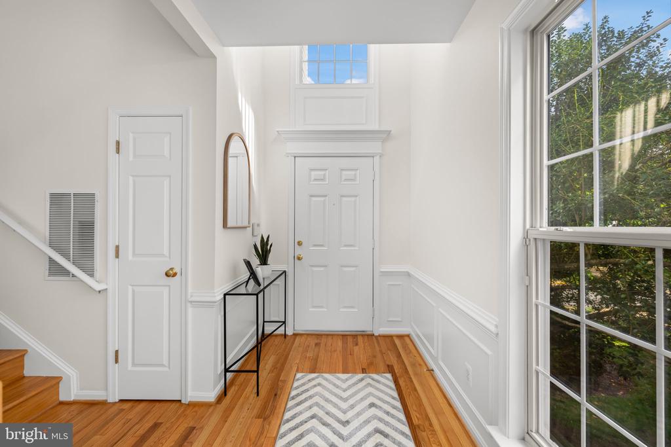
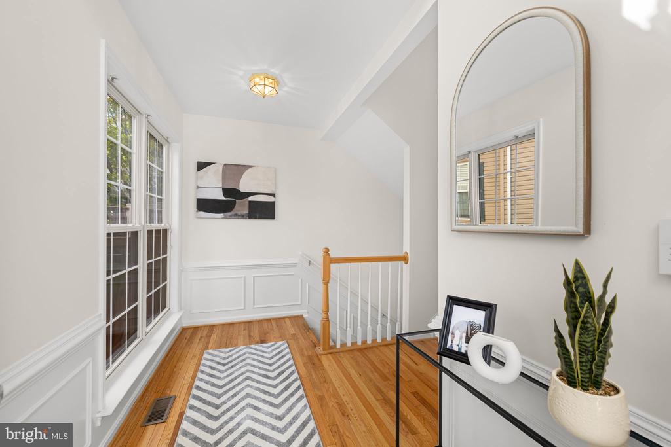
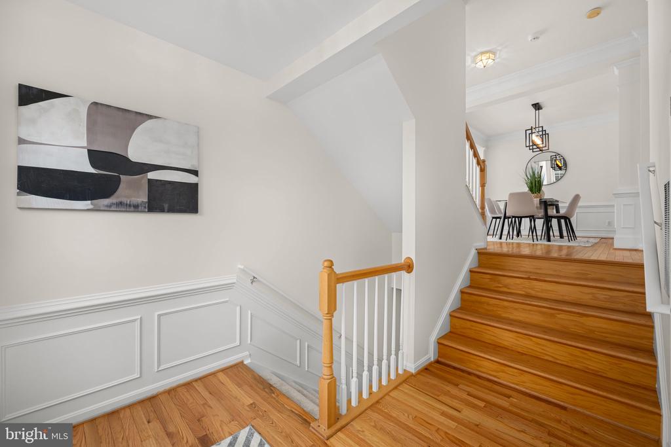
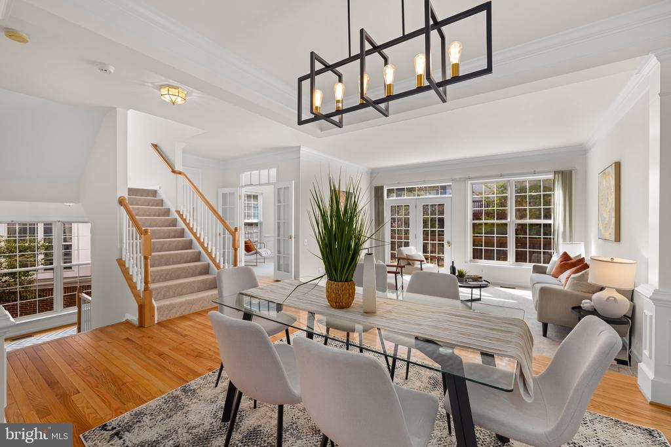
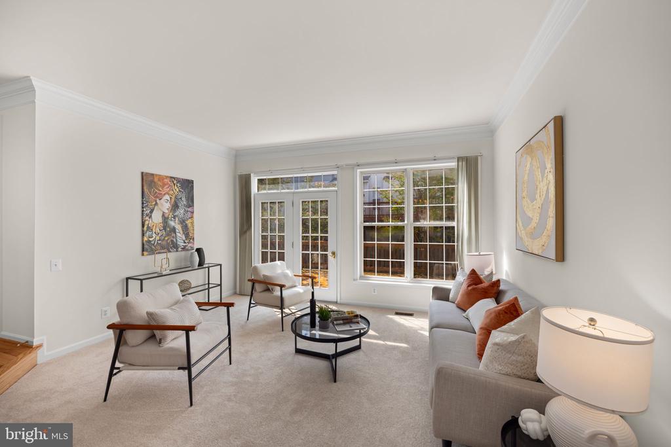
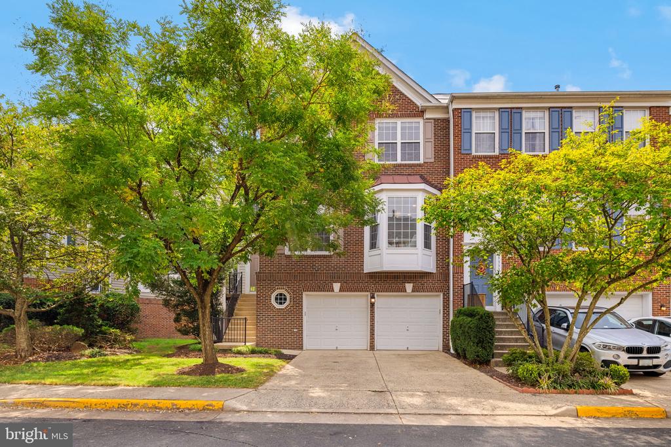
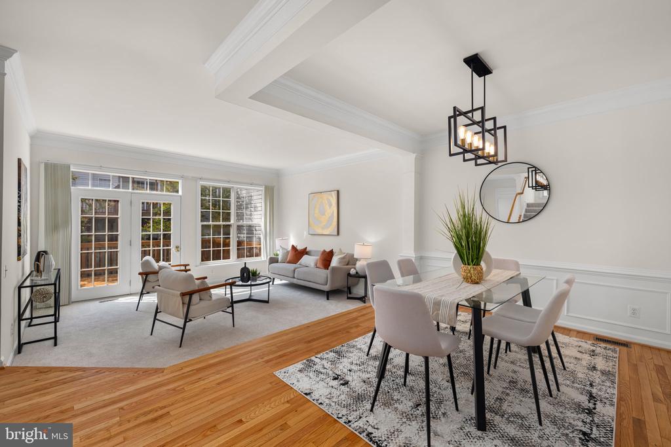
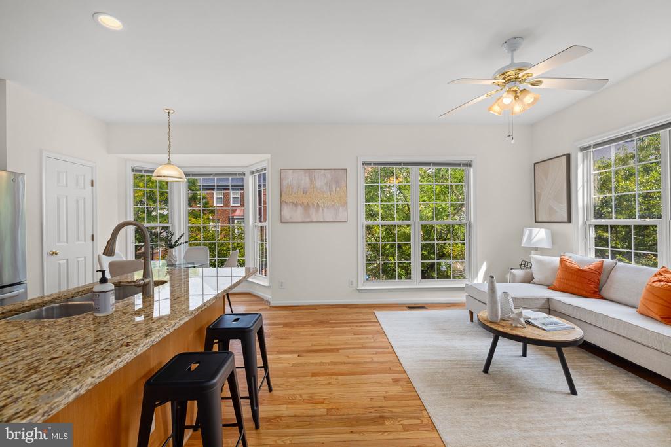
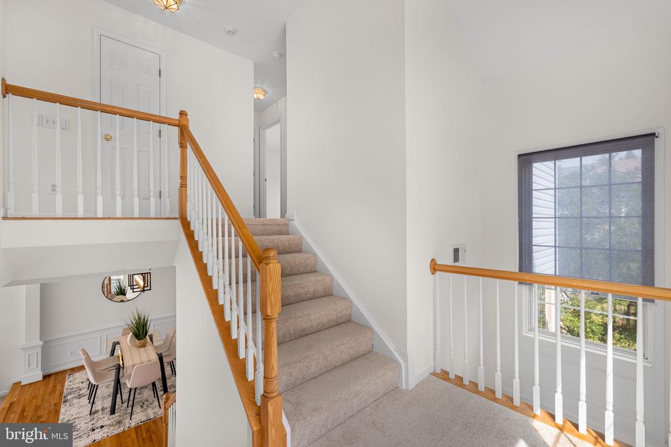
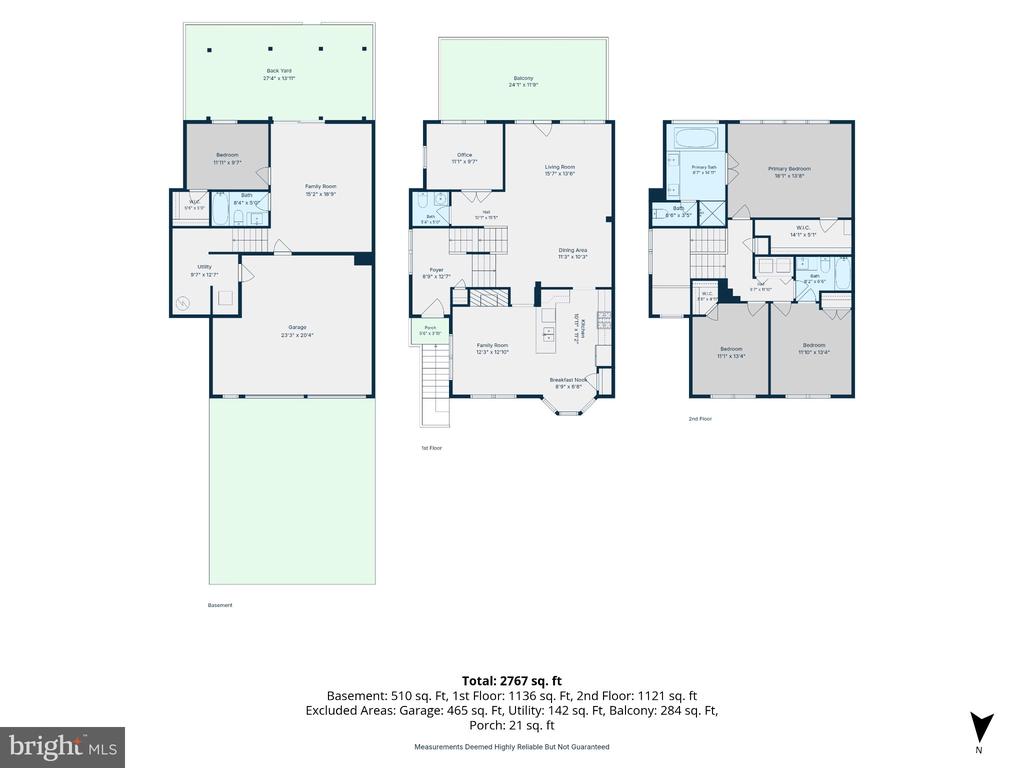
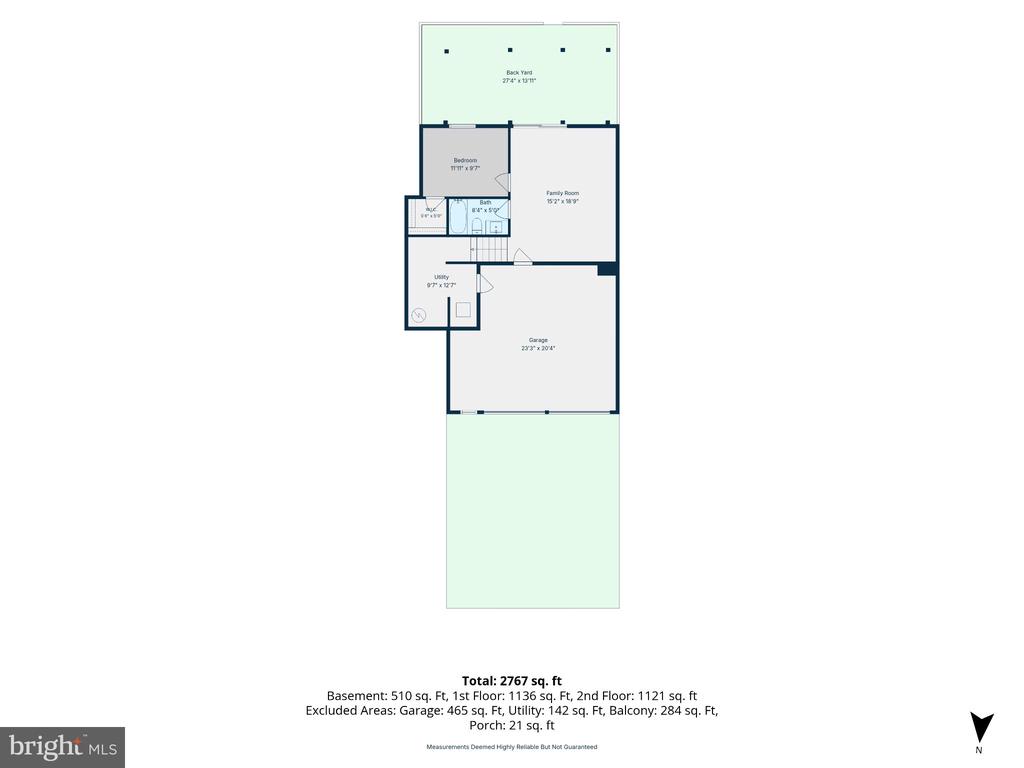
Welcome to 9331 Branch Side Lane, a spacious 4-bedroom, 3.5-bath end-unit townhome offering 2,767 square feet across three finished levels in sought-after Hunters Branch. Freshly painted throughout with newly refinished hardwood floors and new carpet, this home is refreshed and ready for its next chapter.

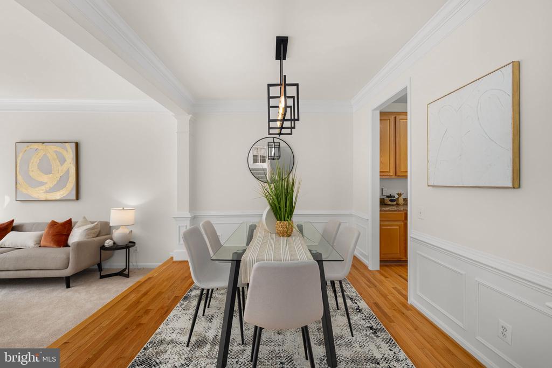
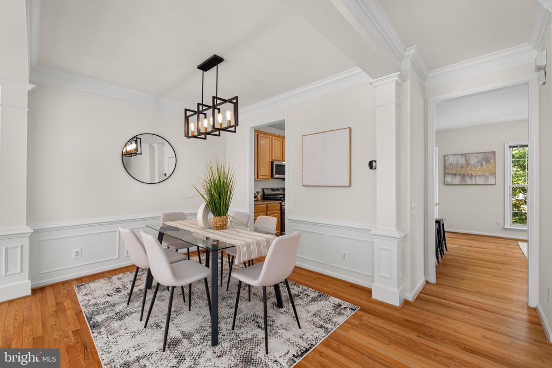
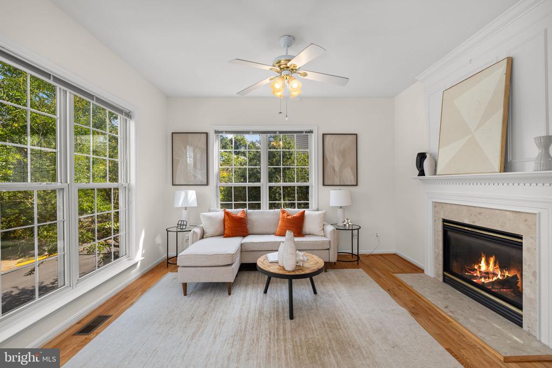
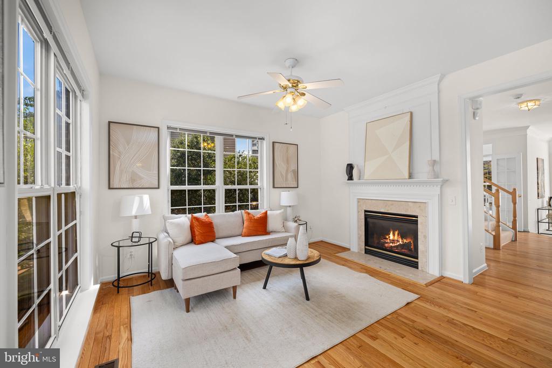
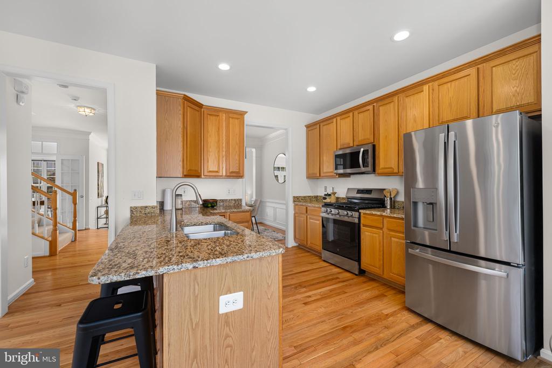
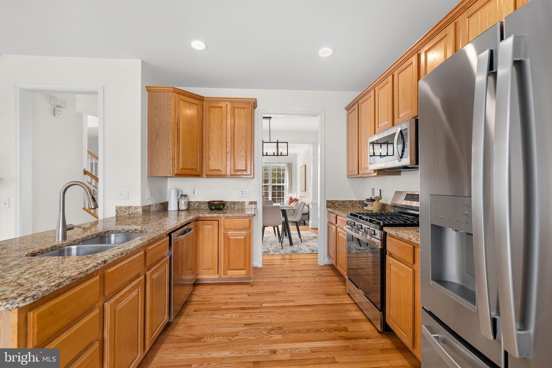
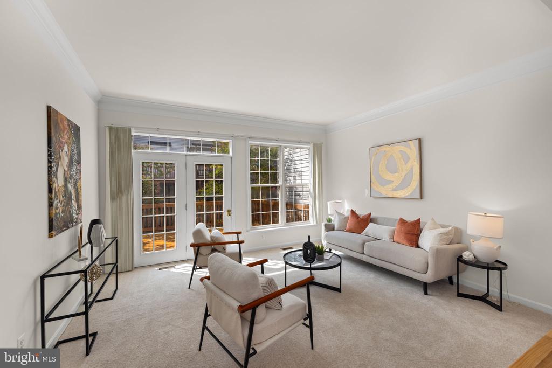
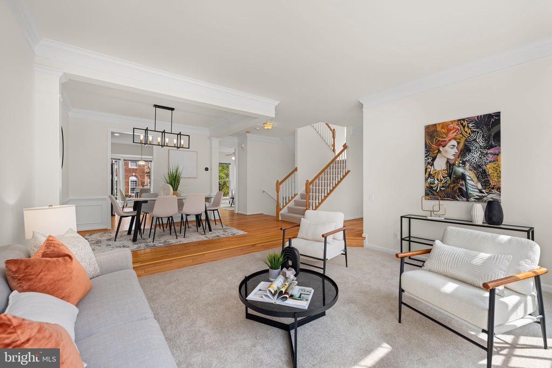
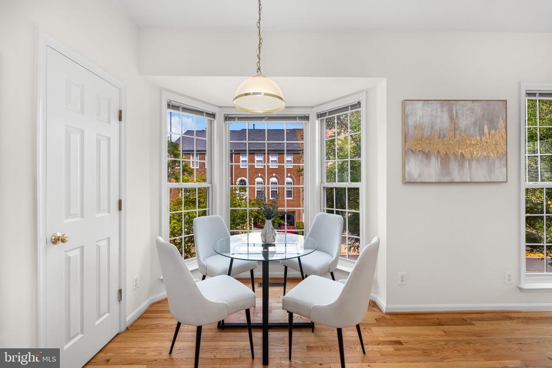
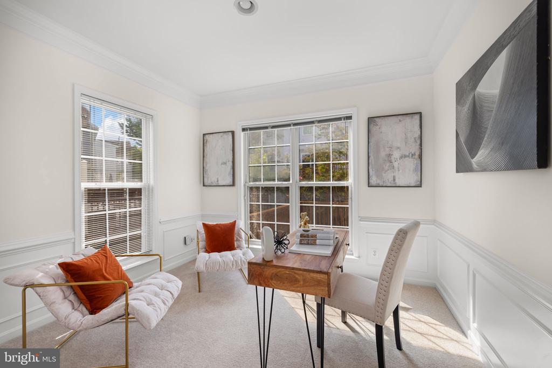
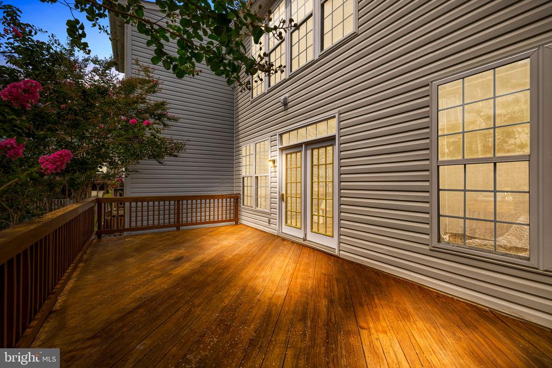
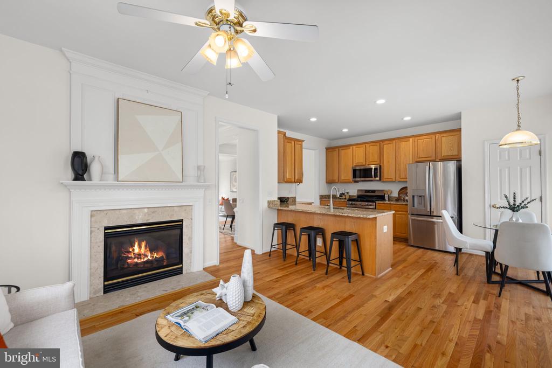
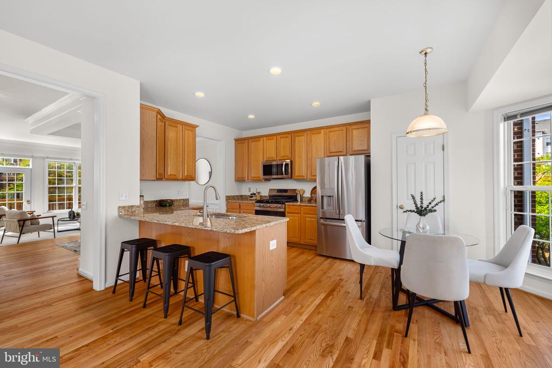
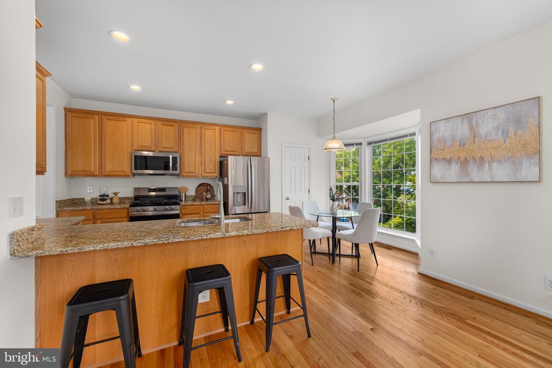
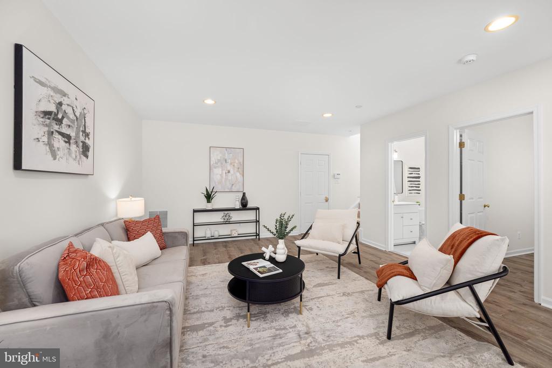
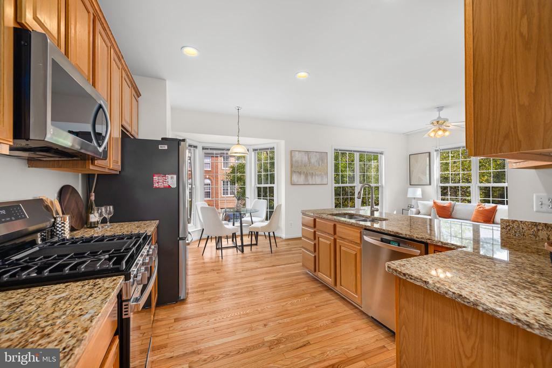
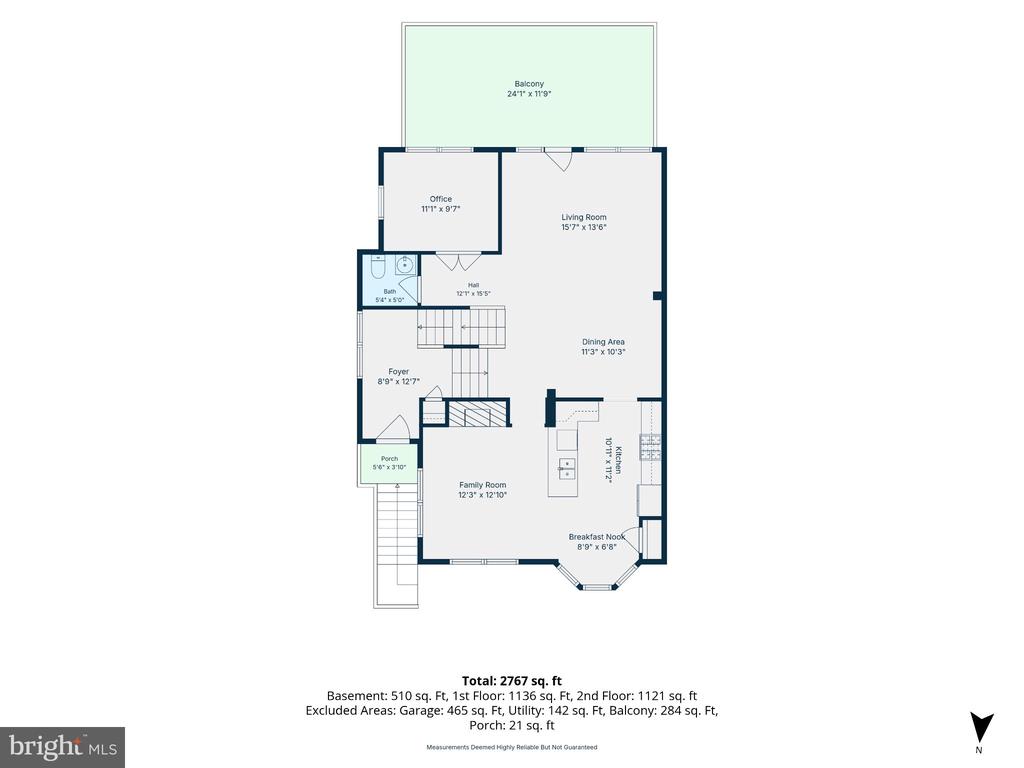
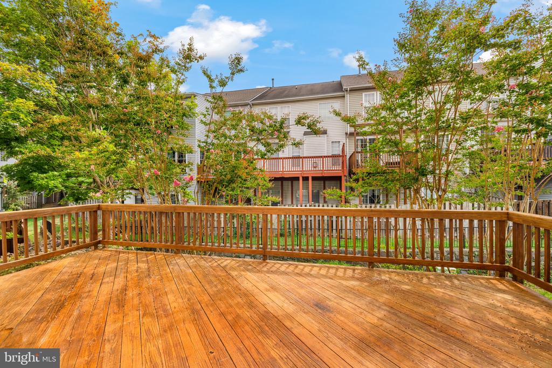
The expansive main level offers a sun-splashed living room, separate dining room, dedicated office, and den with fireplace. The stainless-steel kitchen features abundant cabinetry and a pantry, while the living room opens to the recently stained rear deck--ideal for outdoor dining and entertaining.

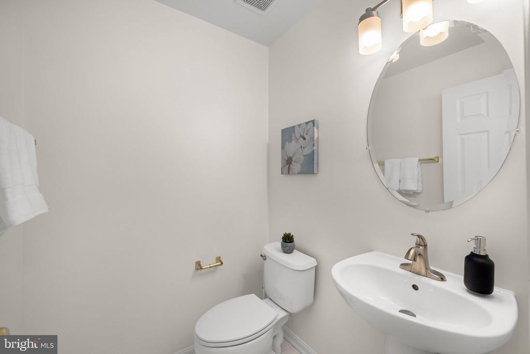
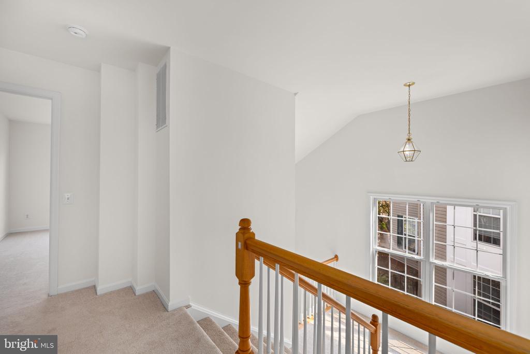
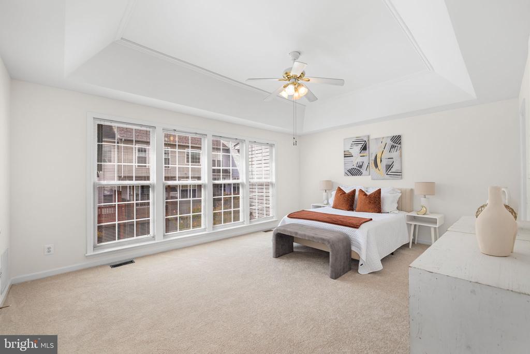
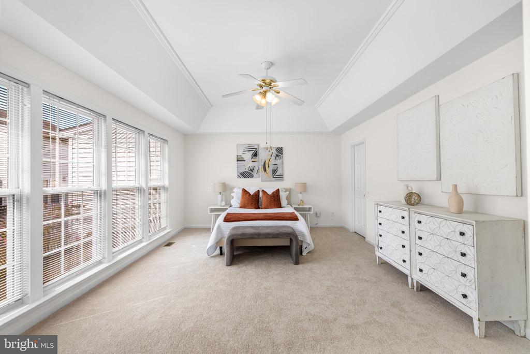
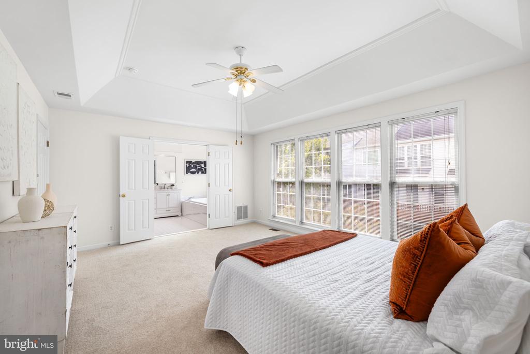
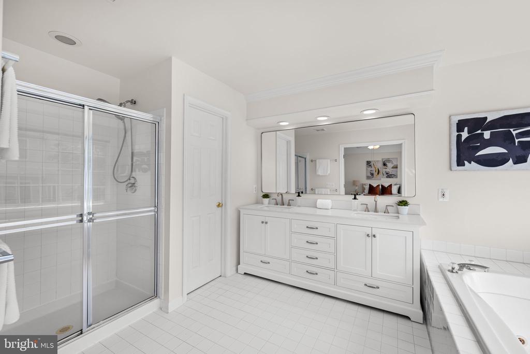
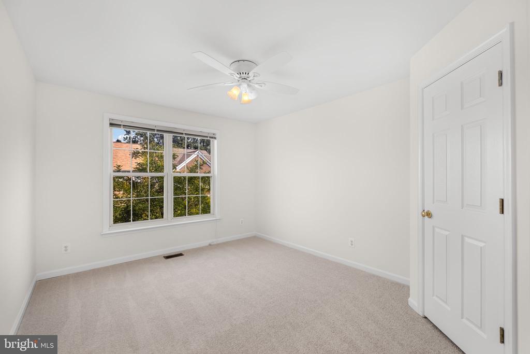
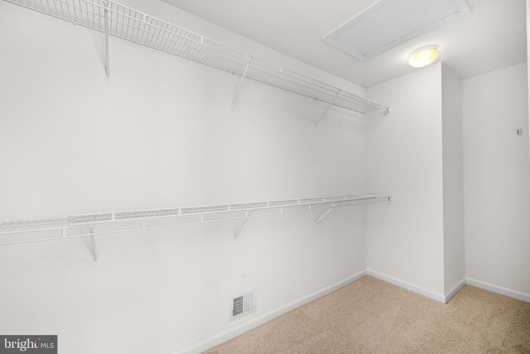
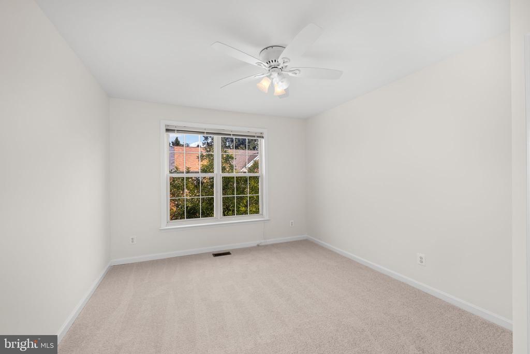
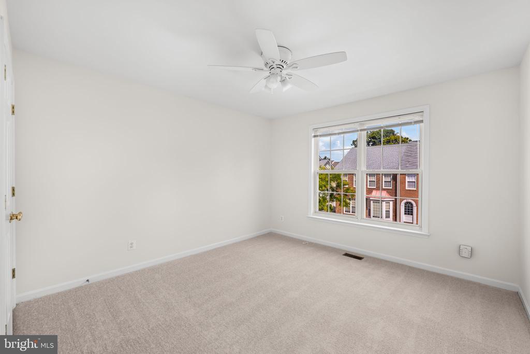
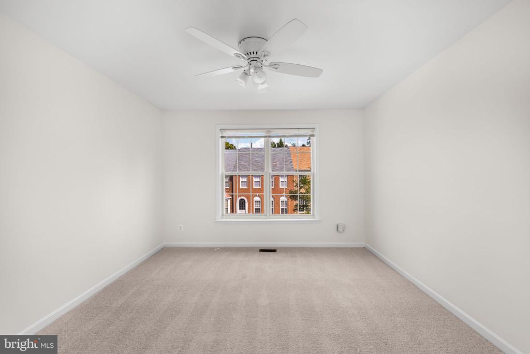
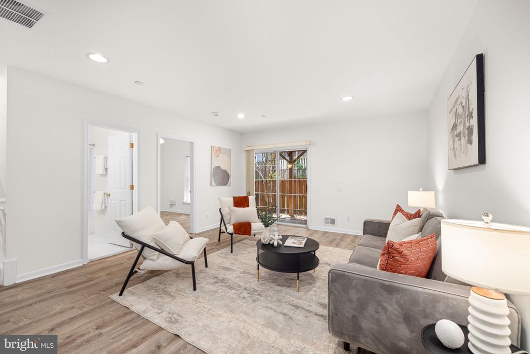
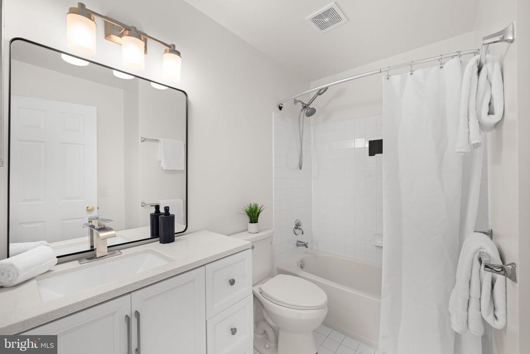
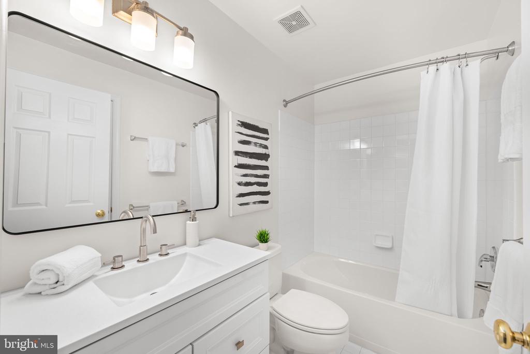
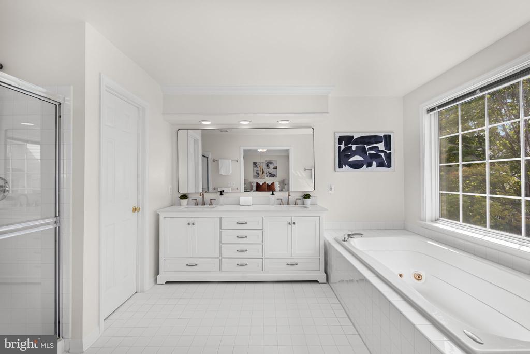
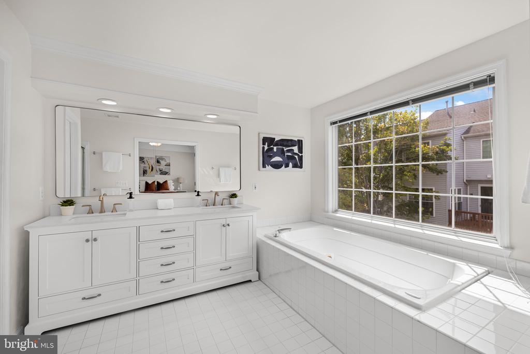
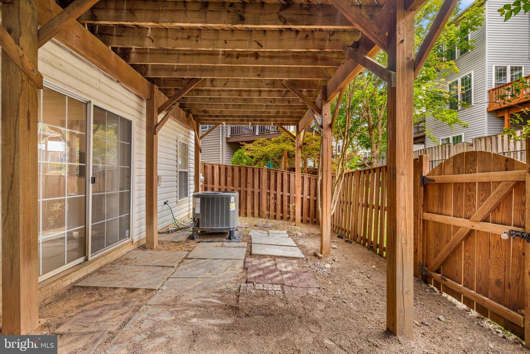
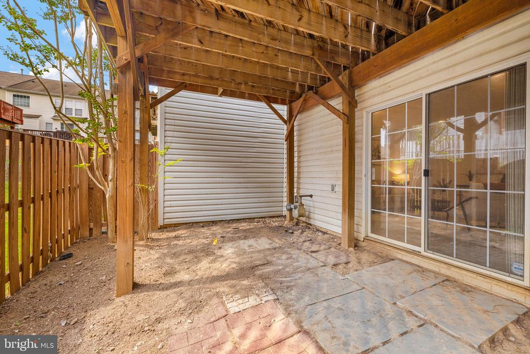
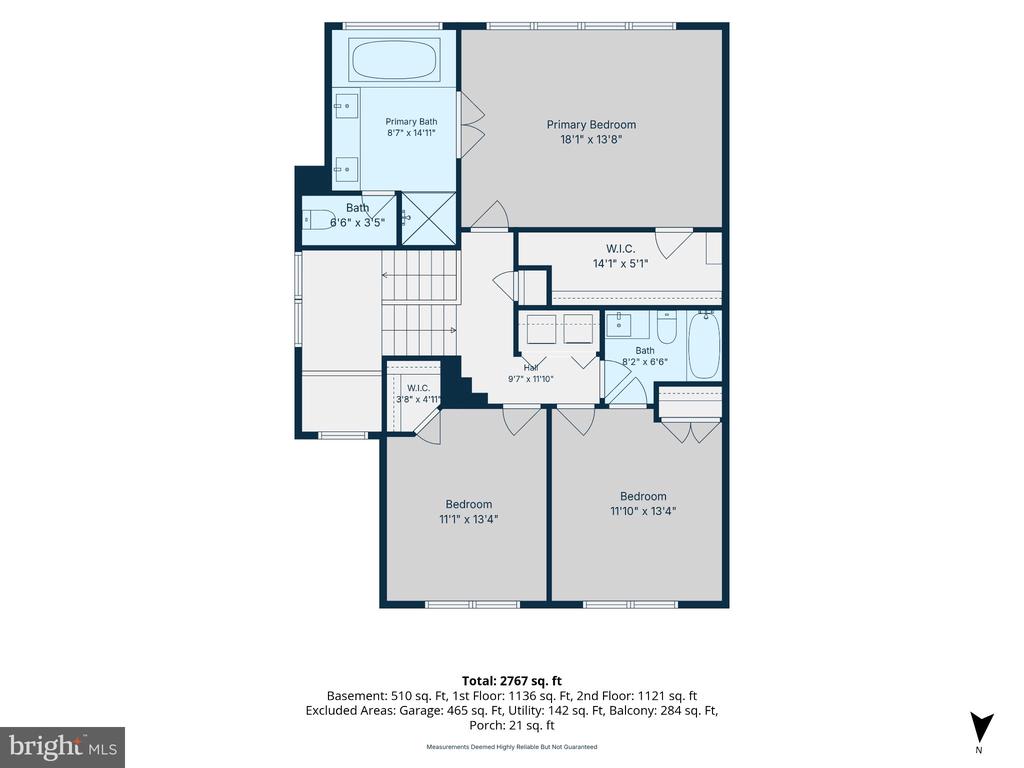
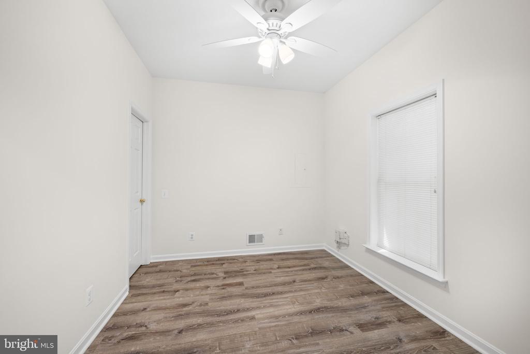
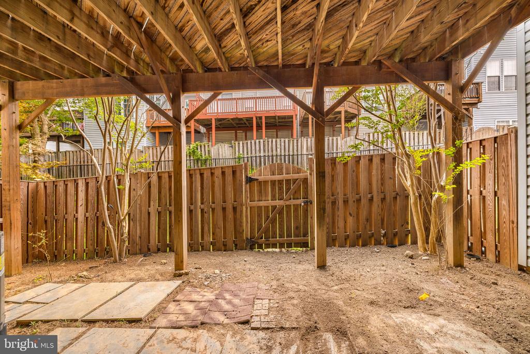
Upstairs, three bedrooms include a generous primary suite with walk-in closet and en-suite bath with double vanity. Two additional bedrooms share a full hall bath. The finished lower level adds even more versatility with a spacious rec room, fourth bedroom, full bath, and access to the fenced rear yard.

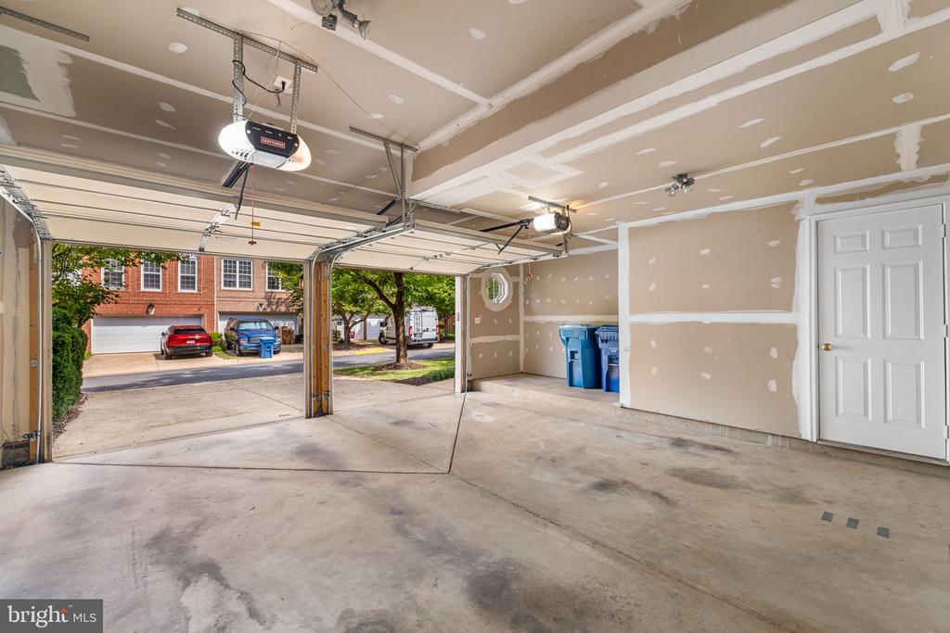
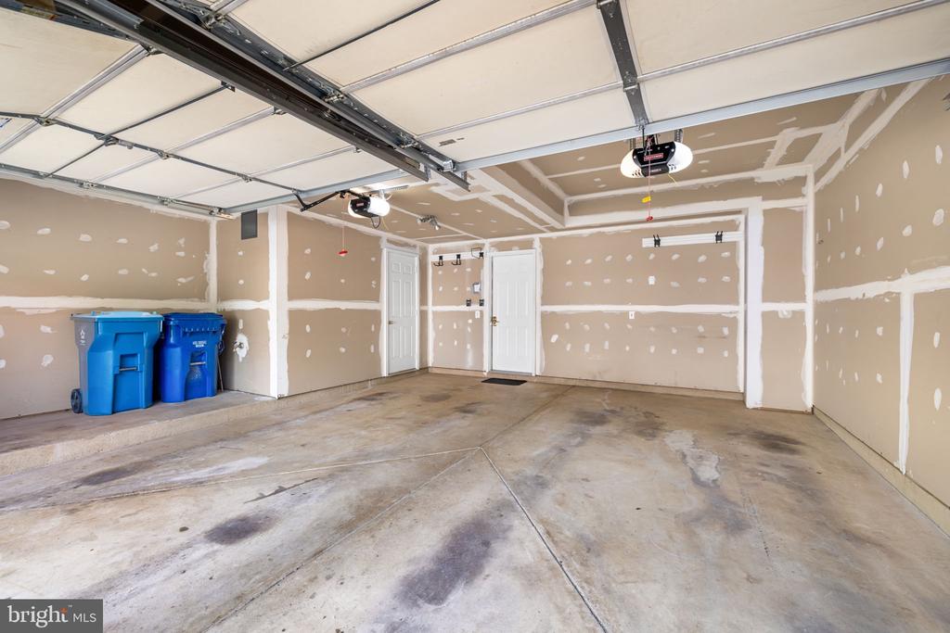
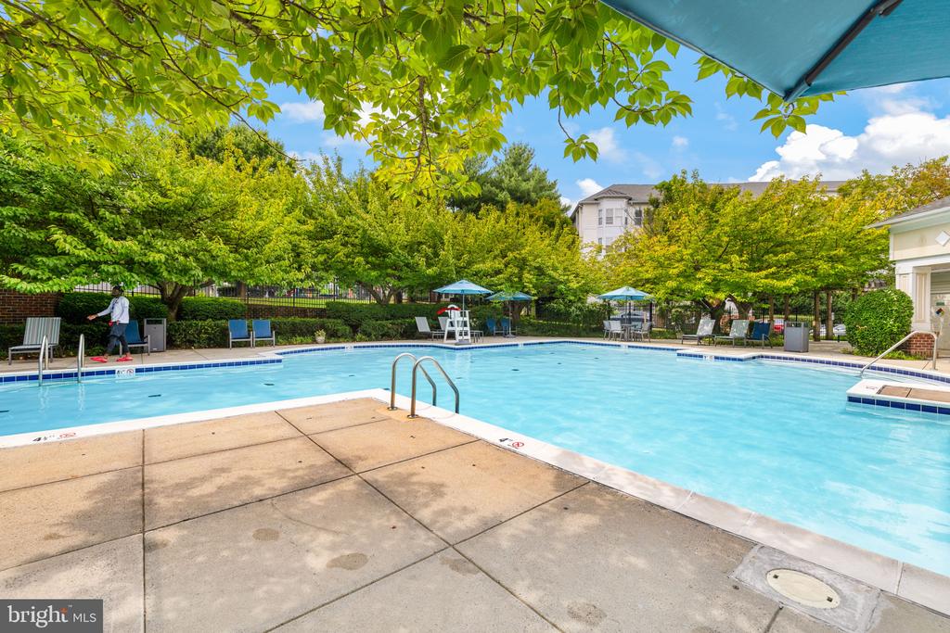
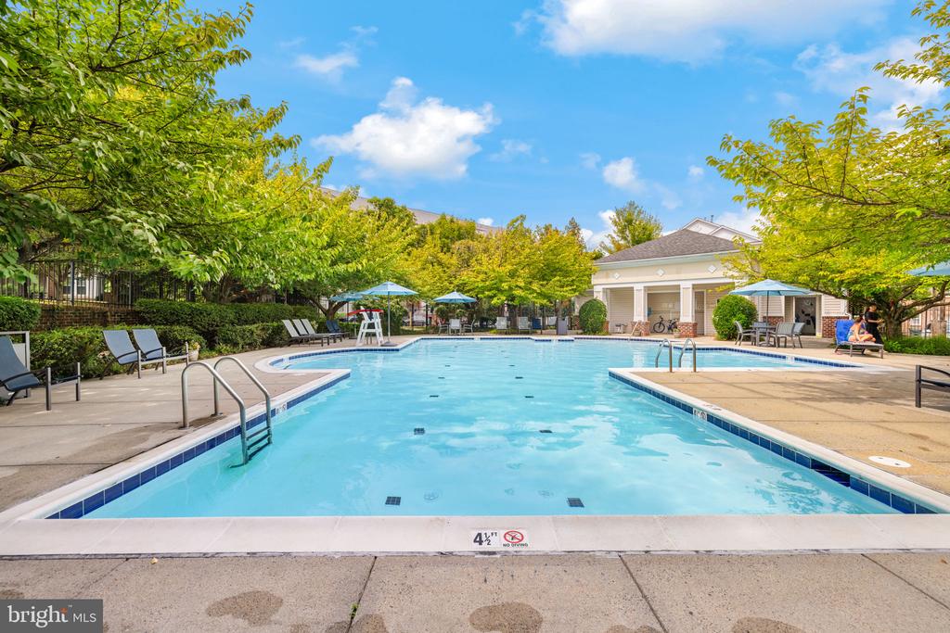
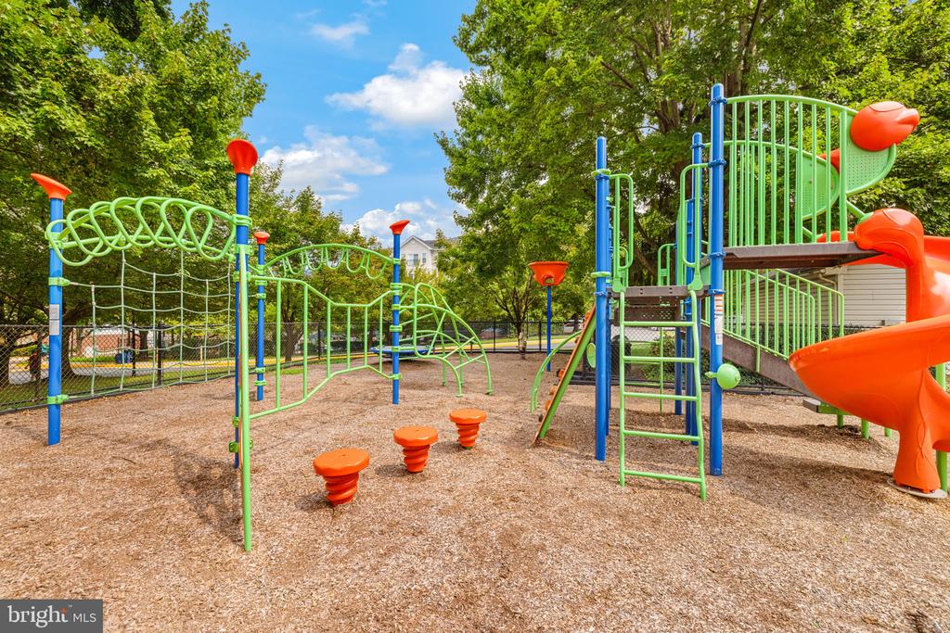
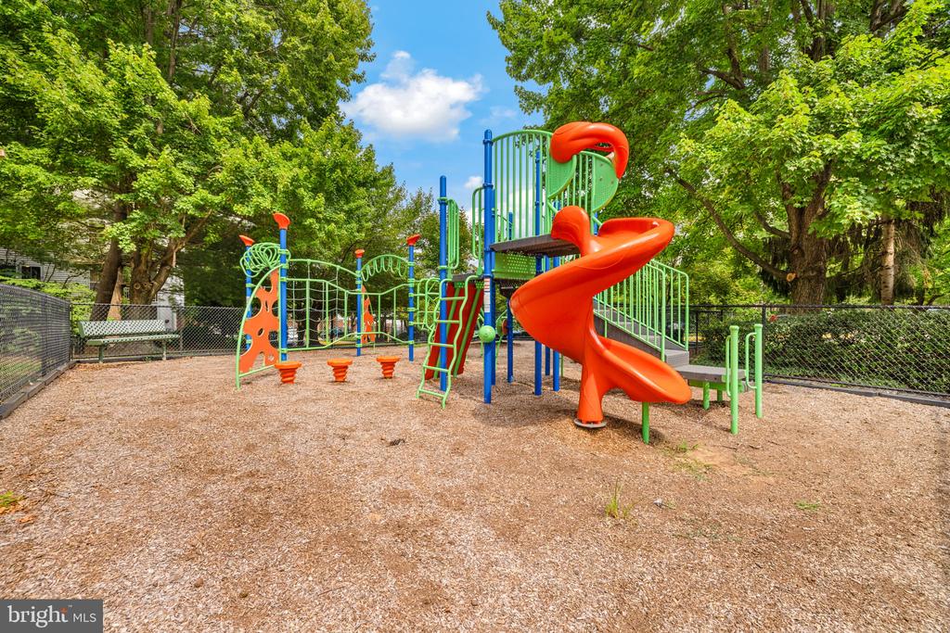
A two-car garage plus two-car driveway parking provides exceptional parking and storage. Hunters Branch residents also enjoy a community pool and playground. Conveniently located moments to the Vienna/Fairfax-GMU Metro, Mosaic District, Pan Am Shopping Center, Providence Community Center and East Blake Lane Park, and within the sought-after Oakton High School tier. An exceptional combination of space, condition, convenience and location.

4
beds

4
baths

2,767 Sq.Ft. LIVING AREA

2,405 Sq.Ft. lot

Chris Sanders

Chris Sanders

Features & Amenities

Interior

  • total bedrooms4
  • Total bathrooms4
  • full bathrooms3
  • half bathroom1
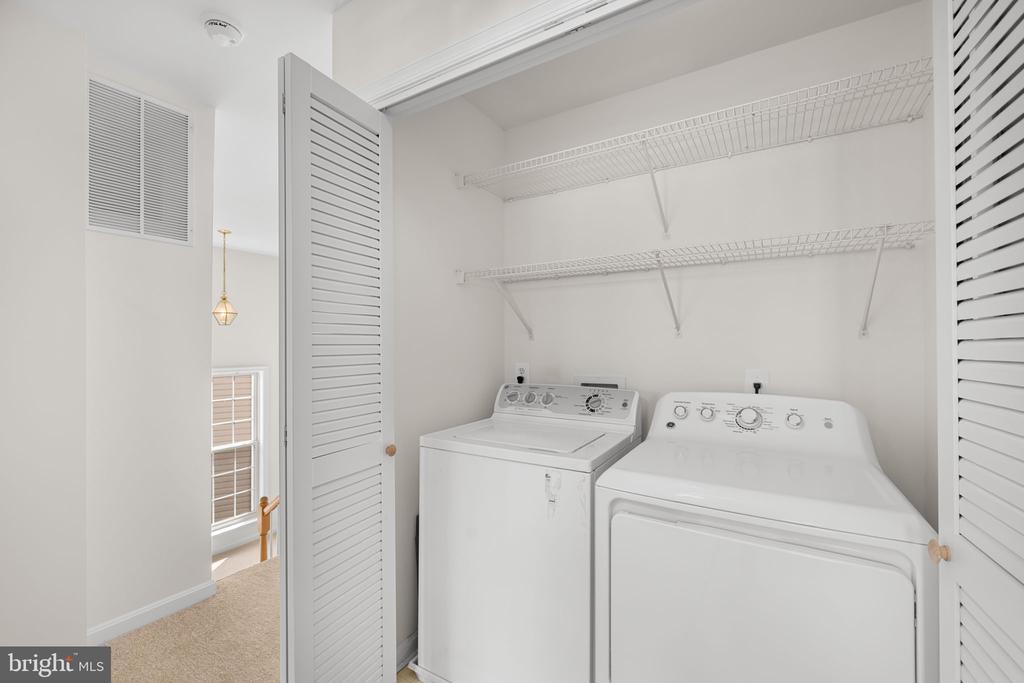
  • Laundry room Upper Floor, Washer In Unit, Dryer In Unit
  • Flooring Ceramic Tile, Hardwood, Carpet, Luxury Vinyl Plank
  • Fireplace Gas/Propane
  • APPLIANCES Built-In Microwave, Dishwasher, Disposal, Dryer, Refrigerator, Stainless Steel Appliances, Stove, Washer, Water Heater
  • other interior Features Bathroom - Jetted Tub, Bathroom - Stall Shower, Breakfast Area, Carpet, Ceiling Fan(s), Dining Area, Family Room Off Kitchen, Floor Plan - Open, Formal/Separate Dining Room, Kitchen - Eat-In, Pantry, Primary Bath(s), Walk-in Closet(s), Window Treatments, Wood Floors

Area & Lot

  • Status Pending
  • Living Area2,767 Sq.Ft.
  • Total Area2,767 Sq.Ft.
  • Lot Area2,405 Sq.Ft.
  • MLS® IDVAFX2339596
  • TypeResidential
  • YEAR BUILT2000
  • NeighborhoodVirginia
  • Architecture StylesTraditional
  • Elementary SchoolMARSHALL ROAD
  • Middle SchoolTHOREAU
  • High SchoolOAKTON
  • School DistrictFAIRFAX COUNTY PUBLIC SCHOOLS

Exterior

  • STORIES3
  • Garage Space2.0
  • water SourcePublic
  • PoolYes - Community
  • roofShingle
  • parkingAttached Garage, Driveway
  • HEAT TYPEForced Air
  • AIR CONDITIONINGCentral A/C
  • sewerPublic Sewer
  • SubstructureSlab
  • Disability Features36 wide Halls
  • HOA AmenitiesPool - Outdoor, Tot Lots/Playground
  • security FeaturesSecurity System

Financial

  • Sales Price$999,500
  • Real Estate Tax $11,755/yr
  • HOA $990
  • Zoning 400
View Virtual Tour
image

Schedule a Showing

I would love to show you this beautiful property. Please select your preferred date and time below. I will be in touch shortly to confirm your appointment.

Schedule a Showing

Schedule a Showing

I would love to show you this beautiful property. Please select your preferred date and time below. I will be in touch shortly to confirm your appointment.

Thank you for your interest in 9331 BRANCH SIDE LANE, FAIRFAX, VA 22031. We are reviewing your request and will be in touch shortly!

Mortgage Calculator

Estimate your monthly mortgage payment, including the principal and interest, property taxes, and HOA. Adjust the values to generate a more accurate rate.

All estimates are provided for informational purposes only. Actual amounts may vary.
$0,000 Your Payment 20 15 65
$0,000 Your Payment

Virginia

Explore

Work With Me

Whether you’re looking to buy, sell, rent, or invest in Washington, DC, Maryland, or Virginia, we have the agent for you to make your dreams a reality.

Follow Me on Instagram