9 WHITESTONE DRIVE
9 WHITESTONE DRIVE
9 WHITESTONE DRIVE
9 WHITESTONE DRIVE
9 WHITESTONE DRIVE
9 WHITESTONE DRIVE
9 WHITESTONE DRIVE
9 WHITESTONE DRIVE
9 WHITESTONE DRIVE
9 WHITESTONE DRIVE
9 WHITESTONE DRIVE
9 WHITESTONE DRIVE
9 WHITESTONE DRIVE
9 WHITESTONE DRIVE
9 WHITESTONE DRIVE
9 WHITESTONE DRIVE
9 WHITESTONE DRIVE
9 WHITESTONE DRIVE
9 WHITESTONE DRIVE
9 WHITESTONE DRIVE
9 WHITESTONE DRIVE
9 WHITESTONE DRIVE
9 WHITESTONE DRIVE
9 WHITESTONE DRIVE
9 WHITESTONE DRIVE
9 WHITESTONE DRIVE
9 WHITESTONE DRIVE
9 WHITESTONE DRIVE
9 WHITESTONE DRIVE
9 WHITESTONE DRIVE
9 WHITESTONE DRIVE
9 WHITESTONE DRIVE
9 WHITESTONE DRIVE
9 WHITESTONE DRIVE
9 WHITESTONE DRIVE
9 WHITESTONE DRIVE
9 WHITESTONE DRIVE
9 WHITESTONE DRIVE
9 WHITESTONE DRIVE
9 WHITESTONE DRIVE
9 WHITESTONE DRIVE
9 WHITESTONE DRIVE
9 WHITESTONE DRIVE
9 WHITESTONE DRIVE
9 WHITESTONE DRIVE
9 WHITESTONE DRIVE
9 WHITESTONE DRIVE
9 WHITESTONE DRIVE
9 WHITESTONE DRIVE
9 WHITESTONE DRIVE
9 WHITESTONE DRIVE
9 WHITESTONE DRIVE
9 WHITESTONE DRIVE
9 WHITESTONE DRIVE
9 WHITESTONE DRIVE
9 WHITESTONE DRIVE
9 WHITESTONE DRIVE
SEE ALL PHOTOS
9 WHITESTONE DRIVE
9 WHITESTONE DRIVE
9 WHITESTONE DRIVE
9 WHITESTONE DRIVE
9 WHITESTONE DRIVE
9 WHITESTONE DRIVE
9 WHITESTONE DRIVE
9 WHITESTONE DRIVE
9 WHITESTONE DRIVE
9 WHITESTONE DRIVE
9 WHITESTONE DRIVE
9 WHITESTONE DRIVE
9 WHITESTONE DRIVE
9 WHITESTONE DRIVE
9 WHITESTONE DRIVE
9 WHITESTONE DRIVE
9 WHITESTONE DRIVE
9 WHITESTONE DRIVE
9 WHITESTONE DRIVE
9 WHITESTONE DRIVE
9 WHITESTONE DRIVE
9 WHITESTONE DRIVE
9 WHITESTONE DRIVE
9 WHITESTONE DRIVE
9 WHITESTONE DRIVE
9 WHITESTONE DRIVE
9 WHITESTONE DRIVE
9 WHITESTONE DRIVE
9 WHITESTONE DRIVE
9 WHITESTONE DRIVE
9 WHITESTONE DRIVE
9 WHITESTONE DRIVE
9 WHITESTONE DRIVE
9 WHITESTONE DRIVE
9 WHITESTONE DRIVE
9 WHITESTONE DRIVE
9 WHITESTONE DRIVE
9 WHITESTONE DRIVE
9 WHITESTONE DRIVE
9 WHITESTONE DRIVE
9 WHITESTONE DRIVE
9 WHITESTONE DRIVE
9 WHITESTONE DRIVE
9 WHITESTONE DRIVE
9 WHITESTONE DRIVE
9 WHITESTONE DRIVE
9 WHITESTONE DRIVE
9 WHITESTONE DRIVE
9 WHITESTONE DRIVE
9 WHITESTONE DRIVE
9 WHITESTONE DRIVE
9 WHITESTONE DRIVE
9 WHITESTONE DRIVE
9 WHITESTONE DRIVE
9 WHITESTONE DRIVE
9 WHITESTONE DRIVE
9 WHITESTONE DRIVE
Sold

9 WHITESTONE DRIVE

9 WHITESTONE DRIVE, STAFFORD, VA 22556

$605,000
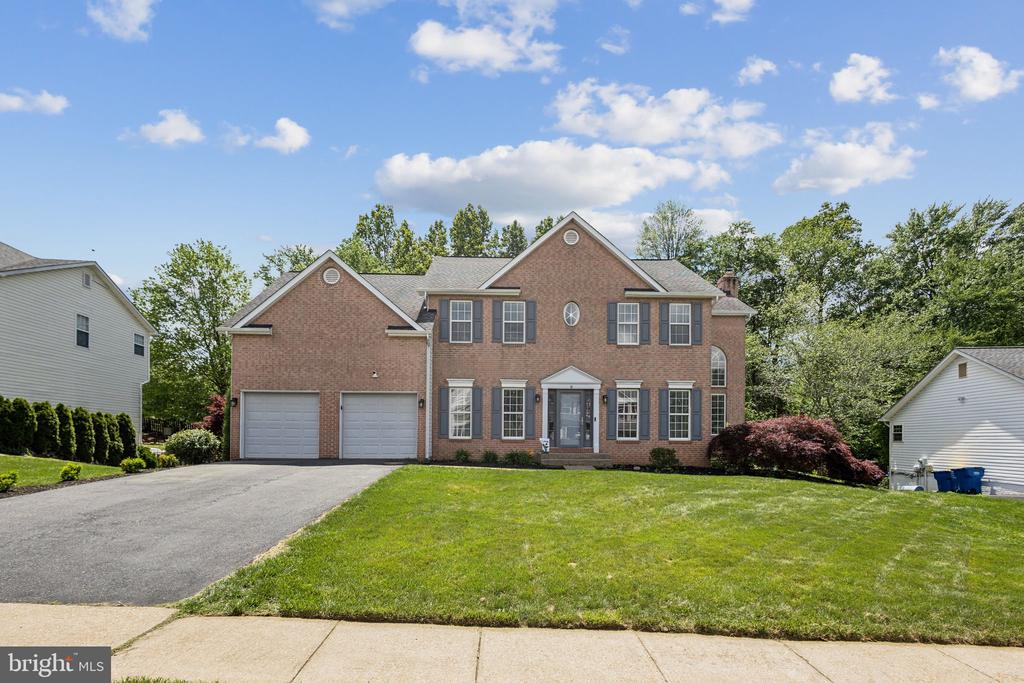
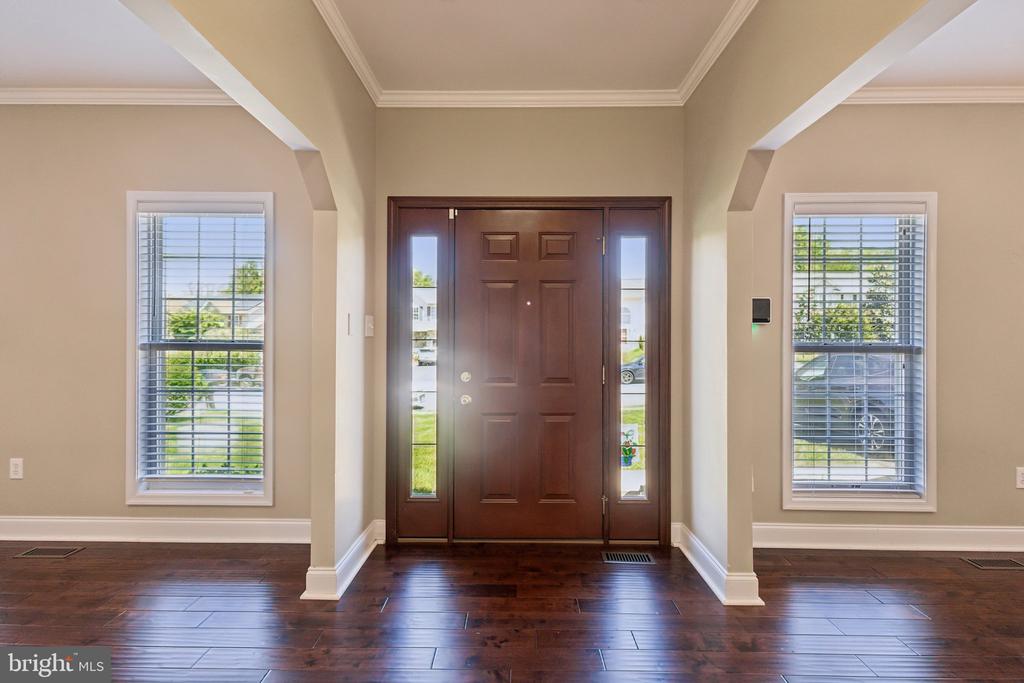
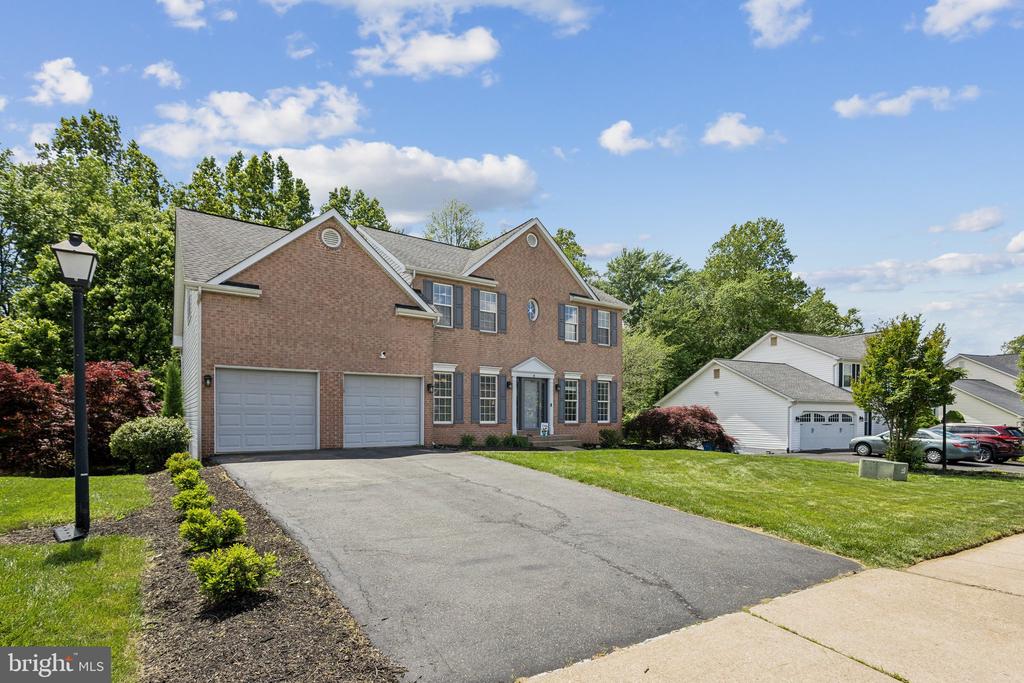
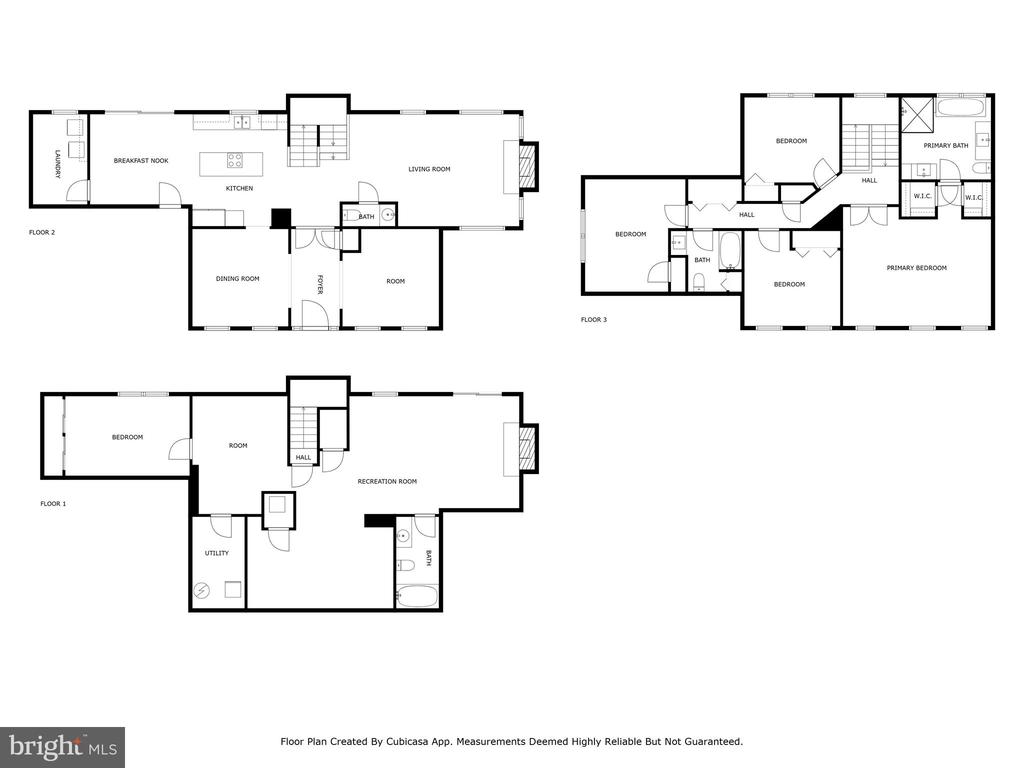
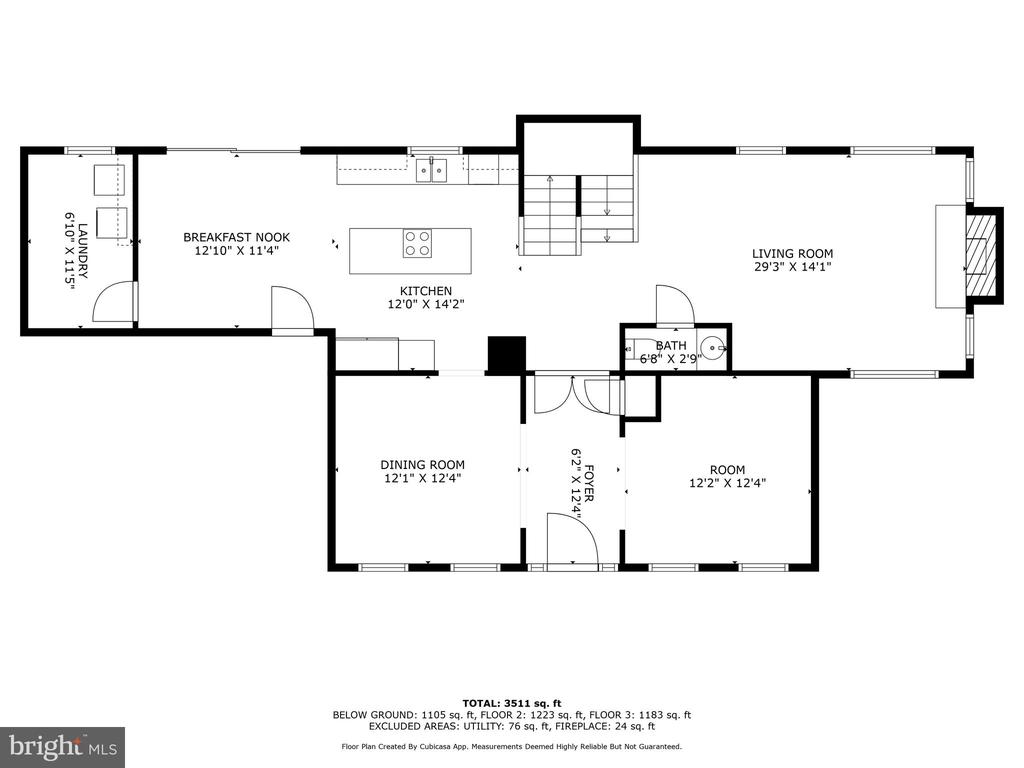
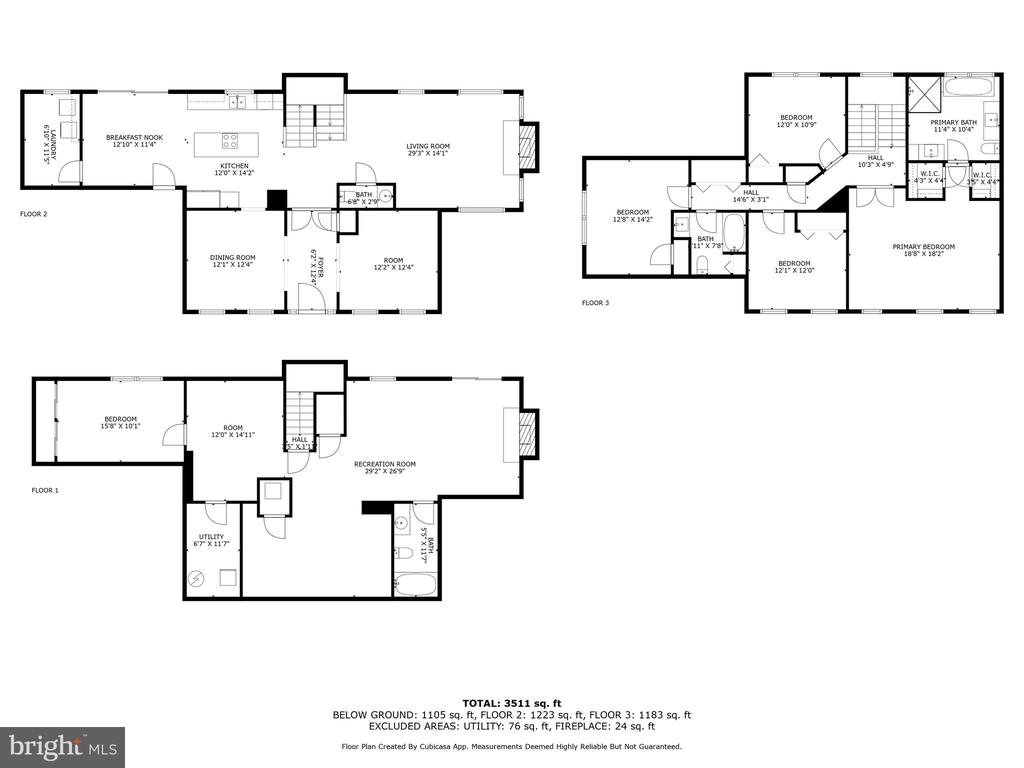
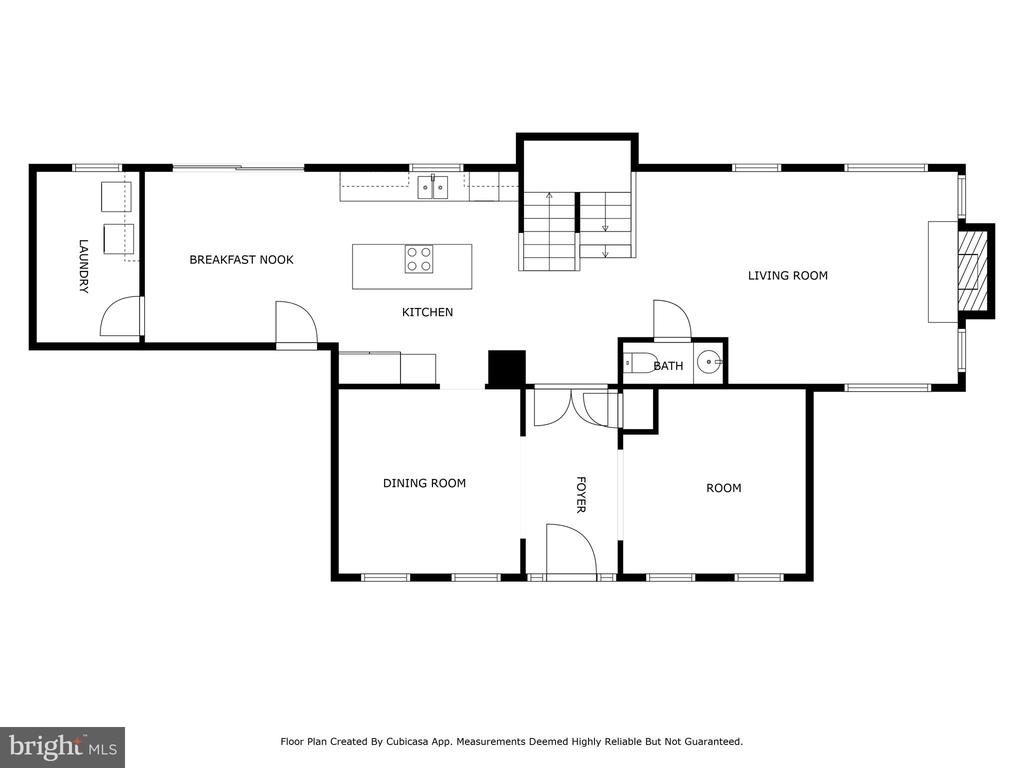
You enter through the front door and pause..the foyer feels open, welcoming, grounded in warmth and intention. New railings and banisters line the staircase, where fresh carpeting leads upward, hinting at the care woven into every level of the home.

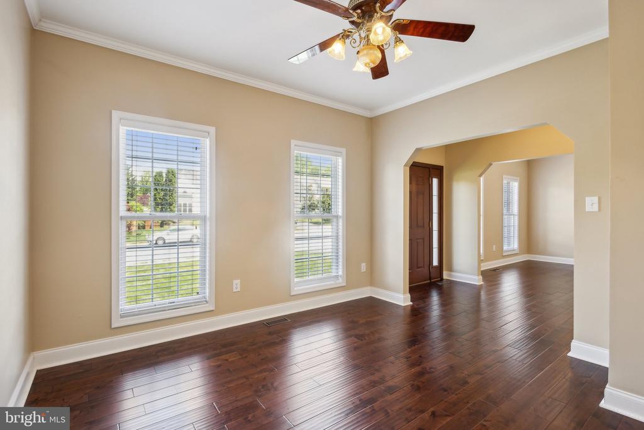
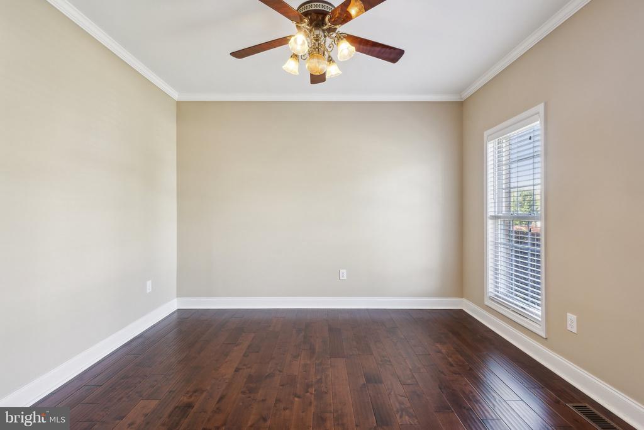
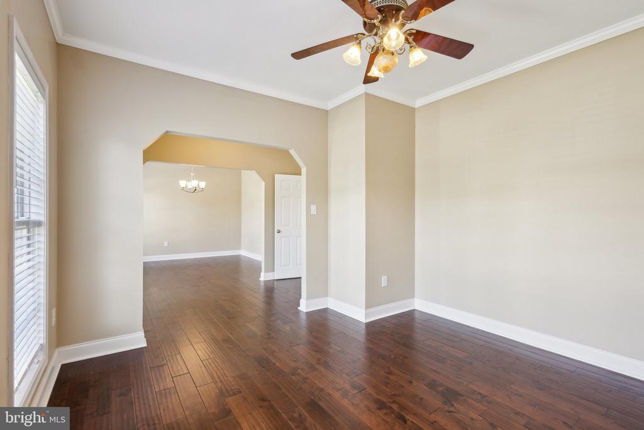
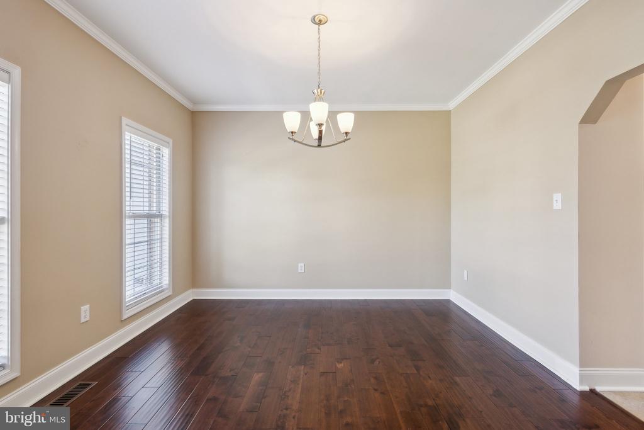
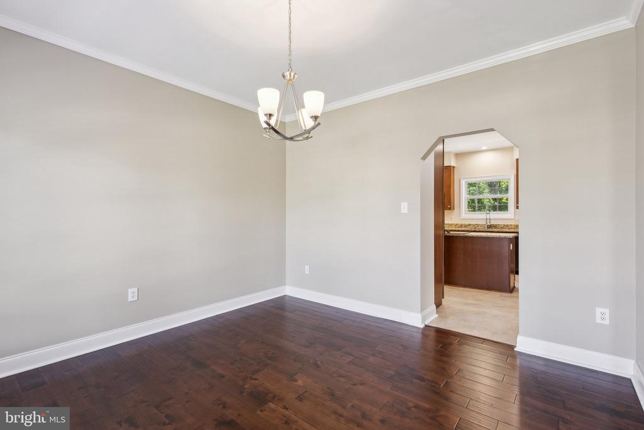
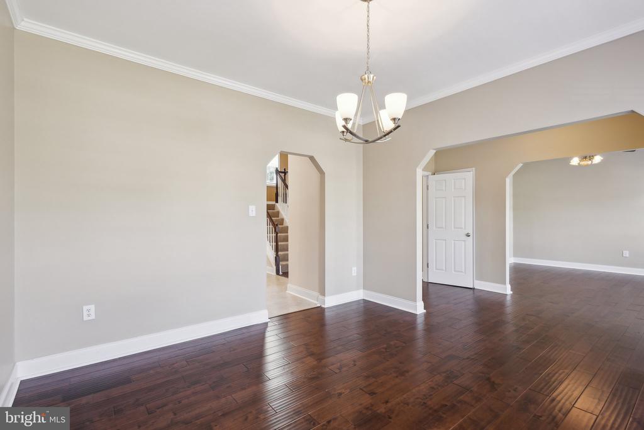
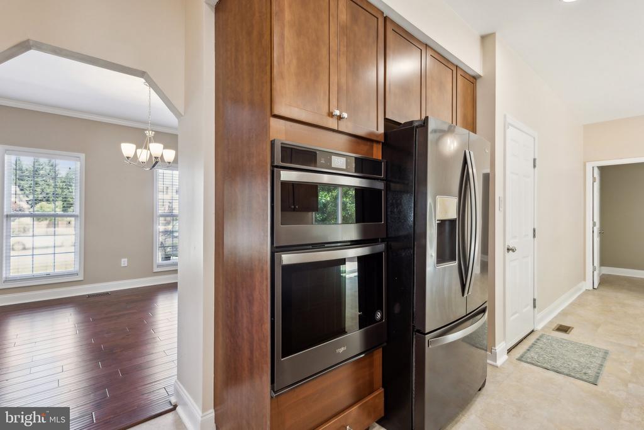
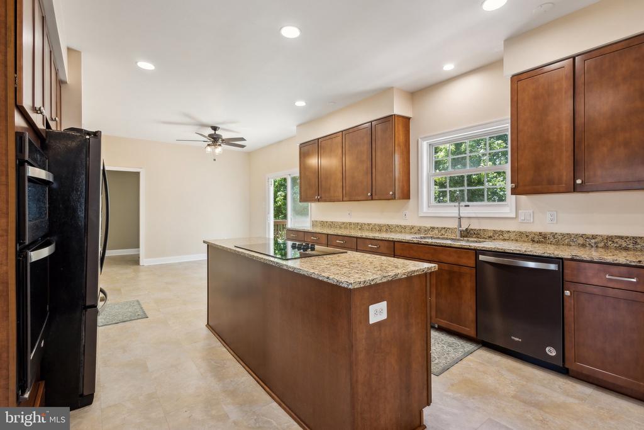
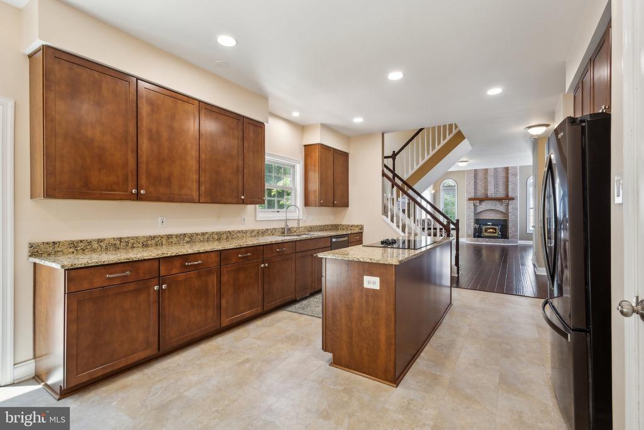
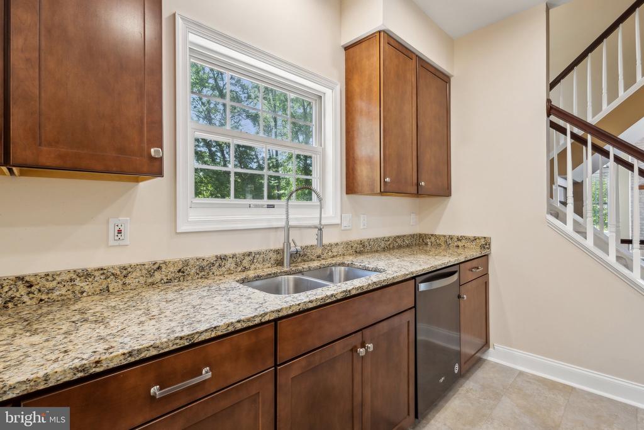
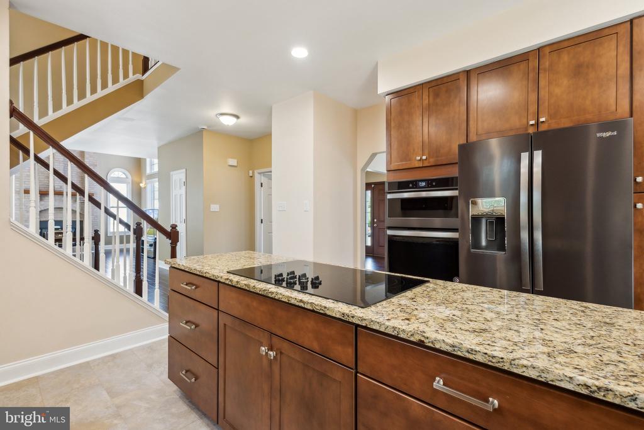
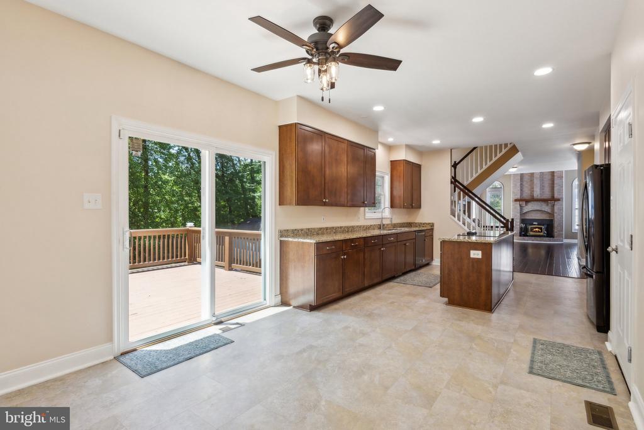
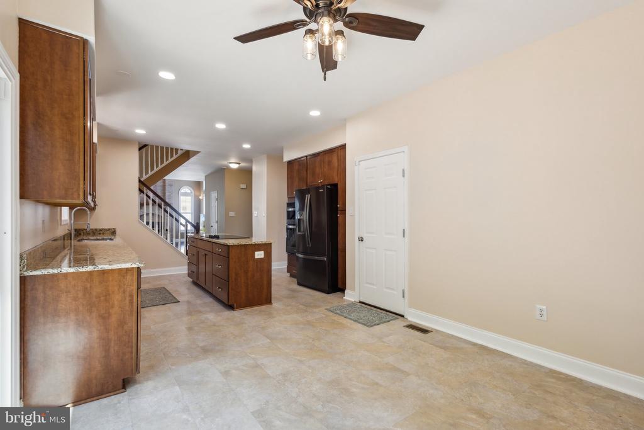
To one side, a formal living room offers quiet conversation and natural light, while the separate dining room sets the stage for holidays and dinner parties. Engineered hardwood floors carry you through the main level and into the heart of the home: a completely renovated kitchen that blends style and utility. Reimagined in 2020, it features sleek new cabinetry, stone countertops, modern appliances--including a microwave/oven combo, cooktop, and dishwasher--and sliding glass doors that invite the outside in.

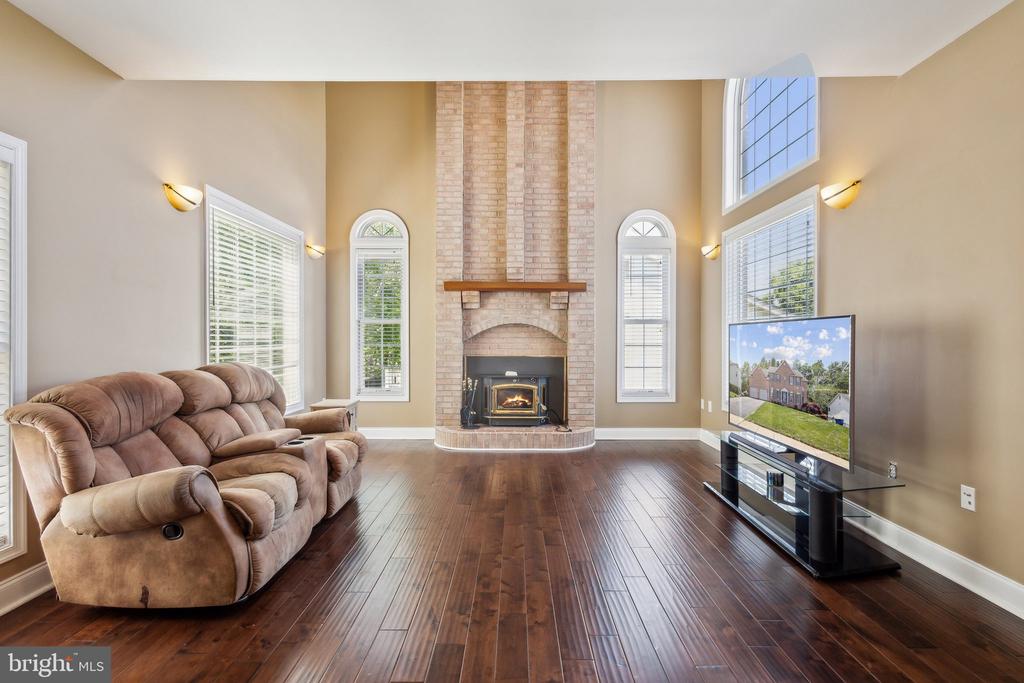
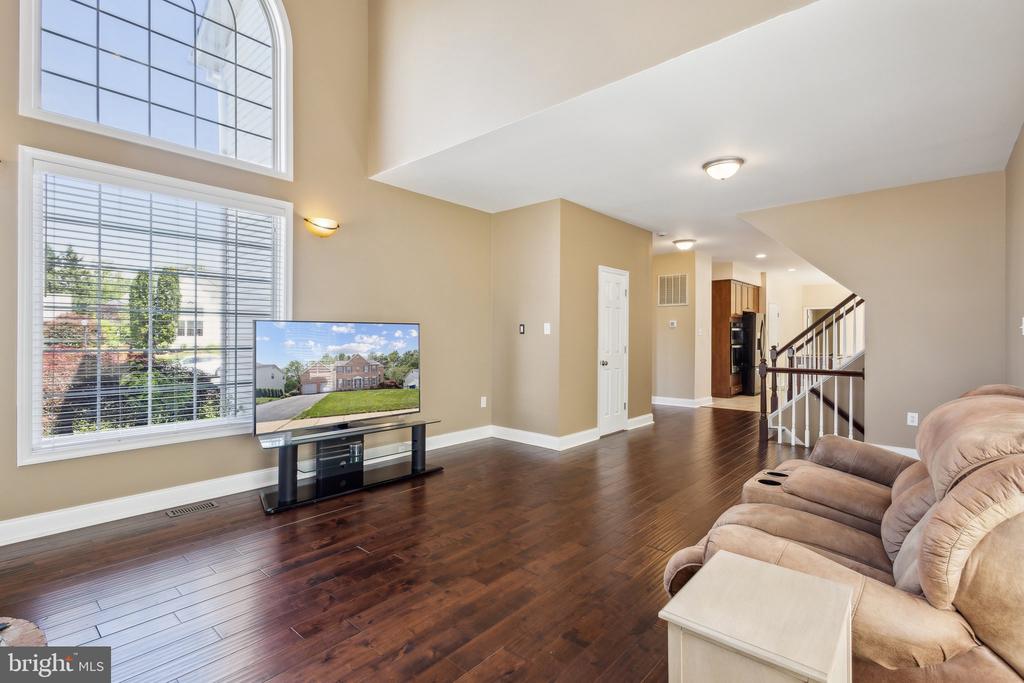
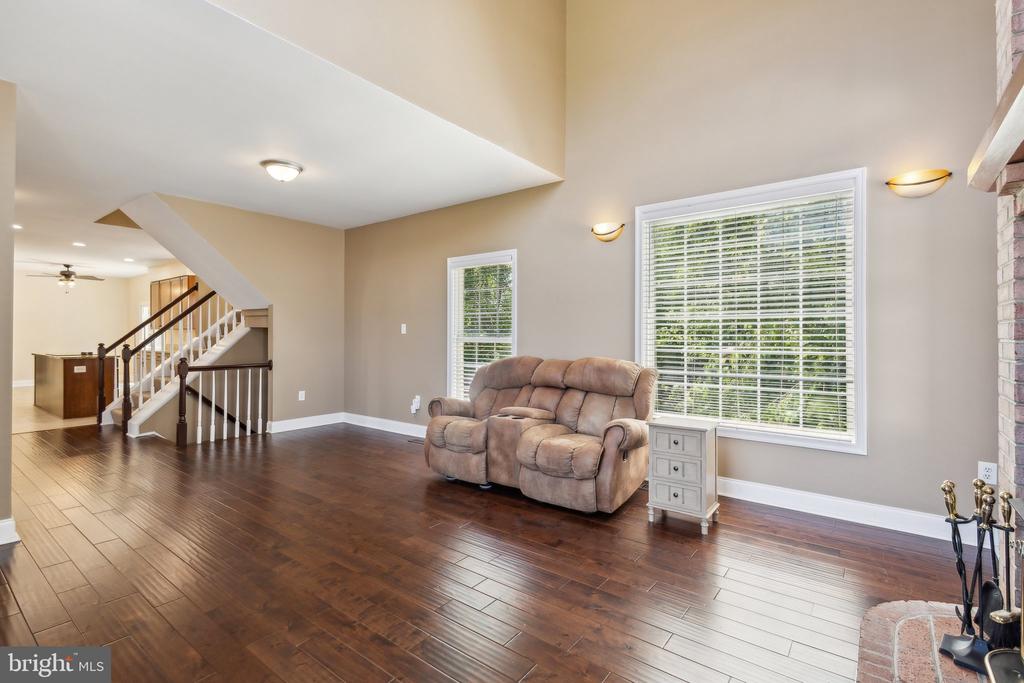
Just beyond, the great room opens to a dramatic two-story ceiling and a floor-to-ceiling fireplace with insert offering both visual impact and cozy warmth.

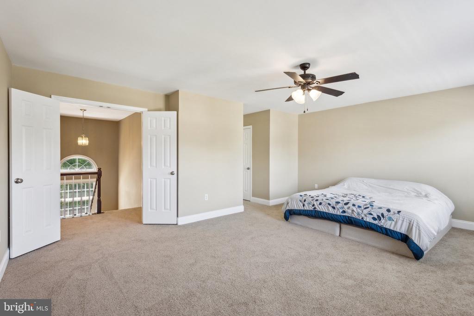
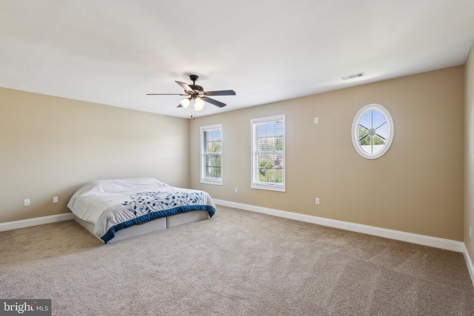
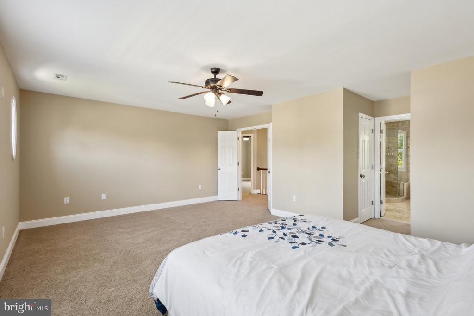
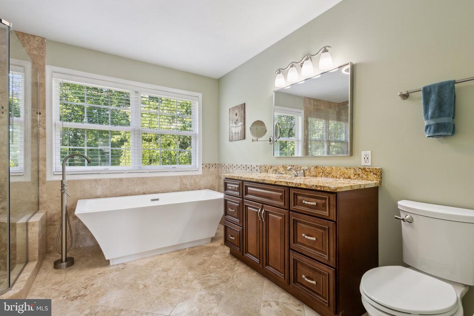
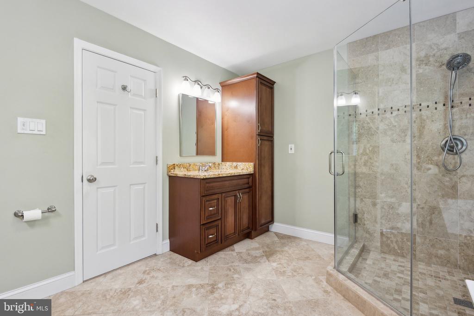
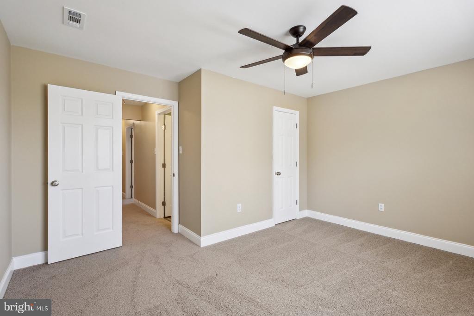
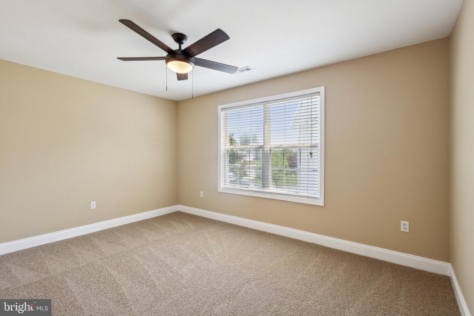
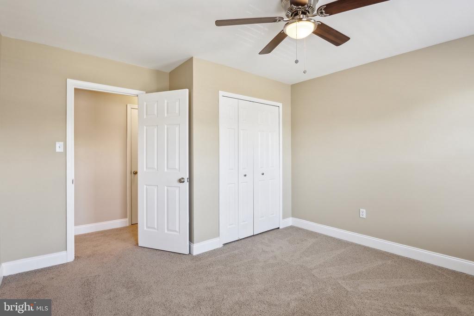
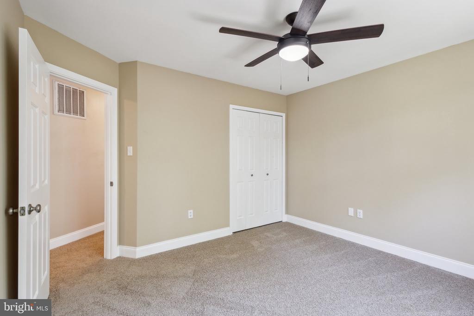
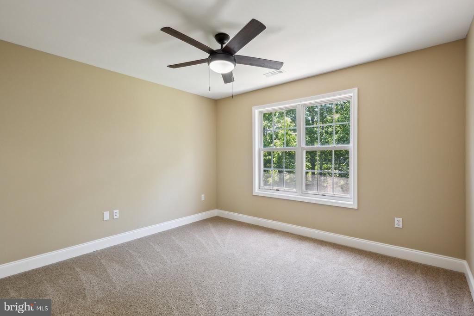
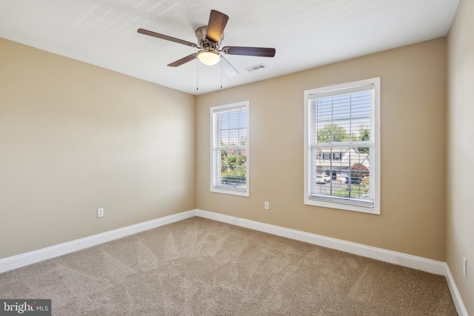
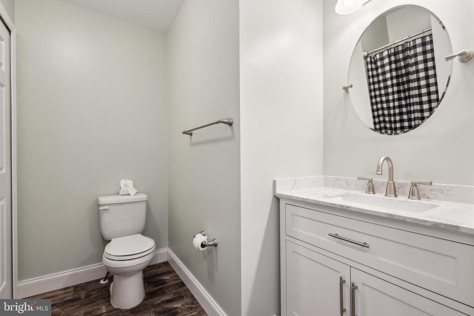
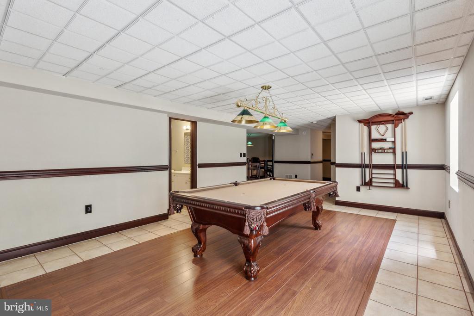
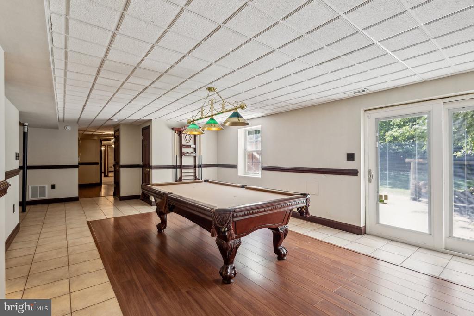
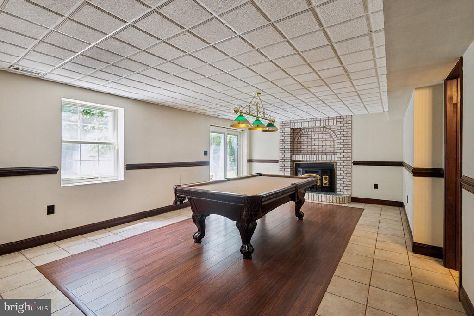
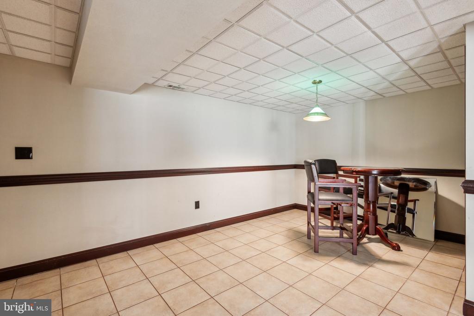
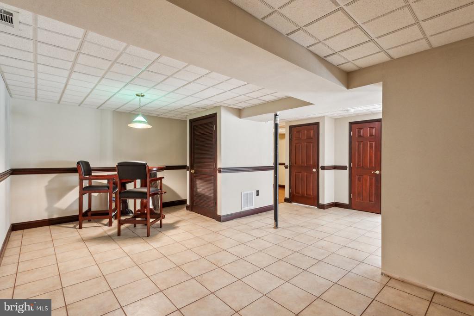
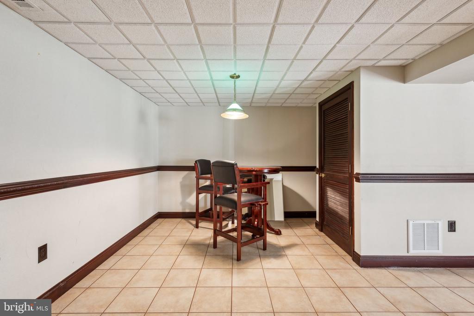
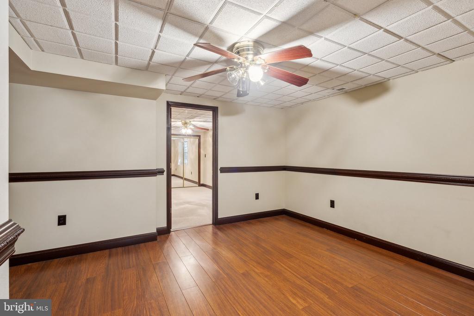
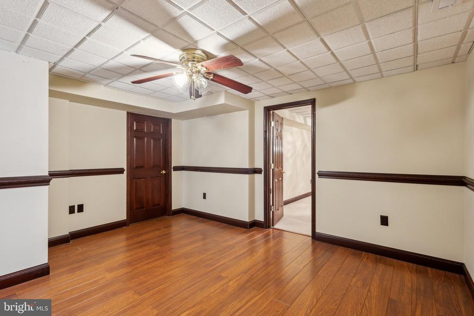
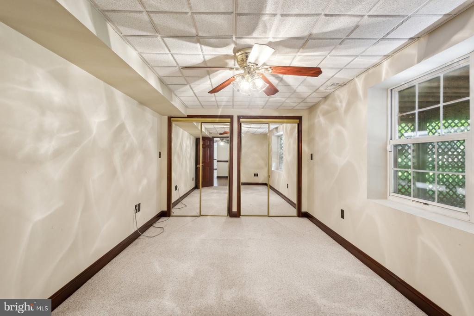
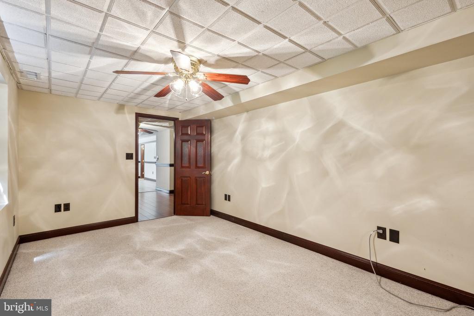
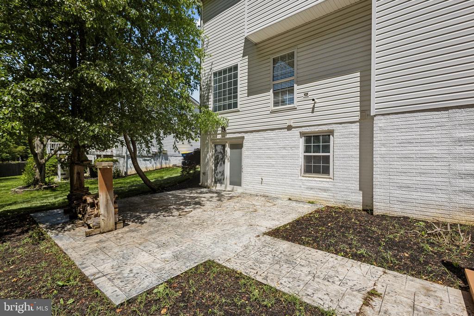
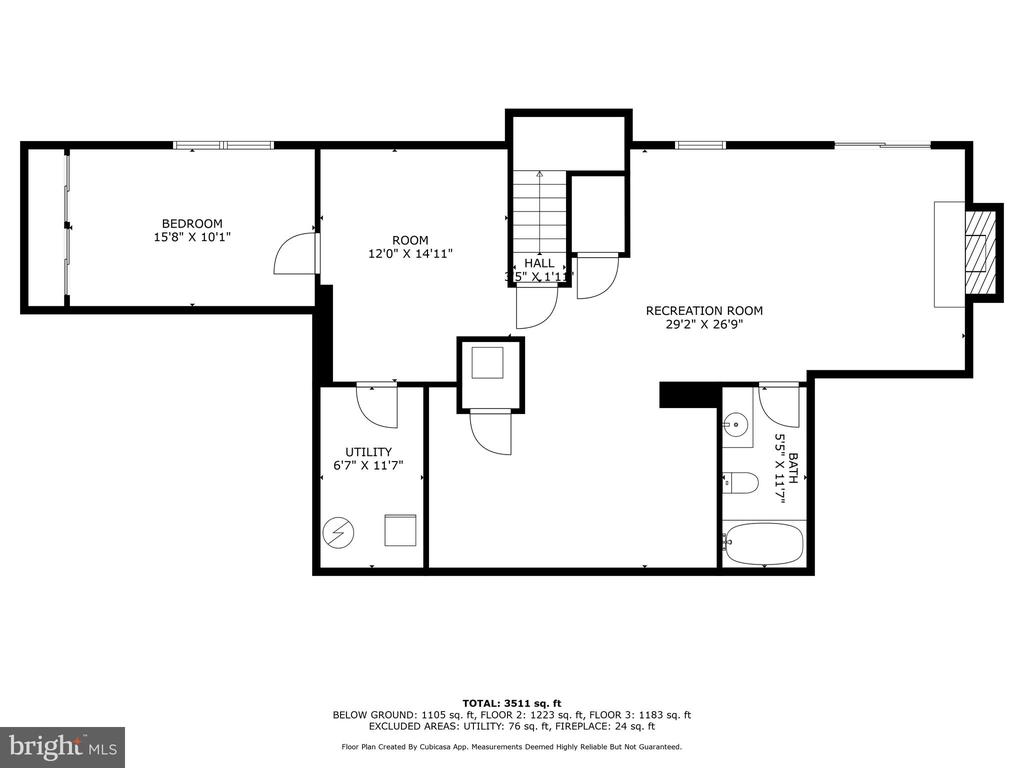
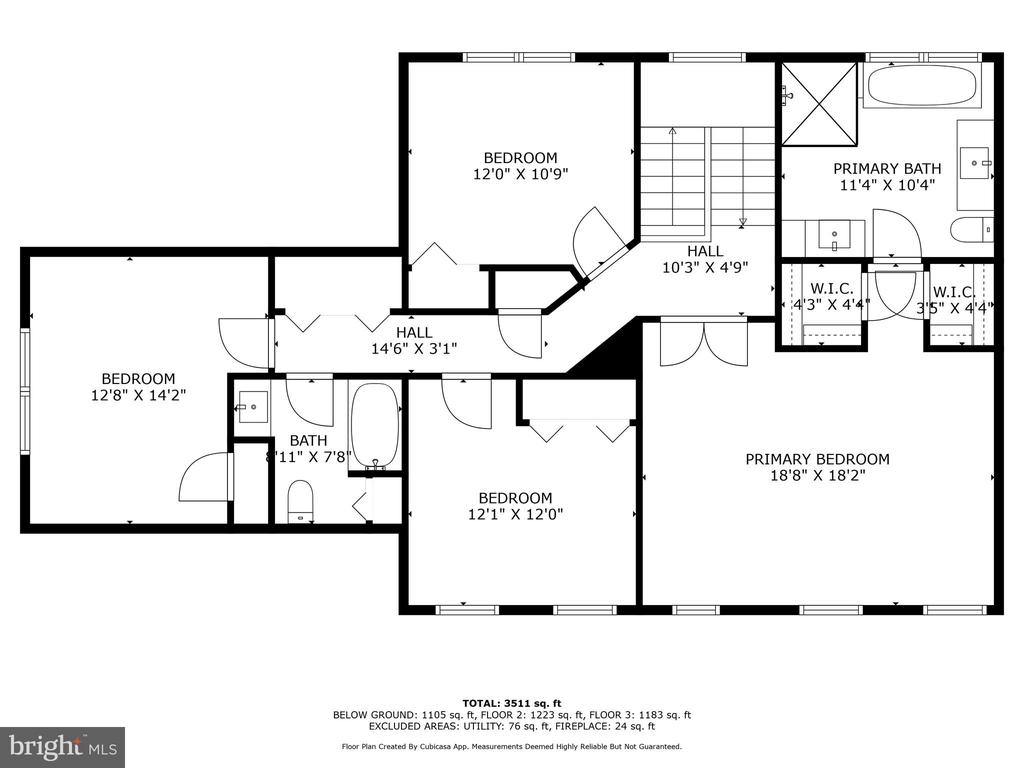
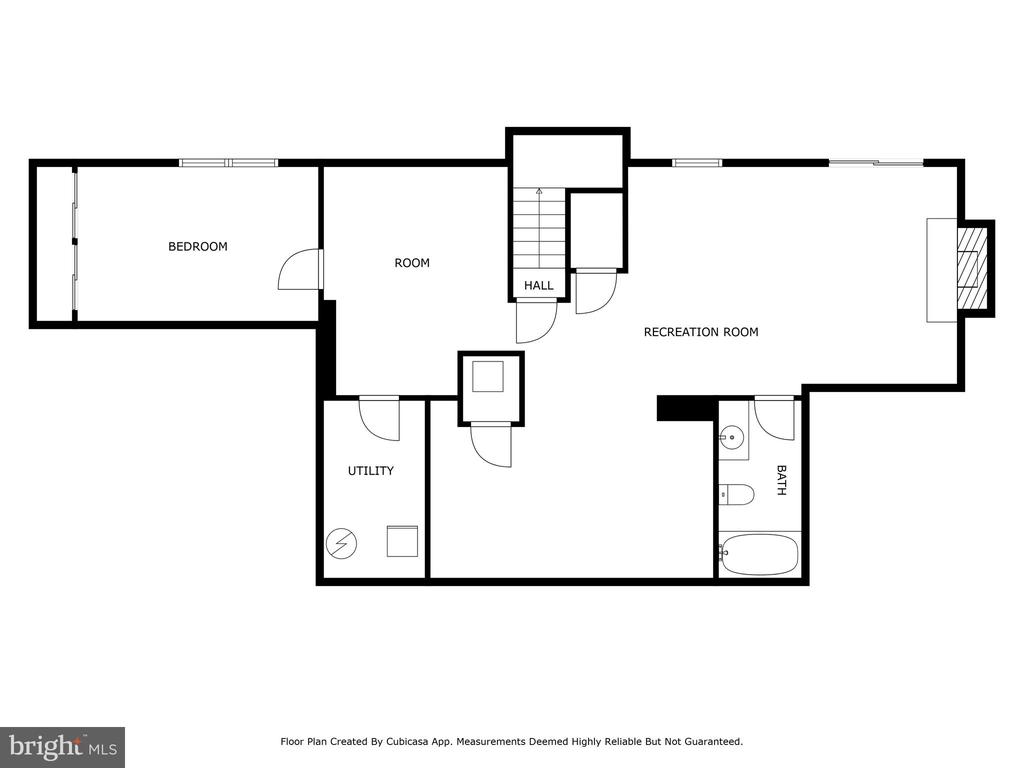
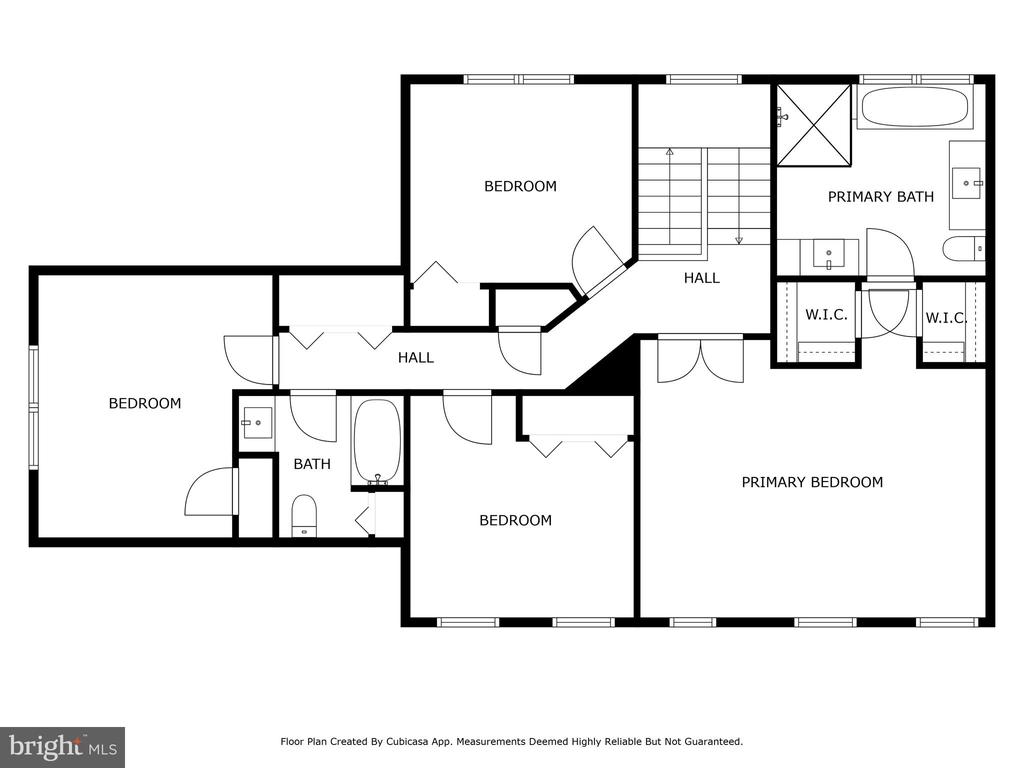
Upstairs, the primary suite delivers calm and luxury with a beautifully renovated bath, while three additional bedrooms share generous space, fresh paint, and brand-new carpeting (April 2025). The finished basement expands your living options--ideal for guests, a home office, or recreation--and opens directly to a stamped concrete patio, creating a seamless indoor-outdoor connection.

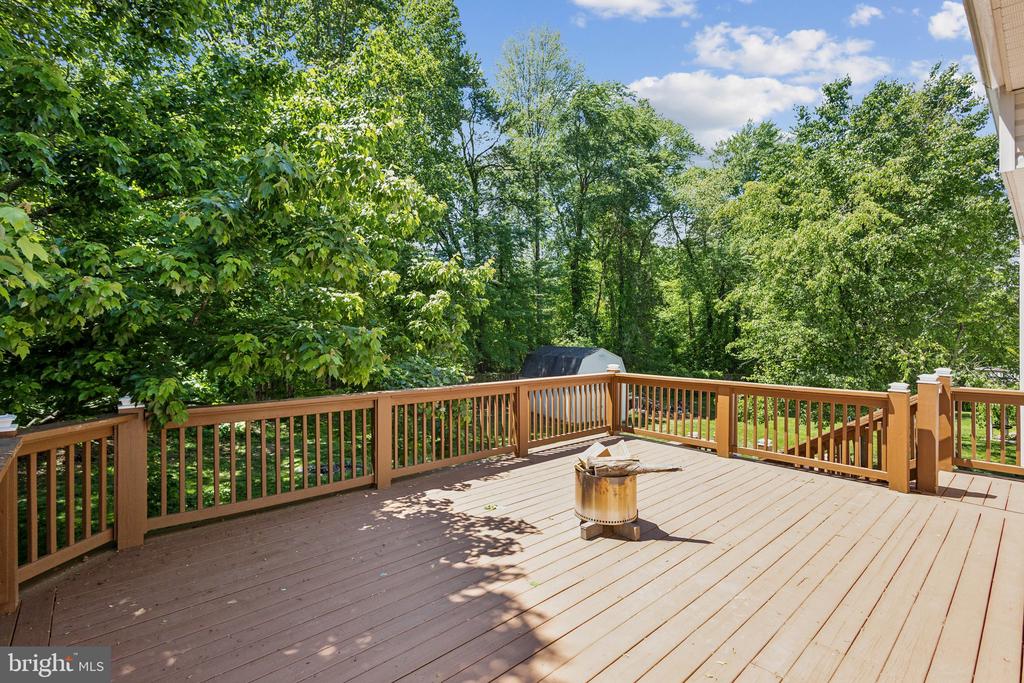
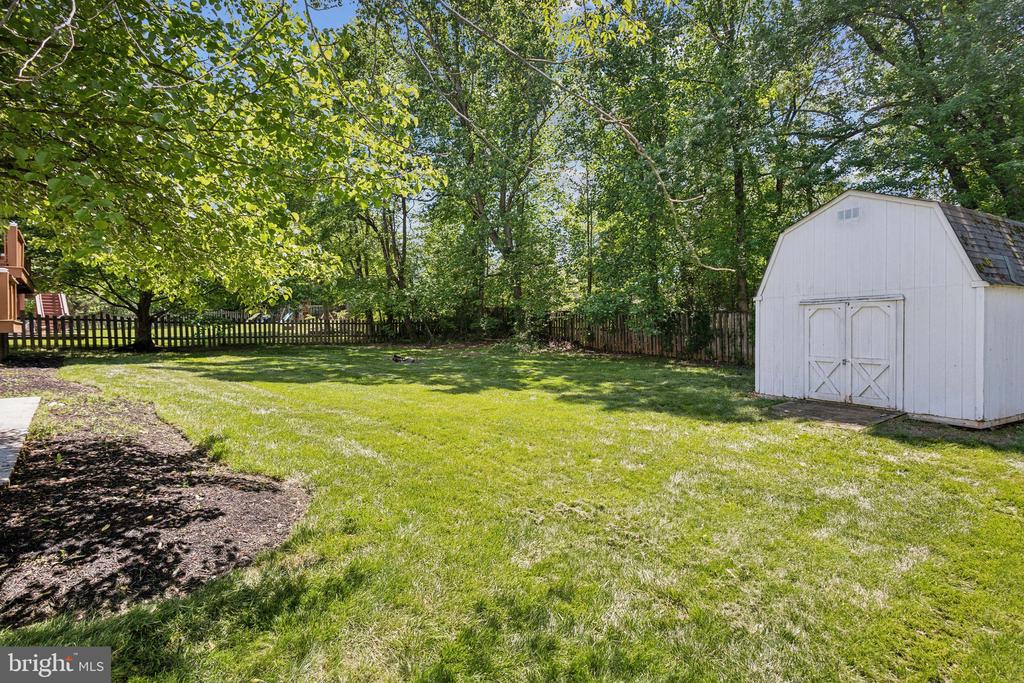
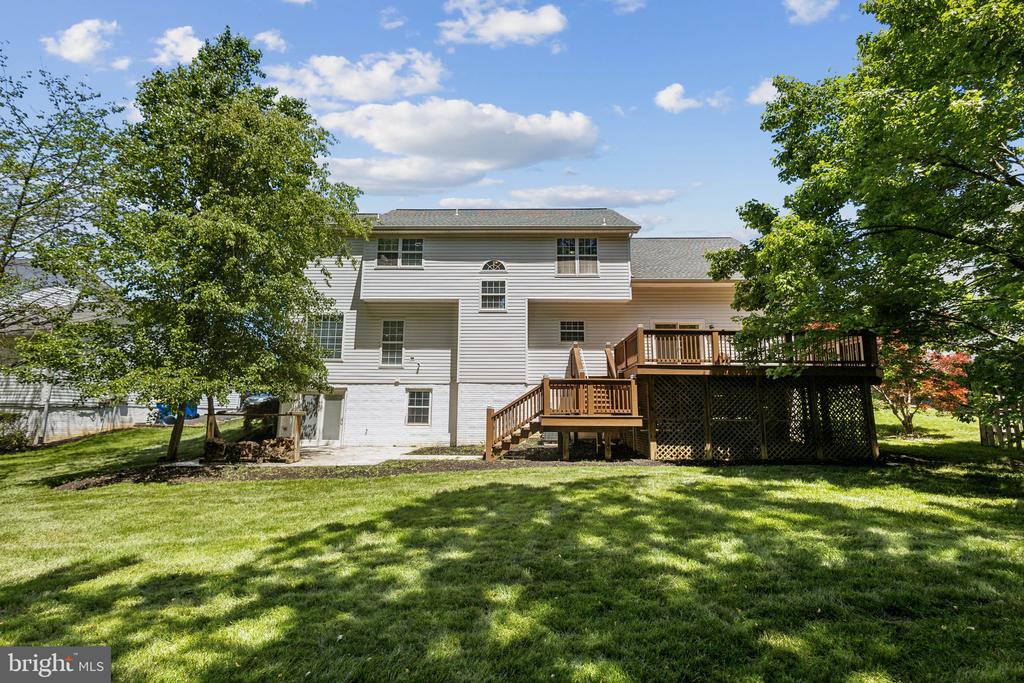
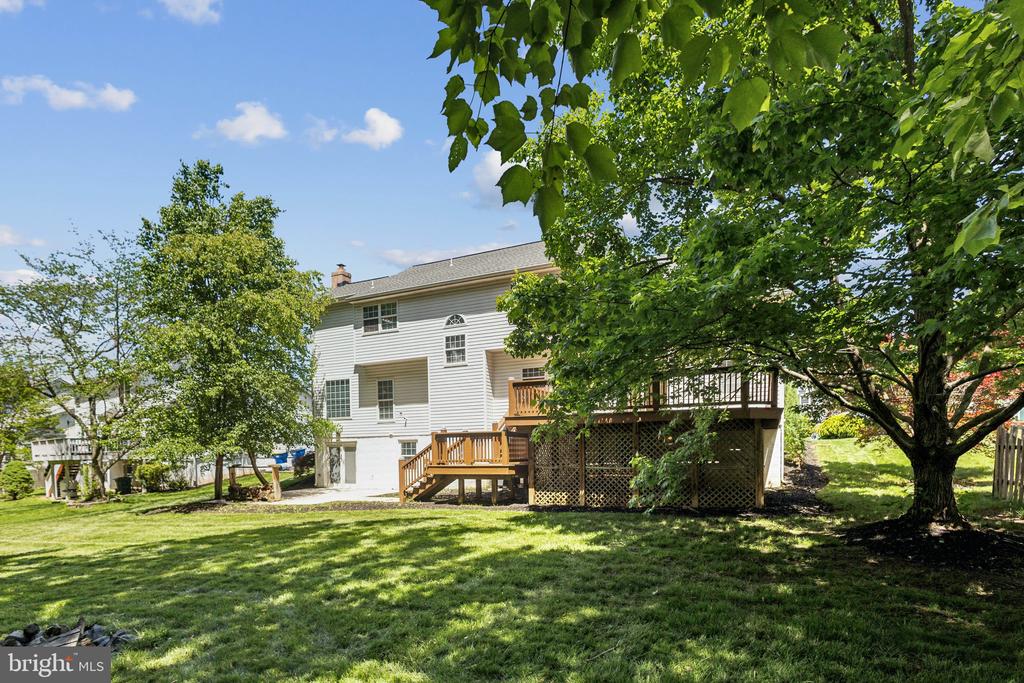
Outside, a large deck overlooks the flat backyard--perfect for morning coffee, weekend gatherings, or simply enjoying the privacy and space. Behind the scenes, the home offers peace of mind with major system updates (2018) and a newer roof and siding, both replaced in 2017.

Set in North Stafford, this home is the rare blend of upgraded design, functional flow, and low-maintenance living--offering space to grow, relax, or simply enjoy the everyday.

4
beds

4
baths

3,772 Sq.Ft. LIVING AREA

0.35 Acres lot

Heather  Ferris

Heather Ferris

Features & Amenities

Interior

  • total bedrooms4
  • Total bathrooms4
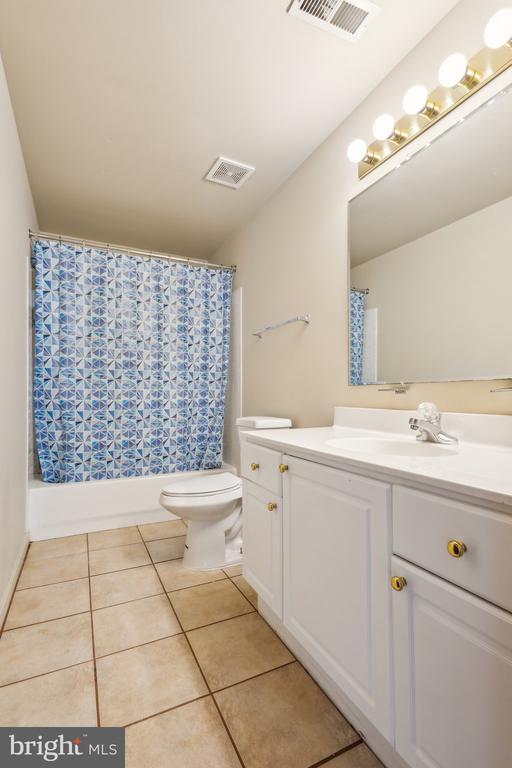
  • full bathrooms3
  • half bathroom1
  • Laundry room Main Floor
  • Flooring Engineered Wood, Carpet, Ceramic Tile, Luxury Vinyl Plank
  • Fireplace Electric, Insert
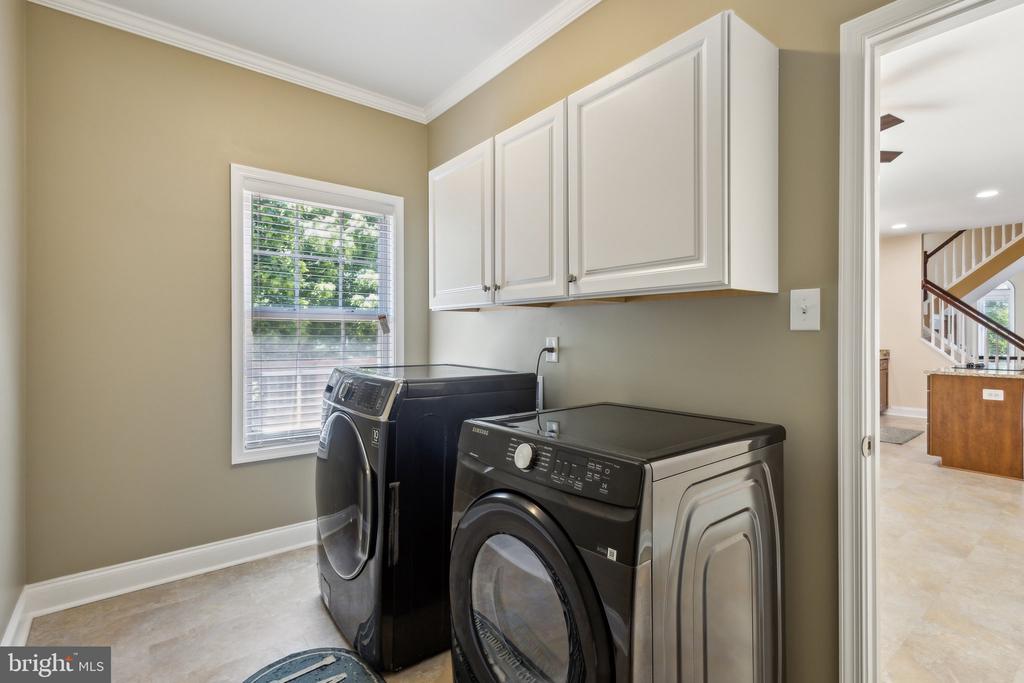
  • APPLIANCES Built-In Microwave, Cooktop, Dishwasher, Disposal, Dryer, Oven - Double, Refrigerator, Washer
  • other interior Features Bathroom - Walk-In Shower, Bathroom - Stall Shower, Breakfast Area, Carpet, Ceiling Fan(s), Combination Kitchen/Dining, Family Room Off Kitchen, Formal/Separate Dining Room, Floor Plan - Traditional, Kitchen - Island, Stove - Pellet, Kitchen - Gourmet

Area & Lot

  • Status Sold
  • Date Sold May 30, 2025
  • Living Area3,772 Sq.Ft.
  • Total Area3,772 Sq.Ft.
  • Lot Area0.35 Acres
  • MLS® IDVAST2038630
  • TypeResidential
  • YEAR BUILT1995
  • NeighborhoodVirginia
  • Architecture StylesTraditional
  • Elementary SchoolKATE WALLER BARRETT
  • Middle SchoolHH POOLE
  • High SchoolNORTH STAFFORD
  • School DistrictSTAFFORD COUNTY PUBLIC SCHOOLS

Exterior

  • STORIES2
  • Garage Space2.0
  • water SourcePublic
  • PoolNo Pool
  • roofArchitectural Shingle
  • lot featuresBacks to Trees, Front Yard, Rear Yard
  • parkingDriveway, Attached Garage
  • HEAT TYPECentral
  • AIR CONDITIONINGNone
  • sewerPublic Sewer
  • SubstructureConcrete Perimeter
  • Disability FeaturesNone
  • HOA AmenitiesBasketball Courts, Tot Lots/Playground

Financial

  • Sales Price$605,000
  • Real Estate Tax $4,451/yr
  • HOA $122/3 mos
  • Zoning R1

Virginia

Explore

Work With Me

Whether you’re looking to buy, sell, rent, or invest in Washington, DC, Maryland, or Virginia, we have the agent for you to make your dreams a reality.

Follow Me on Instagram