89 HAYES STREET
89 HAYES STREET
89 HAYES STREET
89 HAYES STREET
89 HAYES STREET
89 HAYES STREET
89 HAYES STREET
89 HAYES STREET
89 HAYES STREET
89 HAYES STREET
89 HAYES STREET
89 HAYES STREET
89 HAYES STREET
89 HAYES STREET
89 HAYES STREET
89 HAYES STREET
89 HAYES STREET
89 HAYES STREET
89 HAYES STREET
89 HAYES STREET
89 HAYES STREET
89 HAYES STREET
89 HAYES STREET
89 HAYES STREET
89 HAYES STREET
89 HAYES STREET
89 HAYES STREET
89 HAYES STREET
89 HAYES STREET
SEE ALL PHOTOS
89 HAYES STREET
89 HAYES STREET
89 HAYES STREET
89 HAYES STREET
89 HAYES STREET
89 HAYES STREET
89 HAYES STREET
89 HAYES STREET
89 HAYES STREET
89 HAYES STREET
89 HAYES STREET
89 HAYES STREET
89 HAYES STREET
89 HAYES STREET
89 HAYES STREET
89 HAYES STREET
89 HAYES STREET
89 HAYES STREET
89 HAYES STREET
89 HAYES STREET
89 HAYES STREET
89 HAYES STREET
89 HAYES STREET
89 HAYES STREET
89 HAYES STREET
89 HAYES STREET
89 HAYES STREET
89 HAYES STREET
89 HAYES STREET
Leased

89 HAYES STREET

89 HAYES STREET, STAFFORD, VA 22556

$3,000/month
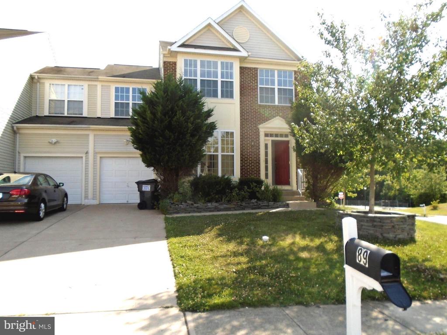
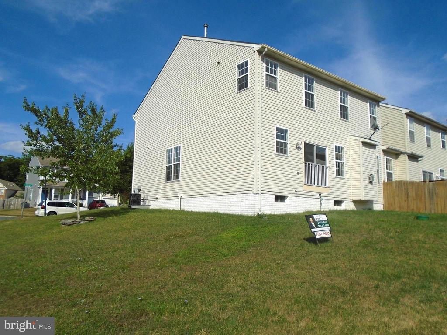
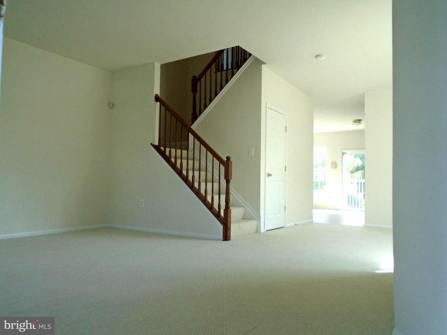
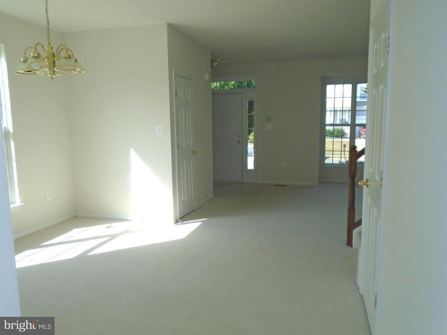
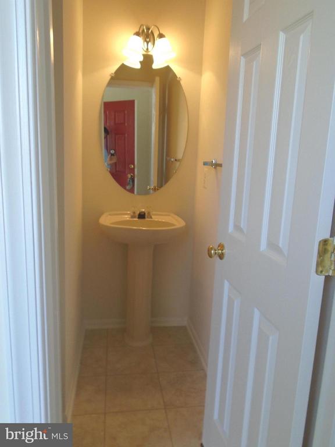
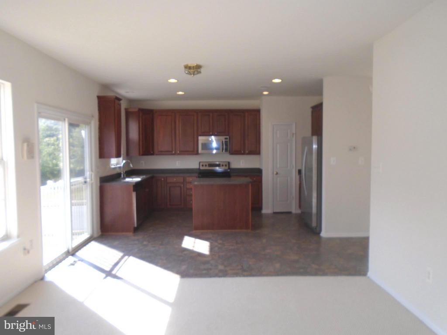
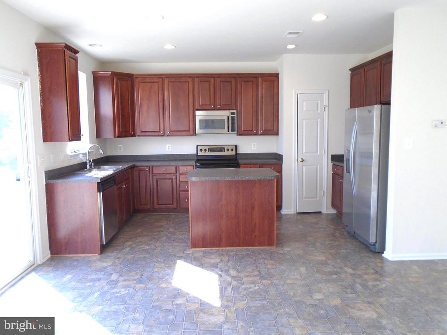
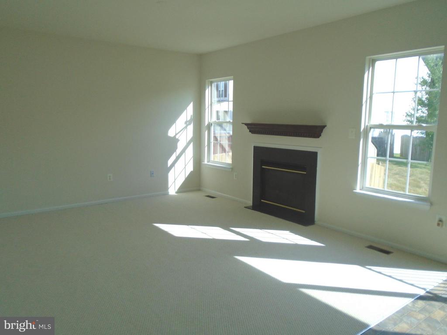
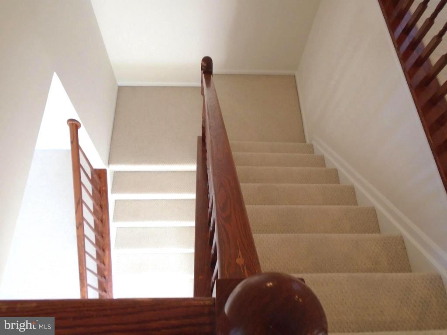
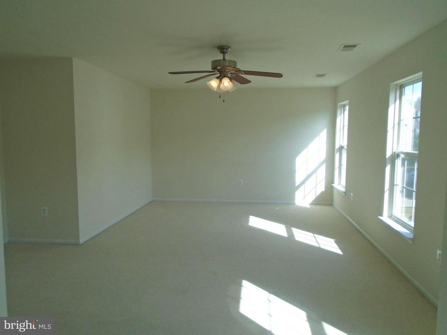
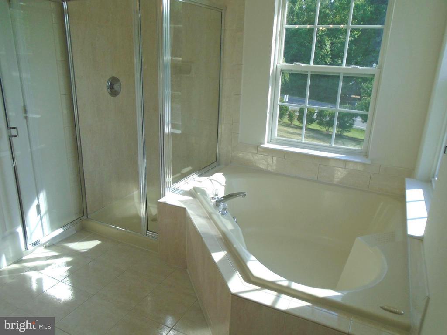
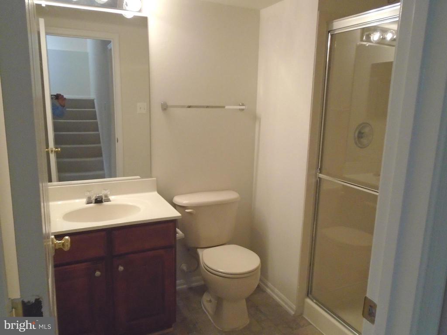
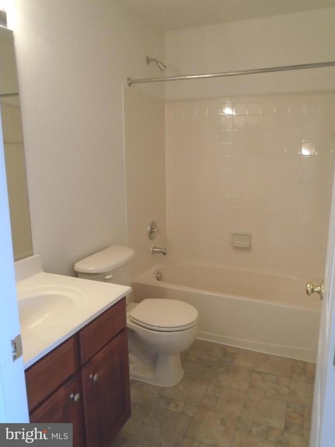
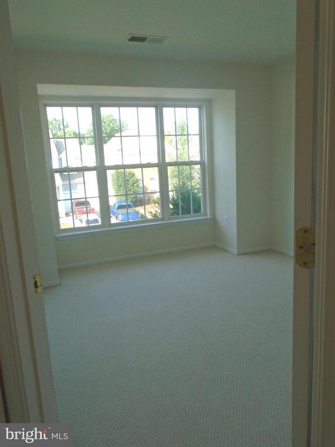
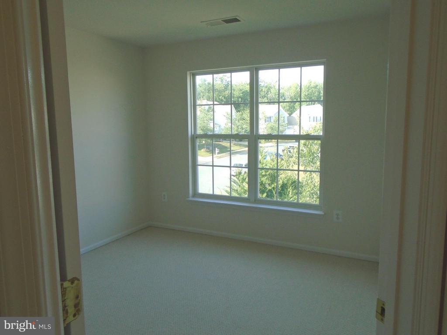
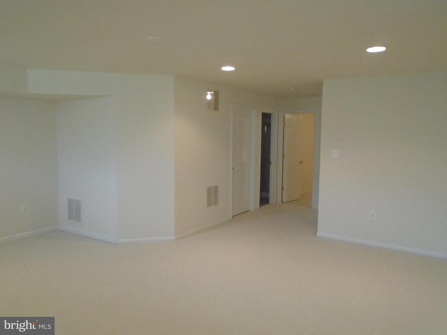
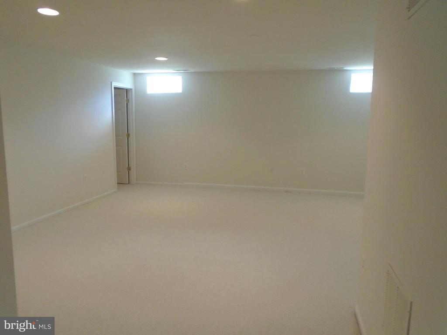
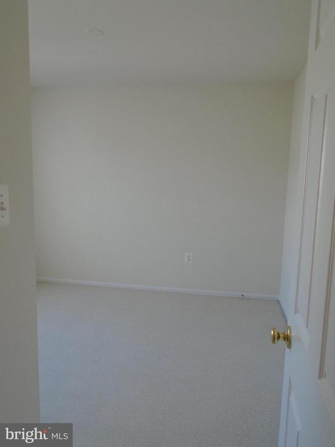
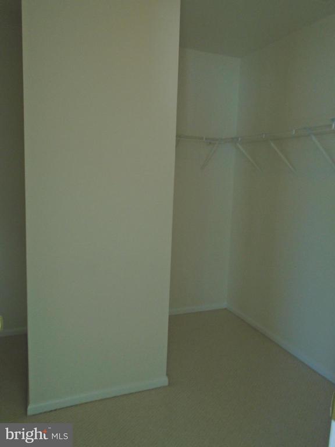
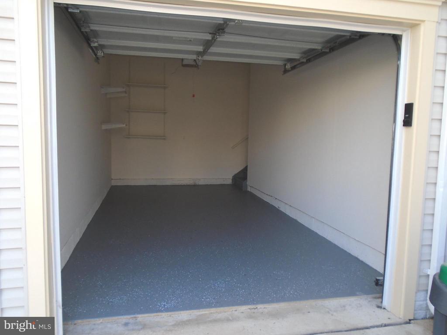
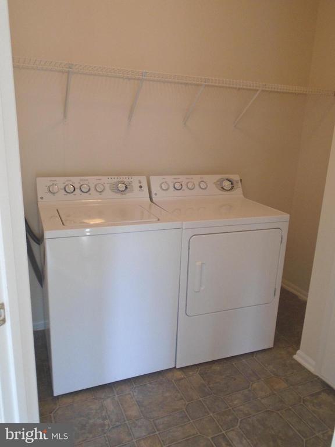
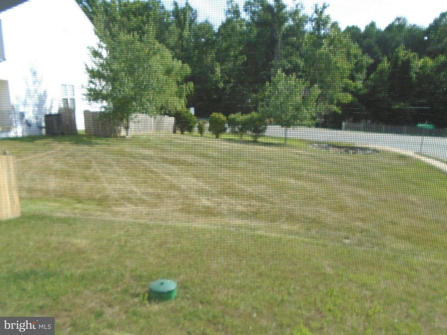
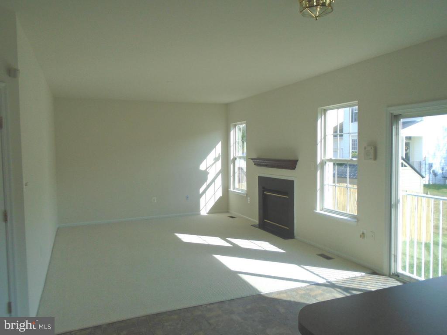
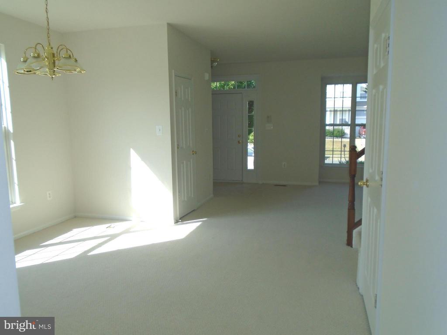
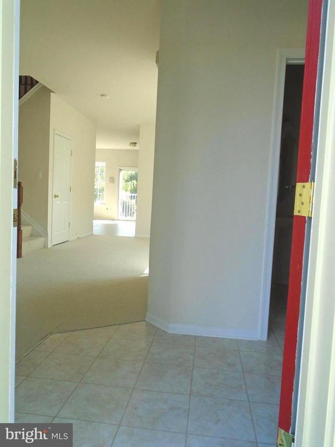
Location Location! Ready to move in! Very Nice & Clean well maintained, whole house freshly painted, professionally cleaned, Carpet steam cleaned, 3 Finished Level End Unit single family House located in a quiet, desirable neighborhood. This spacious home offers 4 Bedrooms 3 and half bathrooms with open and functional layout perfect for comfortable living features include a bright kitchen with 42 inch cabinets and stainless steel appliances with Iceland and combination with fire place in family room, generous living and dinning areas, Lot of windows to enjoy the day / sunlight. fully finished basement offering 2 Den can be use as bedrooms with Full Bath & Rec room, 1 Car Garage, Huge Back Yard, Conveniently located near major commuter lot and routes I-95, Route 1, shopping dinning schools and lot more to list, A perfect place to call home. MUST SEE!!

4
beds

4
baths

3,196 Sq.Ft. LIVING AREA

3,196 Sq.Ft. lot

Heather  Ferris

Heather Ferris

Features & Amenities

Interior

  • total bedrooms4
  • Total bathrooms4
  • full bathrooms3
  • half bathroom1
  • Laundry room Has Laundry, Dryer In Unit, Main Floor, Washer In Unit
  • Flooring Carpet, Ceramic Tile
  • Fireplace Fireplace - Glass Doors, Gas/Propane
  • APPLIANCES Dishwasher, Disposal, Exhaust Fan, Dryer, Icemaker, Microwave, Oven/Range - Electric, Refrigerator, Washer
  • other interior Features Combination Kitchen/Living, Kitchen - Table Space, Recessed Lighting, Floor Plan - Open

Area & Lot

  • Status Leased
  • Date Leased February 17, 2026
  • Living Area3,196 Sq.Ft.
  • Total Area3,196 Sq.Ft.
  • Lot Area3,196 Sq.Ft.
  • MLS® IDVAST2045338
  • TypeResidential
  • YEAR BUILT2003
  • NeighborhoodVirginia
  • Architecture StylesColonial
  • View DescriptionStreet
  • Elementary SchoolROCKHILL
  • Middle SchoolA.G. WRIGHT
  • High SchoolMOUNTAIN VIEW
  • School DistrictSTAFFORD COUNTY PUBLIC SCHOOLS

Exterior

  • STORIES3
  • Garage Space1.0
  • water SourcePublic
  • utilitiesCable TV Available
  • PoolNo Pool
  • roofArchitectural Shingle
  • lot featuresCorner, Backs - Open Common Area, Cleared
  • parkingOn Street, Driveway, Attached Garage
  • HEAT TYPEForced Air, Heat Pump(s)
  • AIR CONDITIONINGCentral A/C, Ceiling Fan(s), Heat Pump(s)
  • sewerPublic Sewer
  • SubstructureOther
  • Disability Features36 wide Halls
  • other exterior FeaturesSidewalks

Financial

  • Lease Price$3,000/mo
  • Zoning X

Virginia

Explore

Work With Me

Whether you’re looking to buy, sell, rent, or invest in Washington, DC, Maryland, or Virginia, we have the agent for you to make your dreams a reality.

Follow Me on Instagram