8730 AFTON
8730 AFTON
8730 AFTON
8730 AFTON
8730 AFTON
8730 AFTON
8730 AFTON
8730 AFTON
8730 AFTON
8730 AFTON
8730 AFTON
8730 AFTON
8730 AFTON
8730 AFTON
8730 AFTON
8730 AFTON
8730 AFTON
8730 AFTON
8730 AFTON
8730 AFTON
8730 AFTON
8730 AFTON
8730 AFTON
8730 AFTON
8730 AFTON
8730 AFTON
8730 AFTON
8730 AFTON
8730 AFTON
8730 AFTON
8730 AFTON
8730 AFTON
8730 AFTON
8730 AFTON
8730 AFTON
8730 AFTON
8730 AFTON
8730 AFTON
8730 AFTON
8730 AFTON
8730 AFTON
SEE ALL PHOTOS
8730 AFTON
8730 AFTON
8730 AFTON
8730 AFTON
8730 AFTON
8730 AFTON
8730 AFTON
8730 AFTON
8730 AFTON
8730 AFTON
8730 AFTON
8730 AFTON
8730 AFTON
8730 AFTON
8730 AFTON
8730 AFTON
8730 AFTON
8730 AFTON
8730 AFTON
8730 AFTON
8730 AFTON
8730 AFTON
8730 AFTON
8730 AFTON
8730 AFTON
8730 AFTON
8730 AFTON
8730 AFTON
8730 AFTON
8730 AFTON
8730 AFTON
8730 AFTON
8730 AFTON
8730 AFTON
8730 AFTON
8730 AFTON
8730 AFTON
8730 AFTON
8730 AFTON
8730 AFTON
8730 AFTON
Sold

8730 AFTON

8730 AFTON, SPOTSYLVANIA, VA 22551

$706,000
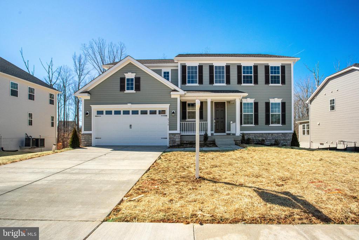
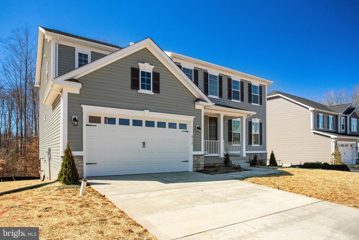
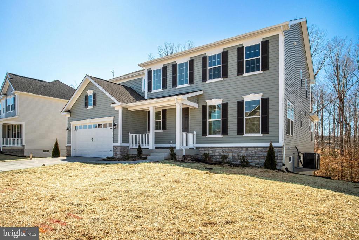
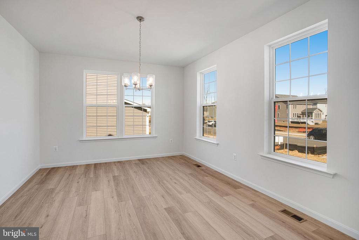
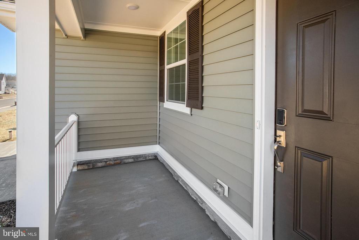
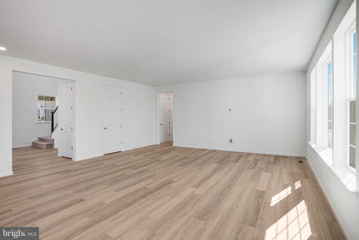
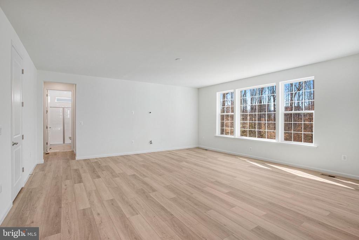
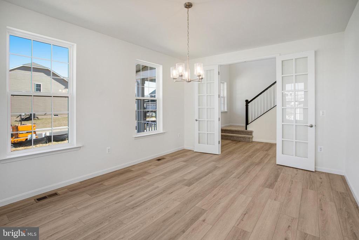
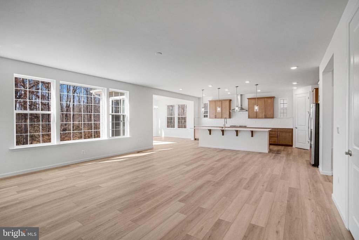
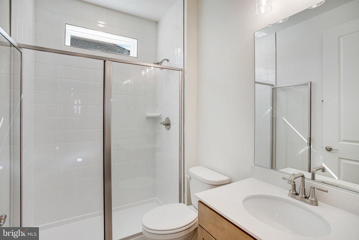
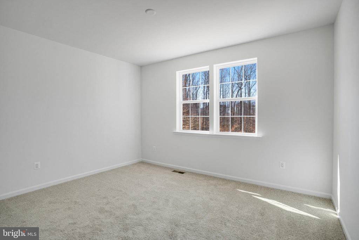
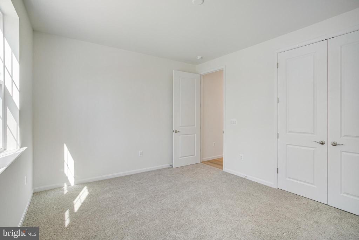
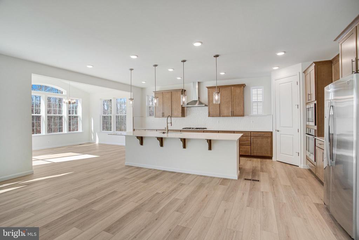
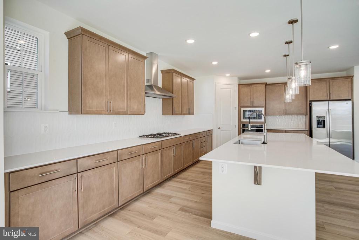
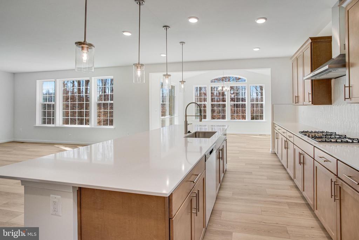
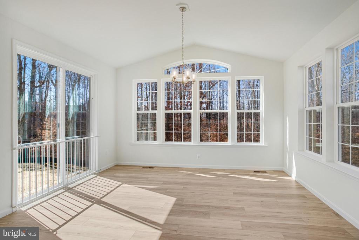
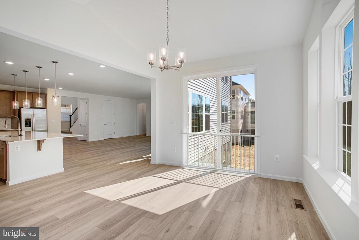
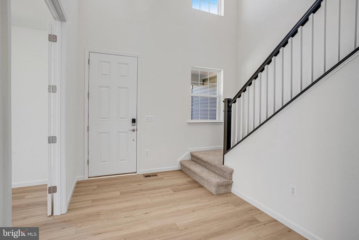
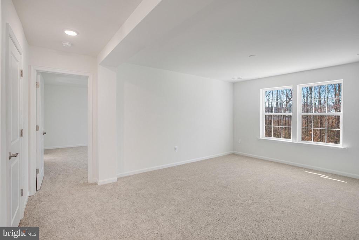
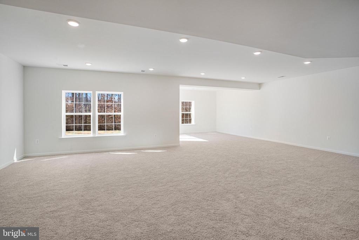
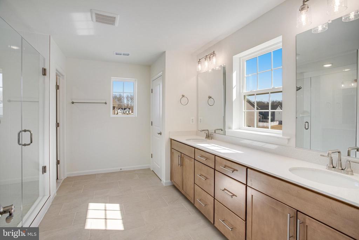
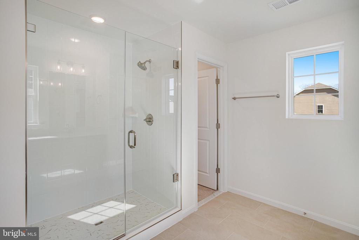
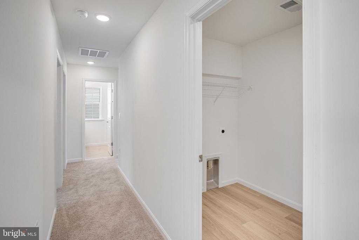
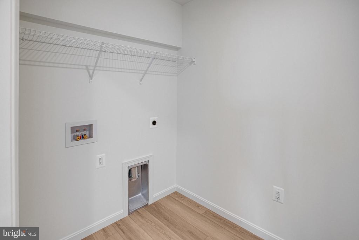
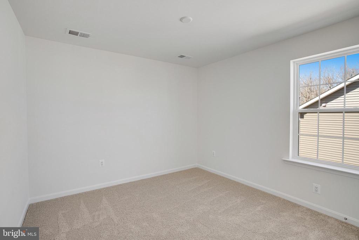
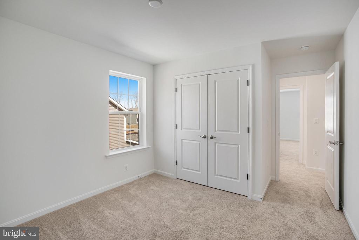
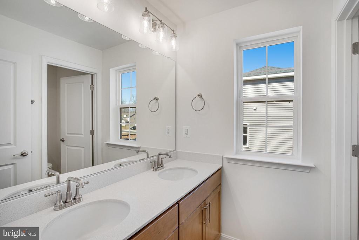
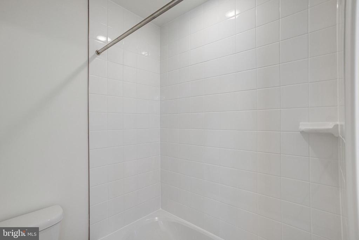
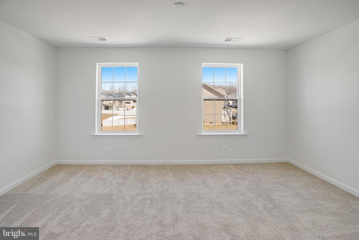
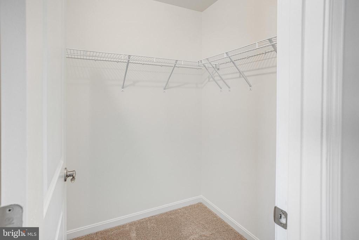
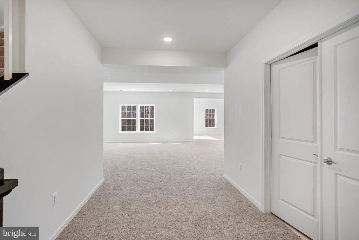
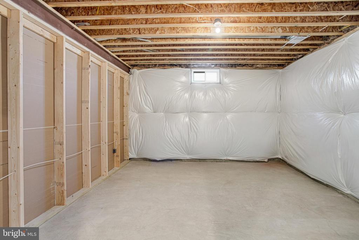
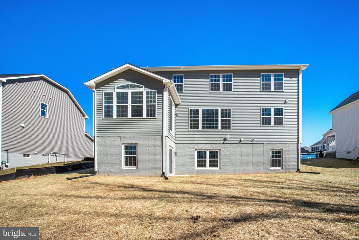
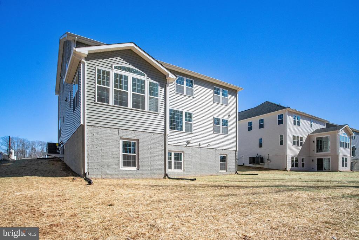
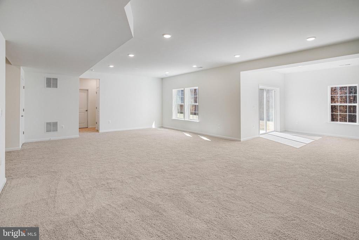
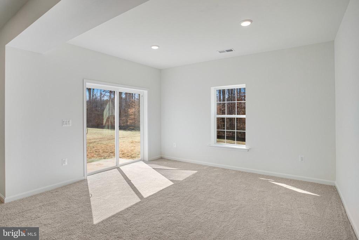
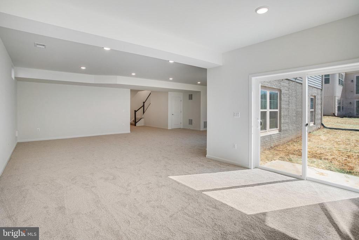
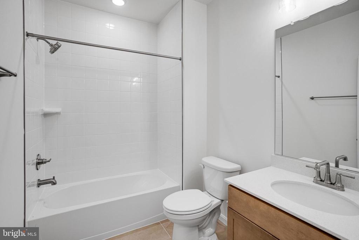
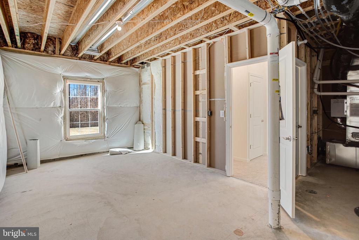
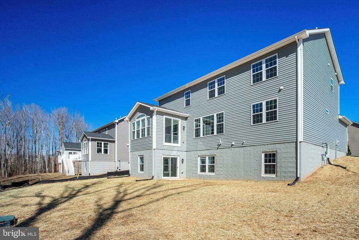
Looking for a home with a '"wow" factor? Come experience just that with the Preston floorplan by Richmond American Homes! Experience the elegance instantly by greeting your guests on a covered porch then wow them when they walk into the two story foyer and a formal dining room with 8' French doors! Continue to wow them by walking back to an oversized island with quartz countertops in a gourmet kitchen complete with stainless steel appliances, a five burner stove, and a walk in pantry then gaze into the wooded lot in an adjacent sunroom! Continue to enjoy the natural light into the great room which leads to a bedroom and full bathroom to round out the main level. The upper level features a versatile loft with a primary bedroom complete with a luxurious shower with both a standard shower head and a rain shower head, an expansive walk-in closet, three secondary bedrooms, a full bath, and a convenient laundry room. The lower level boasts an impressive recreation room with a full bath, with an unfinished flex room and room for an additional bedroom! Come see the magnificence of the Preston today!

5
beds

4
baths

3,246 Sq.Ft. LIVING AREA

10,400 Sq.Ft. lot

Heather  Ferris

Heather Ferris

Features & Amenities

Interior

  • total bedrooms5
  • Total bathrooms4
  • full bathrooms4
  • Laundry room Upper Floor
  • APPLIANCES Built-In Microwave, Cooktop, Dishwasher, Disposal, Icemaker, Oven - Single, Oven - Wall, Oven/Range - Electric, Range Hood, Refrigerator, Stainless Steel Appliances, Washer/Dryer Hookups Only, Water Dispenser
  • other interior Features Bathroom - Tub Shower, Bathroom - Walk-In Shower, Entry Level Bedroom, Family Room Off Kitchen, Formal/Separate Dining Room, Kitchen - Gourmet, Kitchen - Island, Pantry, Primary Bath(s), Recessed Lighting, Upgraded Countertops, Walk-in Closet(s)

Area & Lot

  • Status Sold
  • Date Sold April 29, 2025
  • Living Area3,246 Sq.Ft.
  • Total Area3,246 Sq.Ft.
  • Lot Area10,400 Sq.Ft.
  • MLS® IDVASP2030352
  • TypeResidential
  • YEAR BUILT2025
  • NeighborhoodVirginia
  • Architecture StylesColonial
  • Elementary SchoolCALL SCHOOL BOARD
  • Middle SchoolCALL SCHOOL BOARD
  • High SchoolCALL SCHOOL BOARD
  • School DistrictSPOTSYLVANIA COUNTY PUBLIC SCHOOLS

Exterior

  • STORIES3
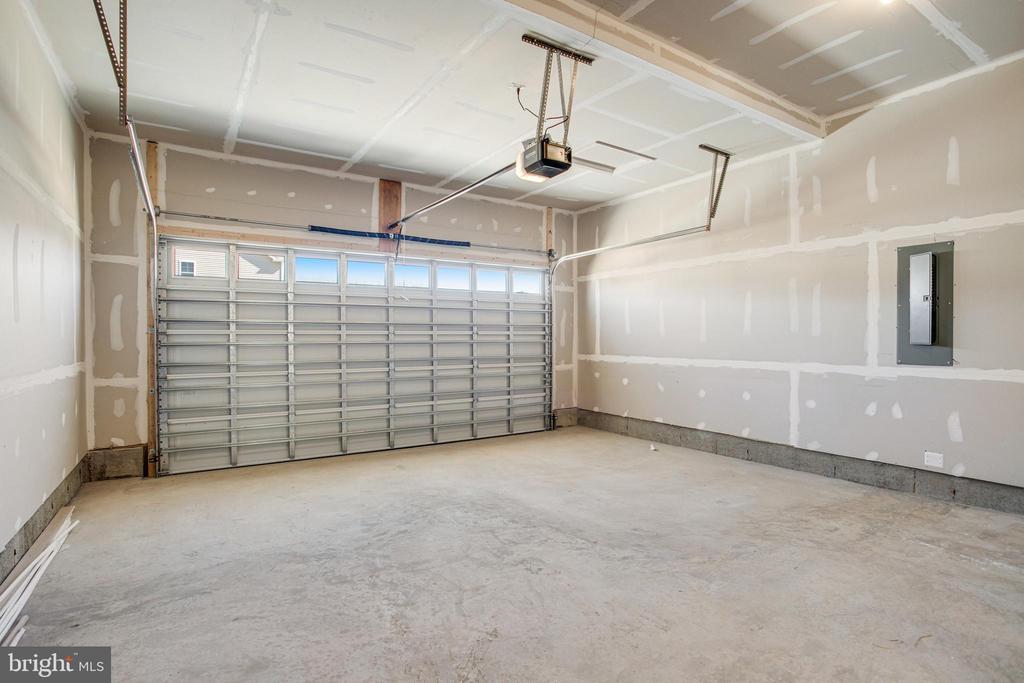
  • Garage Space2.0
  • water SourcePublic
  • PoolYes - Community
  • lot featuresBacks - Open Common Area, Backs to Trees, No Thru Street, Premium, Private, Rear Yard
  • parkingAttached Garage, Driveway
  • HEAT TYPEHeat Pump(s), Programmable Thermostat, Zoned
  • AIR CONDITIONINGCentral A/C, Heat Pump(s), Programmable Thermostat, Zoned
  • sewerPublic Sewer
  • SubstructureActive Radon Mitigation, Concrete Perimeter
  • Disability FeaturesNone
  • HOA AmenitiesBike Trail, Club House, Community Center, Fitness Center, Jog/Walk Path, Swimming Pool, Tot Lots/Playground
  • other exterior FeaturesExterior Lighting, Sidewalks, Street Lights

Financial

  • Sales Price$706,000
  • HOA $105/mo
  • Zoning RESIDENTIAL

Virginia

Explore

Work With Me

Whether you’re looking to buy, sell, rent, or invest in Washington, DC, Maryland, or Virginia, we have the agent for you to make your dreams a reality.

Follow Me on Instagram