8613 LAROQUE RUN DRIVE
SEE ALL PHOTOS
8613 LAROQUE RUN DRIVE
Sold

8613 LAROQUE RUN DRIVE

8613 LAROQUE RUN DRIVE, FREDERICKSBURG, VA 22407

$660,000
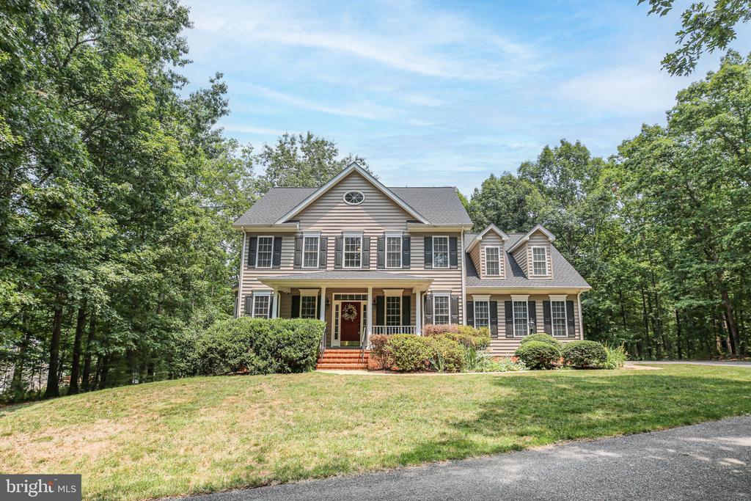
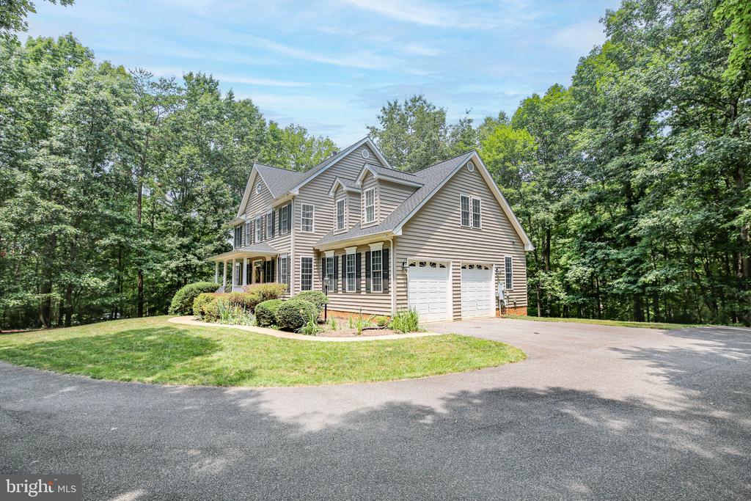
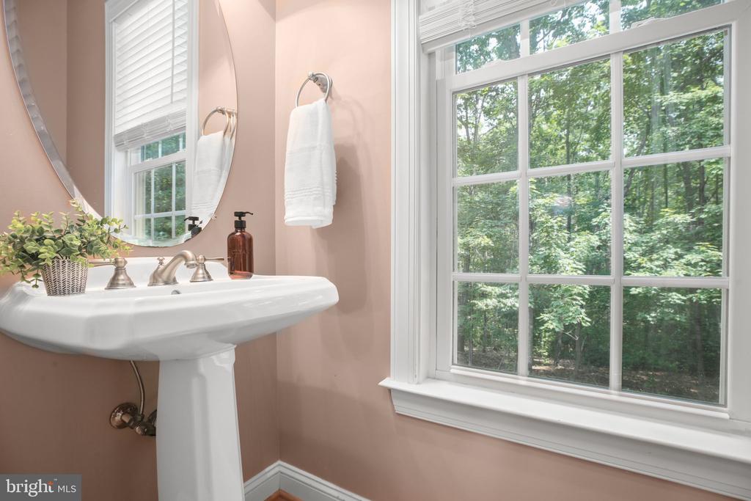
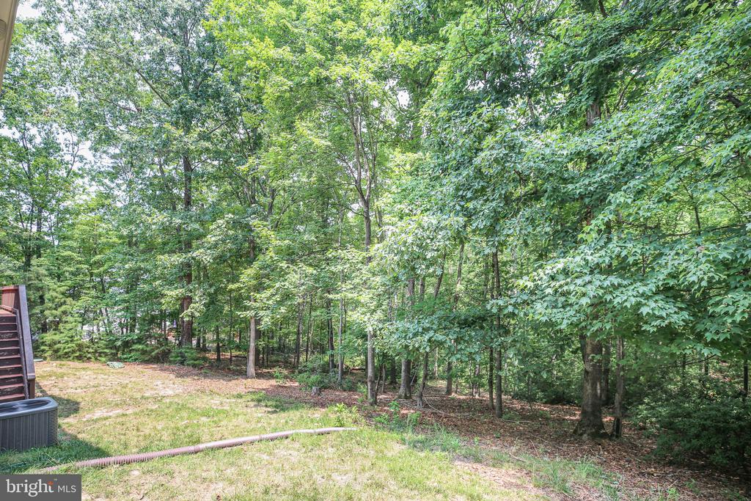
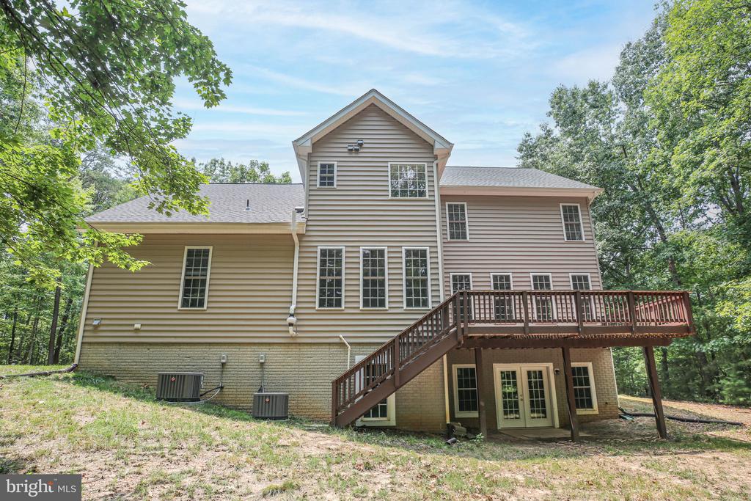
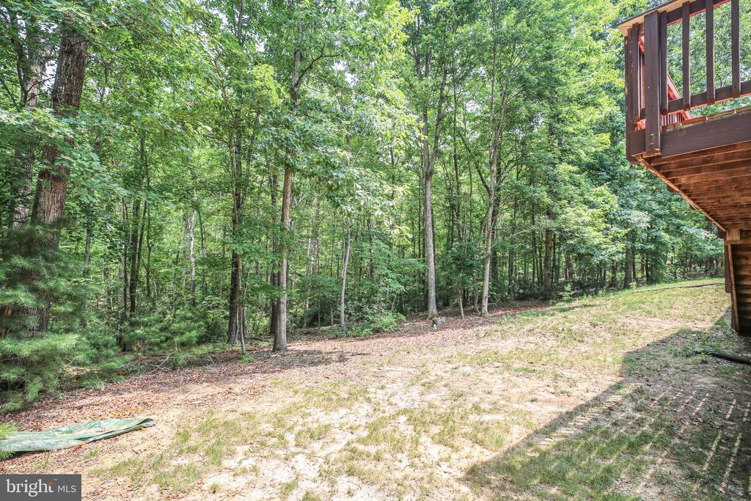
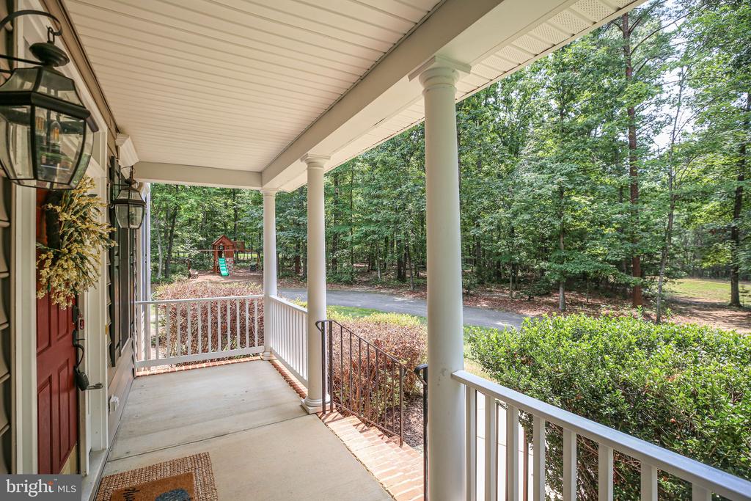
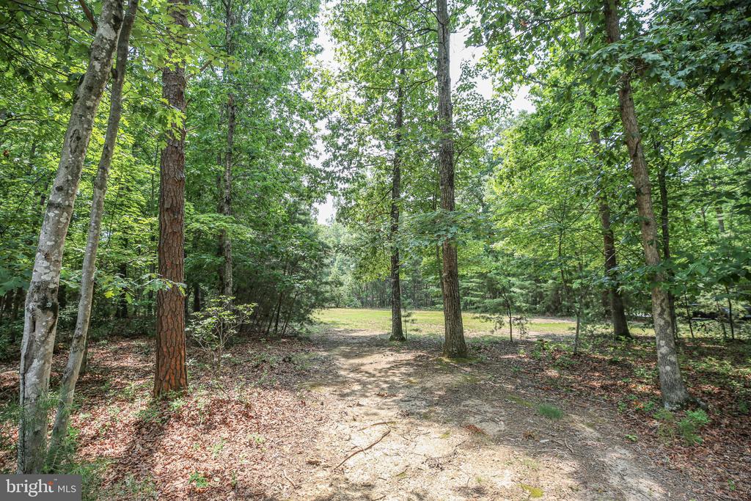
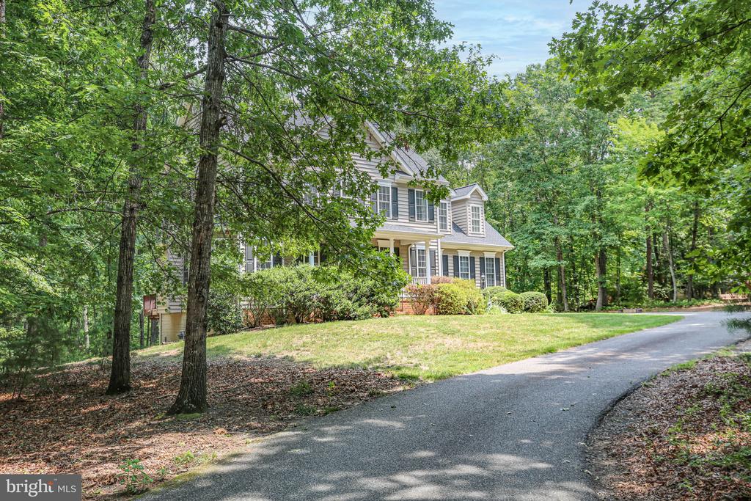
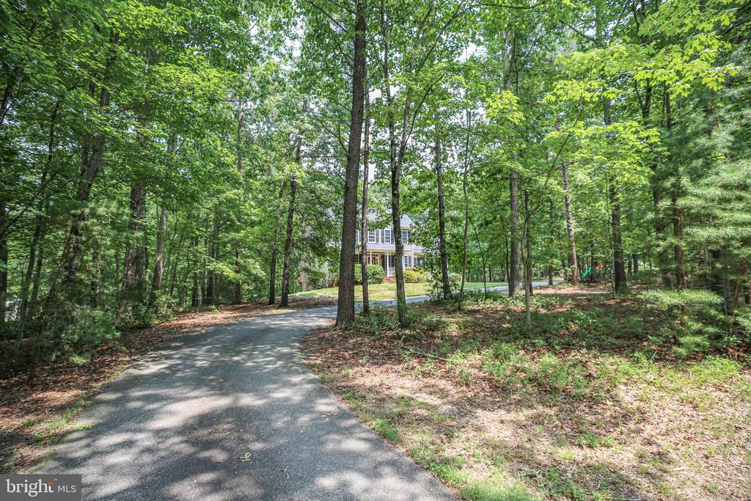
Nestled in the sought-after Estates of Chancellorsville, this beautiful Colonial offers the perfect blend of comfort, space, and modern updates on 2.34 peaceful acres. Featuring 4 bedrooms, 2.5 bathrooms, and 2,754 square feet of thoughtfully designed living space, this home has room for everyone.
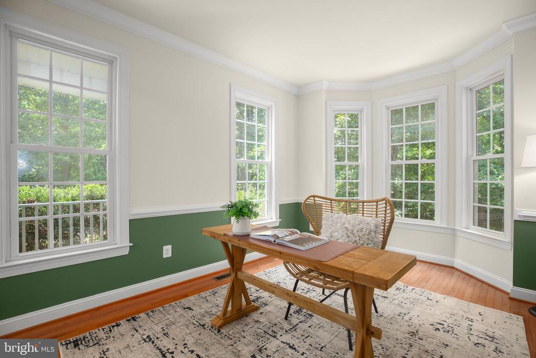
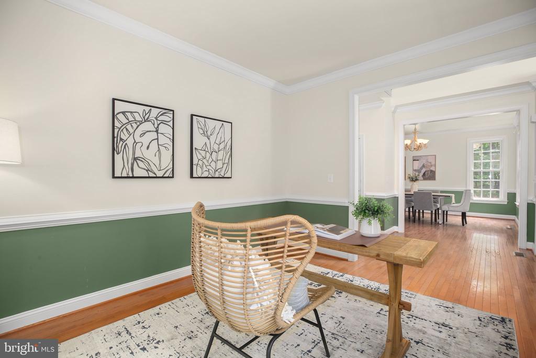
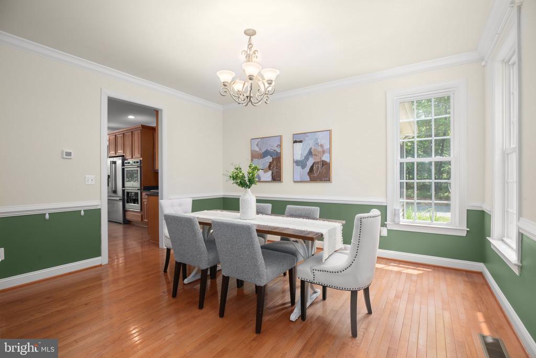
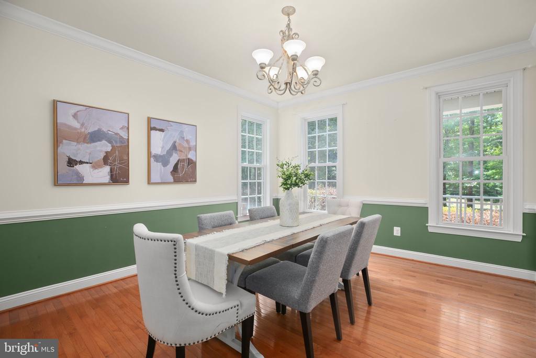
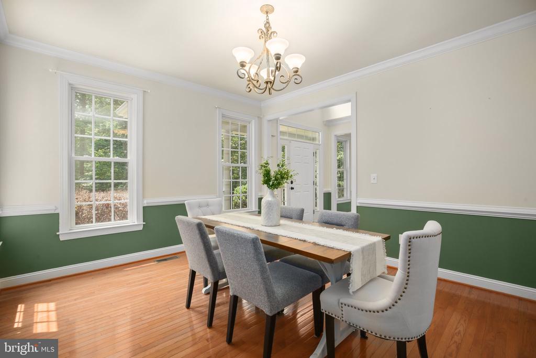
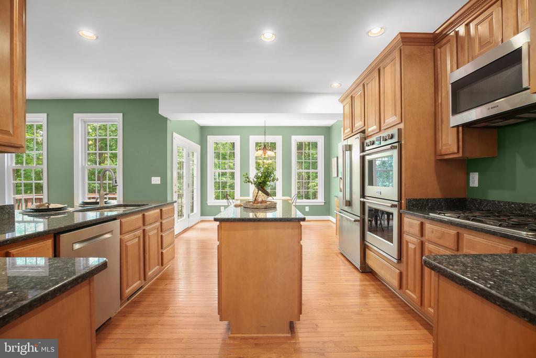
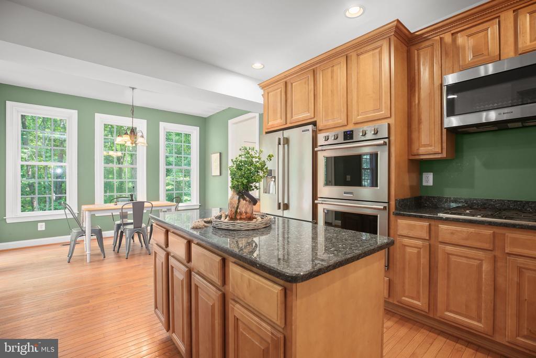
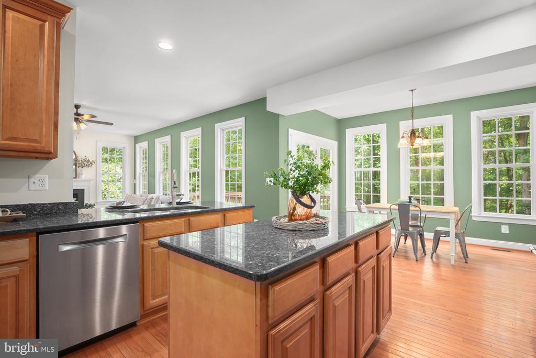
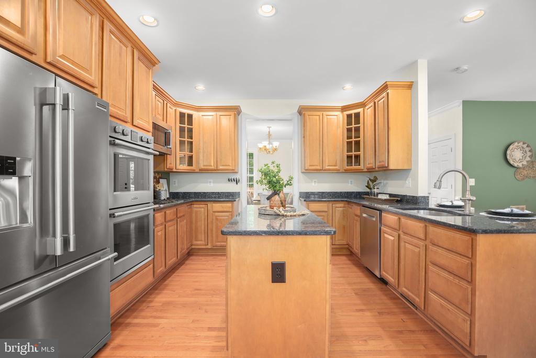
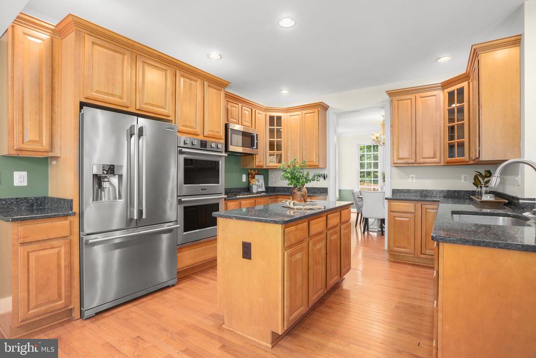
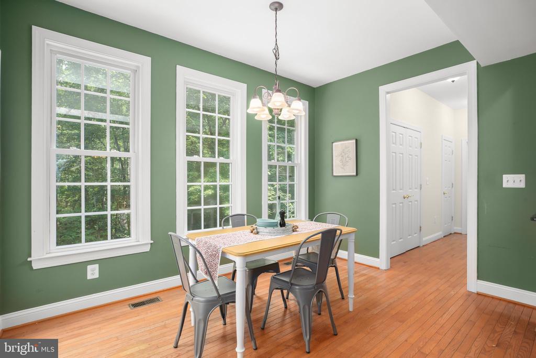
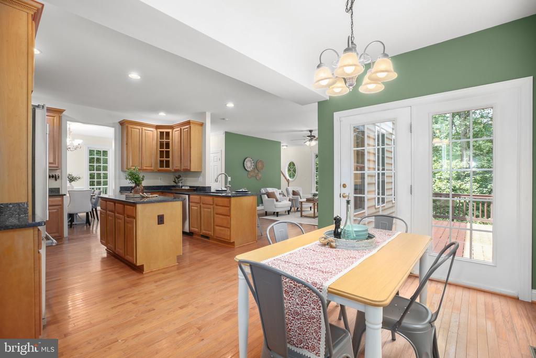
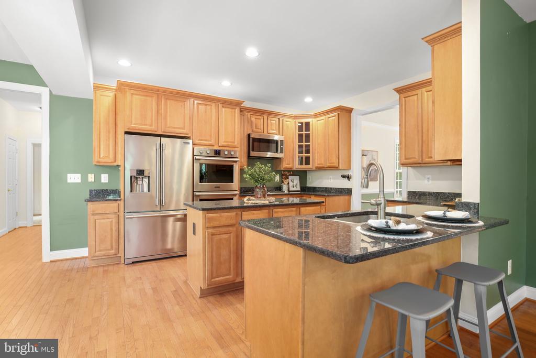
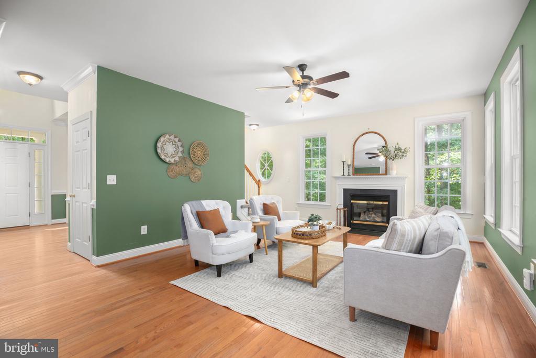
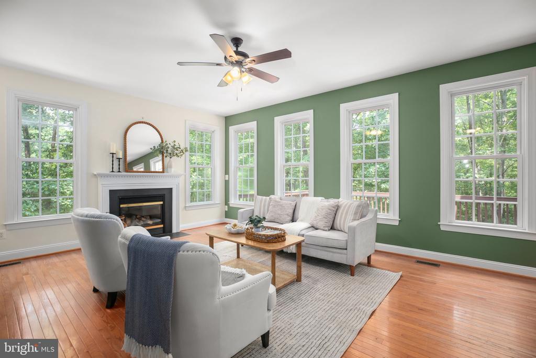
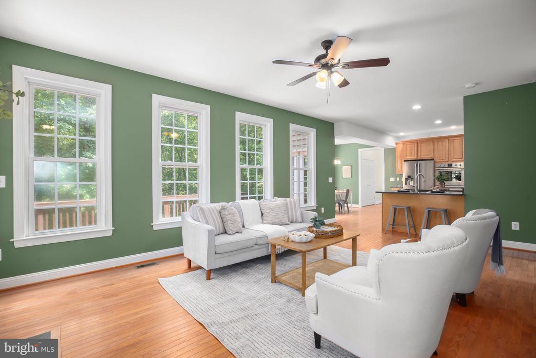
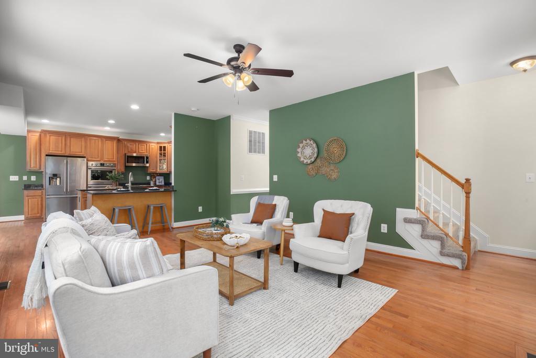
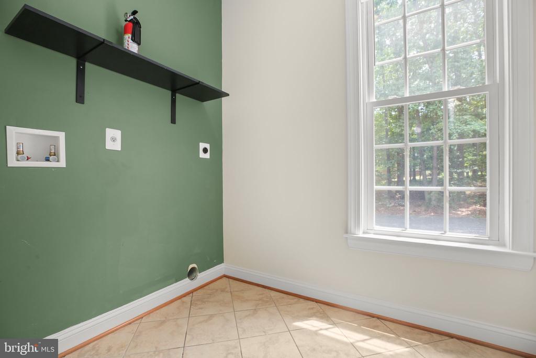
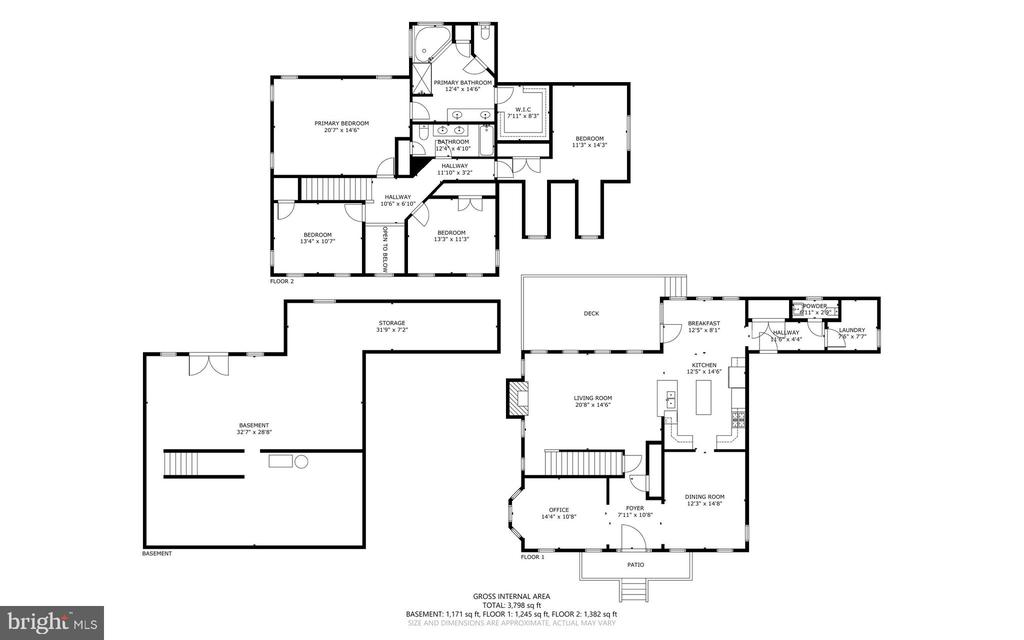
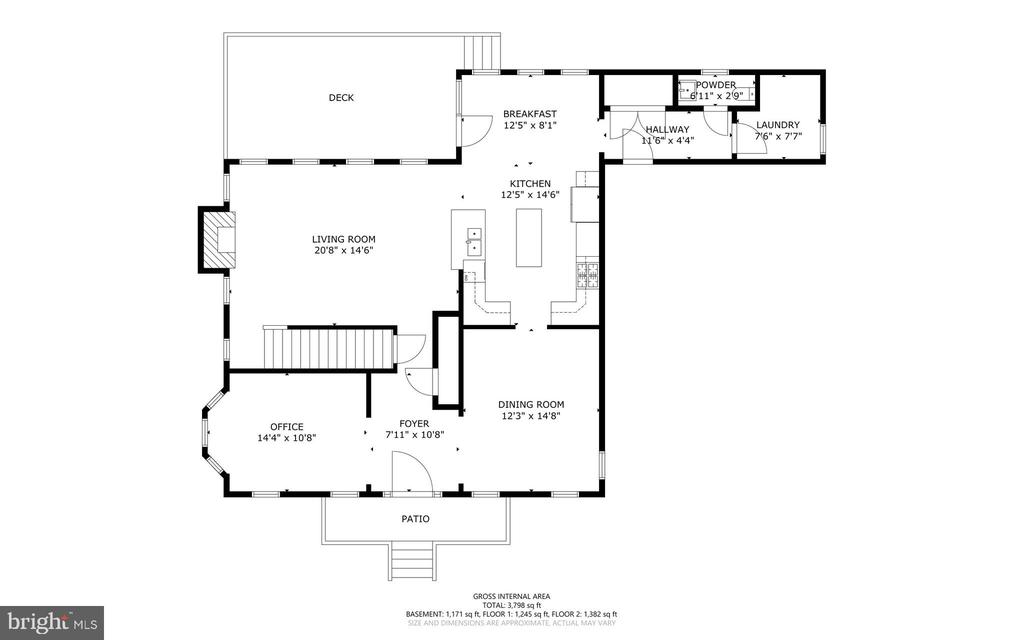
The main level boasts a dedicated office, formal dining room, convenient laundry room, and an upgraded kitchen complete with an island and table space--perfect for everyday living and entertaining. The inviting family room is filled with natural light and features a cozy gas fireplace.
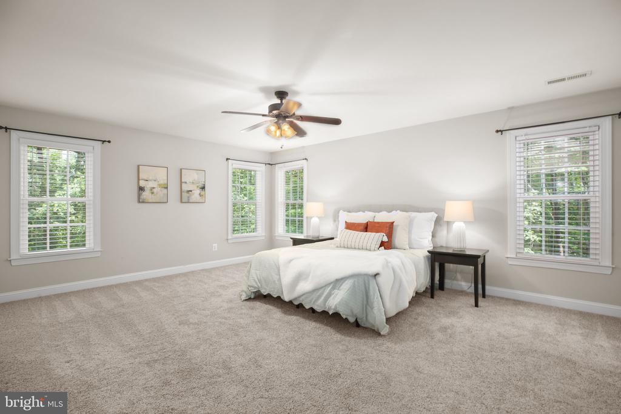
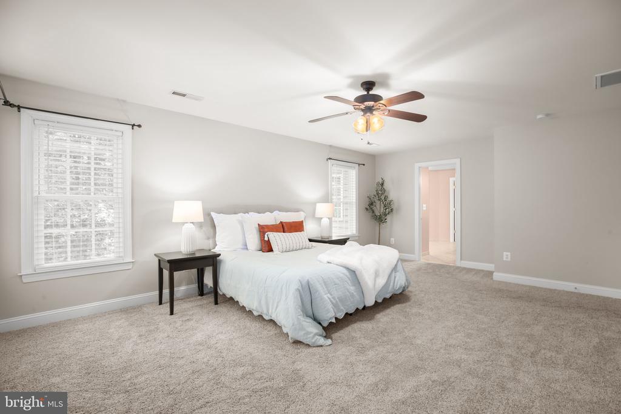
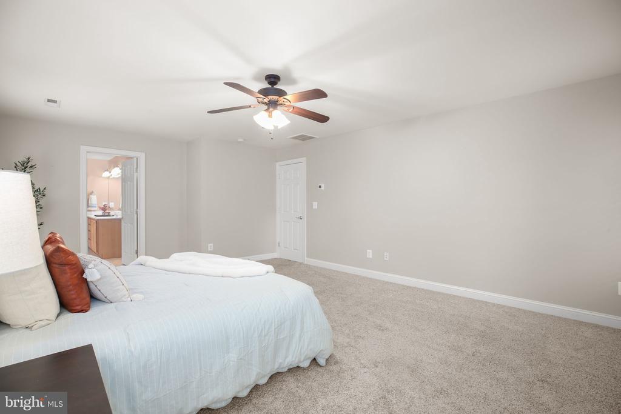
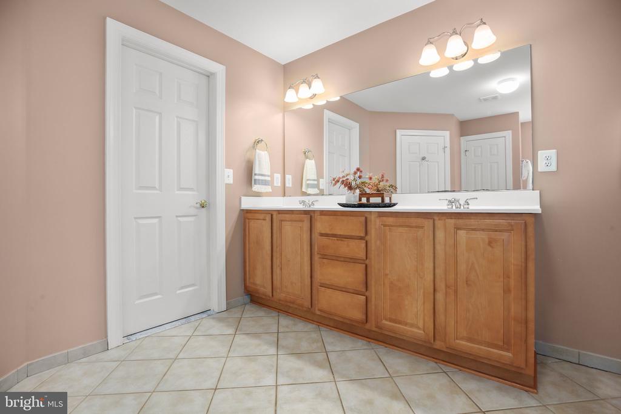
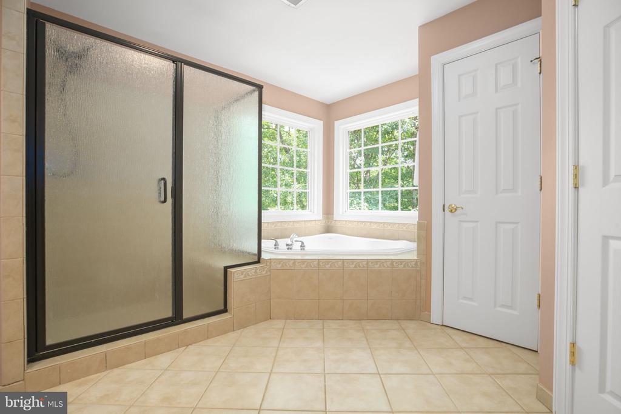
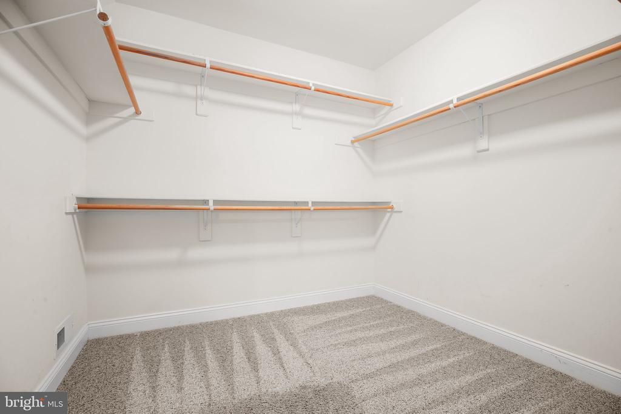
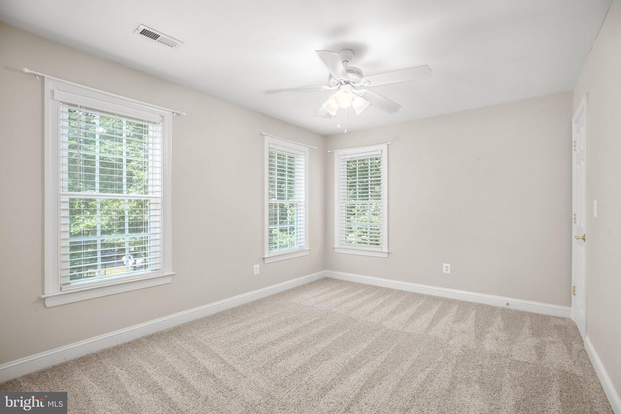
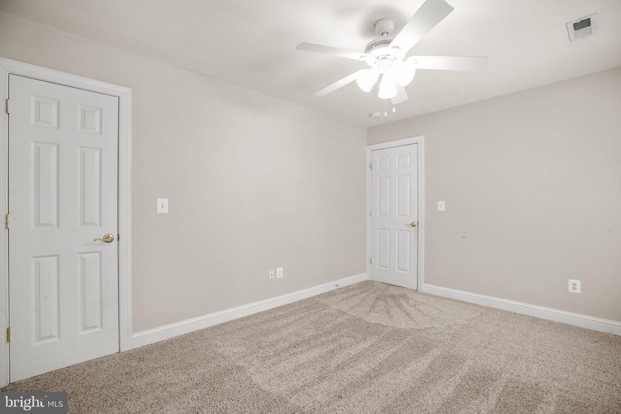
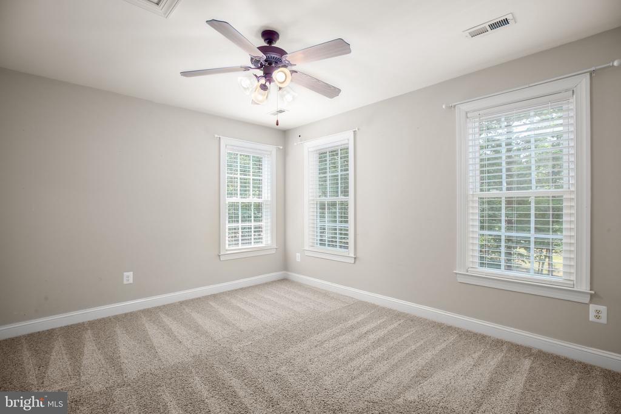
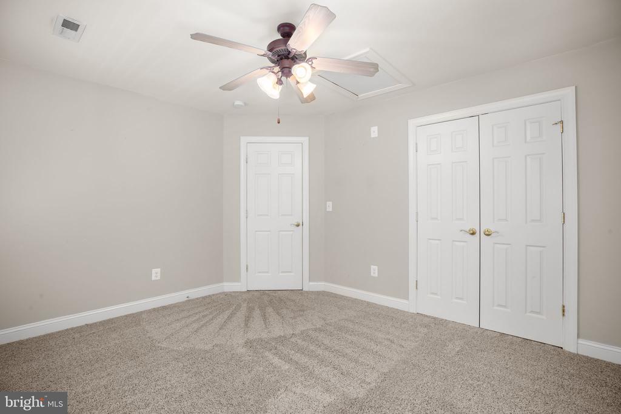
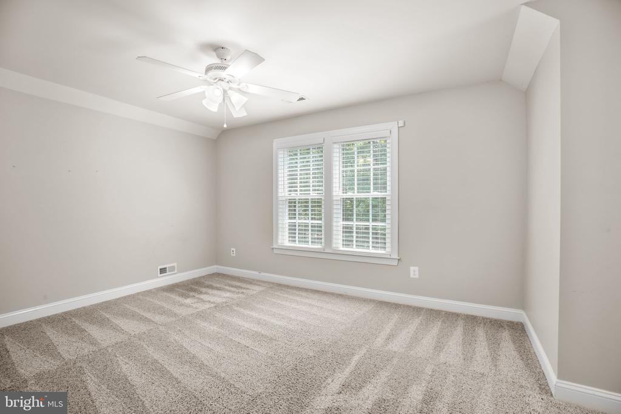
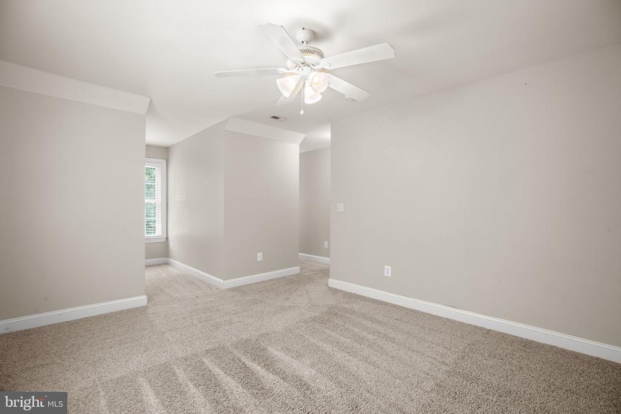
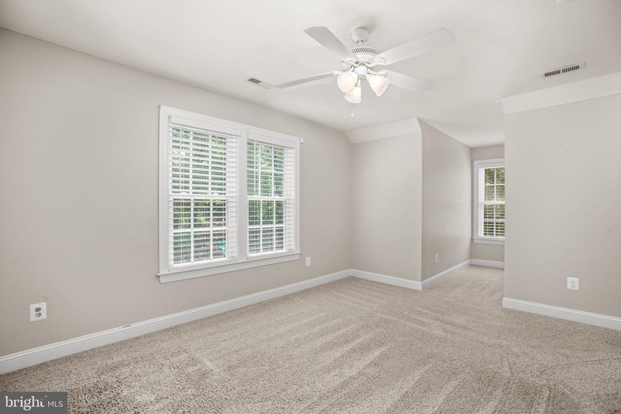
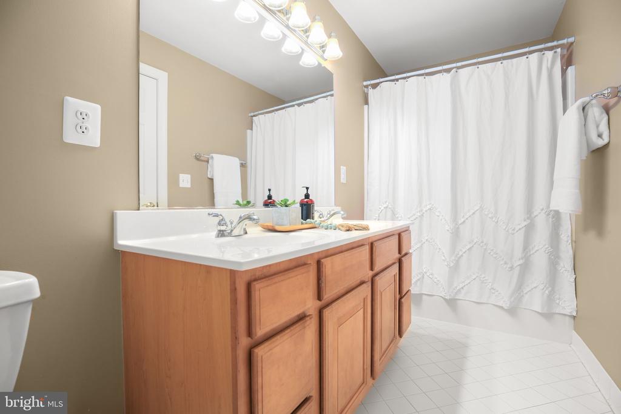
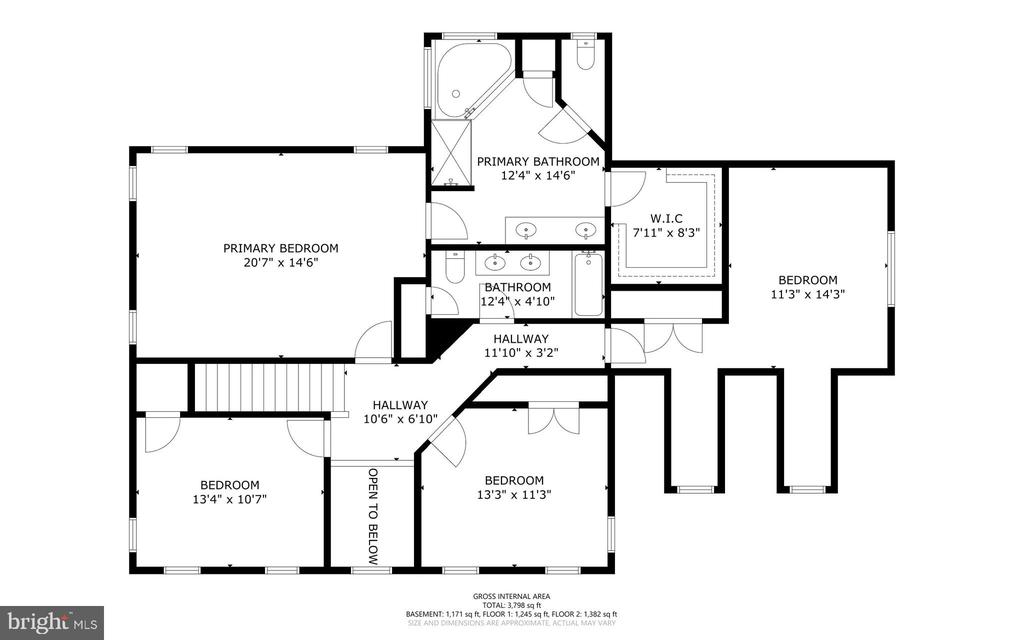
Upstairs, you'll find four generously sized bedrooms, including a spacious primary suite with a large walk-in closet and an ensuite bath featuring a soaking tub, separate shower, and double vanity. The secondary bathroom also offers a double vanity and its own linen closet.
Major updates include a new roof (2026), furnace (2024), upstairs HVAC (2019), lower HVAC systems (2019/2020), and microwave (2025) Bosch Dishwasher (2022). Additional features include an invisible fence, backup generator plug, 30-amp standby breaker, and RV plug
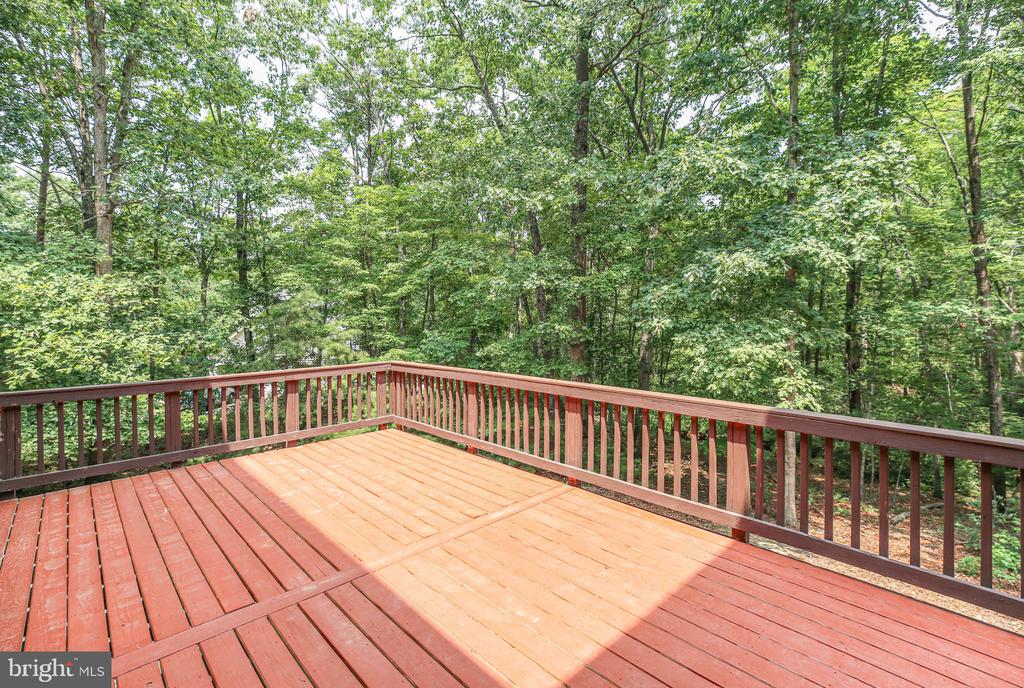
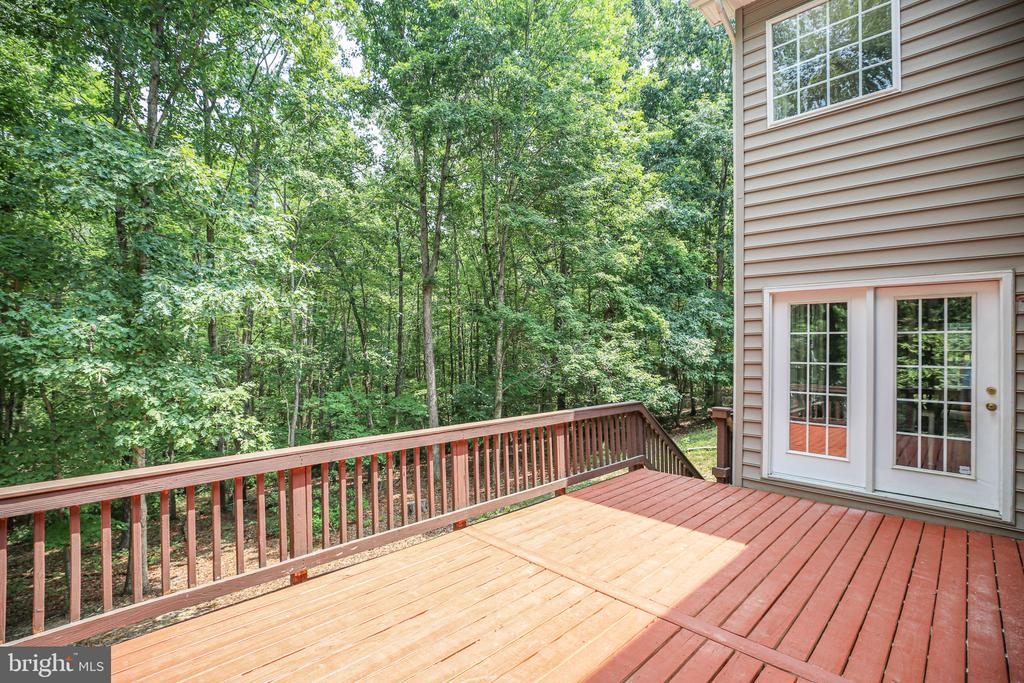
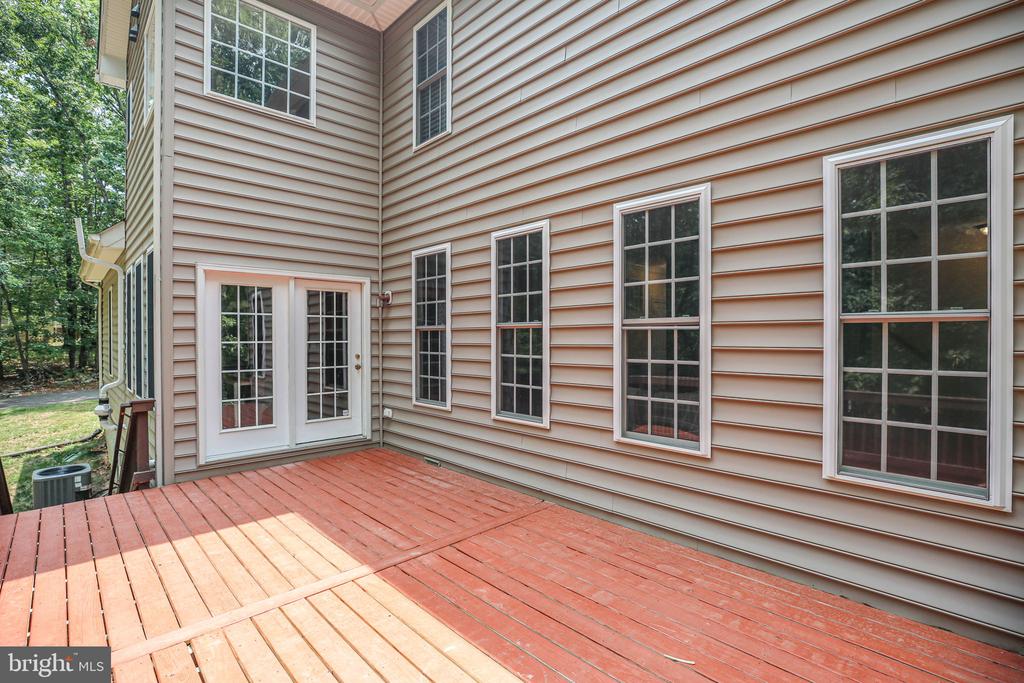
Complete with a side-entry attached garage and a spacious deck ideal for entertaining, this exceptional property is ready to welcome you home.

4
beds

3
baths

2,754 Sq.Ft. LIVING AREA

2.34 Acres lot

Denise Davila Smith

Denise Davila Smith

Features & Amenities

Interior

  • total bedrooms4
  • Total bathrooms3
  • full bathrooms2
  • half bathroom1
  • Laundry room Hookup, Main Floor
  • Flooring Carpet, Hardwood, Ceramic Tile
  • Fireplace Gas/Propane
  • APPLIANCES Built-In Microwave, Cooktop, Dishwasher, Exhaust Fan, Icemaker, Oven - Wall, Refrigerator, Water Heater, Oven - Double
  • other interior Features Breakfast Area, Carpet, Ceiling Fan(s), Dining Area, Family Room Off Kitchen, Floor Plan - Open, Formal/Separate Dining Room, Kitchen - Gourmet, Kitchen - Island, Kitchen - Table Space, Pantry, Primary Bath(s), Upgraded Countertops, Walk-in Closet(s), Wood Floors, Bathroom - Soaking Tub, Kitchen - Eat-In

Area & Lot

  • Status Sold
  • Date Sold August 10, 2026
  • Living Area2,754 Sq.Ft.
  • Total Area2,754 Sq.Ft.
  • Lot Area2.34 Acres
  • MLS® IDVASP2043924
  • TypeResidential
  • YEAR BUILT2004
  • NeighborhoodVirginia
  • Architecture StylesColonial
  • Elementary SchoolCHANCELLOR
  • Middle SchoolNI RIVER
  • High SchoolRIVERBEND
  • School DistrictSPOTSYLVANIA COUNTY PUBLIC SCHOOLS

Exterior

  • STORIES3
  • Garage Space2.0
  • water SourceWell
  • utilitiesNatural Gas Available
  • PoolNo Pool
  • roofArchitectural Shingle
  • parkingAttached Garage, Driveway
  • HEAT TYPEForced Air, Other
  • AIR CONDITIONINGCentral A/C
  • sewerSeptic of BR
  • SubstructureConcrete Perimeter
  • Disability FeaturesNone

Financial

  • Sales Price$660,000
  • Real Estate Tax $4,303/yr
  • HOA $450/yr
  • Zoning RU
View Virtual Tour

Virginia

Explore

Work With Me

Whether you’re looking to buy, sell, rent, or invest in Washington, DC, Maryland, or Virginia, we have the agent for you to make your dreams a reality.

Follow Me on Instagram