8102 ZOE PLACE
8102 ZOE PLACE
8102 ZOE PLACE
8102 ZOE PLACE
8102 ZOE PLACE
8102 ZOE PLACE
8102 ZOE PLACE
8102 ZOE PLACE
8102 ZOE PLACE
8102 ZOE PLACE
8102 ZOE PLACE
8102 ZOE PLACE
8102 ZOE PLACE
8102 ZOE PLACE
8102 ZOE PLACE
8102 ZOE PLACE
8102 ZOE PLACE
8102 ZOE PLACE
8102 ZOE PLACE
8102 ZOE PLACE
8102 ZOE PLACE
8102 ZOE PLACE
8102 ZOE PLACE
8102 ZOE PLACE
8102 ZOE PLACE
8102 ZOE PLACE
8102 ZOE PLACE
8102 ZOE PLACE
8102 ZOE PLACE
8102 ZOE PLACE
8102 ZOE PLACE
8102 ZOE PLACE
8102 ZOE PLACE
8102 ZOE PLACE
8102 ZOE PLACE
8102 ZOE PLACE
8102 ZOE PLACE
8102 ZOE PLACE
8102 ZOE PLACE
8102 ZOE PLACE
8102 ZOE PLACE
8102 ZOE PLACE
8102 ZOE PLACE
8102 ZOE PLACE
8102 ZOE PLACE
8102 ZOE PLACE
8102 ZOE PLACE
8102 ZOE PLACE
8102 ZOE PLACE
8102 ZOE PLACE
8102 ZOE PLACE
8102 ZOE PLACE
8102 ZOE PLACE
8102 ZOE PLACE
8102 ZOE PLACE
SEE ALL PHOTOS
8102 ZOE PLACE
8102 ZOE PLACE
8102 ZOE PLACE
8102 ZOE PLACE
8102 ZOE PLACE
8102 ZOE PLACE
8102 ZOE PLACE
8102 ZOE PLACE
8102 ZOE PLACE
8102 ZOE PLACE
8102 ZOE PLACE
8102 ZOE PLACE
8102 ZOE PLACE
8102 ZOE PLACE
8102 ZOE PLACE
8102 ZOE PLACE
8102 ZOE PLACE
8102 ZOE PLACE
8102 ZOE PLACE
8102 ZOE PLACE
8102 ZOE PLACE
8102 ZOE PLACE
8102 ZOE PLACE
8102 ZOE PLACE
8102 ZOE PLACE
8102 ZOE PLACE
8102 ZOE PLACE
8102 ZOE PLACE
8102 ZOE PLACE
8102 ZOE PLACE
8102 ZOE PLACE
8102 ZOE PLACE
8102 ZOE PLACE
8102 ZOE PLACE
8102 ZOE PLACE
8102 ZOE PLACE
8102 ZOE PLACE
8102 ZOE PLACE
8102 ZOE PLACE
8102 ZOE PLACE
8102 ZOE PLACE
8102 ZOE PLACE
8102 ZOE PLACE
8102 ZOE PLACE
8102 ZOE PLACE
8102 ZOE PLACE
8102 ZOE PLACE
8102 ZOE PLACE
8102 ZOE PLACE
8102 ZOE PLACE
8102 ZOE PLACE
8102 ZOE PLACE
8102 ZOE PLACE
8102 ZOE PLACE
8102 ZOE PLACE
Sold

8102 ZOE PLACE

8102 ZOE PLACE, ALEXANDRIA, VA 22306

$835,000
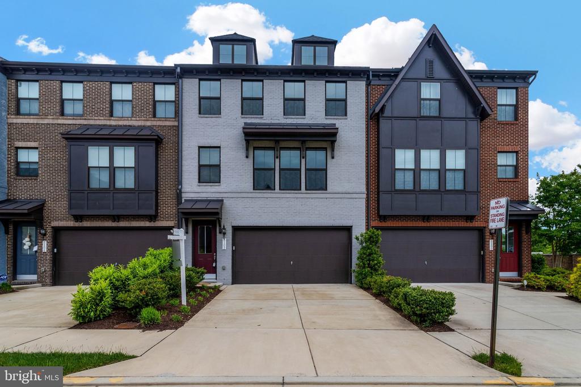
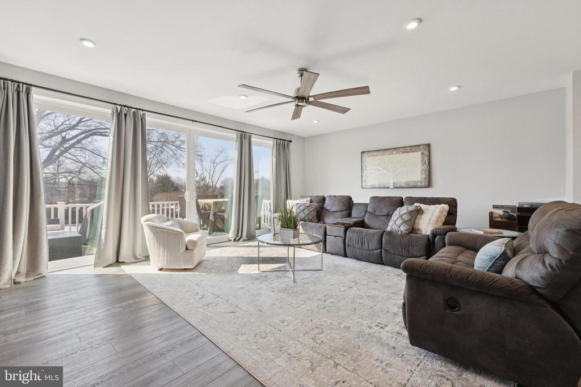
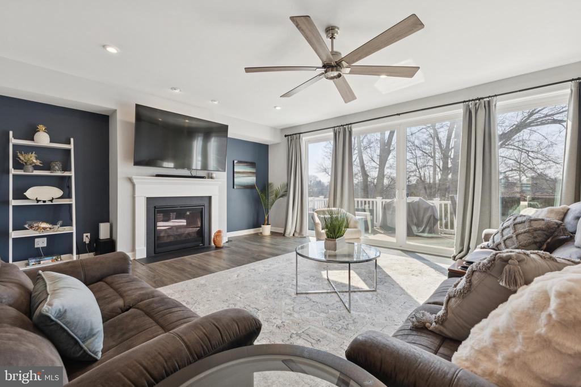
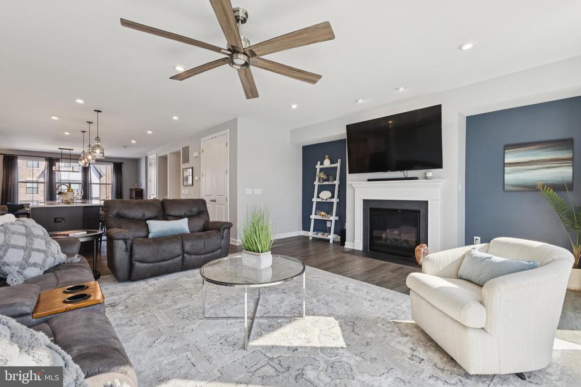
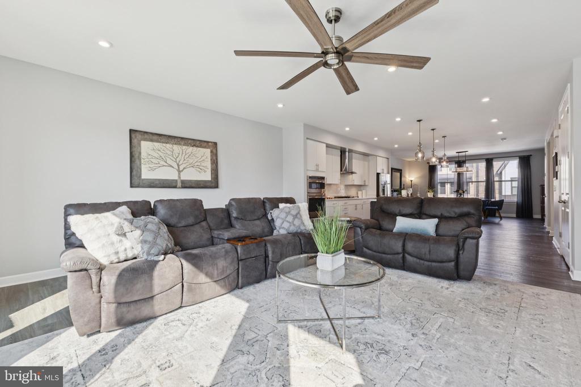
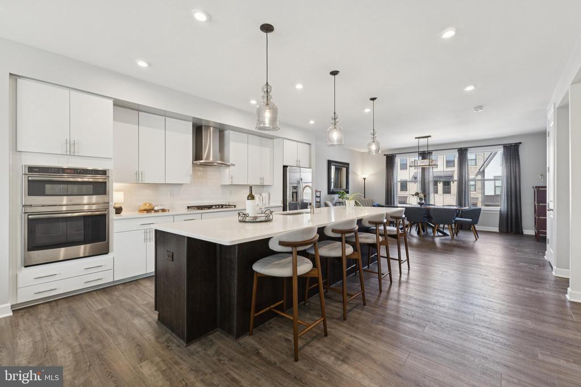
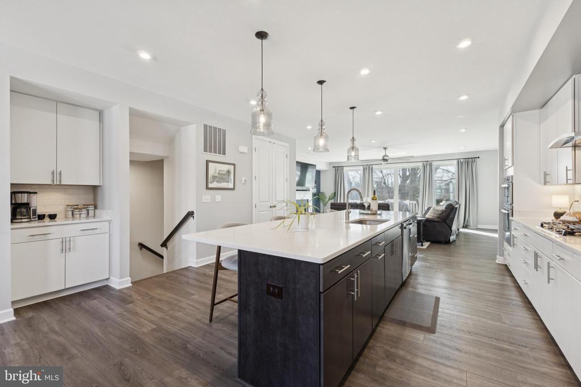
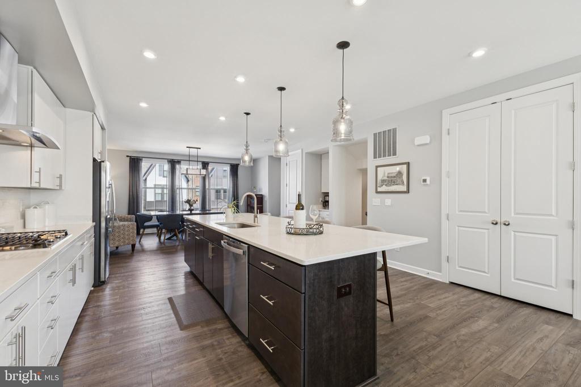
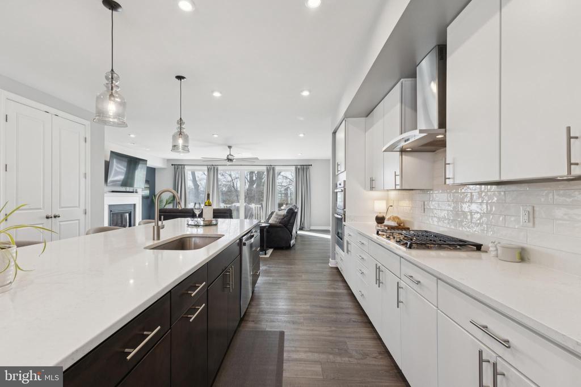
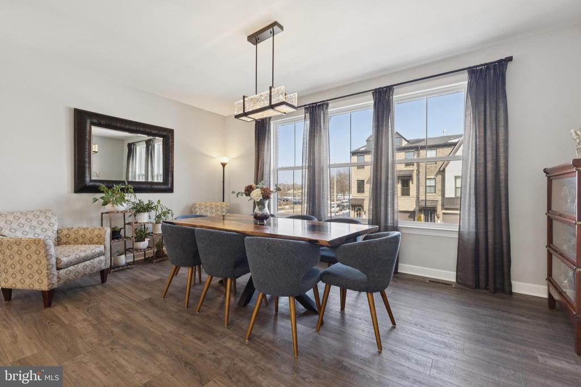
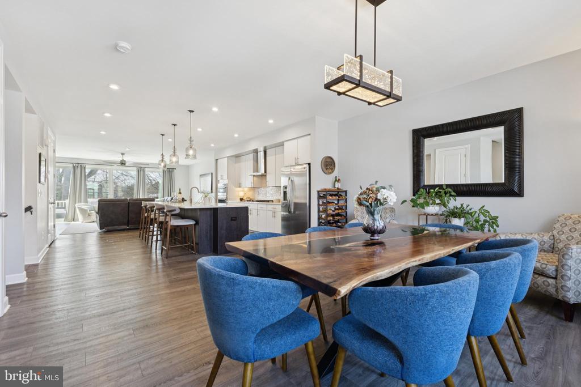
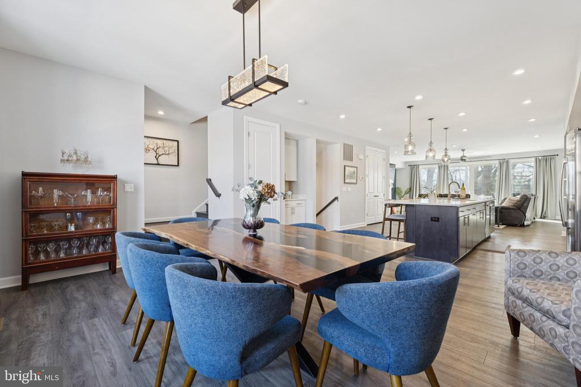
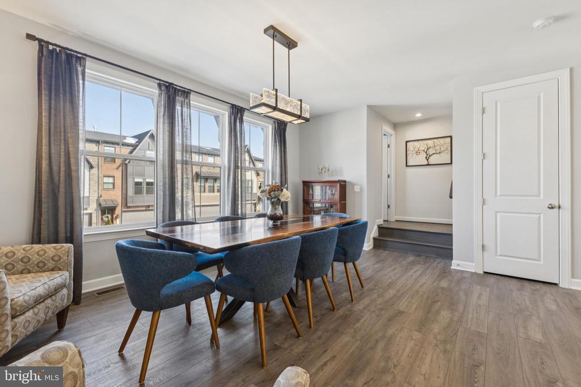
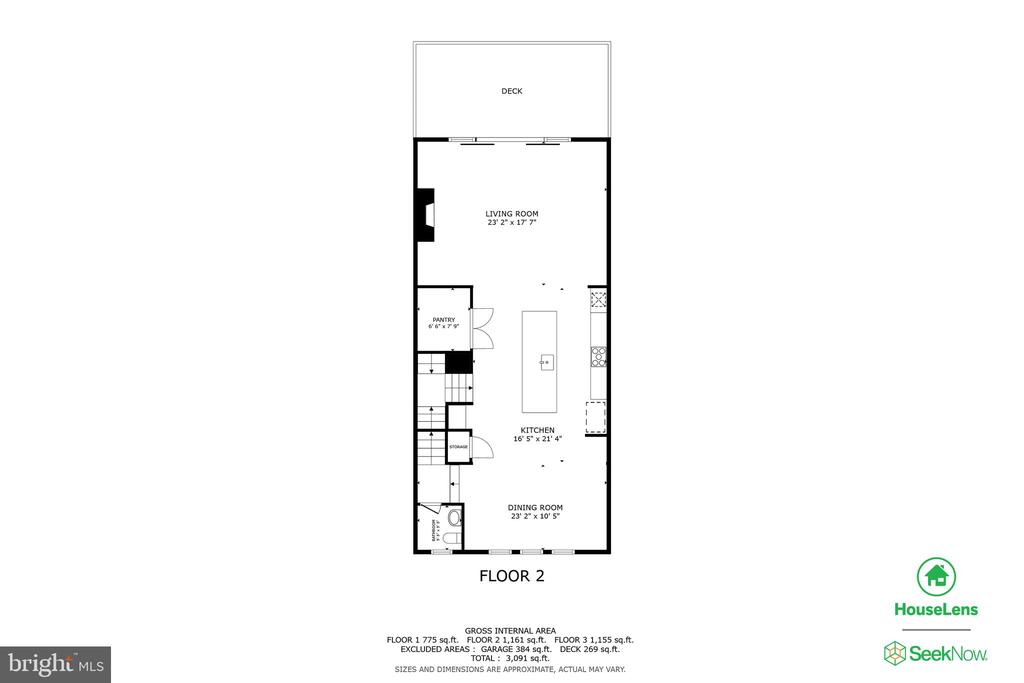
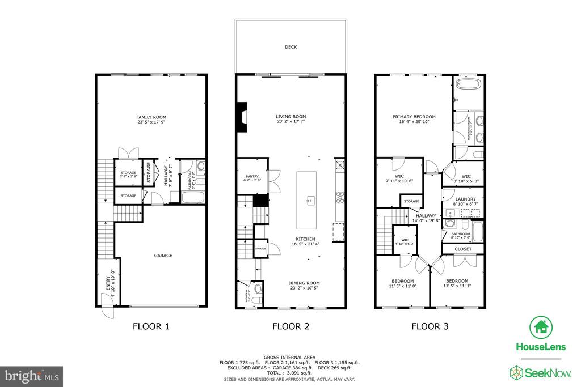
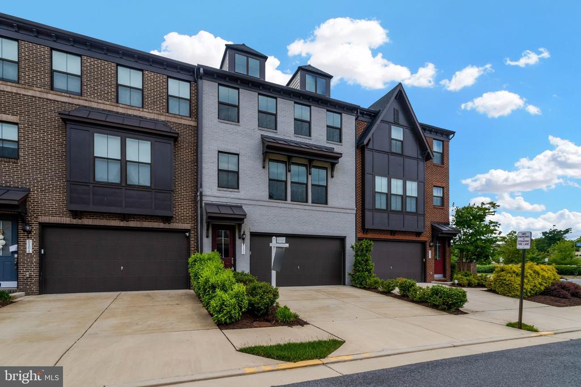
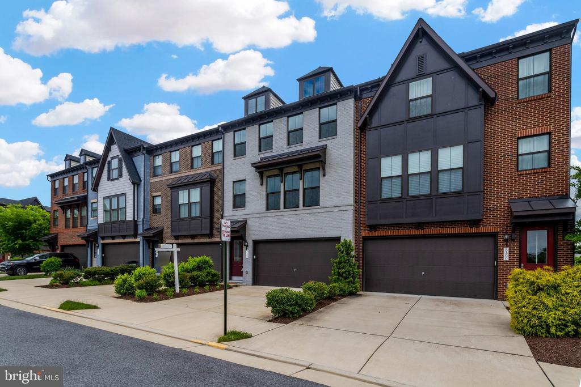
Welcome to 8102 Zoe Place, where timeless elegance meets modern comfort in this meticulously maintained luxury townhome offering 3 bedrooms, 3 and a half baths, a two-car garage, and over 3,100 square feet of beautifully curated living space across 3- levels. The main level features an open-concept floor plan with a gourmet kitchen and spacious living and dining areas ideal for everyday living and entertaining.

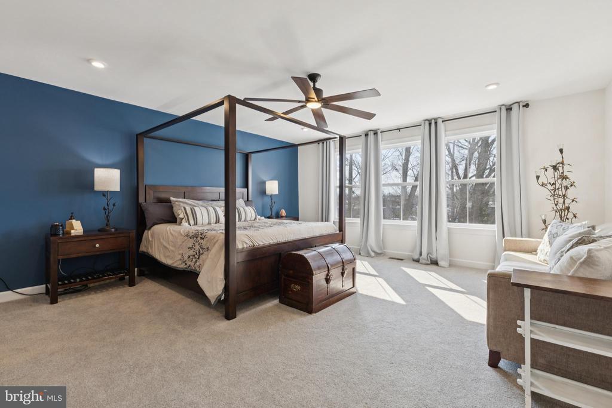
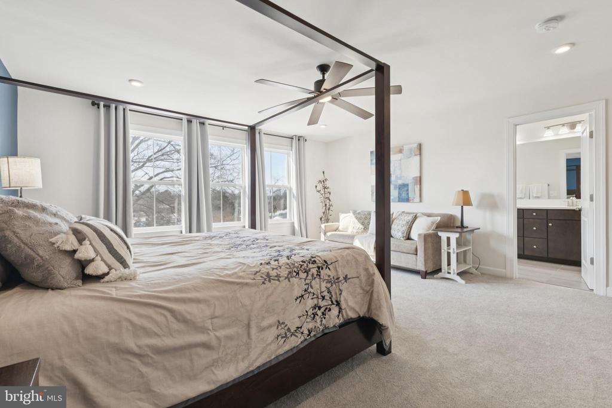
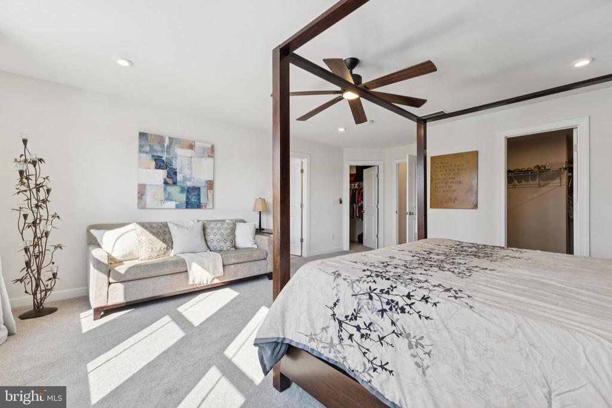
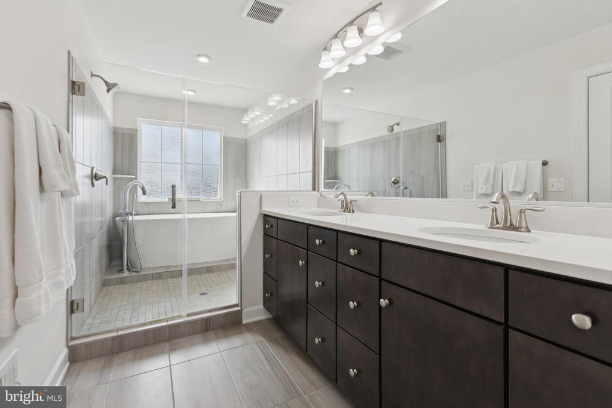
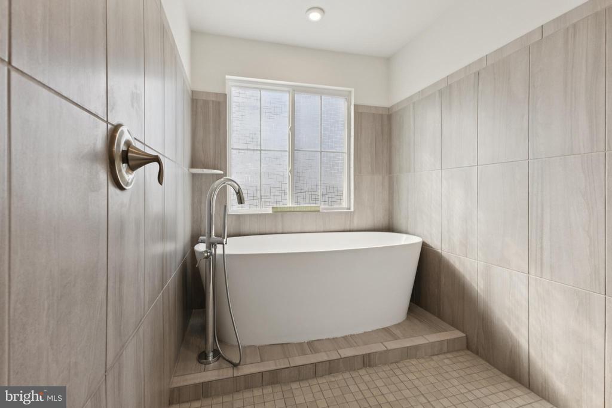
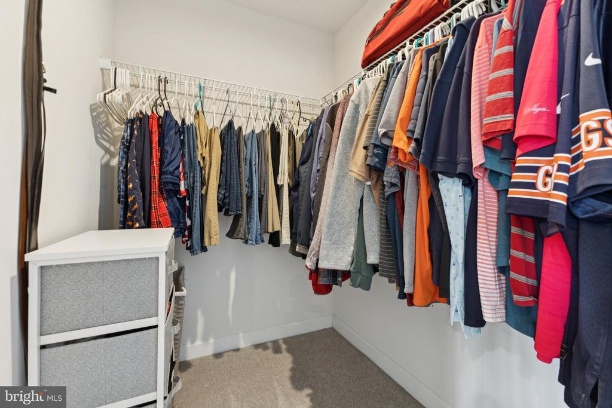
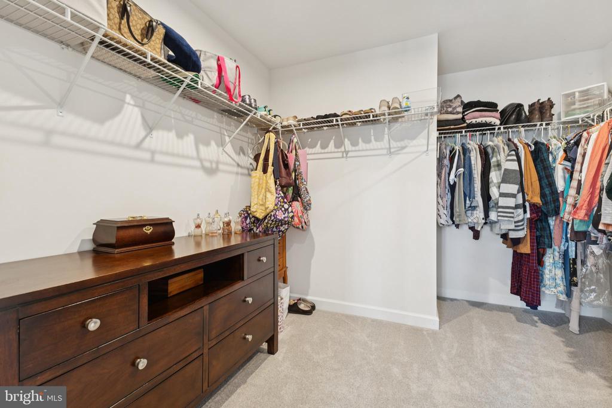
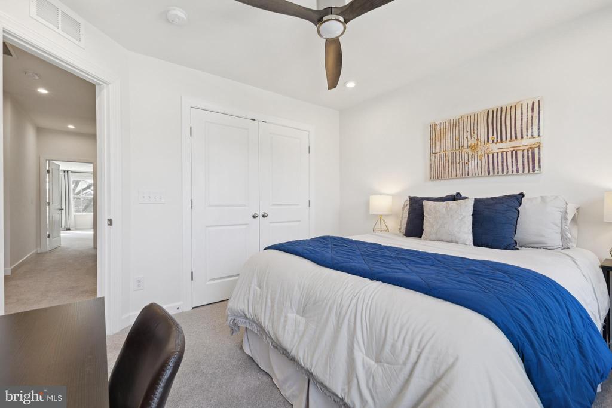
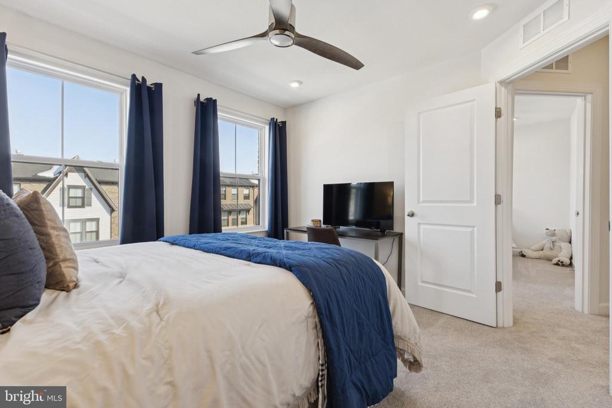
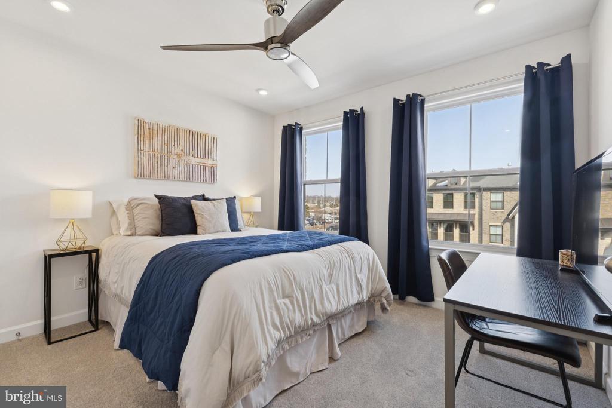
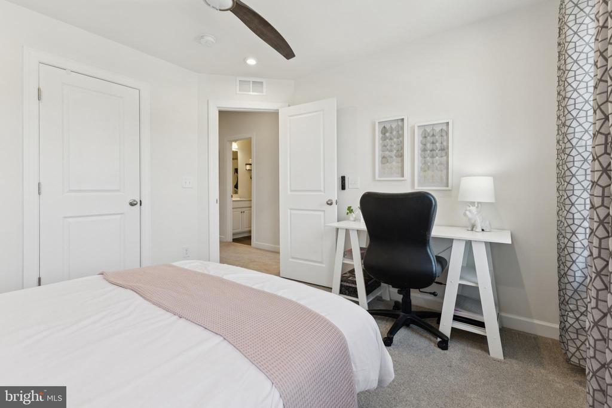
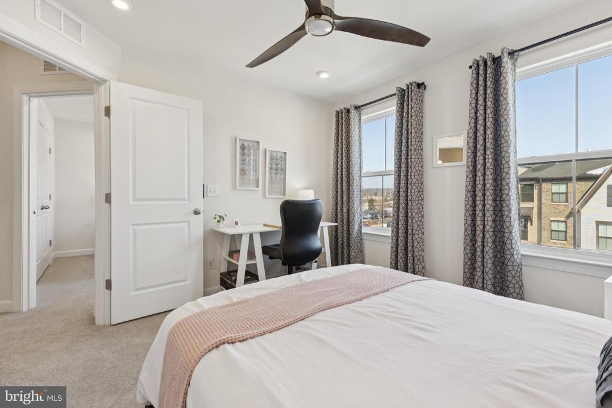
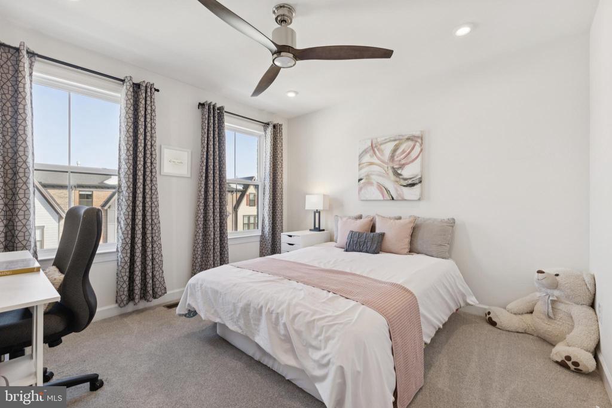
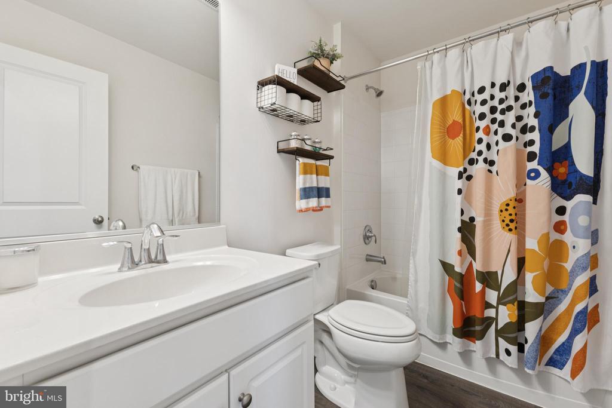
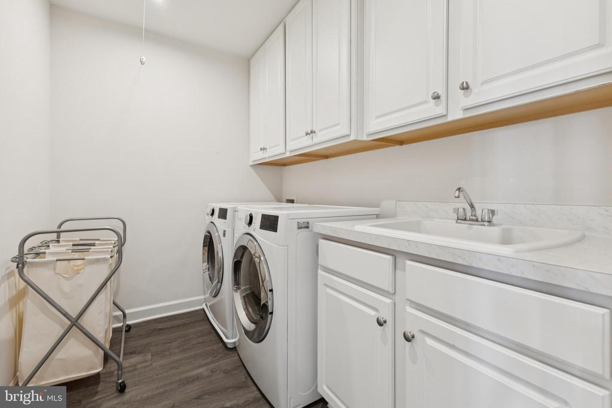
The upper level includes three generously sized bedrooms, two full baths, and a convenient laundry room. The expansive primary suite offers a spa-like retreat with a luxurious walk-in shower, soaking tub, two walk-in closets, and more.

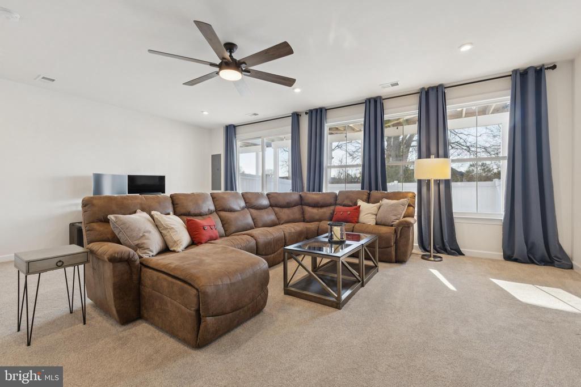
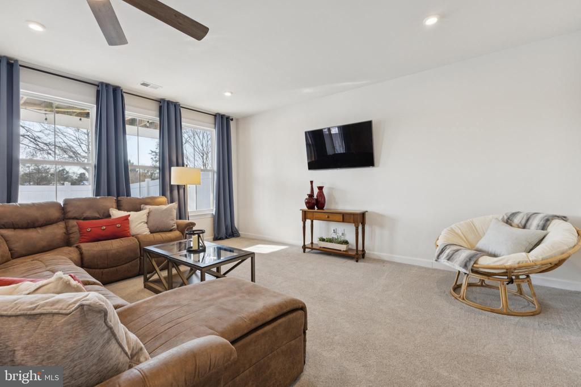
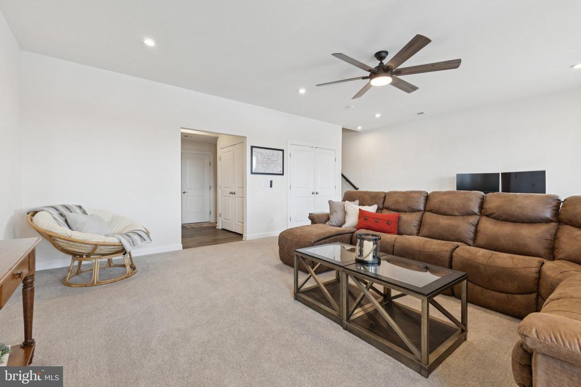
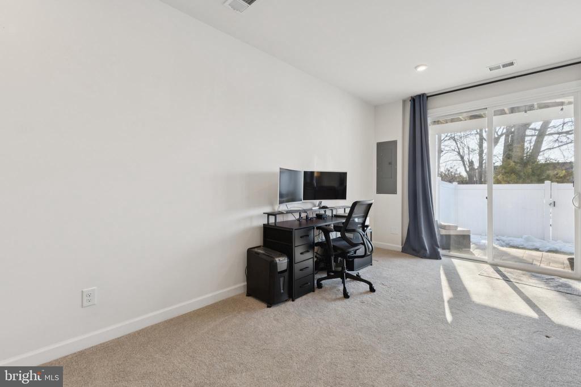
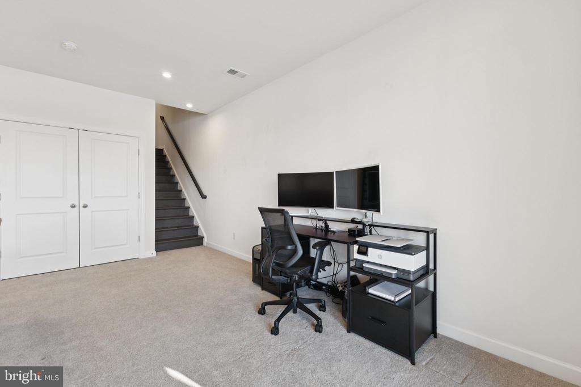
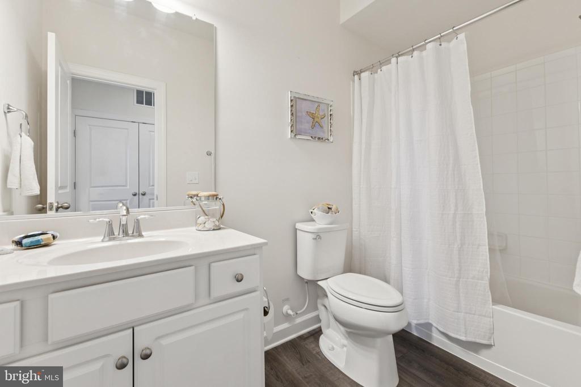
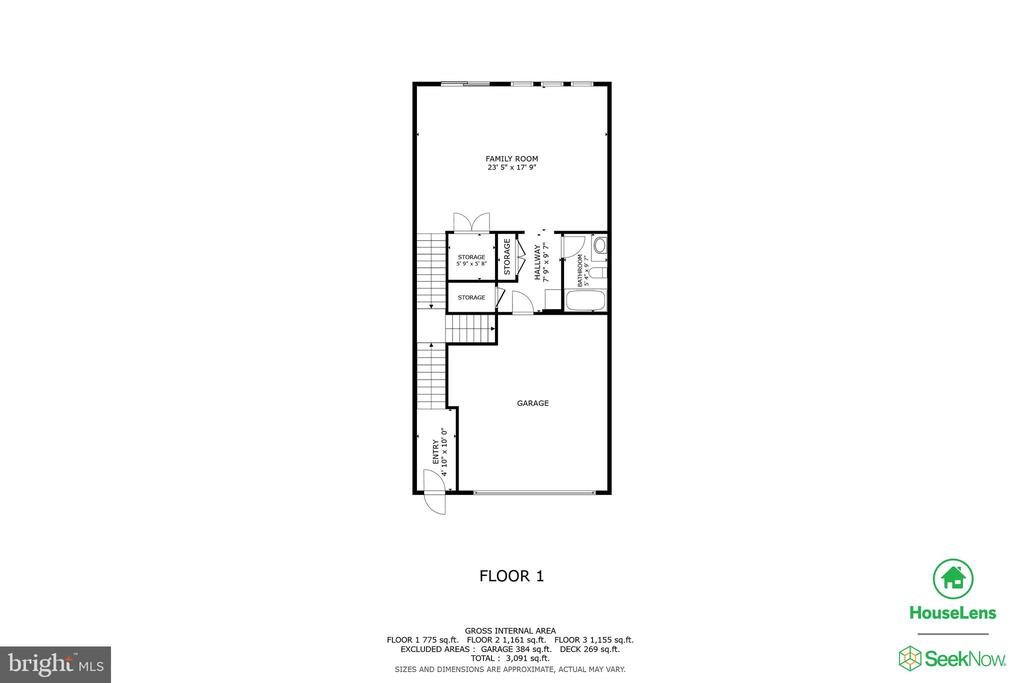
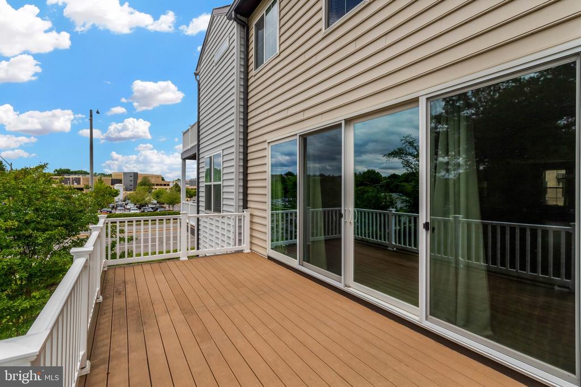
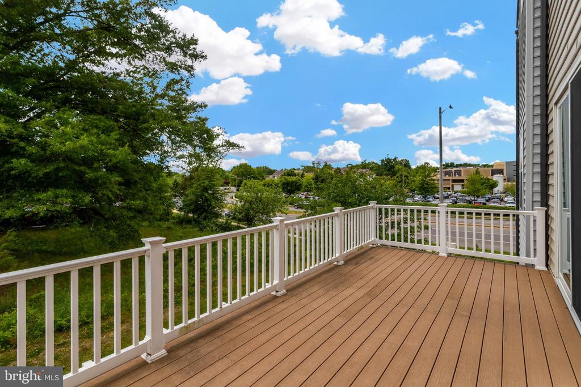
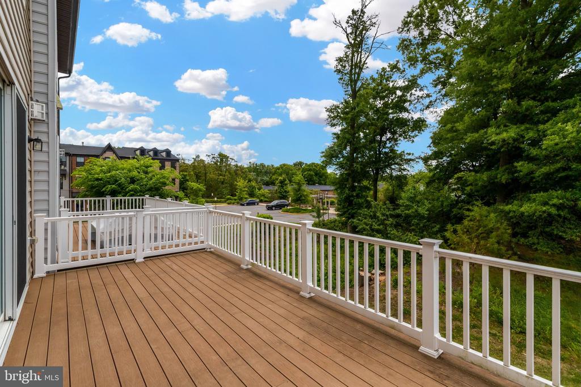
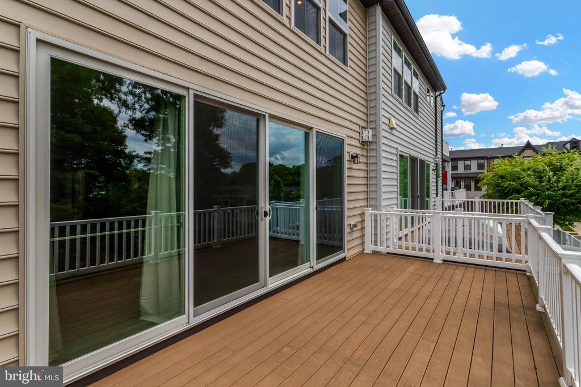
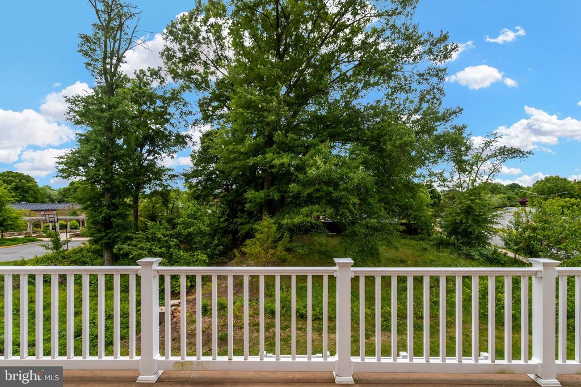
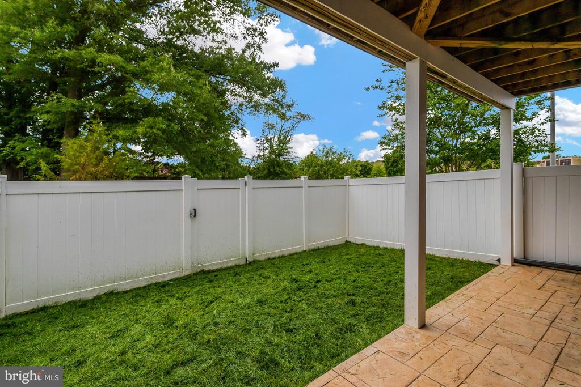
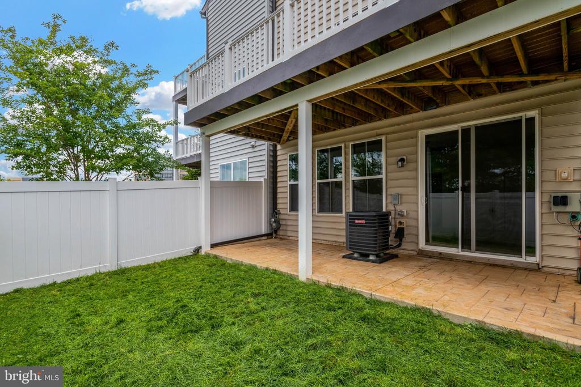
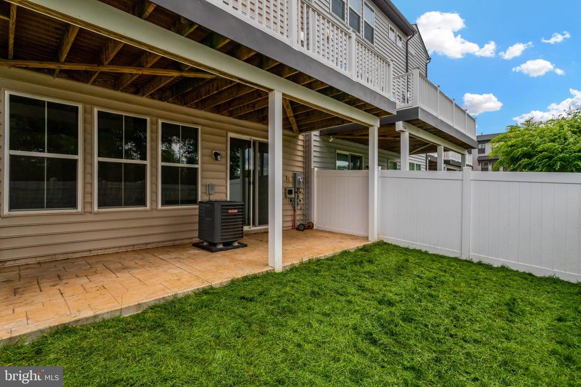
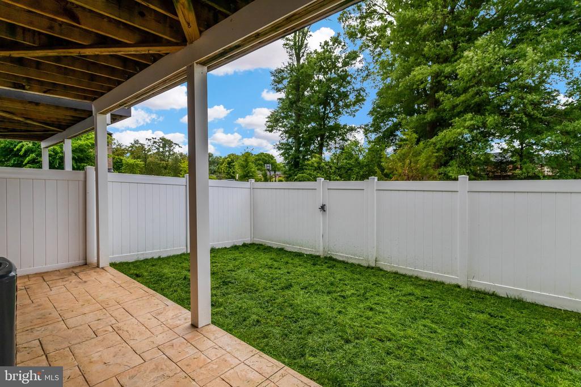
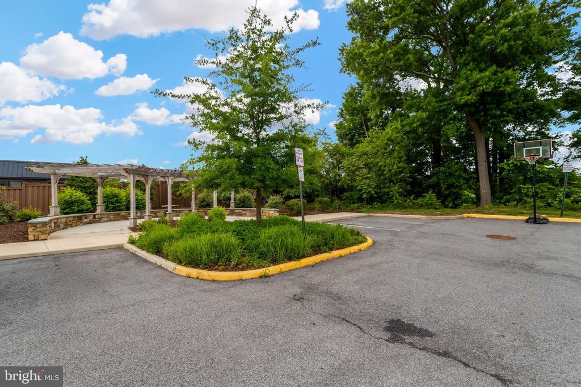
The lower-level walk-out features a large recreation room, full bath, and ample storage, providing flexible space for guests, a home office, or entertaining. Enjoy a private, fully fenced rear yard and abundant visitor parking.

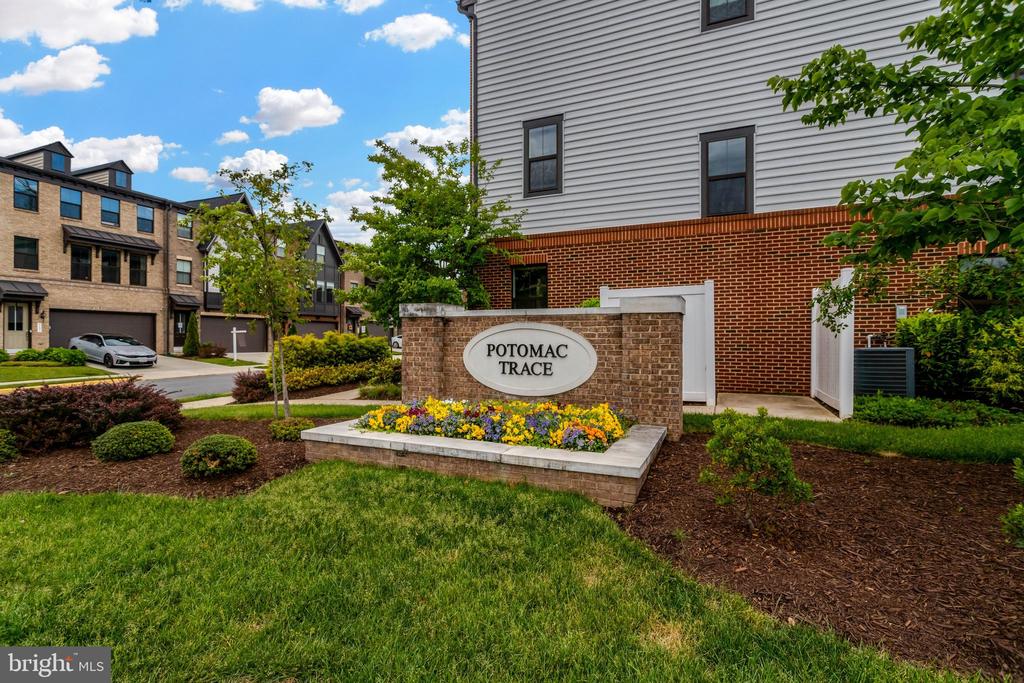
Ideally located just south of Old Town, this home is minutes from Mount Vernon Hospital, Fort Belvoir, the Pentagon, I-495, and Reagan National Airport--truly a commuter's dream with easy access to a commuter bus and Huntington Metro. Enjoy close proximity to Costco, shopping, restaurants, and more. Also close to the Sherwood Regional Library, which has a farmers' market from April to November in the parking lot. Situated in the Potomac Terrace community, the low HOA fee includes common snow removal, trash collection, area maintenance, and front-yard mowing and weeding.

3
beds

4
baths

3,181 Sq.Ft. LIVING AREA

2,184 Sq.Ft. lot

Julie Chesser

Julie Chesser

Features & Amenities

Interior

  • total bedrooms3
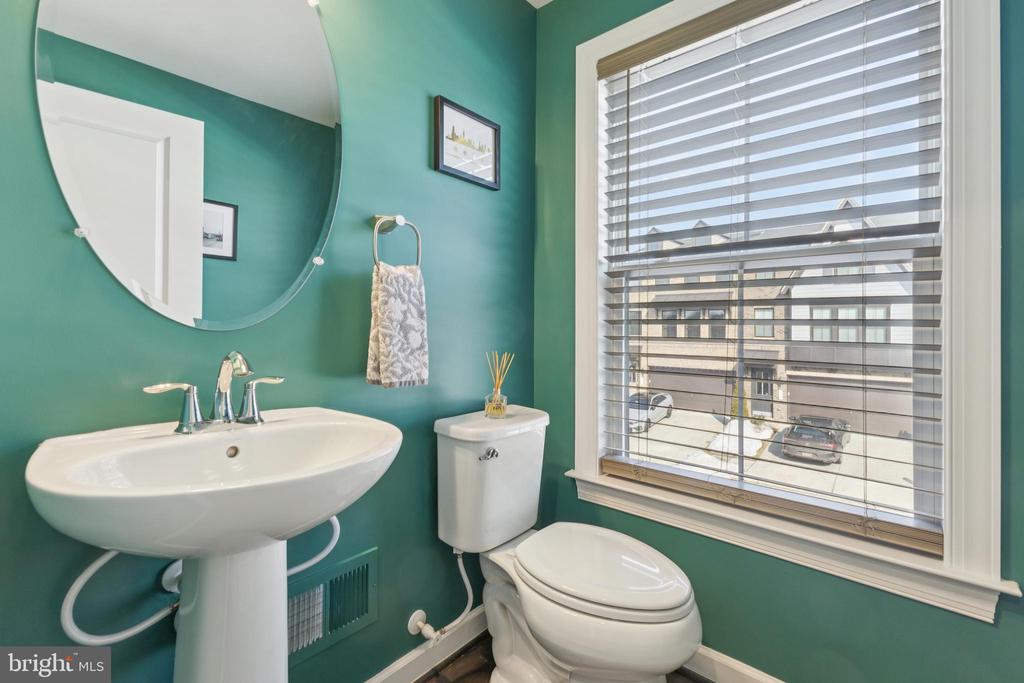
  • Total bathrooms4
  • full bathrooms3
  • half bathroom1
  • Laundry room Upper Floor
  • Flooring Carpet, Hardwood, Other, Ceramic Tile
  • Fireplace Fireplace - Glass Doors, Gas/Propane, Screen, Mantel(s)
  • APPLIANCES Disposal, ENERGY STAR Refrigerator, ENERGY STAR Dishwasher, Exhaust Fan, Oven - Self Cleaning, Stainless Steel Appliances, Water Heater - High-Efficiency, Built-In Microwave
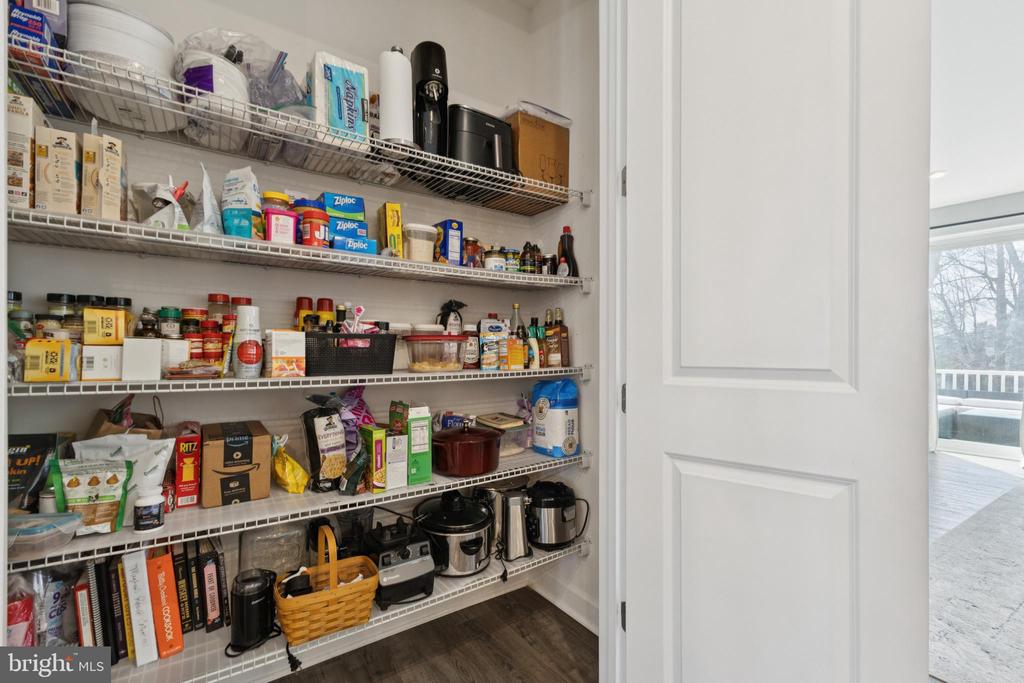
  • other interior Features Carpet, Family Room Off Kitchen, Floor Plan - Open, Kitchen - Island, Recessed Lighting, Upgraded Countertops, Walk-in Closet(s), Kitchen - Gourmet, Pantry, Primary Bath(s)

Area & Lot

  • Status Sold
  • Date Sold August 25, 2026
  • Living Area3,181 Sq.Ft.
  • Total Area3,181 Sq.Ft.
  • Lot Area2,184 Sq.Ft.
  • MLS® IDVAFX2289760
  • TypeResidential
  • YEAR BUILT2020
  • NeighborhoodVirginia
  • Architecture StylesTraditional, Transitional
  • Elementary SchoolHOLLIN MEADOWS
  • Middle SchoolSANDBURG
  • High SchoolWEST POTOMAC
  • School DistrictFAIRFAX COUNTY PUBLIC SCHOOLS

Exterior

  • STORIES3
  • Garage Space2.0
  • water SourcePublic
  • utilitiesCable TV Available
  • PoolNo Pool
  • roofAsphalt
  • parkingAttached Garage, Driveway
  • HEAT TYPECentral, 90 Forced Air
  • AIR CONDITIONINGCentral A/C, Programmable Thermostat
  • sewerPublic Sewer
  • SubstructureSlab
  • Disability FeaturesNone
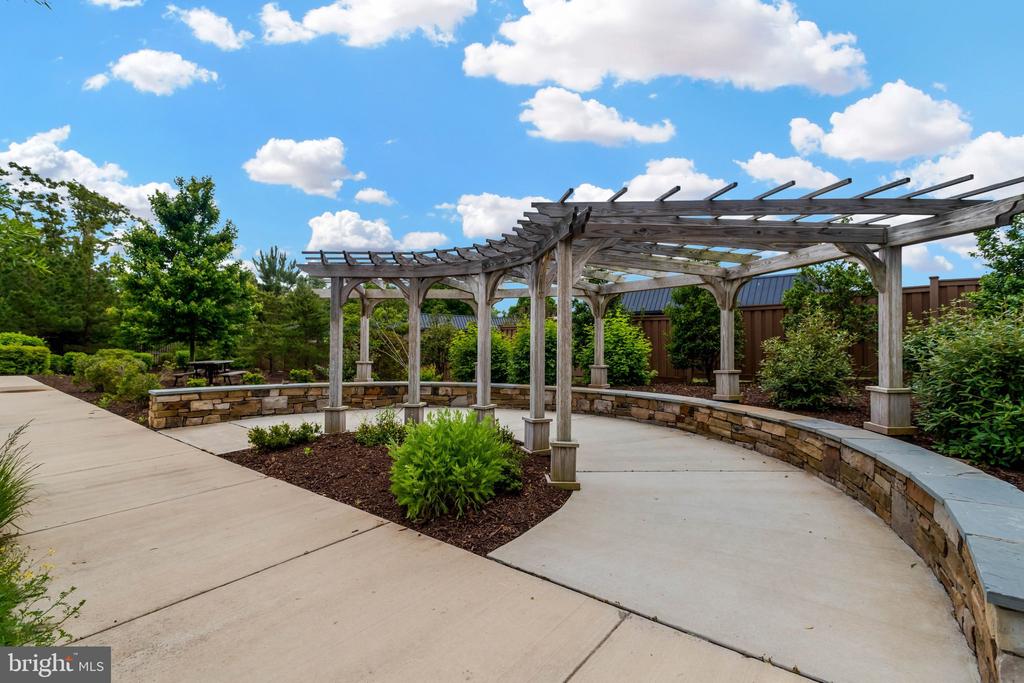
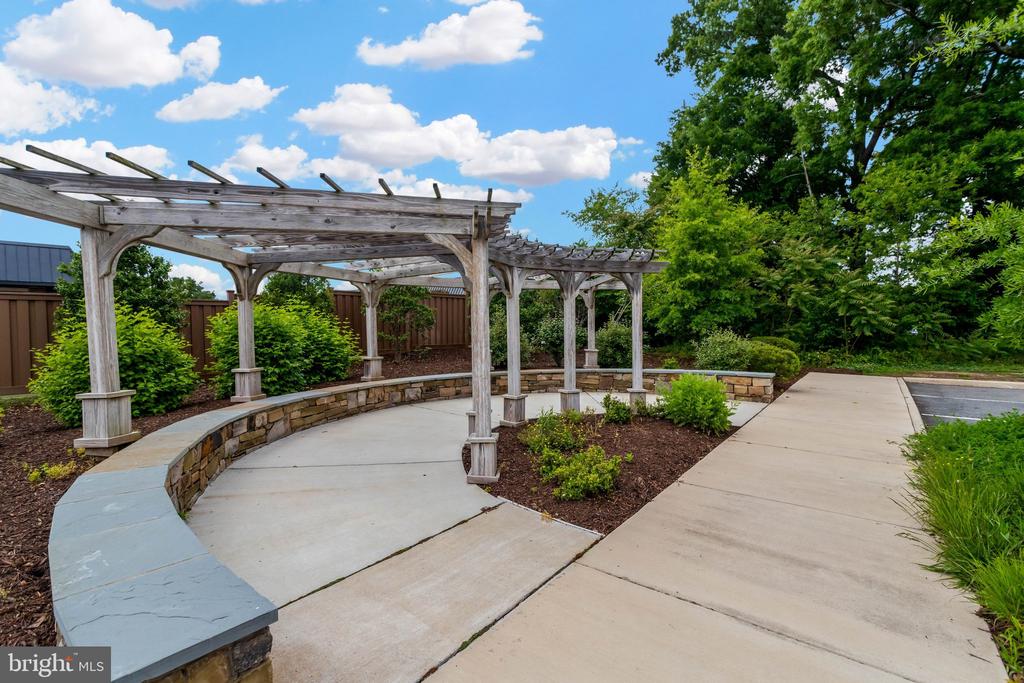
  • HOA AmenitiesTot Lots/Playground, Common Grounds
  • security FeaturesCarbon Monoxide Detectors, Smoke Detector
  • other exterior FeaturesSidewalks, Street Lights

Financial

  • Sales Price$835,000
  • Real Estate Tax $9,268/yr
  • HOA $144/mo
  • Zoning 305
View Virtual Tour

Virginia

Explore

Work With Me

Whether you’re looking to buy, sell, rent, or invest in Washington, DC, Maryland, or Virginia, we have the agent for you to make your dreams a reality.

Follow Me on Instagram