7419 DREW LANE
7419 DREW LANE
7419 DREW LANE
7419 DREW LANE
7419 DREW LANE
7419 DREW LANE
7419 DREW LANE
7419 DREW LANE
7419 DREW LANE
7419 DREW LANE
7419 DREW LANE
7419 DREW LANE
7419 DREW LANE
7419 DREW LANE
7419 DREW LANE
7419 DREW LANE
7419 DREW LANE
7419 DREW LANE
7419 DREW LANE
7419 DREW LANE
7419 DREW LANE
7419 DREW LANE
7419 DREW LANE
7419 DREW LANE
7419 DREW LANE
7419 DREW LANE
7419 DREW LANE
7419 DREW LANE
7419 DREW LANE
7419 DREW LANE
7419 DREW LANE
7419 DREW LANE
7419 DREW LANE
SEE ALL PHOTOS
7419 DREW LANE
7419 DREW LANE
7419 DREW LANE
7419 DREW LANE
7419 DREW LANE
7419 DREW LANE
7419 DREW LANE
7419 DREW LANE
7419 DREW LANE
7419 DREW LANE
7419 DREW LANE
7419 DREW LANE
7419 DREW LANE
7419 DREW LANE
7419 DREW LANE
7419 DREW LANE
7419 DREW LANE
7419 DREW LANE
7419 DREW LANE
7419 DREW LANE
7419 DREW LANE
7419 DREW LANE
7419 DREW LANE
7419 DREW LANE
7419 DREW LANE
7419 DREW LANE
7419 DREW LANE
7419 DREW LANE
7419 DREW LANE
7419 DREW LANE
7419 DREW LANE
7419 DREW LANE
7419 DREW LANE
Sold

7419 DREW LANE

7419 DREW LANE, FREDERICKSBURG, VA 22407

$427,000
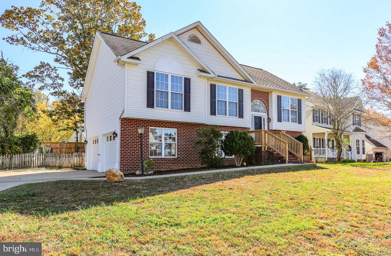
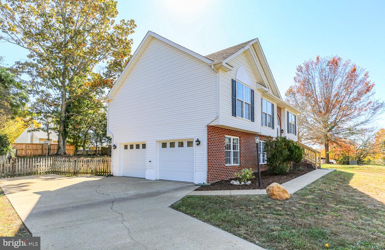
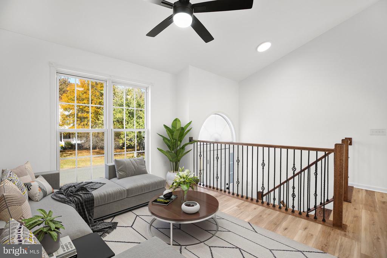
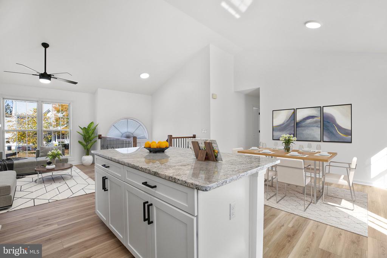
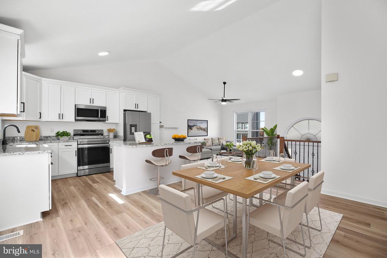
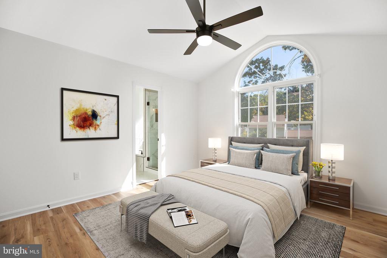
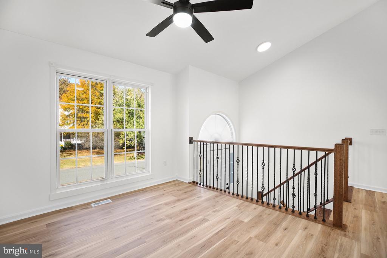
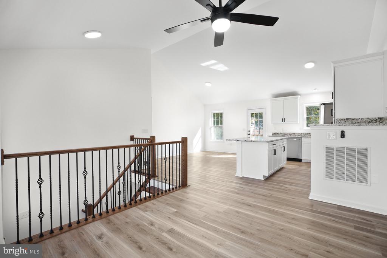
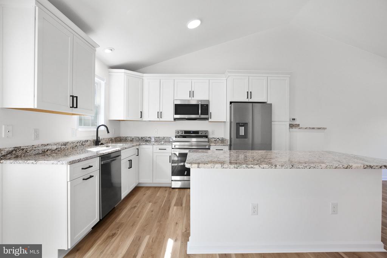
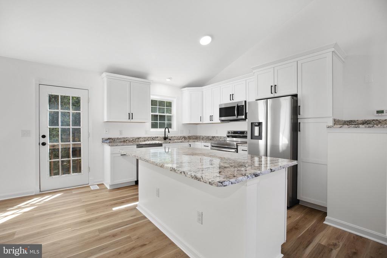
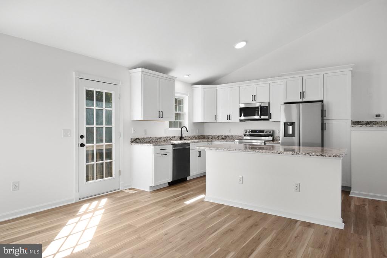
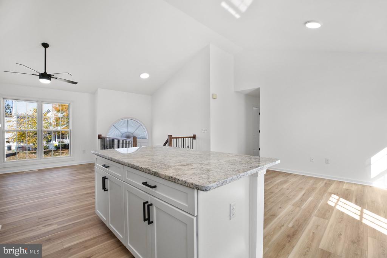
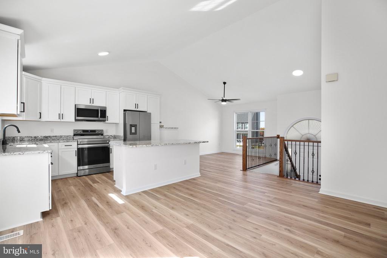
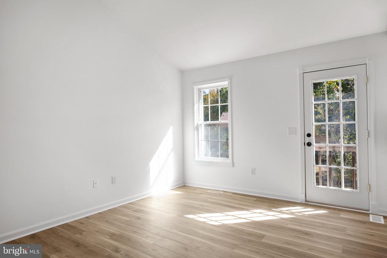
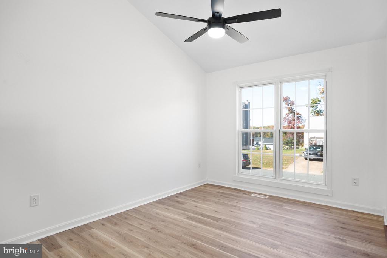
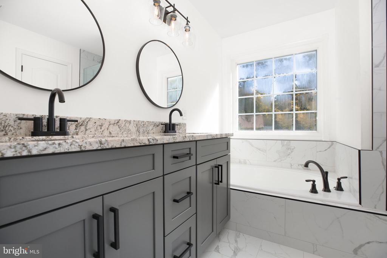
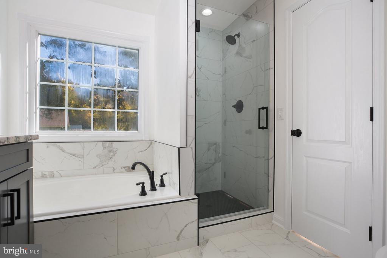
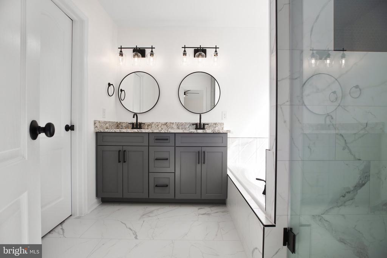
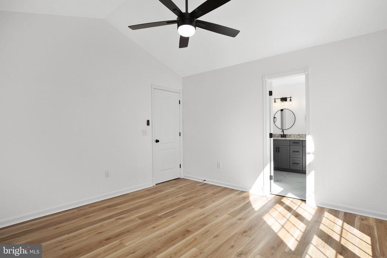
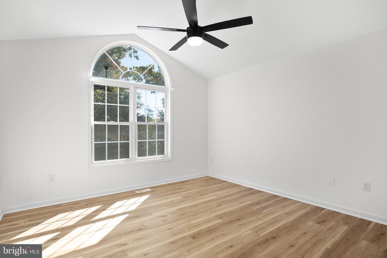
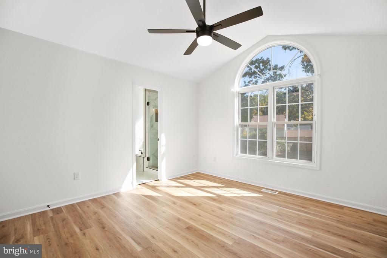
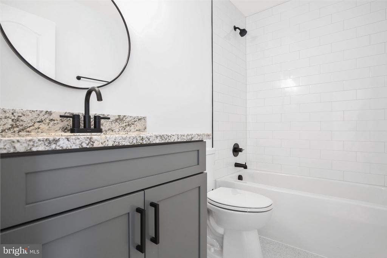
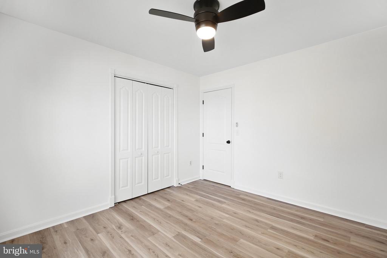
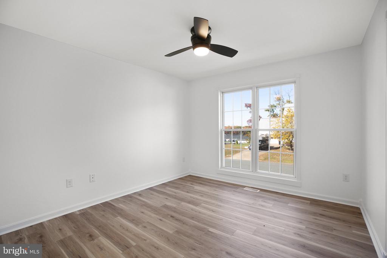
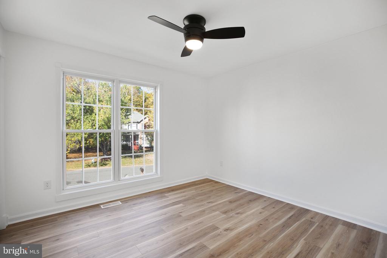
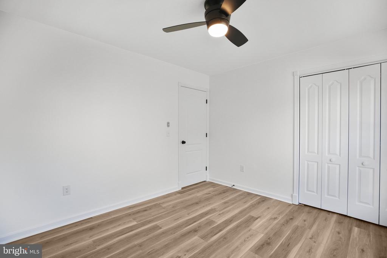
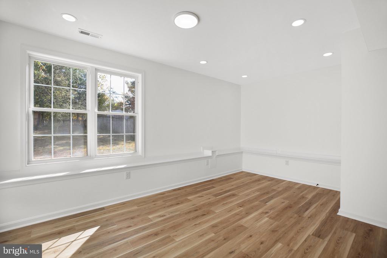
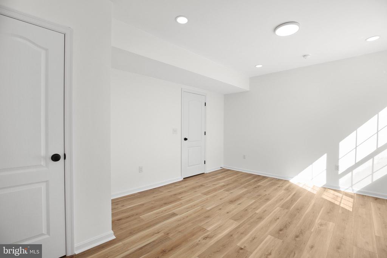
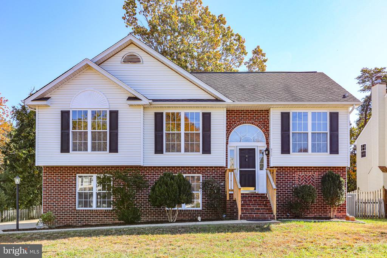
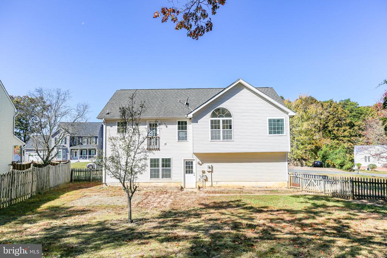
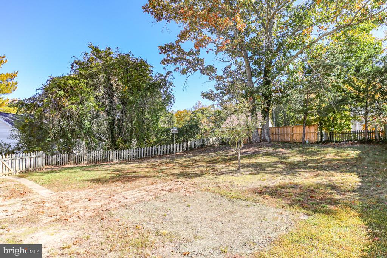
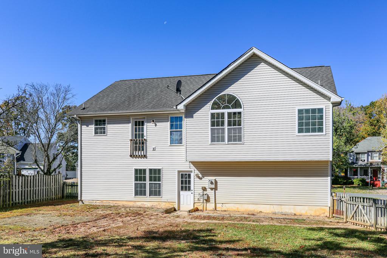
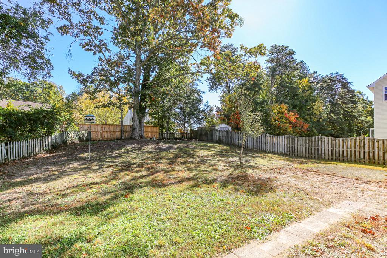
Newly Renovated Single Family Home in Willow Oaks Neighborhood *** Open Floor plan with Vaulted Ceiling in Kitchen/Family Room *** Gorgeous *** Modern *** Fully Fenced Backyard *** 4 Bedrooms *** 2 Full Bathrooms *** New HVAC indoor and outdoor units *** New Insulated Garage Doors & Openers *** Freshly Painted (ceiling, walls, trim, doors, and closets) *** New LVP flooring *** Ceiling Fans in upstairs bedrooms and family room *** Gourmet Kitchen *** New Stainless Appliances (stove, dishwasher, built-in microwave, sink, disposal, and fridge) *** Granite Countertops *** Kitchen open to dining and family room *** Large kitchen island for entertaining *** Primary Bedroom with vaulted ceiling and walk-in closet *** Primary Bathroom with custom tile shower, bathtub, and vanity with dual sinks *** Bedrooms 2 and 3 located on main level adjacent to the hallway full bathroom - also renovated with custom tile *** 4th bedroom on lower level adjacent to unfinished utility room with laundry hooks-up *** Side entry oversized 2 car garage with door to rear yard *** Split foyer entry with oak railings, iron balusters and newel posts *** Public Water *** Public Sewer *** No HOA *** A few blocks from Riverbend High School *** Ready for Quick Closing

4
beds

2
baths

1,419 Sq.Ft. LIVING AREA

10,106 Sq.Ft. lot

Heather  Ferris

Heather Ferris

Features & Amenities

Interior

  • total bedrooms4
  • Total bathrooms2
  • full bathrooms2
  • Laundry room Hookup, Lower Floor
  • APPLIANCES Built-In Microwave, Dishwasher, Disposal, Refrigerator, Stainless Steel Appliances, Stove, Washer/Dryer Hookups Only, Water Heater
  • other interior Features Combination Kitchen/Living, Combination Kitchen/Dining, Family Room Off Kitchen, Floor Plan - Open, Kitchen - Island, Kitchen - Table Space, Kitchen - Gourmet, Primary Bath(s), Upgraded Countertops, Walk-in Closet(s)

Area & Lot

  • Status Sold
  • Date Sold November 15, 2024
  • Living Area1,419 Sq.Ft.
  • Total Area1,419 Sq.Ft.
  • Lot Area10,106 Sq.Ft.
  • MLS® IDVASP2028776
  • TypeResidential
  • YEAR BUILT1994
  • NeighborhoodVirginia
  • Architecture StylesSplit Foyer
  • School DistrictSPOTSYLVANIA COUNTY PUBLIC SCHOOLS

Exterior

  • STORIES2
  • Garage Space2.0
  • water SourcePublic
  • PoolNo Pool
  • lot featuresFront Yard, Landscaping, Rear Yard, Side Yard(s)
  • parkingAttached Garage, Driveway
  • HEAT TYPEHeat Pump(s)
  • AIR CONDITIONINGCentral A/C
  • sewerPublic Sewer
  • SubstructureSlab
  • Disability FeaturesNone

Financial

  • Sales Price$427,000
  • Real Estate Tax $1,740/yr
  • Zoning RU

Virginia

Explore

Work With Me

Whether you’re looking to buy, sell, rent, or invest in Washington, DC, Maryland, or Virginia, we have the agent for you to make your dreams a reality.

Follow Me on Instagram