7123 BRAXTON COURT
7123 BRAXTON COURT
7123 BRAXTON COURT
7123 BRAXTON COURT
7123 BRAXTON COURT
7123 BRAXTON COURT
7123 BRAXTON COURT
7123 BRAXTON COURT
7123 BRAXTON COURT
7123 BRAXTON COURT
7123 BRAXTON COURT
7123 BRAXTON COURT
7123 BRAXTON COURT
7123 BRAXTON COURT
7123 BRAXTON COURT
7123 BRAXTON COURT
7123 BRAXTON COURT
7123 BRAXTON COURT
7123 BRAXTON COURT
7123 BRAXTON COURT
7123 BRAXTON COURT
7123 BRAXTON COURT
7123 BRAXTON COURT
7123 BRAXTON COURT
SEE ALL PHOTOS
7123 BRAXTON COURT
7123 BRAXTON COURT
7123 BRAXTON COURT
7123 BRAXTON COURT
7123 BRAXTON COURT
7123 BRAXTON COURT
7123 BRAXTON COURT
7123 BRAXTON COURT
7123 BRAXTON COURT
7123 BRAXTON COURT
7123 BRAXTON COURT
7123 BRAXTON COURT
7123 BRAXTON COURT
7123 BRAXTON COURT
7123 BRAXTON COURT
7123 BRAXTON COURT
7123 BRAXTON COURT
7123 BRAXTON COURT
7123 BRAXTON COURT
7123 BRAXTON COURT
7123 BRAXTON COURT
7123 BRAXTON COURT
7123 BRAXTON COURT
7123 BRAXTON COURT
Leased

7123 BRAXTON COURT

7123 BRAXTON COURT, RUTHER GLEN, VA 22546

$2,750/month
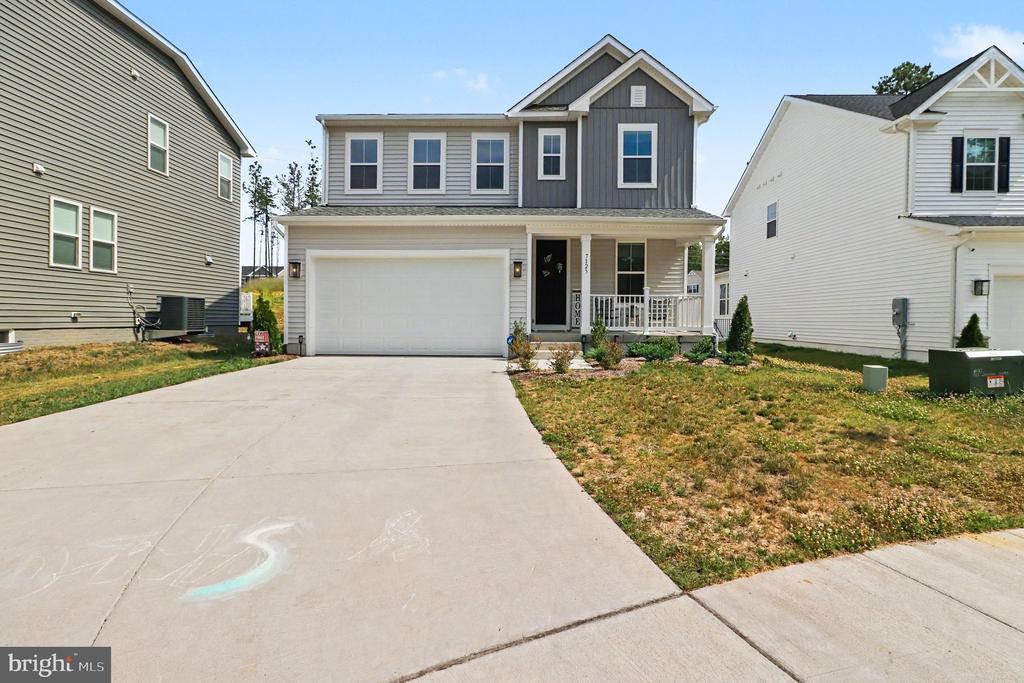
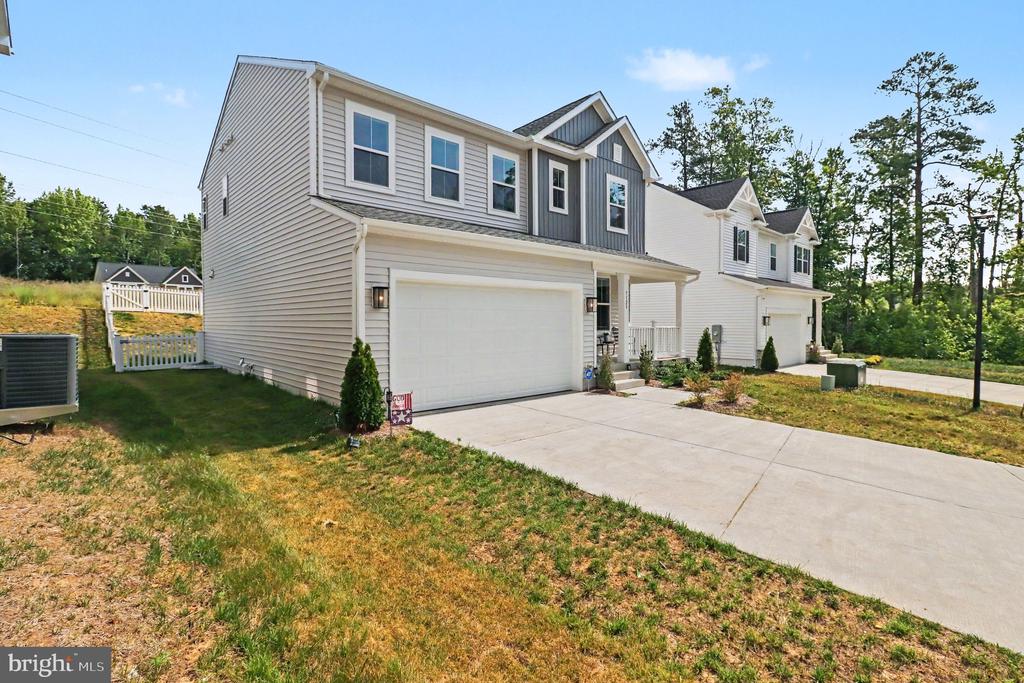
Welcome to this stunning, move-in-ready home built in 2025 and perfectly situated at the end of a quiet cul-de-sac in the highly desirable Pendleton community, where residents enjoy access to outstanding community amenities, including a clubhouse, swimming pool, fitness center, playgrounds, many miles of walking trails, cornhole, soccer field and community gathering spaces. Conveniently located near I-95, this home offers an easy commute to Fredericksburg, Richmond, and Northern Virginia while remaining tucked away in a peaceful neighborhood setting. Shopping, dining, healthcare facilities, parks, and everyday conveniences are all just minutes away.
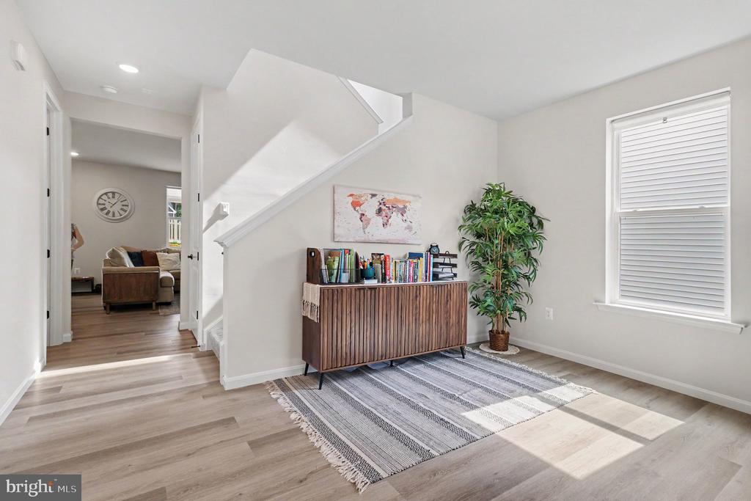
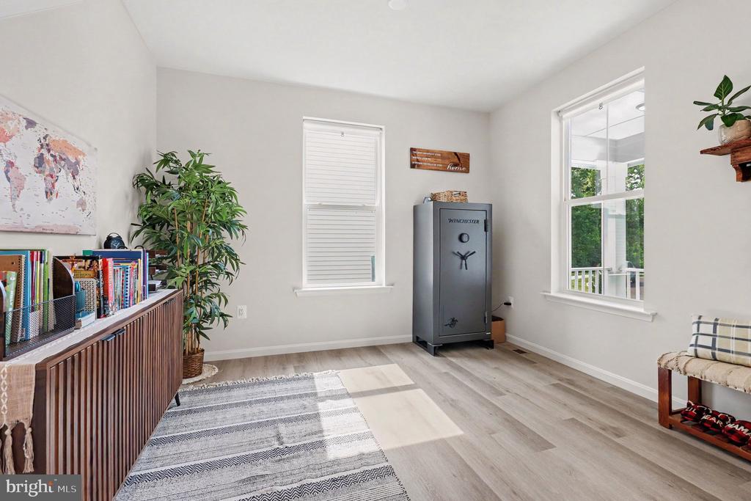
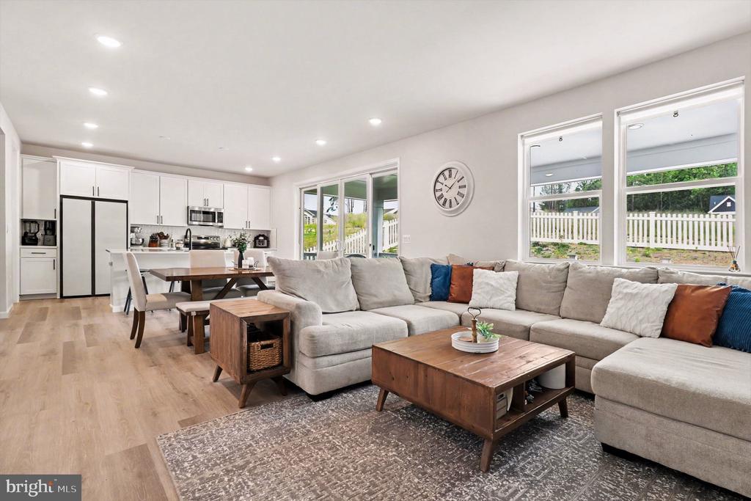
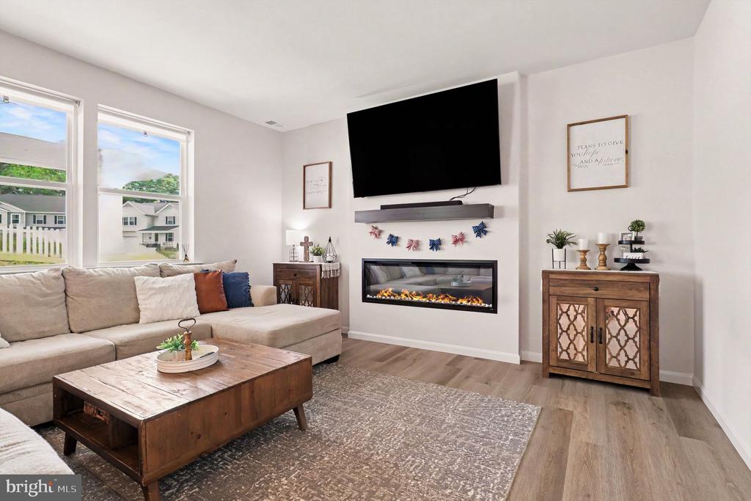
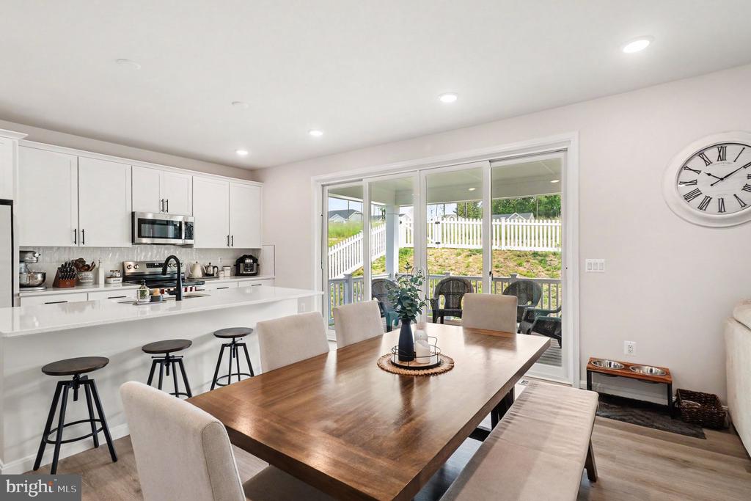
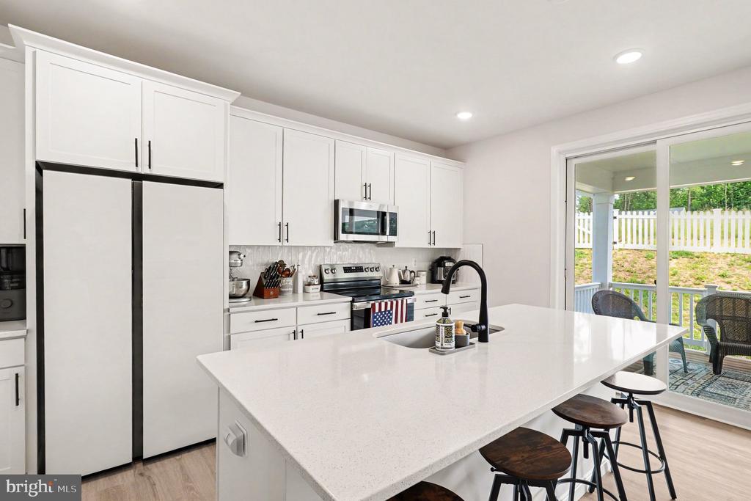
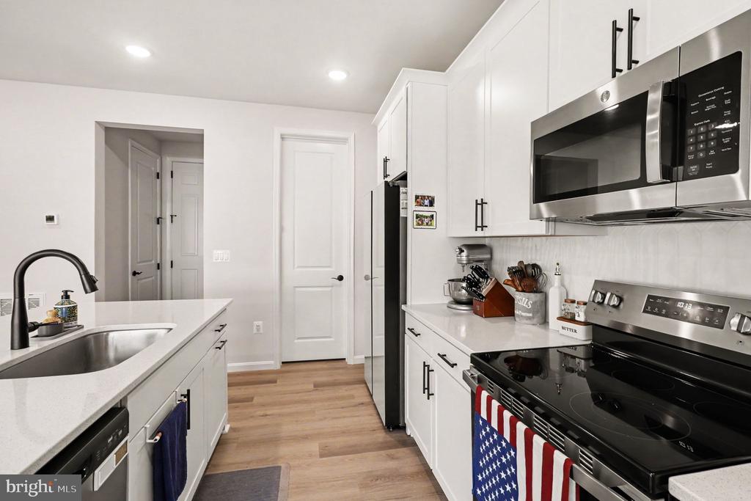
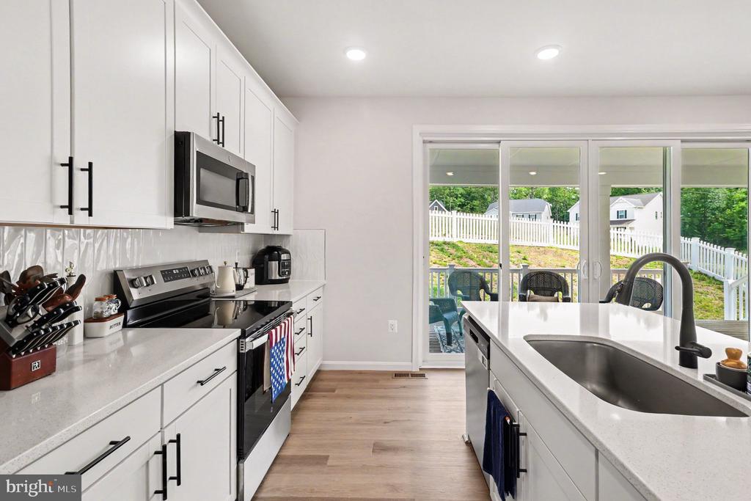
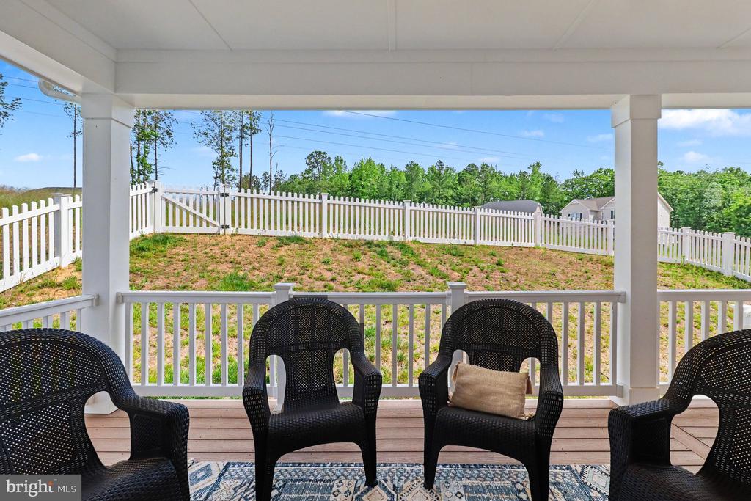
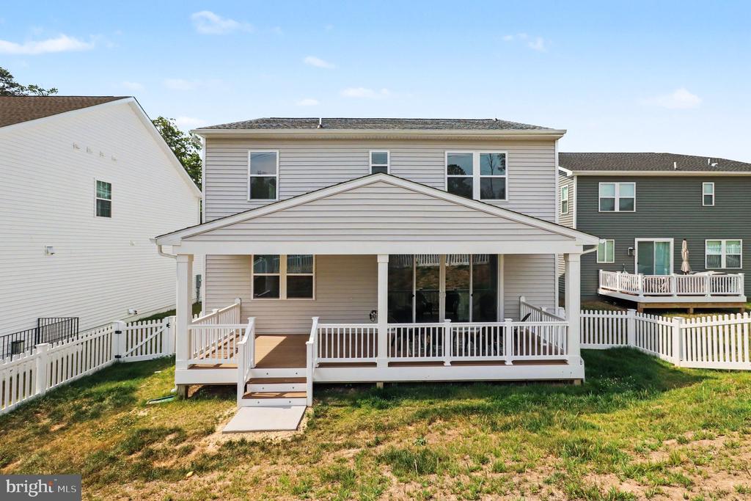
Step inside to discover a bright and spacious floor plan filled with natural light and modern finishes. The main level offers flexible formal living and dining spaces, perfect for entertaining, working from home, or everyday living. At the heart of the home, the expansive eat-in kitchen flows seamlessly into the family room, where an electric fireplace creates a warm and inviting gathering space. The home also has a private fenced in backyard, and an oversized covered rear deck that provides an ideal setting for morning coffee, outdoor dining, or relaxing evenings.
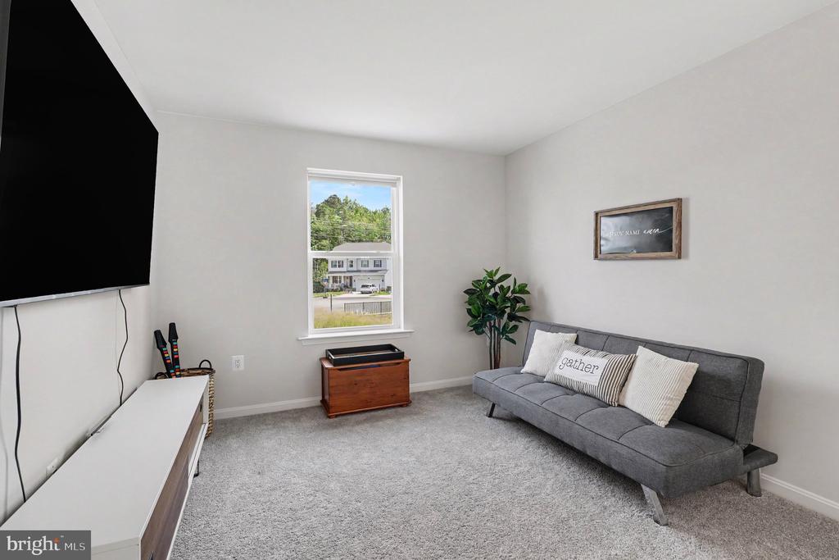
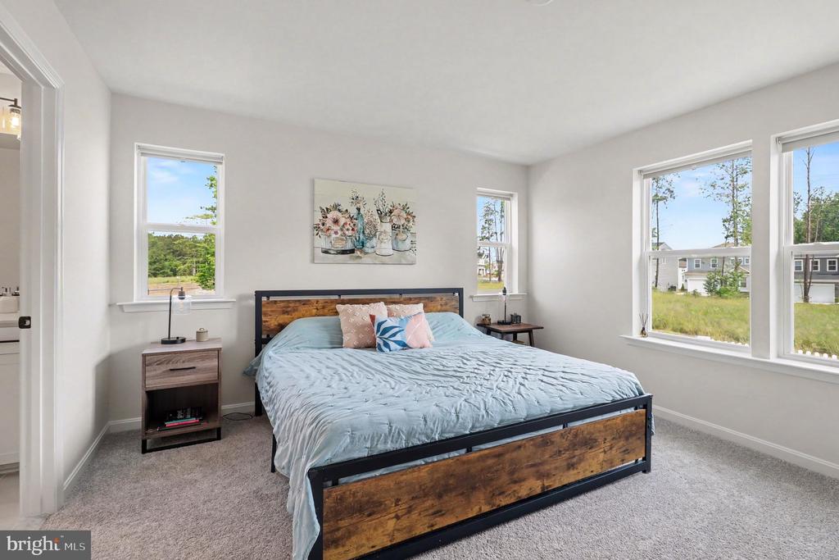
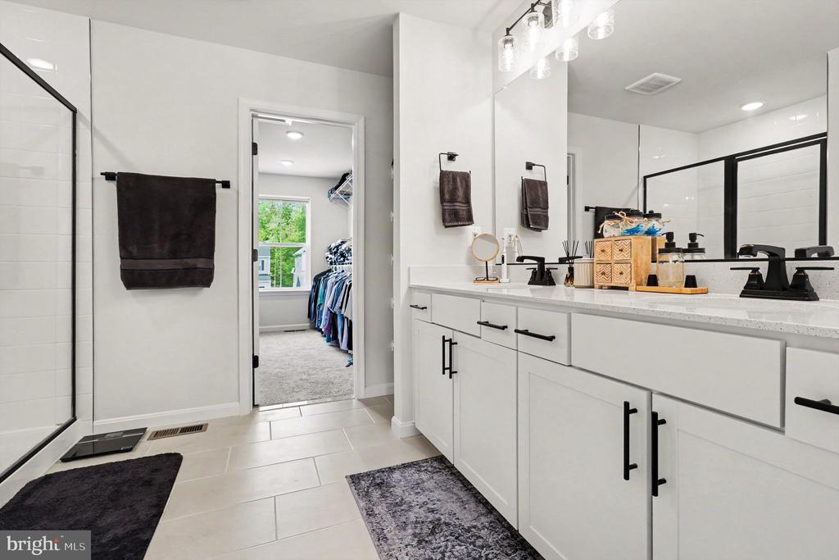
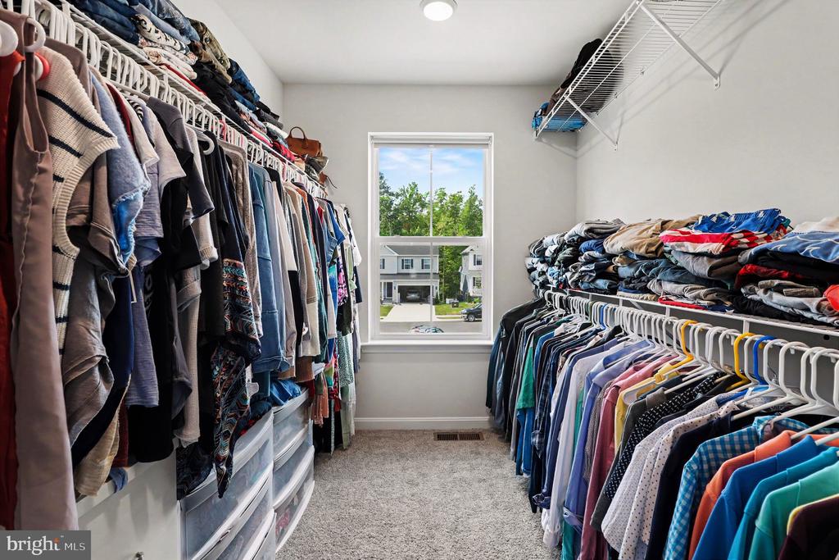
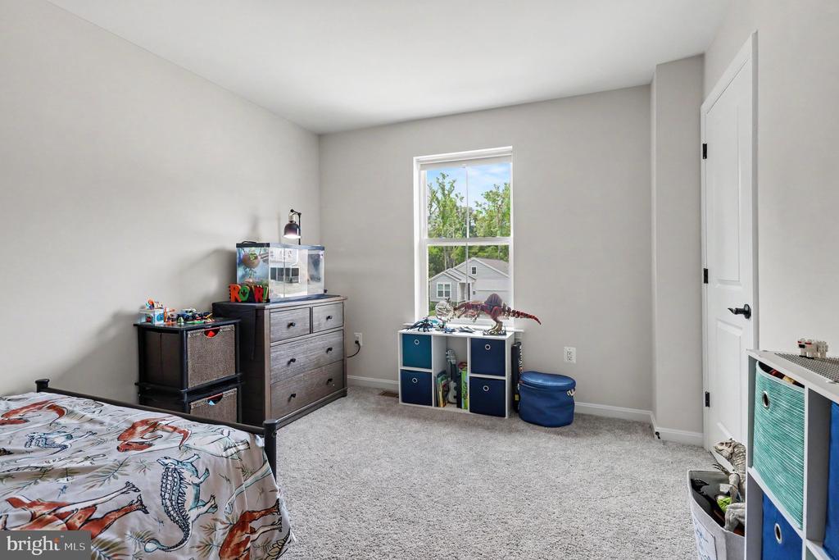
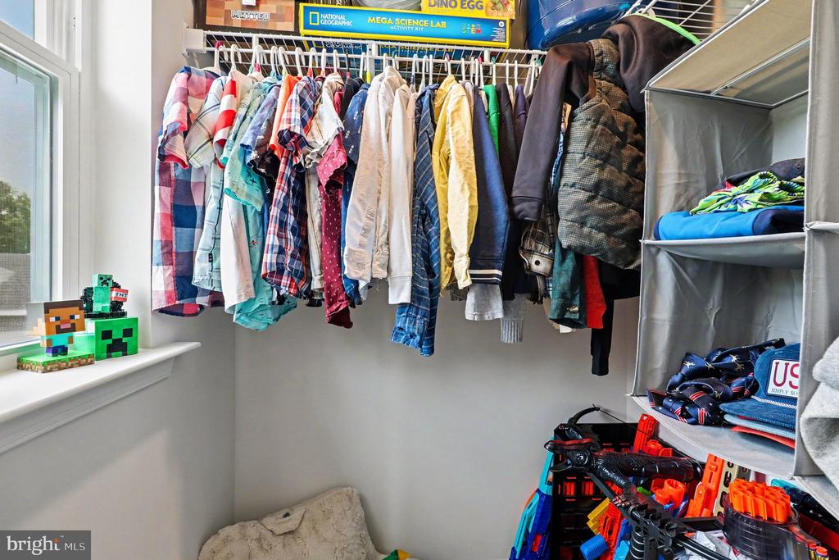
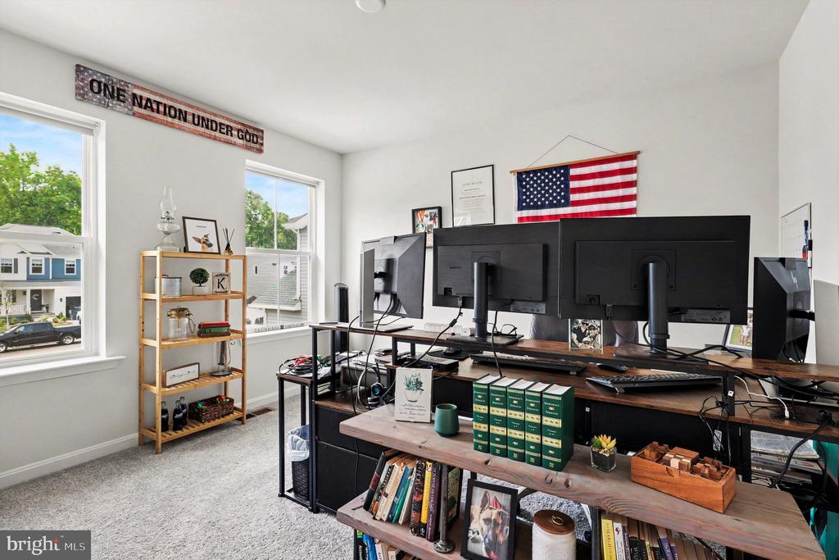
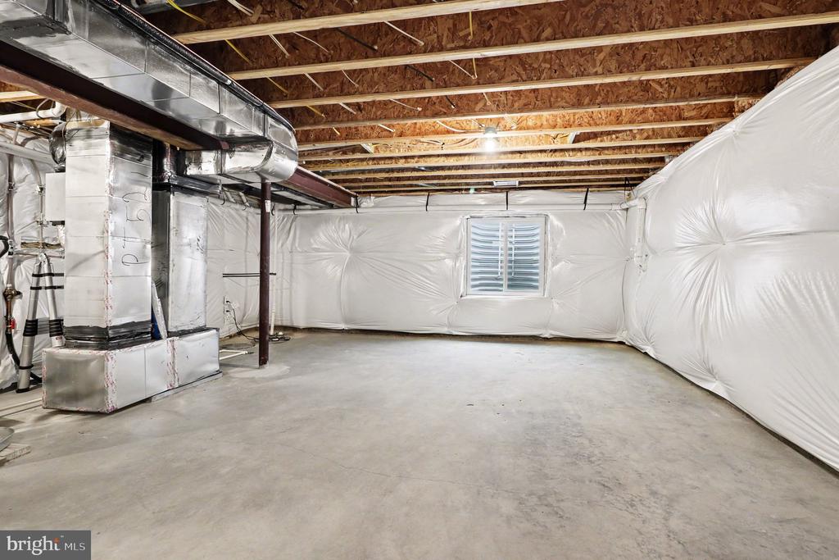
Upstairs, a versatile loft offers additional living space that can be used as a media room, home office, playroom, or fitness area. Three generously sized bedrooms feature oversized closets, providing ample storage throughout. The attached two-car garage and massive unfinished basement offer space for storage or hobbies.
This is an incredible opportunity to lease a nearly new home in a very sought after community. Schedule your showing today!
At Fredericksburg Area Rentals & Property Management, we strive to provide an experience that is cost-effective and convenient. That's why we provide a Resident Benefits Package (RBP) to address common headaches for our residents and provide must-have services for our renters. The RBP includes pest control (optional), air filter delivery, utility setup assistance, credit building and more at a rate of $39.99/month, required with the rental. Residents have the option to personalize some components during onboarding, which may increase or decrease the monthly amount. More details upon application.

3
beds

3
baths

2,198 Sq.Ft. LIVING AREA

6,145 Sq.Ft. lot

Linda Marie Threatt

Linda Marie Threatt

Features & Amenities

Interior

  • total bedrooms3
  • Total bathrooms3
  • full bathrooms2
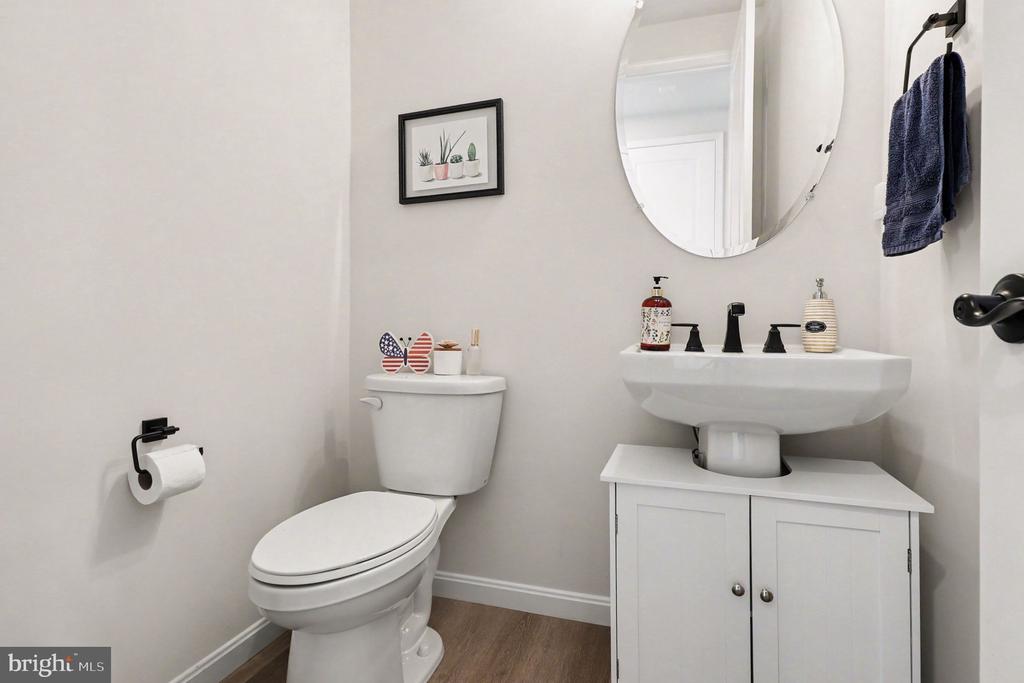
  • half bathroom1
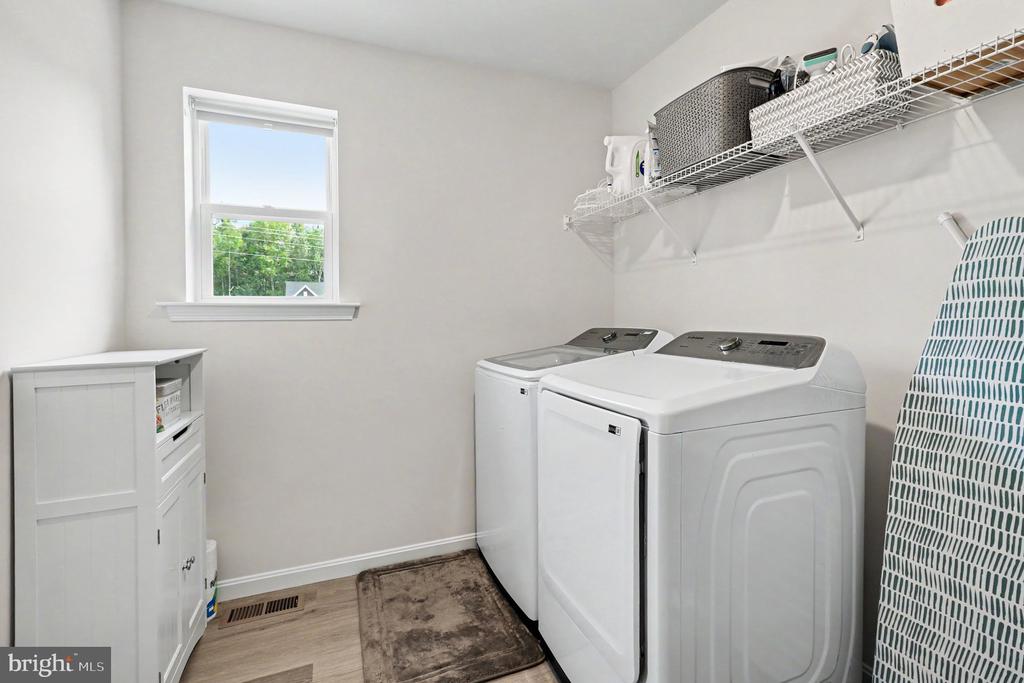
  • Laundry room Upper Floor
  • Flooring Carpet, Ceramic Tile, Luxury Vinyl Plank
  • Fireplace Electric, Insert, Mantel(s)
  • APPLIANCES Built-In Microwave, Dishwasher, Disposal, Icemaker, Oven/Range - Electric, Refrigerator, Stainless Steel Appliances, Water Dispenser, Dryer, Washer
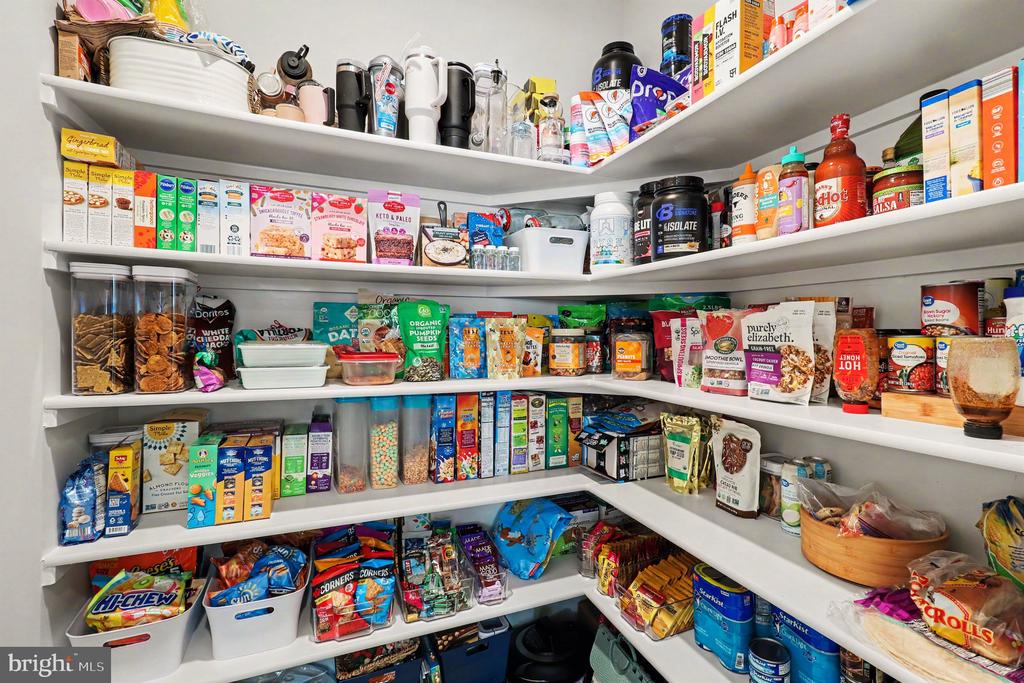
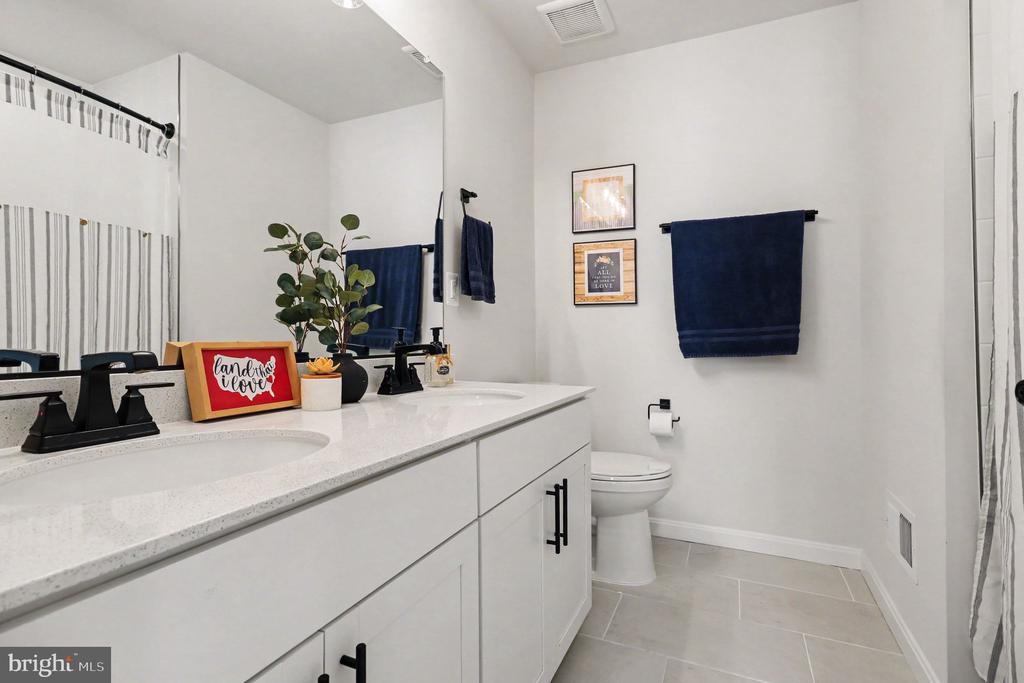
  • other interior Features Bathroom - Tub Shower, Bathroom - Walk-In Shower, Family Room Off Kitchen, Pantry, Recessed Lighting, Upgraded Countertops, Walk-in Closet(s), Kitchen - Island

Area & Lot

  • Status Leased
  • Date Leased August 7, 2026
  • Living Area2,198 Sq.Ft.
  • Total Area2,198 Sq.Ft.
  • Lot Area6,145 Sq.Ft.
  • MLS® IDVACV2010416
  • TypeResidential
  • YEAR BUILT2025
  • NeighborhoodVirginia
  • Architecture StylesColonial
  • School DistrictCAROLINE COUNTY PUBLIC SCHOOLS

Exterior

  • STORIES3
  • Garage Space2.0
  • water SourcePublic
  • PoolYes - Community
  • roofArchitectural Shingle
  • lot featuresBacks to Trees, Corner, Cul-de-sac, No Thru Street, Rear Yard
  • parkingAttached Garage, Driveway
  • HEAT TYPEEnergy Star Heating System, Heat Pump(s), Programmable Thermostat
  • AIR CONDITIONINGEnergy Star Cooling System, Fresh Air Recovery System, Heat Pump(s), Programmable Thermostat, Central A/C
  • sewerPublic Sewer
  • SubstructureConcrete Perimeter, Slab
  • Disability FeaturesNone
  • HOA AmenitiesJog/Walk Path, Swimming Pool, Tot Lots/Playground, Golf Club, Pickleball Courts
  • other exterior FeaturesExterior Lighting, Sidewalks, Street Lights

Financial

  • Lease Price$2,750/mo
  • HOA $66/mo
  • Zoning RESIDENTIAL

Virginia

Explore

Work With Me

Whether you’re looking to buy, sell, rent, or invest in Washington, DC, Maryland, or Virginia, we have the agent for you to make your dreams a reality.

Follow Me on Instagram