6670 HORSESHOE DRIVE
Sold

6670 HORSESHOE DRIVE

6670 HORSESHOE DRIVE, LA PLATA, MD 20646

$500,000
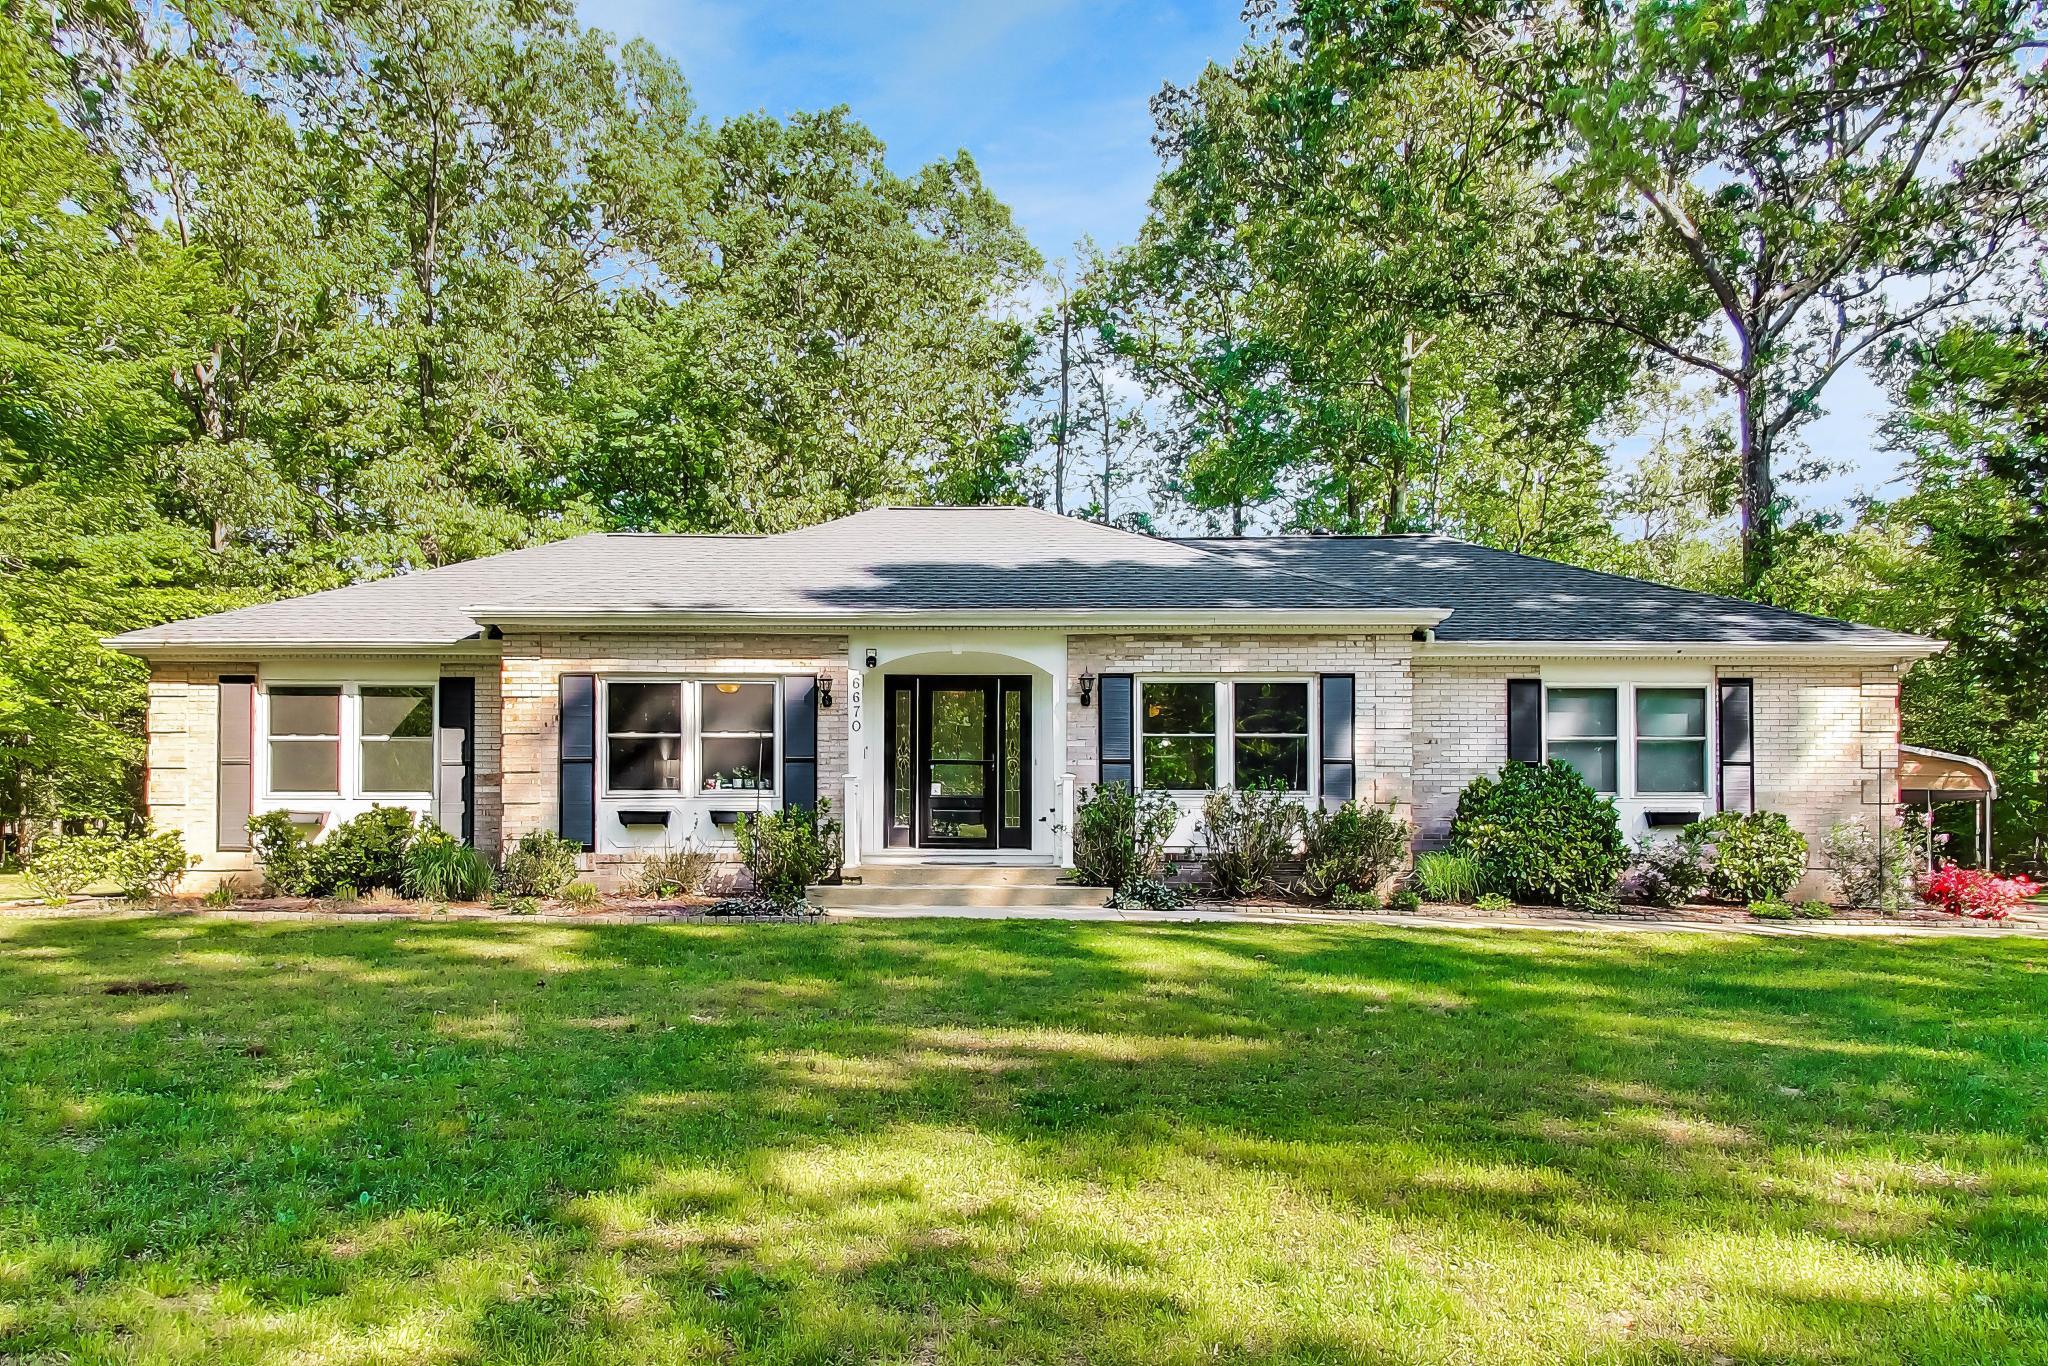
Updated all-brick rambler on nearly 1 acre! This 3BR, 2BA home offers an open layout with a spacious living/dining area featuring a brick wood-burning/gas fireplace. Kitchen includes 42" cabinets, stainless steel appliances, smooth-top range, convection oven, under-cabinet lighting, dual sink & breakfast bar, and open to the main living space. Bright sunroom overlooks a private, partially wooded rear yard. Flexible room with chair railing, currently used as a 4th bedroom (ideal for an office/den or formal dining room). Primary suite includes a walk-in closet & an updated ensuite bath. Both bathrooms have been recently renovated. Laundry/mudroom off kitchen leads to side-load 2-car garage and access to rear yard. Exterior features new vinyl fencing w/ 3 gates, patio, large shed & additional 2+ car carport. Home sits well off the street for added privacy. Upgrades include hardwood floors, ceramic tile, ceiling fans throughout, a new 25-year roof & Andersen Low-E sunroom windows (transferable warranties), double-hung windows & gutter guards. Heat pump w/ oil backup. Convenient to schools, shopping & parks--peaceful setting!

3
beds

2
baths

2,228 Sq.Ft. LIVING AREA

0.96 Acres lot

Tanya Redding

Tanya Redding

Features & Amenities

Interior

  • total bedrooms3
  • Total bathrooms2
  • full bathrooms2
  • Laundry room Main Floor
  • Flooring Carpet, Ceramic Tile, Hardwood, Luxury Vinyl Plank
  • Fireplace Gas/Propane, Wood
  • APPLIANCES Built-In Microwave, Dishwasher, Dryer, Exhaust Fan, Icemaker, Oven/Range - Electric, Refrigerator, Stainless Steel Appliances, Washer, Water Heater, Water Dispenser
  • other interior Features Attic, Carpet, Ceiling Fan(s), Entry Level Bedroom, Family Room Off Kitchen, Floor Plan - Open, Formal/Separate Dining Room, Kitchen - Gourmet, Walk-in Closet(s), Bathroom - Stall Shower, Bathroom - Tub Shower, Breakfast Area, Combination Kitchen/Dining, Pantry, Primary Bath(s), Recessed Lighting, Window Treatments, Wood Floors

Area & Lot

  • Status Sold
  • Date Sold July 29, 2026
  • Living Area2,228 Sq.Ft.
  • Total Area2,228 Sq.Ft.
  • Lot Area0.96 Acres
  • MLS® IDMDCH2054138
  • TypeResidential
  • YEAR BUILT1979
  • NeighborhoodMaryland
  • Architecture StylesRanch/Rambler
  • View DescriptionTrees/Woods
  • Elementary SchoolWALTER J. MITCHELL
  • Middle SchoolMILTON M. SOMERS
  • High SchoolLA PLATA
  • School DistrictCHARLES COUNTY PUBLIC SCHOOLS

Exterior

  • STORIES1
  • Garage Space2.0
  • water SourcePublic
  • utilitiesCable TV Available, Electric Available, Phone Available, Water Available
  • PoolNo Pool
  • roofArchitectural Shingle
  • lot featuresBacks to Trees, Partly Wooded, Rear Yard
  • parkingAttached Garage, Detached Carport, Driveway
  • HEAT TYPE90 Forced Air, Heat Pump - Oil Back Up
  • AIR CONDITIONINGCentral A/C, Heat Pump(s), Ceiling Fan(s)
  • sewerSeptic Exists
  • SubstructureCrawl Space
  • Disability FeaturesNone
  • other exterior FeaturesSidewalks, Street Lights, Flood Lights

Financial

  • Sales Price$500,000
  • Real Estate Tax $5,666/yr
  • Zoning RR
View Virtual Tour

Maryland

Explore

Work With Me

Whether you’re looking to buy, sell, rent, or invest in Washington, DC, Maryland, or Virginia, we have the agent for you to make your dreams a reality.

Follow Me on Instagram