6444 LANCASTER DRIVE
SEE ALL PHOTOS
6444 LANCASTER DRIVE
Coming Soon

6444 LANCASTER DRIVE

6444 LANCASTER DRIVE, WARRENTON, VA 20187

$669,900
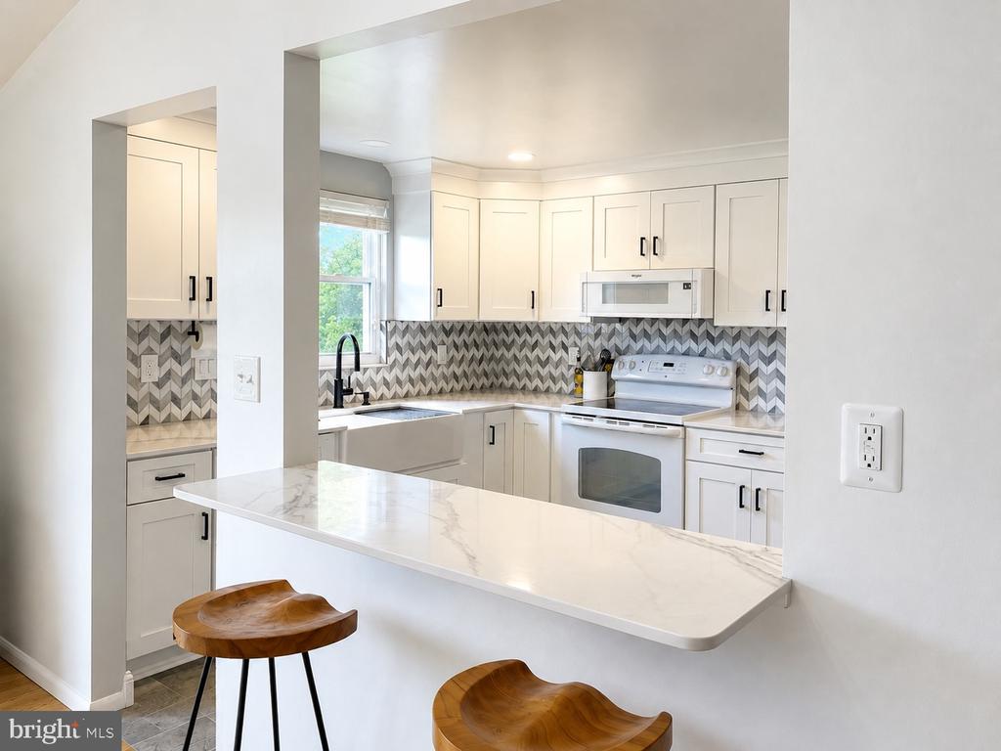
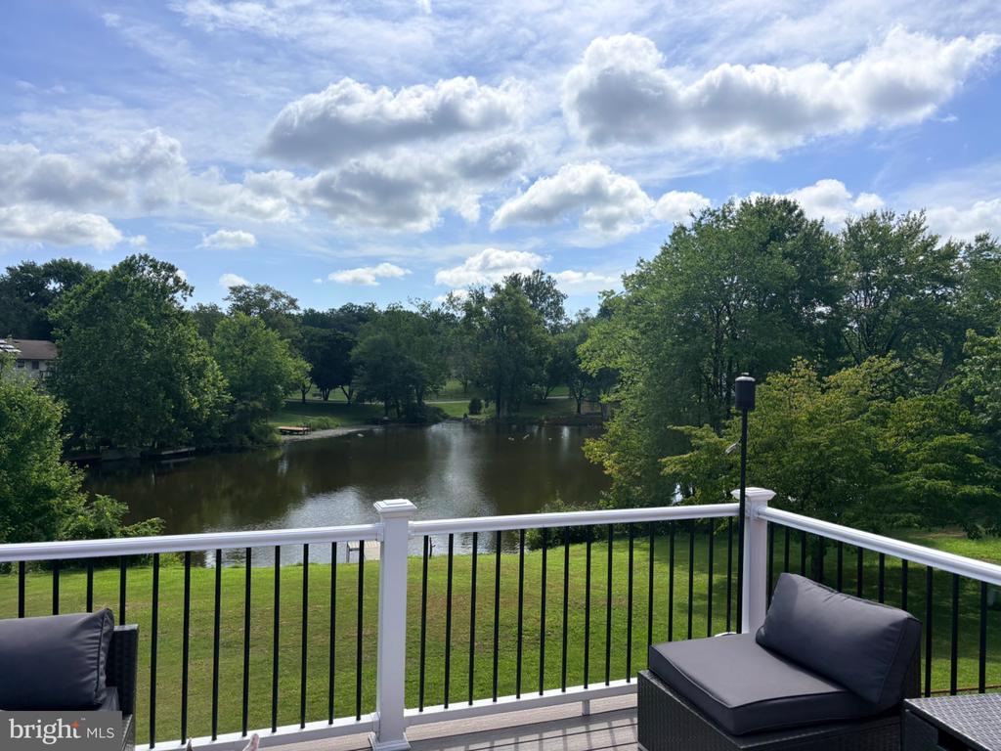
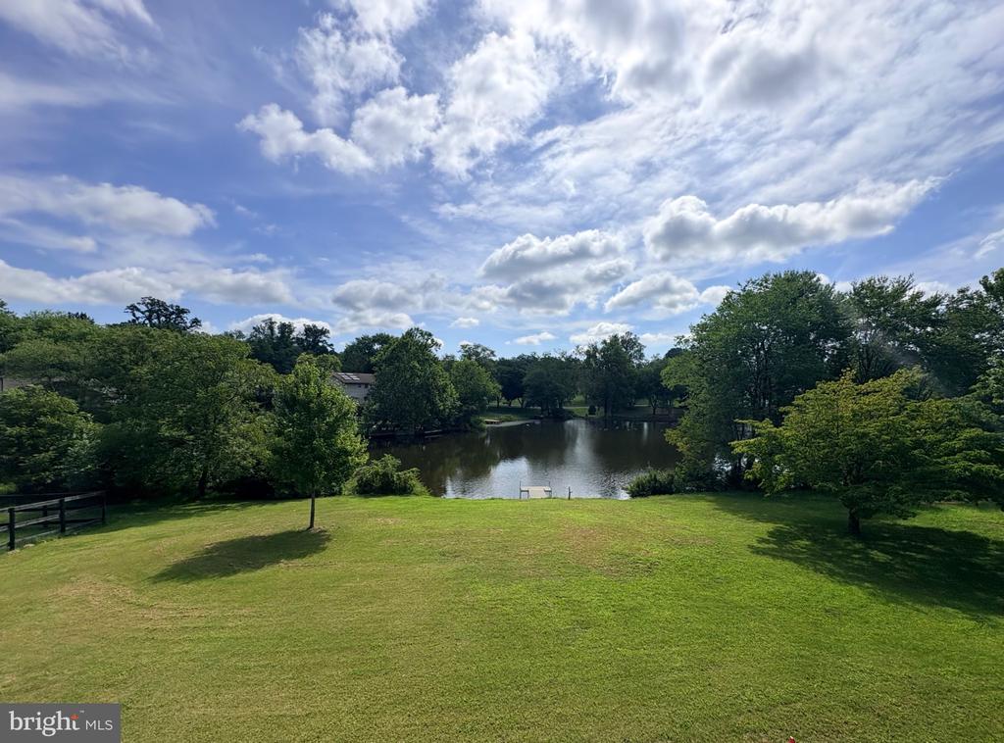
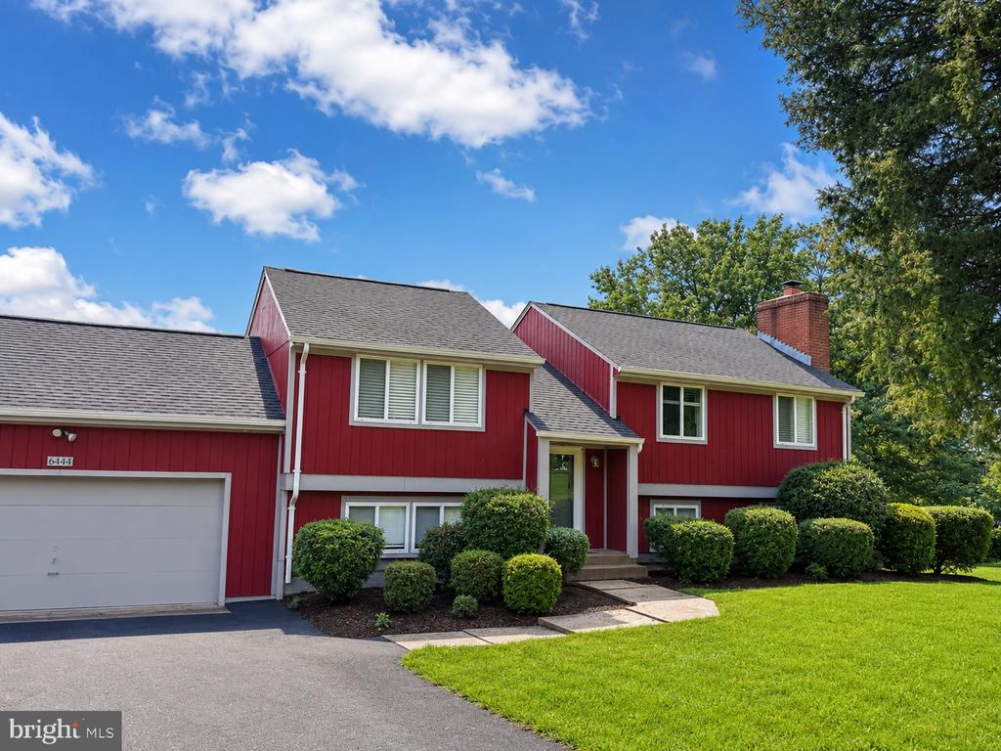
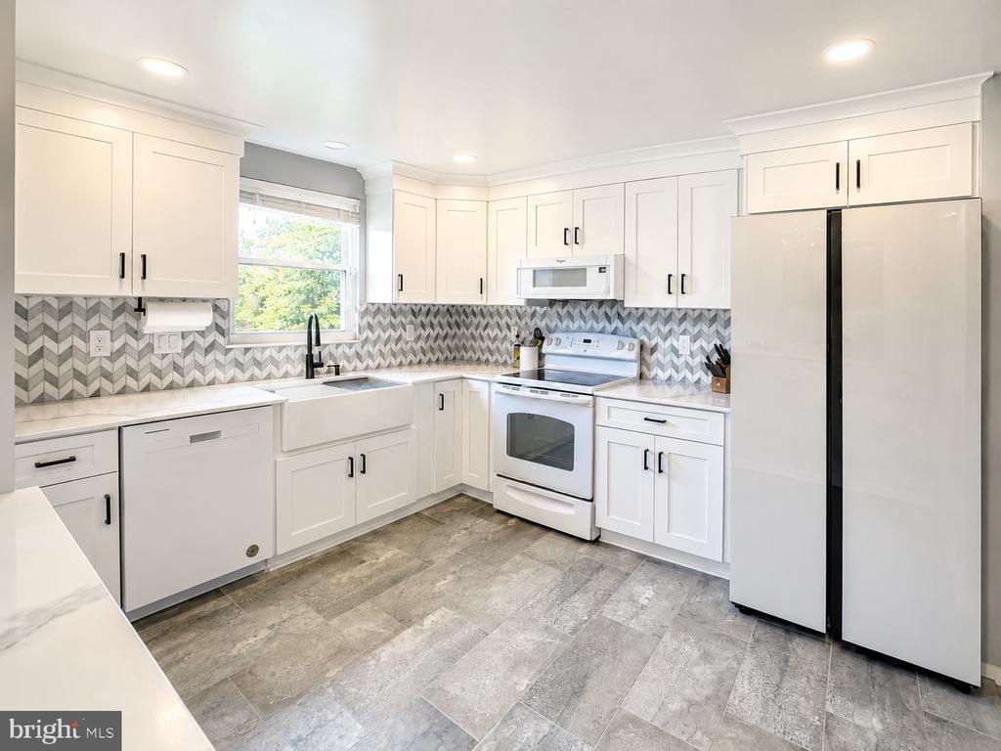
Welcome home to your own lakefront retreat in the serene Warrenton Lakes community, this charming split foyer home offers a perfect blend of comfort and functionality. With 5 spacious bedrooms and 3 full bathrooms, this residence is designed for both relaxation and entertaining. Step inside to discover inviting bamboo and wood floors that flow seamlessly throughout the main living areas, complemented by cozy carpet in the basement. The heart of the home features a renovated kitchen equipped with new cabinets, modern appliances, including a built-in microwave, dishwasher, stove, and gorgeous new stone making meal preparation a delight. The open concept design makes entertaining a breeze. The primary bedroom has great windows with views of the lake and attached ensuite. Head down to the fully finished basement where you will find additional living space, 2 bedrooms, flex space and full bath. Utilize the with a walkout entrance, perfect for hosting friends or enjoying quiet evenings. This home is set on a generous 0.76-acre lot, the property boasts beautiful landscaping and backs to a gorgeous lake. Enjoy stunning views of Warrenton Lake from your deck, where you can unwind or entertain while soaking in the natural beauty. With private dock access, indulge in activities like fishing, kayaking, paddle boarding or simply enjoying the tranquil waters. Located in a vibrant community, residents benefit from nearby parks, excellent schools, and convenient public services. Experience the charm of lakeside living while being just moments away from local amenities. This home is not just a property; it's a lifestyle waiting to be embraced.
5
beds

3
baths

2,037 Sq.Ft. LIVING AREA

0.76 Acres lot

Features & Amenities

Interior

  • total bedrooms5
  • Total bathrooms3
  • full bathrooms3
  • Laundry room Basement, Has Laundry, Hookup, Lower Floor
  • Flooring Bamboo, Carpet, Laminated, Tile/Brick
  • Fireplace Brick, Insert, Wood
  • APPLIANCES Built-In Microwave, Dishwasher, Exhaust Fan, Icemaker, Refrigerator, Stove
  • other interior Features Carpet, Primary Bath(s), Wood Floors

Area & Lot

  • Status Coming Soon
  • Living Area2,037 Sq.Ft.
  • Total Area2,037 Sq.Ft.
  • Lot Area0.76 Acres
  • MLS® IDVAFQ2023632
  • TypeResidential
  • YEAR BUILT1978
  • NeighborhoodVirginia
  • Architecture StylesSplit Foyer
  • View DescriptionLake
  • Elementary SchoolP. B. SMITH
  • Middle SchoolWARRENTON
  • High SchoolFAUQUIER
  • School DistrictFAUQUIER COUNTY PUBLIC SCHOOLS

Exterior

  • STORIES2
  • Garage Space2.0
  • water SourcePublic
  • PoolNo Pool
  • roofComposite, Shingle
  • lot featuresBacks - Open Common Area, Landscaping, Pond
  • parkingAttached Garage
  • HEAT TYPEHeat Pump(s)
  • AIR CONDITIONINGCentral A/C
  • sewerPublic Sewer
  • SubstructureBlock
  • Disability FeaturesNone

Financial

  • Sales Price$669,900
  • Real Estate Tax $4,163/yr
  • HOA $35/yr
  • Zoning R2

Mortgage Calculator

Estimate your monthly mortgage payment, including the principal and interest, property taxes, and HOA. Adjust the values to generate a more accurate rate.

All estimates are provided for informational purposes only. Actual amounts may vary.
$0,000 Your Payment 20 15 65
$0,000 Your Payment

Virginia

Explore

Work With Me

Whether you’re looking to buy, sell, rent, or invest in Washington, DC, Maryland, or Virginia, we have the agent for you to make your dreams a reality.

Follow Me on Instagram