6411 WHIPPANY WAY
6411 WHIPPANY WAY
6411 WHIPPANY WAY
6411 WHIPPANY WAY
6411 WHIPPANY WAY
6411 WHIPPANY WAY
6411 WHIPPANY WAY
6411 WHIPPANY WAY
6411 WHIPPANY WAY
6411 WHIPPANY WAY
6411 WHIPPANY WAY
6411 WHIPPANY WAY
6411 WHIPPANY WAY
6411 WHIPPANY WAY
6411 WHIPPANY WAY
6411 WHIPPANY WAY
6411 WHIPPANY WAY
6411 WHIPPANY WAY
SEE ALL PHOTOS
6411 WHIPPANY WAY
6411 WHIPPANY WAY
6411 WHIPPANY WAY
6411 WHIPPANY WAY
6411 WHIPPANY WAY
6411 WHIPPANY WAY
6411 WHIPPANY WAY
6411 WHIPPANY WAY
6411 WHIPPANY WAY
6411 WHIPPANY WAY
6411 WHIPPANY WAY
6411 WHIPPANY WAY
6411 WHIPPANY WAY
6411 WHIPPANY WAY
6411 WHIPPANY WAY
6411 WHIPPANY WAY
6411 WHIPPANY WAY
6411 WHIPPANY WAY
Leased

6411 WHIPPANY WAY

6411 WHIPPANY WAY, BURKE, VA 22015

$3,500/month
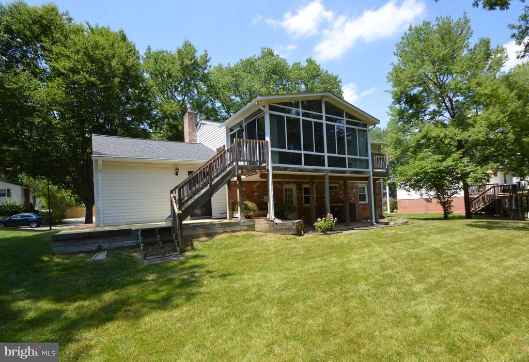
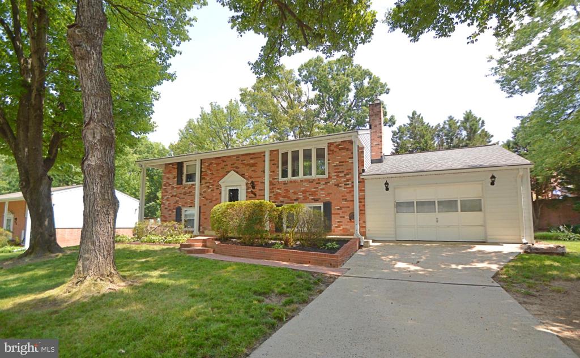
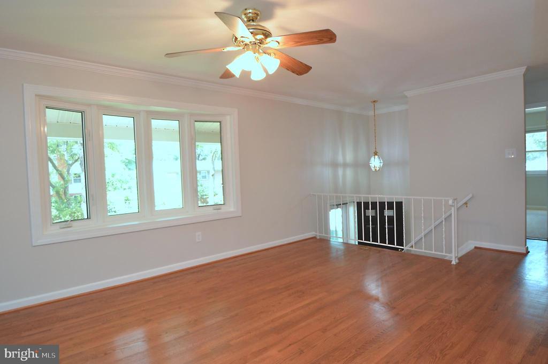
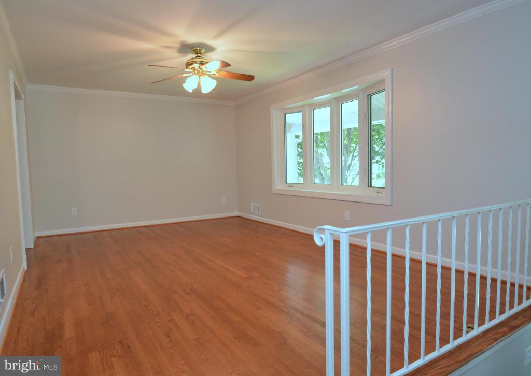
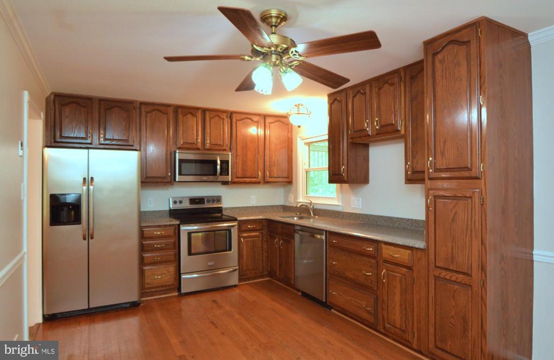
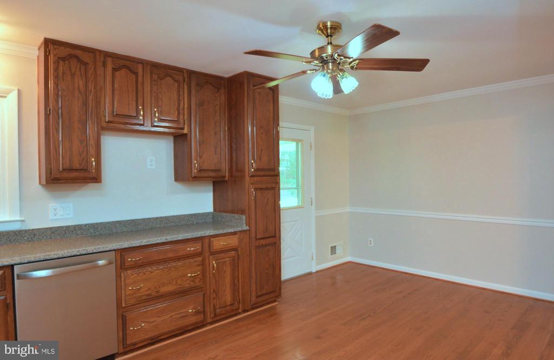
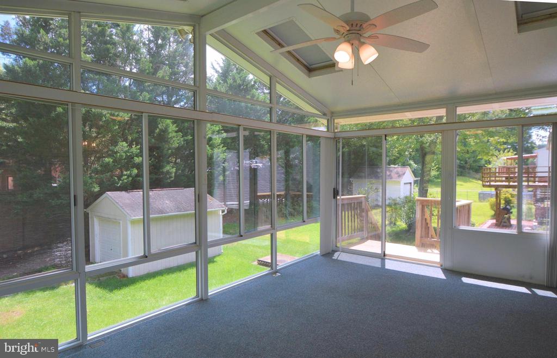
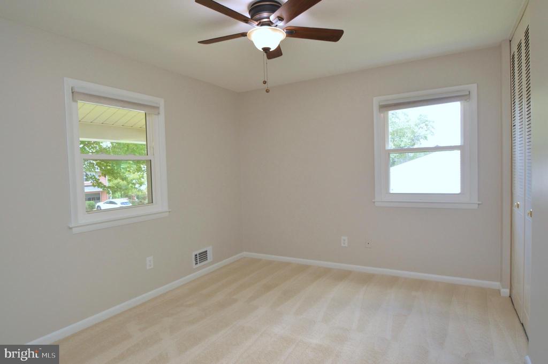
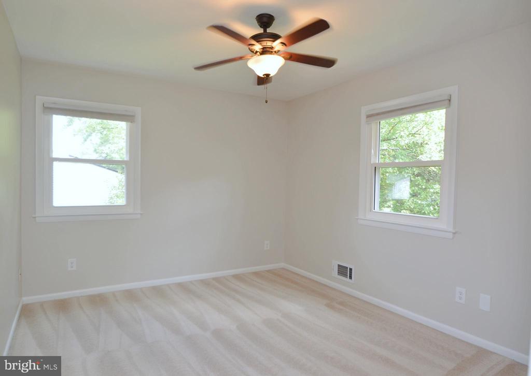
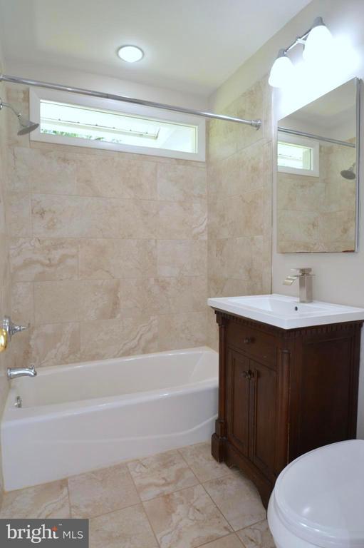
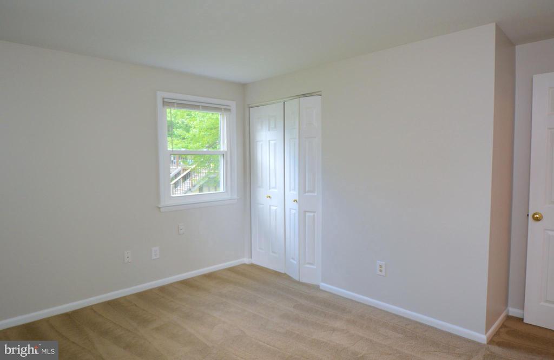
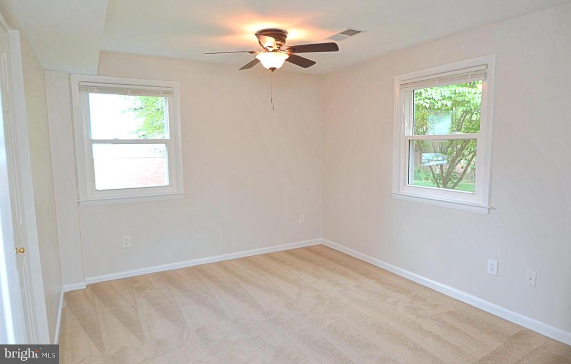
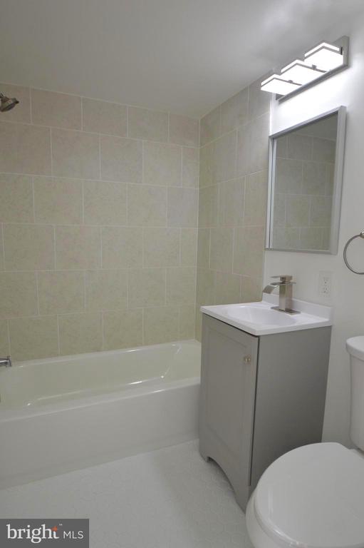
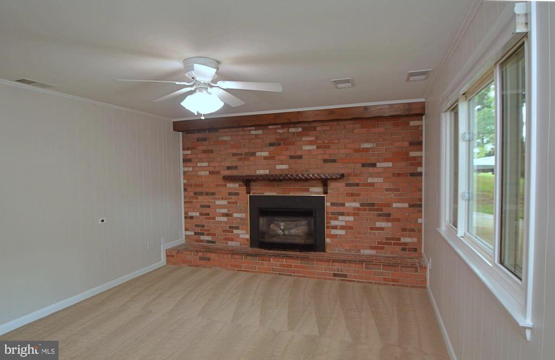
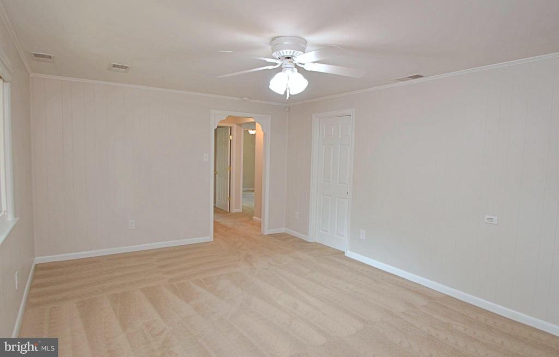
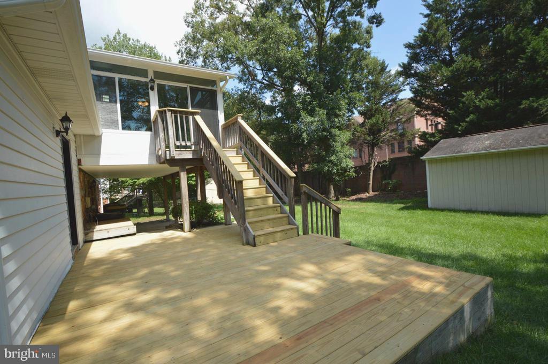
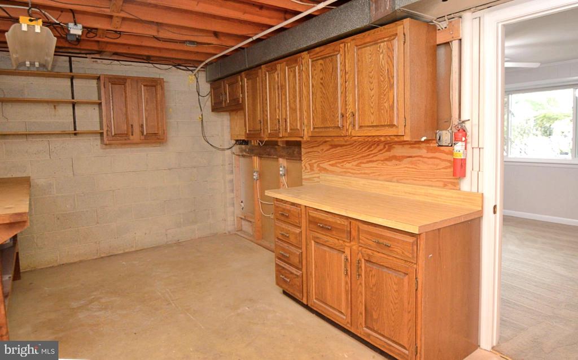
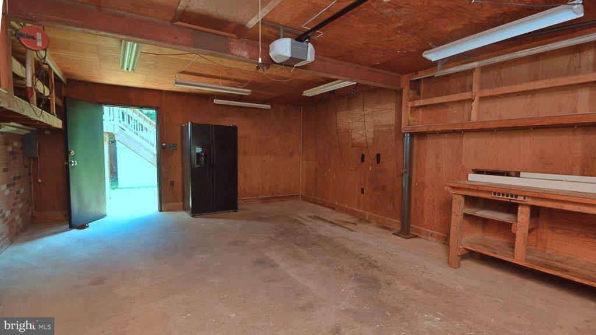
Pristine house in an incredible location! This home has been freshly painted throughout and both bathrooms have been fully renovated. The main level has wood floors, a beautiful bay window in the living room, and spacious kitchen with table space. The large three-season room is accessed through the kitchen, featuring skylights, a heating/cooling unit, and ceiling fan. There is a balcony for your grill and stairs to access the lower-level deck and level back yard. The lower level rec room has a fireplace and tons of natural light! The over-size garage has room for any car, with even more space for storage, bikes, or work shop. This home is located in one of the best spots in Burke! Just around the corner (literally!!) from two shopping centers, residents can walk to restaurants, shops, and grocery options. Also within easy reach are Pohick Library and county parks and playgrounds. Commuters have a quick route to access the Beltway, 395, and 95 at "the Mixing Bowl"; hop on the VRE at the Burke station; or take advantage of bus route options or commuter carpool lot nearby.
Pets ok!

4
beds

2
baths

2,000 Sq.Ft. LIVING AREA

9,772 Sq.Ft. lot

Shelly Porter

Shelly Porter

Features & Amenities

Interior

  • total bedrooms4
  • Total bathrooms2
  • full bathrooms2
  • Laundry room Lower Floor, Has Laundry, Basement, Dryer In Unit, Washer In Unit
  • Fireplace Fireplace - Glass Doors, Mantel(s)
  • APPLIANCES Dishwasher, Disposal, Exhaust Fan, Refrigerator, Dryer - Electric, Washer, Built-In Microwave, Dryer, Extra Refrigerator/Freezer, Oven/Range - Electric, Stainless Steel Appliances
  • other interior Features Kitchen - Table Space, Kitchen - Eat-In, Floor Plan - Traditional, Bathroom - Tub Shower, Ceiling Fan(s), Upgraded Countertops, Window Treatments, Wood Floors

Area & Lot

  • Status Leased
  • Date Leased September 11, 2026
  • Living Area2,000 Sq.Ft.
  • Total Area2,000 Sq.Ft.
  • Lot Area9,772 Sq.Ft.
  • MLS® IDVAFX2326118
  • TypeResidential
  • YEAR BUILT1970
  • NeighborhoodVirginia
  • Architecture StylesColonial
  • View DescriptionGarden/Lawn
  • Elementary SchoolWHITE OAKS
  • Middle SchoolLAKE BRADDOCK SECONDARY SCHOOL
  • High SchoolLAKE BRADDOCK SECONDARY SCHOOL
  • School DistrictFAIRFAX COUNTY PUBLIC SCHOOLS

Exterior

  • STORIES2
  • Garage Space1.0
  • water SourcePublic
  • PoolNo Pool
  • lot featuresFront Yard, Level, Rear Yard, Side Yard(s)
  • parkingAttached Garage, Driveway
  • HEAT TYPEForced Air, Heat Pump(s)
  • AIR CONDITIONINGCentral A/C, Heat Pump(s), Ceiling Fan(s)
  • sewerPublic Sewer
  • SubstructureSlab
  • Disability FeaturesNone
  • security FeaturesSmoke Detector

Financial

  • Lease Price$3,500/mo
  • Zoning 131

Virginia

Explore

Work With Me

Whether you’re looking to buy, sell, rent, or invest in Washington, DC, Maryland, or Virginia, we have the agent for you to make your dreams a reality.

Follow Me on Instagram