6403 GARNERS WAY
6403 GARNERS WAY
6403 GARNERS WAY
6403 GARNERS WAY
6403 GARNERS WAY
6403 GARNERS WAY
6403 GARNERS WAY
6403 GARNERS WAY
6403 GARNERS WAY
6403 GARNERS WAY
6403 GARNERS WAY
6403 GARNERS WAY
6403 GARNERS WAY
6403 GARNERS WAY
6403 GARNERS WAY
6403 GARNERS WAY
6403 GARNERS WAY
6403 GARNERS WAY
6403 GARNERS WAY
6403 GARNERS WAY
6403 GARNERS WAY
6403 GARNERS WAY
6403 GARNERS WAY
6403 GARNERS WAY
6403 GARNERS WAY
6403 GARNERS WAY
6403 GARNERS WAY
6403 GARNERS WAY
6403 GARNERS WAY
6403 GARNERS WAY
6403 GARNERS WAY
6403 GARNERS WAY
6403 GARNERS WAY
6403 GARNERS WAY
6403 GARNERS WAY
6403 GARNERS WAY
6403 GARNERS WAY
6403 GARNERS WAY
6403 GARNERS WAY
6403 GARNERS WAY
6403 GARNERS WAY
SEE ALL PHOTOS
6403 GARNERS WAY
6403 GARNERS WAY
6403 GARNERS WAY
6403 GARNERS WAY
6403 GARNERS WAY
6403 GARNERS WAY
6403 GARNERS WAY
6403 GARNERS WAY
6403 GARNERS WAY
6403 GARNERS WAY
6403 GARNERS WAY
6403 GARNERS WAY
6403 GARNERS WAY
6403 GARNERS WAY
6403 GARNERS WAY
6403 GARNERS WAY
6403 GARNERS WAY
6403 GARNERS WAY
6403 GARNERS WAY
6403 GARNERS WAY
6403 GARNERS WAY
6403 GARNERS WAY
6403 GARNERS WAY
6403 GARNERS WAY
6403 GARNERS WAY
6403 GARNERS WAY
6403 GARNERS WAY
6403 GARNERS WAY
6403 GARNERS WAY
6403 GARNERS WAY
6403 GARNERS WAY
6403 GARNERS WAY
6403 GARNERS WAY
6403 GARNERS WAY
6403 GARNERS WAY
6403 GARNERS WAY
6403 GARNERS WAY
6403 GARNERS WAY
6403 GARNERS WAY
6403 GARNERS WAY
6403 GARNERS WAY
For Sale

6403 GARNERS WAY

6403 GARNERS WAY, SPOTSYLVANIA, VA 22553

$365,000
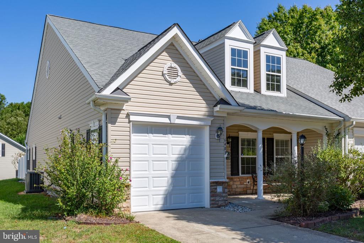
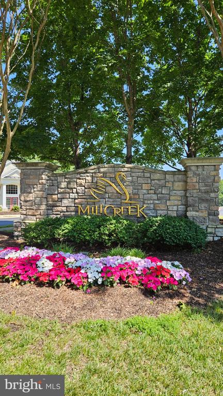
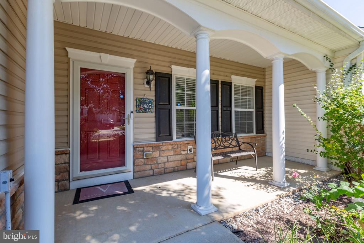
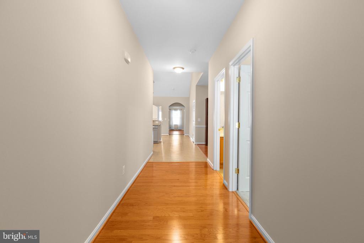
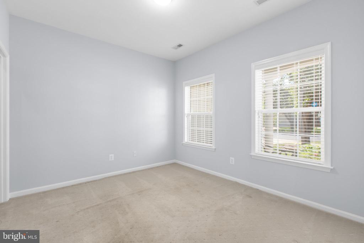
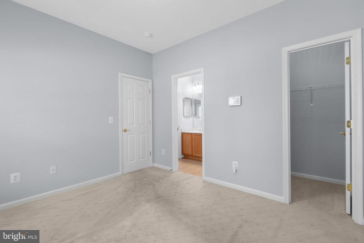
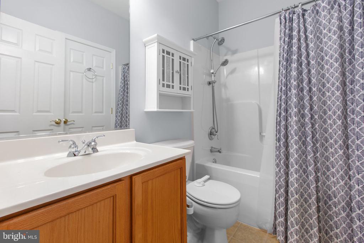
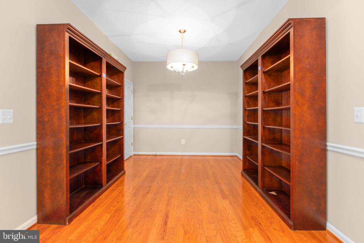
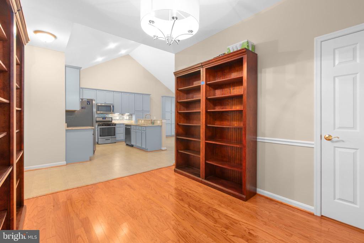
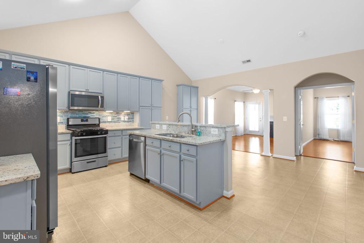
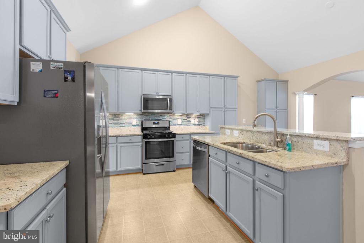
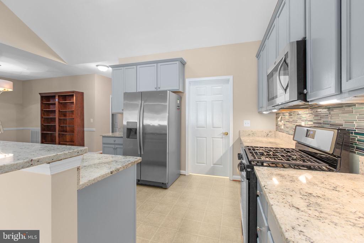
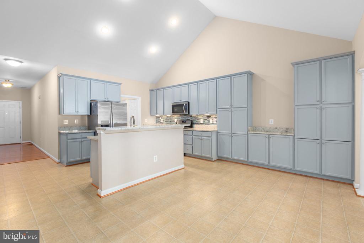
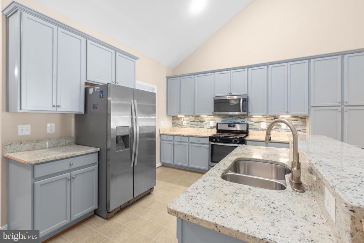
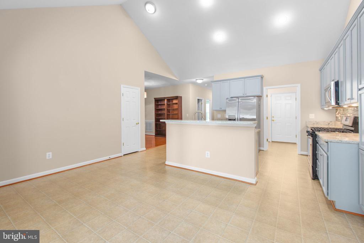
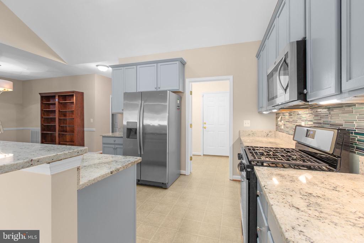
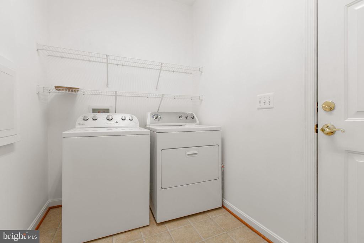
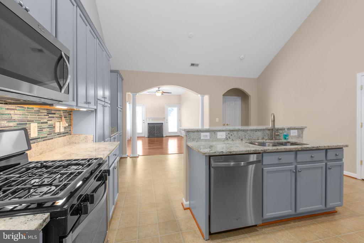
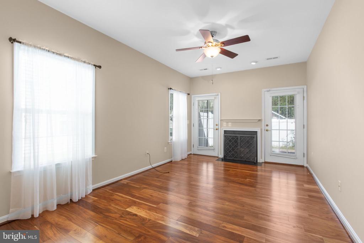
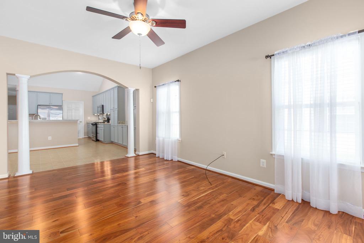
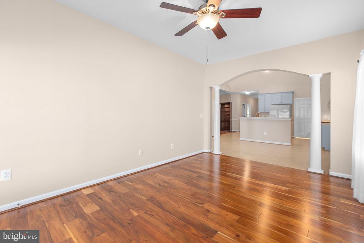
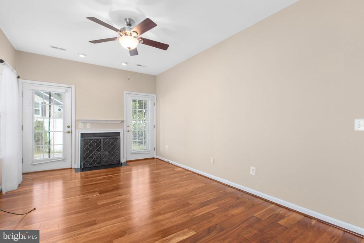
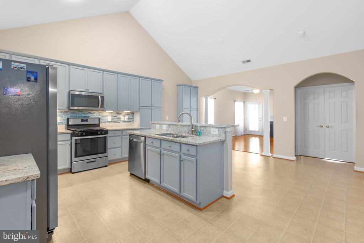
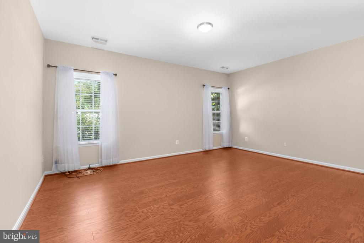
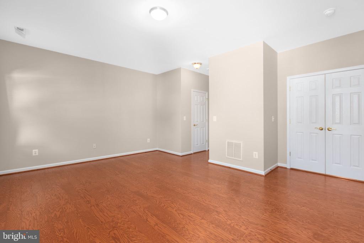
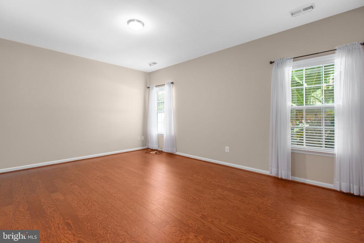
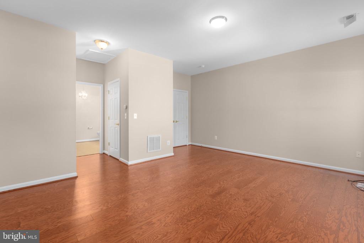
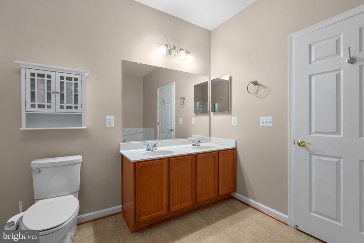
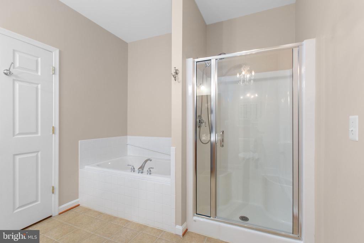
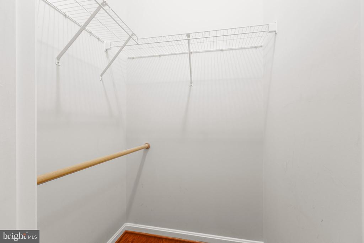
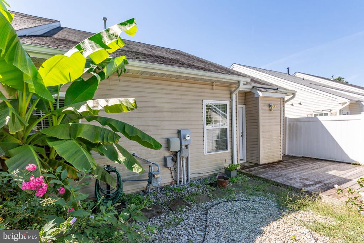
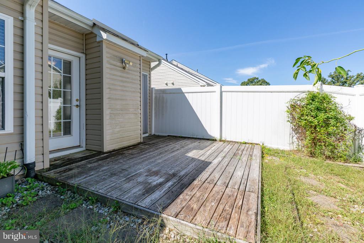
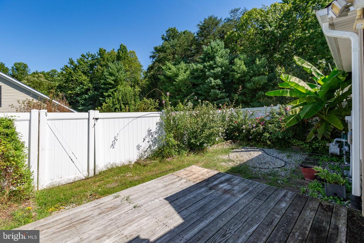
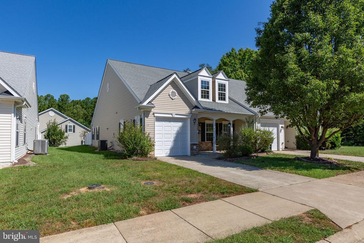
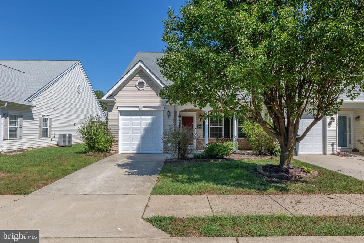
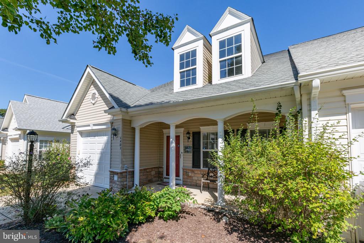
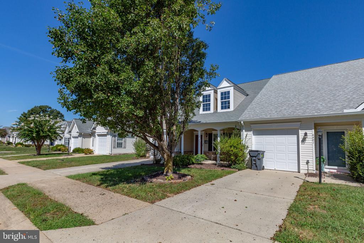
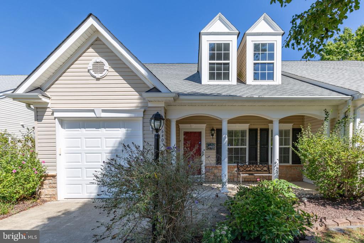
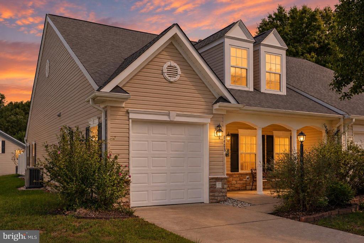
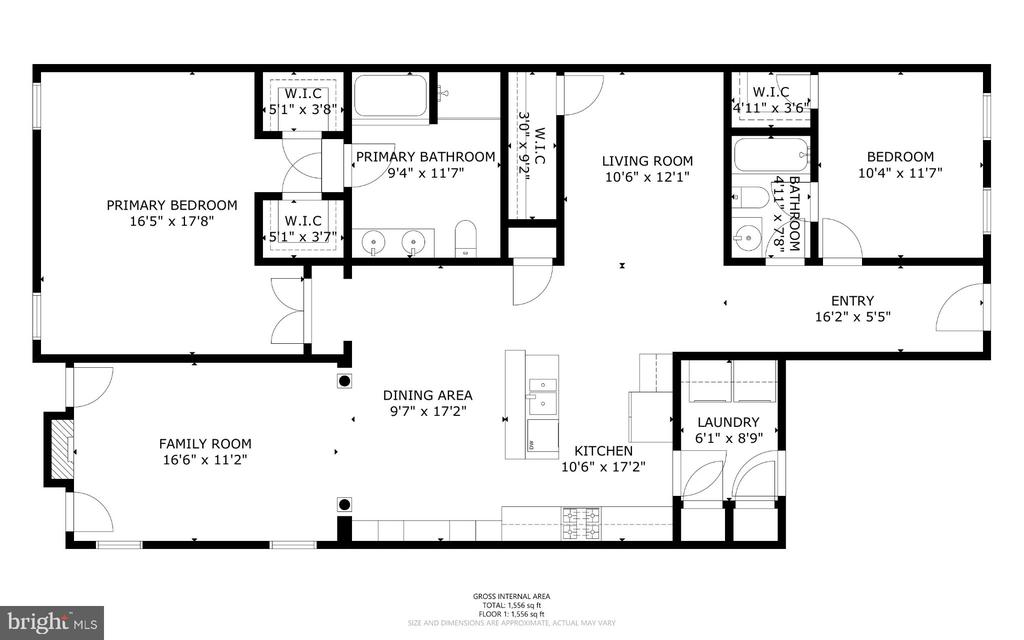
Welcome to one-level living! Tucked away in the sought after community of Mill Creek this attractive, single story villa offers peace and tranquility on a non-through street nestled close to trees and nature. Enjoy the calm from your covered front porch or from your private, ground-level deck. Inside, view the wide hallway with beautiful hardwood flooring. To the right is the spacious, guest bedroom which features a walk-in closet and full bathroom that can be accessed through the bedroom or hallway. As you proceed down the hall, the living space opens up into a beautiful, open kitchen complete with stainless steel appliances, loads of cabinet space and granite countertops. A central island and large pantry give even more room to place items. The cathedral ceiling and recessed lighting give the kitchen a light and airy feeling. Under-the-cabinet lighting is also a great feature. A large kitchen table can be placed in this space or in the separate dining area, which the current owner used as a library. (The bookcases convey with the property.) Sunlight streams into the adjoining living room, which features a lovely gas fireplace and ceiling fan. The living room has direct access to the backyard, which is enclosed by a vinyl privacy fence and has a ground-level deck for entertaining or relaxing. The NEW HVAC unit was installed in 2025. Back inside, view the huge primary bedroom with new luxury vinyl plank flooring. This generous space can accommodate a king-size bed and sitting area. The 2 walk-in closets are a delight as well as the primary bathroom with its double vanity, separate shower and over-sized soaking tub. Conveniently located by the kitchen is a separate laundry room with handy utility closet that leads to the attached one-car garage. The washer and dryer convey with the property. This property is located near restaurants, shopping, commuter lot and I-95. Truly a must see!

2
beds

2
baths

1,602 Sq.Ft. LIVING AREA

4,356 Sq.Ft. lot

Carol Noon

Carol Noon

Features & Amenities

Interior

  • total bedrooms2
  • Total bathrooms2
  • full bathrooms2
  • Laundry room Dryer In Unit, Washer In Unit, Main Floor
  • Fireplace Gas/Propane
  • APPLIANCES Built-In Microwave, Dishwasher, Dryer, Icemaker, Oven/Range - Gas, Refrigerator, Stainless Steel Appliances, Washer
  • other interior Features Bathroom - Stall Shower, Bathroom - Tub Shower, Ceiling Fan(s), Chair Railings, Breakfast Area, Entry Level Bedroom, Family Room Off Kitchen, Floor Plan - Open, Formal/Separate Dining Room, Kitchen - Eat-In, Kitchen - Island, Kitchen - Table Space, Pantry, Primary Bath(s), Recessed Lighting, Upgraded Countertops, Walk-in Closet(s), Window Treatments, Wood Floors, Bathroom - Soaking Tub

Area & Lot

  • Status For Sale
  • Living Area1,602 Sq.Ft.
  • Total Area1,602 Sq.Ft.
  • Lot Area4,356 Sq.Ft.
  • MLS® IDVASP2043290
  • TypeResidential
  • YEAR BUILT2007
  • NeighborhoodVirginia
  • Architecture StylesVilla, Ranch/Rambler
  • School DistrictSPOTSYLVANIA COUNTY PUBLIC SCHOOLS

Exterior

  • STORIES1
  • Garage Space1.0
  • water SourcePublic
  • PoolNo Pool
  • parkingAttached Garage, Driveway, Parking Lot
  • HEAT TYPEForced Air
  • AIR CONDITIONINGCentral A/C, Ceiling Fan(s)
  • sewerPublic Sewer
  • SubstructureSlab
  • Disability Features36 wide Halls, No Stairs
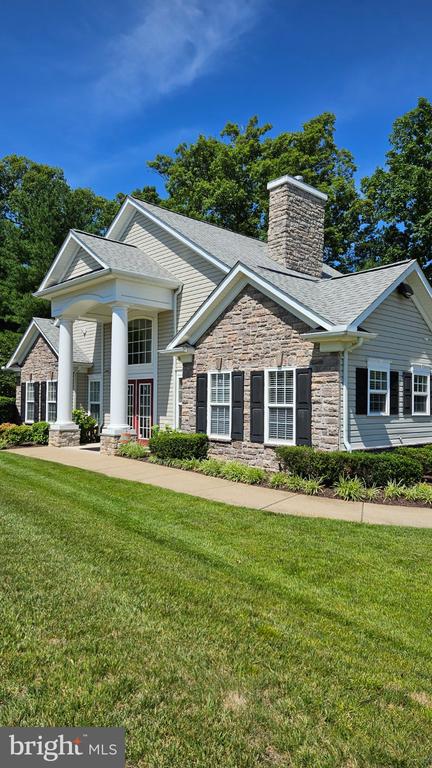
  • HOA AmenitiesClub House, Jog/Walk Path, Meeting Room
  • security FeaturesSecurity System
  • other exterior FeaturesExterior Lighting, Sidewalks

Financial

  • Sales Price$365,000
  • Real Estate Tax $2,480/yr
  • HOA $220/mo
  • Zoning R8
View Virtual Tour
image

Schedule a Showing

I would love to show you this beautiful property. Please select your preferred date and time below. I will be in touch shortly to confirm your appointment.

Schedule a Showing

Schedule a Showing

I would love to show you this beautiful property. Please select your preferred date and time below. I will be in touch shortly to confirm your appointment.

Thank you for your interest in 6403 GARNERS WAY, SPOTSYLVANIA, VA 22553. We are reviewing your request and will be in touch shortly!

Mortgage Calculator

Estimate your monthly mortgage payment, including the principal and interest, property taxes, and HOA. Adjust the values to generate a more accurate rate.

All estimates are provided for informational purposes only. Actual amounts may vary.
$0,000 Your Payment 20 15 65
$0,000 Your Payment

Virginia

Explore

Work With Me

Whether you’re looking to buy, sell, rent, or invest in Washington, DC, Maryland, or Virginia, we have the agent for you to make your dreams a reality.

Follow Me on Instagram