6215 NEW BERNE ROAD
6215 NEW BERNE ROAD
6215 NEW BERNE ROAD
6215 NEW BERNE ROAD
6215 NEW BERNE ROAD
6215 NEW BERNE ROAD
6215 NEW BERNE ROAD
6215 NEW BERNE ROAD
6215 NEW BERNE ROAD
6215 NEW BERNE ROAD
6215 NEW BERNE ROAD
6215 NEW BERNE ROAD
6215 NEW BERNE ROAD
6215 NEW BERNE ROAD
6215 NEW BERNE ROAD
6215 NEW BERNE ROAD
6215 NEW BERNE ROAD
6215 NEW BERNE ROAD
6215 NEW BERNE ROAD
6215 NEW BERNE ROAD
6215 NEW BERNE ROAD
6215 NEW BERNE ROAD
6215 NEW BERNE ROAD
6215 NEW BERNE ROAD
6215 NEW BERNE ROAD
6215 NEW BERNE ROAD
6215 NEW BERNE ROAD
6215 NEW BERNE ROAD
6215 NEW BERNE ROAD
6215 NEW BERNE ROAD
6215 NEW BERNE ROAD
6215 NEW BERNE ROAD
6215 NEW BERNE ROAD
6215 NEW BERNE ROAD
6215 NEW BERNE ROAD
6215 NEW BERNE ROAD
6215 NEW BERNE ROAD
6215 NEW BERNE ROAD
6215 NEW BERNE ROAD
6215 NEW BERNE ROAD
6215 NEW BERNE ROAD
6215 NEW BERNE ROAD
6215 NEW BERNE ROAD
6215 NEW BERNE ROAD
6215 NEW BERNE ROAD
6215 NEW BERNE ROAD
6215 NEW BERNE ROAD
6215 NEW BERNE ROAD
6215 NEW BERNE ROAD
6215 NEW BERNE ROAD
6215 NEW BERNE ROAD
6215 NEW BERNE ROAD
6215 NEW BERNE ROAD
6215 NEW BERNE ROAD
6215 NEW BERNE ROAD
6215 NEW BERNE ROAD
6215 NEW BERNE ROAD
6215 NEW BERNE ROAD
6215 NEW BERNE ROAD
6215 NEW BERNE ROAD
6215 NEW BERNE ROAD
6215 NEW BERNE ROAD
6215 NEW BERNE ROAD
6215 NEW BERNE ROAD
6215 NEW BERNE ROAD
SEE ALL PHOTOS
6215 NEW BERNE ROAD
6215 NEW BERNE ROAD
6215 NEW BERNE ROAD
6215 NEW BERNE ROAD
6215 NEW BERNE ROAD
6215 NEW BERNE ROAD
6215 NEW BERNE ROAD
6215 NEW BERNE ROAD
6215 NEW BERNE ROAD
6215 NEW BERNE ROAD
6215 NEW BERNE ROAD
6215 NEW BERNE ROAD
6215 NEW BERNE ROAD
6215 NEW BERNE ROAD
6215 NEW BERNE ROAD
6215 NEW BERNE ROAD
6215 NEW BERNE ROAD
6215 NEW BERNE ROAD
6215 NEW BERNE ROAD
6215 NEW BERNE ROAD
6215 NEW BERNE ROAD
6215 NEW BERNE ROAD
6215 NEW BERNE ROAD
6215 NEW BERNE ROAD
6215 NEW BERNE ROAD
6215 NEW BERNE ROAD
6215 NEW BERNE ROAD
6215 NEW BERNE ROAD
6215 NEW BERNE ROAD
6215 NEW BERNE ROAD
6215 NEW BERNE ROAD
6215 NEW BERNE ROAD
6215 NEW BERNE ROAD
6215 NEW BERNE ROAD
6215 NEW BERNE ROAD
6215 NEW BERNE ROAD
6215 NEW BERNE ROAD
6215 NEW BERNE ROAD
6215 NEW BERNE ROAD
6215 NEW BERNE ROAD
6215 NEW BERNE ROAD
6215 NEW BERNE ROAD
6215 NEW BERNE ROAD
6215 NEW BERNE ROAD
6215 NEW BERNE ROAD
6215 NEW BERNE ROAD
6215 NEW BERNE ROAD
6215 NEW BERNE ROAD
6215 NEW BERNE ROAD
6215 NEW BERNE ROAD
6215 NEW BERNE ROAD
6215 NEW BERNE ROAD
6215 NEW BERNE ROAD
6215 NEW BERNE ROAD
6215 NEW BERNE ROAD
6215 NEW BERNE ROAD
6215 NEW BERNE ROAD
6215 NEW BERNE ROAD
6215 NEW BERNE ROAD
6215 NEW BERNE ROAD
6215 NEW BERNE ROAD
6215 NEW BERNE ROAD
6215 NEW BERNE ROAD
6215 NEW BERNE ROAD
6215 NEW BERNE ROAD
Sold

6215 NEW BERNE ROAD

6215 NEW BERNE ROAD, FREDERICKSBURG, VA 22407

$715,000
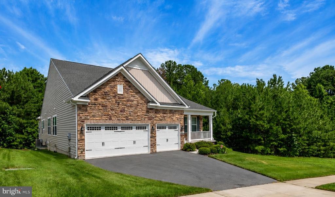
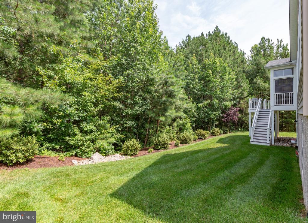
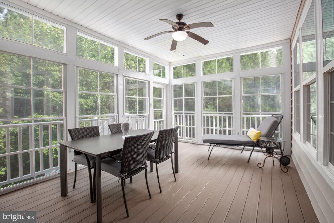
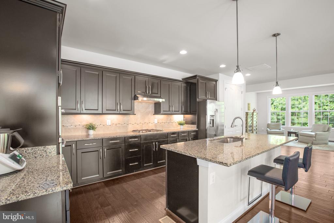
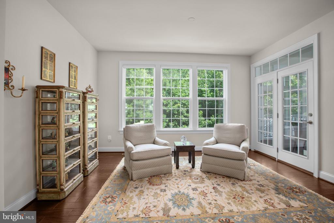
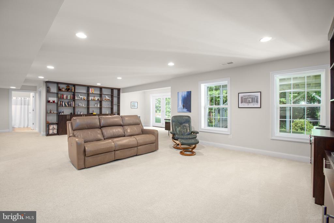
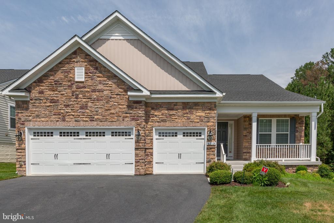
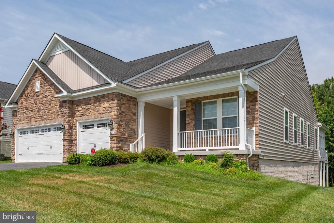
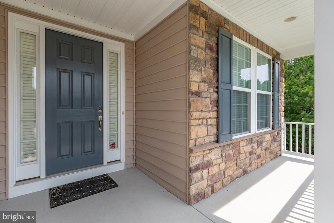
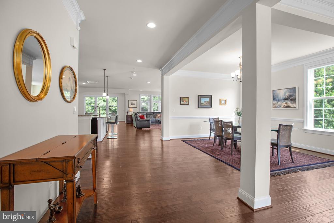
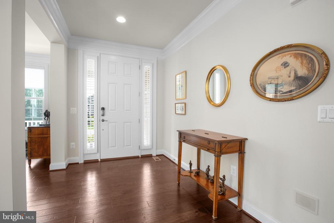
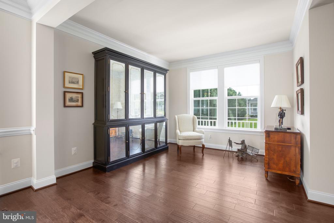
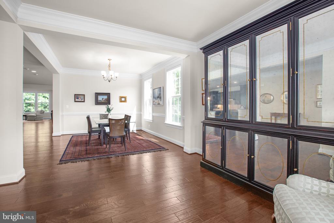
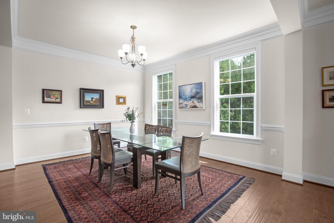
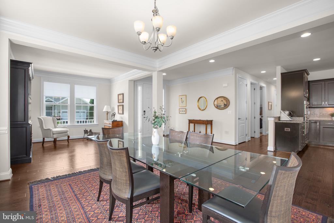
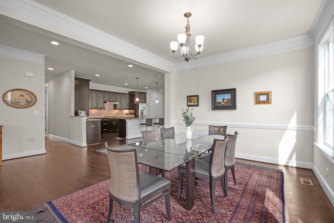
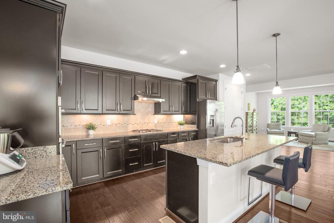
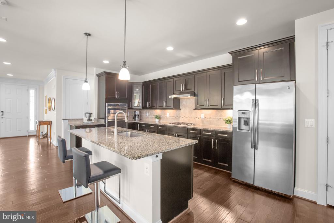
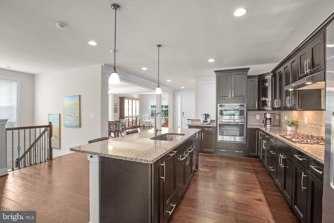
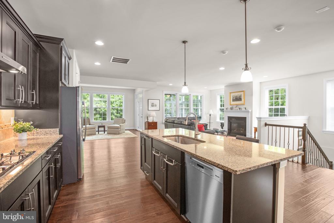
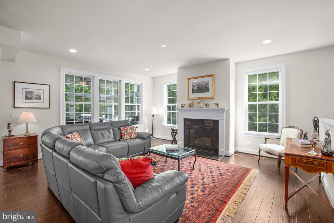
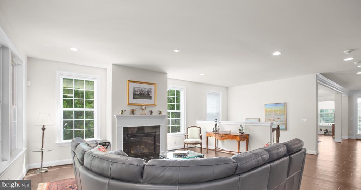
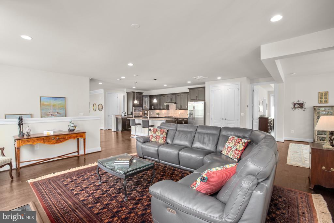
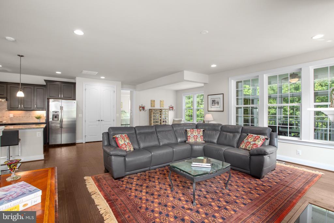
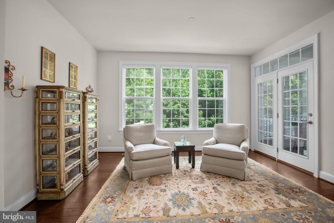
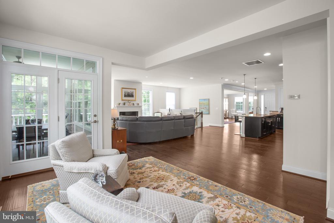
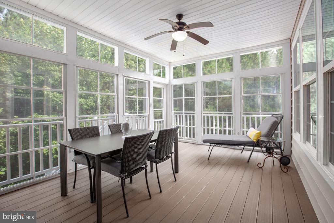
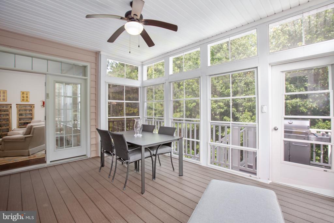
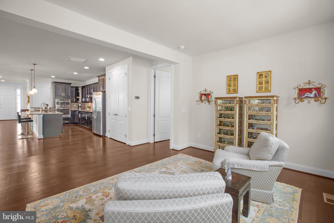
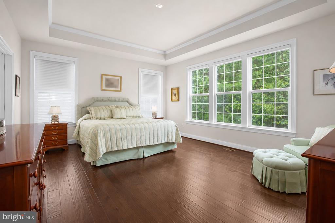
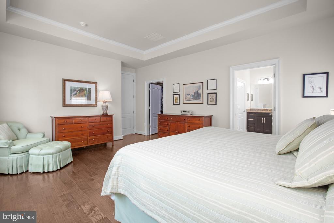
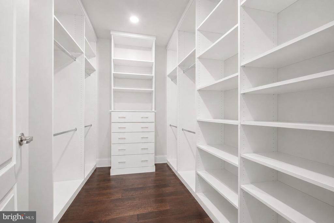
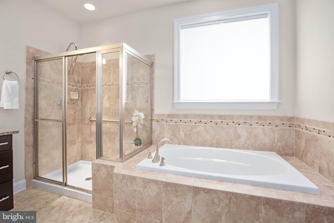
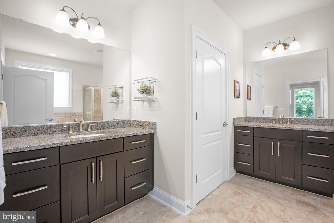
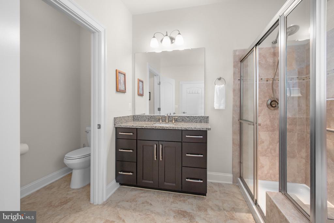
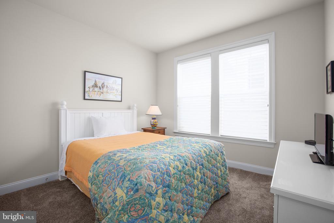
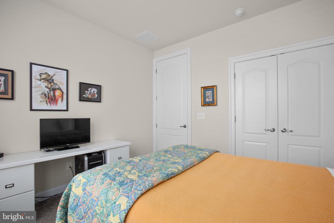
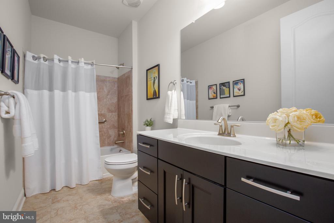
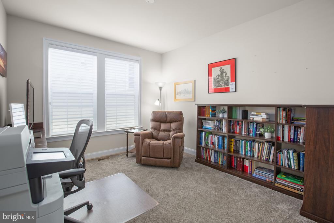
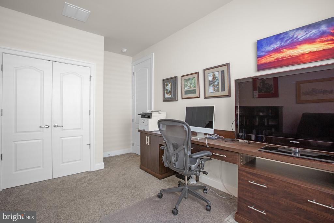
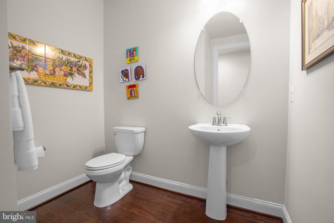
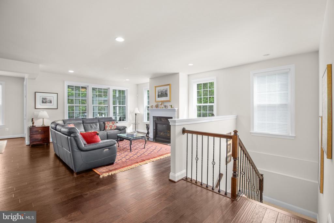
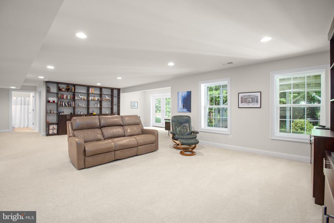
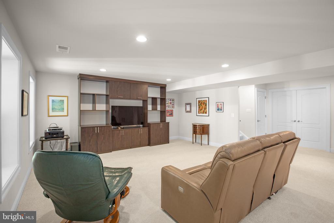
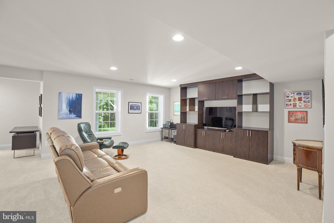
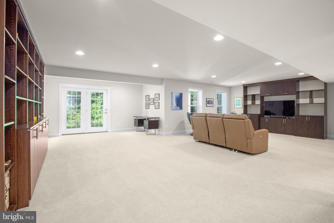
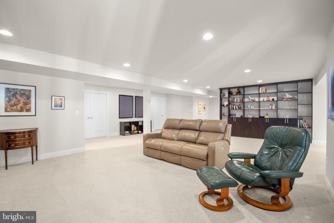
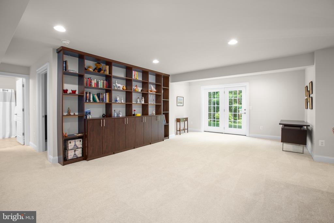
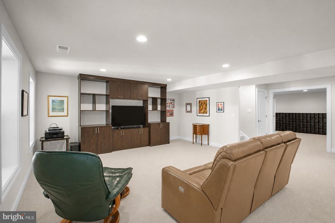
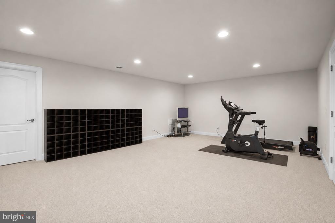
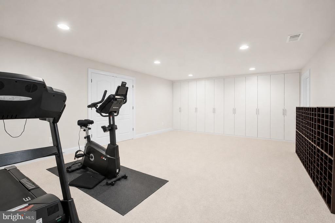
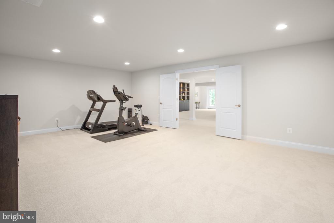
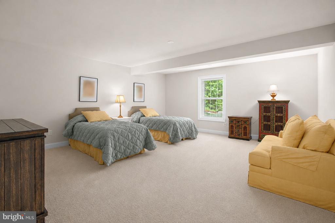
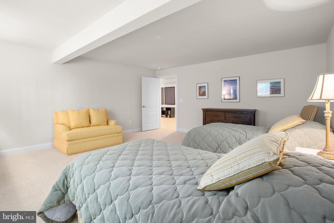
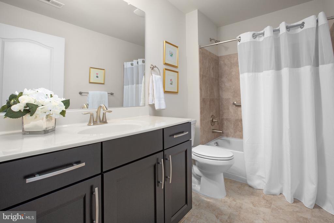
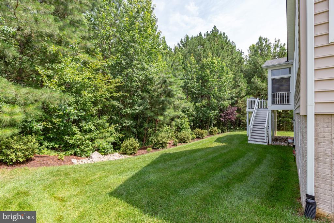
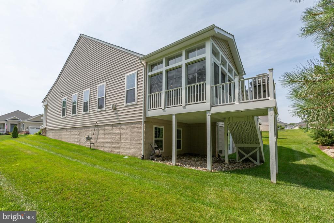
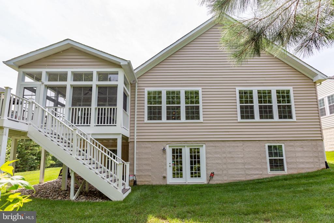
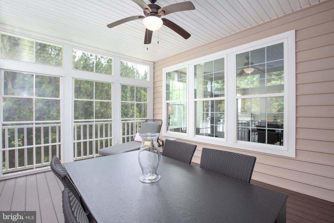
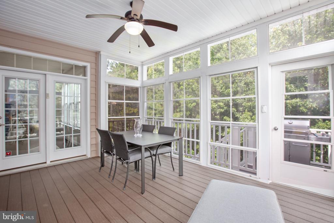
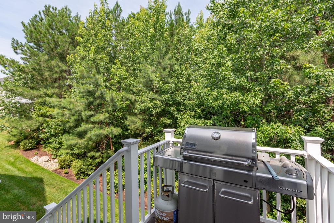
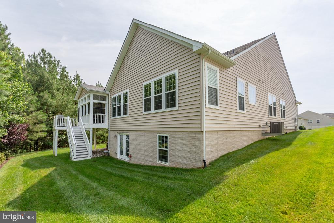
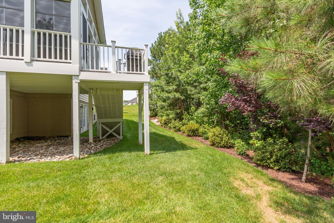
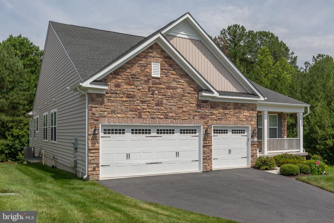
Exceptional Space, Rare 3-Car Garage, Eze-Breeze 3-Season Porch, Private Wooded Views in Virginia Heritage! Offering over 5,000 finished square feet, 4 bedrooms, 3.5 bathrooms, and a premium homesite backing to mature trees with open space beside the home. This beautifully maintained residence combines generous living spaces, thoughtful design, and outstanding outdoor enjoyment. A rare find within the community, the spacious 3-car garage provides exceptional room for vehicles, storage, hobbies, or a workshop area. A welcoming covered front porch enhances the home's curb appeal and provides the perfect place to relax and enjoy the neighborhood. Inside, the expansive floor plan offers a wonderful blend of formal and casual living spaces, including a dining room, living room, family room, and a bright sun/sitting area designed to capture beautiful natural light and scenic backyard views. The impressive gourmet kitchen features a large center island with casual seating, abundant cabinetry with convenient pull-out shelves, extensive counter space, and a pantry. The kitchen flows seamlessly into the surrounding living spaces, creating an ideal layout for both everyday living and entertaining. Retreat to the spacious primary suite featuring a large walk-in Custom-designed closet and a private en-suite bathroom complete with a soaking tub, walk-in shower, and dual-sink vanity. The finished walk-out lower level provides exceptional additional living space, including a large recreation room, a versatile bonus room with a full wall of custom closets--perfect for a home gym, hobby room, craft space, office, or additional storage--a 4th bedroom, 3rd full bathroom and 2 storage areas. The walk-out lower level opens to backyard green space where you can enjoy nature, privacy, and beautiful wooded views. Outdoor living is equally impressive with an Eze-Breeze 3-Season porch located just off the sitting room, offering the perfect place to relax, entertain, or enjoy morning coffee. BONUS: Upgraded remote blinds throughout home. Located in the amenity filled Virginia Heritage, an award-winning active adult community! Verizon Fios Cable and Internet are included with the HOA. Located minutes from shopping, dining, Downtown Fredericksburg, medical facilities, and major commuter routes.

4
beds

4
baths

4,270 Sq.Ft. LIVING AREA

8,400 Sq.Ft. lot

Kimberly Gerdon

Kimberly Gerdon

Features & Amenities

Interior

  • total bedrooms4
  • Total bathrooms4
  • full bathrooms3
  • half bathroom1
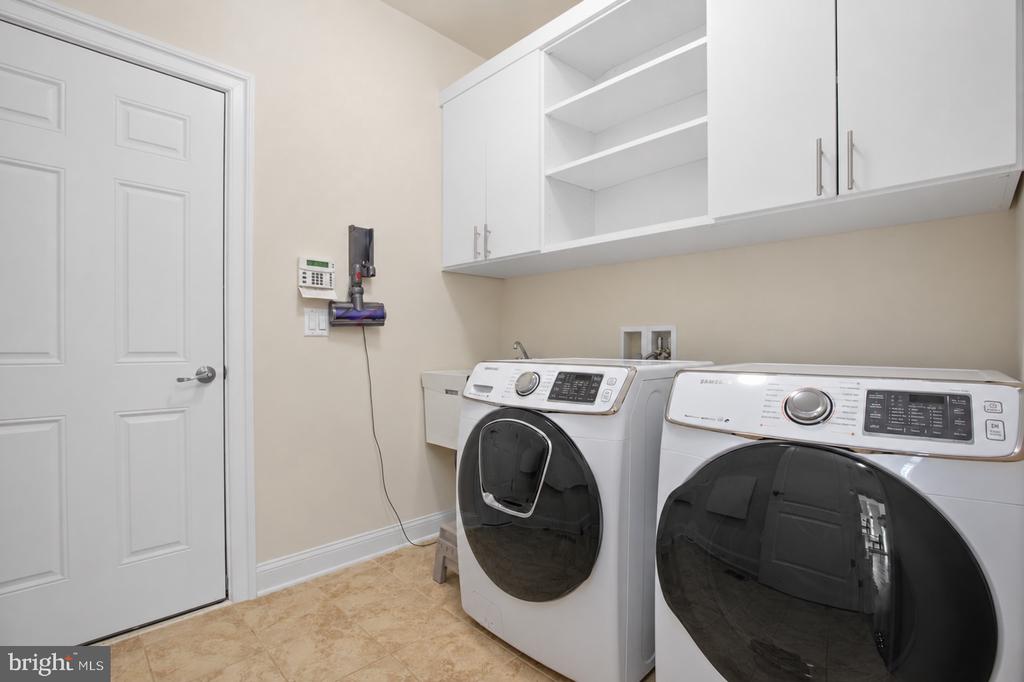
  • Laundry room Has Laundry, Main Floor, Dryer In Unit, Washer In Unit
  • Flooring Ceramic Tile, Engineered Wood, Wood, Carpet
  • Fireplace Gas/Propane, Mantel(s)
  • APPLIANCES Built-In Microwave, Cooktop, Dishwasher, Disposal, Exhaust Fan, Oven - Wall, Refrigerator, Stainless Steel Appliances, Washer, Dryer, Water Heater
  • other interior Features Bathroom - Soaking Tub, Bathroom - Walk-In Shower, Ceiling Fan(s), Dining Area, Entry Level Bedroom, Family Room Off Kitchen, Formal/Separate Dining Room, Kitchen - Gourmet, Kitchen - Island, Pantry, Primary Bath(s), Upgraded Countertops, Walk-in Closet(s), Wood Floors

Area & Lot

  • Status Sold
  • Date Sold September 4, 2026
  • Living Area4,270 Sq.Ft.
  • Total Area4,270 Sq.Ft.
  • Lot Area8,400 Sq.Ft.
  • MLS® IDVASP2042848
  • TypeResidential
  • YEAR BUILT2017
  • NeighborhoodVirginia
  • Architecture StylesRanch/Rambler, Raised Ranch/Rambler
  • View DescriptionTrees/Woods
  • School DistrictSPOTSYLVANIA COUNTY PUBLIC SCHOOLS

Exterior

  • STORIES2
  • Garage Space2.0
  • water SourcePublic
  • PoolYes - Community
  • lot featuresBacks to Trees, Front Yard, Premium, Rear Yard, Trees/Wooded
  • parkingAttached Garage, Driveway
  • HEAT TYPEForced Air
  • AIR CONDITIONINGCentral A/C
  • sewerPublic Septic, Public Sewer
  • SubstructureSlab
  • Disability FeaturesNone
  • HOA AmenitiesBilliard Room, Club House, Common Grounds, Community Center, Exercise Room, Fitness Center, Game Room, Gated Community, Library, Meeting Room, Party Room, Pickleball Courts, Pool - Outdoor, Pool - Indoor, Recreational Center, Swimming Pool, Tennis Courts, Other
  • security FeaturesExterior Cameras, Monitored, Security Gate, Smoke Detector, Security System
  • other exterior FeaturesLawn Sprinkler, Sidewalks

Financial

  • Sales Price$715,000
  • Real Estate Tax $4,956/yr
  • HOA $290/mo
  • Zoning P2*

Virginia

Explore

Work With Me

Whether you’re looking to buy, sell, rent, or invest in Washington, DC, Maryland, or Virginia, we have the agent for you to make your dreams a reality.

Follow Me on Instagram