611 TOTTEN MEWS NE
611 TOTTEN MEWS NE
611 TOTTEN MEWS NE
611 TOTTEN MEWS NE
611 TOTTEN MEWS NE
611 TOTTEN MEWS NE
611 TOTTEN MEWS NE
611 TOTTEN MEWS NE
611 TOTTEN MEWS NE
611 TOTTEN MEWS NE
611 TOTTEN MEWS NE
611 TOTTEN MEWS NE
611 TOTTEN MEWS NE
611 TOTTEN MEWS NE
611 TOTTEN MEWS NE
611 TOTTEN MEWS NE
611 TOTTEN MEWS NE
611 TOTTEN MEWS NE
611 TOTTEN MEWS NE
611 TOTTEN MEWS NE
611 TOTTEN MEWS NE
611 TOTTEN MEWS NE
611 TOTTEN MEWS NE
611 TOTTEN MEWS NE
611 TOTTEN MEWS NE
611 TOTTEN MEWS NE
611 TOTTEN MEWS NE
611 TOTTEN MEWS NE
611 TOTTEN MEWS NE
611 TOTTEN MEWS NE
611 TOTTEN MEWS NE
611 TOTTEN MEWS NE
611 TOTTEN MEWS NE
611 TOTTEN MEWS NE
611 TOTTEN MEWS NE
SEE ALL PHOTOS
611 TOTTEN MEWS NE
611 TOTTEN MEWS NE
611 TOTTEN MEWS NE
611 TOTTEN MEWS NE
611 TOTTEN MEWS NE
611 TOTTEN MEWS NE
611 TOTTEN MEWS NE
611 TOTTEN MEWS NE
611 TOTTEN MEWS NE
611 TOTTEN MEWS NE
611 TOTTEN MEWS NE
611 TOTTEN MEWS NE
611 TOTTEN MEWS NE
611 TOTTEN MEWS NE
611 TOTTEN MEWS NE
611 TOTTEN MEWS NE
611 TOTTEN MEWS NE
611 TOTTEN MEWS NE
611 TOTTEN MEWS NE
611 TOTTEN MEWS NE
611 TOTTEN MEWS NE
611 TOTTEN MEWS NE
611 TOTTEN MEWS NE
611 TOTTEN MEWS NE
611 TOTTEN MEWS NE
611 TOTTEN MEWS NE
611 TOTTEN MEWS NE
611 TOTTEN MEWS NE
611 TOTTEN MEWS NE
611 TOTTEN MEWS NE
611 TOTTEN MEWS NE
611 TOTTEN MEWS NE
611 TOTTEN MEWS NE
611 TOTTEN MEWS NE
611 TOTTEN MEWS NE
Sold

611 TOTTEN MEWS NE

611 TOTTEN MEWS NE, WASHINGTON, DC 20017

$675,000
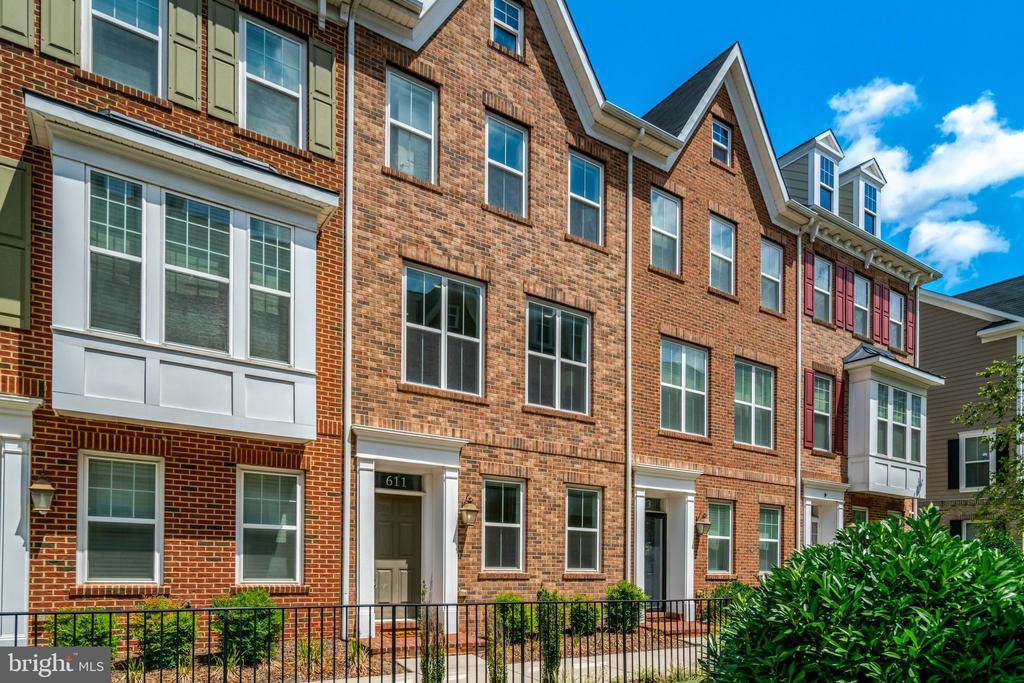
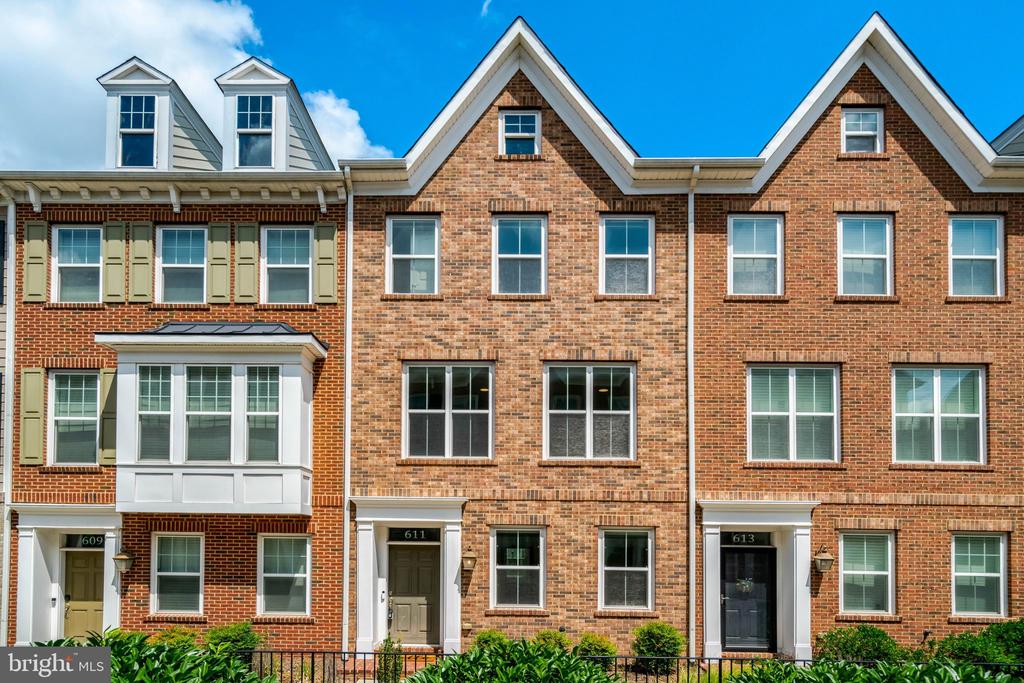
Welcome to 611 Totten Mews NE, a beautifully appointed 3-bedroom, 3.5-bath contemporary townhome newly built in 2017, offering three levels of thoughtfully designed living space in one of Northeast DC's most convenient locations. Combining modern finishes, an open-concept layout, and exceptional commuter access, this move-in-ready home is the perfect blend of style and functionality.

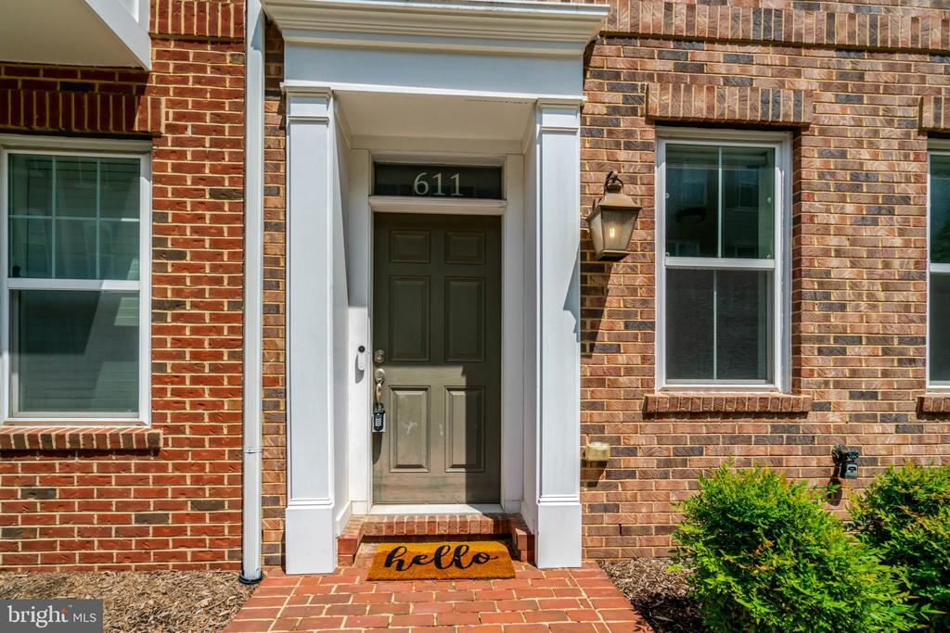
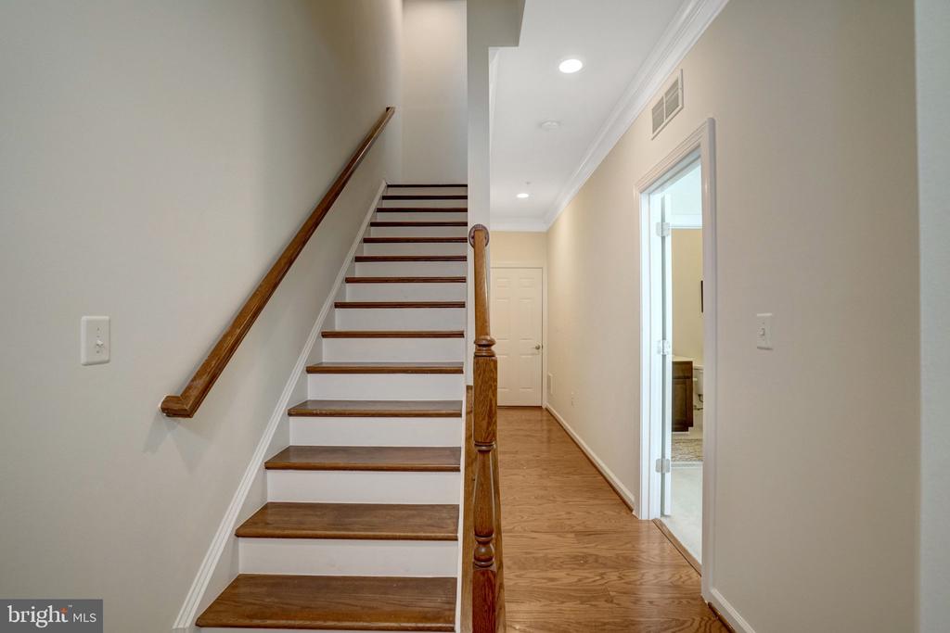
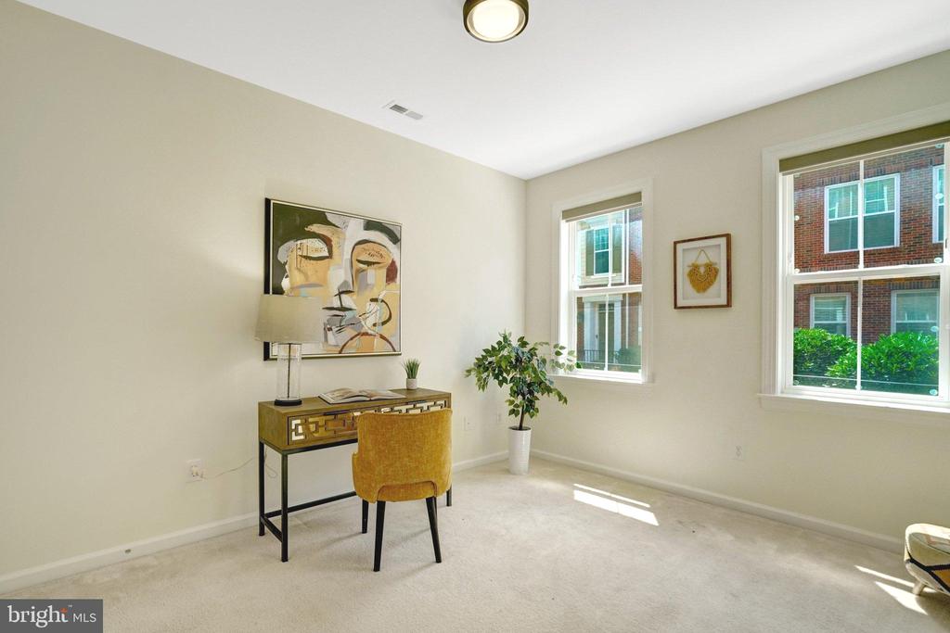
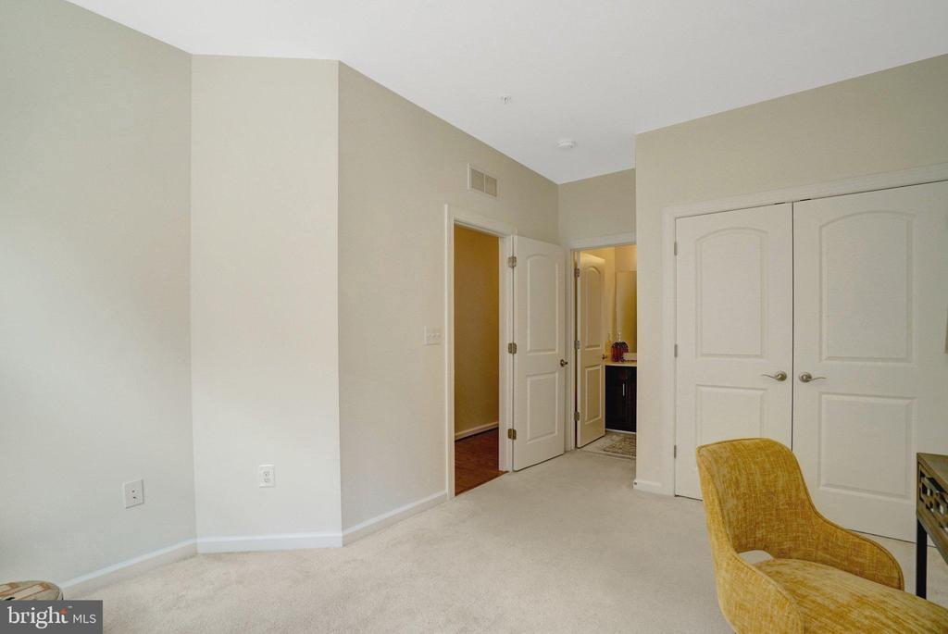
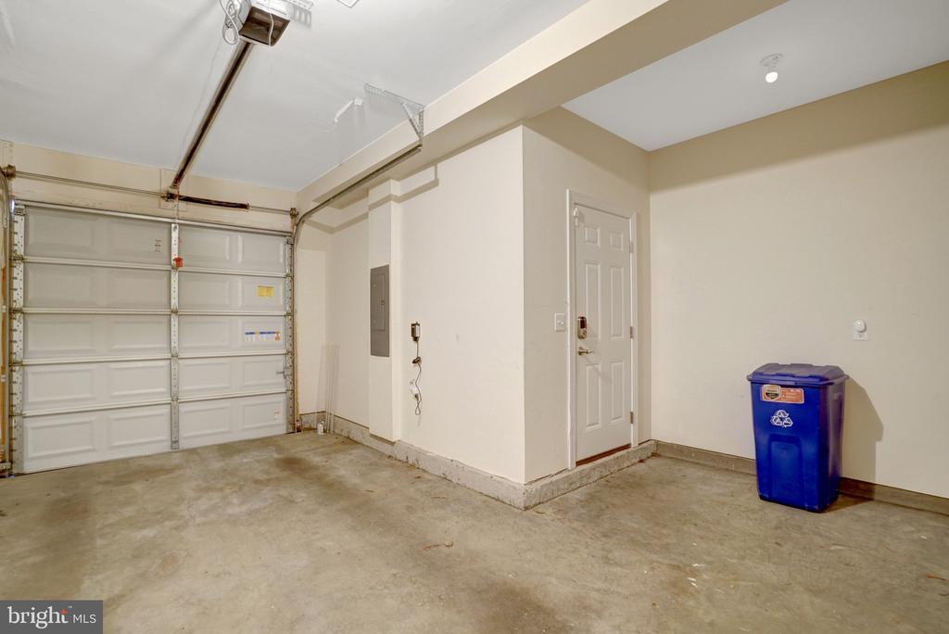
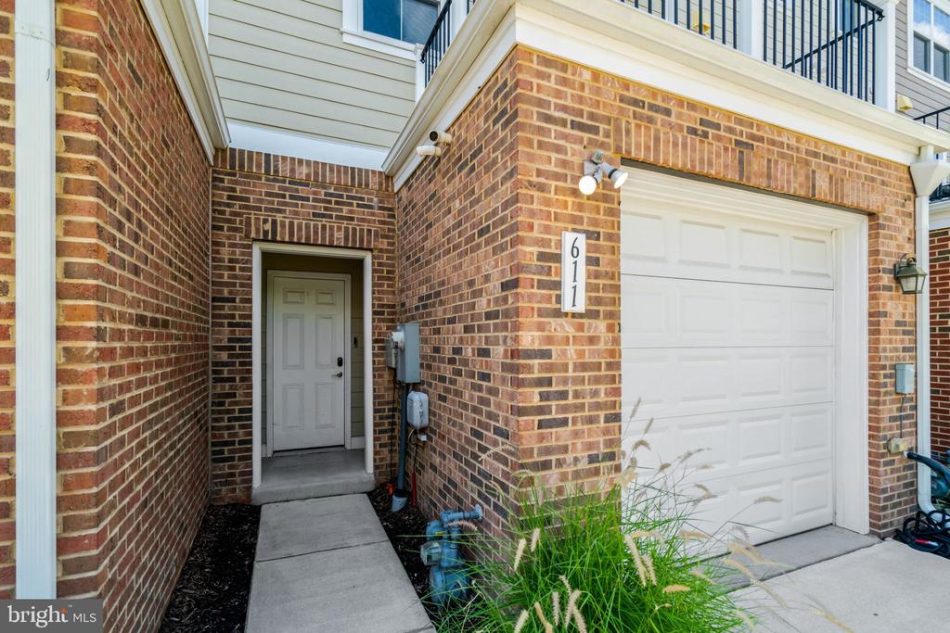
The entry level welcomes you with the first of three private bedroom suites, making it an ideal space for guests, a home office, or multigenerational living. This level also provides direct access to the attached secure garage, offering both convenience and peace of mind.

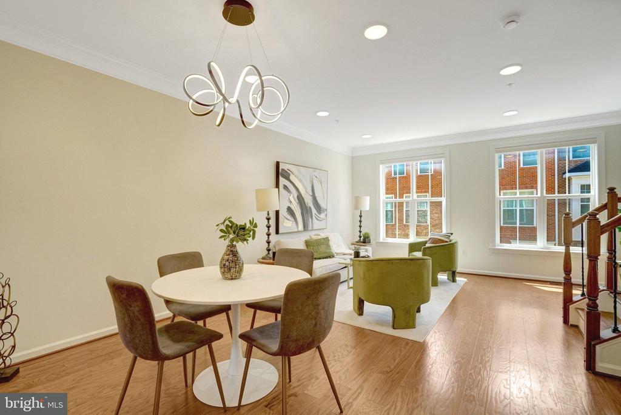
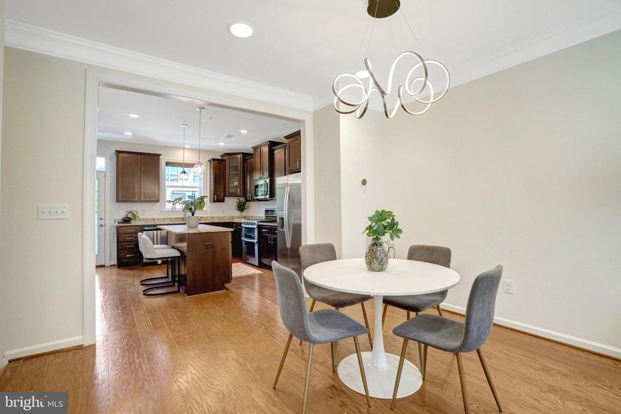
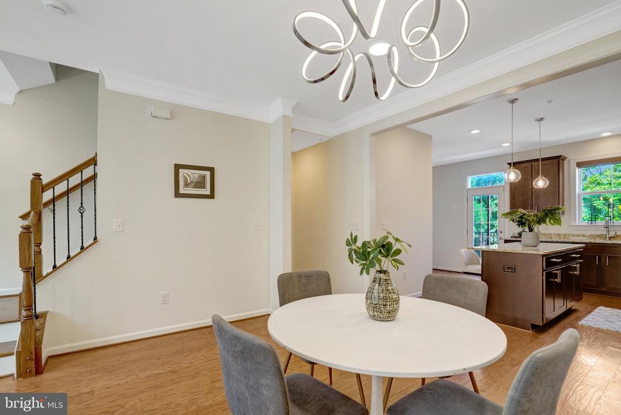
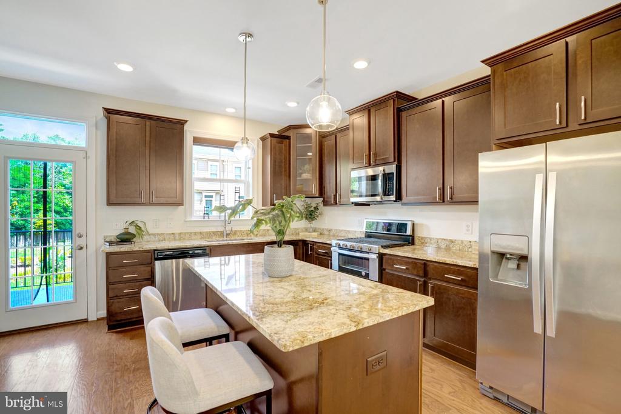
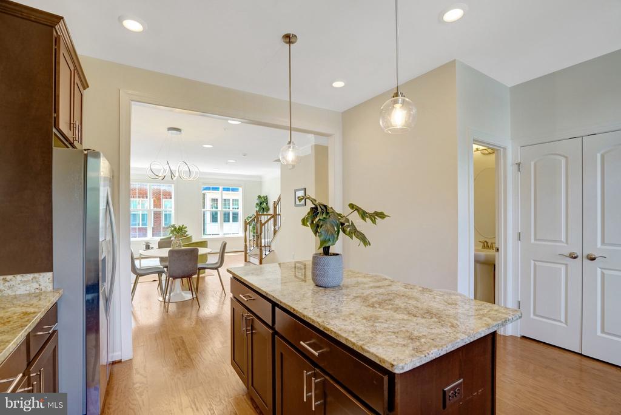
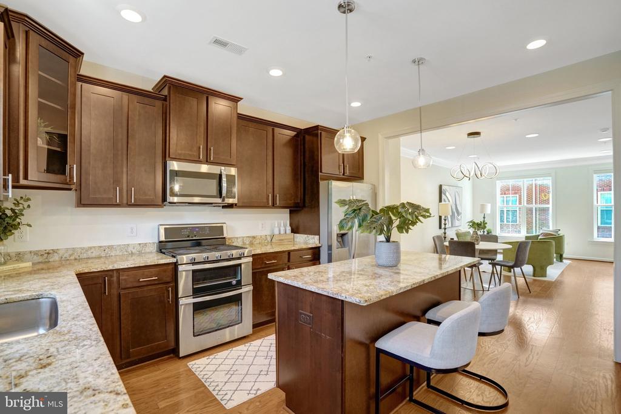
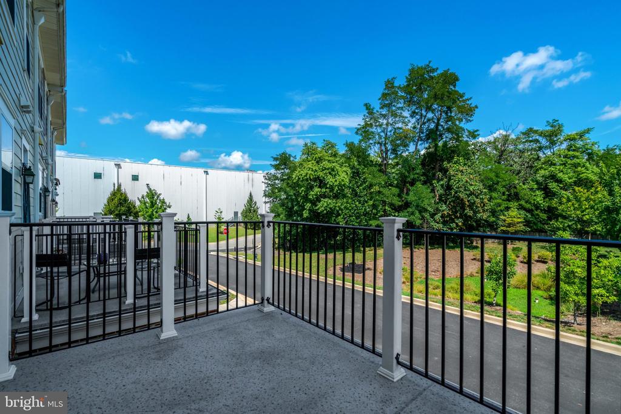
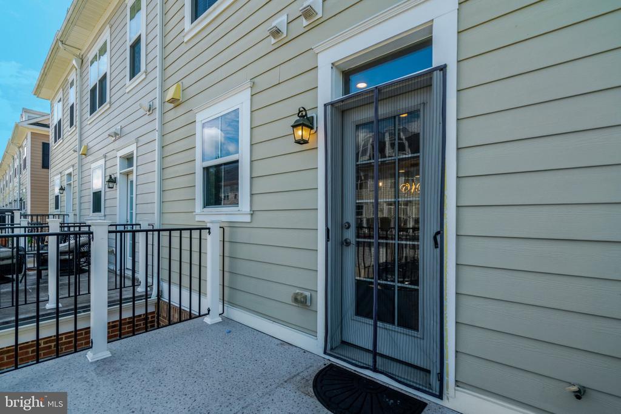
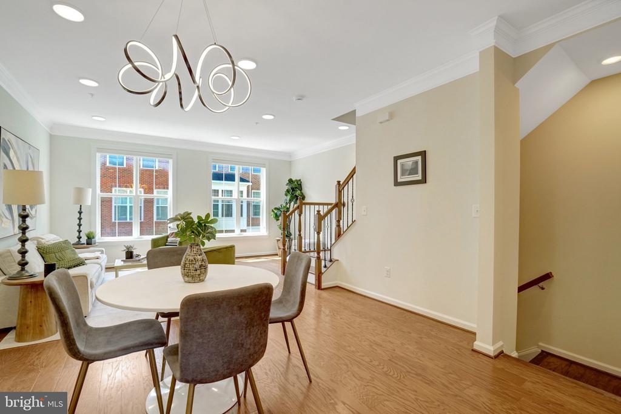
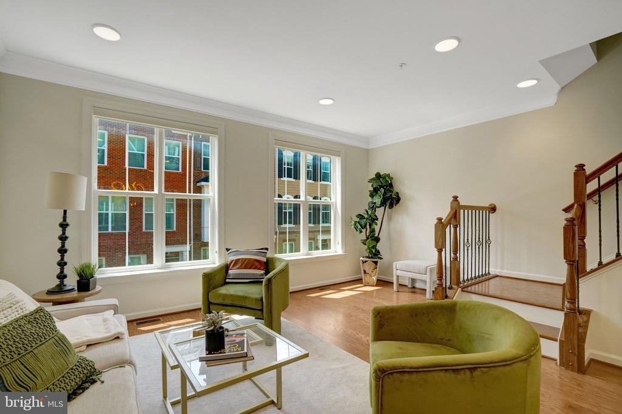
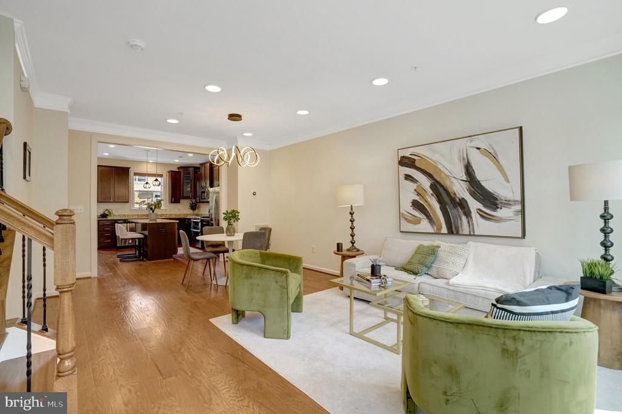
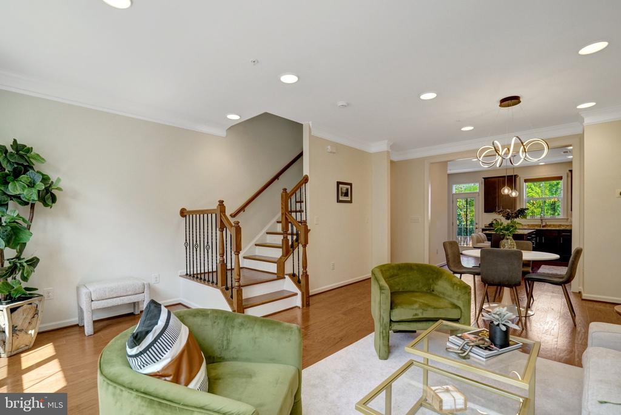
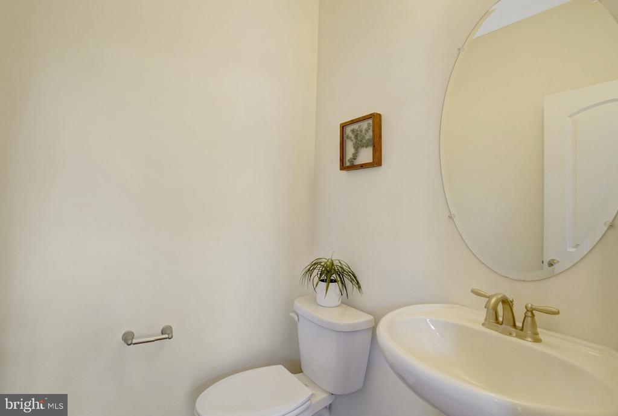
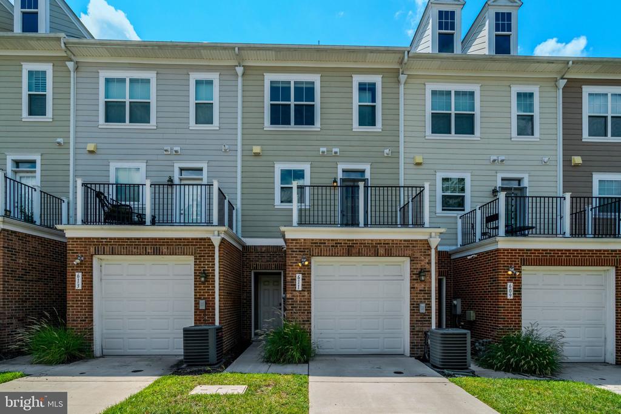
Upstairs, the sun-drenched main level is designed for everyday living and effortless entertaining. Oversized windows fill the space with natural light, complementing the open floor plan that seamlessly connects the living room, formal dining area, and gourmet kitchen. The kitchen is a chef's dream, featuring a large center island, abundant cabinetry, a spacious pantry, and plenty of prep space for everything from casual weeknight dinners to hosting friends and family. Just off the kitchen, an extended private balcony provides the perfect spot for morning coffee, evening cocktails, or outdoor dining, with ample room for a table and seating. A conveniently located powder room completes this level, enhancing both comfort and functionality.

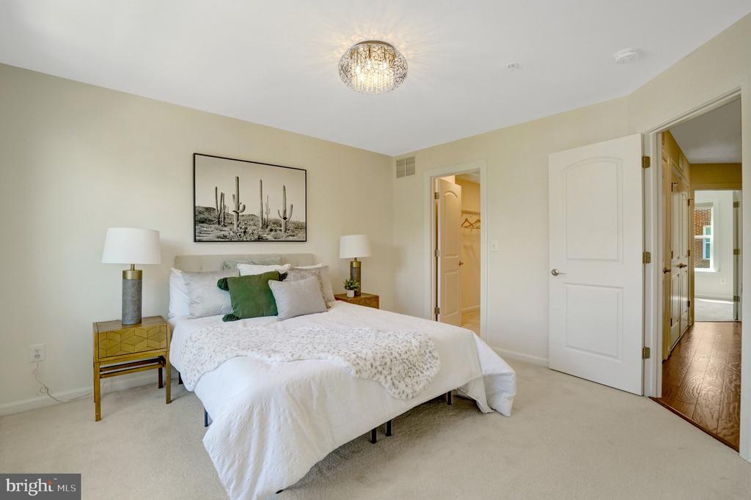
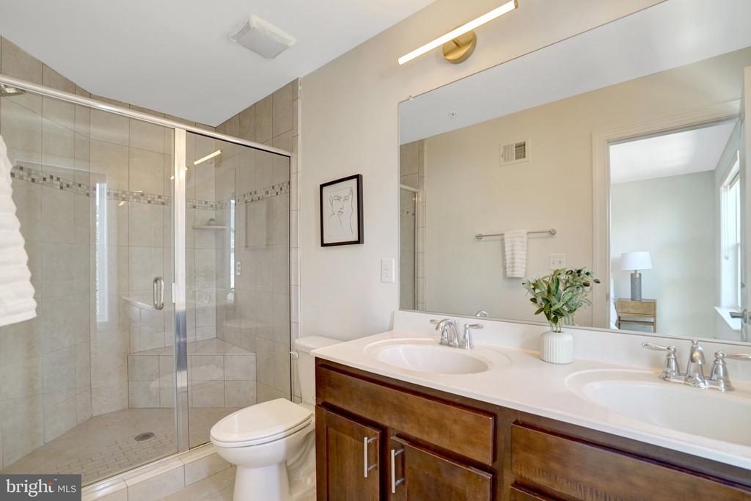
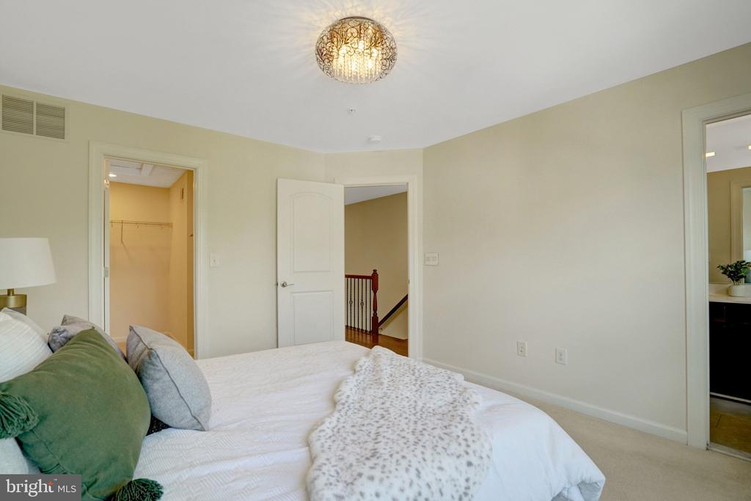
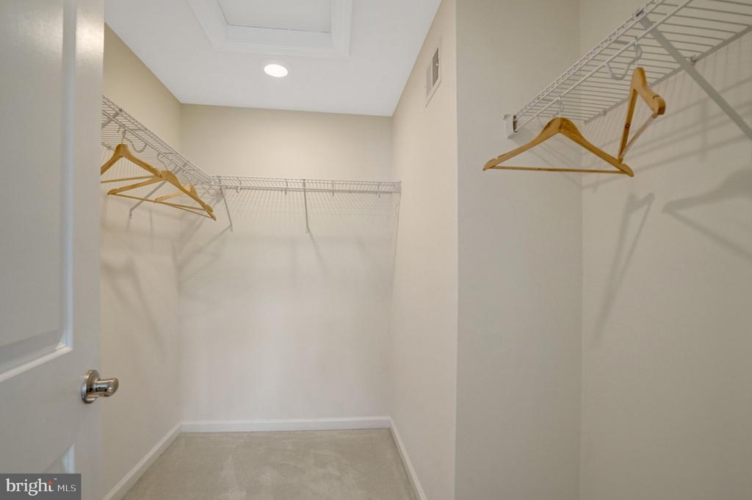
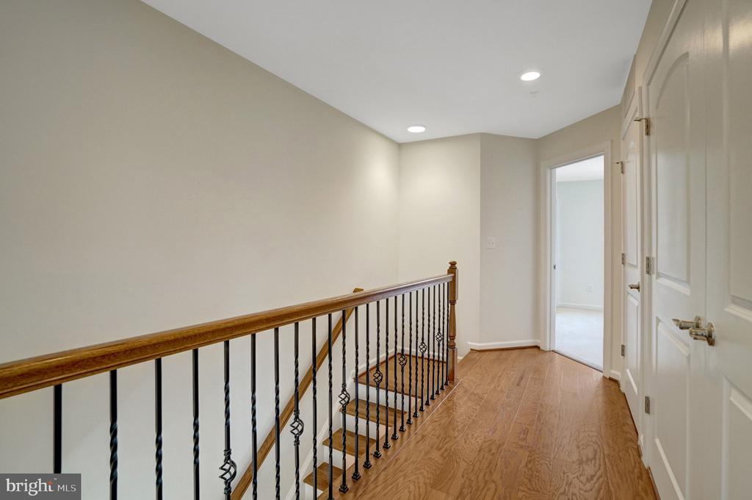
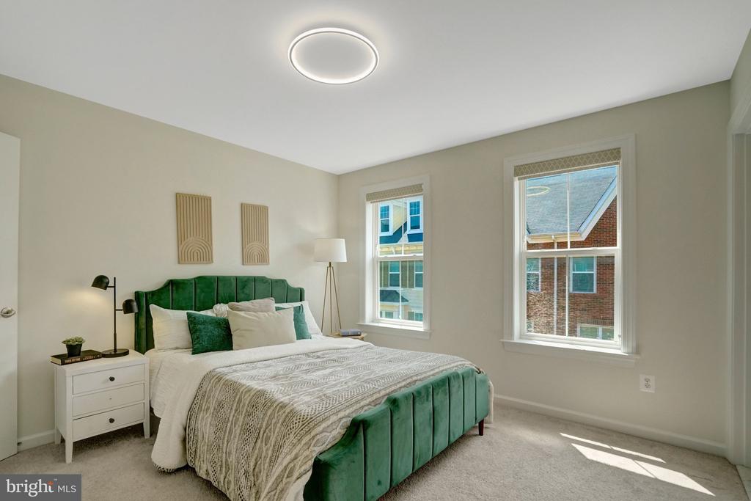
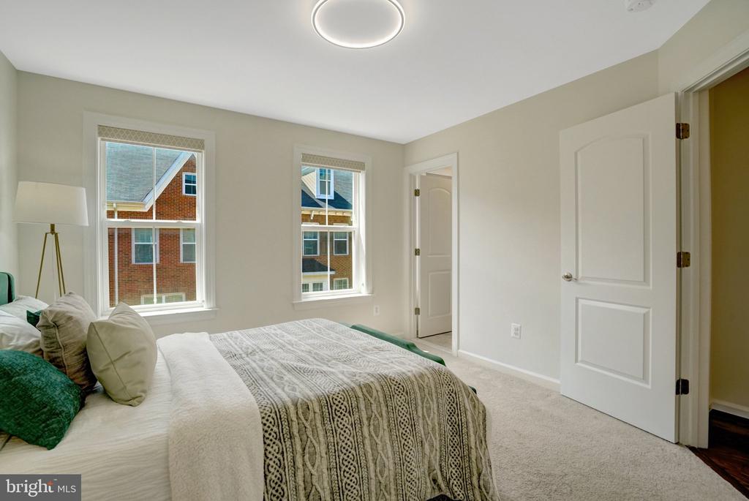
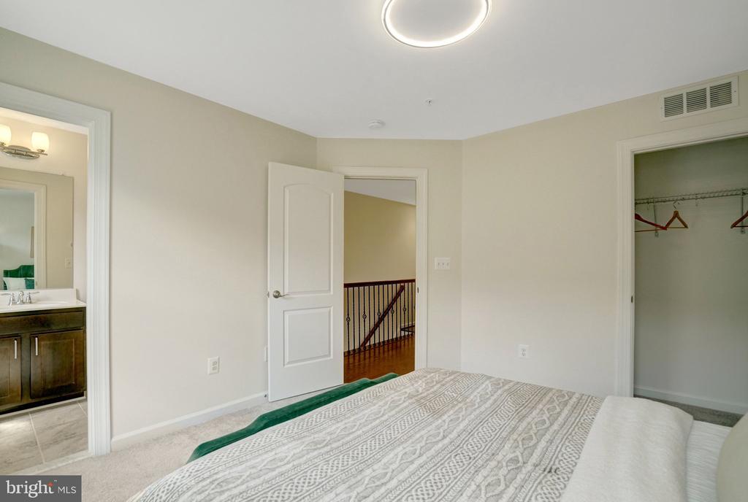
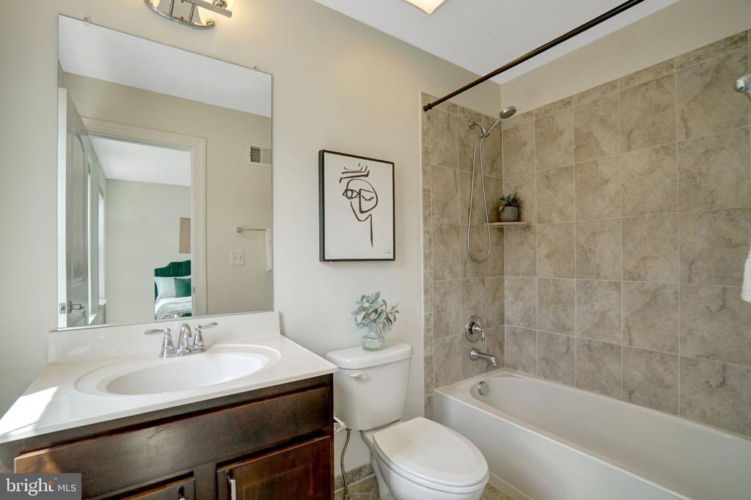
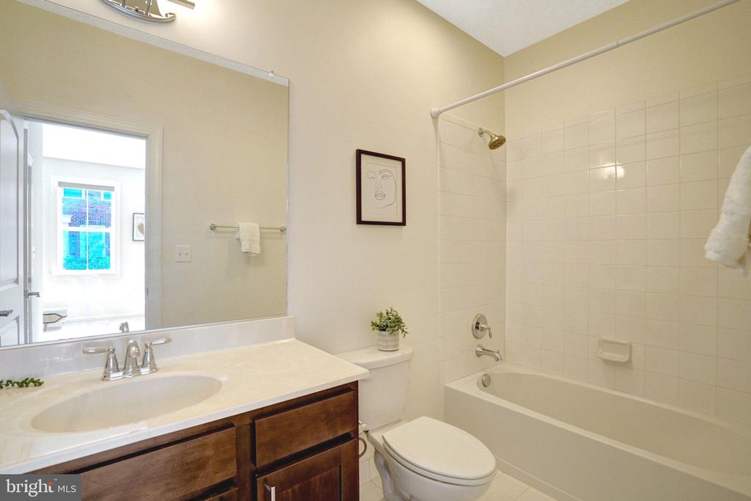
The upper level is home to two additional bedroom suites, including the spacious primary retreat. Designed with comfort in mind, the primary suite features a large walk-in closet and a luxurious en-suite bath complete with a double vanity and an oversized walk-in shower. The third bedroom also enjoys its own private full bath, while the centrally located laundry closet adds everyday convenience. Recessed lighting throughout the home adds a clean, modern touch and enhances the bright, contemporary feel of each living space.

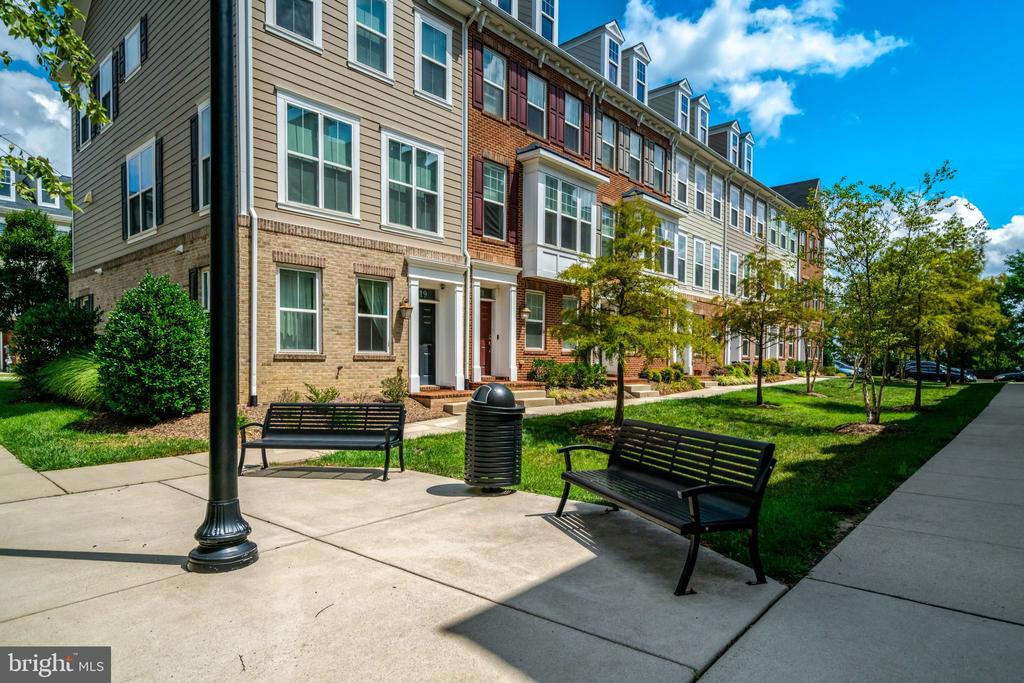
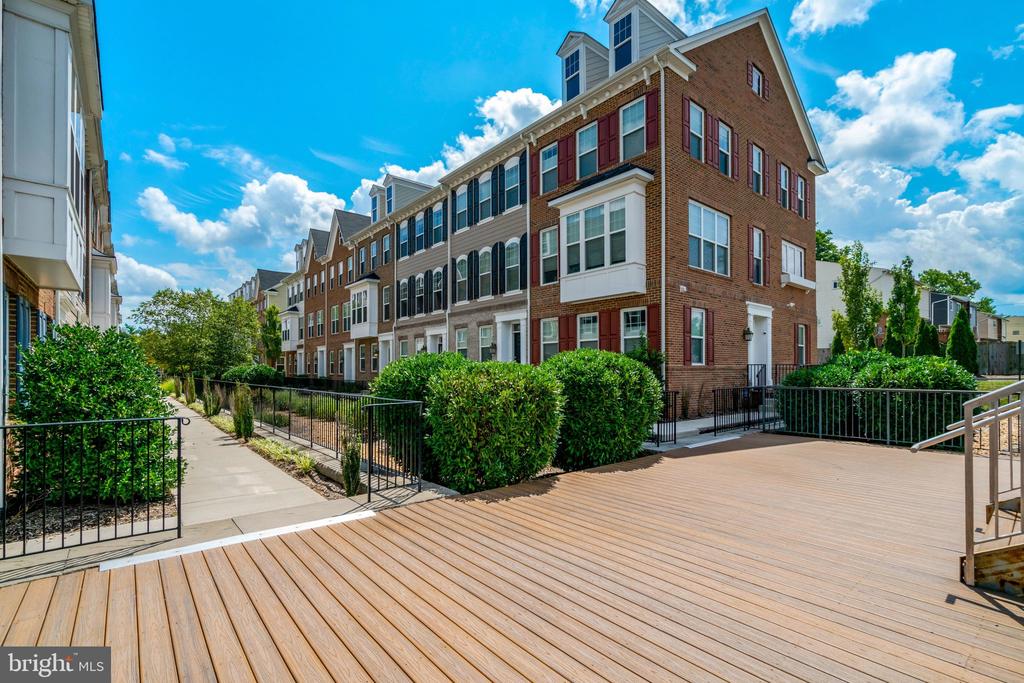
Ideally situated just a short walk from the Fort Totten Metro Station, this home offers exceptional access to the Red, Green, and Yellow Metro lines, making commuting throughout Washington, DC, Maryland, and Northern Virginia a breeze. Enjoy nearby parks, neighborhood dining, shopping, and everyday conveniences, all while living in a modern community that offers the best of urban accessibility and comfortable residential living.

3
beds

4
baths

2,150 Sq.Ft. LIVING AREA

1,800 Sq.Ft. lot

Sam Medvene

Sam Medvene

  • title REALTOR® | CEO, District Line Property Group
  • PHONE (703) 314-5833
  • EMAIL [email protected]
  • DRE # VA - 0225231734, DC - SP98379587, MD - 670098

Features & Amenities

Interior

  • total bedrooms3
  • Total bathrooms4
  • full bathrooms3
  • half bathroom1
  • Laundry room Has Laundry, Dryer In Unit, Washer In Unit, Upper Floor
  • Flooring Hardwood
  • APPLIANCES Disposal, ENERGY STAR Dishwasher, ENERGY STAR Refrigerator, Microwave, Oven/Range - Gas
  • other interior Features Kitchen - Island, Dining Area, Kitchen - Eat-In, Primary Bath(s), Upgraded Countertops, Wood Floors, Floor Plan - Open

Area & Lot

  • Status Sold
  • Date Sold August 28, 2026
  • Living Area2,150 Sq.Ft.
  • Total Area2,150 Sq.Ft.
  • Lot Area1,800 Sq.Ft.
  • MLS® IDDCDC2276146
  • TypeResidential
  • YEAR BUILT2017
  • NeighborhoodWashington, D.C.
  • Architecture StylesContemporary
  • View DescriptionCity
  • School DistrictDISTRICT OF COLUMBIA PUBLIC SCHOOLS

Exterior

  • STORIES3
  • Garage Space1.0
  • water SourcePublic
  • PoolNo Pool
  • roofAsphalt
  • parkingOff Street, Attached Garage, Driveway
  • HEAT TYPEForced Air
  • AIR CONDITIONINGCentral A/C
  • sewerPublic Sewer
  • SubstructureSlab
  • Disability FeaturesOther
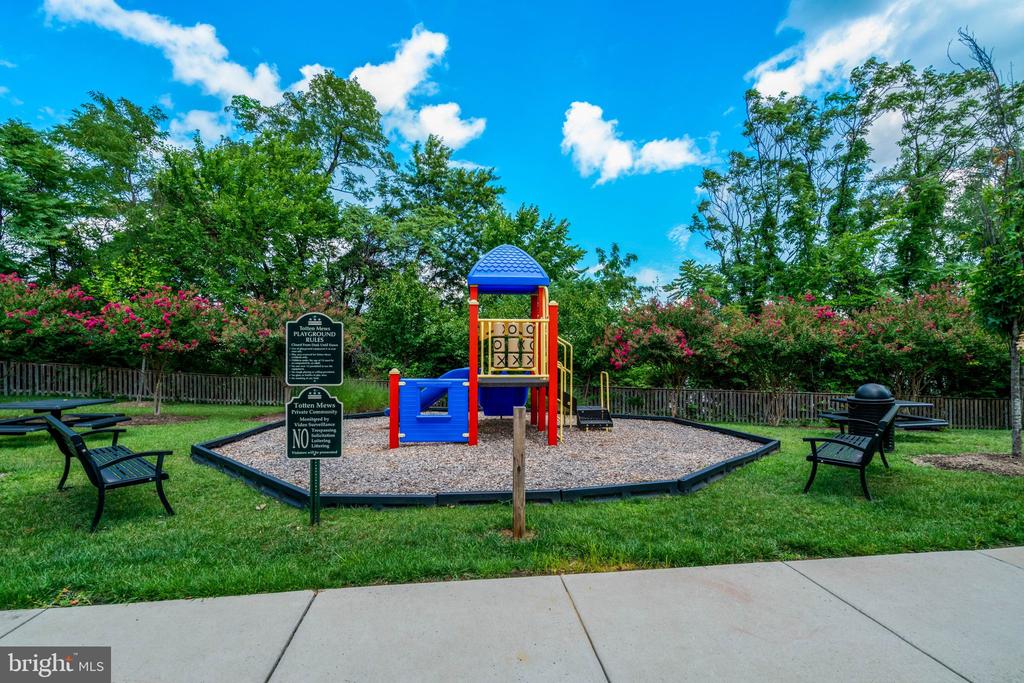
  • HOA AmenitiesTot Lots/Playground, Common Grounds

Financial

  • Sales Price$675,000
  • Real Estate Tax $5,373/yr
  • HOA $240/mo
  • Zoning R-4
View Virtual Tour

Washington, D.C.

Explore

Work With Me

Whether you’re looking to buy, sell, rent, or invest in Washington, DC, Maryland, or Virginia, we have the agent for you to make your dreams a reality.

Follow Me on Instagram