6107 BROOK DRIVE
6107 BROOK DRIVE
6107 BROOK DRIVE
6107 BROOK DRIVE
6107 BROOK DRIVE
6107 BROOK DRIVE
6107 BROOK DRIVE
6107 BROOK DRIVE
6107 BROOK DRIVE
6107 BROOK DRIVE
6107 BROOK DRIVE
6107 BROOK DRIVE
6107 BROOK DRIVE
6107 BROOK DRIVE
6107 BROOK DRIVE
6107 BROOK DRIVE
6107 BROOK DRIVE
6107 BROOK DRIVE
6107 BROOK DRIVE
6107 BROOK DRIVE
6107 BROOK DRIVE
6107 BROOK DRIVE
6107 BROOK DRIVE
6107 BROOK DRIVE
6107 BROOK DRIVE
6107 BROOK DRIVE
6107 BROOK DRIVE
6107 BROOK DRIVE
6107 BROOK DRIVE
6107 BROOK DRIVE
6107 BROOK DRIVE
6107 BROOK DRIVE
6107 BROOK DRIVE
6107 BROOK DRIVE
6107 BROOK DRIVE
6107 BROOK DRIVE
6107 BROOK DRIVE
6107 BROOK DRIVE
6107 BROOK DRIVE
6107 BROOK DRIVE
6107 BROOK DRIVE
6107 BROOK DRIVE
6107 BROOK DRIVE
6107 BROOK DRIVE
6107 BROOK DRIVE
6107 BROOK DRIVE
6107 BROOK DRIVE
6107 BROOK DRIVE
SEE ALL PHOTOS
6107 BROOK DRIVE
6107 BROOK DRIVE
6107 BROOK DRIVE
6107 BROOK DRIVE
6107 BROOK DRIVE
6107 BROOK DRIVE
6107 BROOK DRIVE
6107 BROOK DRIVE
6107 BROOK DRIVE
6107 BROOK DRIVE
6107 BROOK DRIVE
6107 BROOK DRIVE
6107 BROOK DRIVE
6107 BROOK DRIVE
6107 BROOK DRIVE
6107 BROOK DRIVE
6107 BROOK DRIVE
6107 BROOK DRIVE
6107 BROOK DRIVE
6107 BROOK DRIVE
6107 BROOK DRIVE
6107 BROOK DRIVE
6107 BROOK DRIVE
6107 BROOK DRIVE
6107 BROOK DRIVE
6107 BROOK DRIVE
6107 BROOK DRIVE
6107 BROOK DRIVE
6107 BROOK DRIVE
6107 BROOK DRIVE
6107 BROOK DRIVE
6107 BROOK DRIVE
6107 BROOK DRIVE
6107 BROOK DRIVE
6107 BROOK DRIVE
6107 BROOK DRIVE
6107 BROOK DRIVE
6107 BROOK DRIVE
6107 BROOK DRIVE
6107 BROOK DRIVE
6107 BROOK DRIVE
6107 BROOK DRIVE
6107 BROOK DRIVE
6107 BROOK DRIVE
6107 BROOK DRIVE
6107 BROOK DRIVE
6107 BROOK DRIVE
6107 BROOK DRIVE
Sold

6107 BROOK DRIVE

6107 BROOK DRIVE, FALLS CHURCH, VA 22044

$857,155
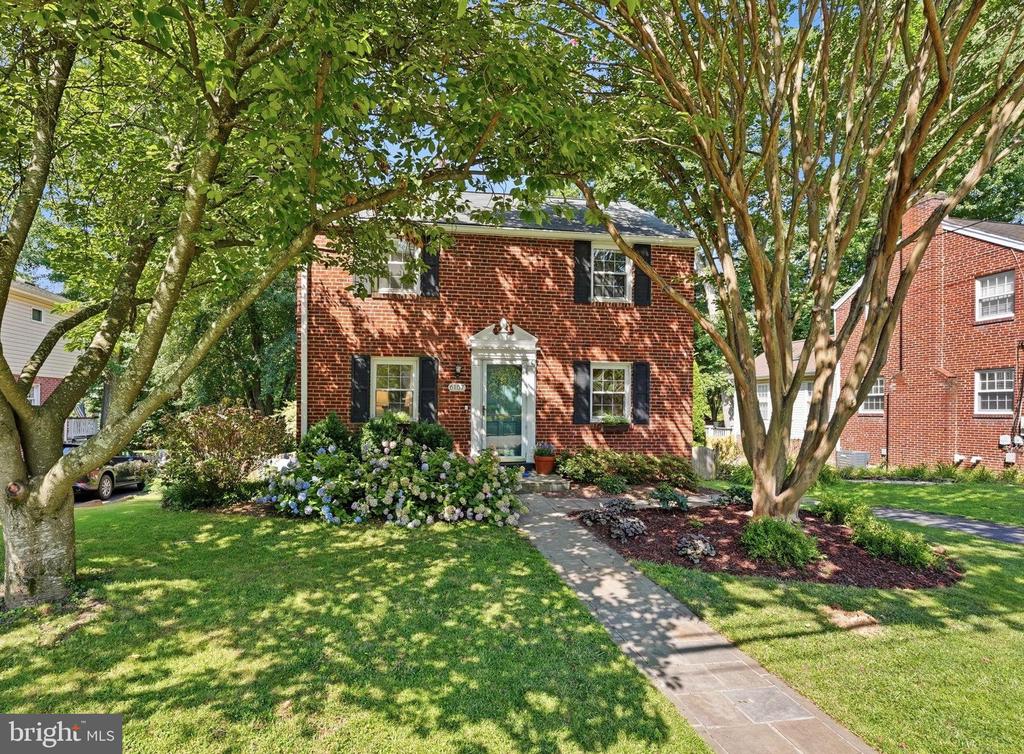
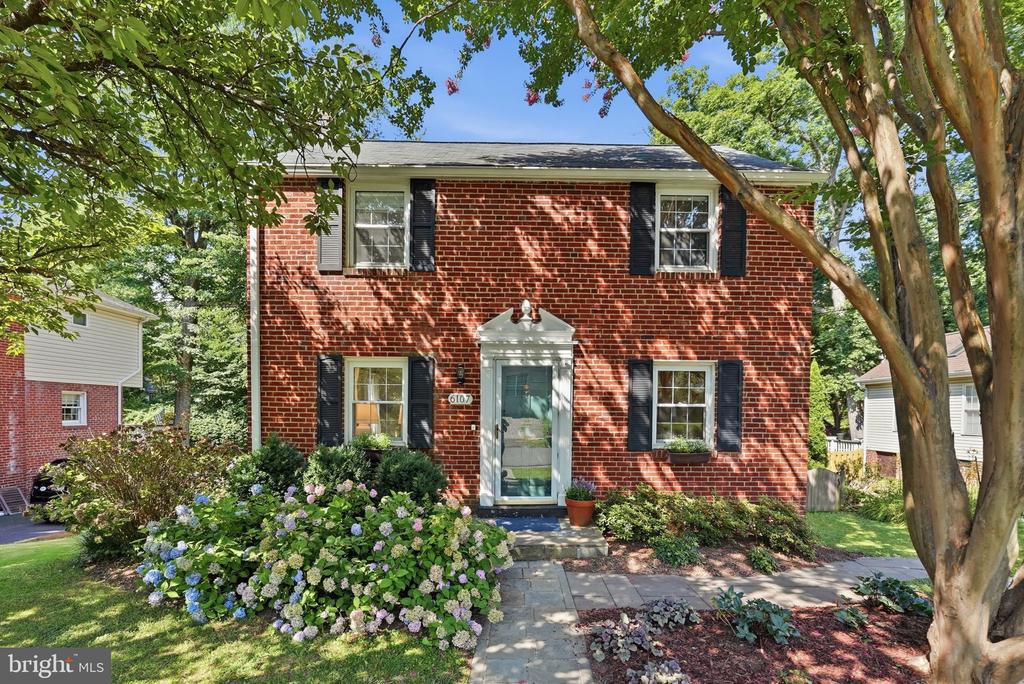
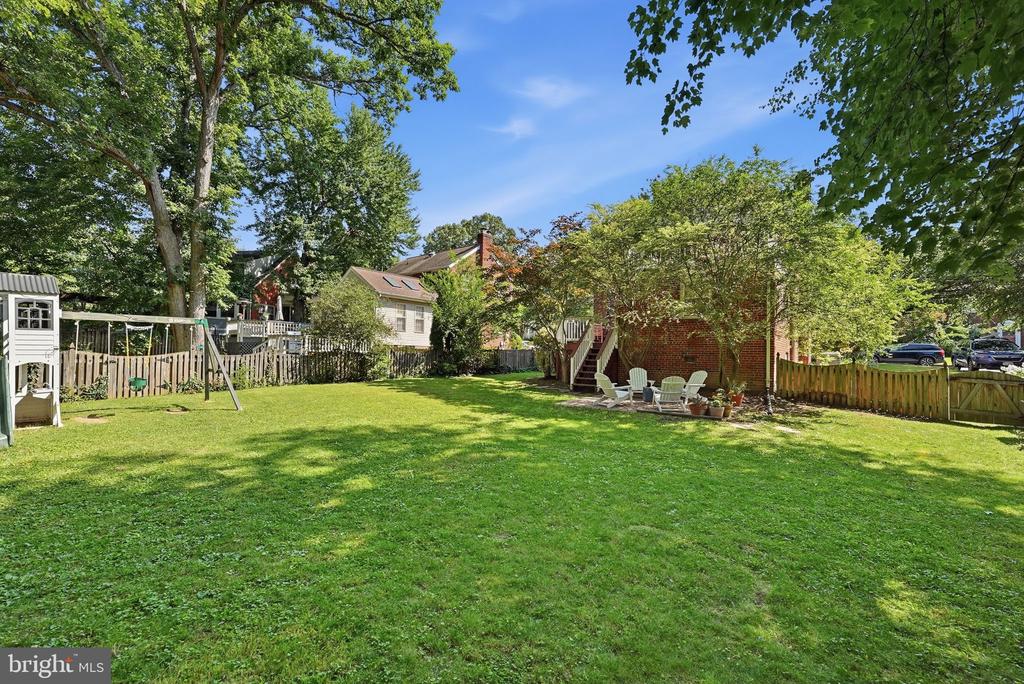
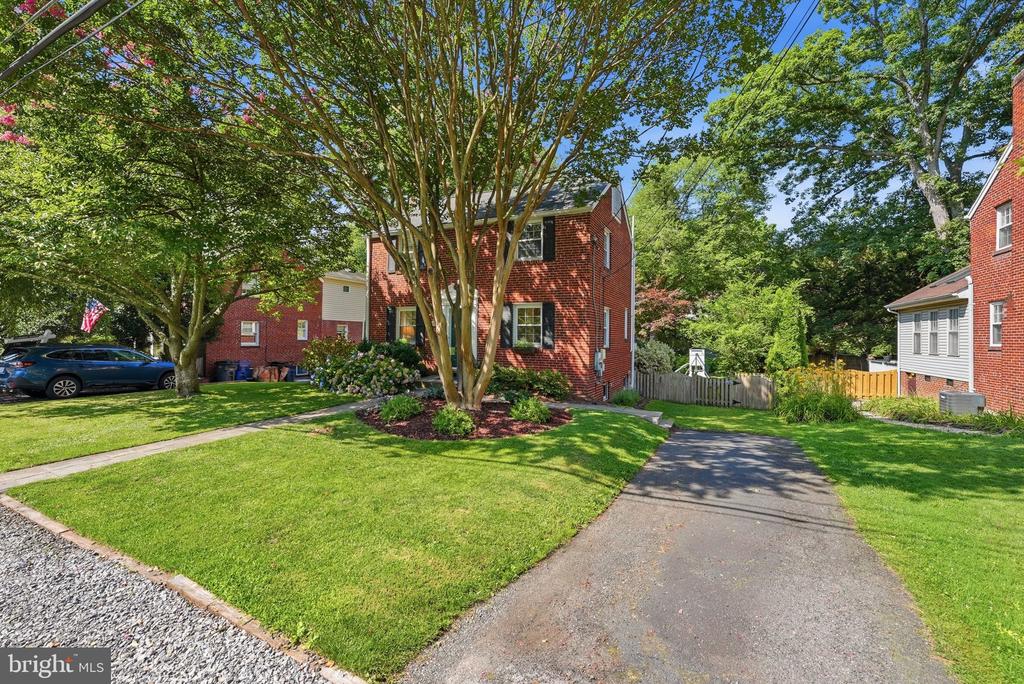
Welcome to this timeless, classic brick Colonial, featuring thoughtful updates, exceptional curb appeal, and an expansive, fully fenced backyard that's ready for entertaining, play, or simply relaxing outdoors.

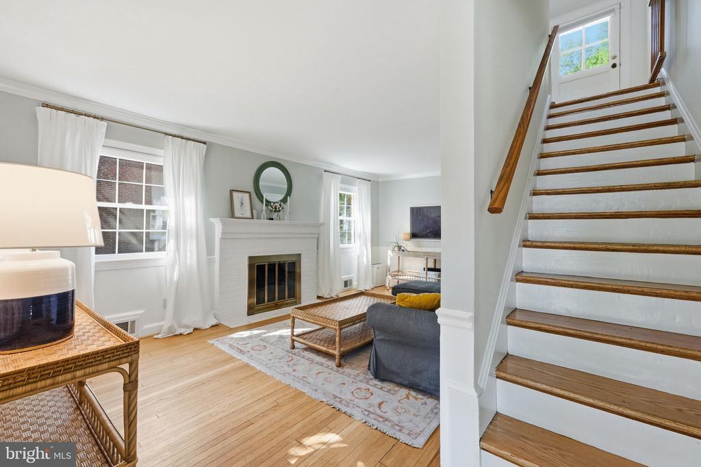
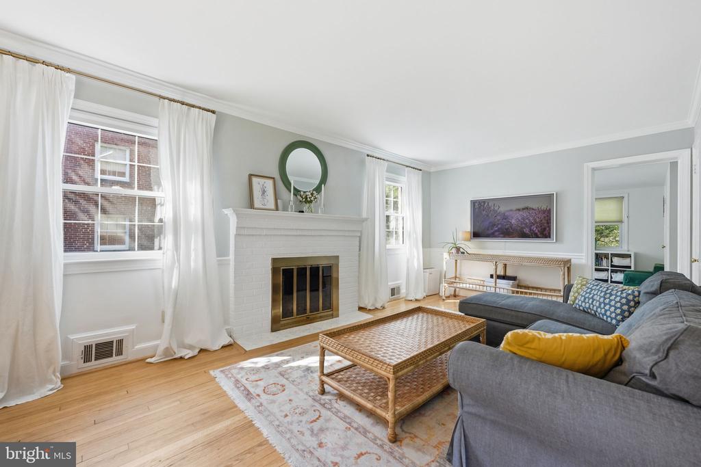
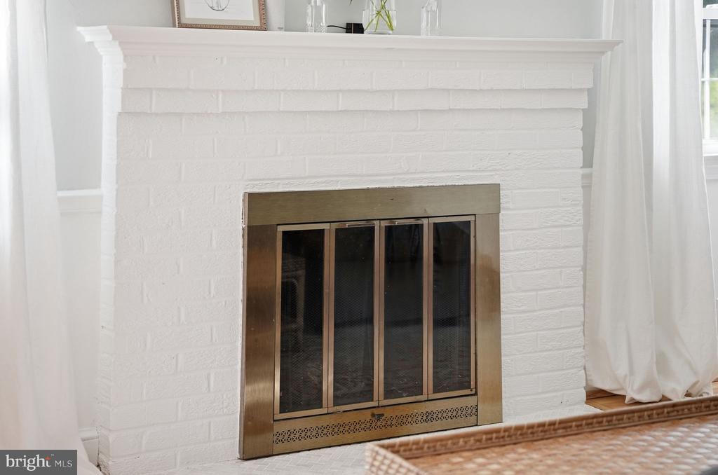
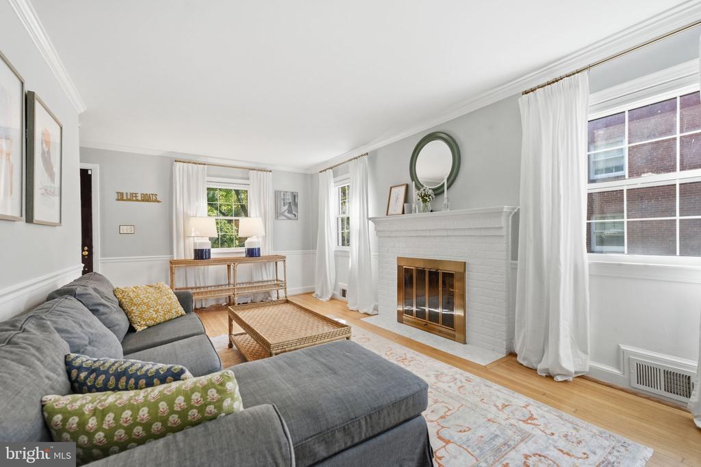
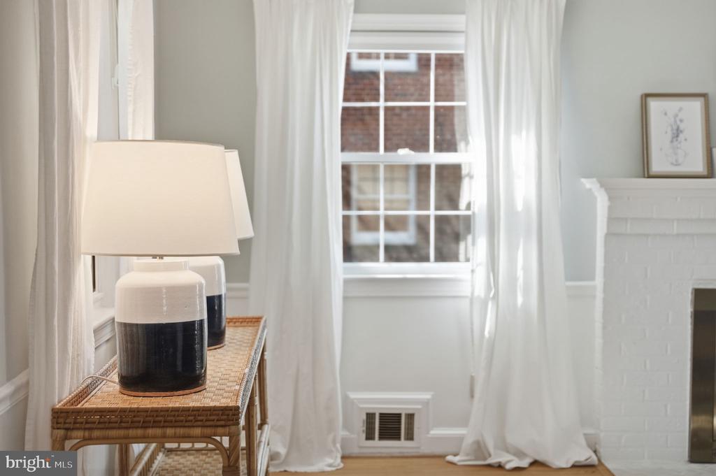
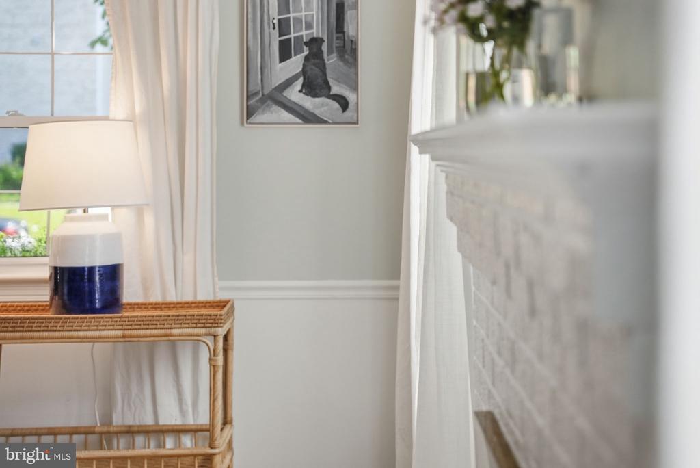
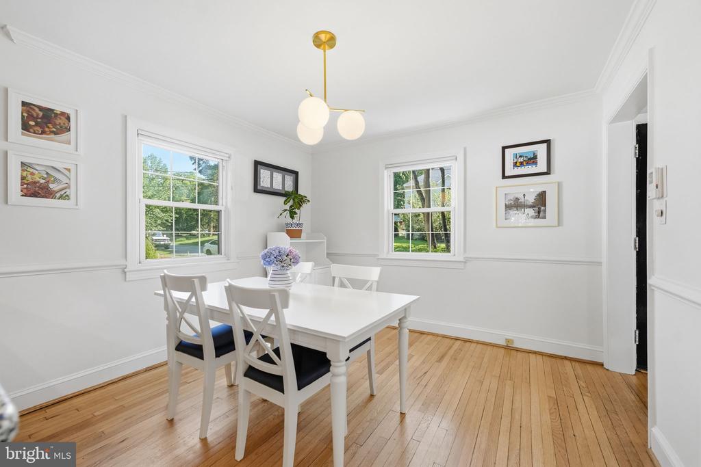
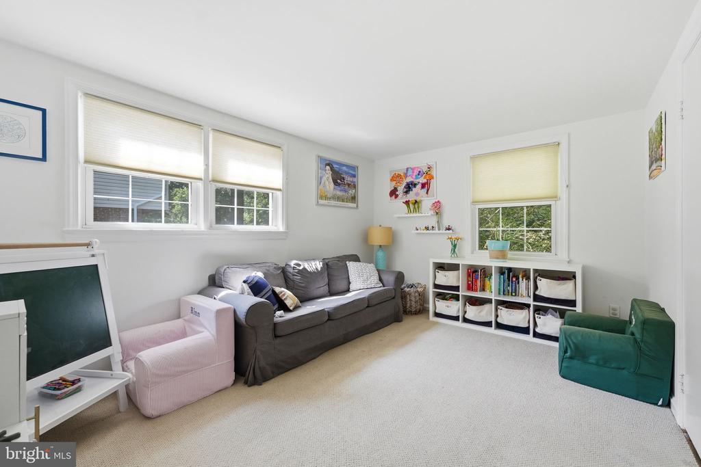
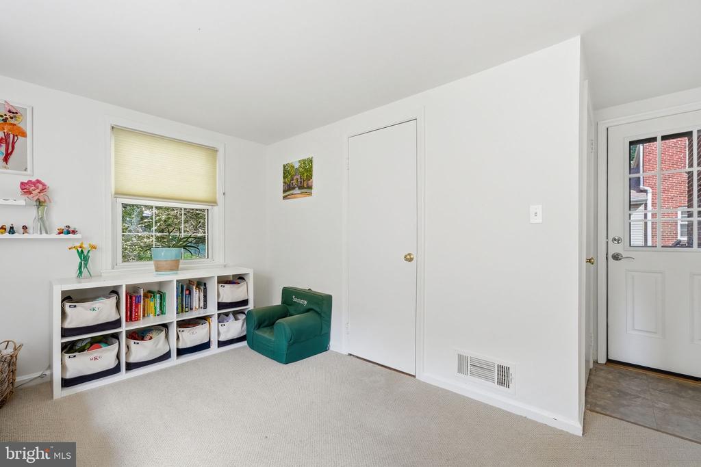
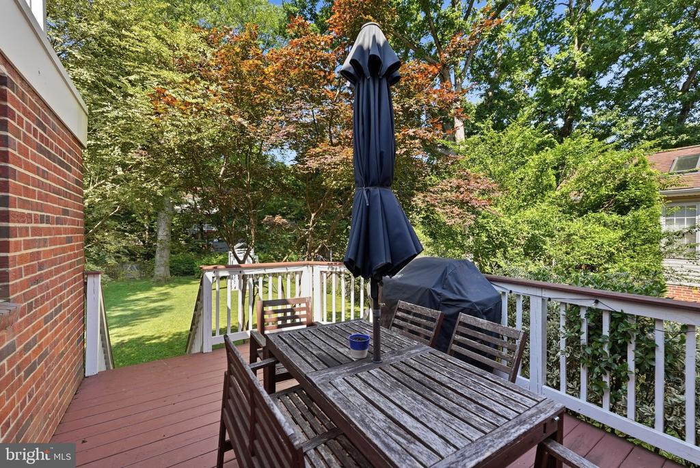
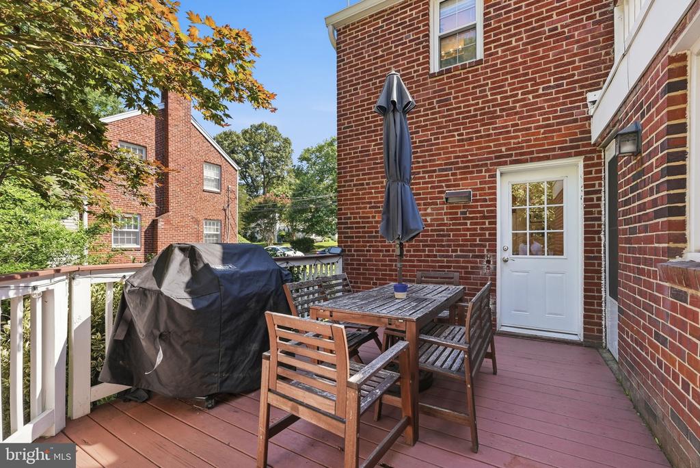
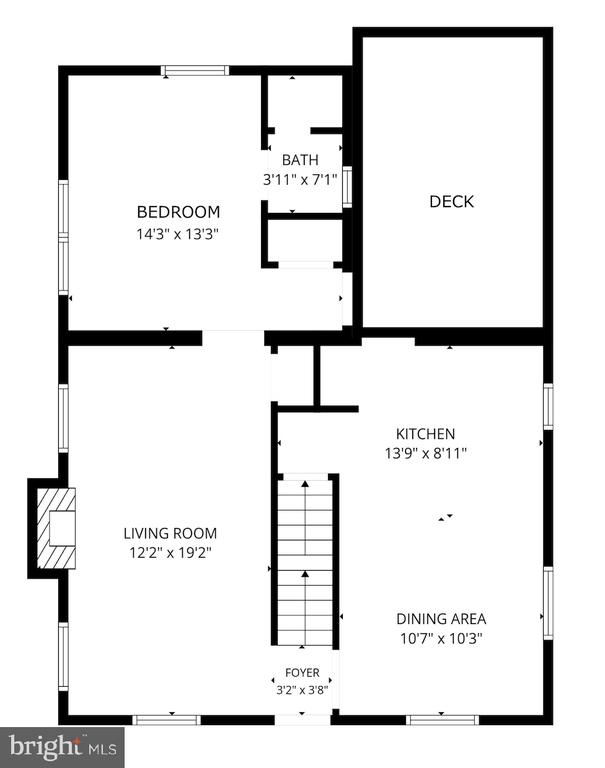
Step inside to a traditional center hall foyer that sets the tone for the warm and inviting interior. The sun-filled living room features beautiful hardwood flooring, elegant chair rail detailing, and a beautifully updated fireplace that creates the perfect gathering space. Just beyond, a versatile main-level bedroom with a full bath offers endless possibilities as a guest suite (perfect for one-level living!), home office, playroom, or private retreat, with direct access to the rear deck.

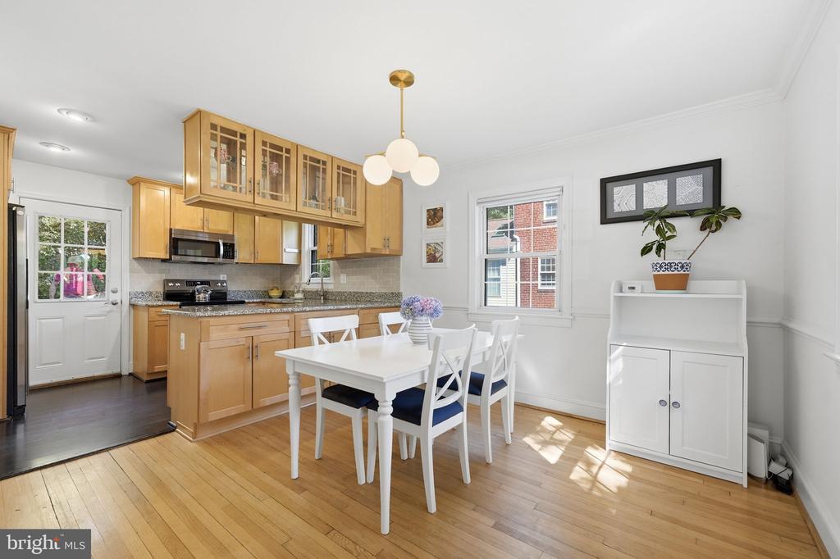
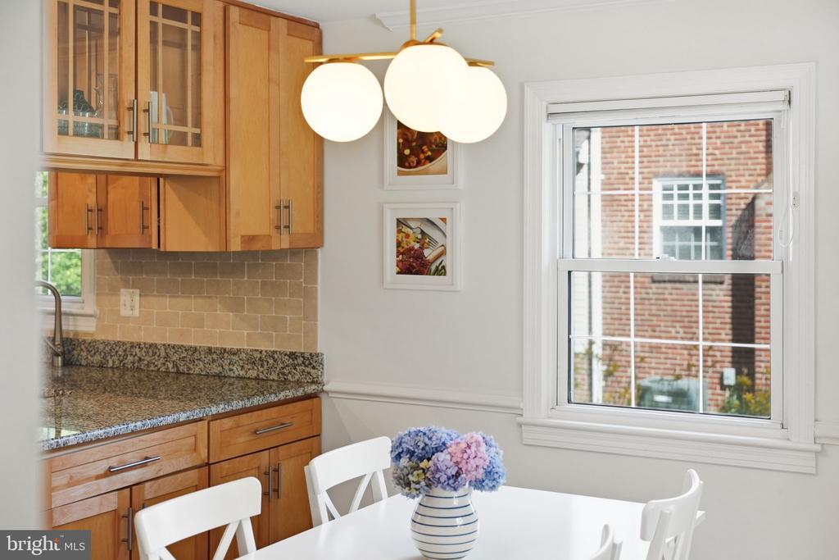
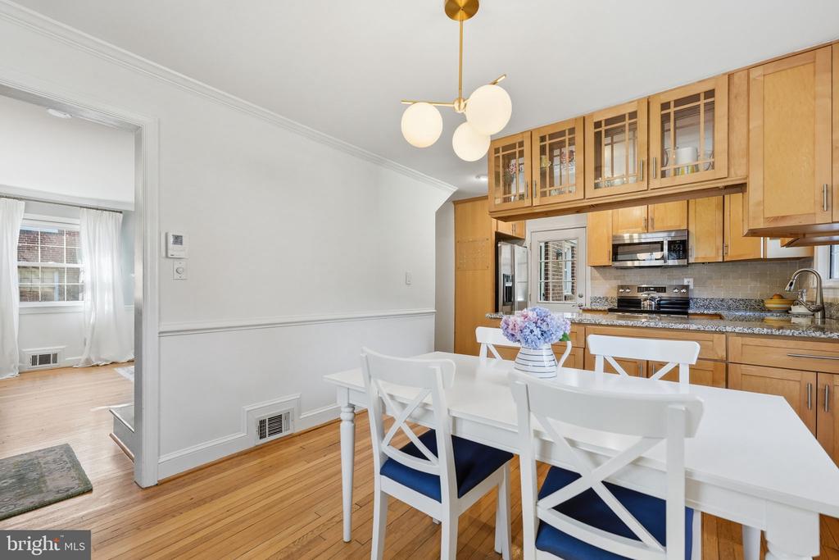
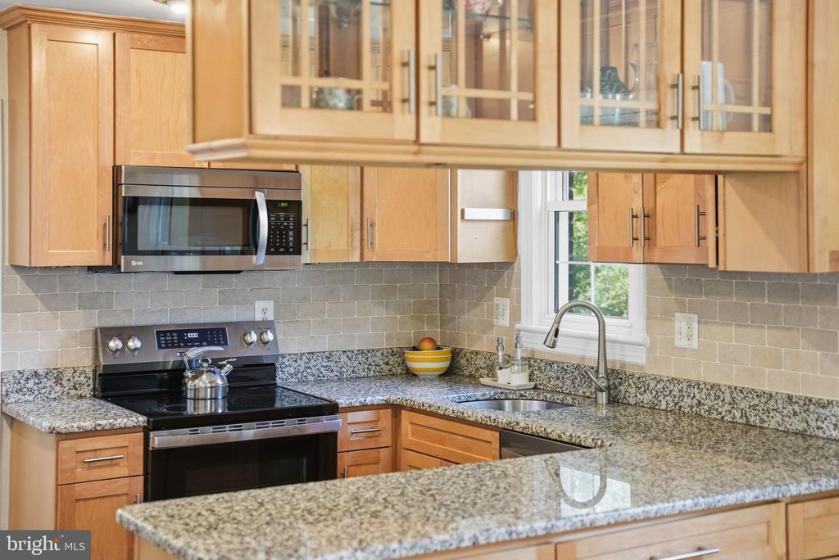
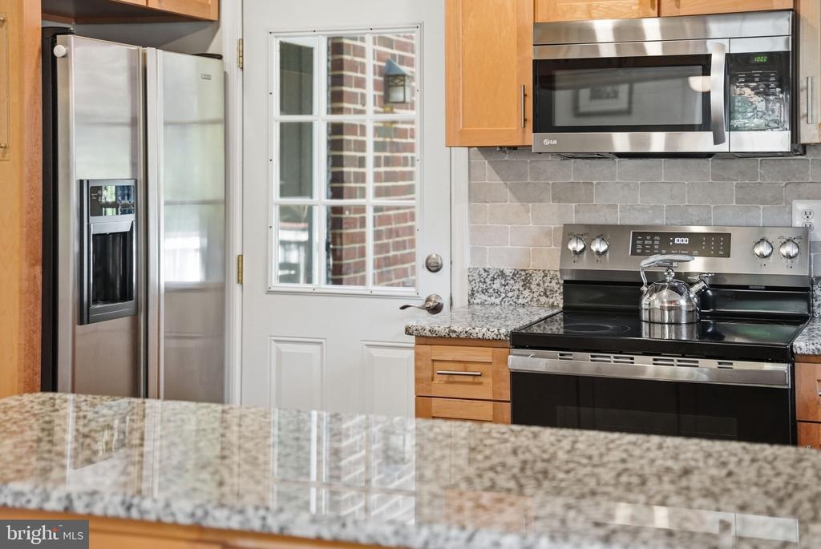
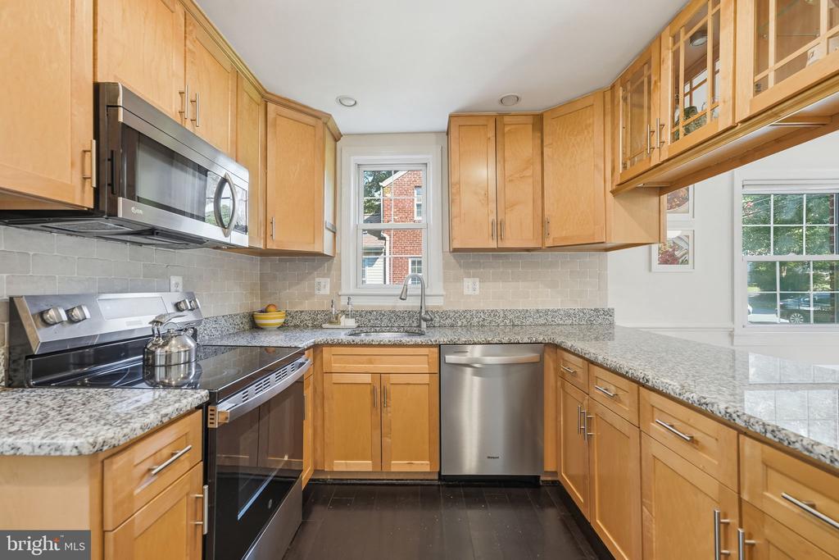
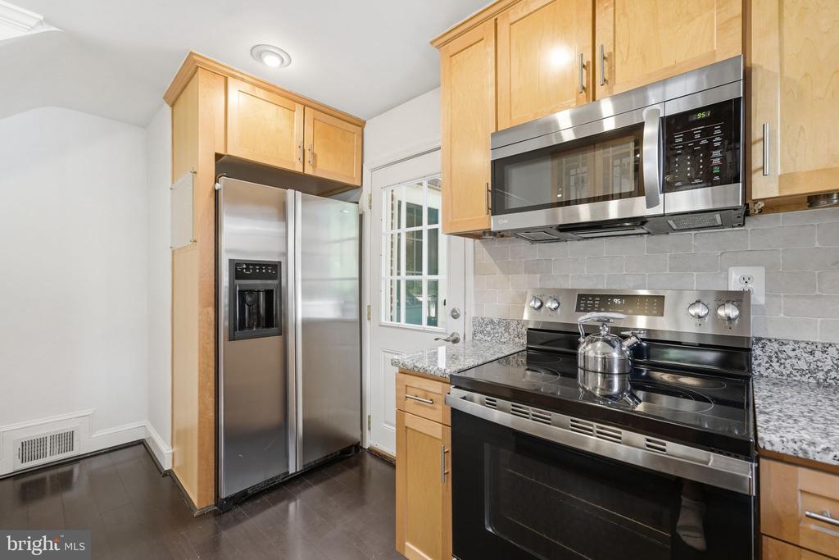
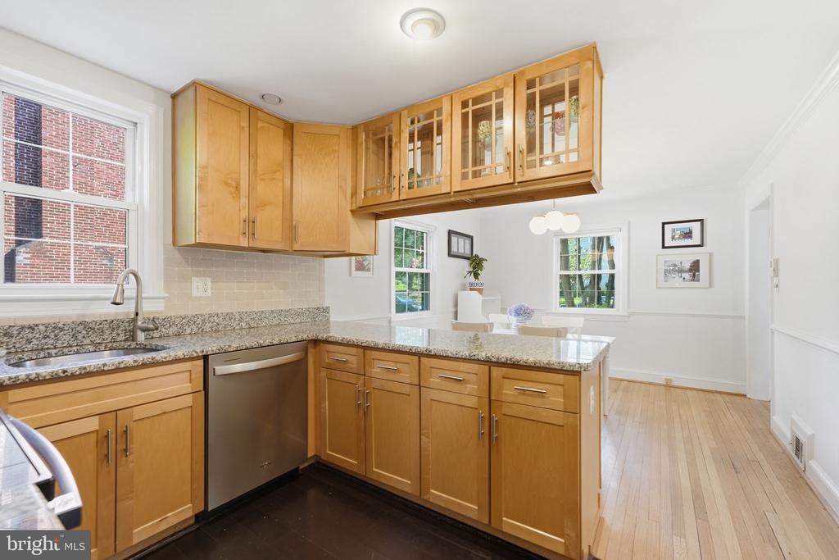
The dining room flows seamlessly into the updated kitchen, complete with granite countertops, stainless steel appliances, and direct access to the deck for effortless and easy indoor-outdoor living. Hardwood floors extend throughout both the main and upper levels, adding warmth and character throughout the home.

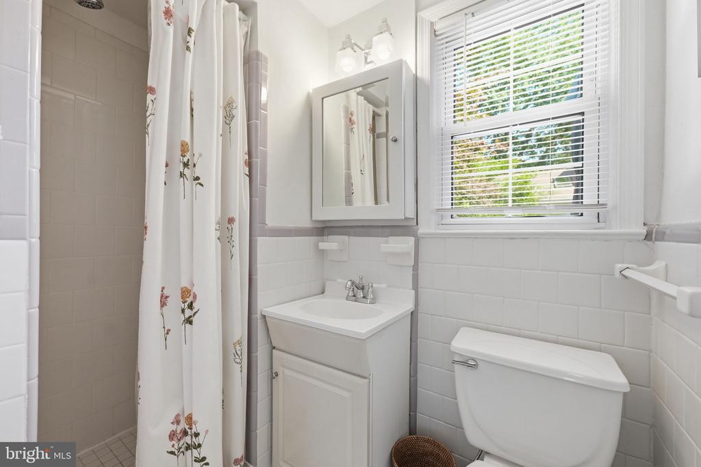
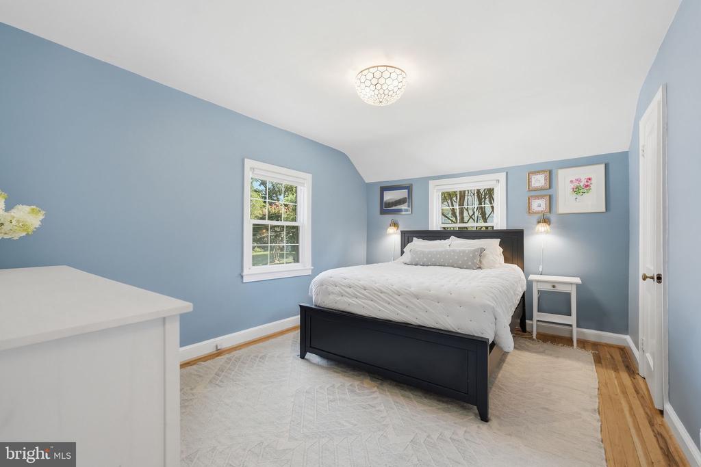
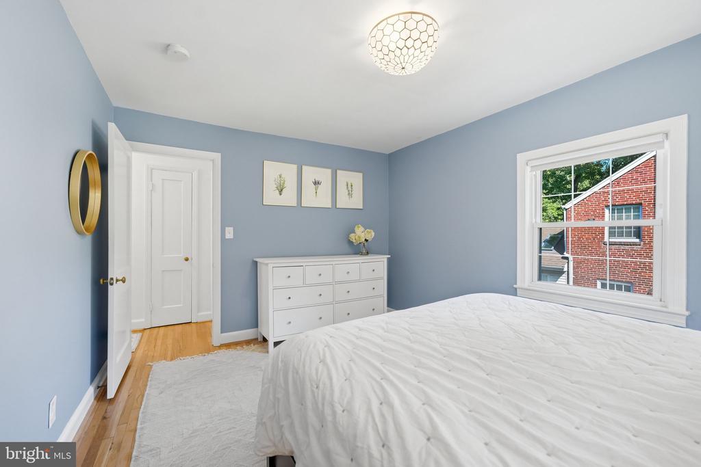
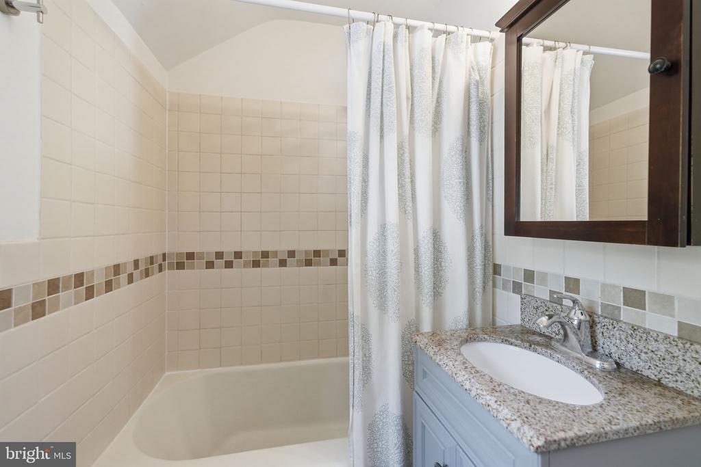
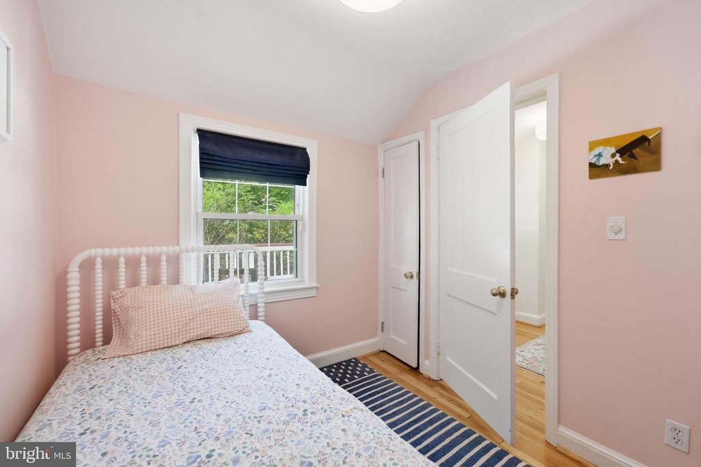
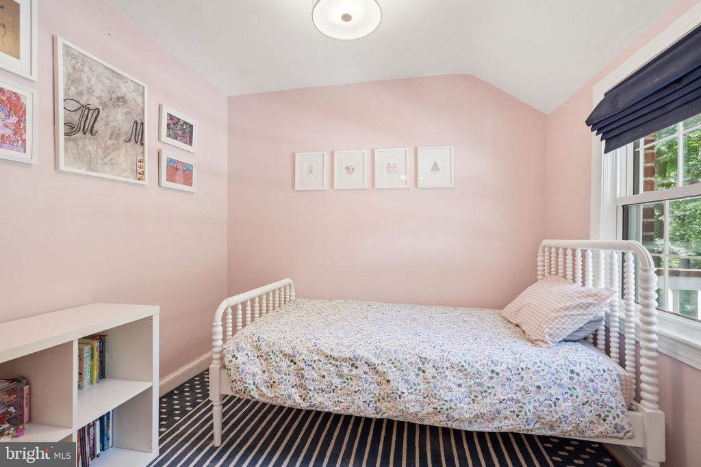
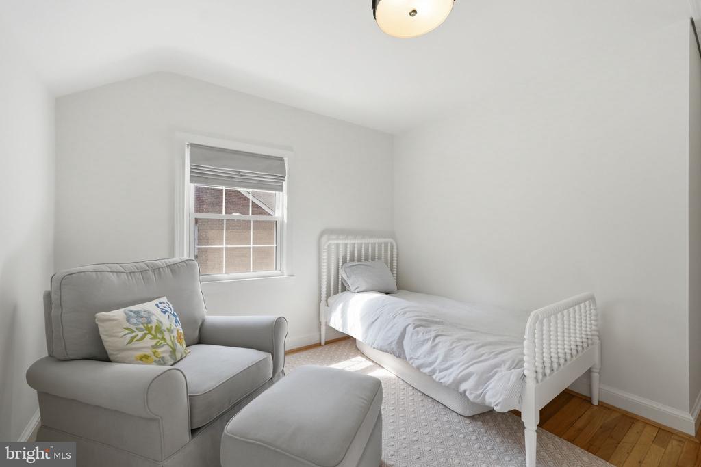
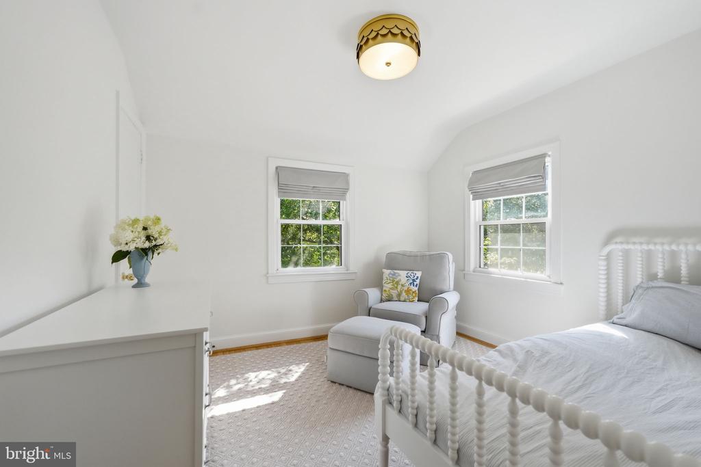
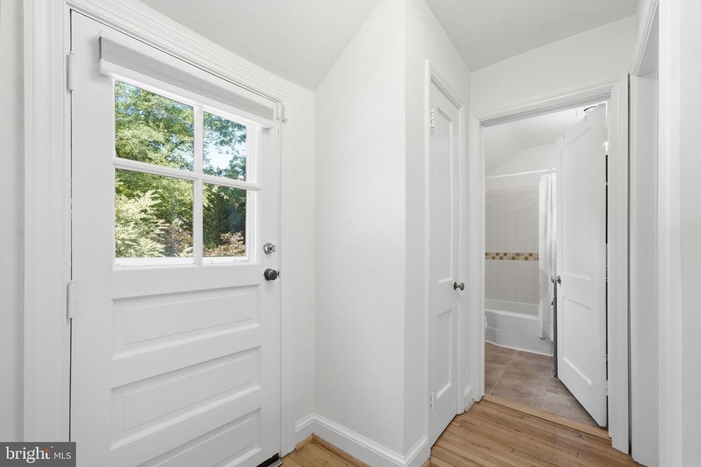
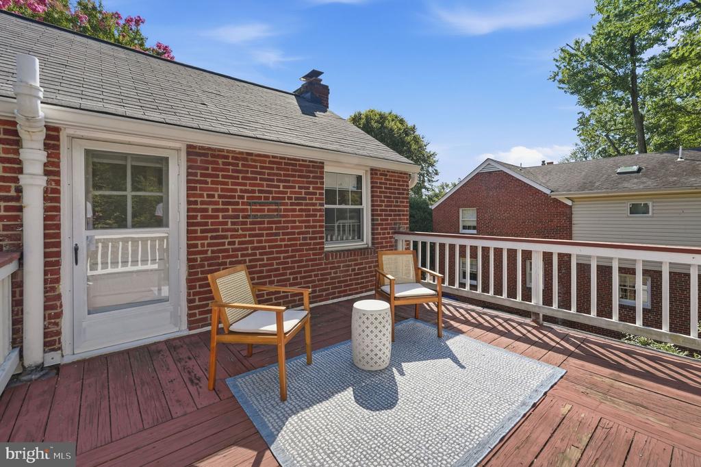
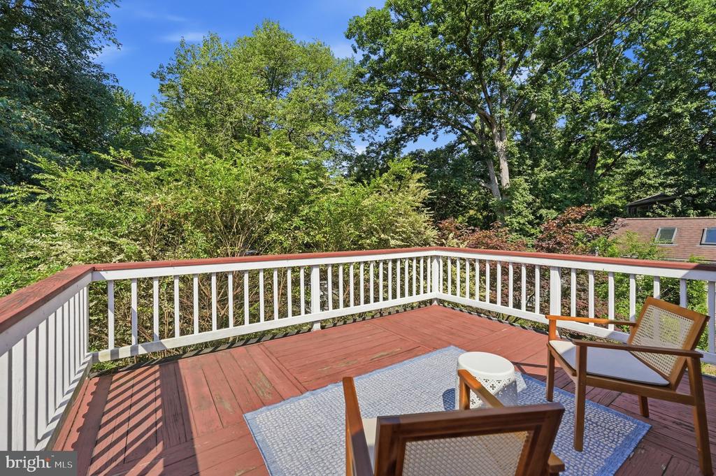
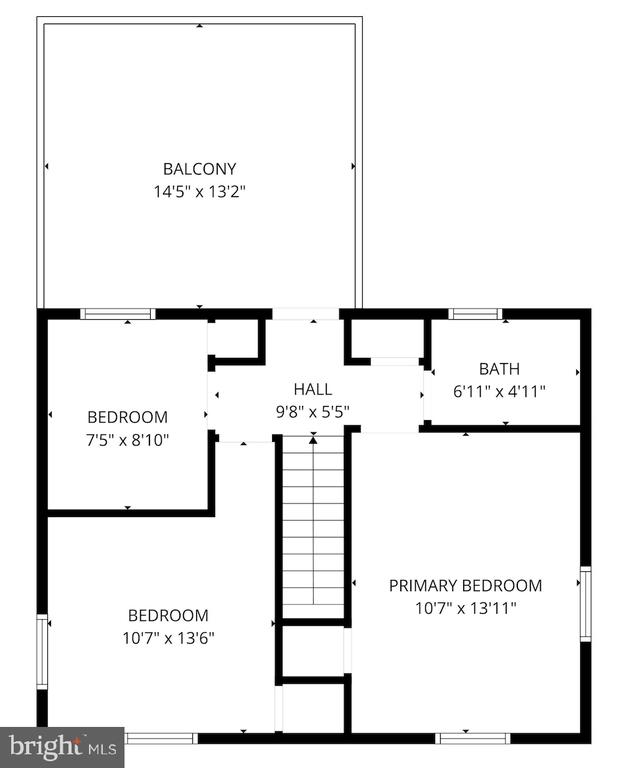
Upstairs, find the spacious primary bedroom and two additional generously sized bedrooms and a well-appointed hall bath, while a convenient linen closet provides extra storage. A unique upper-level deck overlooking the backyard creates the perfect spot to enjoy your morning coffee or unwind on warm summer evenings while taking in the peaceful views.

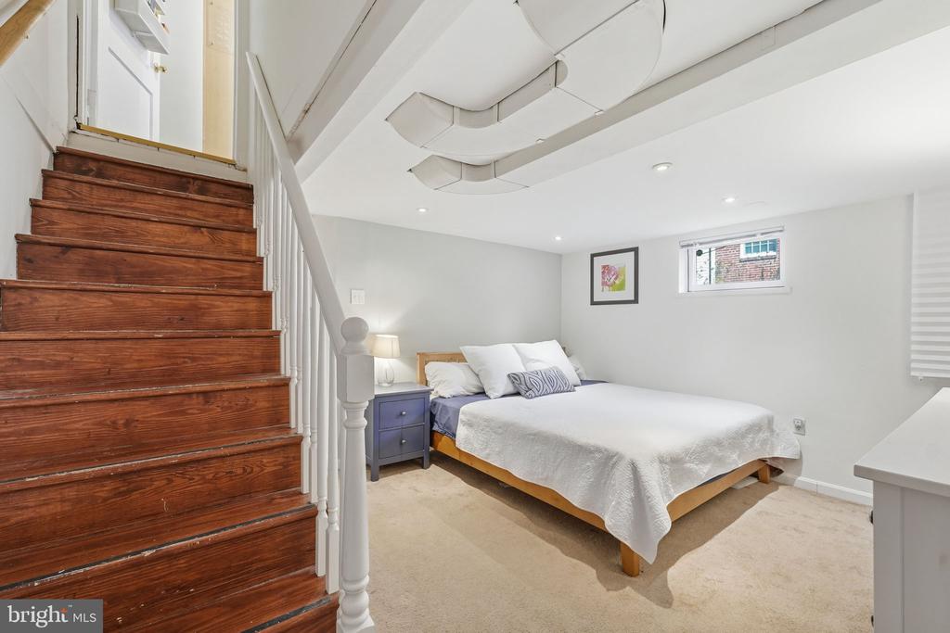
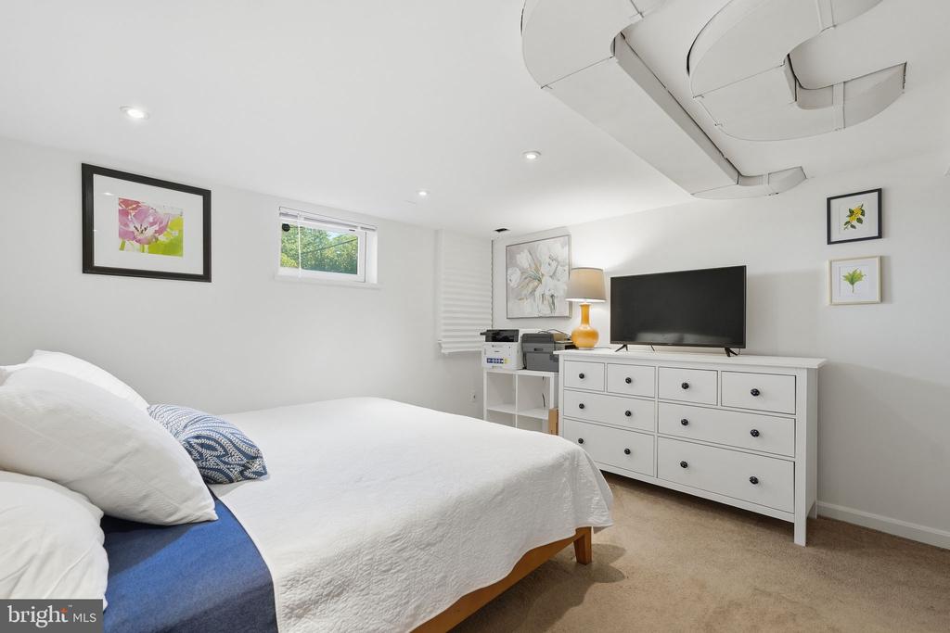
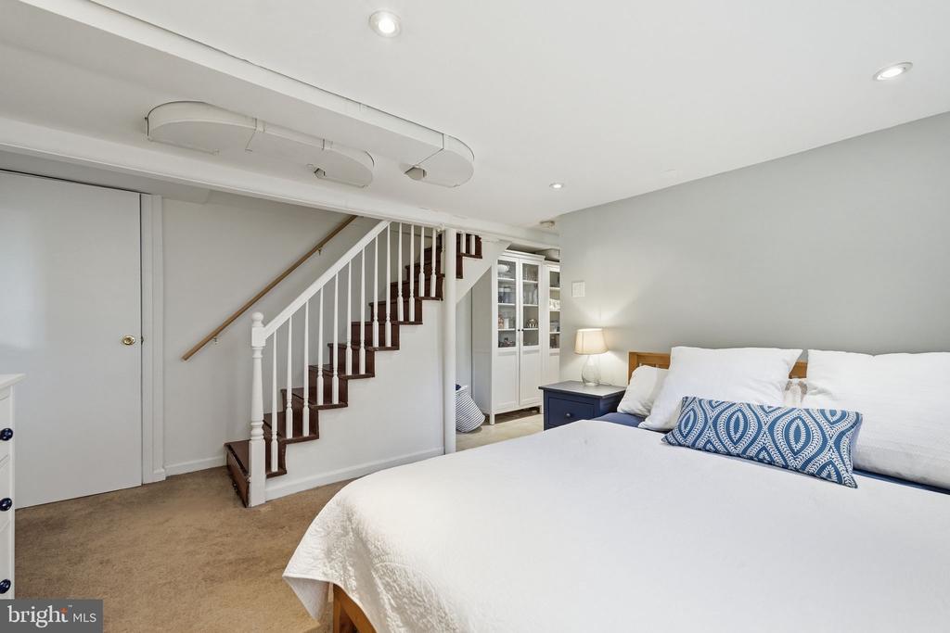
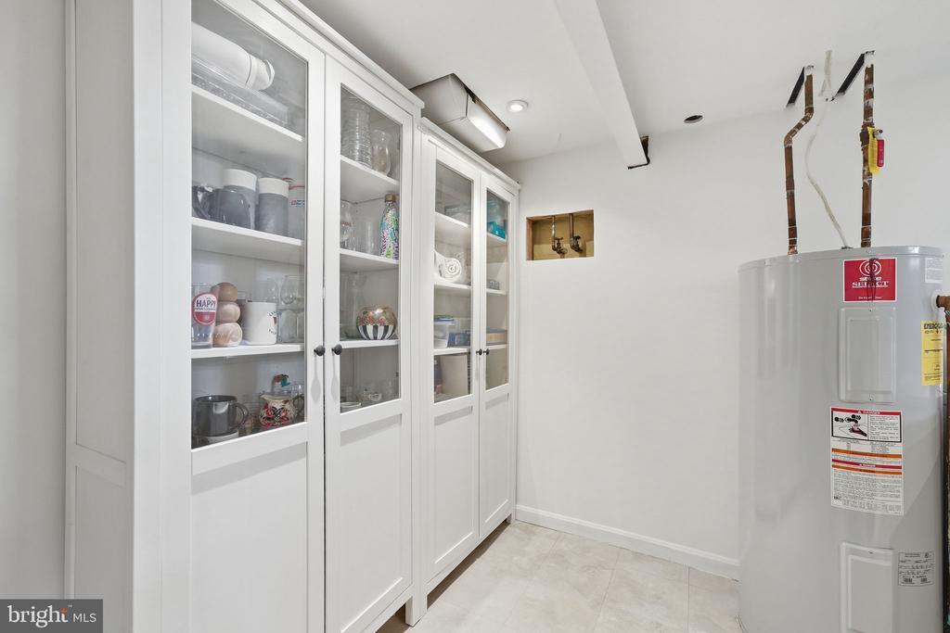
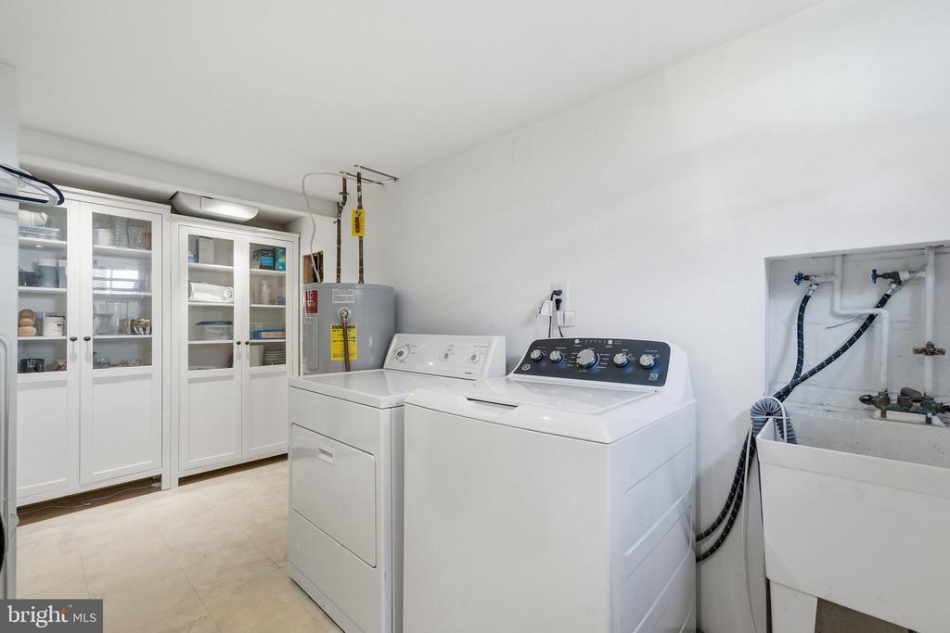
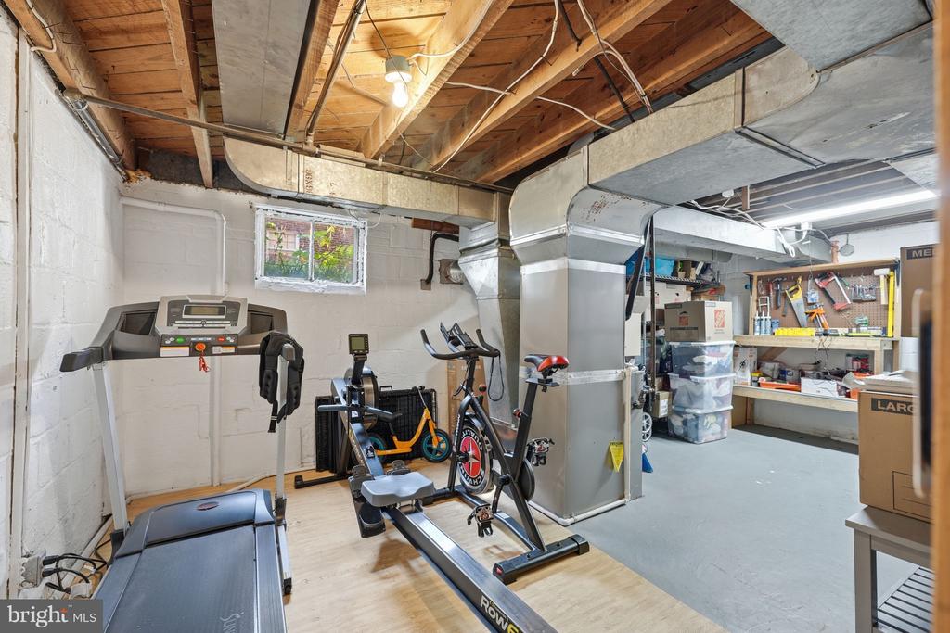
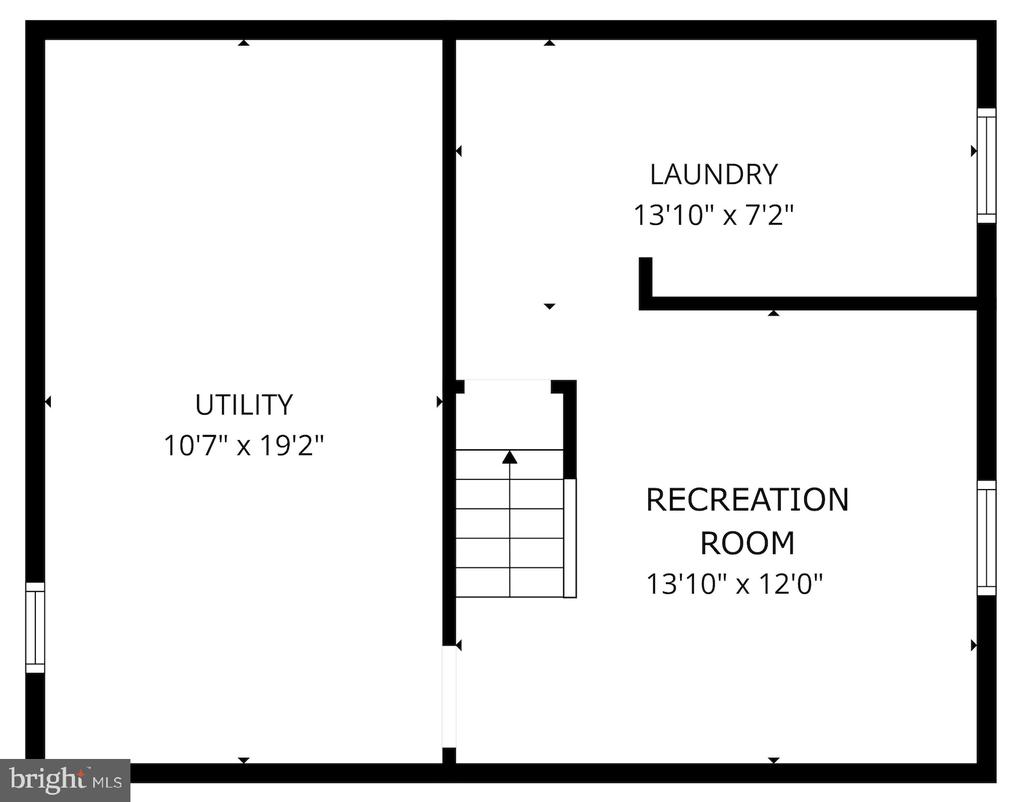
The finished lower level provides a comfortable recreation room, ideal for movie nights, a playroom, or fitness space, along with a laundry area and abundant storage. An additional unfinished utility area offers even more room for organization and future possibilities.

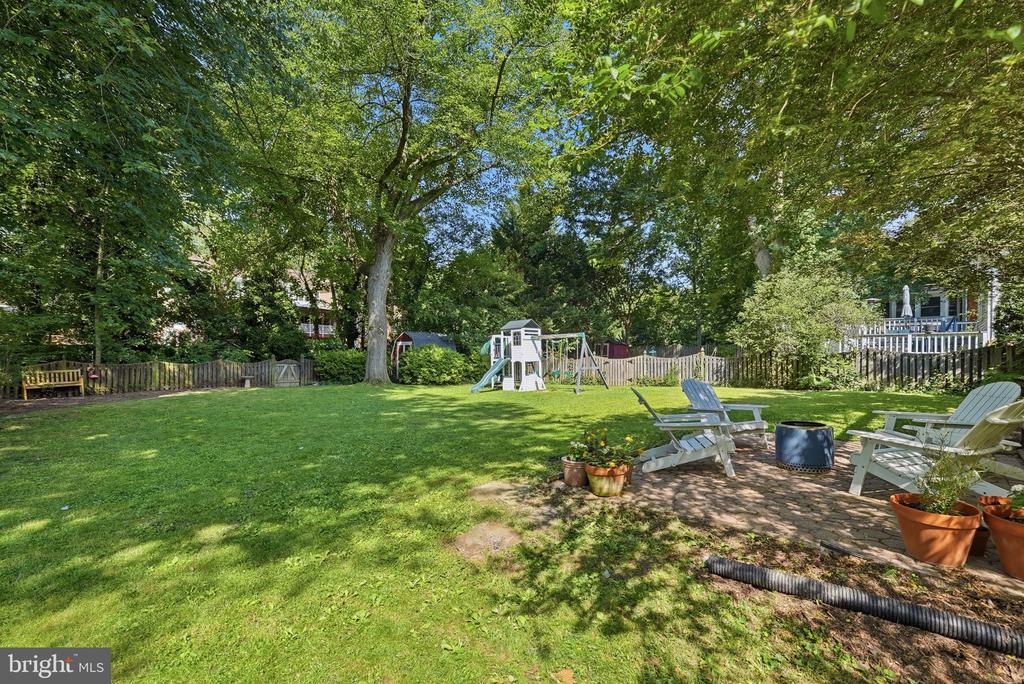
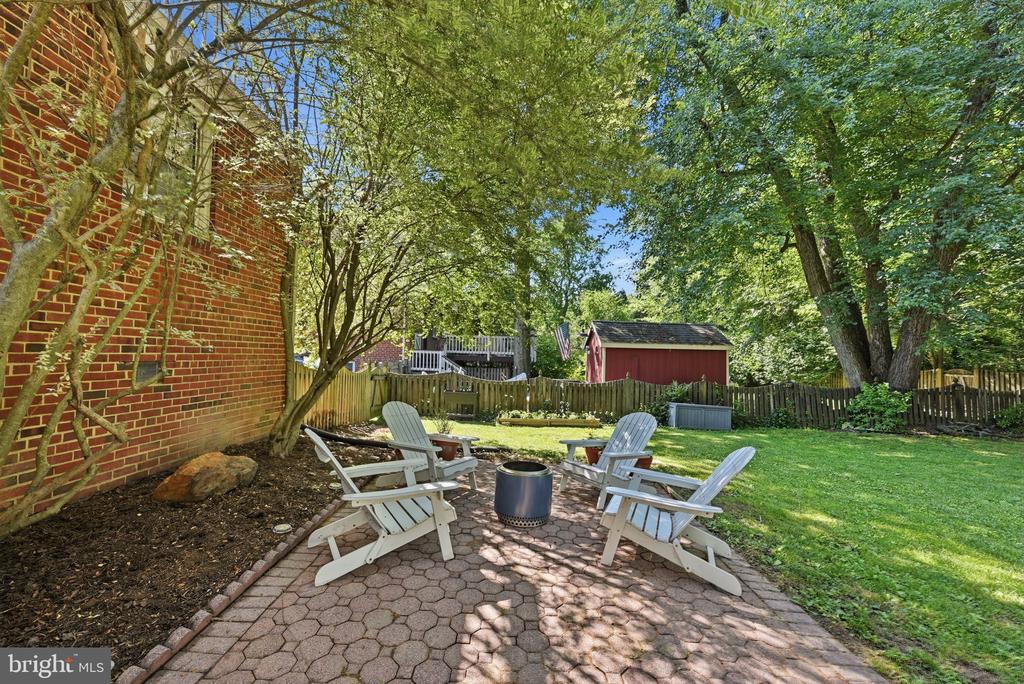
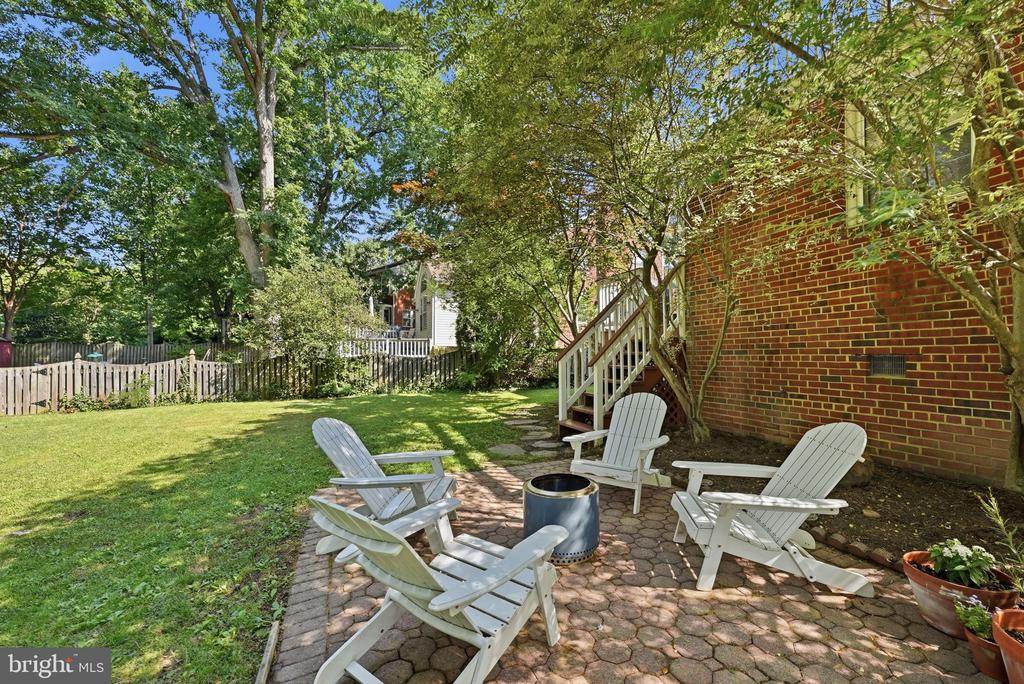
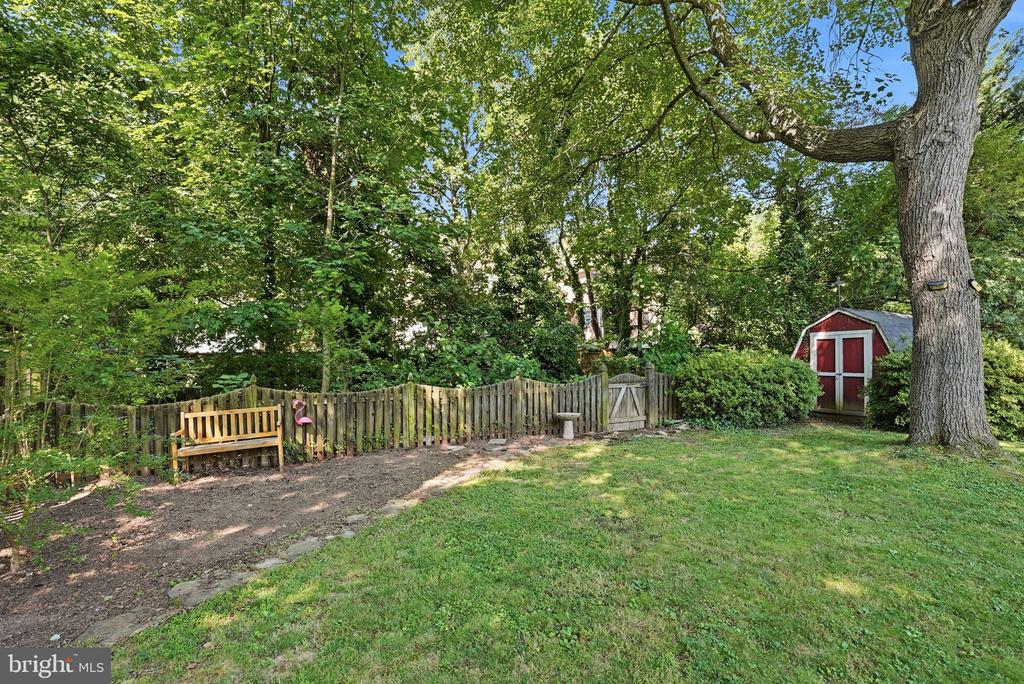
Outside, the fully fenced backyard is truly a standout feature, offering a flat yard, spacious patio, storage shed, and plenty of room for gardening, entertaining, or outdoor activities. Beautifully redesigned front landscaping and new hardscaping, including elegant stairs leading from the driveway, further enhance the home's impressive curb appeal.

Ideally situated with easy access to major commuting routes, this home makes daily travel throughout the region a breeze while placing you just minutes from an abundance of shopping, dining, parks, and everyday conveniences. Whether you're enjoying a quiet evening in your private backyard, hosting friends on the deck and patio, or taking advantage of the nearby amenities, this home offers timeless character, modern updates, and an unbeatable lifestyle.

4
beds

2
baths

1,526 Sq.Ft. LIVING AREA

10,236 Sq.Ft. lot

Karen Close

Karen Close

Features & Amenities

Interior

  • total bedrooms4
  • Total bathrooms2
  • full bathrooms2
  • Laundry room Lower Floor
  • Flooring Hardwood
  • Fireplace Wood, Mantel(s)
  • APPLIANCES Built-In Microwave, Dishwasher, Disposal, Dryer, Oven/Range - Gas, Refrigerator, Stainless Steel Appliances, Washer, Dryer - Gas, Water Heater
  • other interior Features Chair Railings, Combination Kitchen/Dining, Crown Moldings, Floor Plan - Traditional, Wood Floors, Bathroom - Walk-In Shower, Dining Area, Entry Level Bedroom, Kitchen - Gourmet, Recessed Lighting, Upgraded Countertops, Walk-in Closet(s), Window Treatments, Bathroom - Tub Shower, Carpet

Area & Lot

  • Status Sold
  • Date Sold August 31, 2026
  • Living Area1,526 Sq.Ft.
  • Total Area1,526 Sq.Ft.
  • Lot Area10,236 Sq.Ft.
  • MLS® IDVAFX2326520
  • TypeResidential
  • YEAR BUILT1946
  • NeighborhoodVirginia
  • Architecture StylesColonial
  • Elementary SchoolGLEN FOREST
  • Middle SchoolGLASGOW
  • High SchoolJUSTICE
  • School DistrictFAIRFAX COUNTY PUBLIC SCHOOLS

Exterior

  • STORIES3
  • water SourcePublic
  • PoolNo Pool
  • lot featuresLevel, Rear Yard
  • parkingDriveway
  • HEAT TYPEForced Air
  • AIR CONDITIONINGCentral A/C
  • sewerPublic Sewer
  • SubstructureConcrete Perimeter
  • Disability Features2 Access Exits
  • other exterior FeaturesExtensive Hardscape

Financial

  • Sales Price$857,155
  • Real Estate Tax $9,883/yr
  • Zoning 130
View Virtual Tour

Virginia

Explore

Work With Me

Whether you’re looking to buy, sell, rent, or invest in Washington, DC, Maryland, or Virginia, we have the agent for you to make your dreams a reality.

Follow Me on Instagram