6 Cloverleaf Ct
6 Cloverleaf Ct
6 Cloverleaf Ct
6 Cloverleaf Ct
6 Cloverleaf Ct
6 Cloverleaf Ct
6 Cloverleaf Ct
6 Cloverleaf Ct
6 Cloverleaf Ct
6 Cloverleaf Ct
6 Cloverleaf Ct
6 Cloverleaf Ct
6 Cloverleaf Ct
6 Cloverleaf Ct
6 Cloverleaf Ct
6 Cloverleaf Ct
6 Cloverleaf Ct
6 Cloverleaf Ct
6 Cloverleaf Ct
6 Cloverleaf Ct
6 Cloverleaf Ct
6 Cloverleaf Ct
6 Cloverleaf Ct
6 Cloverleaf Ct
6 Cloverleaf Ct
6 Cloverleaf Ct
6 Cloverleaf Ct
6 Cloverleaf Ct
6 Cloverleaf Ct
6 Cloverleaf Ct
6 Cloverleaf Ct
6 Cloverleaf Ct
6 Cloverleaf Ct
6 Cloverleaf Ct
6 Cloverleaf Ct
6 Cloverleaf Ct
6 Cloverleaf Ct
6 Cloverleaf Ct
6 Cloverleaf Ct
6 Cloverleaf Ct
6 Cloverleaf Ct
6 Cloverleaf Ct
6 Cloverleaf Ct
6 Cloverleaf Ct
6 Cloverleaf Ct
6 Cloverleaf Ct
6 Cloverleaf Ct
6 Cloverleaf Ct
6 Cloverleaf Ct
6 Cloverleaf Ct
6 Cloverleaf Ct
6 Cloverleaf Ct
6 Cloverleaf Ct
6 Cloverleaf Ct
6 Cloverleaf Ct
6 Cloverleaf Ct
6 Cloverleaf Ct
6 Cloverleaf Ct
6 Cloverleaf Ct
6 Cloverleaf Ct
6 Cloverleaf Ct
6 Cloverleaf Ct
6 Cloverleaf Ct
6 Cloverleaf Ct
6 Cloverleaf Ct
6 Cloverleaf Ct
6 Cloverleaf Ct
6 Cloverleaf Ct
SEE ALL PHOTOS
6 Cloverleaf Ct
6 Cloverleaf Ct
6 Cloverleaf Ct
6 Cloverleaf Ct
6 Cloverleaf Ct
6 Cloverleaf Ct
6 Cloverleaf Ct
6 Cloverleaf Ct
6 Cloverleaf Ct
6 Cloverleaf Ct
6 Cloverleaf Ct
6 Cloverleaf Ct
6 Cloverleaf Ct
6 Cloverleaf Ct
6 Cloverleaf Ct
6 Cloverleaf Ct
6 Cloverleaf Ct
6 Cloverleaf Ct
6 Cloverleaf Ct
6 Cloverleaf Ct
6 Cloverleaf Ct
6 Cloverleaf Ct
6 Cloverleaf Ct
6 Cloverleaf Ct
6 Cloverleaf Ct
6 Cloverleaf Ct
6 Cloverleaf Ct
6 Cloverleaf Ct
6 Cloverleaf Ct
6 Cloverleaf Ct
6 Cloverleaf Ct
6 Cloverleaf Ct
6 Cloverleaf Ct
6 Cloverleaf Ct
6 Cloverleaf Ct
6 Cloverleaf Ct
6 Cloverleaf Ct
6 Cloverleaf Ct
6 Cloverleaf Ct
6 Cloverleaf Ct
6 Cloverleaf Ct
6 Cloverleaf Ct
6 Cloverleaf Ct
6 Cloverleaf Ct
6 Cloverleaf Ct
6 Cloverleaf Ct
6 Cloverleaf Ct
6 Cloverleaf Ct
6 Cloverleaf Ct
6 Cloverleaf Ct
6 Cloverleaf Ct
6 Cloverleaf Ct
6 Cloverleaf Ct
6 Cloverleaf Ct
6 Cloverleaf Ct
6 Cloverleaf Ct
6 Cloverleaf Ct
6 Cloverleaf Ct
6 Cloverleaf Ct
6 Cloverleaf Ct
6 Cloverleaf Ct
6 Cloverleaf Ct
6 Cloverleaf Ct
6 Cloverleaf Ct
6 Cloverleaf Ct
6 Cloverleaf Ct
6 Cloverleaf Ct
6 Cloverleaf Ct
Sold

6 Cloverleaf Ct

6 CLOVERLEAF COURT, FREDERICKSBURG, VA 22406

$600,000
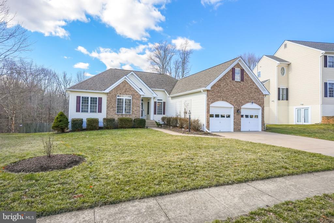
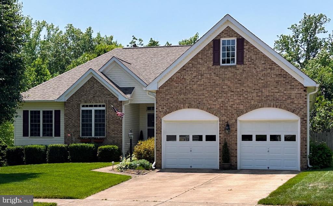
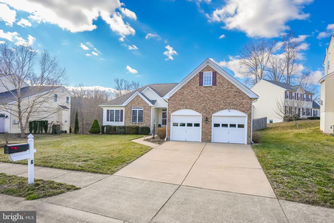
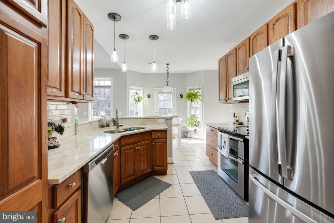
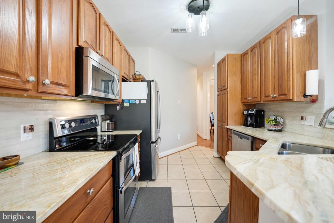
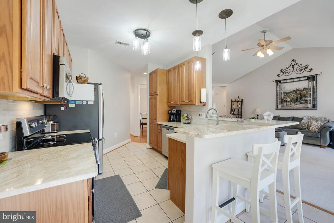
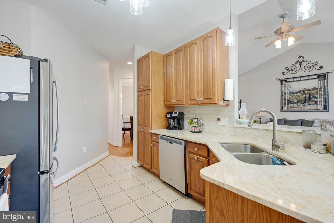
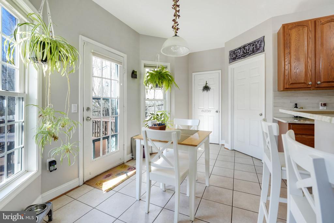
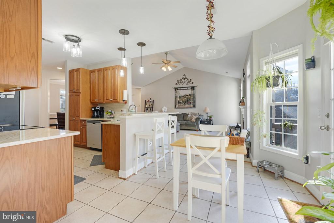
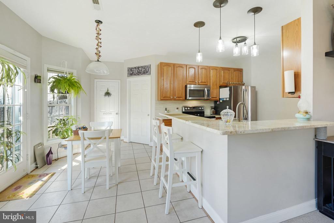
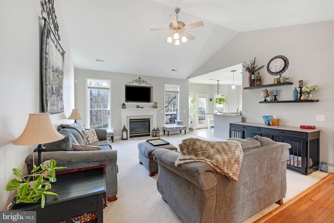
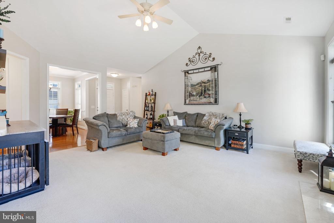
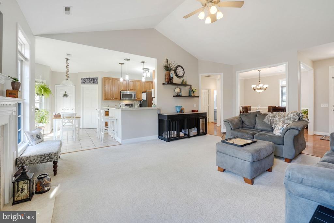
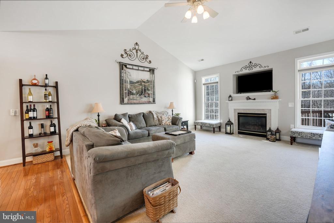
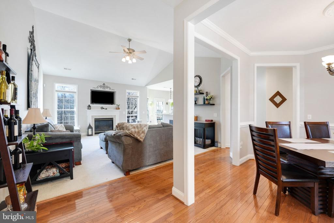
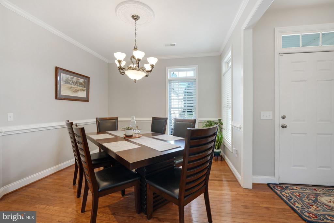
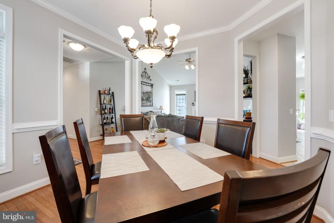
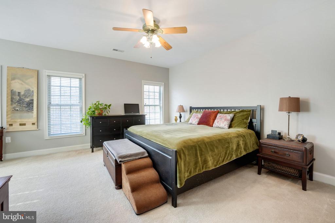
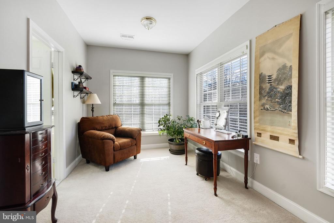
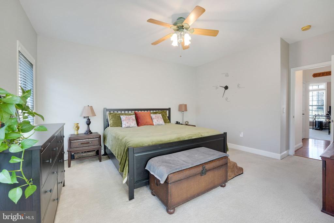
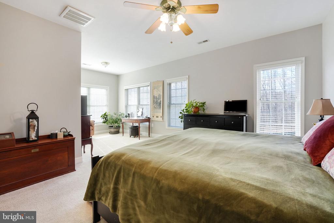
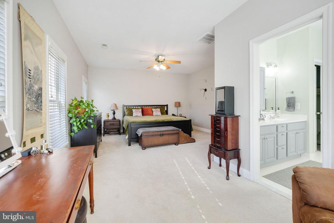
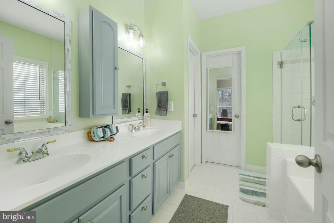
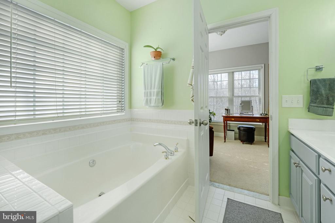
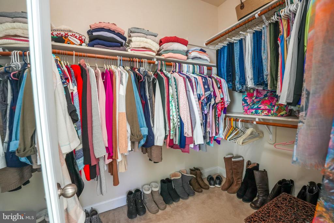
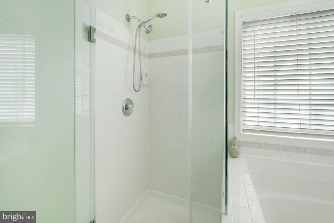
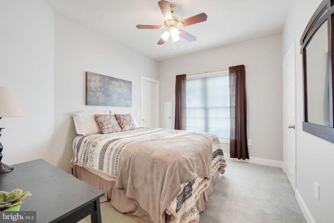
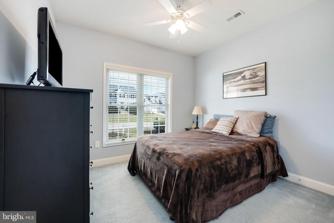
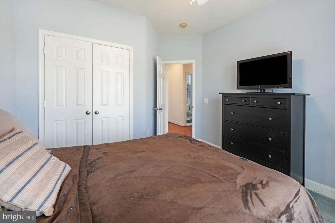
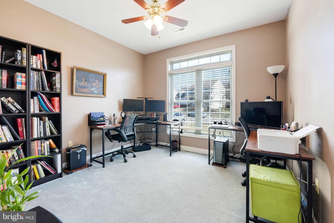
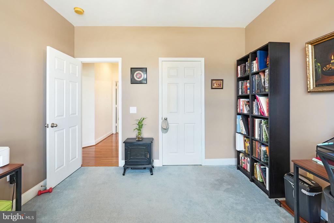
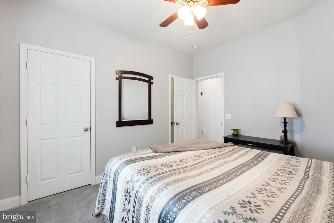
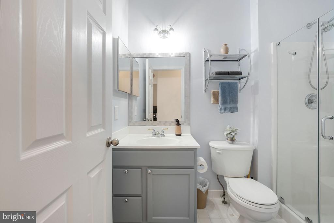
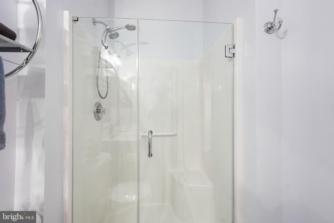
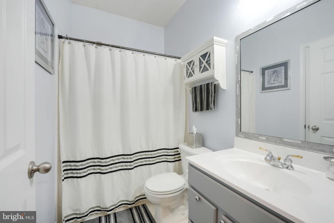
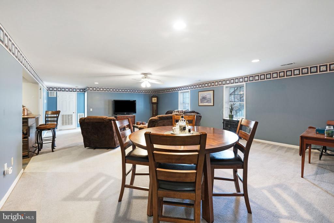
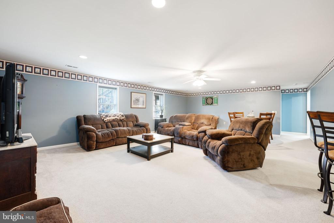
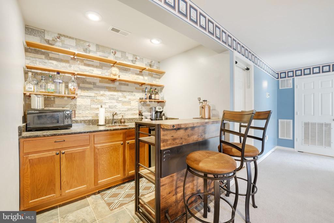
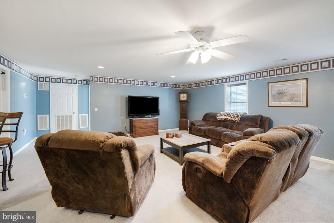
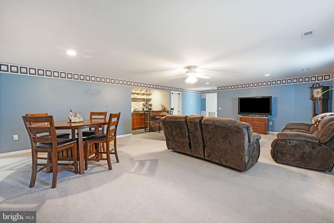
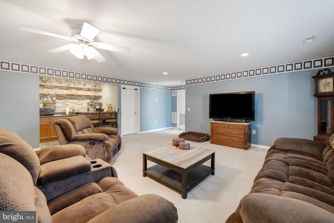
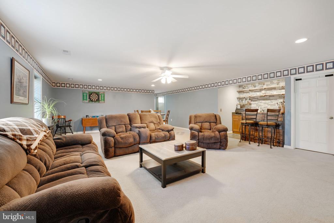
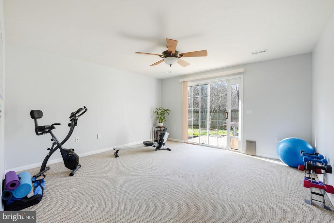
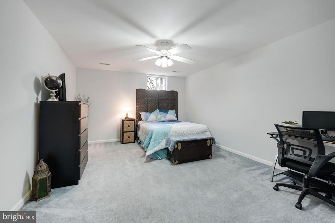
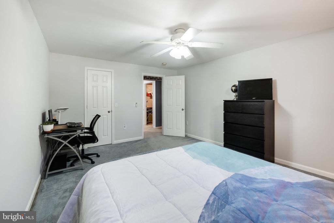
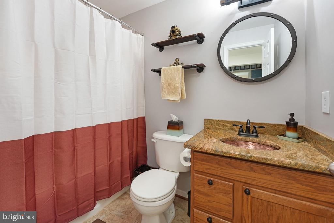
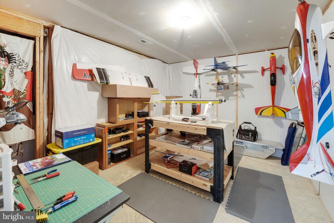
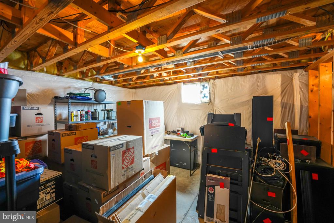
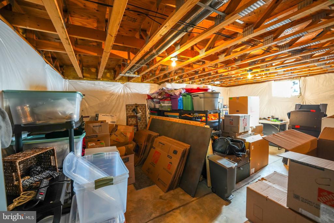
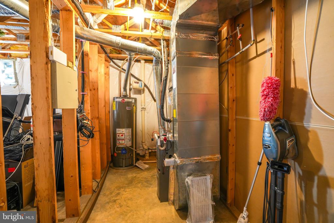
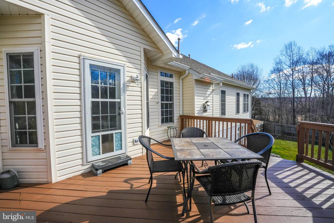
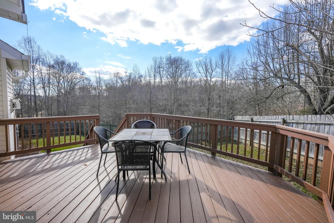
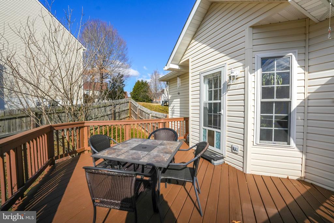
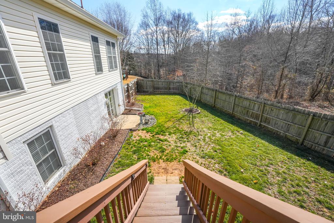
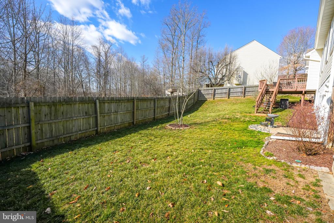
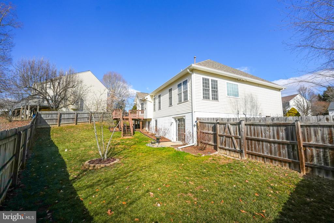
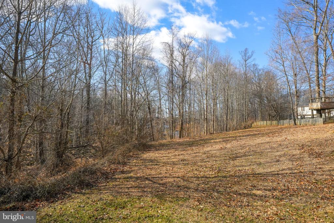
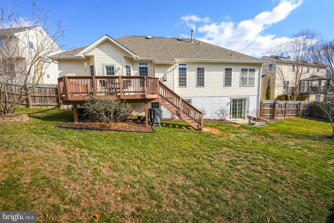
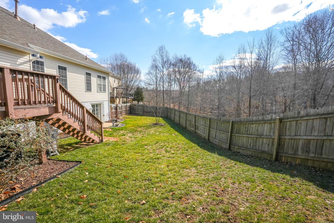
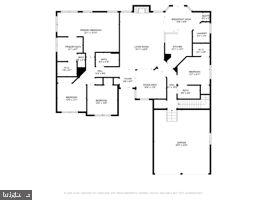
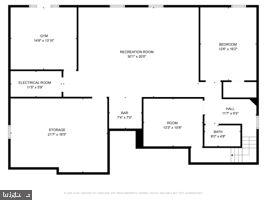
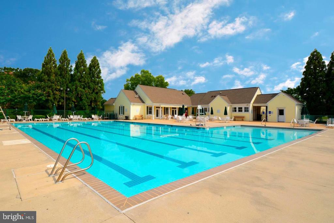
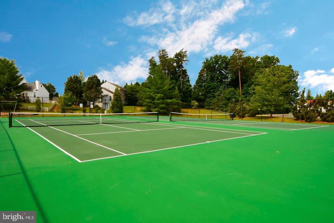
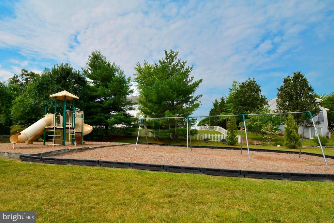
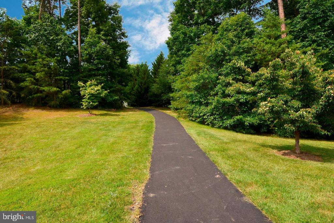
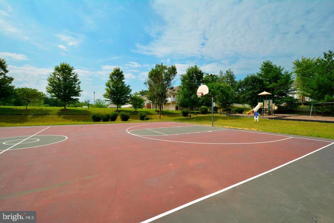
This beautifully maintained 5 bedroom, 4 full bath rambler offers the perfect blend of comfort, elegance and functionality nestled on a peaceful cul-de-sac. This home offers an ideal layout for multi-generational living, with 4 bedrooms on the main level, including a primary suite with a sitting room and a luxury bath. The open floor plan features vaulted ceilings, a gourmet kitchen with a sun-filled sitting area that walks out to the deck for outdoor entertaining, and a separate dining room for gatherings. The finished lower level provides excellent potential for a separate living space, with a recreation/game room, wet bar, two additional rooms, and a full bath. Step outside to a large fenced backyard that backs to protected green space and Lake Mooney. Recent upgrades include the roof and gutters (2017), Dual HVAC system (2018 & 2021), and fresh paint throughout. Community-rich amenities include a clubhouse, pool, walking trails, tot lots, and basketball and tennis courts. Not just a home but a lifestyle to embrace with Lake Mooney, a 520-acre reservoir to fish and boat in (non-motorized only). Convenient location, close to shopping, schools, and Quantico Base with commuter options. This remarkable rambler offers the perfect combination of comfort, convenience, and privacy. Don't miss the opportunity to make this your forever home! Schedule your showing today.

5
beds

4
baths

3,388 Sq.Ft. LIVING AREA

10,197 Sq.Ft. lot

Jennifer Wease

Jennifer Wease

Features & Amenities

Interior

  • total bedrooms5
  • Total bathrooms4
  • full bathrooms4
  • Flooring Carpet, Hardwood
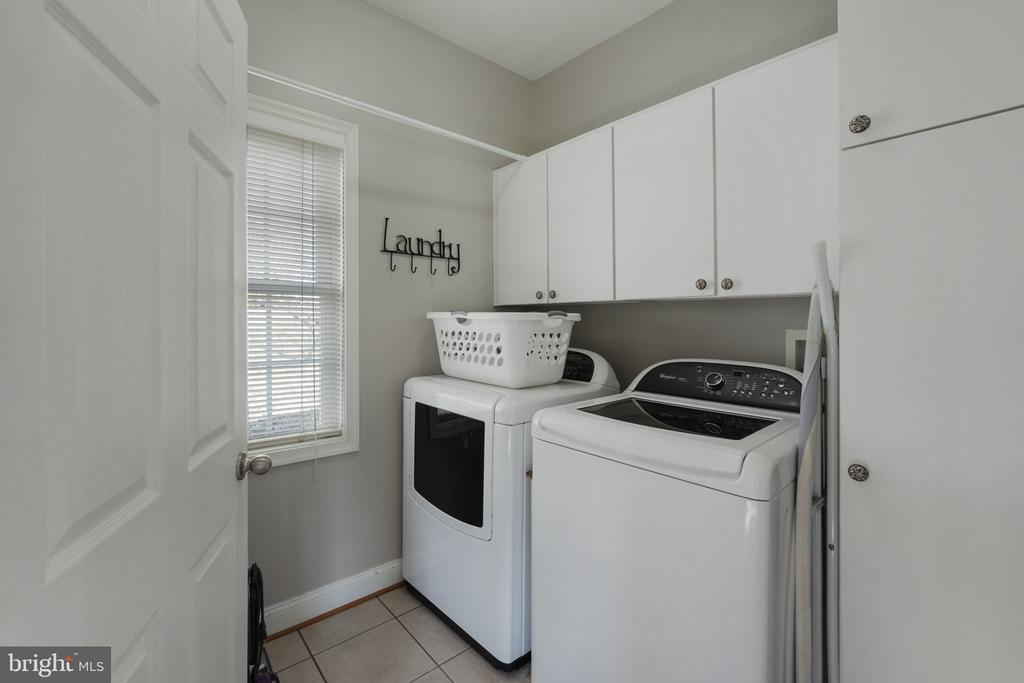
  • APPLIANCES Dishwasher, Disposal, Dryer, Microwave, Refrigerator, Washer, Stove
  • other interior Features Kitchen - Efficiency, Kitchen - Table Space, Kitchenette, Crown Moldings, Bar, Ceiling Fan(s), Formal/Separate Dining Room, Upgraded Countertops

Area & Lot

  • Status Sold
  • Date Sold April 14, 2025
  • Living Area3,388 Sq.Ft.
  • Total Area3,388 Sq.Ft.
  • Lot Area10,197 Sq.Ft.
  • MLS® IDVAST2036318
  • TypeResidential
  • YEAR BUILT2001
  • NeighborhoodVirginia
  • Architecture StylesRanch/Rambler
  • View DescriptionWater, Garden/Lawn, Scenic Vista
  • Elementary SchoolROCKY RUN
  • Middle SchoolGAYLE
  • High SchoolCOLONIAL FORGE
  • School DistrictSTAFFORD COUNTY PUBLIC SCHOOLS

Exterior

  • STORIES2
  • Garage Space2.0
  • water SourcePublic
  • utilitiesCable TV Available
  • PoolYes - Community
  • roofAsphalt, Architectural Shingle
  • lot featuresCul-de-sac, Backs to Trees, Landscaping, Premium
  • parkingAttached Garage
  • HEAT TYPEForced Air
  • AIR CONDITIONINGNone
  • sewerPublic Sewer
  • SubstructureSlab, Passive Radon Mitigation
  • Disability FeaturesLevel Entry - Main
  • HOA AmenitiesBasketball Courts, Lake, Pool - Outdoor, Tennis Courts, Tot Lots/Playground, Club House, Soccer Field
  • other exterior FeaturesSidewalks, Street Lights

Financial

  • Sales Price$600,000
  • Real Estate Tax $4,006/yr
  • HOA $238/3 mos
  • Zoning R1
View Virtual Tour

Virginia

Explore

Work With Me

Whether you’re looking to buy, sell, rent, or invest in Washington, DC, Maryland, or Virginia, we have the agent for you to make your dreams a reality.

Follow Me on Instagram