567 RUSHBROOK ROAD
567 RUSHBROOK ROAD
567 RUSHBROOK ROAD
567 RUSHBROOK ROAD
567 RUSHBROOK ROAD
567 RUSHBROOK ROAD
567 RUSHBROOK ROAD
567 RUSHBROOK ROAD
567 RUSHBROOK ROAD
567 RUSHBROOK ROAD
567 RUSHBROOK ROAD
567 RUSHBROOK ROAD
567 RUSHBROOK ROAD
567 RUSHBROOK ROAD
567 RUSHBROOK ROAD
567 RUSHBROOK ROAD
567 RUSHBROOK ROAD
567 RUSHBROOK ROAD
567 RUSHBROOK ROAD
567 RUSHBROOK ROAD
567 RUSHBROOK ROAD
567 RUSHBROOK ROAD
567 RUSHBROOK ROAD
567 RUSHBROOK ROAD
567 RUSHBROOK ROAD
567 RUSHBROOK ROAD
567 RUSHBROOK ROAD
567 RUSHBROOK ROAD
567 RUSHBROOK ROAD
567 RUSHBROOK ROAD
567 RUSHBROOK ROAD
567 RUSHBROOK ROAD
567 RUSHBROOK ROAD
567 RUSHBROOK ROAD
567 RUSHBROOK ROAD
567 RUSHBROOK ROAD
SEE ALL PHOTOS
567 RUSHBROOK ROAD
567 RUSHBROOK ROAD
567 RUSHBROOK ROAD
567 RUSHBROOK ROAD
567 RUSHBROOK ROAD
567 RUSHBROOK ROAD
567 RUSHBROOK ROAD
567 RUSHBROOK ROAD
567 RUSHBROOK ROAD
567 RUSHBROOK ROAD
567 RUSHBROOK ROAD
567 RUSHBROOK ROAD
567 RUSHBROOK ROAD
567 RUSHBROOK ROAD
567 RUSHBROOK ROAD
567 RUSHBROOK ROAD
567 RUSHBROOK ROAD
567 RUSHBROOK ROAD
567 RUSHBROOK ROAD
567 RUSHBROOK ROAD
567 RUSHBROOK ROAD
567 RUSHBROOK ROAD
567 RUSHBROOK ROAD
567 RUSHBROOK ROAD
567 RUSHBROOK ROAD
567 RUSHBROOK ROAD
567 RUSHBROOK ROAD
567 RUSHBROOK ROAD
567 RUSHBROOK ROAD
567 RUSHBROOK ROAD
567 RUSHBROOK ROAD
567 RUSHBROOK ROAD
567 RUSHBROOK ROAD
567 RUSHBROOK ROAD
567 RUSHBROOK ROAD
567 RUSHBROOK ROAD
For Sale

567 RUSHBROOK ROAD

567 RUSHBROOK ROAD, MARTINSBURG, WV 25403

$449,000
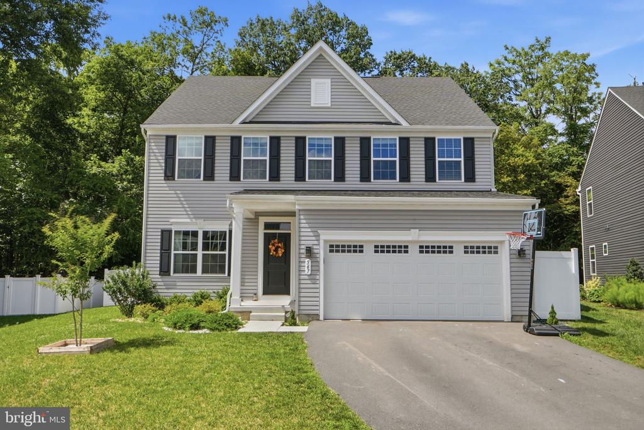
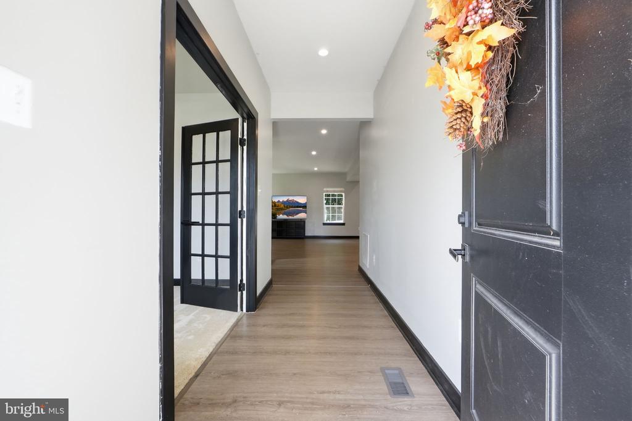
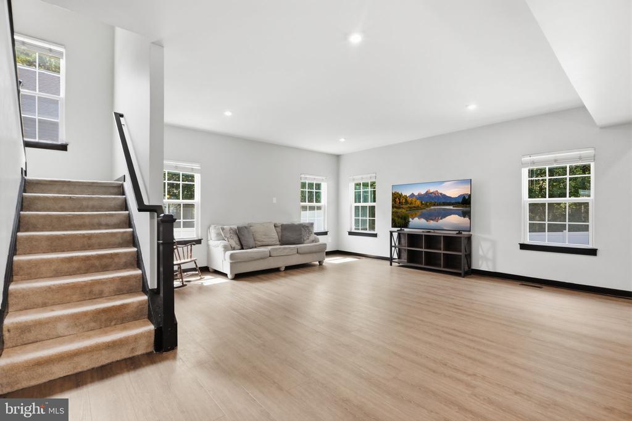
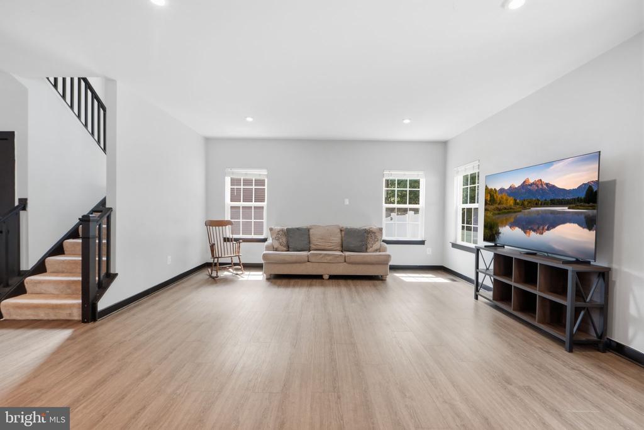
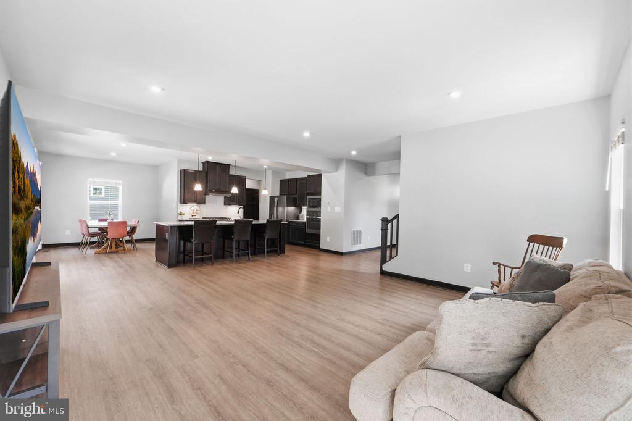
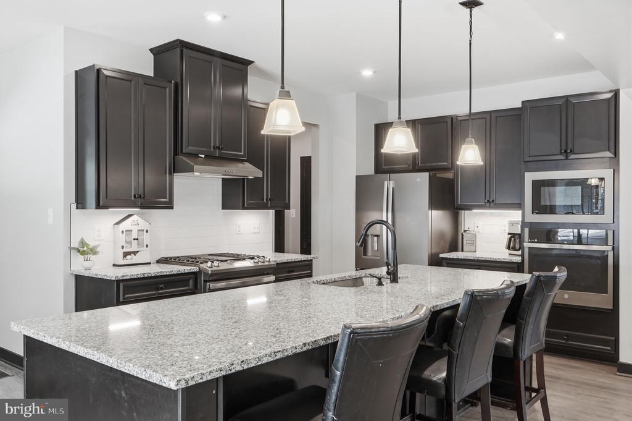
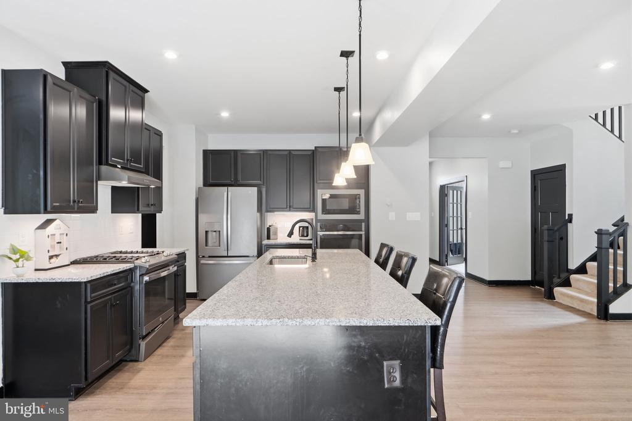
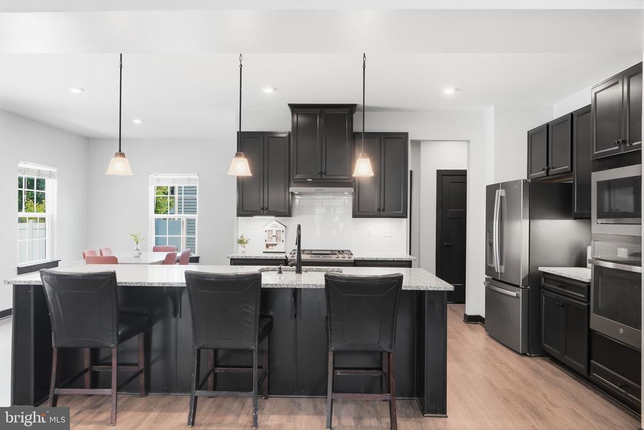
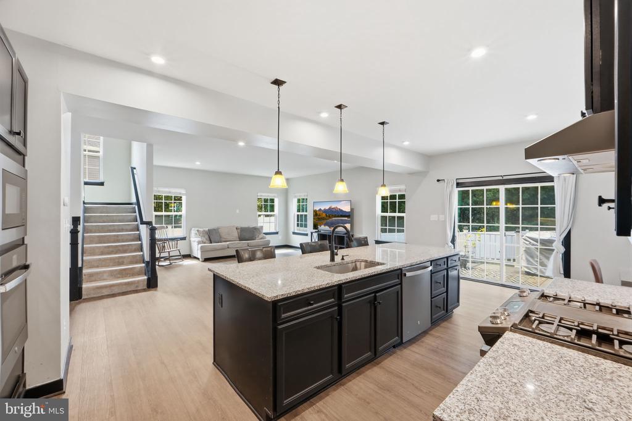
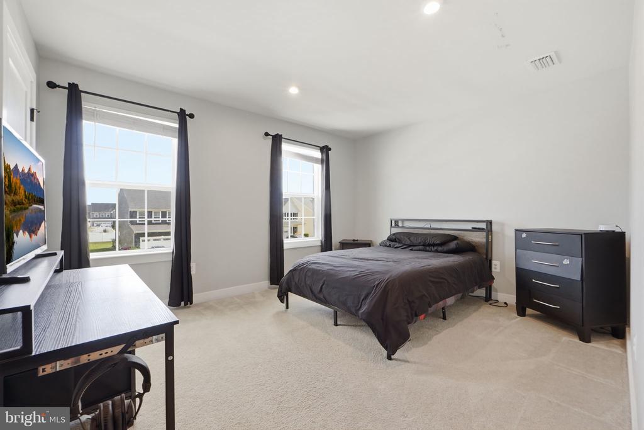
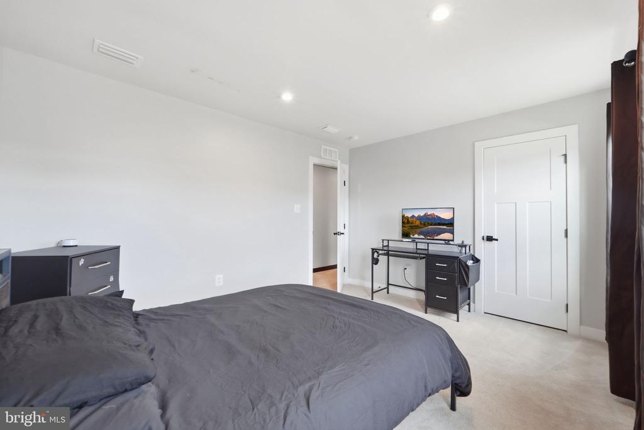
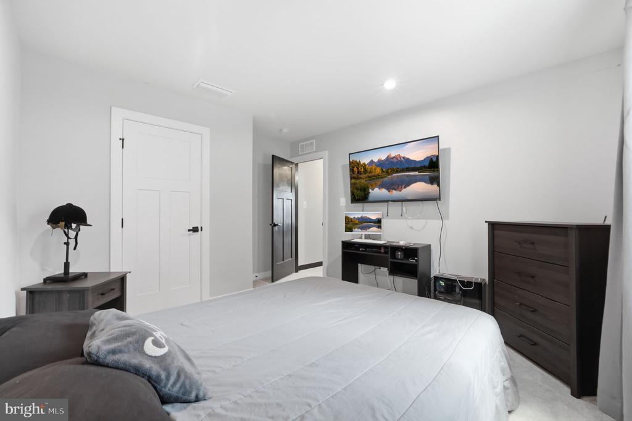
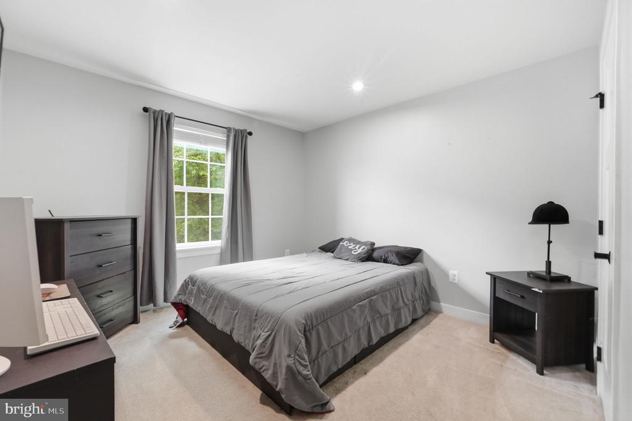
Welcome to this beautifully maintained 4-bedroom, 2.5-bath home built in 2022, offering modern style, functional living space, and a private backyard retreat. The open-concept floor plan is ideal for everyday living and entertaining, featuring a spacious living area that flows seamlessly into the oversized kitchen with abundant cabinetry, generous counter space, and room to gather.

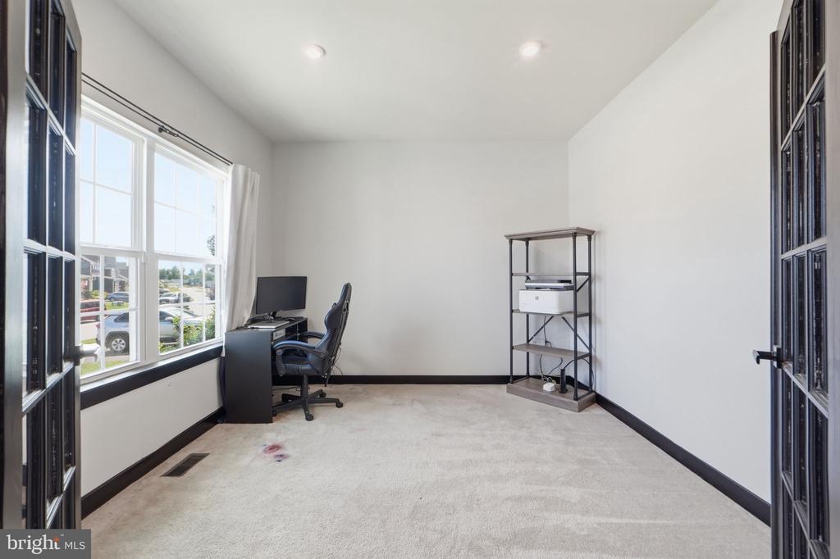
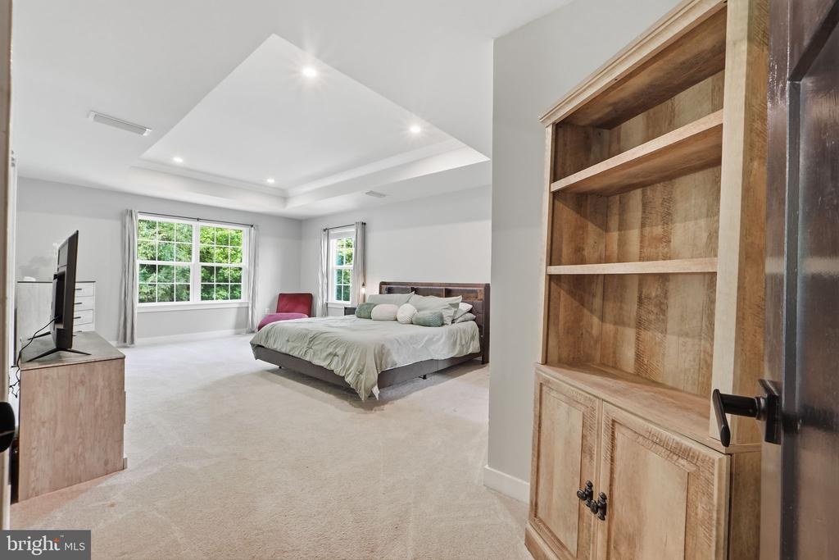
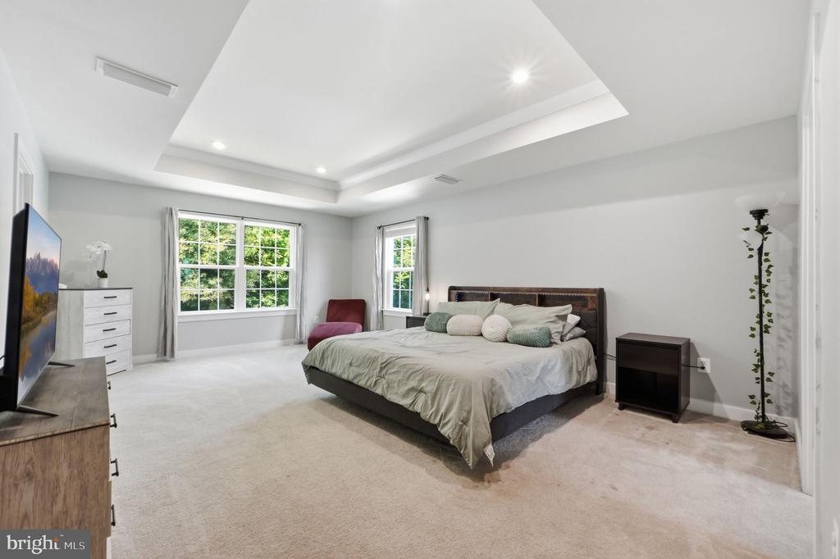
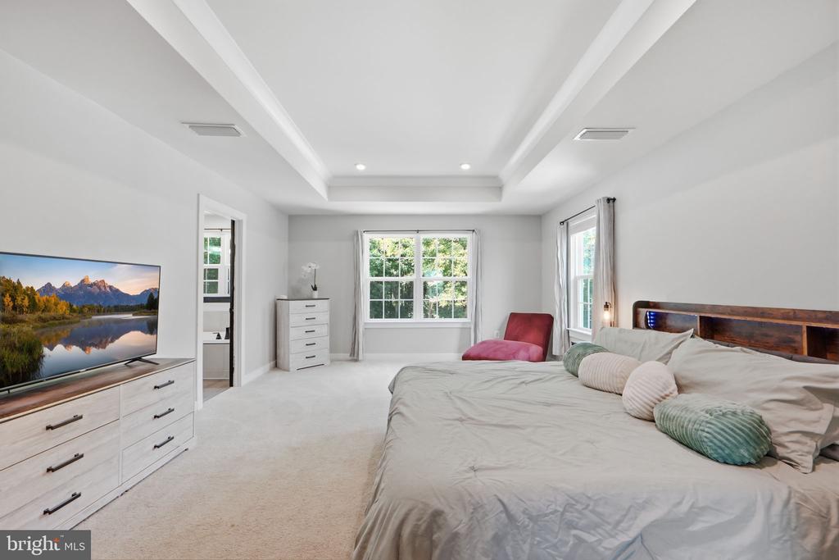
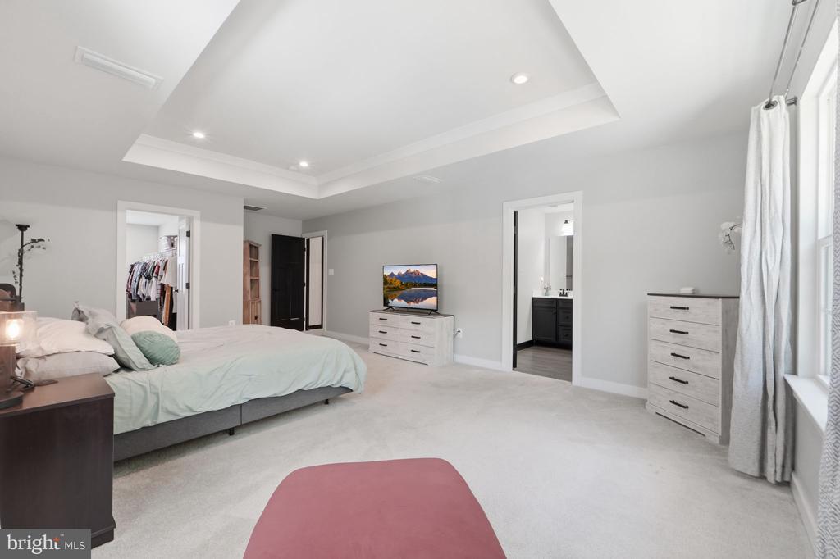
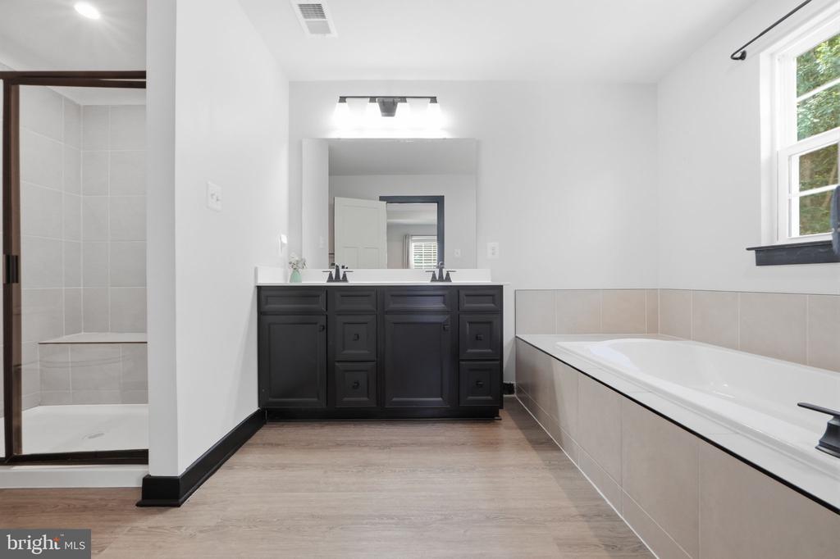
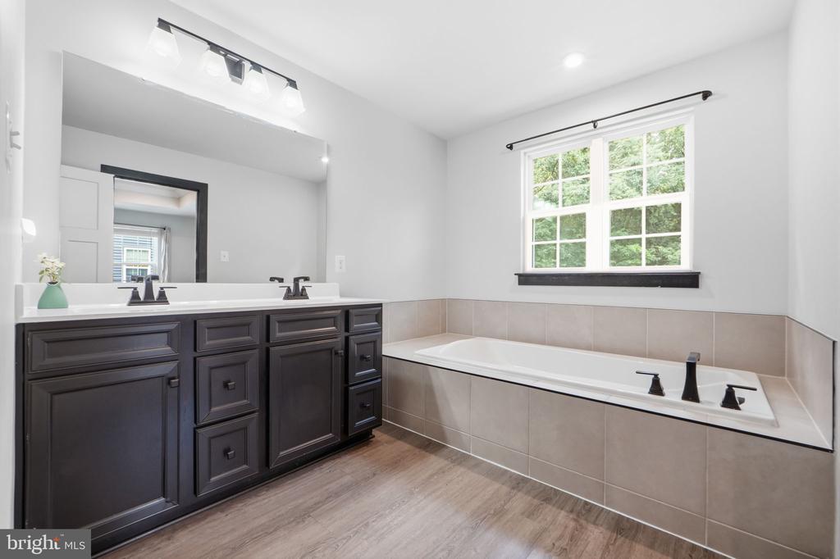
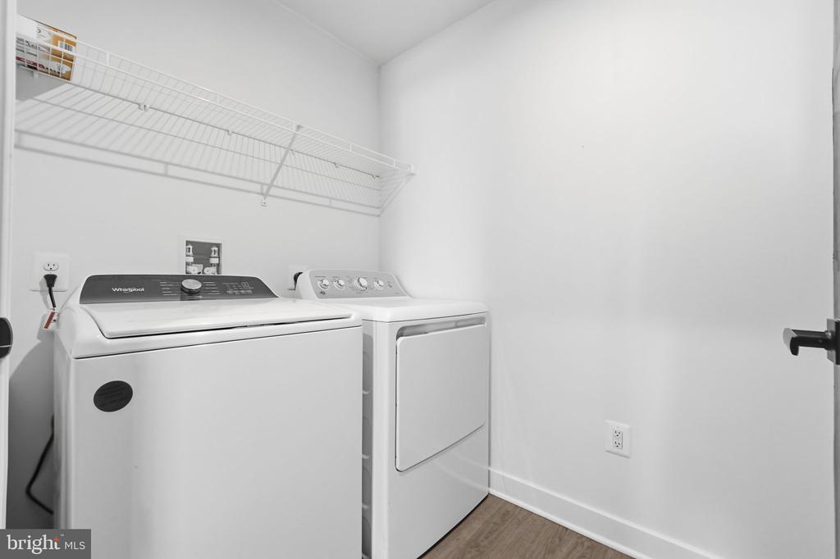
The main level includes a private office with elegant French doors, perfect for working from home or creating a quiet flex space. Upstairs, you'll find the convenient laundry room along with a spacious primary suite featuring a luxurious en-suite bath with double vanities, a soaking tub, separate walk-in shower, and plenty of room to unwind.

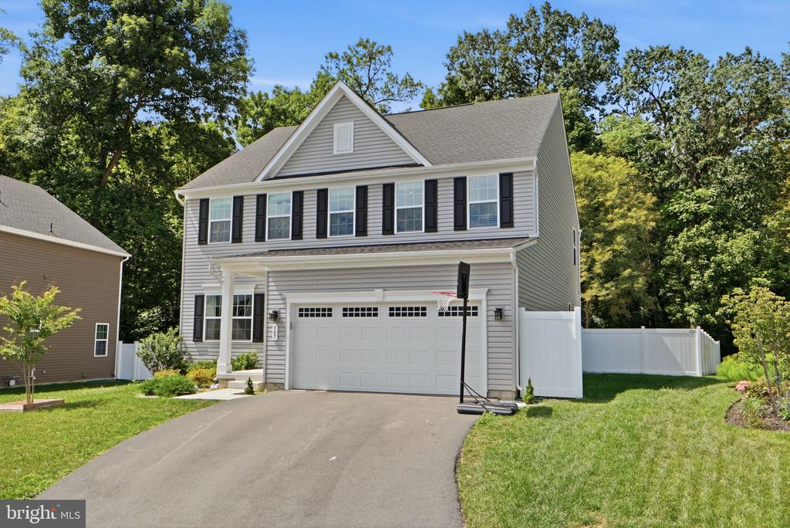
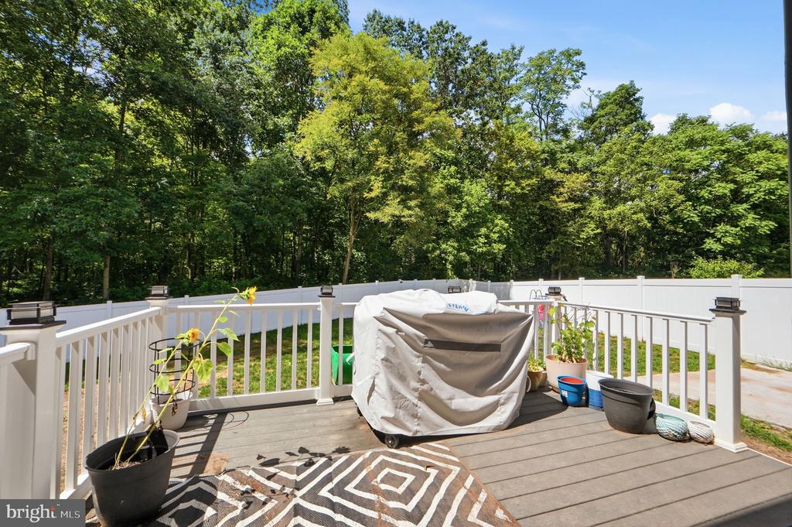
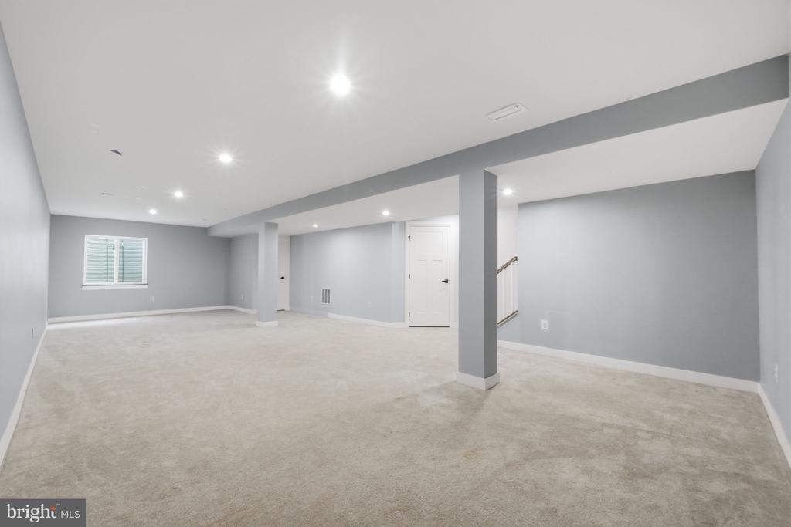
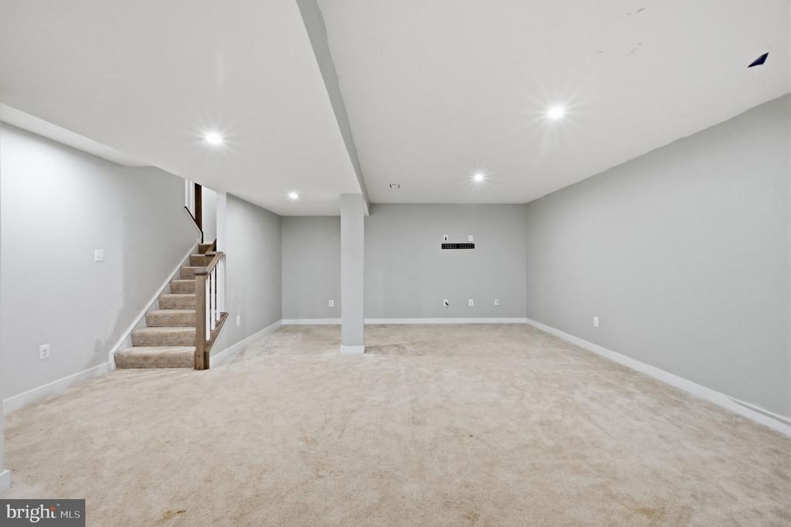
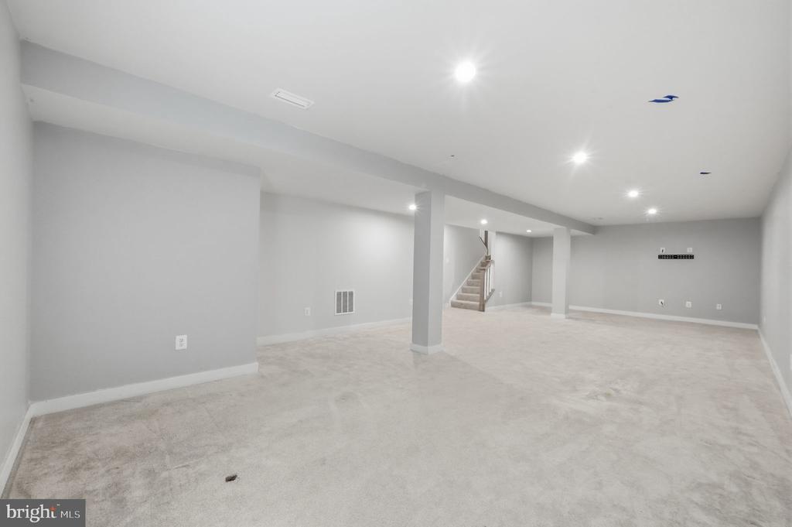
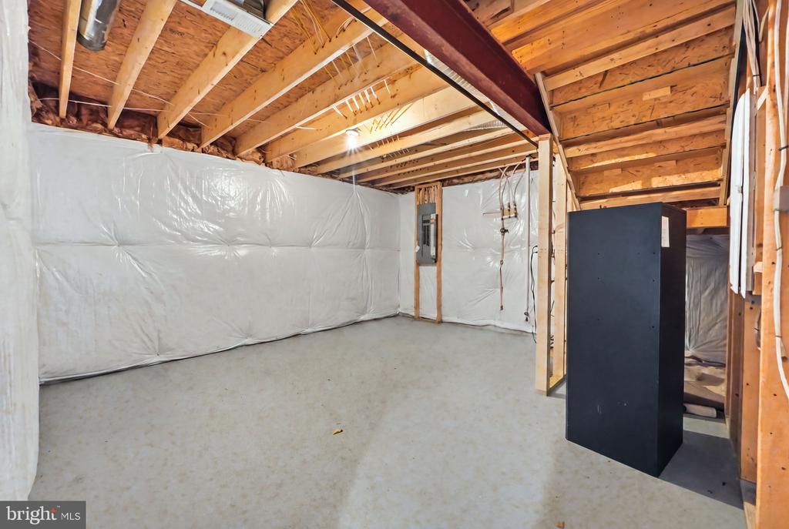
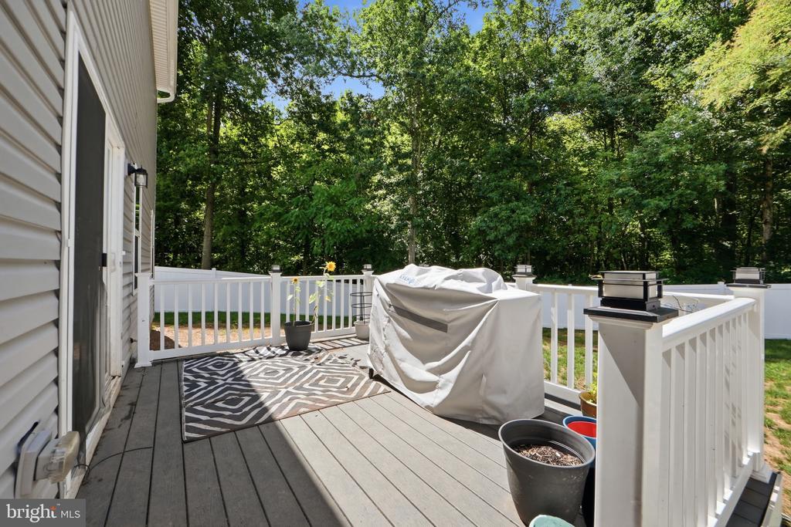
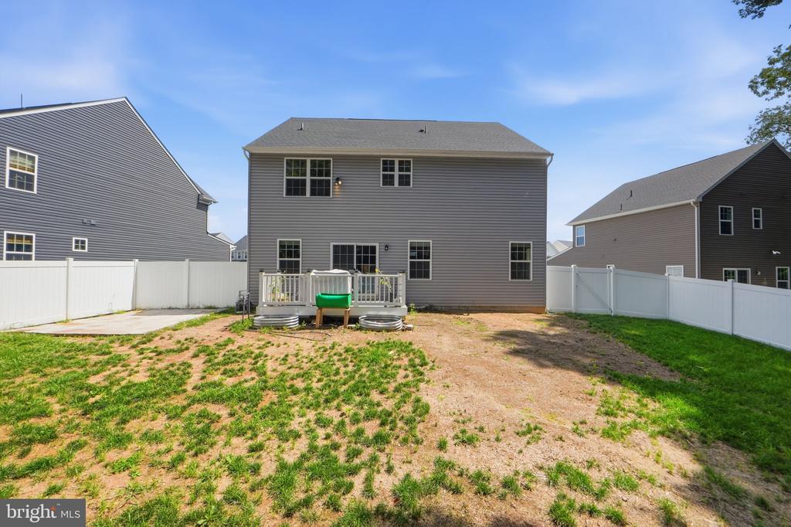
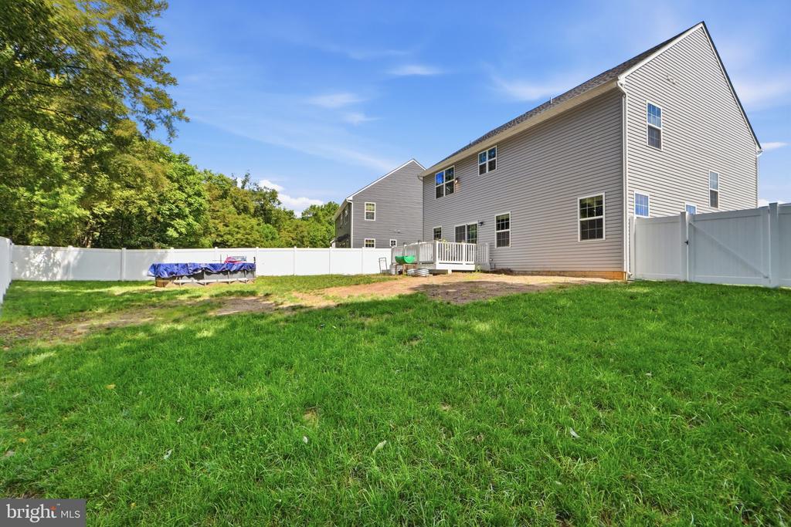
The finished basement provides additional living space for a recreation room, home gym, or media area. Outside, enjoy a fully fenced backyard with a rear deck overlooking the private yard. Completing the property is a spacious two-car garage.

Built just a few years ago, this move-in ready home combines modern construction, thoughtful design, and fantastic indoor and outdoor living spaces.

4
beds

3
baths

3,844 Sq.Ft. LIVING AREA

10,454 Sq.Ft. lot

Kat Wetzel

Kat Wetzel

Features & Amenities

Interior

  • total bedrooms4
  • Total bathrooms3
  • full bathrooms2
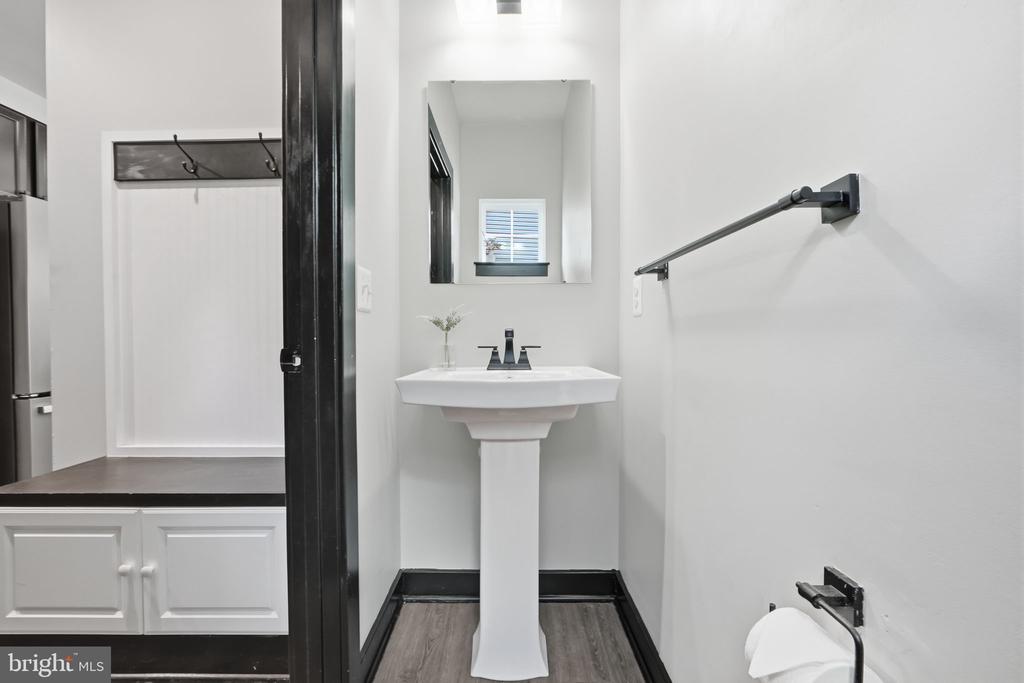
  • half bathroom1
  • Laundry room Dryer In Unit, Washer In Unit, Has Laundry, Upper Floor
  • APPLIANCES Built-In Microwave, Cooktop, Dishwasher, Disposal, Dryer, Washer, Extra Refrigerator/Freezer, Microwave, Oven - Wall, Refrigerator, Stainless Steel Appliances, Water Heater - Tankless
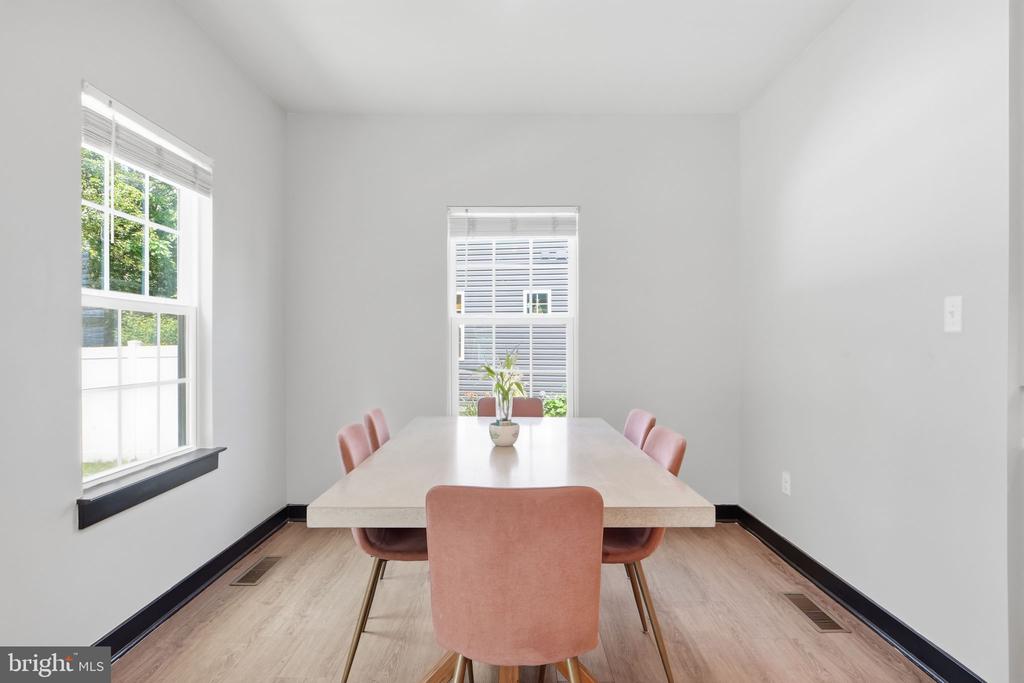
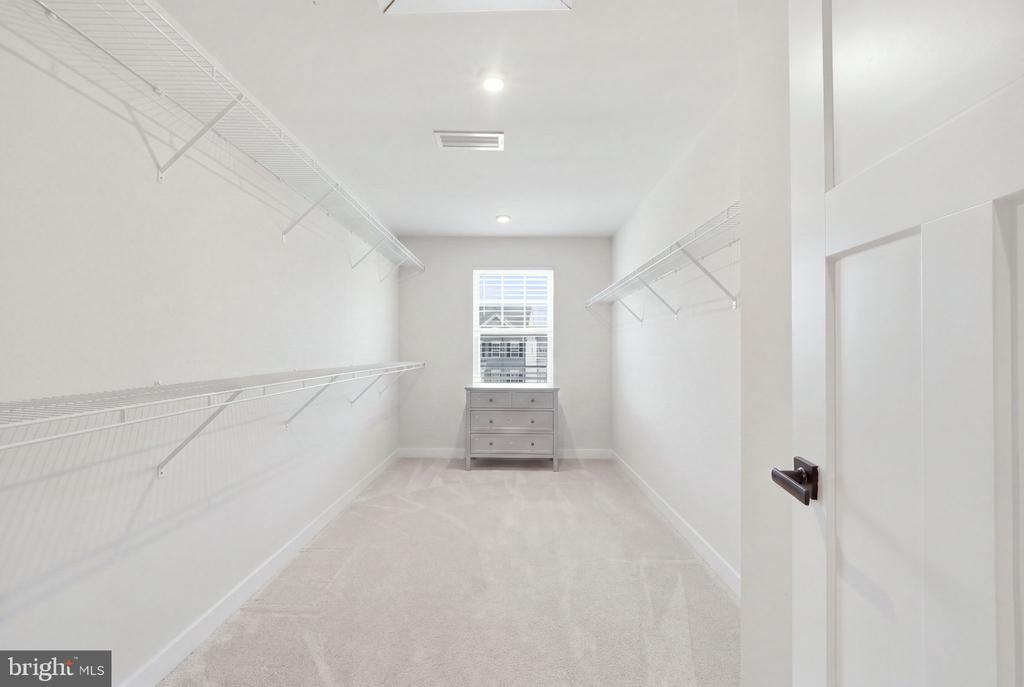
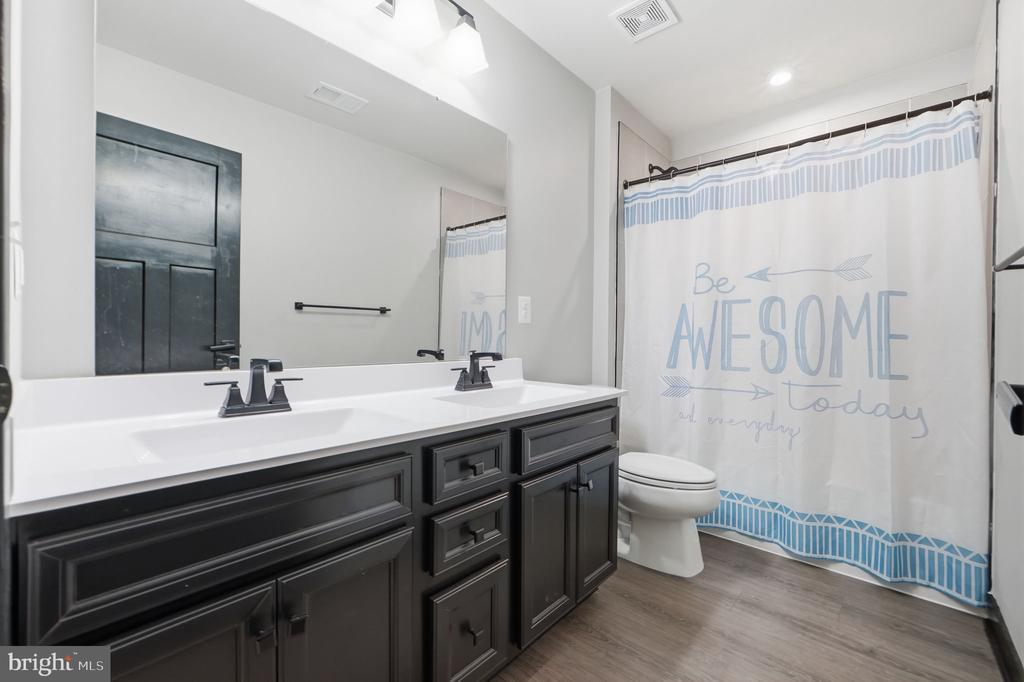
  • other interior Features Bathroom - Soaking Tub, Bathroom - Stall Shower, Bathroom - Tub Shower, Bathroom - Walk-In Shower, Breakfast Area, Ceiling Fan(s), Combination Dining/Living, Combination Kitchen/Dining, Combination Kitchen/Living, Dining Area, Family Room Off Kitchen, Floor Plan - Open, Kitchen - Eat-In, Kitchen - Island, Pantry, Primary Bath(s), Recessed Lighting, Upgraded Countertops, Walk-in Closet(s)

Area & Lot

  • Status For Sale
  • Living Area3,844 Sq.Ft.
  • Total Area3,844 Sq.Ft.
  • Lot Area10,454 Sq.Ft.
  • MLS® IDWVBE2053368
  • TypeResidential
  • YEAR BUILT2022
  • Architecture StylesTraditional
  • School DistrictBERKELEY COUNTY SCHOOLS

Exterior

  • STORIES3
  • Garage Space2.0
  • water SourcePublic
  • PoolNo Pool
  • lot featuresBacks to Trees, Front Yard, Level, Private, Rear Yard
  • parkingAttached Garage, Driveway
  • HEAT TYPEHeat Pump(s)
  • AIR CONDITIONINGCentral A/C
  • sewerPublic Sewer
  • SubstructurePassive Radon Mitigation
  • Disability FeaturesLevel Entry - Main
  • other exterior FeaturesSidewalks

Financial

  • Sales Price$449,000
  • Real Estate Tax $3,076/yr
  • HOA $41/mo
  • Zoning 101
image

Schedule a Showing

I would love to show you this beautiful property. Please select your preferred date and time below. I will be in touch shortly to confirm your appointment.

Schedule a Showing

Schedule a Showing

I would love to show you this beautiful property. Please select your preferred date and time below. I will be in touch shortly to confirm your appointment.

Thank you for your interest in 567 RUSHBROOK ROAD, MARTINSBURG, WV 25403. We are reviewing your request and will be in touch shortly!

Mortgage Calculator

Estimate your monthly mortgage payment, including the principal and interest, property taxes, and HOA. Adjust the values to generate a more accurate rate.

All estimates are provided for informational purposes only. Actual amounts may vary.
$0,000 Your Payment 20 15 65
$0,000 Your Payment

Work With Me

Whether you’re looking to buy, sell, rent, or invest in Washington, DC, Maryland, or Virginia, we have the agent for you to make your dreams a reality.

Follow Me on Instagram