5609 FAIRCLOTH COURT
SEE ALL PHOTOS
5609 FAIRCLOTH COURT
For Lease

5609 FAIRCLOTH COURT

5609 FAIRCLOTH COURT, CENTREVILLE, VA 20120

$3,300/month
***Minimum credit score of 670 and a clean rental history are required. Combined gross household income must be at least 40 times the monthly rent. Qualification is limited to a maximum of two applicants using no more than two income sources. Co-signers are not accepted.***

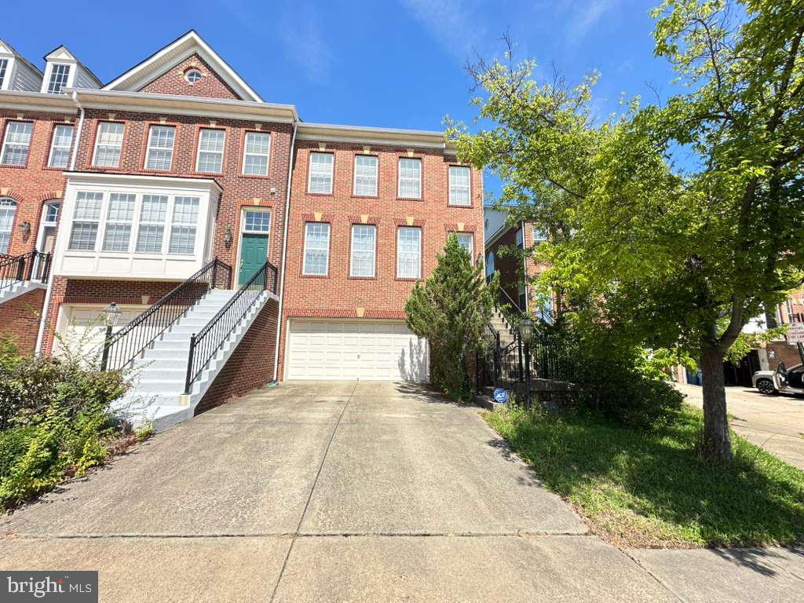
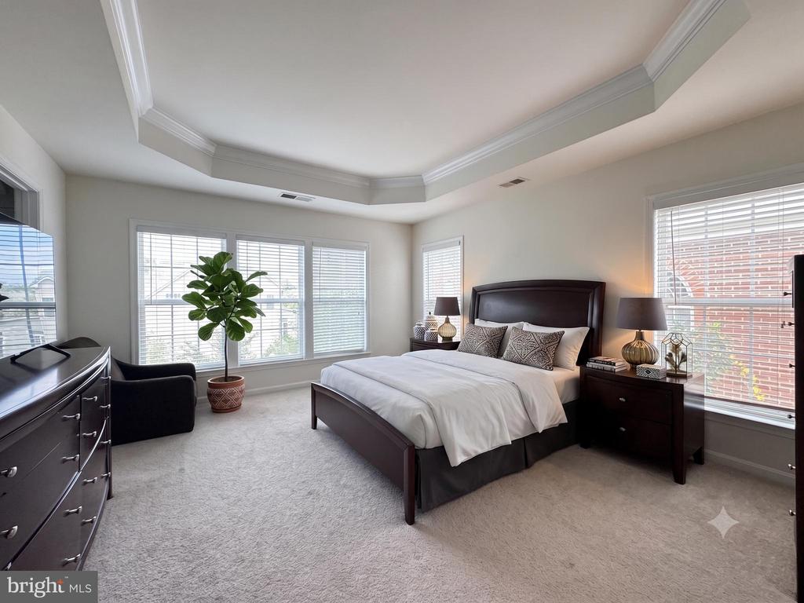
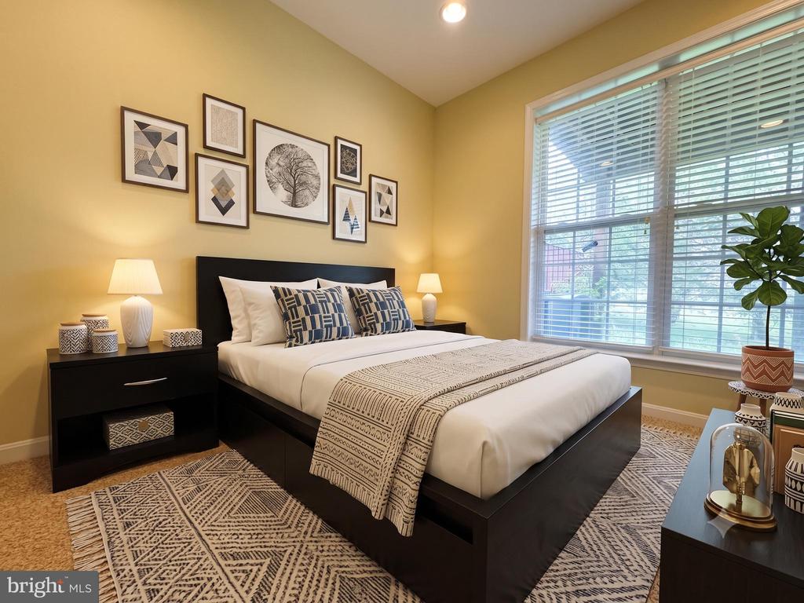
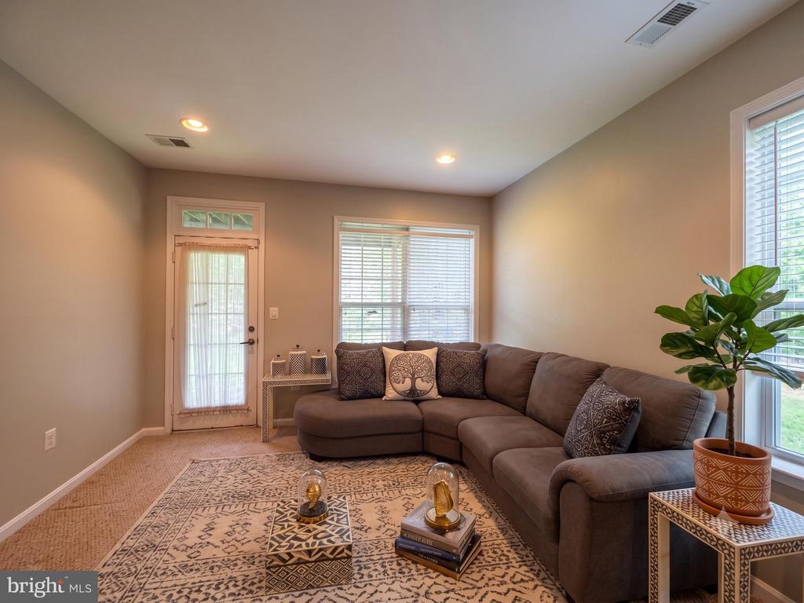
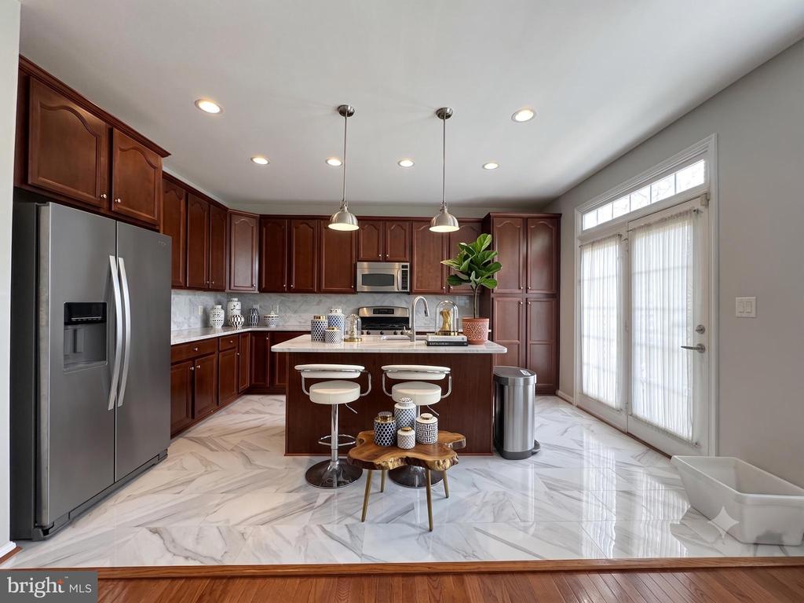
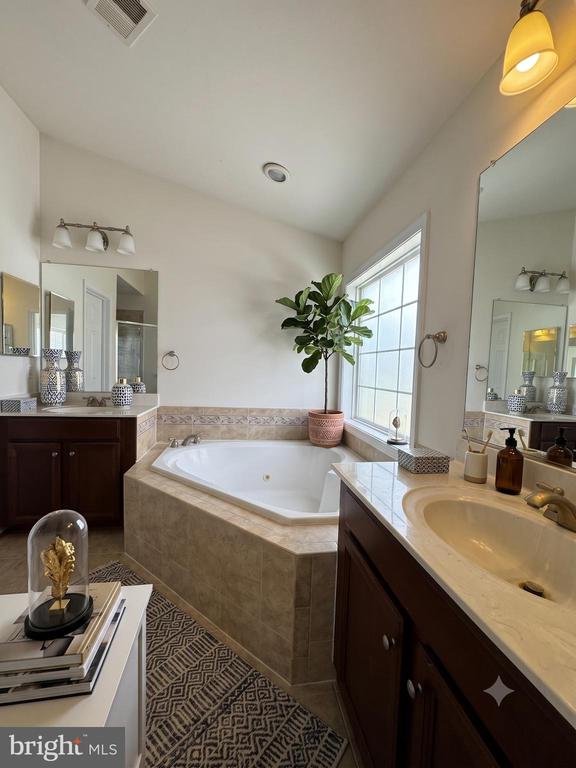
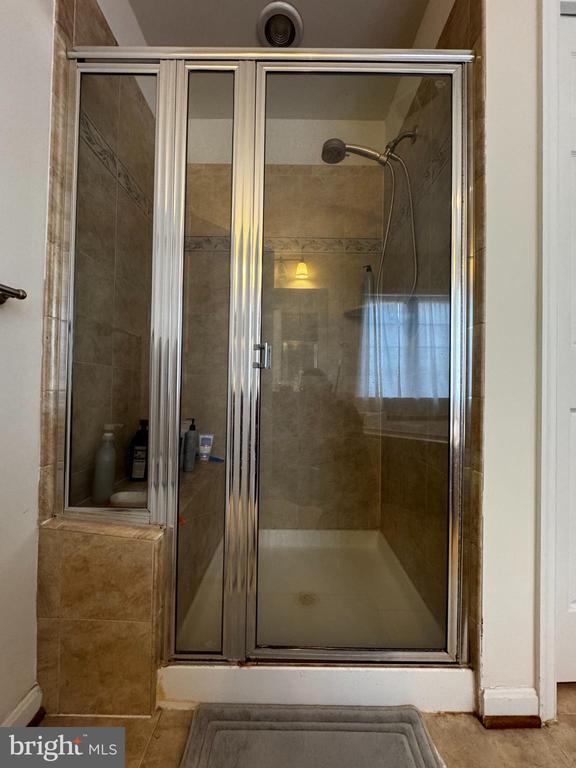
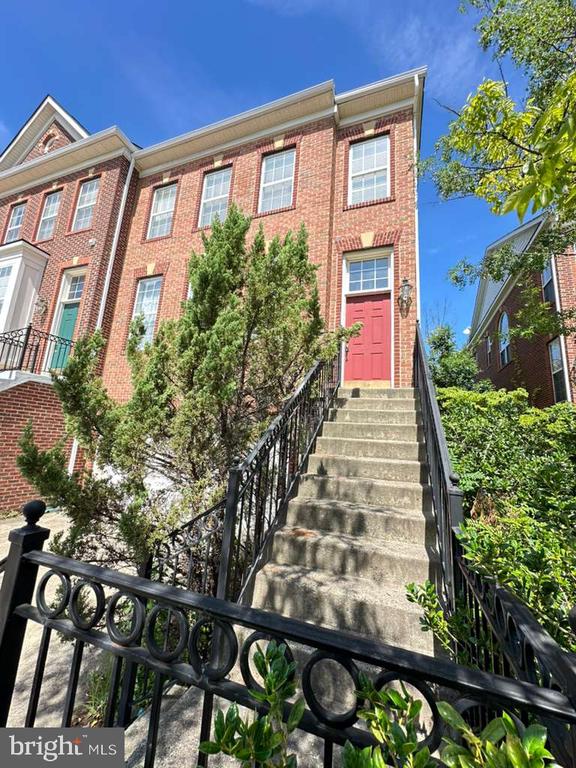
Welcome to this beautifully upgraded brick-front townhome offering 4 bedrooms, 3.5baths, and nearly 2,000 square feet of stylish living space in a desirable Centreville community. The updated gourmet kitchen features granite countertops, stainless steel appliances, ceramic tile flooring, and quality cabinetry, making it perfect for everyday living and entertaining.

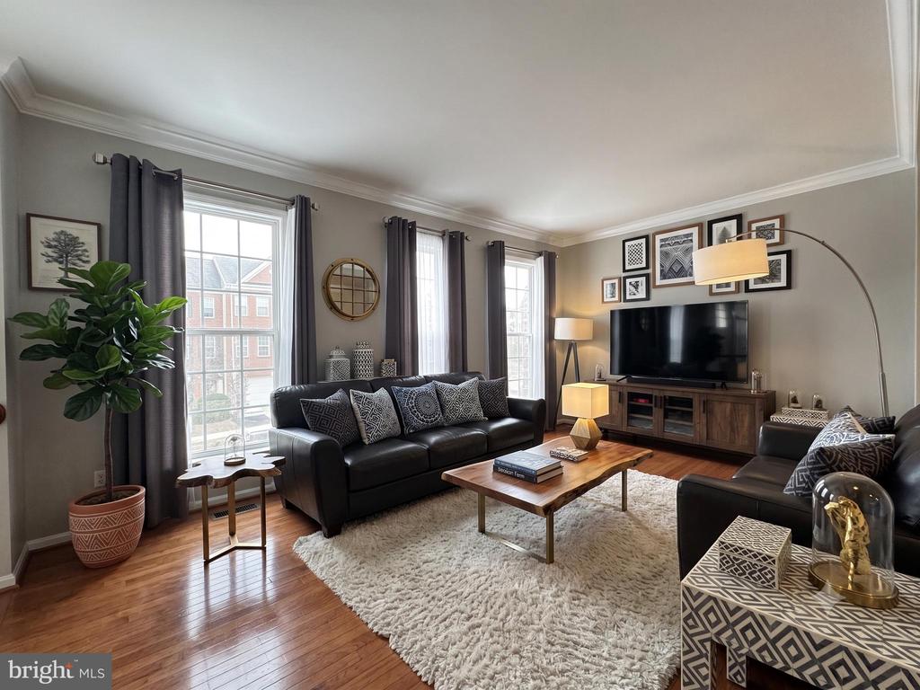
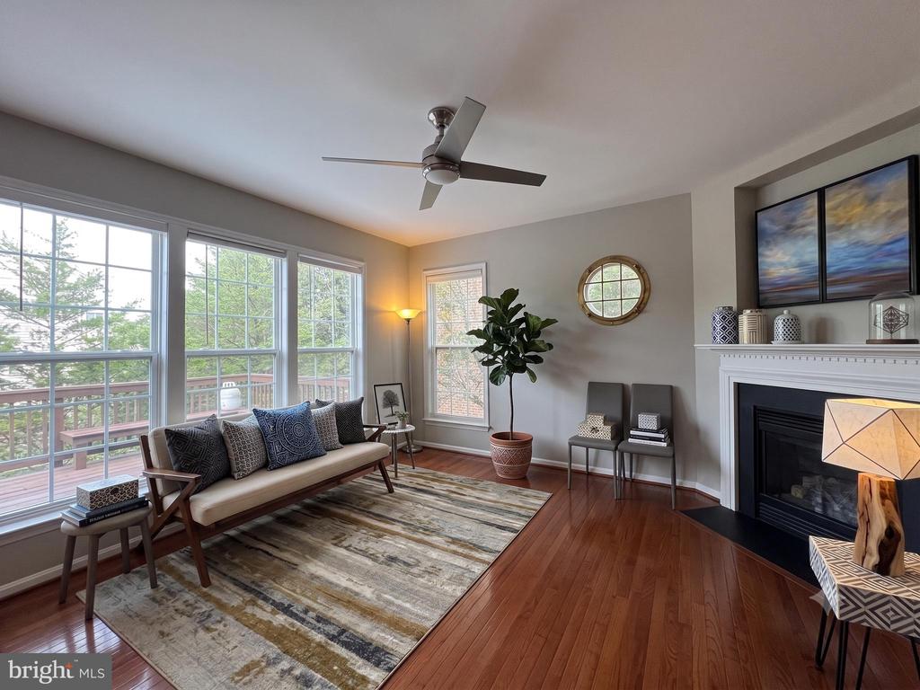
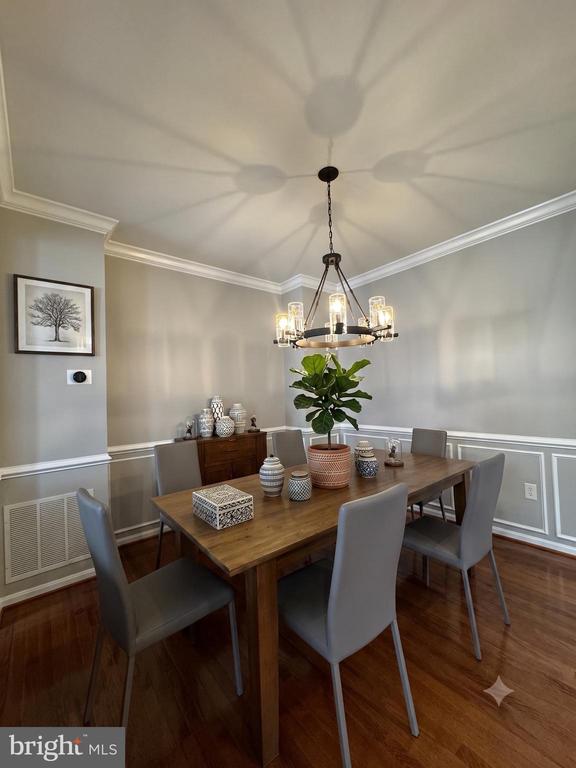
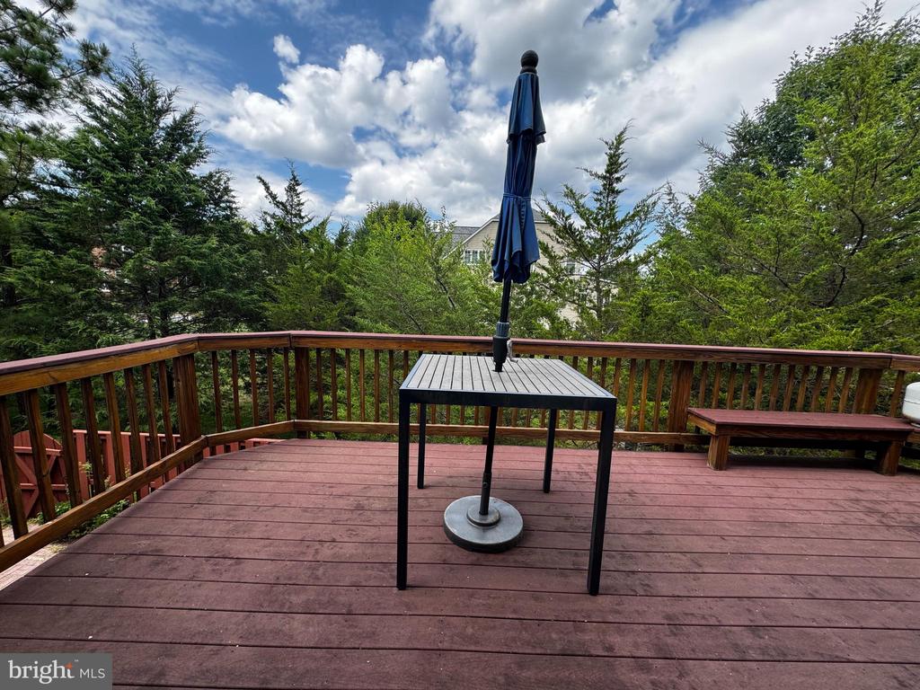
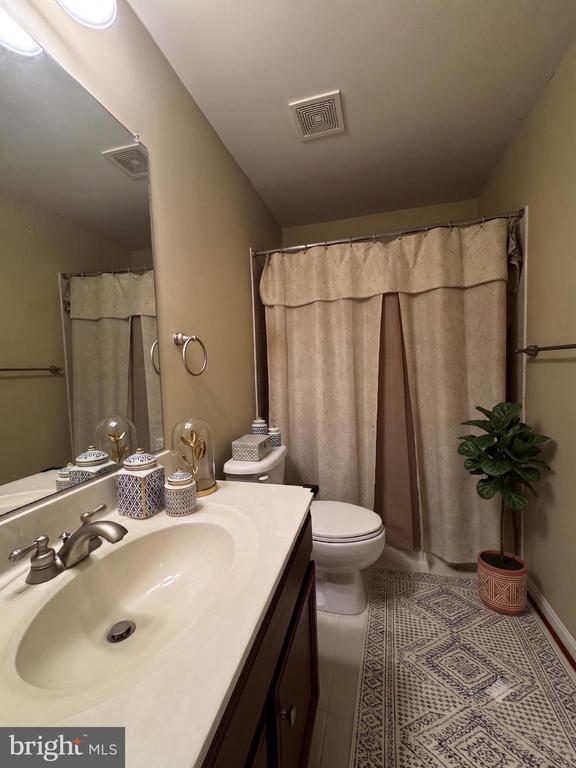
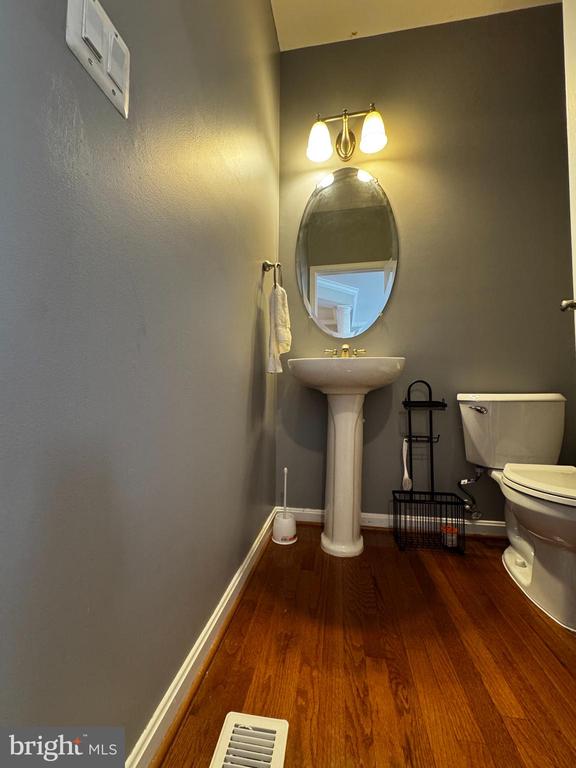
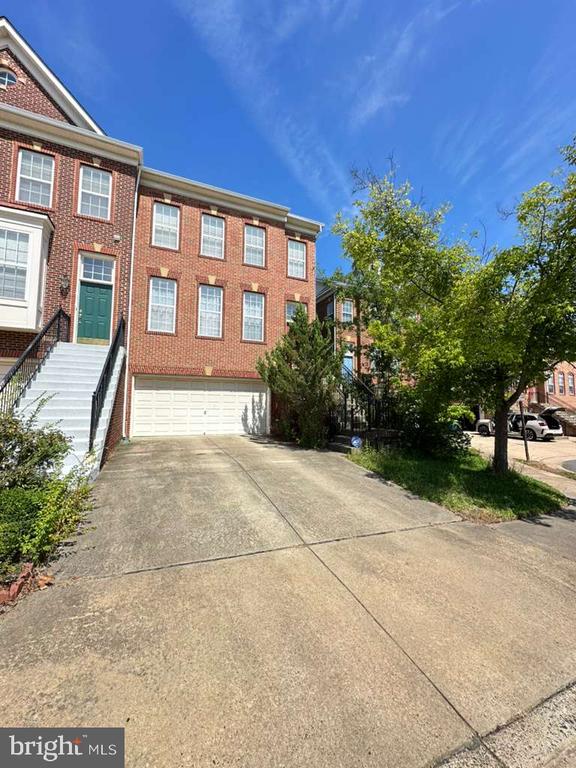
Elegant hardwood floors, decorative columns, and pedestal sinks add timeless character and charm throughout the home. The spacious floor plan provides comfortable living areas, while the partial basement offers additional storage or future finishing potential. Step outside to a rear porch, ideal for relaxing or entertaining family and friends. Complete with a 2-car garage and conveniently located near shopping, dining, parks, and major commuter routes including I-66, Route 28, and Route 29, this move-in ready home combines comfort, style, and an unbeatable location. Don't miss this wonderful opportunity!

4
beds

4
baths

2,320 Sq.Ft. LIVING AREA

2,486 Sq.Ft. lot

Features & Amenities

Interior

  • total bedrooms4
  • Total bathrooms4
  • full bathrooms3
  • half bathroom1
  • Flooring Ceramic Tile, Hardwood, Carpet
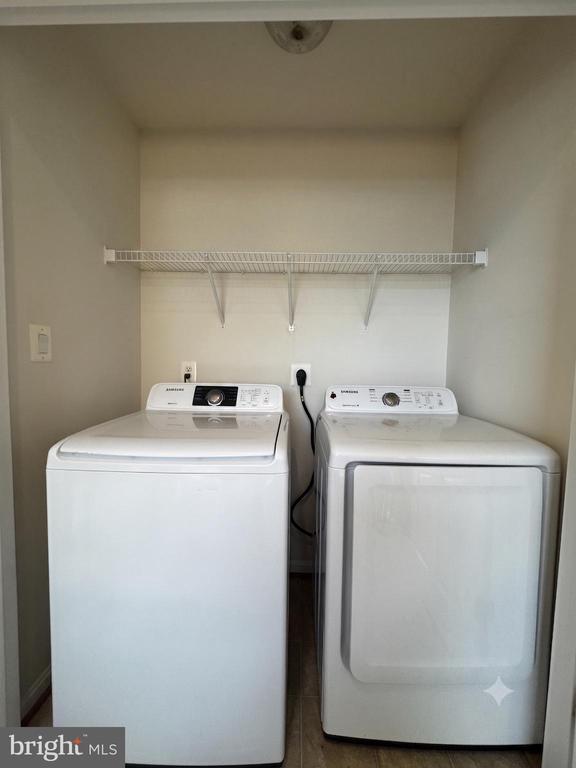
  • APPLIANCES Microwave, Refrigerator, Dishwasher, Disposal, Washer, Dryer, Stove

Area & Lot

  • Status For Lease
  • Living Area2,320 Sq.Ft.
  • Total Area2,320 Sq.Ft.
  • Lot Area2,486 Sq.Ft.
  • MLS® IDVAFX2324354
  • TypeResidential
  • YEAR BUILT2006
  • NeighborhoodVirginia
  • Architecture StylesColonial
  • Elementary SchoolPOWELL
  • Middle SchoolLIBERTY
  • High SchoolCENTREVILLE
  • School DistrictFAIRFAX COUNTY PUBLIC SCHOOLS

Exterior

  • STORIES3
  • Garage Space2.0
  • water SourcePublic
  • utilitiesElectric Available, Natural Gas Available, Water Available, Sewer Available
  • PoolNo Pool
  • parkingAttached Garage
  • HEAT TYPEForced Air
  • AIR CONDITIONINGCentral A/C
  • sewerPublic Sewer
  • SubstructureSlab
  • Disability FeaturesNone
  • HOA AmenitiesCommon Grounds, Tot Lots/Playground

Financial

  • Lease Price$3,300/mo
  • Zoning 308
image

Schedule a Showing

I would love to show you this beautiful property. Please select your preferred date and time below. I will be in touch shortly to confirm your appointment.

Schedule a Showing

Schedule a Showing

I would love to show you this beautiful property. Please select your preferred date and time below. I will be in touch shortly to confirm your appointment.

Thank you for your interest in 5609 FAIRCLOTH COURT, CENTREVILLE, VA 20120. We are reviewing your request and will be in touch shortly!

Virginia

Explore

Work With Me

Whether you’re looking to buy, sell, rent, or invest in Washington, DC, Maryland, or Virginia, we have the agent for you to make your dreams a reality.

Follow Me on Instagram