56 MONUMENT DRIVE
56 MONUMENT DRIVE
56 MONUMENT DRIVE
56 MONUMENT DRIVE
56 MONUMENT DRIVE
56 MONUMENT DRIVE
56 MONUMENT DRIVE
56 MONUMENT DRIVE
56 MONUMENT DRIVE
56 MONUMENT DRIVE
56 MONUMENT DRIVE
56 MONUMENT DRIVE
56 MONUMENT DRIVE
56 MONUMENT DRIVE
56 MONUMENT DRIVE
56 MONUMENT DRIVE
56 MONUMENT DRIVE
56 MONUMENT DRIVE
56 MONUMENT DRIVE
56 MONUMENT DRIVE
56 MONUMENT DRIVE
56 MONUMENT DRIVE
56 MONUMENT DRIVE
56 MONUMENT DRIVE
56 MONUMENT DRIVE
56 MONUMENT DRIVE
56 MONUMENT DRIVE
56 MONUMENT DRIVE
56 MONUMENT DRIVE
56 MONUMENT DRIVE
56 MONUMENT DRIVE
56 MONUMENT DRIVE
56 MONUMENT DRIVE
56 MONUMENT DRIVE
56 MONUMENT DRIVE
56 MONUMENT DRIVE
56 MONUMENT DRIVE
56 MONUMENT DRIVE
56 MONUMENT DRIVE
56 MONUMENT DRIVE
56 MONUMENT DRIVE
56 MONUMENT DRIVE
56 MONUMENT DRIVE
56 MONUMENT DRIVE
56 MONUMENT DRIVE
56 MONUMENT DRIVE
56 MONUMENT DRIVE
56 MONUMENT DRIVE
56 MONUMENT DRIVE
56 MONUMENT DRIVE
56 MONUMENT DRIVE
56 MONUMENT DRIVE
56 MONUMENT DRIVE
SEE ALL PHOTOS
56 MONUMENT DRIVE
56 MONUMENT DRIVE
56 MONUMENT DRIVE
56 MONUMENT DRIVE
56 MONUMENT DRIVE
56 MONUMENT DRIVE
56 MONUMENT DRIVE
56 MONUMENT DRIVE
56 MONUMENT DRIVE
56 MONUMENT DRIVE
56 MONUMENT DRIVE
56 MONUMENT DRIVE
56 MONUMENT DRIVE
56 MONUMENT DRIVE
56 MONUMENT DRIVE
56 MONUMENT DRIVE
56 MONUMENT DRIVE
56 MONUMENT DRIVE
56 MONUMENT DRIVE
56 MONUMENT DRIVE
56 MONUMENT DRIVE
56 MONUMENT DRIVE
56 MONUMENT DRIVE
56 MONUMENT DRIVE
56 MONUMENT DRIVE
56 MONUMENT DRIVE
56 MONUMENT DRIVE
56 MONUMENT DRIVE
56 MONUMENT DRIVE
56 MONUMENT DRIVE
56 MONUMENT DRIVE
56 MONUMENT DRIVE
56 MONUMENT DRIVE
56 MONUMENT DRIVE
56 MONUMENT DRIVE
56 MONUMENT DRIVE
56 MONUMENT DRIVE
56 MONUMENT DRIVE
56 MONUMENT DRIVE
56 MONUMENT DRIVE
56 MONUMENT DRIVE
56 MONUMENT DRIVE
56 MONUMENT DRIVE
56 MONUMENT DRIVE
56 MONUMENT DRIVE
56 MONUMENT DRIVE
56 MONUMENT DRIVE
56 MONUMENT DRIVE
56 MONUMENT DRIVE
56 MONUMENT DRIVE
56 MONUMENT DRIVE
56 MONUMENT DRIVE
56 MONUMENT DRIVE
Sold

56 MONUMENT DRIVE

56 MONUMENT DRIVE, STAFFORD, VA 22554

$790,000
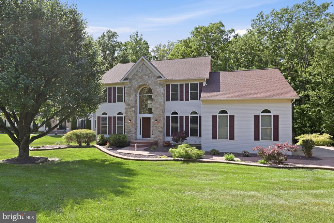
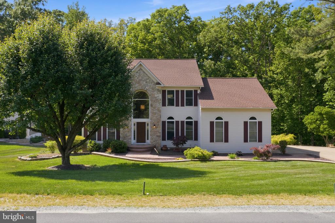
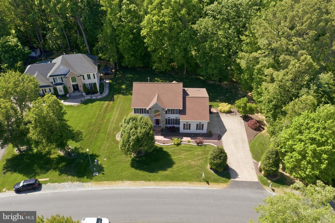
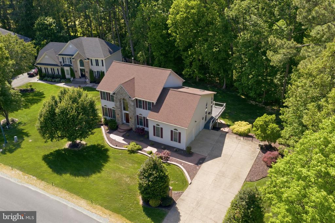
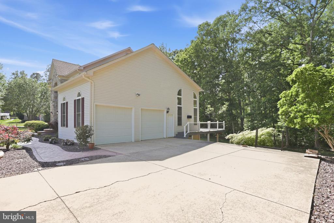
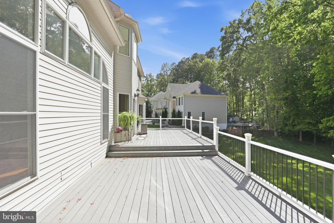
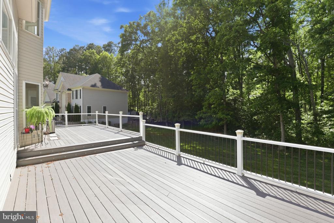
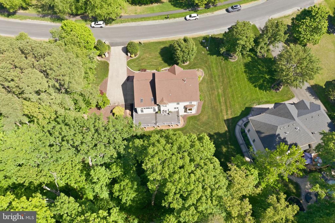
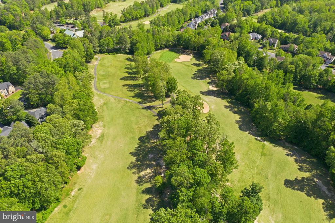
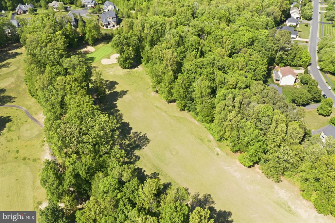
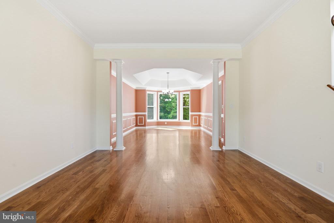
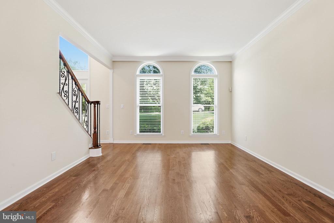
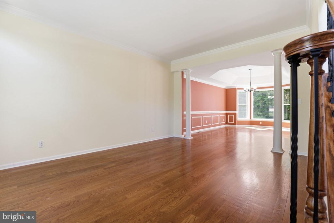
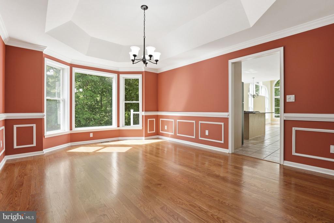
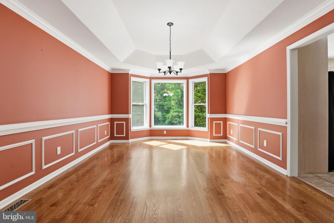
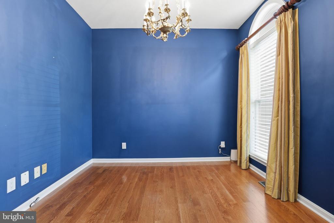
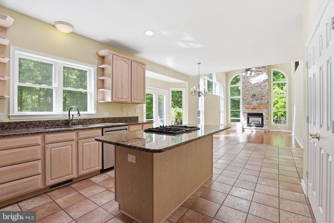
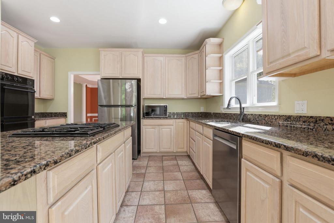
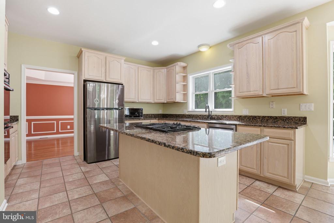
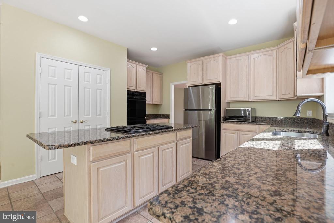
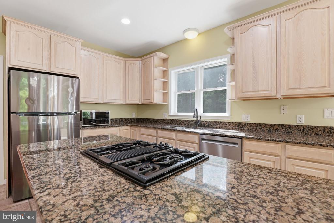
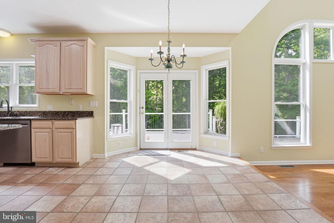
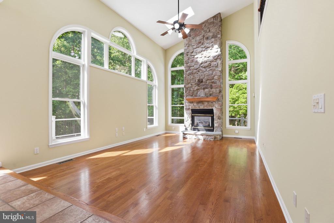
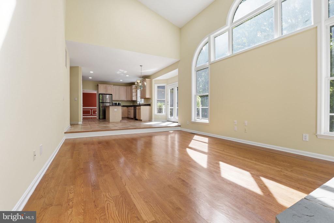
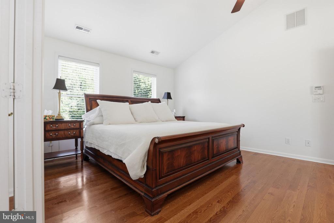
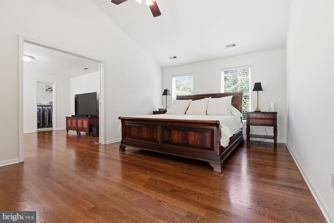
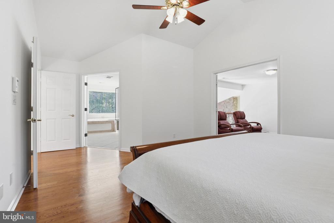
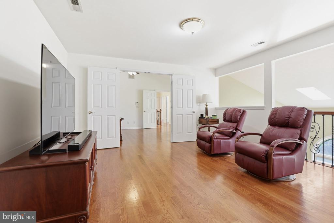
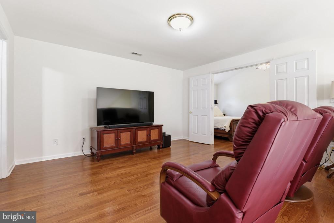
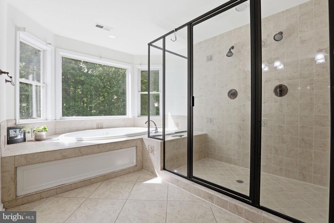
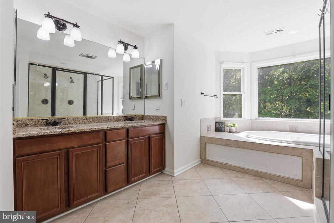
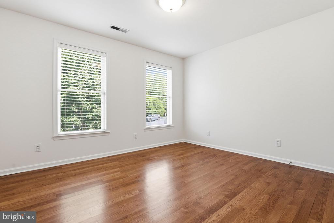
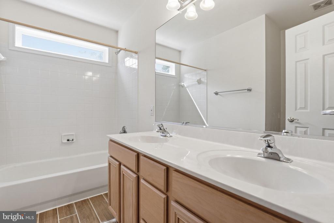
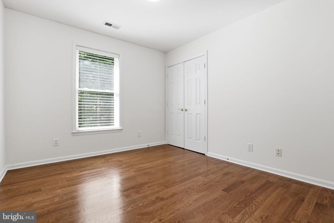
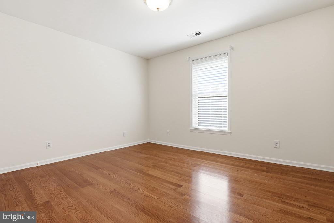
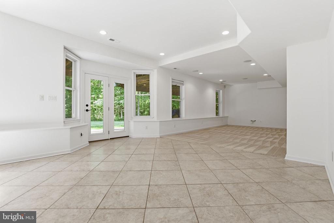
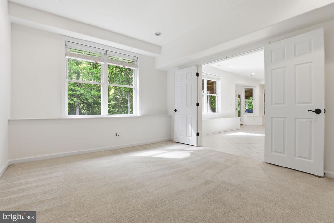
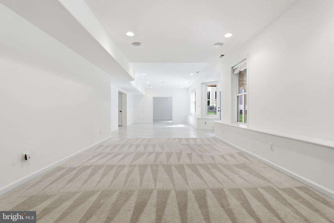
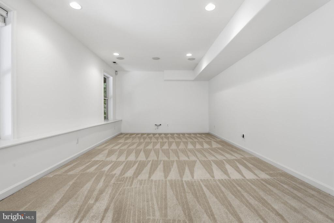
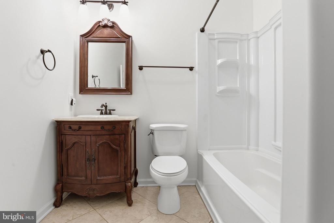
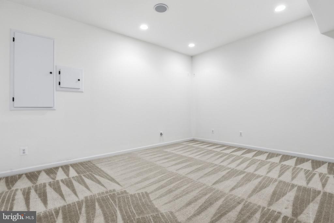
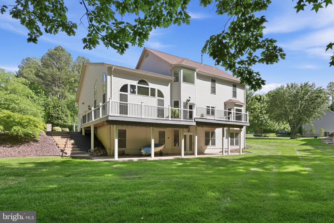
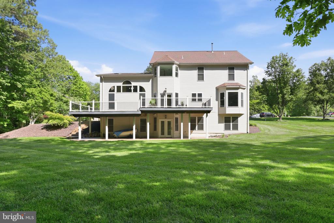
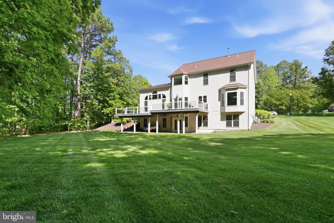
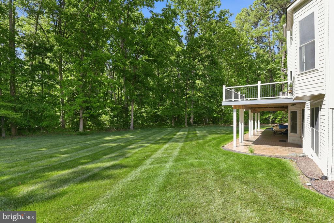
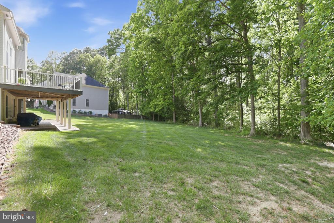
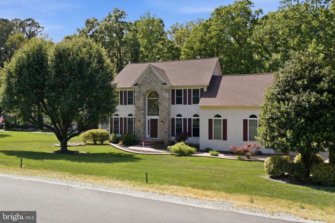
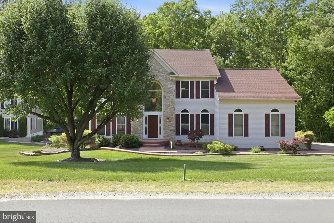
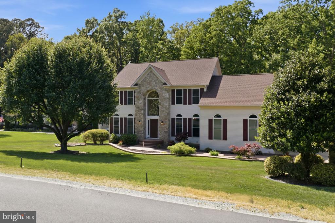
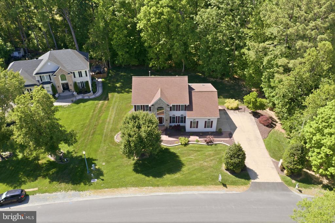
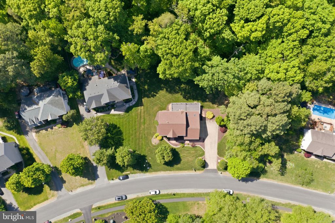
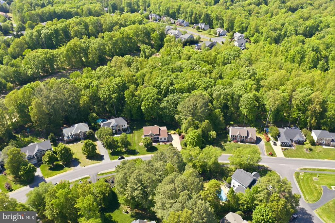
Welcome to sought-after Augustine North Golf Club living! This beautiful home is perfectly situated on a premium lot backing to the 10th hole, offering scenic views and a peaceful setting right in your backyard. Inside, you'll find a spacious and thoughtfully designed layout featuring a private library, grand two-story foyer, separate living and dining rooms, and a large family room with stone gas fireplace. Wood flooring flows throughout the home, complemented by abundant natural light. The gourmet kitchen is a standout, complete with stainless steel appliances, double ovens, a large center island and a bright breakfast area - ideal for both everyday living and entertaining. Upstairs, unwind in the luxurious primary suite featuring a jetted tub, walk-in shower with new glass doors, huge walk-in closet and plenty of space to relax. The fully finished basement is bright with full size windows, 5th bedroom, rec room, bonus room and full bathroom offering flexibility for guests, a home hobby room, or additional living space. Step outside to enjoy the large composite deck overlooking the golf course-perfect for gatherings or quite evenings. A side load garage adds to the home's curb appeal and functionality. RECENT UPGRADES INCLUDE: NEW FRONT DOOR AND FRENCH BASEMENT DOOR, UNDER GROUND SPRINKLER SYSTEM, NEW ROOF 2017, FULL LOWER HVAC UNIT 2023, COMMERCIAL GRADE WATER HEATER 2022, TREX DECK 2023, GUTTER GUARDS, STAMPED CONCRETE WALKWAYS. This home truly combines comfort, style, and a prime golf course location. All this and close to 95, commuter lots, shopping and Quantico. Don't miss it!

5
beds

4
baths

4,542 Sq.Ft. LIVING AREA

0.47 Acres lot

Heather  Ferris

Heather Ferris

Features & Amenities

Interior

  • total bedrooms5
  • Total bathrooms4
  • full bathrooms3
  • half bathroom1
  • Laundry room Main Floor
  • Flooring Ceramic Tile, Carpet, Hardwood
  • Fireplace Fireplace - Glass Doors, Gas/Propane, Mantel(s), Stone
  • APPLIANCES Cooktop, Dishwasher, Disposal, Dryer, Exhaust Fan, Icemaker, Microwave, Oven - Double, Oven - Wall, Refrigerator, Stainless Steel Appliances, Washer, Water Heater
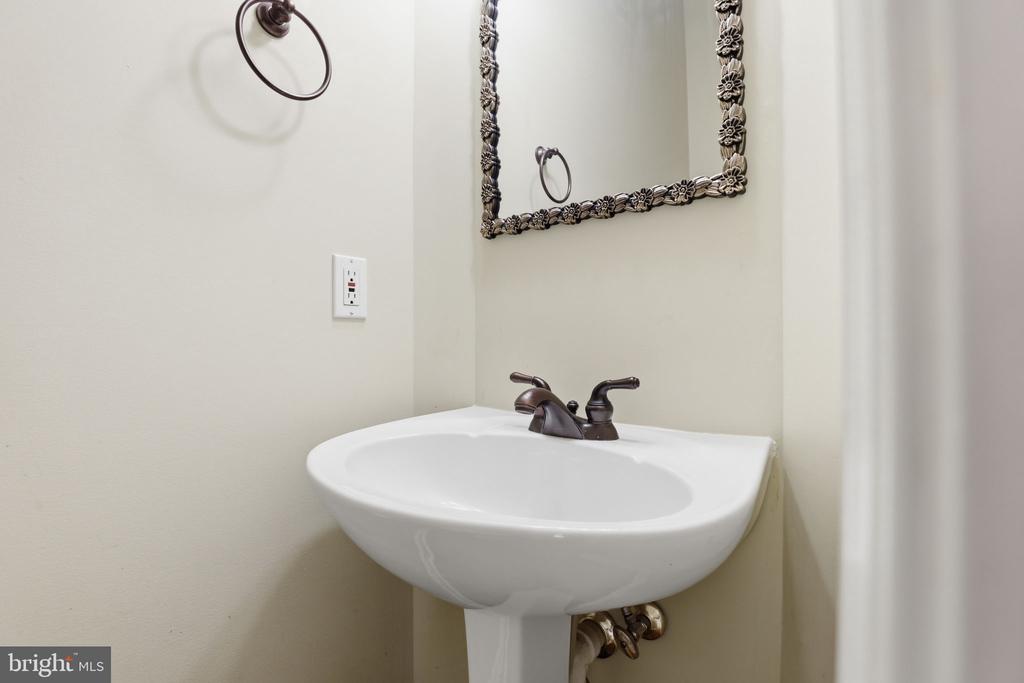
  • other interior Features Attic, Bathroom - Jetted Tub, Bathroom - Walk-In Shower, Breakfast Area, Ceiling Fan(s), Chair Railings, Crown Moldings, Curved Staircase, Dining Area, Family Room Off Kitchen, Floor Plan - Open, Formal/Separate Dining Room, Kitchen - Gourmet, Kitchen - Island, Kitchen - Table Space, Pantry, Primary Bath(s), Recessed Lighting, Skylight(s), Sprinkler System, Upgraded Countertops, Walk-in Closet(s), Window Treatments, Wood Floors

Area & Lot

  • Status Sold
  • Date Sold June 10, 2026
  • Living Area4,542 Sq.Ft.
  • Total Area4,542 Sq.Ft.
  • Lot Area0.47 Acres
  • MLS® IDVAST2048576
  • TypeResidential
  • YEAR BUILT1995
  • NeighborhoodVirginia
  • Architecture StylesColonial
  • View DescriptionGolf Course
  • School DistrictSTAFFORD COUNTY PUBLIC SCHOOLS

Exterior

  • STORIES3
  • Garage Space2.0
  • water SourcePublic
  • utilitiesUnder Ground
  • PoolYes - Community
  • roofShingle
  • lot featuresBacks to Trees, Cleared, Landscaping, Level, Premium
  • parkingAttached Garage, Off Street
  • HEAT TYPEForced Air, Central
  • AIR CONDITIONINGCeiling Fan(s), Central A/C, Zoned
  • sewerPublic Sewer
  • SubstructureConcrete Perimeter
  • Disability FeaturesOther
  • HOA AmenitiesClub House, Common Grounds, Community Center, Exercise Room, Golf Course Membership Available, Jog/Walk Path, Party Room, Pickleball Courts, Pool - Outdoor, Tennis Courts
  • other exterior FeaturesExtensive Hardscape, Exterior Lighting, Gutter System, Street Lights, Underground Lawn Sprinkler

Financial

  • Sales Price$790,000
  • Real Estate Tax $6,439/yr
  • HOA $425/3 mos
  • Zoning R1

Virginia

Explore

Work With Me

Whether you’re looking to buy, sell, rent, or invest in Washington, DC, Maryland, or Virginia, we have the agent for you to make your dreams a reality.

Follow Me on Instagram