5593 Tucson Ct
5593 Tucson Ct
5593 Tucson Ct
5593 Tucson Ct
5593 Tucson Ct
5593 Tucson Ct
5593 Tucson Ct
5593 Tucson Ct
5593 Tucson Ct
5593 Tucson Ct
5593 Tucson Ct
5593 Tucson Ct
5593 Tucson Ct
5593 Tucson Ct
5593 Tucson Ct
5593 Tucson Ct
5593 Tucson Ct
5593 Tucson Ct
5593 Tucson Ct
5593 Tucson Ct
5593 Tucson Ct
5593 Tucson Ct
5593 Tucson Ct
5593 Tucson Ct
5593 Tucson Ct
5593 Tucson Ct
5593 Tucson Ct
5593 Tucson Ct
5593 Tucson Ct
5593 Tucson Ct
5593 Tucson Ct
5593 Tucson Ct
5593 Tucson Ct
5593 Tucson Ct
5593 Tucson Ct
5593 Tucson Ct
5593 Tucson Ct
5593 Tucson Ct
5593 Tucson Ct
5593 Tucson Ct
5593 Tucson Ct
5593 Tucson Ct
5593 Tucson Ct
5593 Tucson Ct
5593 Tucson Ct
5593 Tucson Ct
5593 Tucson Ct
5593 Tucson Ct
5593 Tucson Ct
5593 Tucson Ct
5593 Tucson Ct
5593 Tucson Ct
5593 Tucson Ct
5593 Tucson Ct
5593 Tucson Ct
5593 Tucson Ct
5593 Tucson Ct
5593 Tucson Ct
5593 Tucson Ct
5593 Tucson Ct
5593 Tucson Ct
5593 Tucson Ct
5593 Tucson Ct
5593 Tucson Ct
5593 Tucson Ct
5593 Tucson Ct
SEE ALL PHOTOS
5593 Tucson Ct
5593 Tucson Ct
5593 Tucson Ct
5593 Tucson Ct
5593 Tucson Ct
5593 Tucson Ct
5593 Tucson Ct
5593 Tucson Ct
5593 Tucson Ct
5593 Tucson Ct
5593 Tucson Ct
5593 Tucson Ct
5593 Tucson Ct
5593 Tucson Ct
5593 Tucson Ct
5593 Tucson Ct
5593 Tucson Ct
5593 Tucson Ct
5593 Tucson Ct
5593 Tucson Ct
5593 Tucson Ct
5593 Tucson Ct
5593 Tucson Ct
5593 Tucson Ct
5593 Tucson Ct
5593 Tucson Ct
5593 Tucson Ct
5593 Tucson Ct
5593 Tucson Ct
5593 Tucson Ct
5593 Tucson Ct
5593 Tucson Ct
5593 Tucson Ct
5593 Tucson Ct
5593 Tucson Ct
5593 Tucson Ct
5593 Tucson Ct
5593 Tucson Ct
5593 Tucson Ct
5593 Tucson Ct
5593 Tucson Ct
5593 Tucson Ct
5593 Tucson Ct
5593 Tucson Ct
5593 Tucson Ct
5593 Tucson Ct
5593 Tucson Ct
5593 Tucson Ct
5593 Tucson Ct
5593 Tucson Ct
5593 Tucson Ct
5593 Tucson Ct
5593 Tucson Ct
5593 Tucson Ct
5593 Tucson Ct
5593 Tucson Ct
5593 Tucson Ct
5593 Tucson Ct
5593 Tucson Ct
5593 Tucson Ct
5593 Tucson Ct
5593 Tucson Ct
5593 Tucson Ct
5593 Tucson Ct
5593 Tucson Ct
5593 Tucson Ct
Sold

5593 Tucson Ct

5593 TUCSON COURT, HAYMARKET, VA 20169

$1,000,000
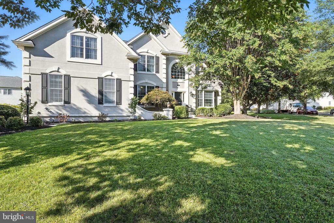
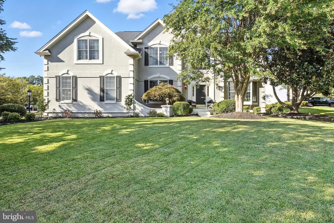
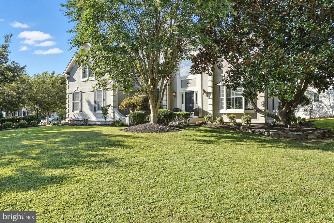
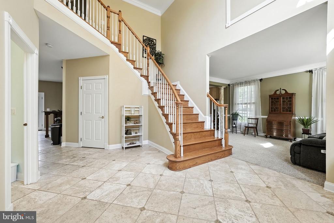
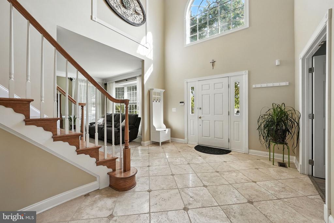
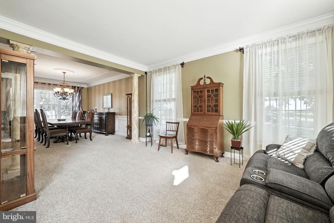
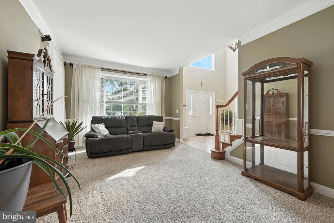
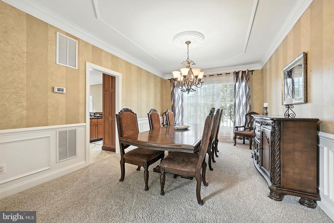
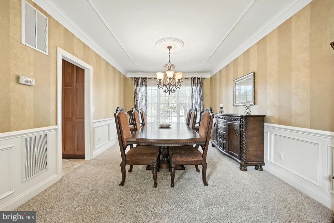
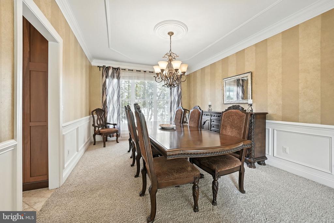
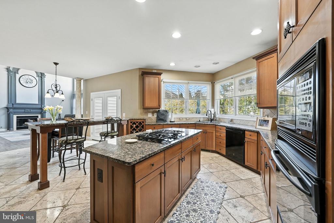
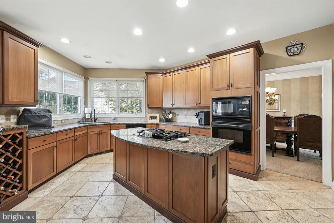
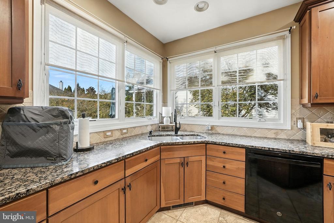
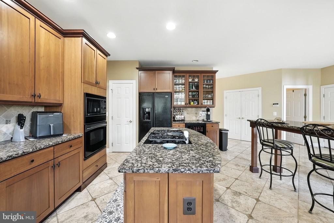
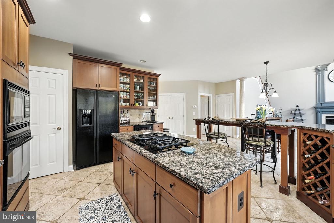
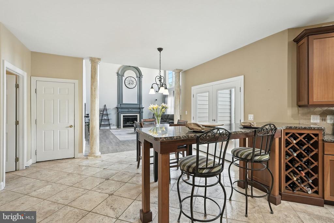
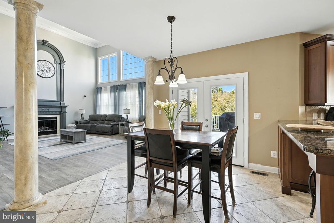
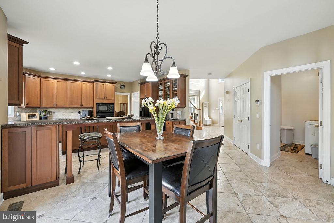
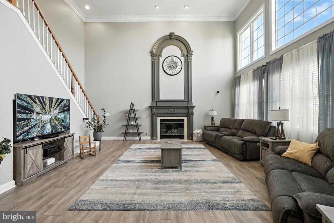
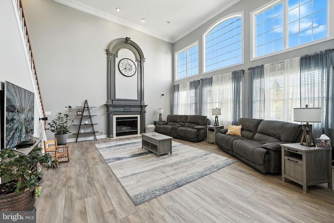
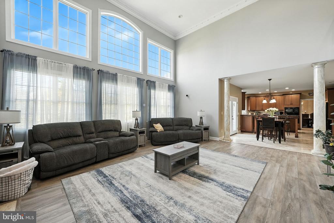
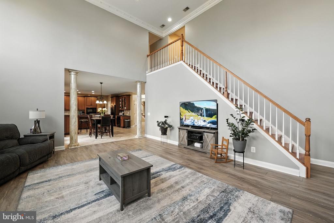
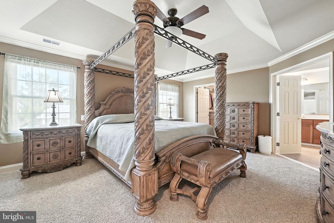
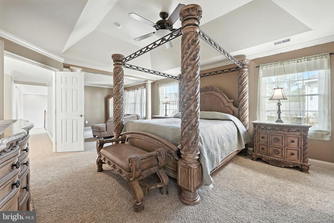
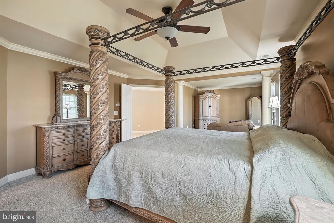
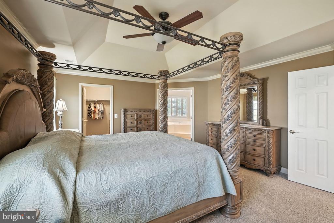
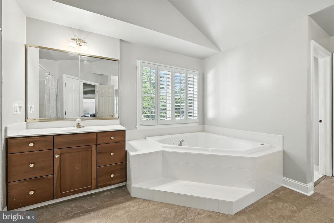
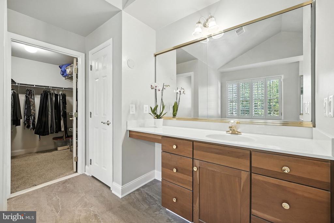
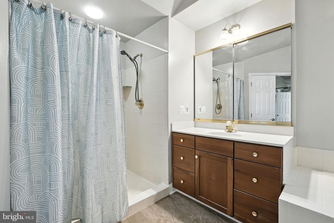
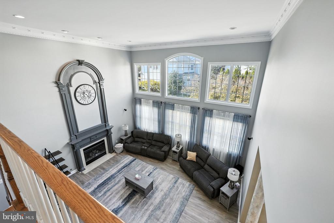
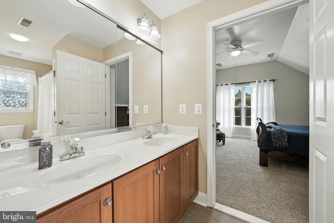
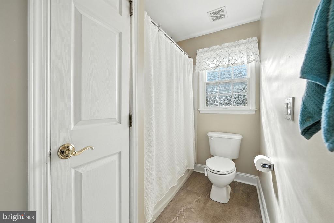
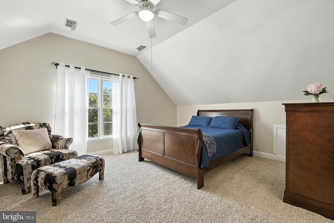
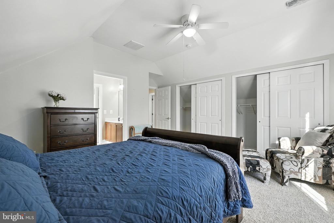
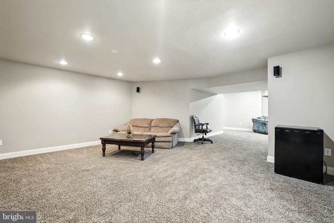
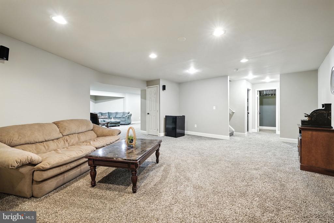
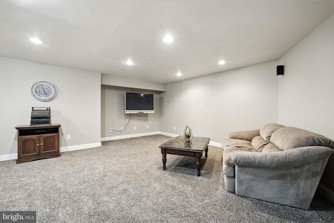
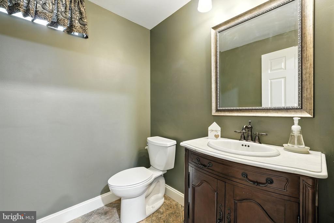
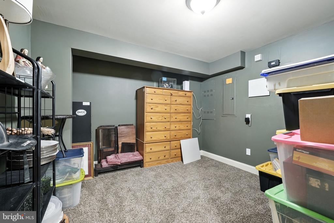
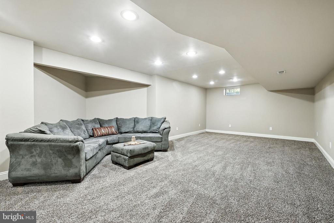
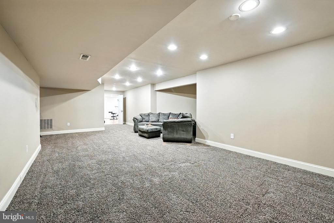
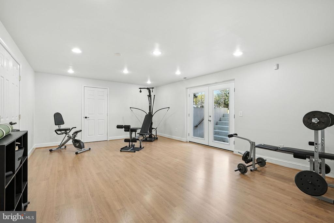
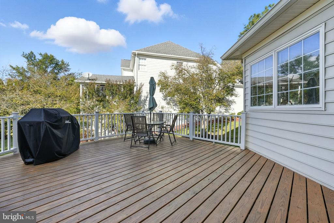
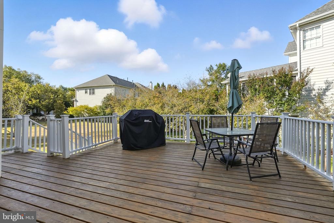
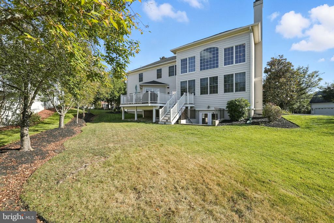
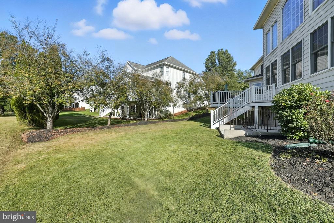
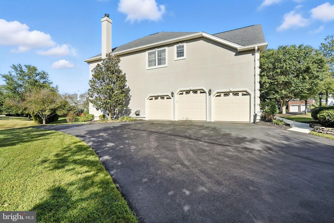
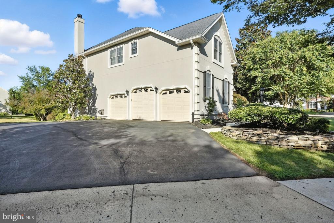
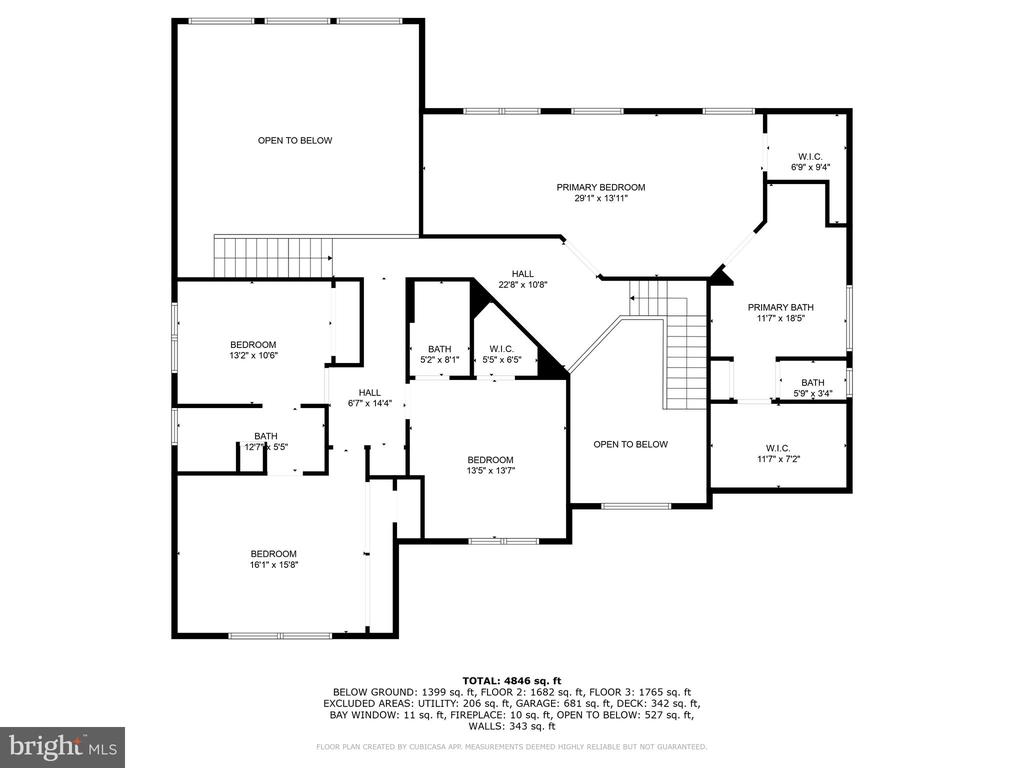
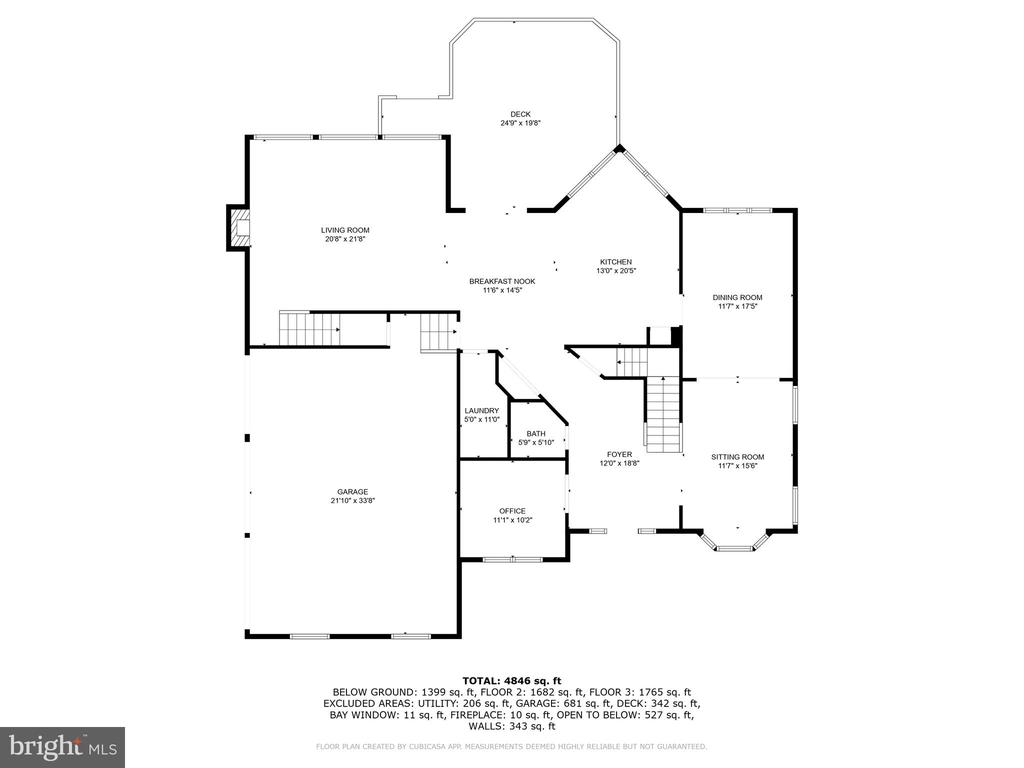
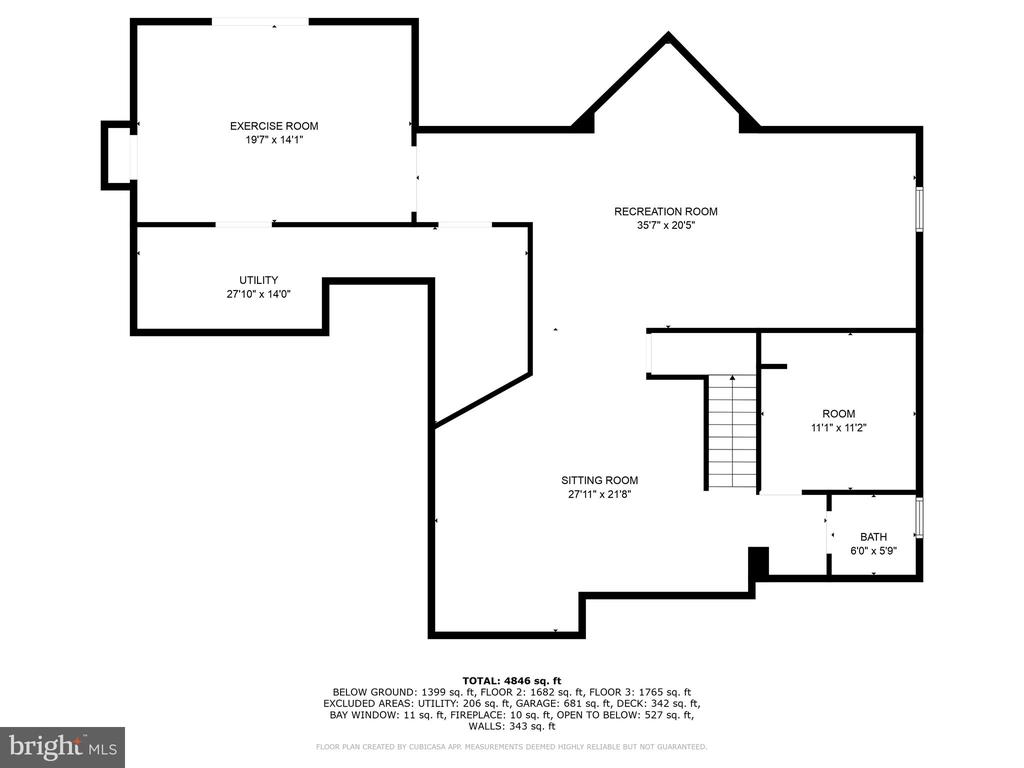
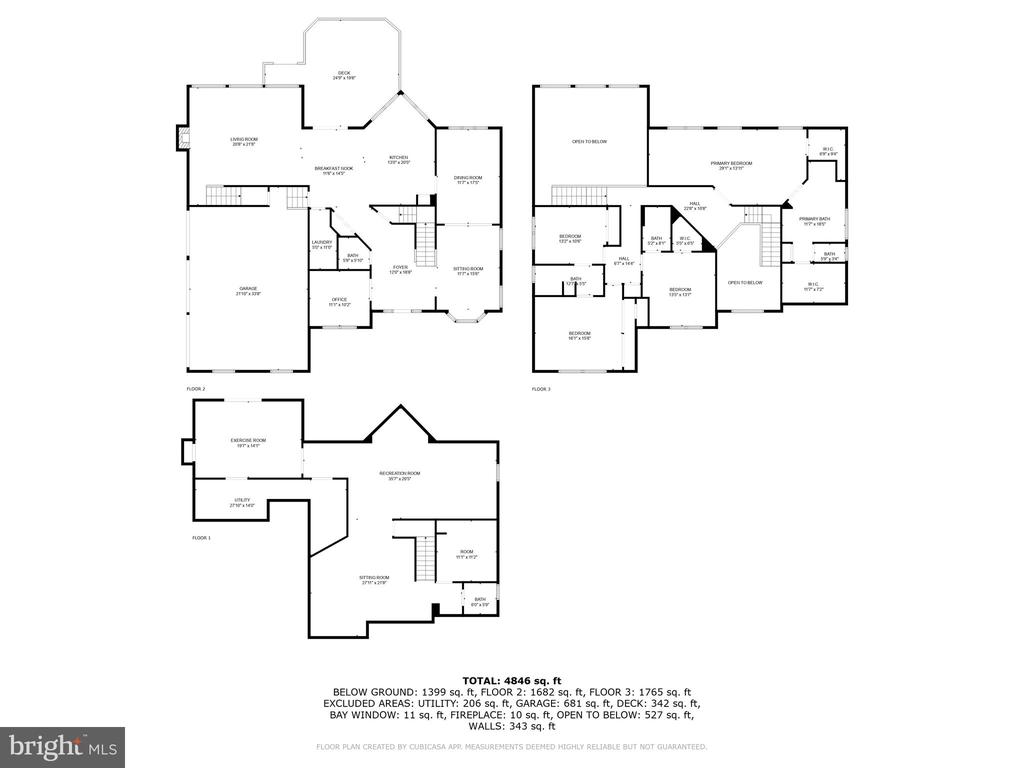
*** NOW ACCEPTING BACKUP CONTRACTS - ((Call Lister for questions)) *** Nestled in the prestigious Dominion Valley Country Club, this stunning Colonial home offers a perfect blend of elegance and comfort. Spanning over 5,300 square feet, the open floor plan invites you to explore its spacious interiors, featuring five generous bedrooms and four and a half bathrooms. The heart of the home is the inviting family room, seamlessly connected to a gourmet kitchen equipped with upgraded countertops, an island, and ample table space for casual dining. Enjoy cozy evenings by the fireplace, adorned with glass doors and a charming mantel. Natural light pours in through beautiful bay and Palladian windows, enhancing the warmth of the living spaces. The fully finished basement, complete with a walkout entrance, provides additional room for entertainment or relaxation. Step outside to a beautifully landscaped corner lot, where the underground lawn sprinkler system ensures your garden remains vibrant. The community amenities are unparalleled, featuring a pool, tennis courts, and walking paths, perfect for an active lifestyle. With a three-car side-entry garage and ample driveway space, parking is a breeze. The security gate and advanced security features provide peace of mind. This home is not just a residence; it's a sanctuary where cherished memories await. Experience the lifestyle you've always dreamed of in this exceptional property! Roof is about 6 years young, and HVAC Systems are about 4 & 6 years old. HWH is 7 years young...

5
beds

5
baths

5,313 Sq.Ft. LIVING AREA

0.34 Acres lot

Steven Spear

Steven Spear

Mimi Spear

Mimi Spear

Features & Amenities

Interior

  • total bedrooms5
  • Total bathrooms5
  • full bathrooms4
  • half bathroom1
  • Flooring Carpet, Ceramic Tile, Luxury Vinyl Plank
  • Fireplace Fireplace - Glass Doors, Mantel(s), Screen
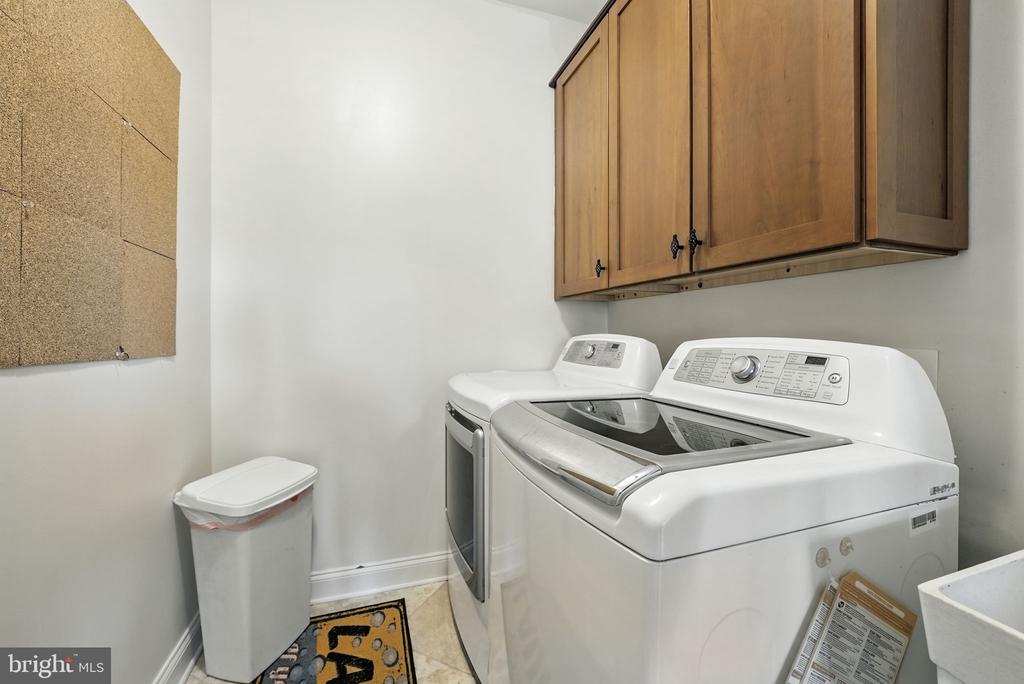
  • APPLIANCES Washer/Dryer Hookups Only, Cooktop, Dishwasher, Disposal, Exhaust Fan, Icemaker, Microwave, Oven - Wall, Refrigerator
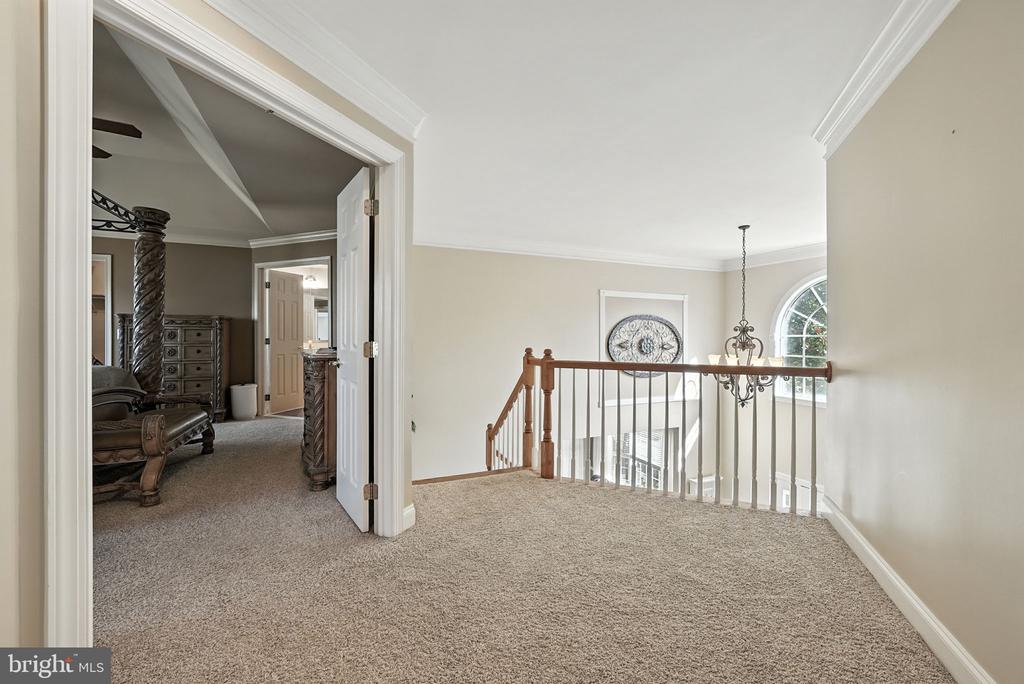
  • other interior Features Family Room Off Kitchen, Breakfast Area, Kitchen - Island, Kitchen - Table Space, Dining Area, Chair Railings, Crown Moldings, Double/Dual Staircase, Window Treatments, Upgraded Countertops, Primary Bath(s), Floor Plan - Open

Area & Lot

  • Status Sold
  • Date Sold April 1, 2026
  • Living Area5,313 Sq.Ft.
  • Total Area5,313 Sq.Ft.
  • Lot Area0.34 Acres
  • MLS® IDVAPW2101734
  • TypeResidential
  • YEAR BUILT2002
  • Architecture StylesColonial
  • View DescriptionGarden/Lawn
  • School DistrictPRINCE WILLIAM COUNTY PUBLIC SCHOOLS

Exterior

  • STORIES2
  • Garage Space3.0
  • water SourcePublic
  • PoolYes - Community
  • lot featuresCorner, Landscaping
  • parkingAttached Garage, Driveway
  • HEAT TYPEForced Air
  • AIR CONDITIONINGCentral A/C
  • sewerPublic Sewer
  • SubstructureConcrete Perimeter
  • Disability FeaturesNone
  • HOA AmenitiesBasketball Courts, Bike Trail, Common Grounds, Community Center, Gated Community, Golf Club, Golf Course Membership Available, Jog/Walk Path, Pool - Outdoor, Recreational Center, Tennis Courts, Tot Lots/Playground, Volleyball Courts
  • security FeaturesMain Entrance Lock, Security Gate, Smoke Detector, Security System
  • other exterior FeaturesUnderground Lawn Sprinkler

Financial

  • Sales Price$1,000,000
  • Real Estate Tax $9,601/yr
  • HOA $204/mo
  • Zoning RPC
View Virtual Tour

Work With Me

Whether you’re looking to buy, sell, rent, or invest in Washington, DC, Maryland, or Virginia, we have the agent for you to make your dreams a reality.

Follow Me on Instagram