5425 SPOTSWOOD PLACE
SEE ALL PHOTOS
5425 SPOTSWOOD PLACE
For Sale

5425 SPOTSWOOD PLACE

5425 SPOTSWOOD PLACE, WHITE PLAINS, MD 20695

$464,950
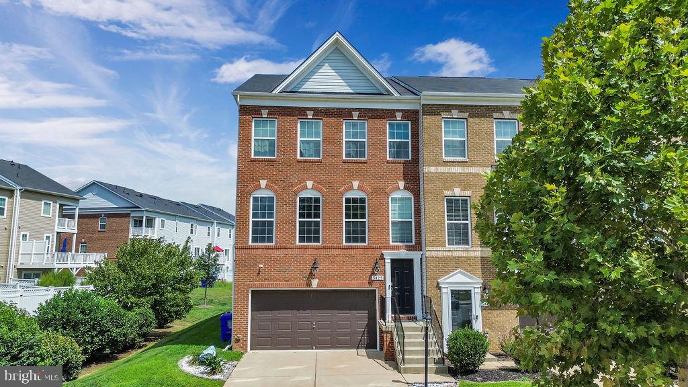
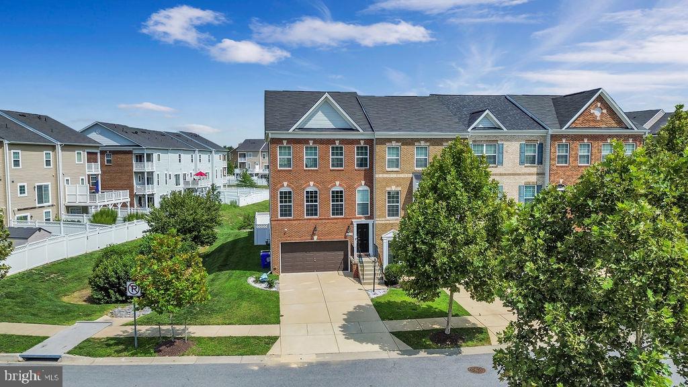
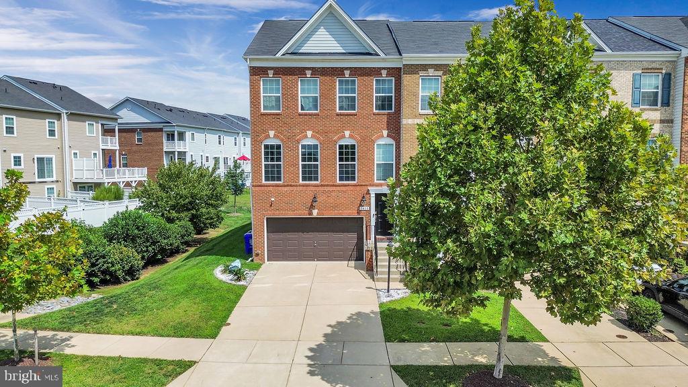
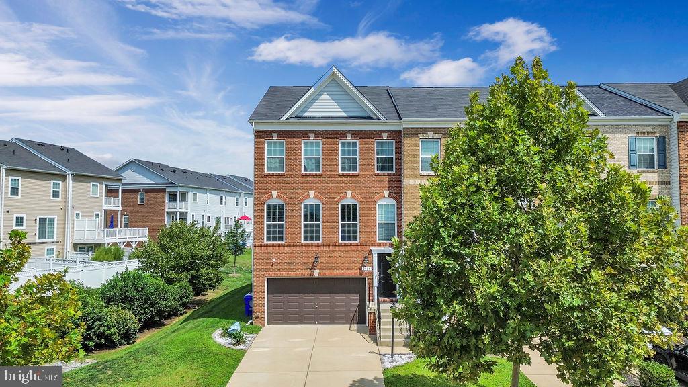
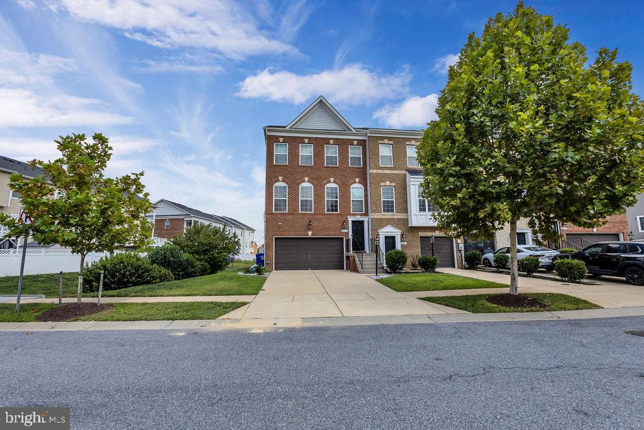
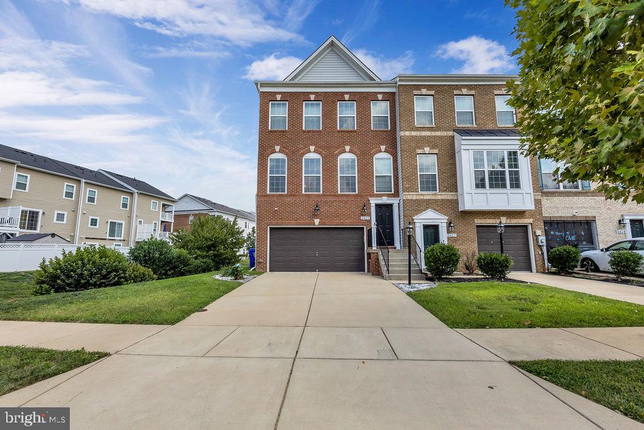
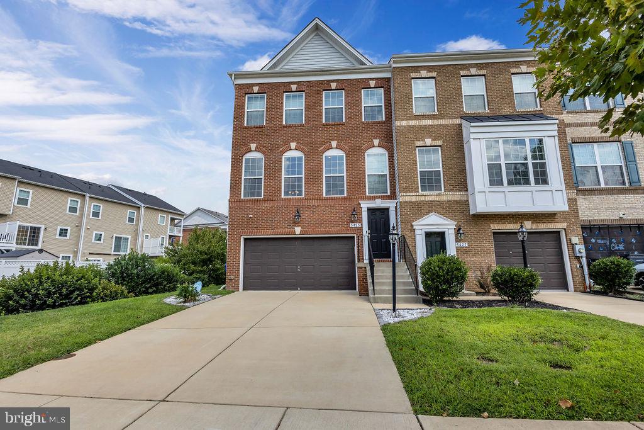
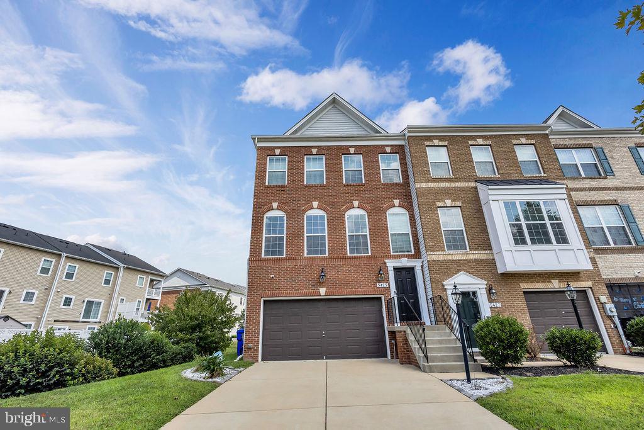
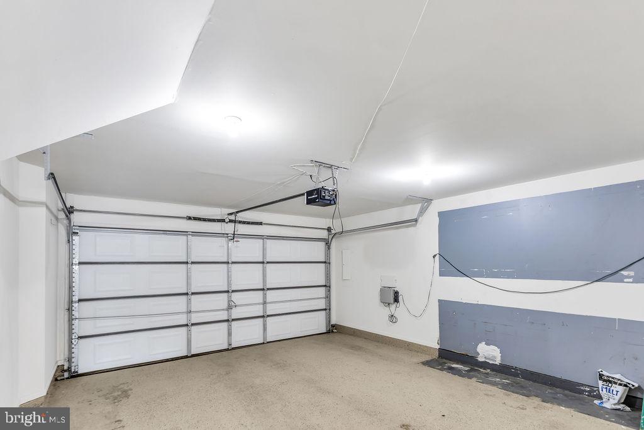
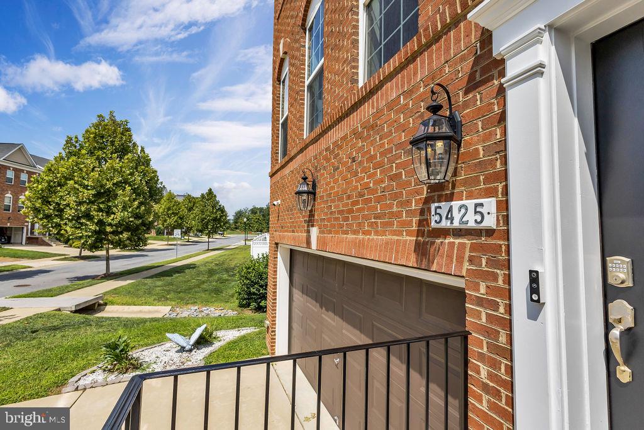
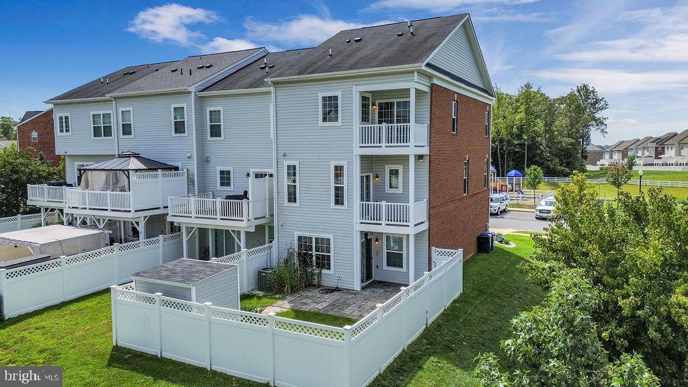
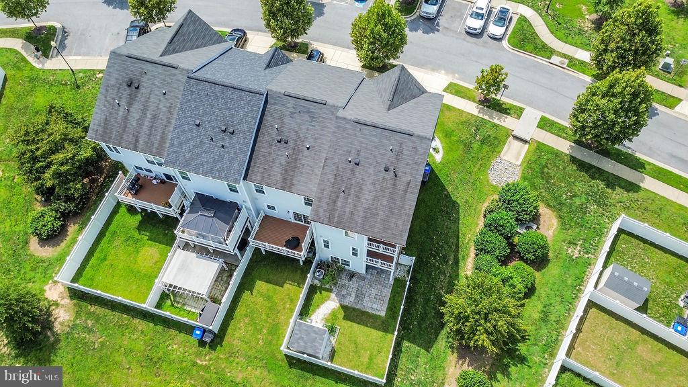
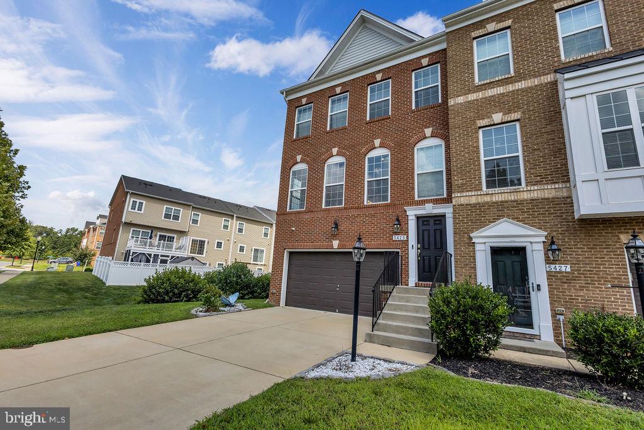
THIS IS THE ONE THAT STANDS APART! Offering approximately 2,420 square feet across three finished levels, this spacious end-unit townhome delivers the room, privacy, parking, and outdoor living buyers rarely find together. The two-car garage and oversized driveway provide parking for up to six vehicles--an exceptional advantage in this community.

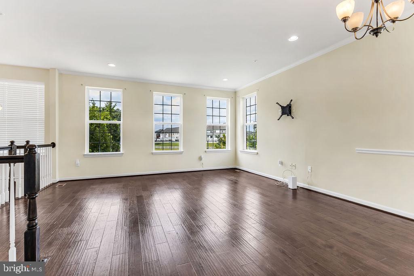
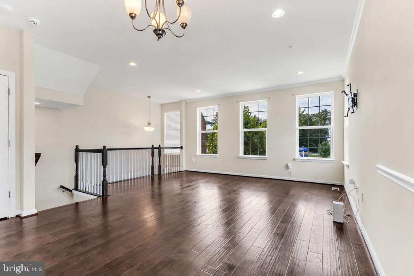
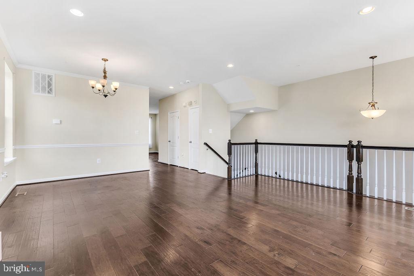
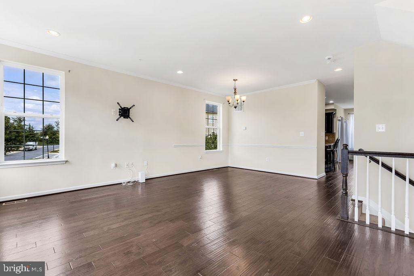
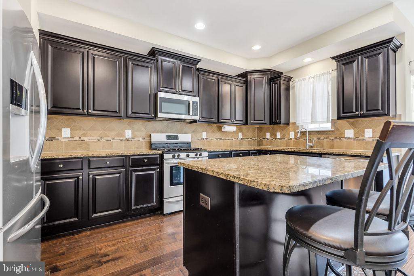
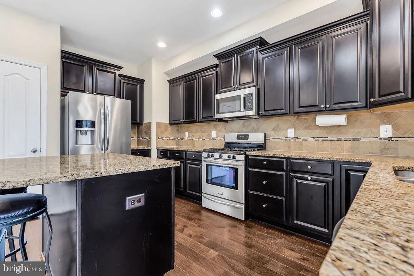
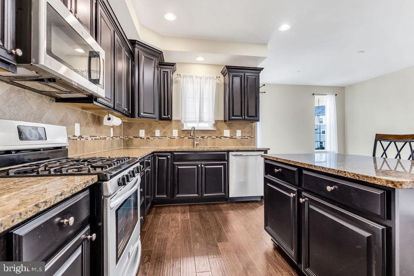
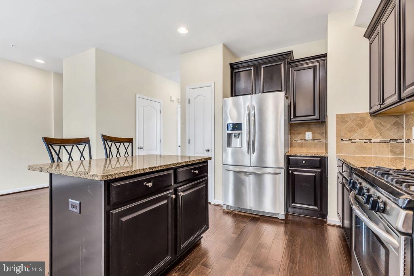
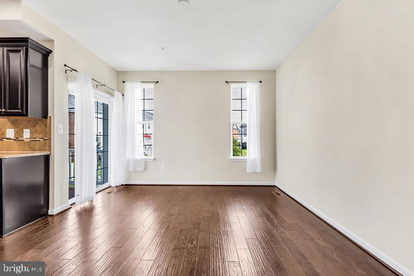
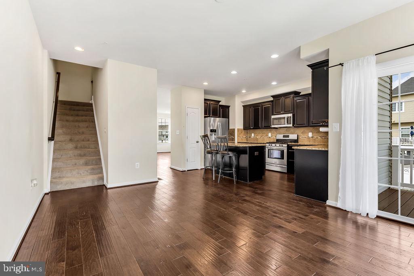
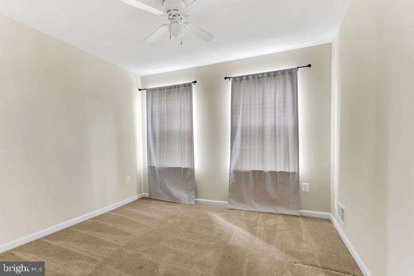
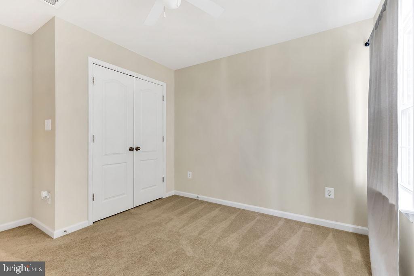
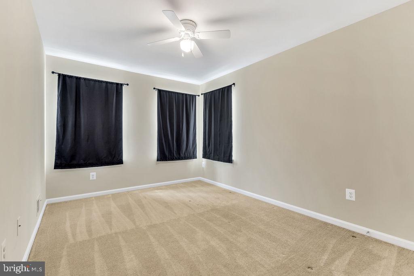
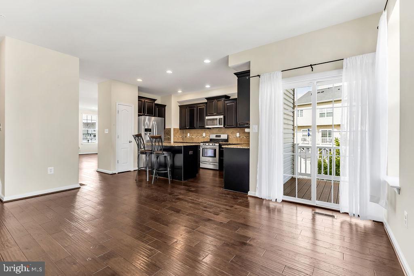
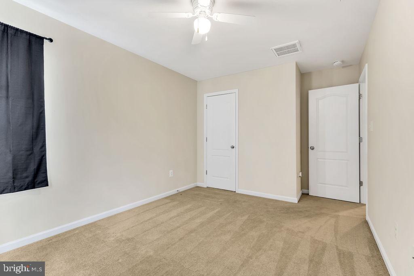
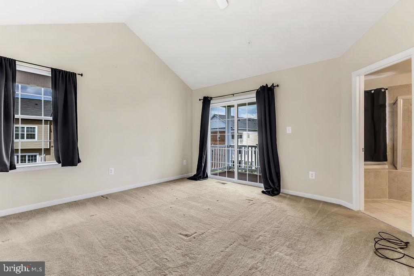
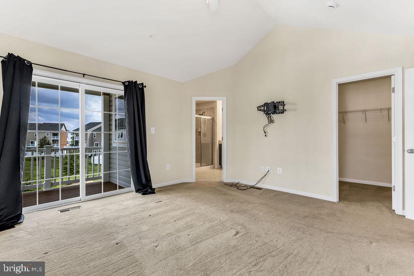
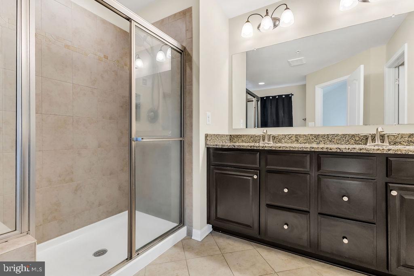
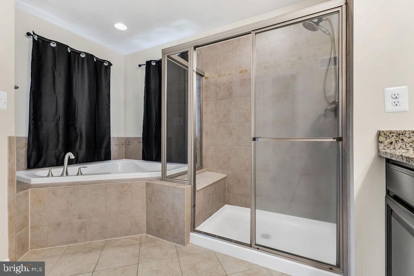
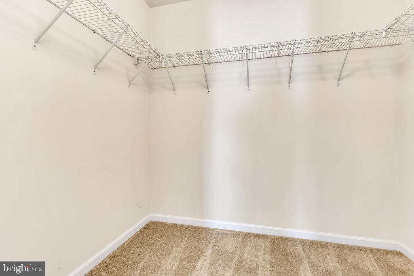
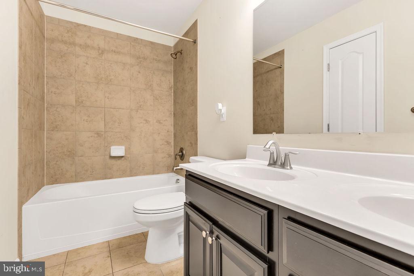
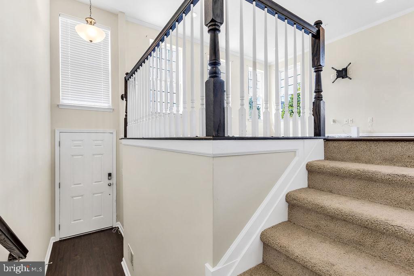
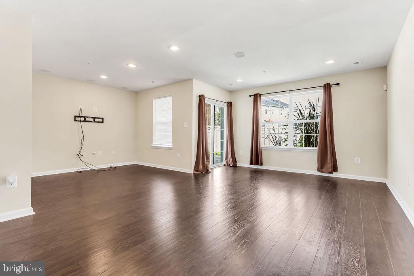
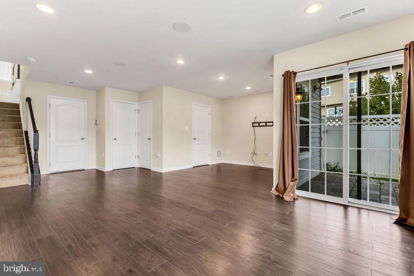
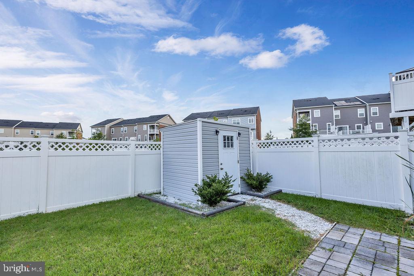
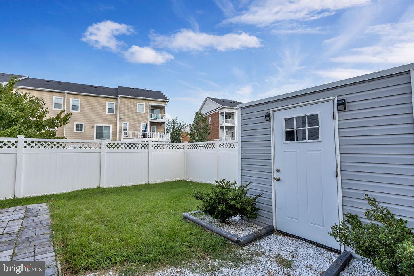
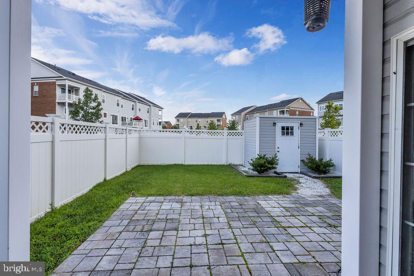
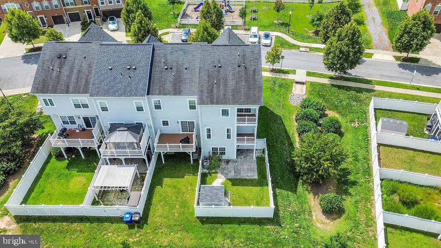
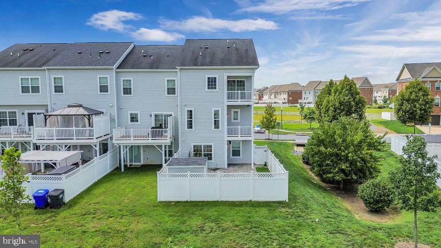
Natural light fills the open main level, highlighting the hardwood floors and generous living and dining areas. At the heart of the home is a spacious kitchen featuring espresso cabinetry, granite countertops, stainless-steel appliances, an island, and abundant cabinet and workspace. The adjoining family or breakfast area opens to the first of two decks and a private fenced backyard--perfect for relaxing, grilling, or entertainingUpstairs, the expansive primary suite feels like a private retreat, complete with its own balcony, two closets--including a walk-in closet--and an en-suite bath with dual vanities, a soaking tub, and a separate shower. Two additional bedrooms, a full bath, and conveniently located upper-level laundry complete the bedroom level.

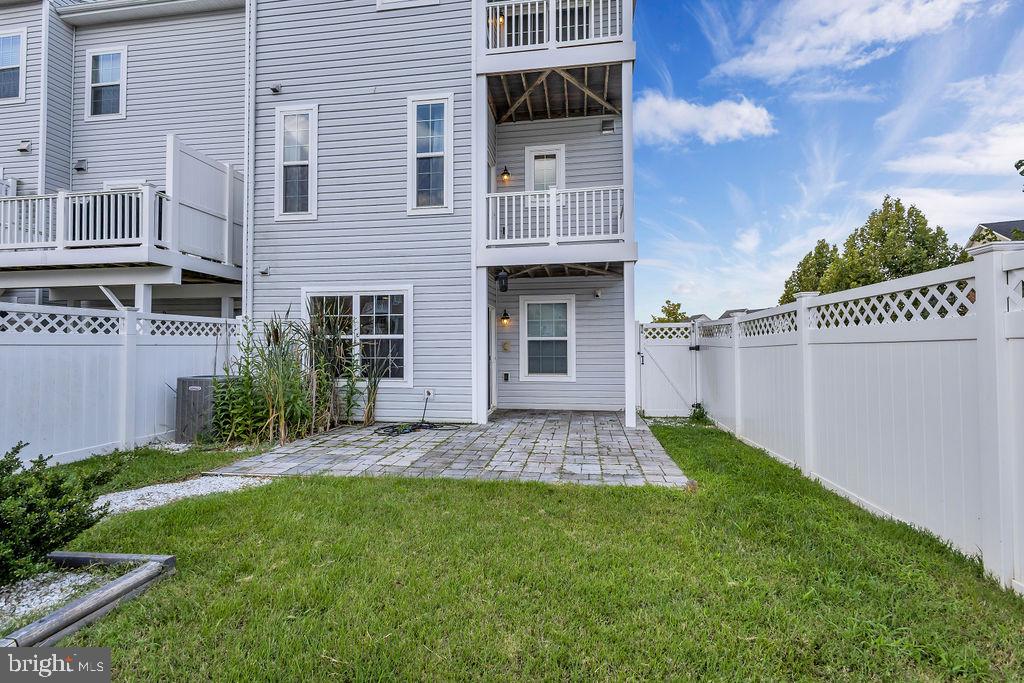
The finished lower level offers even more versatility with space for a recreation room, media room, home office, gym, or guest retreat, along with convenient access to the backyard.

End-unit privacy. Three finished levels. Two outdoor decks. A fenced yard. A two-car garage. An oversized driveway. This is more than a townhome--it offers the space and flexibility of a single-family home with the convenience of low-maintenance living. Schedule your private tour before someone else calls it home!

3
beds

4
baths

2,420 Sq.Ft. LIVING AREA

2,614 Sq.Ft. lot

Tanya Redding

Tanya Redding

Features & Amenities

Interior

  • total bedrooms3
  • Total bathrooms4
  • full bathrooms2
  • half bathrooms2
  • Laundry room Dryer In Unit, Washer In Unit
  • Flooring Carpet, Hardwood
  • APPLIANCES Dryer, Washer, Dishwasher, Disposal, Microwave, Refrigerator, Stove, Stainless Steel Appliances
  • other interior Features Ceiling Fan(s), Window Treatments, Recessed Lighting, Bathroom - Walk-In Shower, Bathroom - Soaking Tub, Bathroom - Tub Shower, Kitchen - Island

Area & Lot

  • Status For Sale
  • Living Area2,420 Sq.Ft.
  • Total Area2,420 Sq.Ft.
  • Lot Area2,614 Sq.Ft.
  • MLS® IDMDCH2059066
  • TypeResidential
  • YEAR BUILT2017
  • NeighborhoodMaryland
  • Architecture StylesColonial
  • Elementary SchoolMARY B. NEAL
  • Middle SchoolMILTON M SOMERS
  • High SchoolST. CHARLES
  • School DistrictCHARLES COUNTY PUBLIC SCHOOLS

Exterior

  • STORIES3
  • Garage Space2.0
  • water SourcePublic
  • utilitiesWater Available, Sewer Available, Electric Available
  • PoolYes - Community
  • lot featuresBacks - Open Common Area, Side Yard(s)
  • parkingAttached Garage, Driveway
  • HEAT TYPEForced Air
  • AIR CONDITIONINGCentral A/C
  • sewerPublic Sewer
  • SubstructureSlab
  • Disability FeaturesNone
  • HOA AmenitiesCommunity Center, Common Grounds, Tot Lots/Playground, Pool - Outdoor, Jog/Walk Path
  • security FeaturesElectric Alarm
  • other exterior FeaturesExterior Lighting, Sidewalks, Street Lights

Financial

  • Sales Price$464,950
  • Real Estate Tax $5,428/yr
  • HOA $88/yr
  • Zoning R
image

Schedule a Showing

I would love to show you this beautiful property. Please select your preferred date and time below. I will be in touch shortly to confirm your appointment.

Schedule a Showing

Schedule a Showing

I would love to show you this beautiful property. Please select your preferred date and time below. I will be in touch shortly to confirm your appointment.

Thank you for your interest in 5425 SPOTSWOOD PLACE, WHITE PLAINS, MD 20695. We are reviewing your request and will be in touch shortly!

Mortgage Calculator

Estimate your monthly mortgage payment, including the principal and interest, property taxes, and HOA. Adjust the values to generate a more accurate rate.

All estimates are provided for informational purposes only. Actual amounts may vary.
$0,000 Your Payment 20 15 65
$0,000 Your Payment

Maryland

Explore

Work With Me

Whether you’re looking to buy, sell, rent, or invest in Washington, DC, Maryland, or Virginia, we have the agent for you to make your dreams a reality.

Follow Me on Instagram