5317 GUNSTON HALL DRIVE
SEE ALL PHOTOS
5317 GUNSTON HALL DRIVE
Coming Soon

5317 GUNSTON HALL DRIVE

5317 GUNSTON HALL DRIVE, WOODBRIDGE, VA 22193

$759,900
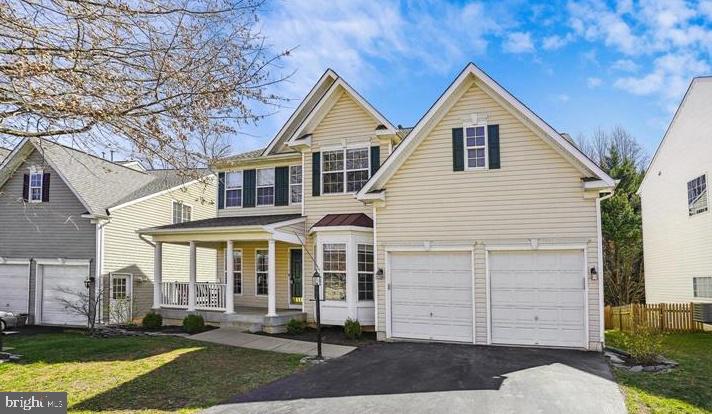
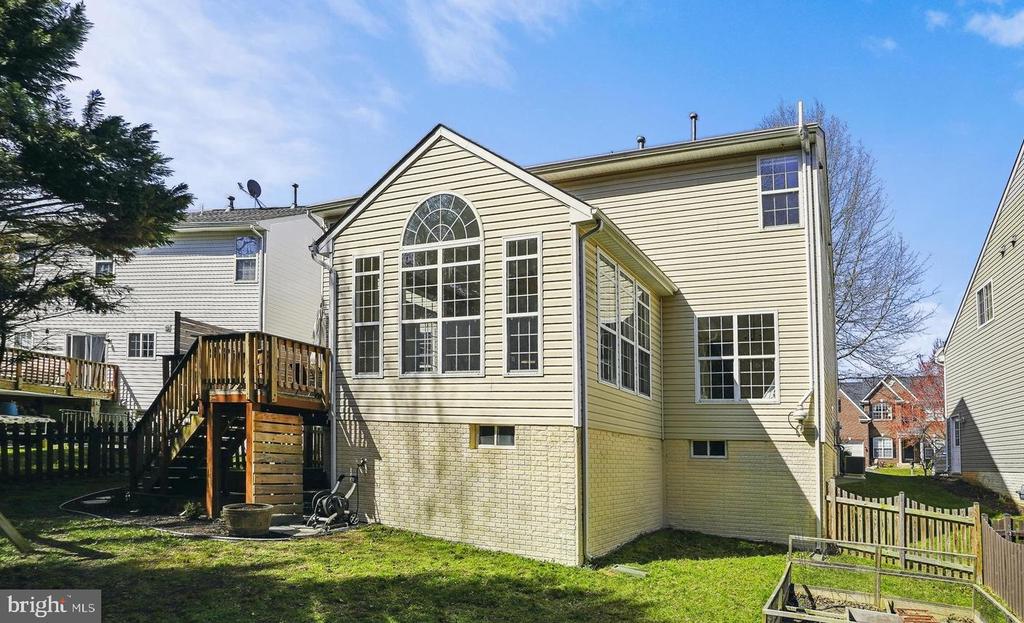
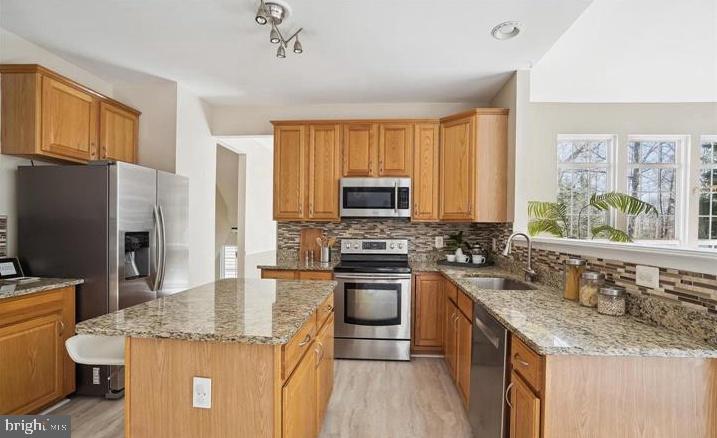
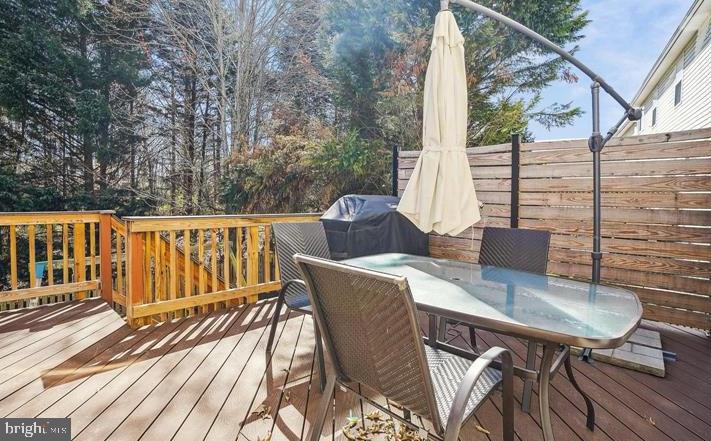
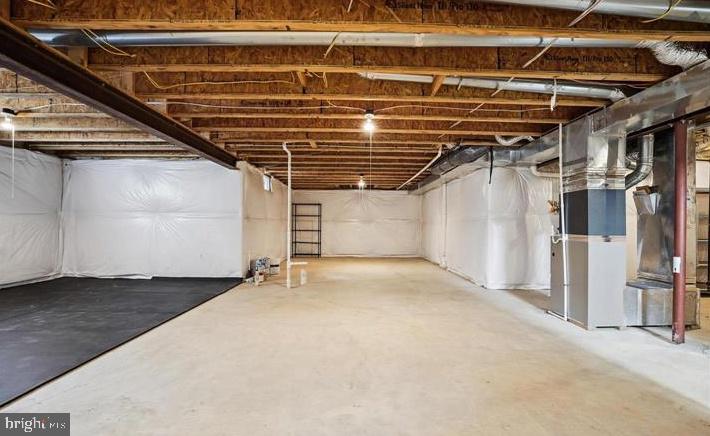
This four-bedroom, two-and-a-half-bath Colonial in Ashland offers an easy, connected layout with LVP flooring throughout the main level and stairs. Just off the two-story foyer, double doors open to a private office, while the kitchen, family room and sunroom flow together across the back of the home. The kitchen features granite countertops, a tile backsplash, center island, walk-in pantry and a full suite of appliances. A gas fireplace anchors the family room, and French doors in the sunroom lead to the deck and fenced backyard backing to trees. The main level also includes a formal dining room with chair rail and crown molding, a half bath, laundry room with a new washer and dryer, and access to the two-car garage. Upstairs are four carpeted bedrooms and two full baths, including a primary suite with a walk-in closet, separate water closet, corner soaking tub and separate shower. The unfinished basement provides flexible space for storage or future plans and includes an installed radon-remediation system. Additional updates include new toilets throughout. Ashland residents enjoy access to a clubhouse, pool, fitness center, tennis and basketball courts, playgrounds and community trash service.

4
beds

3
baths

2,580 Sq.Ft. LIVING AREA

6,194 Sq.Ft. lot

Tracey Farmer

Tracey Farmer

Features & Amenities

Interior

  • total bedrooms4
  • Total bathrooms3
  • full bathrooms2
  • half bathroom1
  • Fireplace Gas/Propane
  • APPLIANCES Built-In Microwave, Dishwasher, Dryer, Microwave, Oven/Range - Electric, Refrigerator, Washer
  • other interior Features Breakfast Area, Ceiling Fan(s), Combination Kitchen/Living, Crown Moldings, Family Room Off Kitchen, Floor Plan - Open, Kitchen - Eat-In, Kitchen - Gourmet, Kitchen - Island, Kitchen - Table Space, Primary Bath(s), Upgraded Countertops

Area & Lot

  • Status Coming Soon
  • Living Area2,580 Sq.Ft.
  • Total Area2,580 Sq.Ft.
  • Lot Area6,194 Sq.Ft.
  • MLS® IDVAPW2129912
  • TypeResidential
  • YEAR BUILT2003
  • NeighborhoodVirginia
  • Architecture StylesColonial
  • Elementary SchoolASHLAND
  • Middle SchoolBENTON
  • High SchoolFOREST PARK
  • School DistrictPRINCE WILLIAM COUNTY PUBLIC SCHOOLS

Exterior

  • STORIES3
  • Garage Space2.0
  • water SourcePublic
  • PoolYes - Community
  • lot featuresBacks to Trees
  • parkingAttached Garage, Driveway
  • HEAT TYPEForced Air, Zoned
  • AIR CONDITIONINGCentral A/C, Ceiling Fan(s)
  • sewerPublic Sewer
  • SubstructureConcrete Perimeter
  • Disability FeaturesNone
  • HOA AmenitiesBasketball Courts, Club House, Exercise Room, Pool - Outdoor, Tennis Courts, Tot Lots/Playground

Financial

  • Sales Price$759,900
  • Real Estate Tax $6,559/yr
  • HOA $121/mo
  • Zoning R6

Mortgage Calculator

Estimate your monthly mortgage payment, including the principal and interest, property taxes, and HOA. Adjust the values to generate a more accurate rate.

All estimates are provided for informational purposes only. Actual amounts may vary.
$0,000 Your Payment 20 15 65
$0,000 Your Payment

Virginia

Explore

Work With Me

Whether you’re looking to buy, sell, rent, or invest in Washington, DC, Maryland, or Virginia, we have the agent for you to make your dreams a reality.

Follow Me on Instagram