506 BEN NEUIS
506 BEN NEUIS
506 BEN NEUIS
506 BEN NEUIS
506 BEN NEUIS
506 BEN NEUIS
506 BEN NEUIS
506 BEN NEUIS
506 BEN NEUIS
506 BEN NEUIS
506 BEN NEUIS
506 BEN NEUIS
506 BEN NEUIS
506 BEN NEUIS
506 BEN NEUIS
506 BEN NEUIS
506 BEN NEUIS
506 BEN NEUIS
506 BEN NEUIS
506 BEN NEUIS
506 BEN NEUIS
506 BEN NEUIS
506 BEN NEUIS
506 BEN NEUIS
506 BEN NEUIS
506 BEN NEUIS
506 BEN NEUIS
506 BEN NEUIS
506 BEN NEUIS
506 BEN NEUIS
506 BEN NEUIS
SEE ALL PHOTOS
506 BEN NEUIS
506 BEN NEUIS
506 BEN NEUIS
506 BEN NEUIS
506 BEN NEUIS
506 BEN NEUIS
506 BEN NEUIS
506 BEN NEUIS
506 BEN NEUIS
506 BEN NEUIS
506 BEN NEUIS
506 BEN NEUIS
506 BEN NEUIS
506 BEN NEUIS
506 BEN NEUIS
506 BEN NEUIS
506 BEN NEUIS
506 BEN NEUIS
506 BEN NEUIS
506 BEN NEUIS
506 BEN NEUIS
506 BEN NEUIS
506 BEN NEUIS
506 BEN NEUIS
506 BEN NEUIS
506 BEN NEUIS
506 BEN NEUIS
506 BEN NEUIS
506 BEN NEUIS
506 BEN NEUIS
506 BEN NEUIS
Leased

506 BEN NEUIS

506 BEN NEUIS, FREDERICKSBURG, VA 22405

$2,500/month
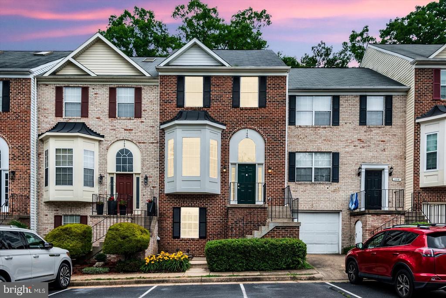
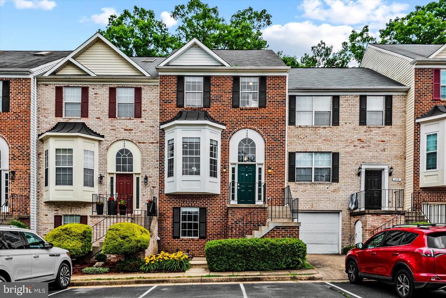
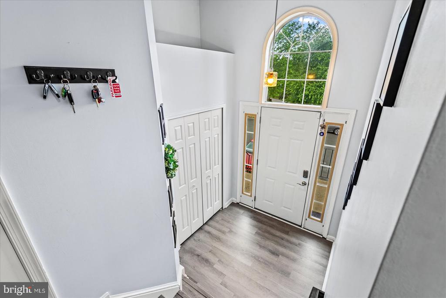
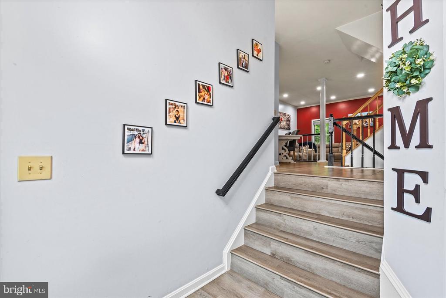
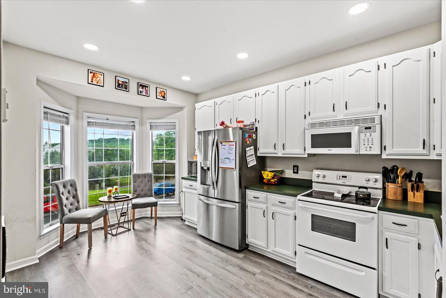
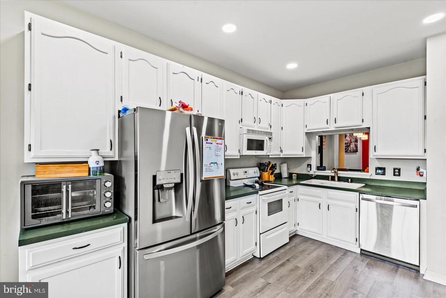
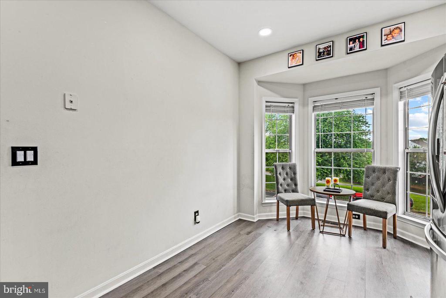
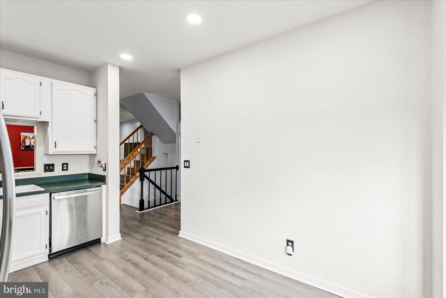
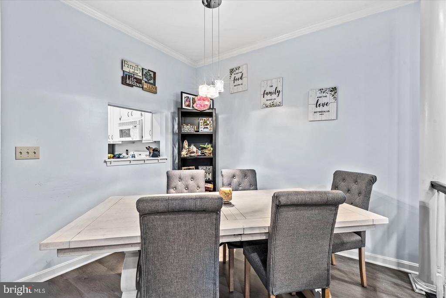
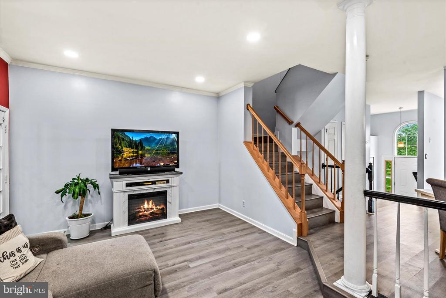
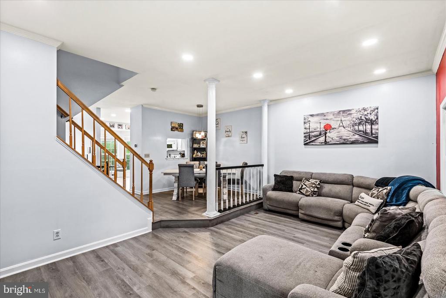
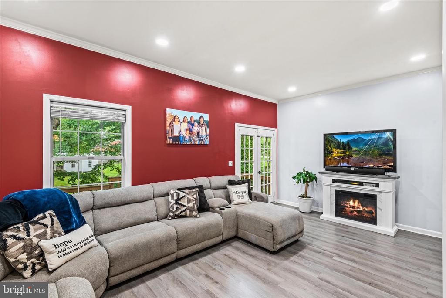
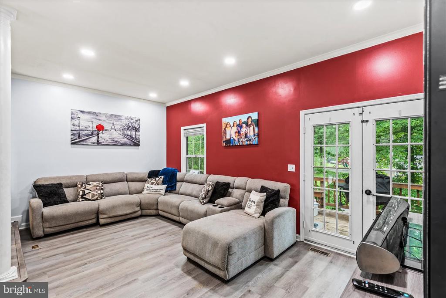
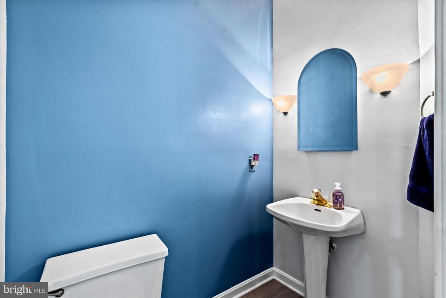
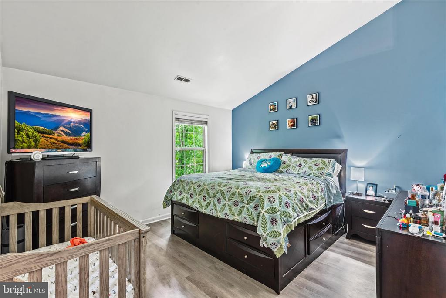
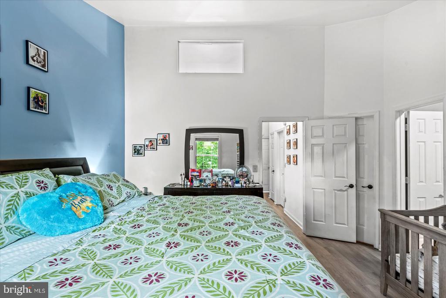
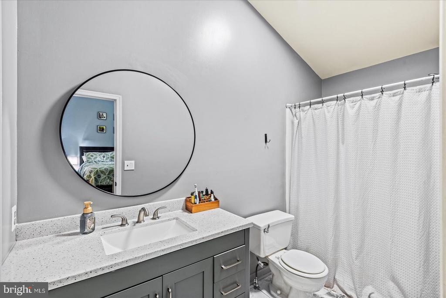
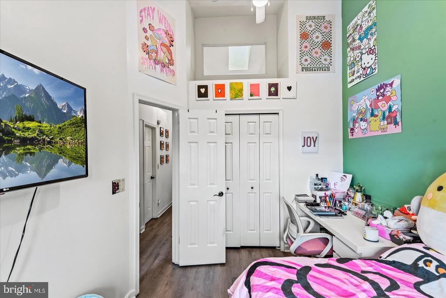
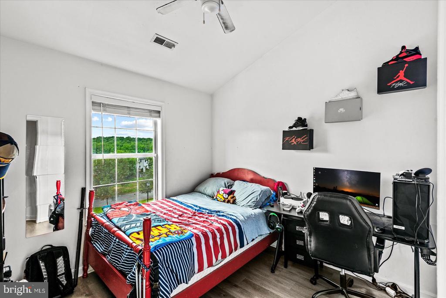
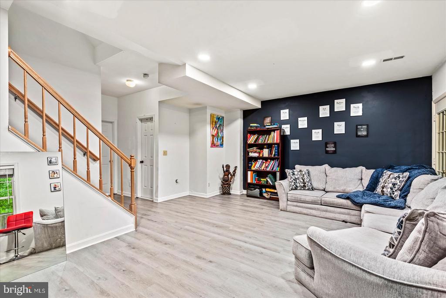
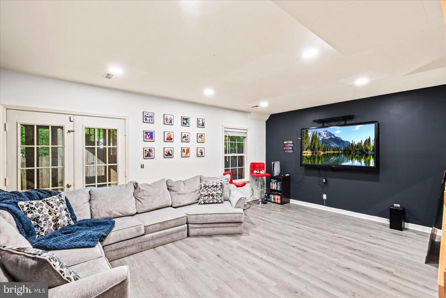
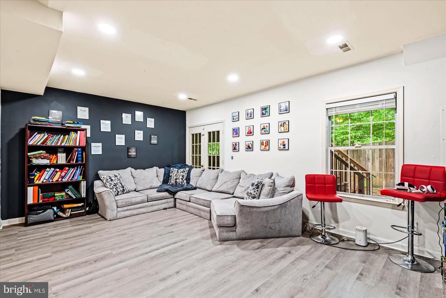
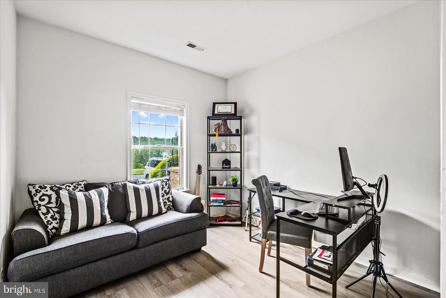
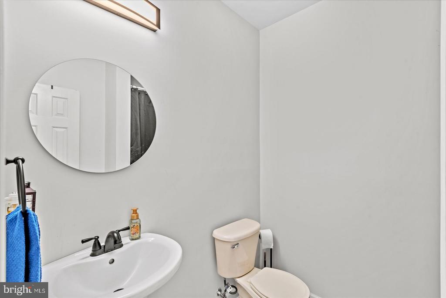
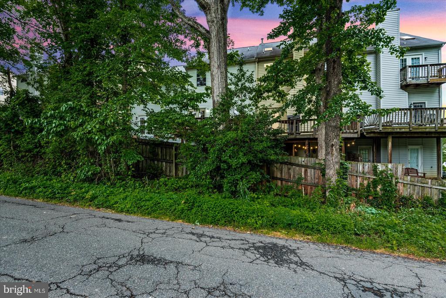
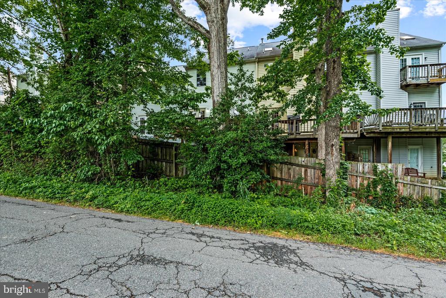
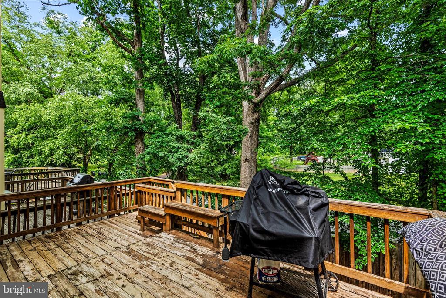
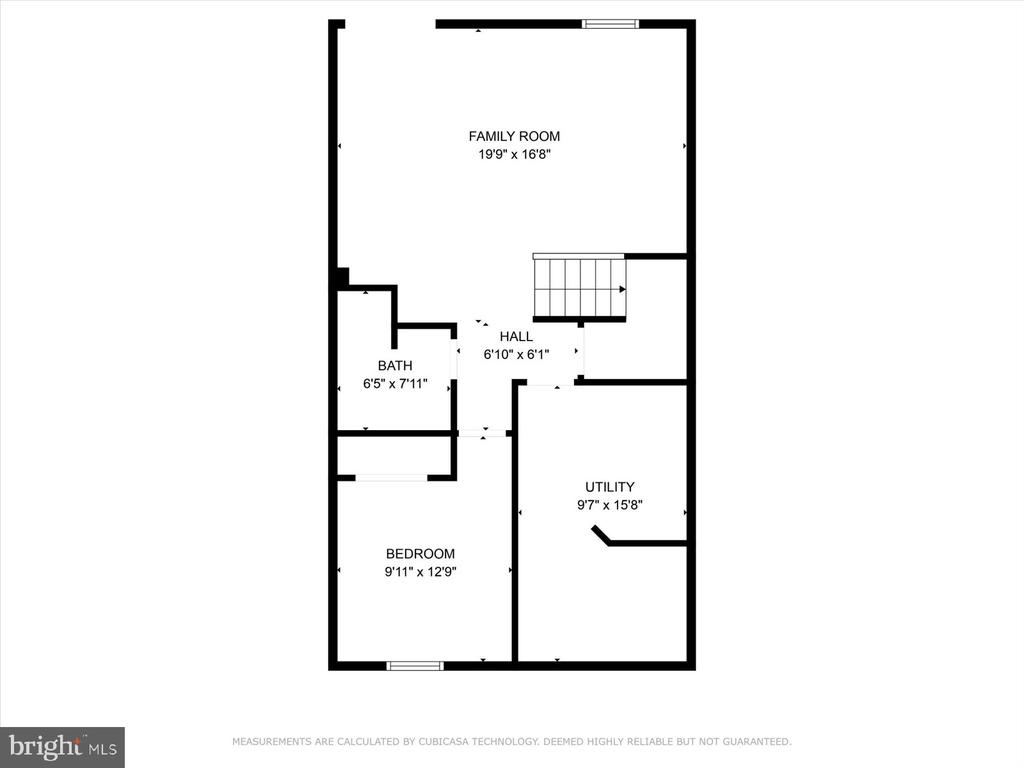
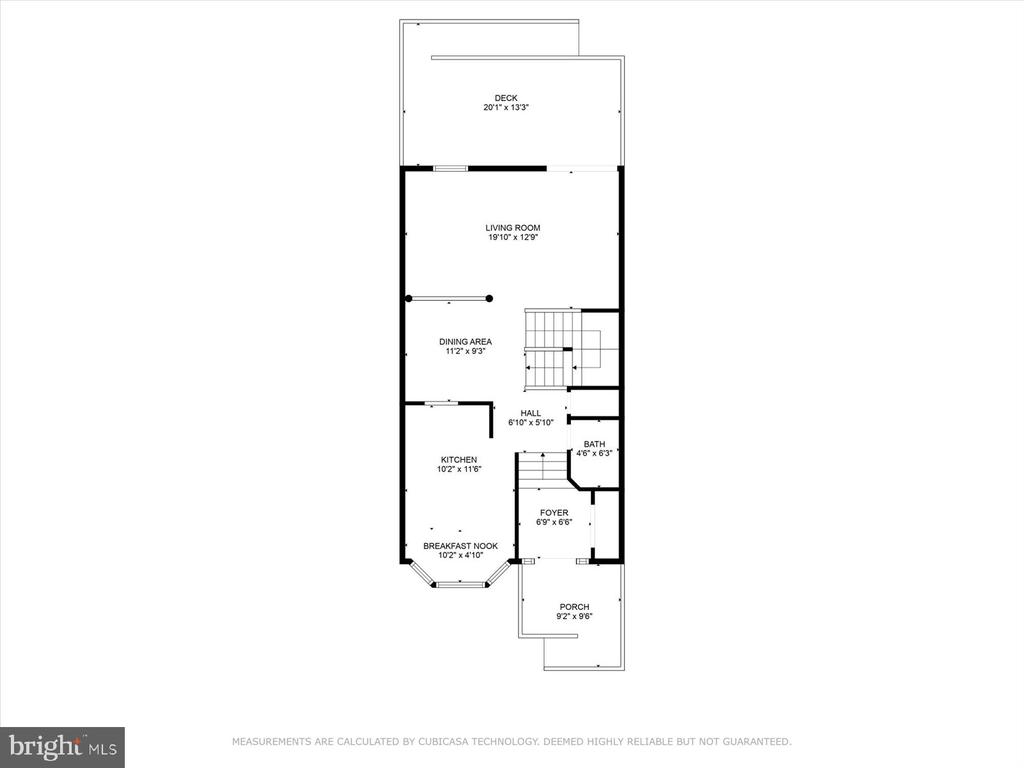
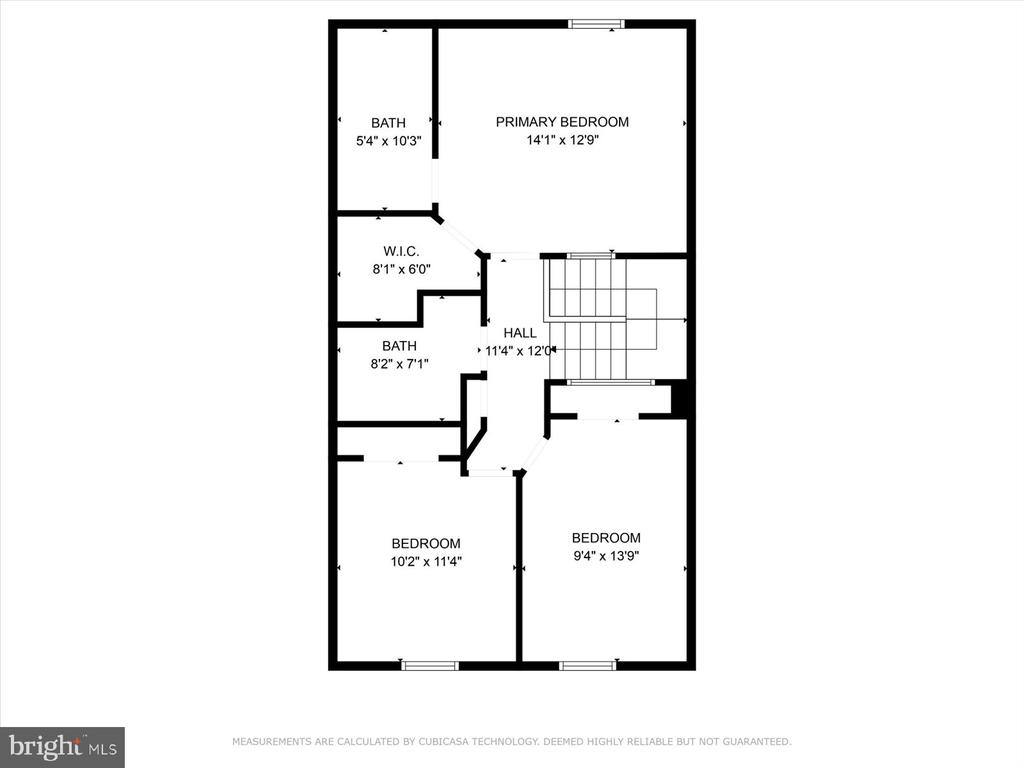
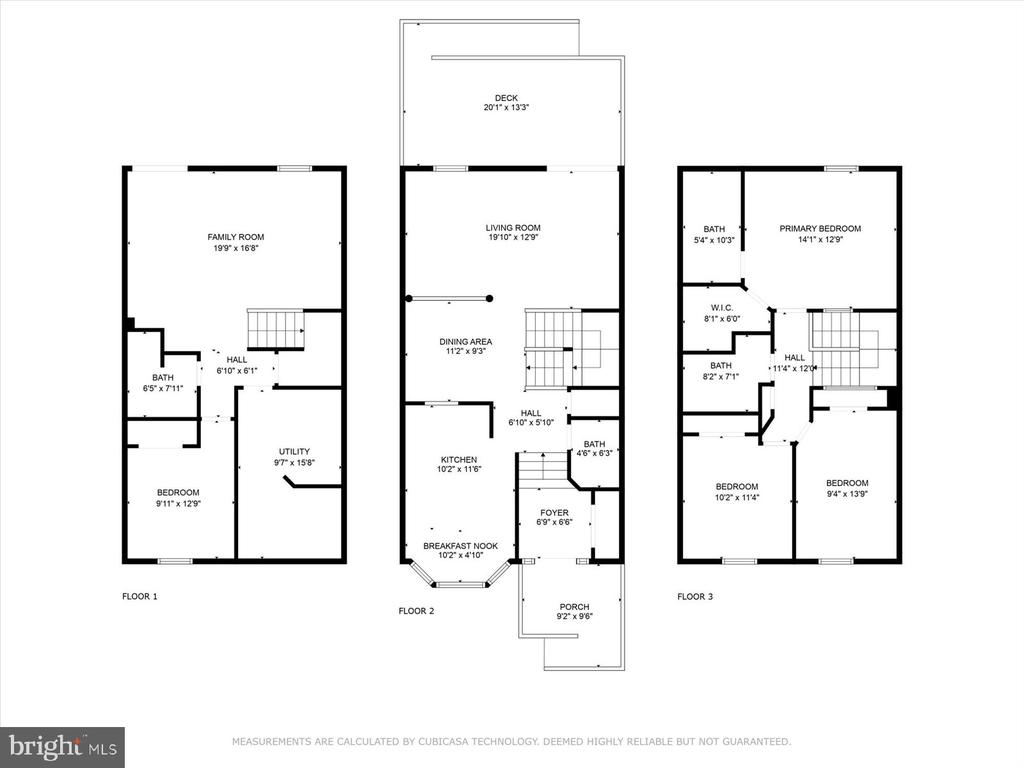
Welcome to your new home in Falmouth, Stafford County! This spacious 4-bedroom, 3.5-bath townhouse offers the perfect blend of comfort and convenience. Inside, you'll find a modern open layout with luxury vinyl plank flooring throughout, providing both style and easy maintenance. The kitchen features ample counter space and storage, seamlessly connecting to the living and dining areas for effortless entertaining. The primary suite boasts an upgraded bath, while the lower-level full bathroom has also been beautifully updated. The finished basement offers a massive open room with French doors leading to the backyard, perfect for lounging, entertaining, or even creating a home gym. Upstairs, a private deck is ready to enjoy during warmer months. Ideally located in the desirable Heather Hills neighborhood, this home is just two minutes from downtown Fredericksburg, the VRE is only minutes away, Route 1, and I-95--making commuting a breeze while still enjoying a peaceful community setting. Pets are considered on a case-by-case basis. Don't miss this opportunity to make this beautifully updated townhouse your next home!

4
beds

4
baths

2,202 Sq.Ft. LIVING AREA

Features & Amenities

Interior

  • total bedrooms4
  • Total bathrooms4
  • full bathrooms3
  • half bathroom1
  • Laundry room Basement, Has Laundry, Lower Floor
  • Flooring Luxury Vinyl Plank, Ceramic Tile
  • APPLIANCES Dishwasher, Disposal, Exhaust Fan, Oven/Range - Electric, Range Hood, Refrigerator, Dryer, Washer, Water Heater
  • other interior Features Kitchen - Table Space, Dining Area, Floor Plan - Traditional, Breakfast Area, Ceiling Fan(s), Chair Railings, Combination Dining/Living, Kitchen - Eat-In, Primary Bath(s), Recessed Lighting, Skylight(s), Walk-in Closet(s), Window Treatments

Area & Lot

  • Status Leased
  • Date Leased January 7, 2026
  • Living Area2,202 Sq.Ft.
  • Total Area2,202 Sq.Ft.
  • MLS® IDVAST2042358
  • TypeResidential
  • YEAR BUILT1993
  • Architecture StylesColonial
  • High SchoolSTAFFORD
  • School DistrictSTAFFORD COUNTY PUBLIC SCHOOLS

Exterior

  • STORIES3
  • water SourcePublic
  • PoolNo Pool
  • roofArchitectural Shingle
  • parkingOn Street
  • HEAT TYPEHeat Pump(s)
  • AIR CONDITIONINGCeiling Fan(s), Central A/C, Heat Pump(s)
  • sewerPublic Sewer
  • SubstructurePermanent
  • Disability FeaturesNone

Financial

  • Lease Price$2,500/mo
  • HOA $45/mo
  • Zoning R2

Work With Me

Whether you’re looking to buy, sell, rent, or invest in Washington, DC, Maryland, or Virginia, we have the agent for you to make your dreams a reality.

Follow Me on Instagram