496 LOST ROAD
496 LOST ROAD
496 LOST ROAD
496 LOST ROAD
496 LOST ROAD
496 LOST ROAD
496 LOST ROAD
496 LOST ROAD
496 LOST ROAD
496 LOST ROAD
496 LOST ROAD
496 LOST ROAD
496 LOST ROAD
496 LOST ROAD
496 LOST ROAD
496 LOST ROAD
496 LOST ROAD
496 LOST ROAD
496 LOST ROAD
496 LOST ROAD
496 LOST ROAD
496 LOST ROAD
496 LOST ROAD
496 LOST ROAD
496 LOST ROAD
496 LOST ROAD
496 LOST ROAD
496 LOST ROAD
496 LOST ROAD
496 LOST ROAD
496 LOST ROAD
496 LOST ROAD
SEE ALL PHOTOS
496 LOST ROAD
496 LOST ROAD
496 LOST ROAD
496 LOST ROAD
496 LOST ROAD
496 LOST ROAD
496 LOST ROAD
496 LOST ROAD
496 LOST ROAD
496 LOST ROAD
496 LOST ROAD
496 LOST ROAD
496 LOST ROAD
496 LOST ROAD
496 LOST ROAD
496 LOST ROAD
496 LOST ROAD
496 LOST ROAD
496 LOST ROAD
496 LOST ROAD
496 LOST ROAD
496 LOST ROAD
496 LOST ROAD
496 LOST ROAD
496 LOST ROAD
496 LOST ROAD
496 LOST ROAD
496 LOST ROAD
496 LOST ROAD
496 LOST ROAD
496 LOST ROAD
496 LOST ROAD
Sold

496 LOST ROAD

496 LOST ROAD, MARTINSBURG, WV 25403

$475,000
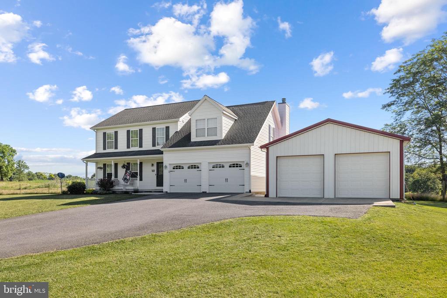
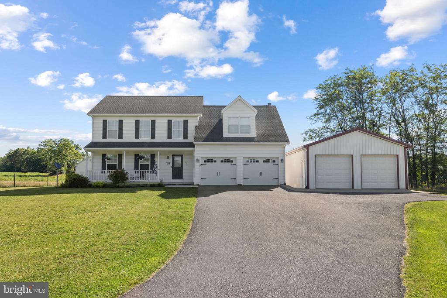
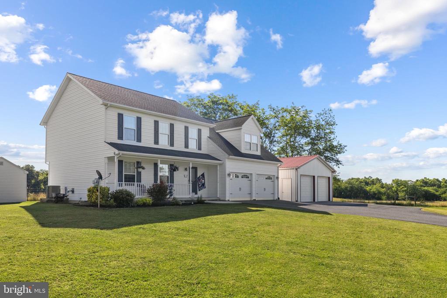
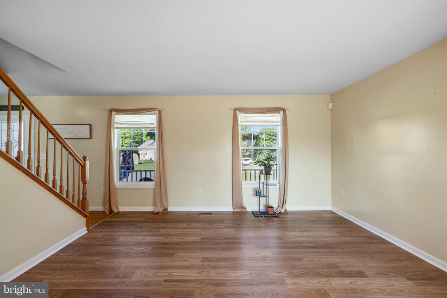
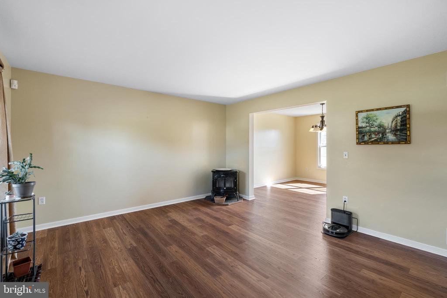
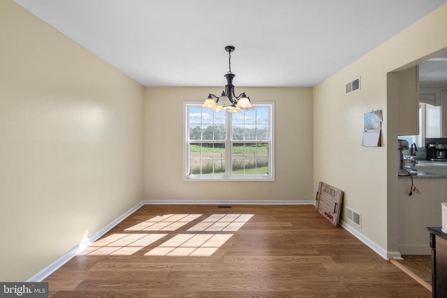
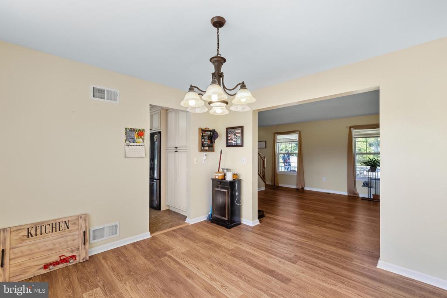
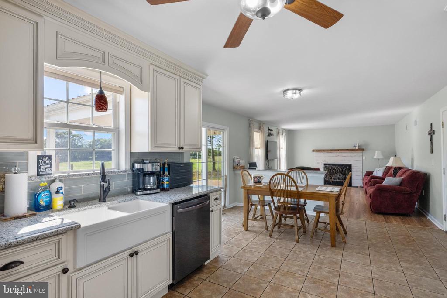
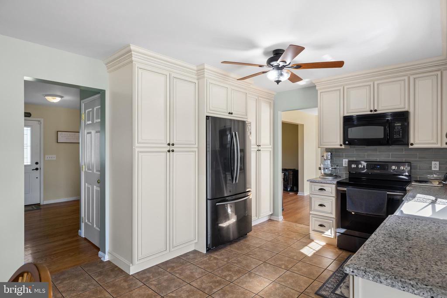
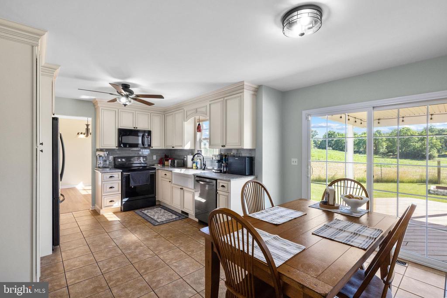
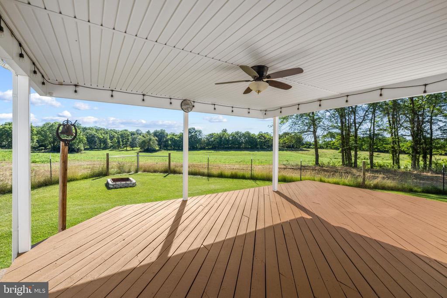
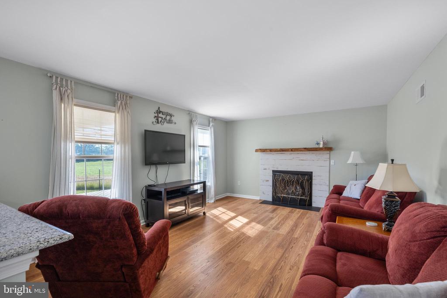
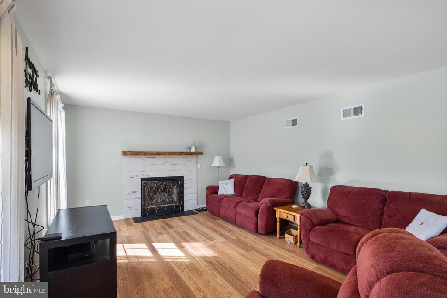
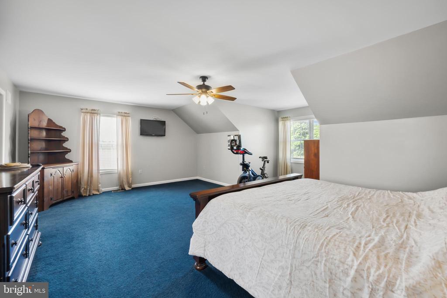
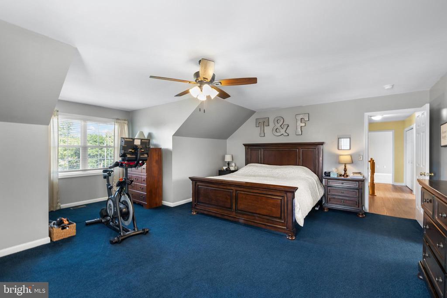
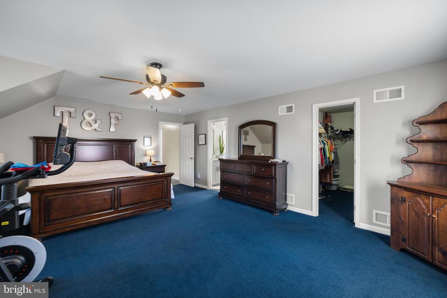
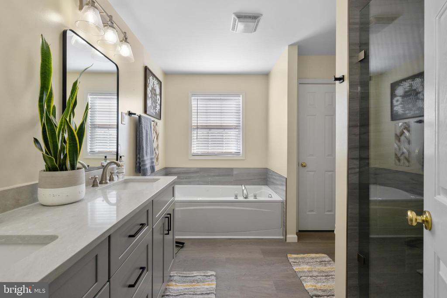
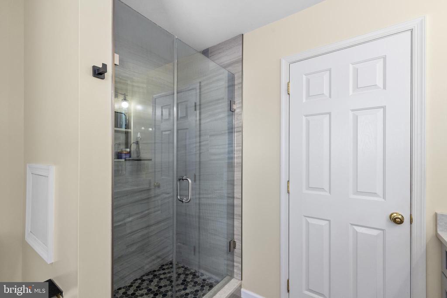
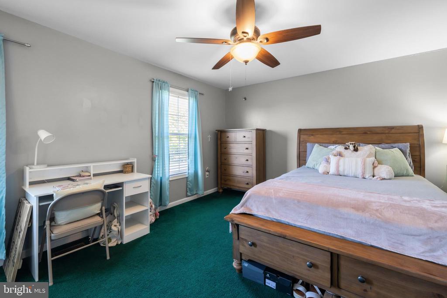
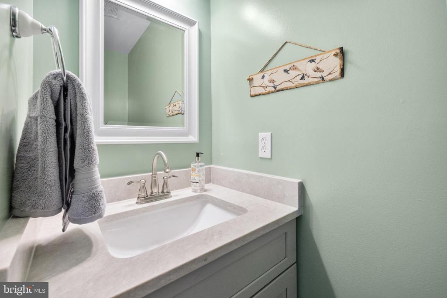
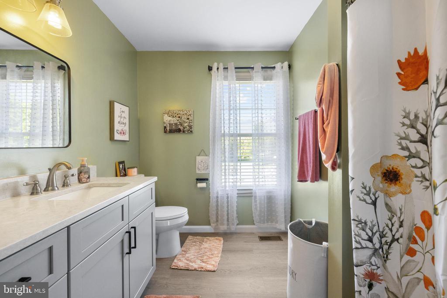
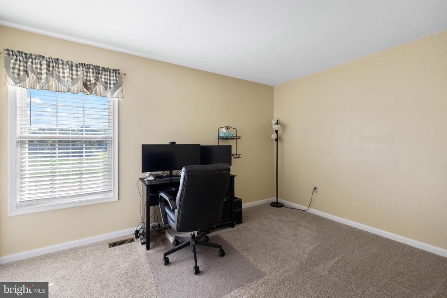
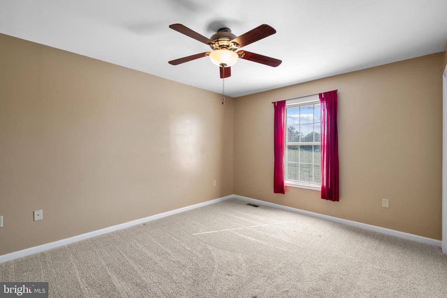
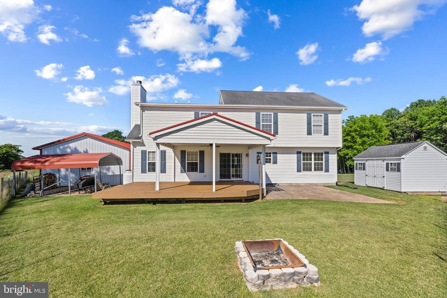
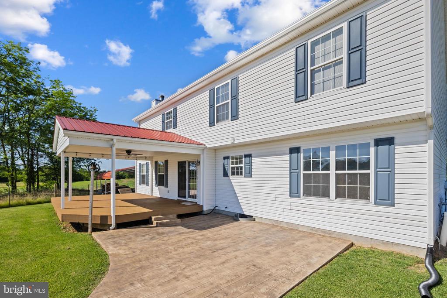
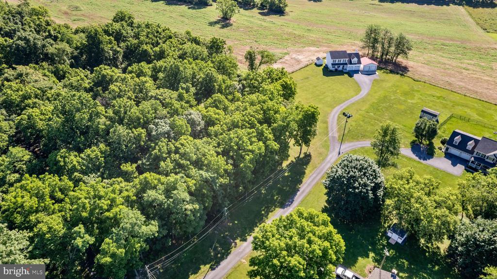
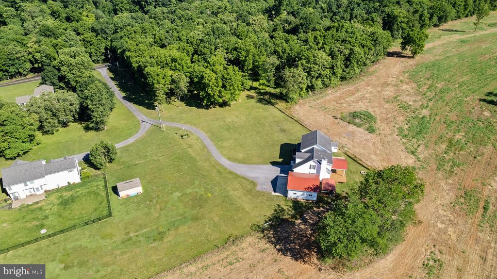
This charming colonial home features a recently upgraded kitchen, complete with modern appliances, sleek countertops, and ample cabinetry, making it a true chef's delight. The interior has been freshly painted in neutral tones, creating a bright and inviting atmosphere throughout. Additionally, new flooring has been installed and updated bathrooms, add a touch of elegance and ensure a move-in ready experience for the new homeowners. The sprawling yard is unrestricted and perfect for outdoor activities, along with two spacious garages for an abundance of storage. The beautiful back deck offers an ideal spot for relaxation and entertaining, making it the excellent retreat for any homeowner.

4
beds

3
baths

3,346 Sq.Ft. LIVING AREA

1.49 Acres lot

Features & Amenities

Interior

  • total bedrooms4
  • Total bathrooms3
  • full bathrooms2
  • half bathroom1
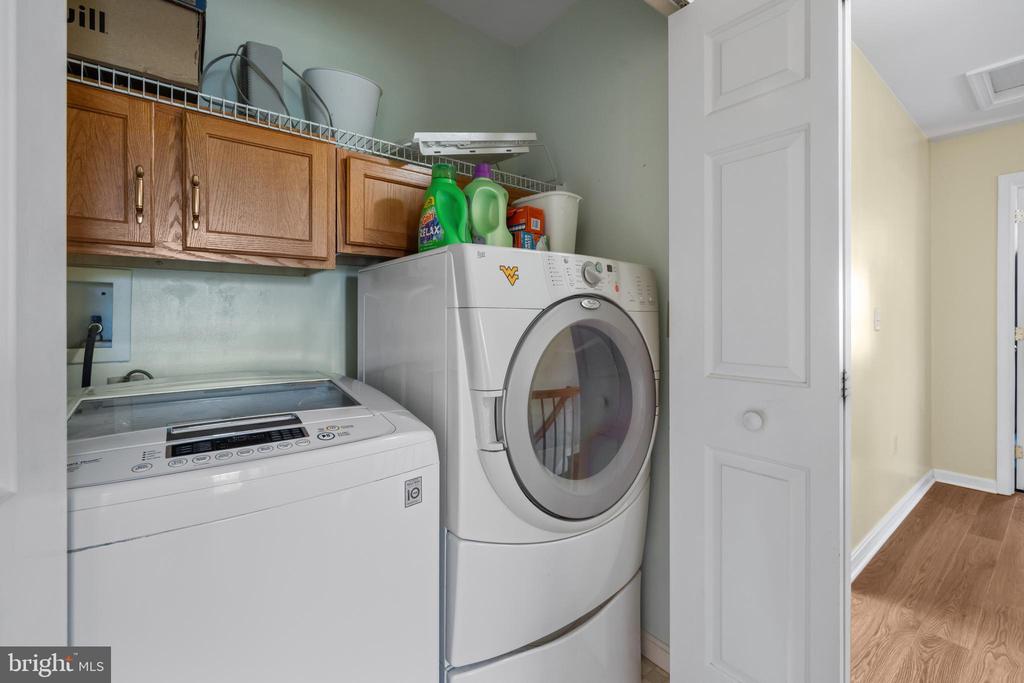
  • Laundry room Upper Floor
  • Fireplace Gas/Propane, Other
  • APPLIANCES Built-In Microwave, Disposal, Dishwasher, Refrigerator, Stove, Washer, Dryer
  • other interior Features Breakfast Area, Ceiling Fan(s), Family Room Off Kitchen, Floor Plan - Traditional, Formal/Separate Dining Room, Stove - Pellet

Area & Lot

  • Status Sold
  • Date Sold August 26, 2024
  • Living Area3,346 Sq.Ft.
  • Total Area3,346 Sq.Ft.
  • Lot Area1.49 Acres
  • MLS® IDWVBE2030286
  • TypeResidential
  • YEAR BUILT2002
  • Architecture StylesColonial, Traditional
  • View DescriptionPasture
  • School DistrictBERKELEY COUNTY SCHOOLS

Exterior

  • STORIES2
  • Garage Space4.0
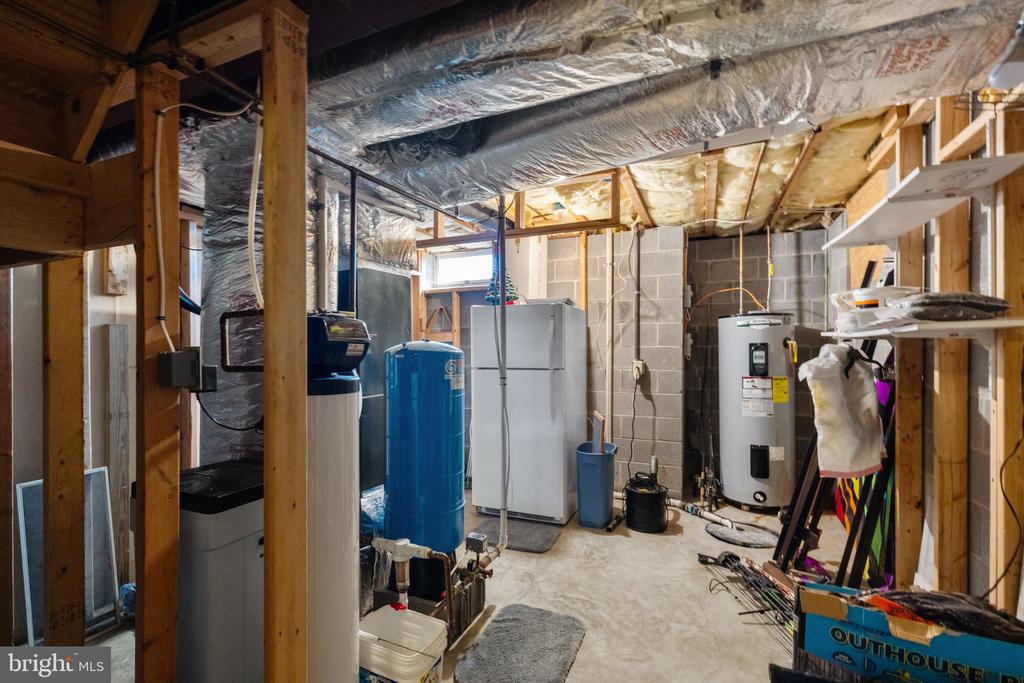
  • water SourceWell
  • PoolNo Pool
  • roofShingle
  • lot featuresBacks to Trees, Front Yard, Private, Unrestricted
  • parkingDetached Garage, Attached Garage, Driveway
  • HEAT TYPEHeat Pump(s)
  • AIR CONDITIONINGCentral A/C
  • sewerOn Site Septic
  • SubstructureBlock
  • Disability FeaturesNone

Financial

  • Sales Price$475,000
  • Real Estate Tax $2,506/yr
  • Zoning 101
View Virtual Tour

Work With Me

Whether you’re looking to buy, sell, rent, or invest in Washington, DC, Maryland, or Virginia, we have the agent for you to make your dreams a reality.

Follow Me on Instagram