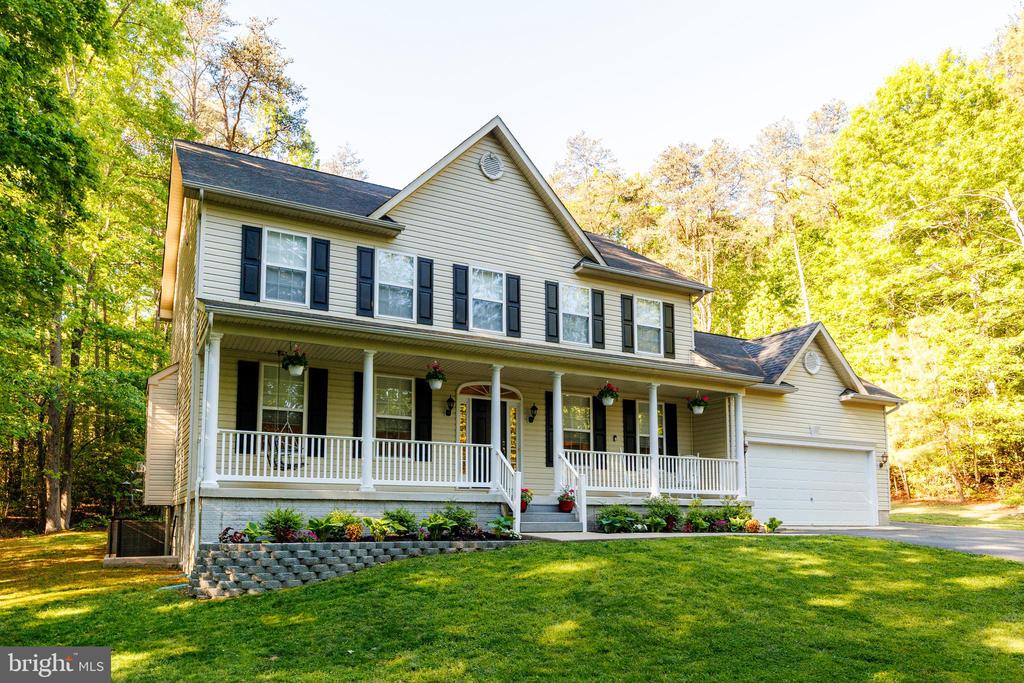
Set against a backdrop of 3.29 acres of mature trees and local wildlife, this beautiful three-level colonial offers an ideal balance of space and privacy. The journey begins on the charming front porch, where there is ample room for rocking chairs to sit back and soak in the surrounding peace. Inside, the home features an open-concept floor plan centered around a beautifully updated kitchen. A true showstopper, the kitchen boasts elegant quartzite countertops, light custom cabinetry, a large central island perfect for stool seating, and a sunny breakfast nook for your morning coffee. This heart of the home flows directly into the cozy family room, with lots of natural light and a warm gas fireplace.
The main level also has a formal dining room designed for hosting and a private home office complete with custom built-in shelving. A conveniently located powder room is also found on this floor for guests. Just off the kitchen, a relaxing screened-in porch provides a front-row seat to the tranquil, treed landscape.
Upstairs, the primary suite features a vaulted ceiling, a generous walk-in closet, and a connecting en suite bath with a soaking tub, separate shower, and double vanity. Every corner of this home is dressed to impress with fresh designer paint, new carpeting in the family room, and low-maintenance decking that makes outdoor living effortless. The property is completed by a two-car garage and a spacious unfinished basement with rough-in plumbing, ready for your personal touch. This home offers a rare connection to nature, backing directly onto 545 acres of conversed forest. Whether you are exploring private pathways through the woods or taking a leisurely stroll to the nearby sandy beach, this home offers it all!