4860 EISENHOWER AVENUE Unit: 391
SEE ALL PHOTOS
4860 EISENHOWER AVENUE Unit: 391
Leased

4860 EISENHOWER AVENUE Unit: 391

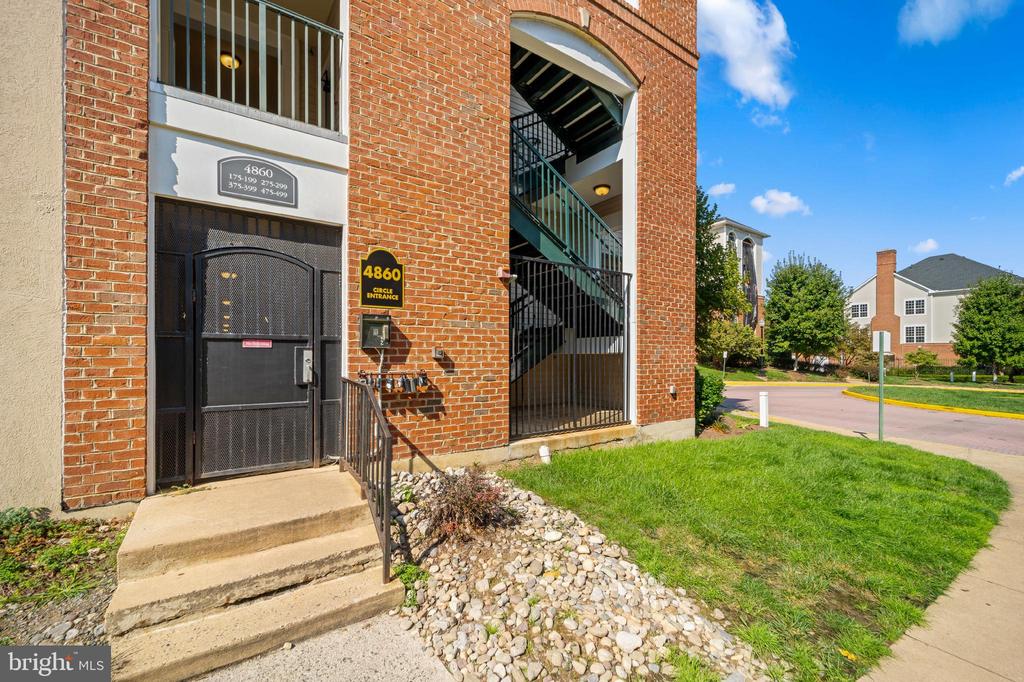
4860 EISENHOWER AVENUE Unit: 391, ALEXANDRIA, VA 22304

$2,600/month
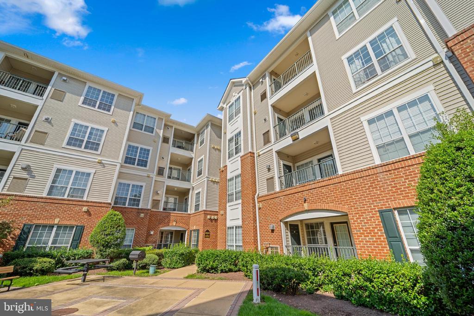
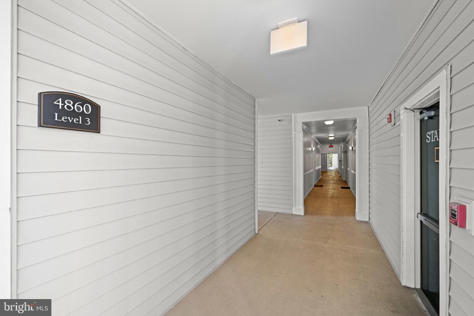
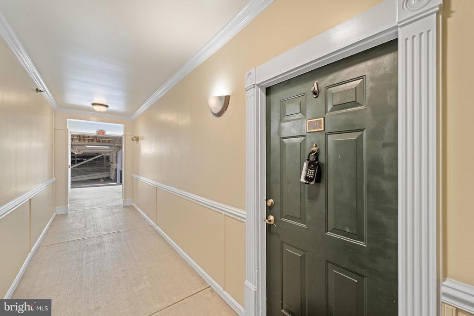
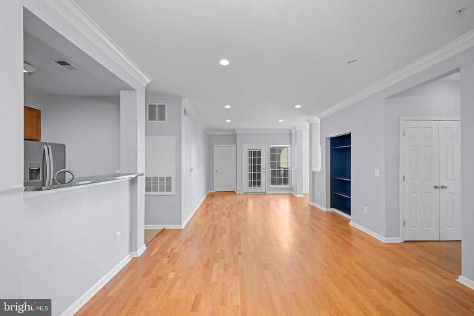
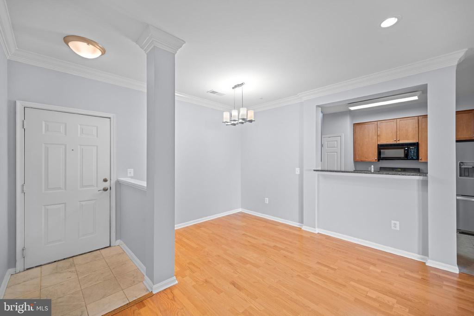
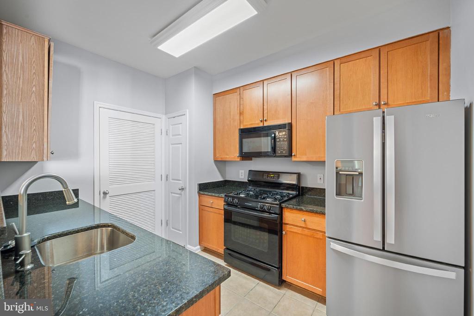
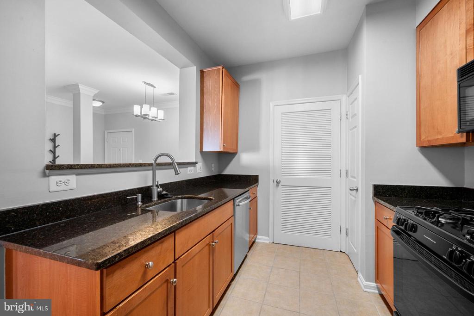
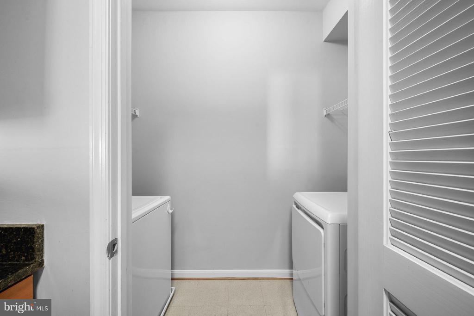
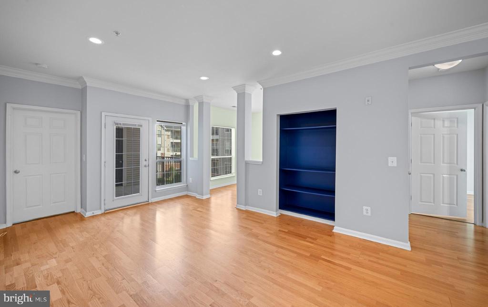
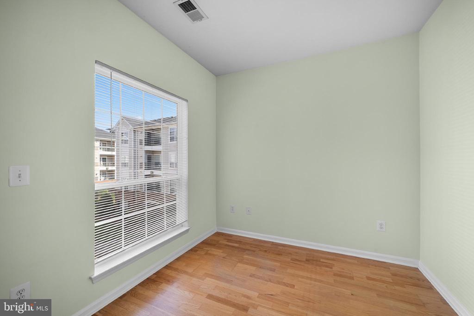
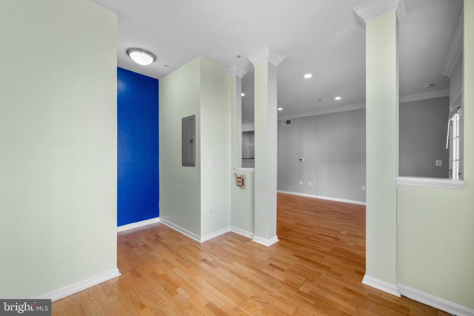
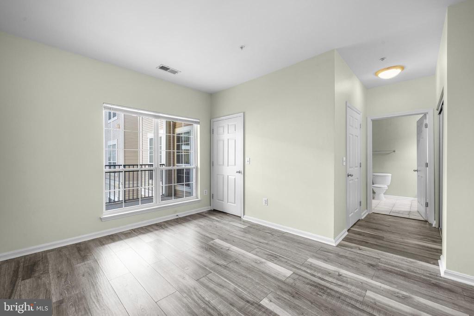
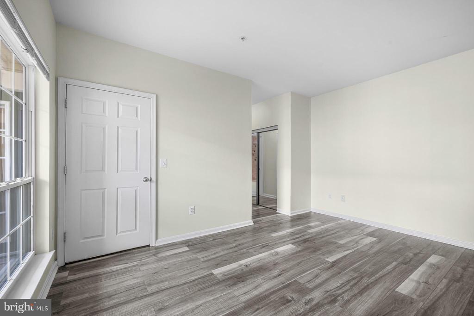
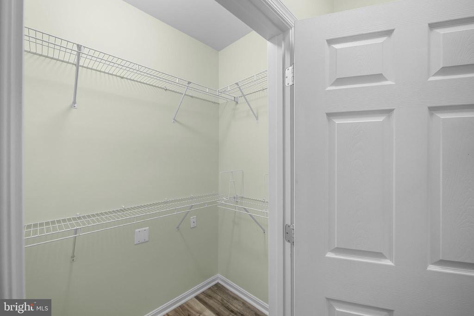
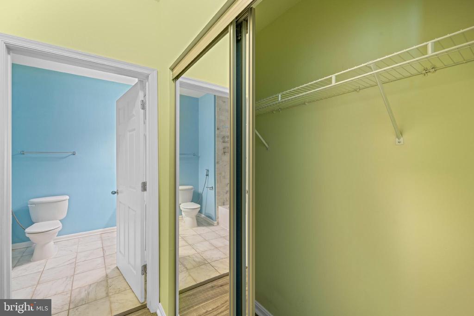
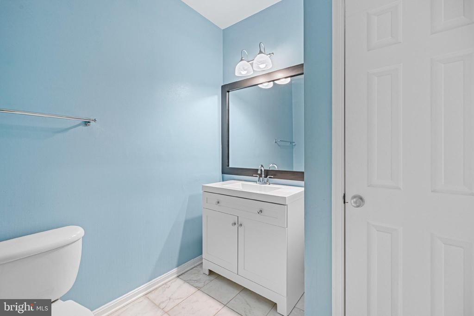
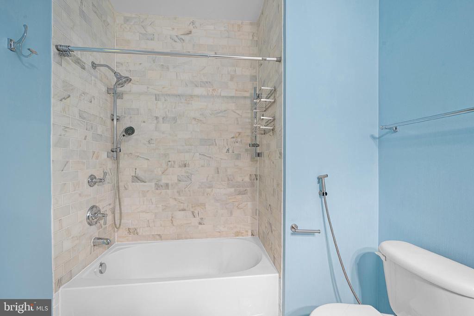
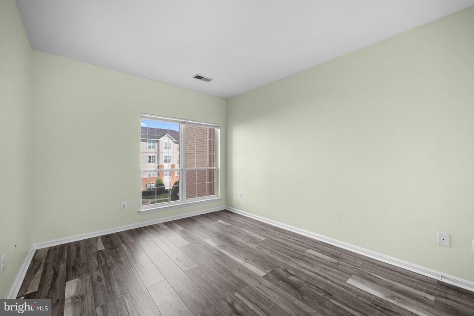
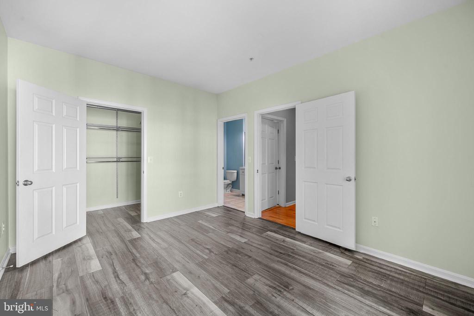
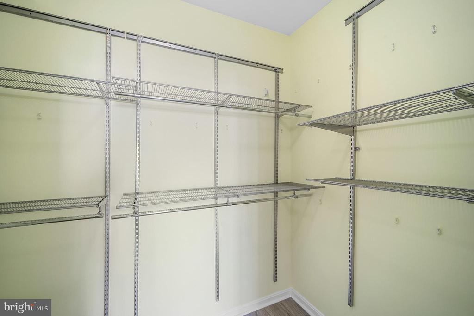
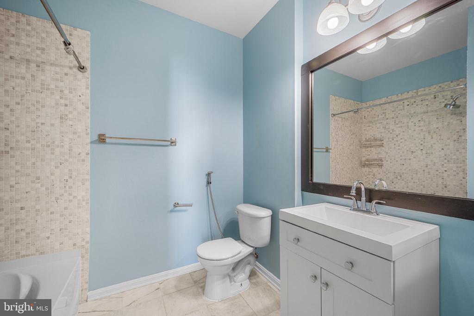
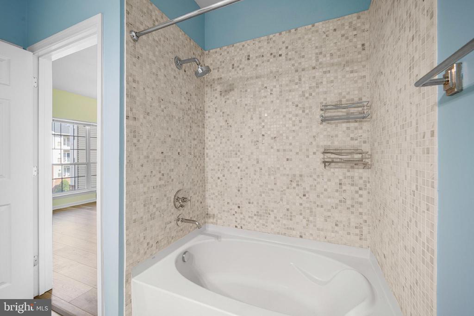
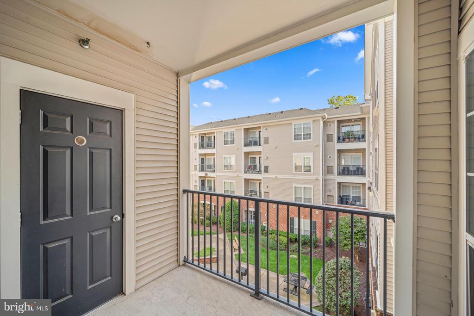
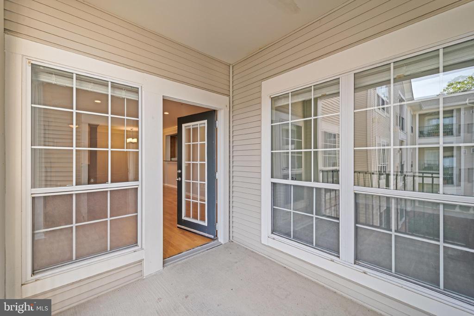
Two-bedroom, two-bathroom model with a den, located on the third floor. The open living and dining area features laminate flooring, complemented by an updated kitchen with a separate laundry area. Enjoy beautifully renovated bathrooms and a den that opens to a balcony overlooking the courtyard. This unit comes with two conveniently located garage parking spaces (352 & 353). The Exchange at Van Dorn offers a wealth of amenities, including a swimming pool, tot lot, fitness center, and media room. Less than a mile from Van Dorn Metro Station for easy commuting. -------------------------------------------------------------------------------------------------------------------------------------------- All Richey Property Management residents must enroll in and purchase a Resident Benefits Package which includes liability insurance, credit building to help boost the resident's credit score with timely rent payments, up to $1M Identity Theft Protection, HVAC air filter delivery (for applicable properties), move-in concierge service making utility connection and home service setup a breeze during your move-in, our best-in-class resident rewards program, and much more! More details and options provided upon application.

2
beds

2
baths

1,284 Sq.Ft. LIVING AREA

Features & Amenities

Interior

  • total bedrooms2
  • Total bathrooms2
  • full bathrooms2
  • Laundry room Washer In Unit, Dryer In Unit
  • Flooring Carpet, Ceramic Tile, Laminated
  • APPLIANCES Dishwasher, Disposal, Dryer, Exhaust Fan, Microwave, Oven/Range - Gas, Refrigerator, Washer
  • other interior Features Kitchen - Galley, Combination Dining/Living, Primary Bath(s), Window Treatments, Wood Floors, Floor Plan - Open

Area & Lot

  • Status Leased
  • Date Leased July 31, 2026
  • Living Area1,284 Sq.Ft.
  • Total Area1,284 Sq.Ft.
  • MLS® IDVAAX2063934
  • TypeResidential
  • YEAR BUILT2003
  • NeighborhoodVirginia
  • Architecture StylesTraditional
  • View DescriptionCourtyard, Limited
  • Elementary SchoolSAMUEL W. TUCKER
  • Middle SchoolFRANCIS C HAMMOND
  • High SchoolALEXANDRIA CITY
  • School DistrictALEXANDRIA CITY PUBLIC SCHOOLS

Exterior

  • STORIES1
  • Garage Space2.0
  • water SourcePublic
  • utilitiesNatural Gas Available, Sewer Available, Water Available, Electric Available
  • PoolYes - Community
  • lot featuresNo Thru Street, Road Frontage
  • parkingDetached Garage
  • HEAT TYPEForced Air
  • AIR CONDITIONINGCentral A/C
  • sewerPublic Sewer
  • Disability FeaturesNone
  • HOA AmenitiesBasketball Courts, Club House, Common Grounds, Elevator, Fitness Center, Picnic Area, Pool - Outdoor, Transportation Service, Tot Lots/Playground, Exercise Room
  • security FeaturesMain Entrance Lock
  • other exterior FeaturesExterior Lighting, Lawn Sprinkler, Play Area

Financial

  • Lease Price$2,600/mo
  • Zoning OCM(100)

Virginia

Explore

Work With Me

Whether you’re looking to buy, sell, rent, or invest in Washington, DC, Maryland, or Virginia, we have the agent for you to make your dreams a reality.

Follow Me on Instagram