481 SEEBACK DRIVE
481 SEEBACK DRIVE
481 SEEBACK DRIVE
481 SEEBACK DRIVE
481 SEEBACK DRIVE
481 SEEBACK DRIVE
481 SEEBACK DRIVE
481 SEEBACK DRIVE
481 SEEBACK DRIVE
481 SEEBACK DRIVE
481 SEEBACK DRIVE
481 SEEBACK DRIVE
481 SEEBACK DRIVE
481 SEEBACK DRIVE
481 SEEBACK DRIVE
481 SEEBACK DRIVE
481 SEEBACK DRIVE
481 SEEBACK DRIVE
481 SEEBACK DRIVE
481 SEEBACK DRIVE
481 SEEBACK DRIVE
481 SEEBACK DRIVE
481 SEEBACK DRIVE
481 SEEBACK DRIVE
481 SEEBACK DRIVE
481 SEEBACK DRIVE
481 SEEBACK DRIVE
481 SEEBACK DRIVE
481 SEEBACK DRIVE
481 SEEBACK DRIVE
481 SEEBACK DRIVE
481 SEEBACK DRIVE
481 SEEBACK DRIVE
481 SEEBACK DRIVE
481 SEEBACK DRIVE
481 SEEBACK DRIVE
481 SEEBACK DRIVE
481 SEEBACK DRIVE
481 SEEBACK DRIVE
481 SEEBACK DRIVE
481 SEEBACK DRIVE
481 SEEBACK DRIVE
481 SEEBACK DRIVE
SEE ALL PHOTOS
481 SEEBACK DRIVE
481 SEEBACK DRIVE
481 SEEBACK DRIVE
481 SEEBACK DRIVE
481 SEEBACK DRIVE
481 SEEBACK DRIVE
481 SEEBACK DRIVE
481 SEEBACK DRIVE
481 SEEBACK DRIVE
481 SEEBACK DRIVE
481 SEEBACK DRIVE
481 SEEBACK DRIVE
481 SEEBACK DRIVE
481 SEEBACK DRIVE
481 SEEBACK DRIVE
481 SEEBACK DRIVE
481 SEEBACK DRIVE
481 SEEBACK DRIVE
481 SEEBACK DRIVE
481 SEEBACK DRIVE
481 SEEBACK DRIVE
481 SEEBACK DRIVE
481 SEEBACK DRIVE
481 SEEBACK DRIVE
481 SEEBACK DRIVE
481 SEEBACK DRIVE
481 SEEBACK DRIVE
481 SEEBACK DRIVE
481 SEEBACK DRIVE
481 SEEBACK DRIVE
481 SEEBACK DRIVE
481 SEEBACK DRIVE
481 SEEBACK DRIVE
481 SEEBACK DRIVE
481 SEEBACK DRIVE
481 SEEBACK DRIVE
481 SEEBACK DRIVE
481 SEEBACK DRIVE
481 SEEBACK DRIVE
481 SEEBACK DRIVE
481 SEEBACK DRIVE
481 SEEBACK DRIVE
481 SEEBACK DRIVE
Leased

481 SEEBACK DRIVE

481 SEEBACK DRIVE, CHARLES TOWN, WV 25414

$2,100/month
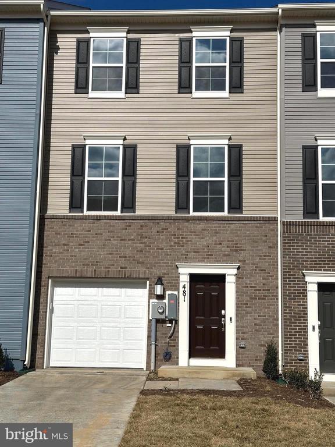
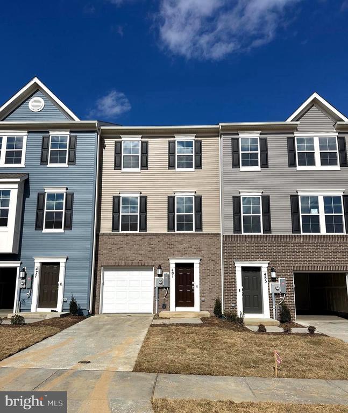
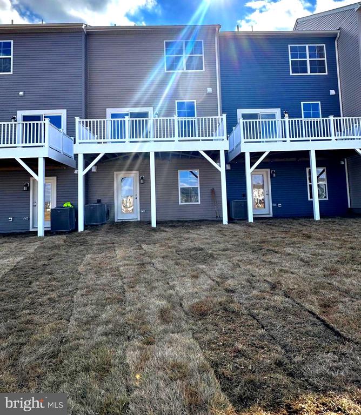
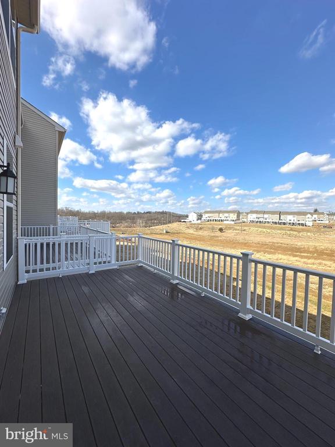
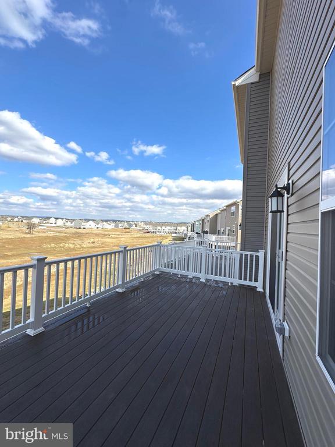
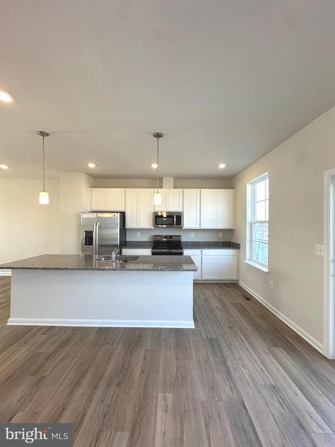
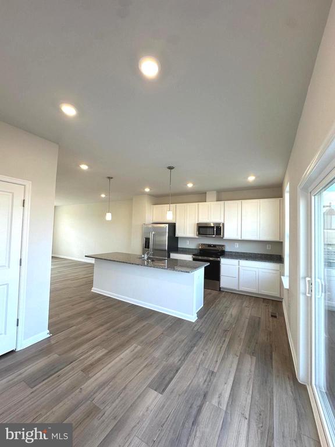
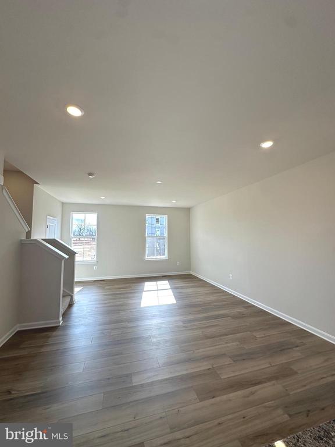
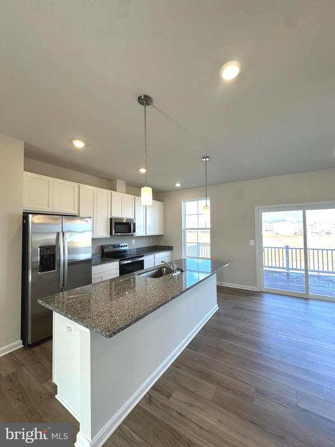
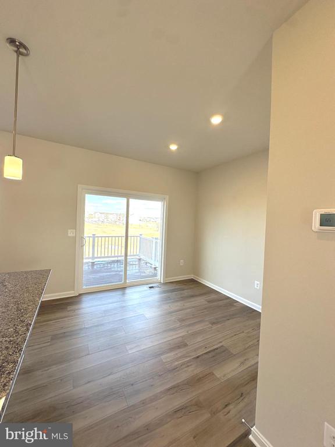
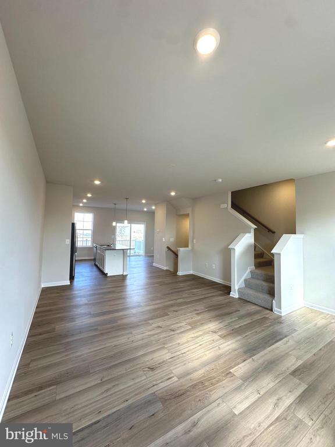
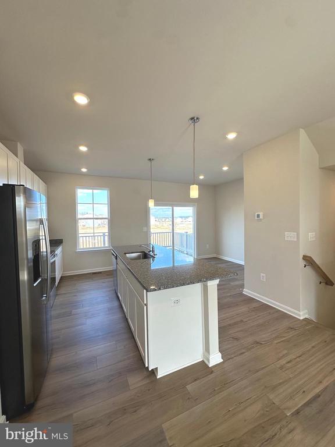
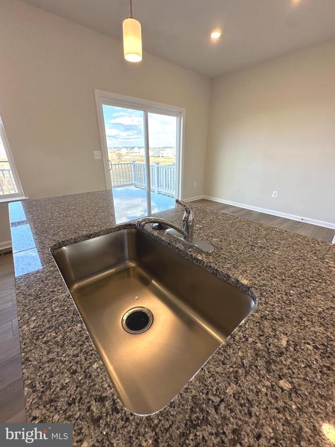
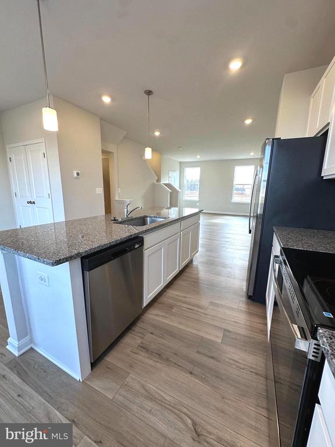
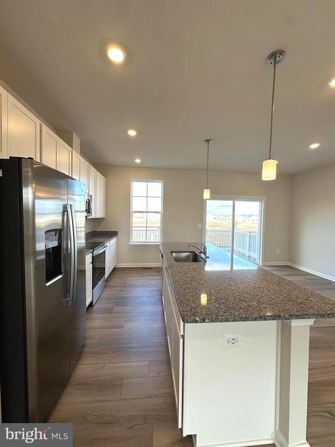
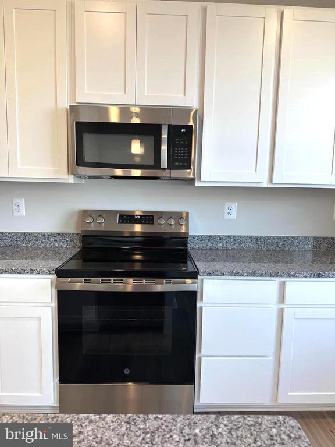
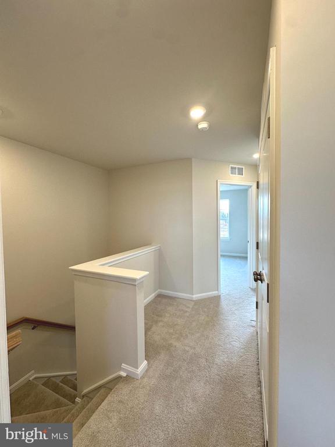
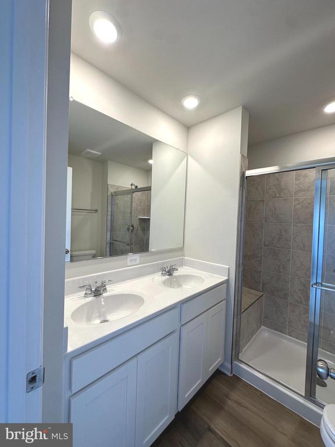
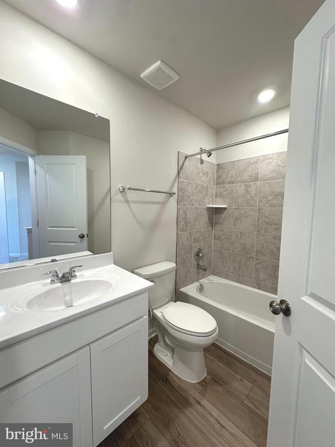
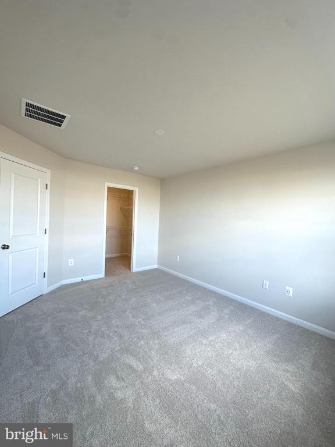
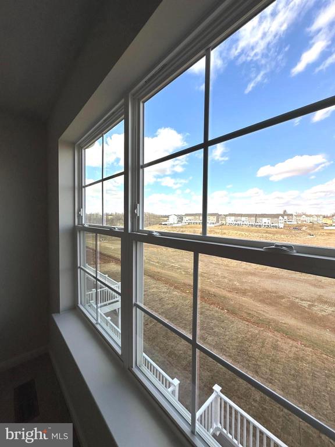
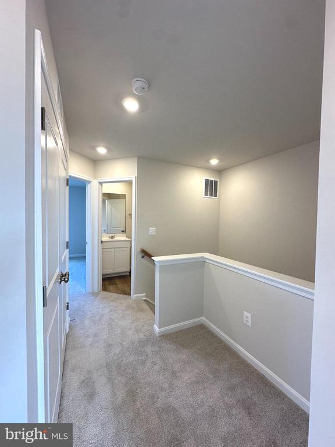
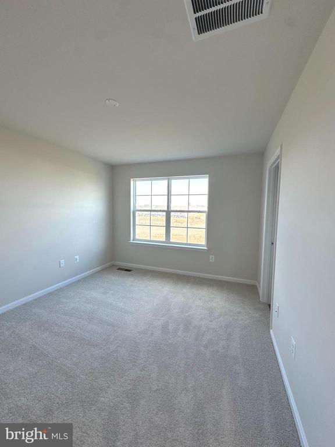
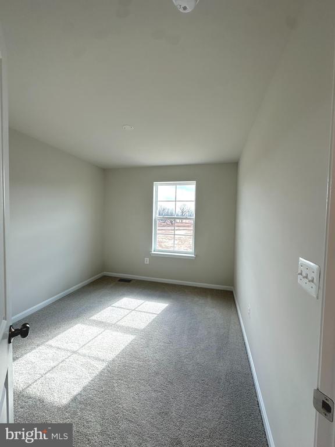
Welcome to this newly built Lancaster model townhome located in the highly desirable Norborne Glebe community! This spacious home offers numerous upgrades throughout. The main level features luxury vinyl plank flooring and a modern kitchen with granite countertops, recessed lighting, and access to a large deck, perfect for morning coffee or entertaining.

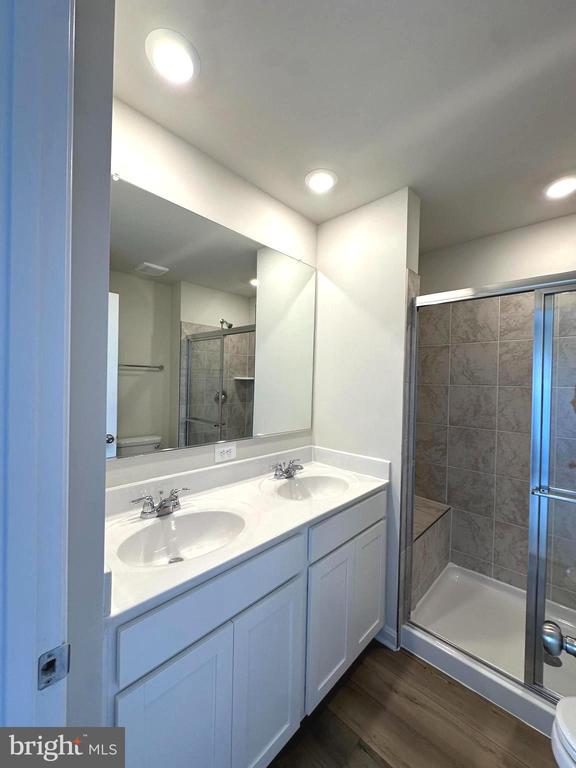
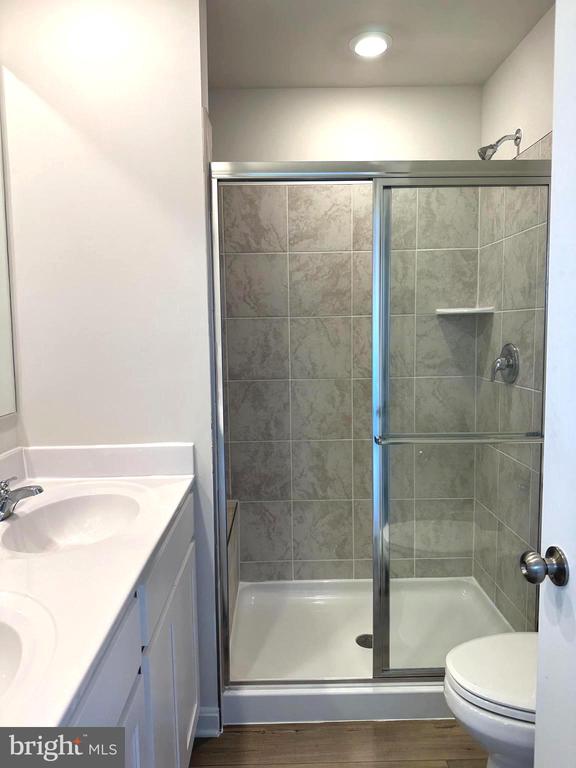
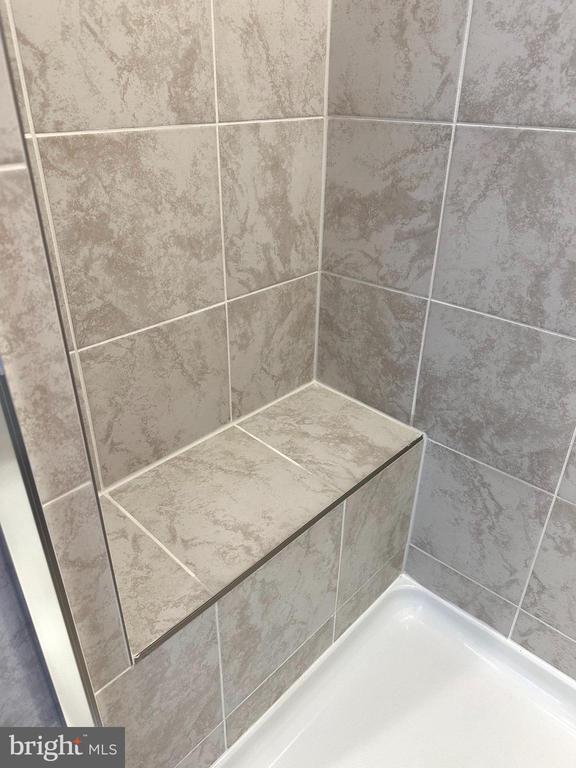
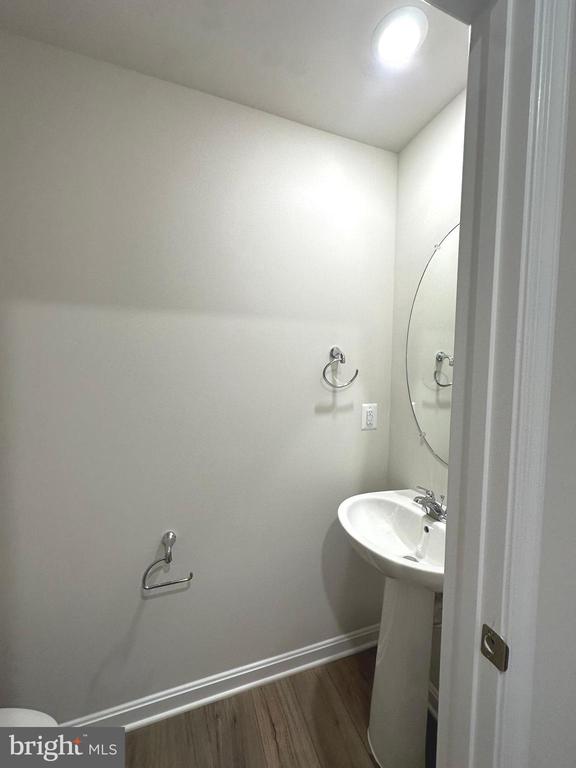
The fully finished lower level includes a recreation room and half bath, ideal for a home office, guest space, or potential fourth bedroom. Tenants are responsible for all utilities and must provide proof of renter's insurance. The landlord pays the HOA fee, which covers trash service and maintenance of common areas, so tenants are not responsible for trash collection.

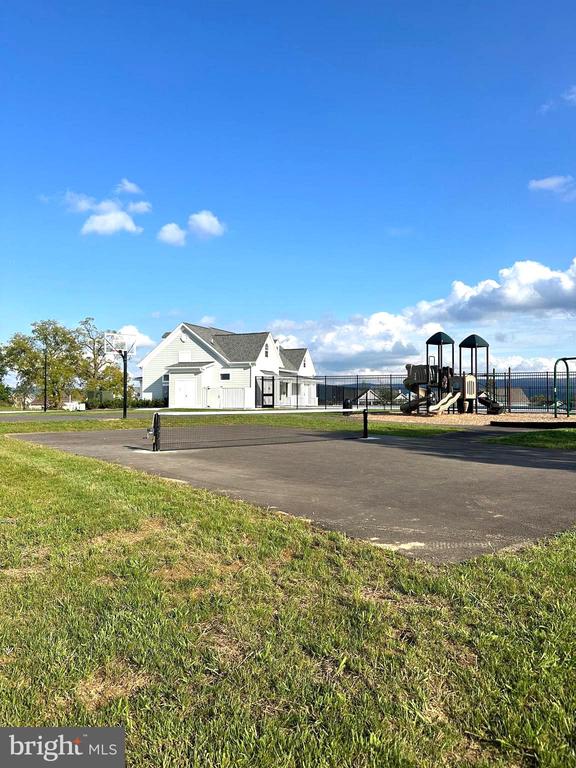
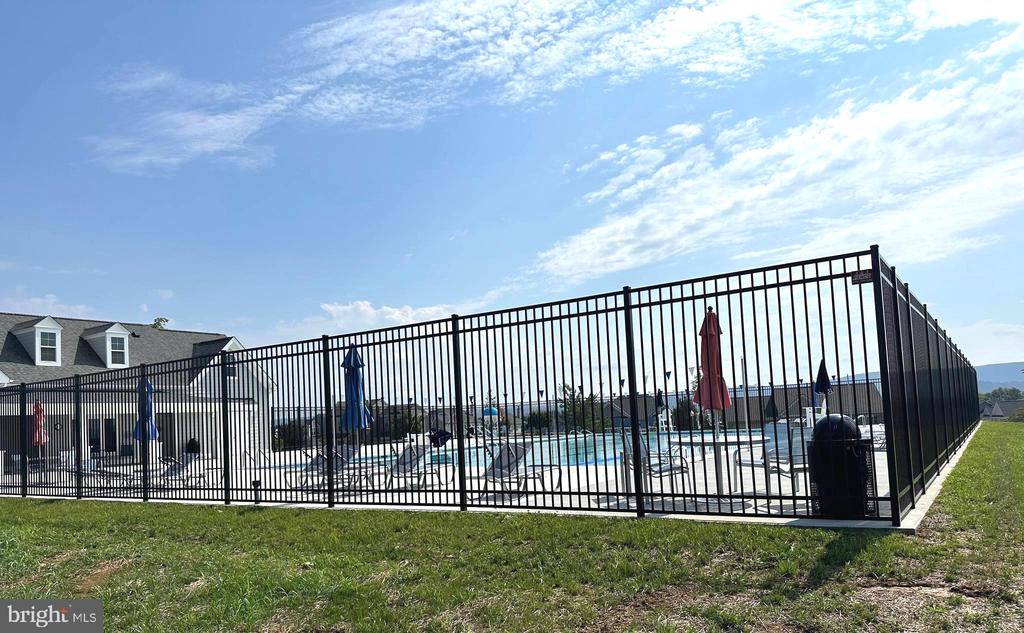
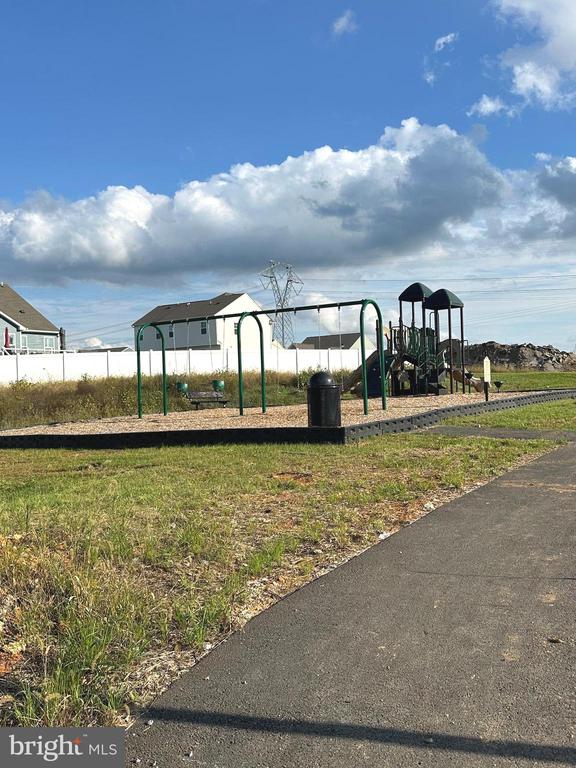
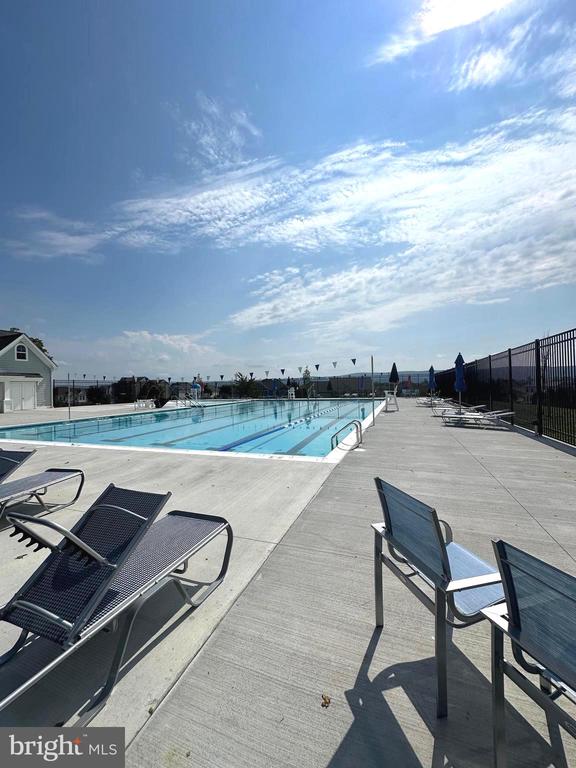
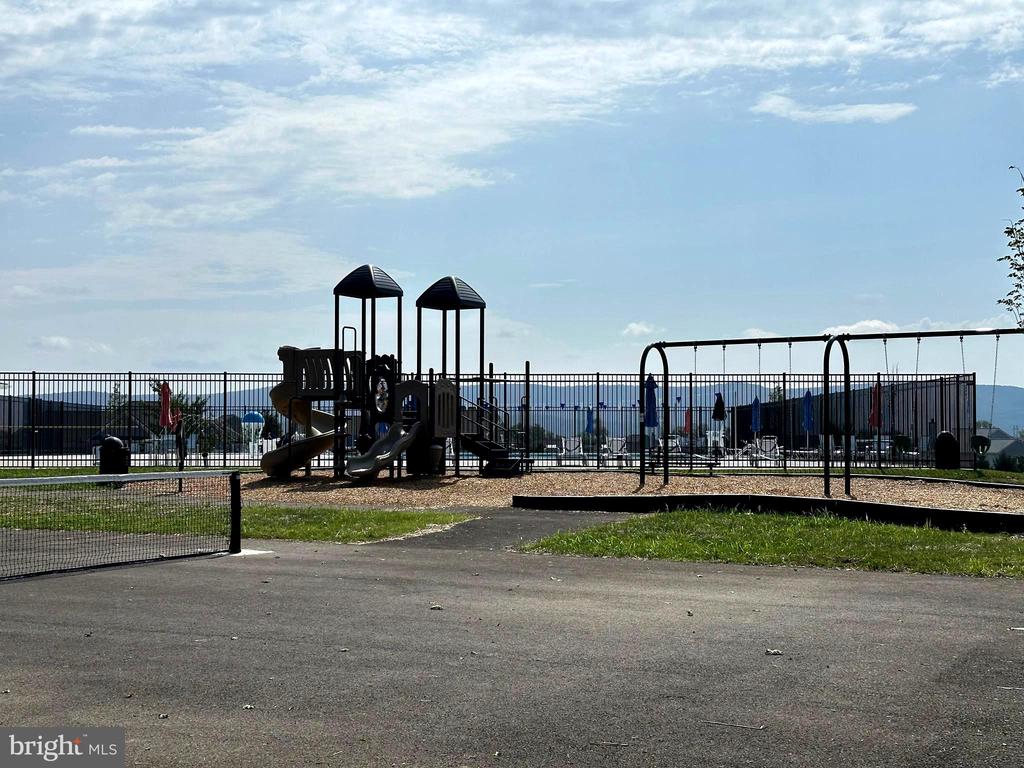
Residents enjoy access to community amenities including a large pool, pool house, playground, and basketball court.

Available for move-in. Call for application information.

3
beds

4
baths

1,946 Sq.Ft. LIVING AREA

Features & Amenities

Interior

  • total bedrooms3
  • Total bathrooms4
  • full bathrooms2
  • half bathrooms2
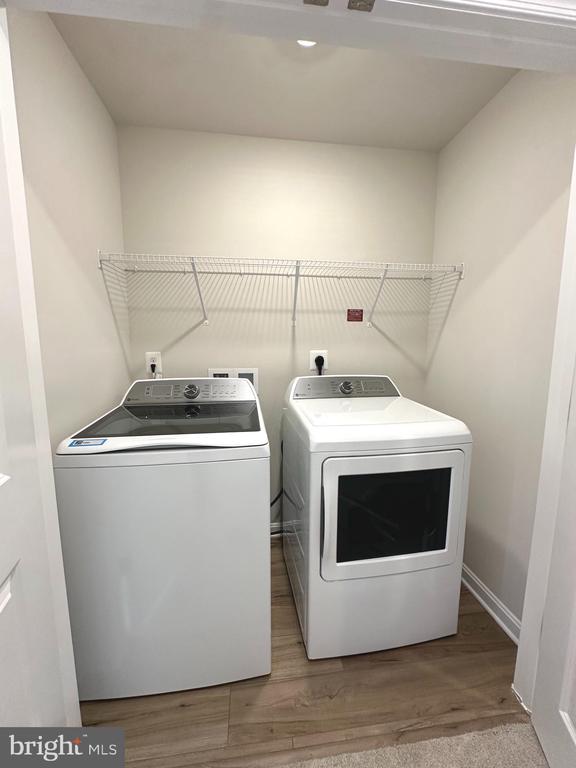
  • Laundry room Dryer In Unit, Washer In Unit, Upper Floor
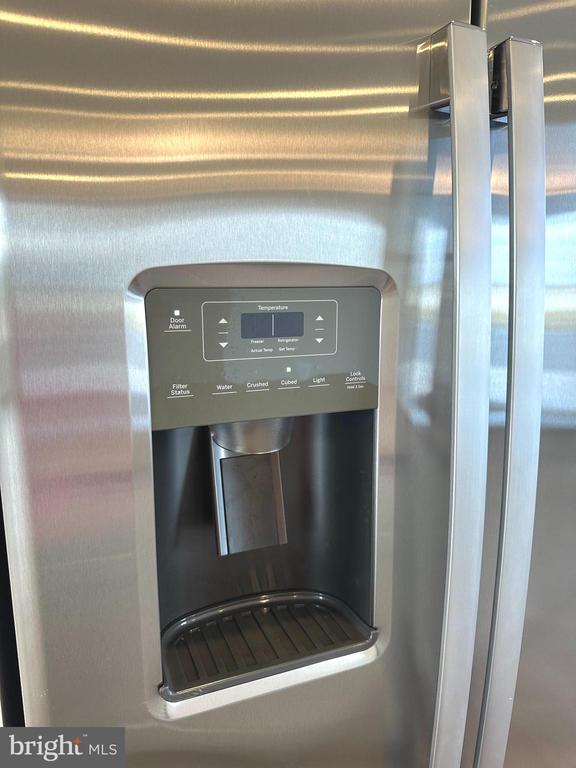
  • APPLIANCES Built-In Microwave, Disposal, Dryer - Electric, Dishwasher, Energy Efficient Appliances, Freezer, Icemaker, Oven - Single, Oven/Range - Electric, Refrigerator, Stainless Steel Appliances, Washer
  • other interior Features Carpet, Combination Dining/Living, Combination Kitchen/Dining, Combination Kitchen/Living, Dining Area, Floor Plan - Open

Area & Lot

  • Status Leased
  • Date Leased April 1, 2026
  • Living Area1,946 Sq.Ft.
  • Total Area1,946 Sq.Ft.
  • MLS® IDWVJF2022278
  • TypeResidential
  • YEAR BUILT2026
  • Architecture StylesContemporary
  • School DistrictJEFFERSON COUNTY SCHOOLS

Exterior

  • STORIES3
  • Garage Space1.0
  • water SourcePublic
  • PoolYes - Community
  • parkingAttached Garage, Driveway, Off Street, Parking Lot
  • HEAT TYPECentral
  • AIR CONDITIONINGCentral A/C
  • sewerPublic Sewer
  • SubstructurePermanent
  • Disability FeaturesNone

Financial

  • Lease Price$2,100/mo
  • HOA $75/mo
  • Zoning RESIDENTIAL

Work With Me

Whether you’re looking to buy, sell, rent, or invest in Washington, DC, Maryland, or Virginia, we have the agent for you to make your dreams a reality.

Follow Me on Instagram