47162 GREEN LEAF ROAD
SEE ALL PHOTOS
47162 GREEN LEAF ROAD
Sold

47162 GREEN LEAF ROAD

47162 GREEN LEAF ROAD, LEXINGTON PARK, MD 20653

$420,000
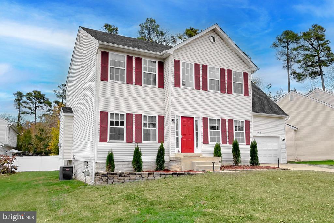
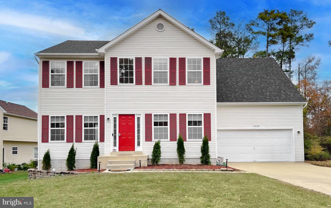
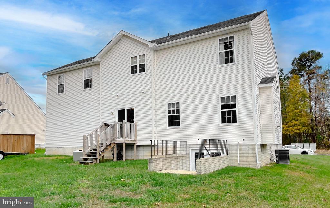
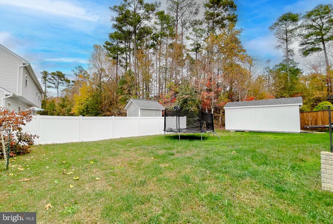
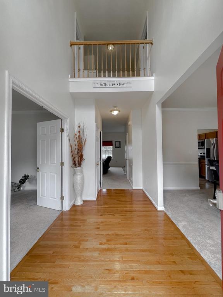
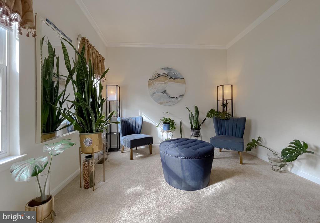
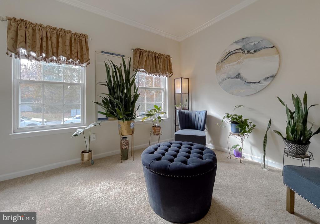
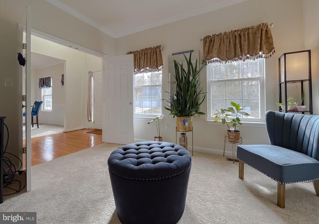
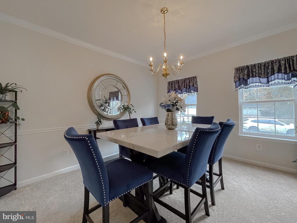
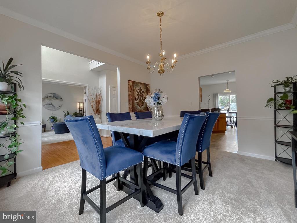
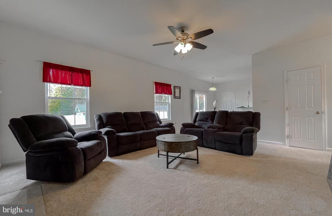
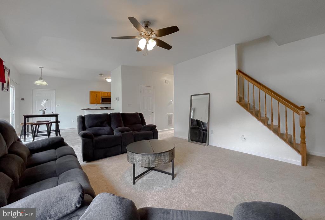
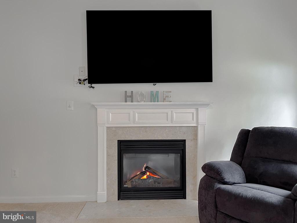
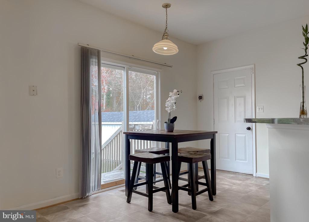
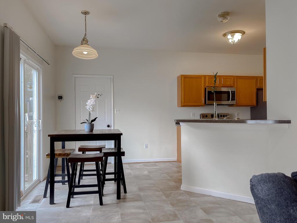
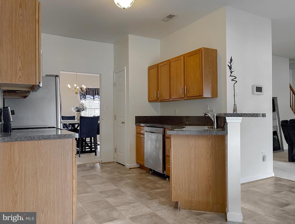
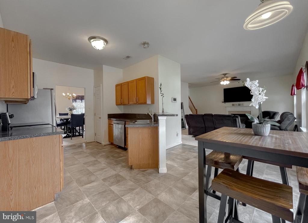
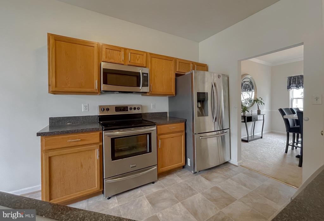
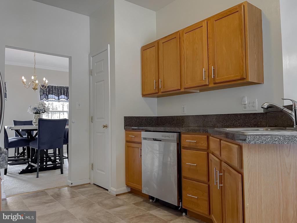
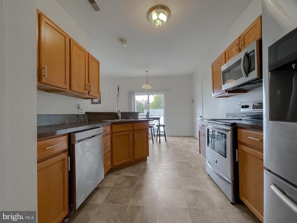
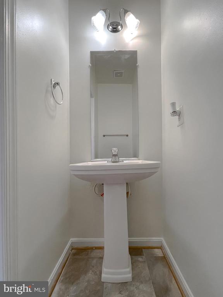
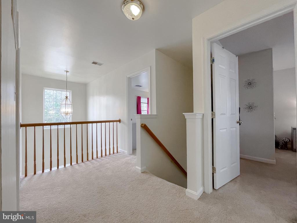
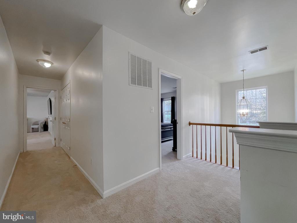
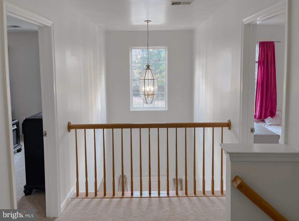
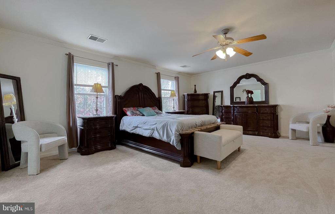
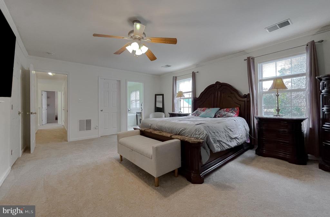
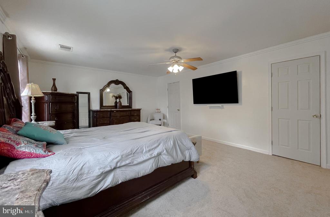
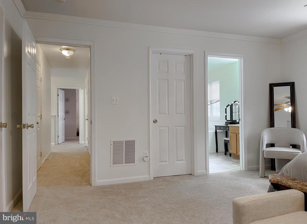
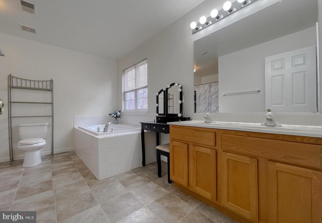
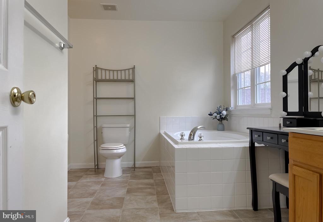
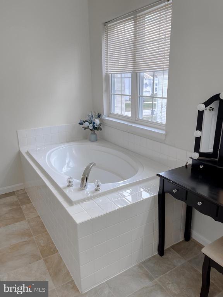
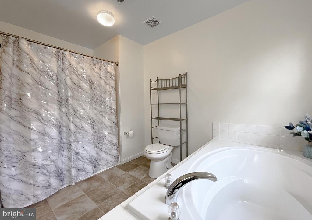
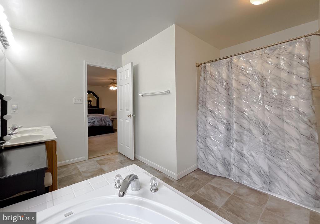
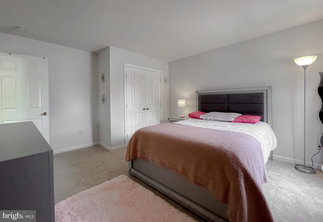
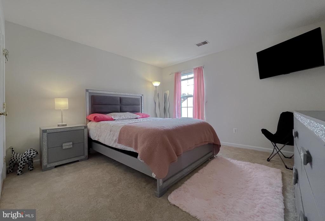
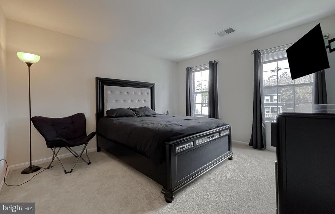
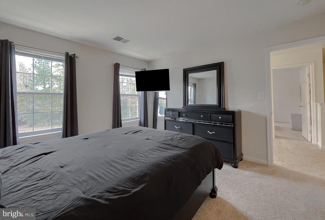
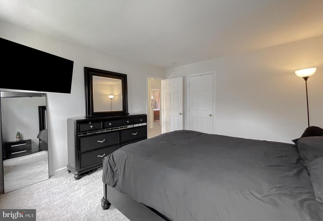
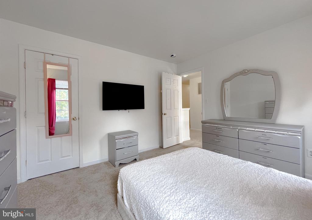
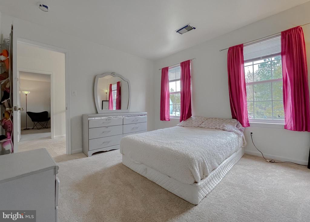
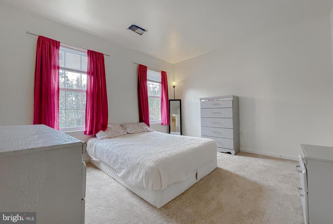
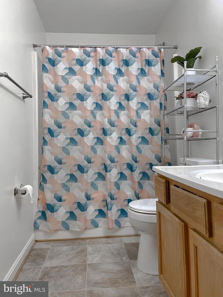
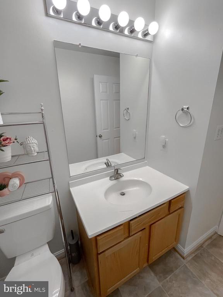
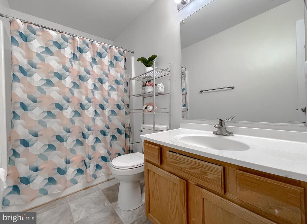
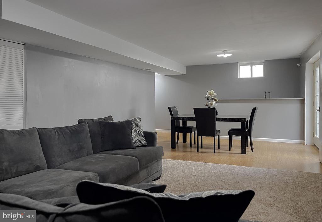
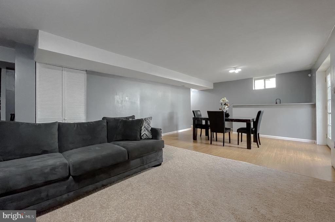
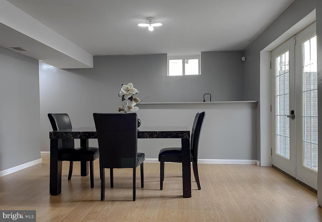
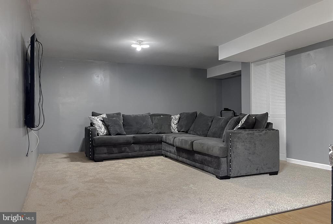
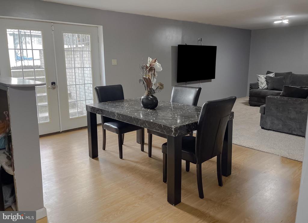
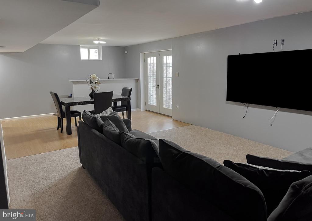
Welcome Home to 47162 Green Leaf Road! Beautifully refreshed and ready for its next chapter, this spacious 4-bedroom, 2.5-bath home in the Greenbrier community offers style, comfort, and plenty of room to grow. Recent updates include new flooring, fresh interior paint, power washing, revived landscaping, and more, giving this home fresh curb appeal and a true move-in-ready feel. The main level features a formal dining room for gatherings, a dedicated home office, and an open-concept kitchen and breakfast area that flows seamlessly into the cozy family room with a fireplace. Upstairs, you'll find four large bedrooms, each with generous closet space, including a spacious owner's suite with a private bath and a convenient laundry room down the hall. The partially finished basement offers the perfect opportunity to expand your living space - plus, supplies and fixtures are already on-site to begin to complete a full bathroom, saving you time and expense. A newer roof (2024) adds peace of mind, and the home's prime location is just minutes from PAX River, shopping, and dining making it even more appealing. Schedule your private showing today and see how good "move-in ready" can look!

4
beds

3
baths

2,835 Sq.Ft. LIVING AREA

8,632 Sq.Ft. lot

Kim Scott

Kim Scott

Features & Amenities

Interior

  • total bedrooms4
  • Total bathrooms3
  • full bathrooms2
  • half bathroom1
  • Laundry room Dryer In Unit, Washer In Unit, Upper Floor
  • Flooring Carpet, Laminated, Vinyl, Hardwood
  • Fireplace Gas/Propane, Mantel(s)
  • APPLIANCES Built-In Microwave, Dishwasher, Disposal, Dryer, Exhaust Fan, Oven/Range - Electric, Refrigerator, Stainless Steel Appliances, Washer, Water Heater
  • other interior Features Attic, Bathroom - Soaking Tub, Carpet, Ceiling Fan(s), Chair Railings, Combination Kitchen/Living, Crown Moldings, Family Room Off Kitchen, Floor Plan - Traditional, Formal/Separate Dining Room, Kitchen - Eat-In, Kitchen - Table Space, Pantry, Walk-in Closet(s), Window Treatments, Wood Floors, Bathroom - Stall Shower

Area & Lot

  • Status Sold
  • Date Sold February 20, 2026
  • Living Area2,835 Sq.Ft.
  • Total Area2,835 Sq.Ft.
  • Lot Area8,632 Sq.Ft.
  • MLS® IDMDSM2027722
  • TypeResidential
  • YEAR BUILT2006
  • NeighborhoodMaryland
  • Architecture StylesColonial
  • Middle SchoolSPRING RIDGE
  • High SchoolGREAT MILLS
  • School DistrictST. MARYS COUNTY PUBLIC SCHOOLS

Exterior

  • STORIES3
  • Garage Space2.0
  • water SourcePublic
  • PoolNo Pool
  • roofShingle
  • lot featuresBacks to Trees, Front Yard, Level, Rear Yard
  • parkingAttached Garage, Driveway, On Street
  • HEAT TYPECentral
  • AIR CONDITIONINGCeiling Fan(s), Central A/C
  • sewerPublic Sewer
  • SubstructureOther
  • Disability FeaturesNone
  • security FeaturesCarbon Monoxide Detectors, Smoke Detector
  • other exterior FeaturesSidewalks

Financial

  • Sales Price$420,000
  • Real Estate Tax $2,959/yr
  • HOA $190/yr
  • Zoning RL

Maryland

Explore

Work With Me

Whether you’re looking to buy, sell, rent, or invest in Washington, DC, Maryland, or Virginia, we have the agent for you to make your dreams a reality.

Follow Me on Instagram