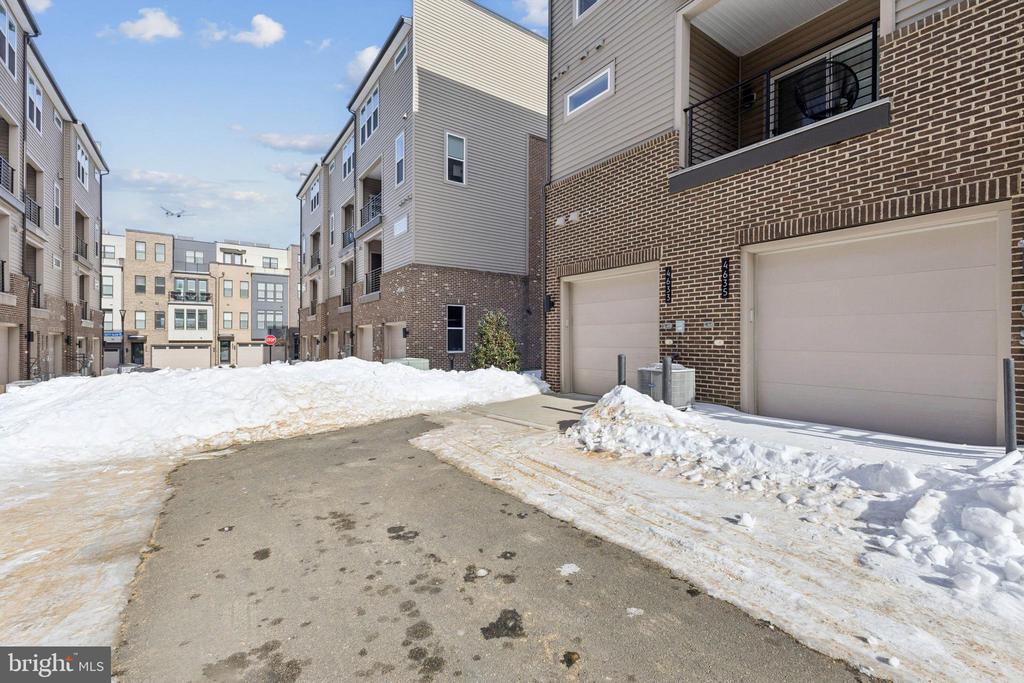
4635 CHARGER PLACE 805
SEE ALL PHOTOS
4635 CHARGER PLACE 805
Sold

4635 CHARGER PLACE 805

4635 CHARGER PLACE Unit: 805, CHANTILLY, VA 20151

$699,000
*** OPEN HOUSES: Saturday, February 7, 12-2 PM and Sunday, February 8, 11 AM-1 PM ***
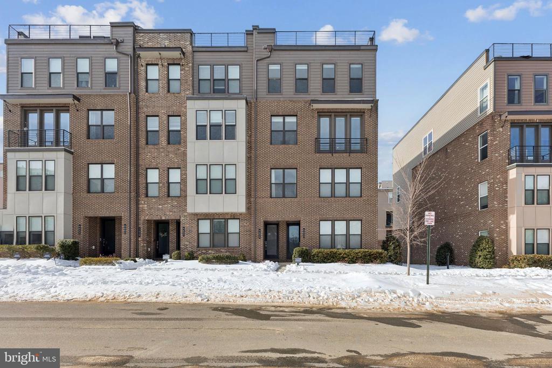
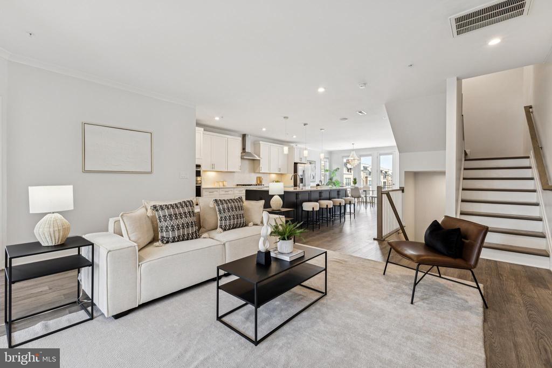
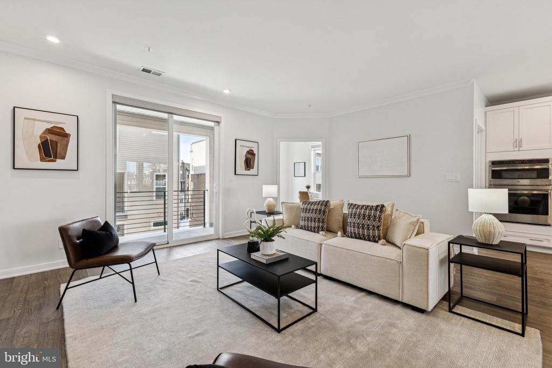
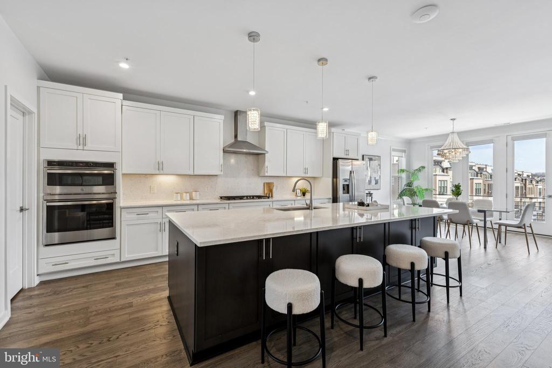
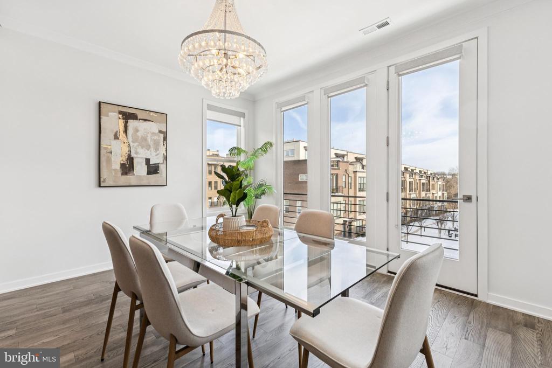
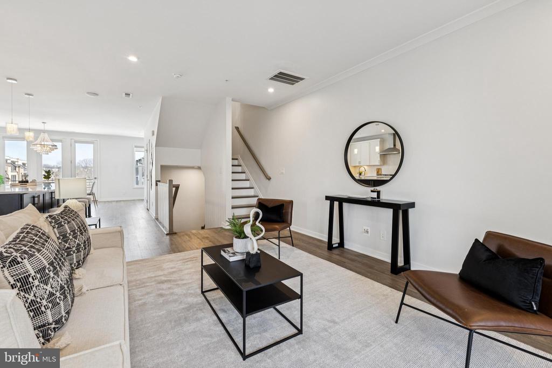
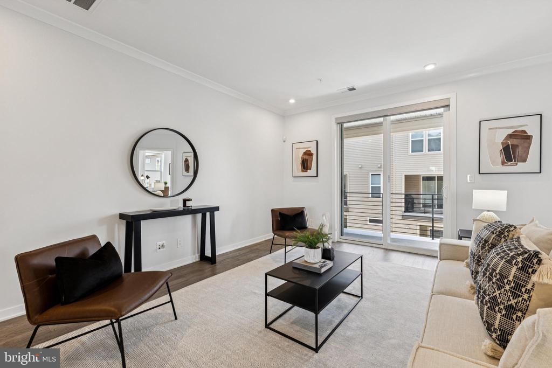
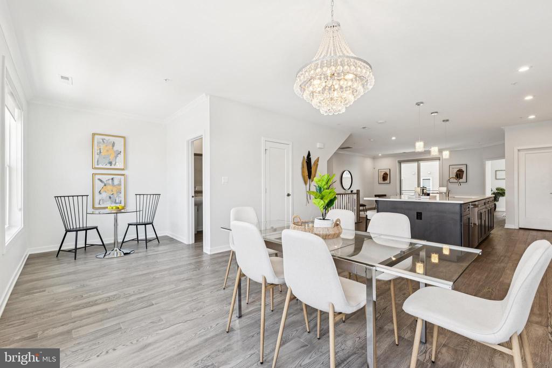
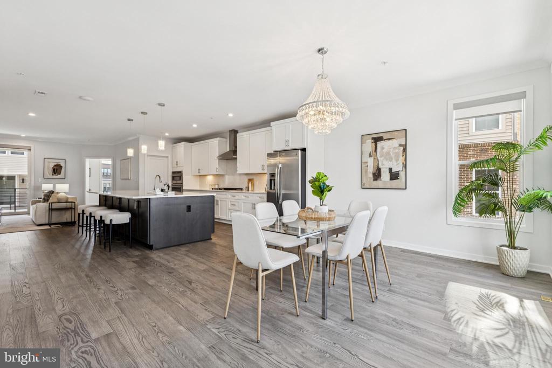
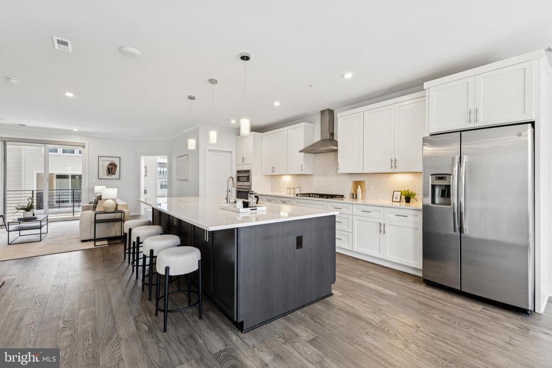
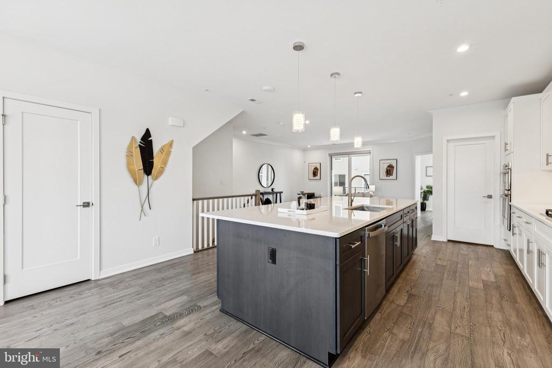
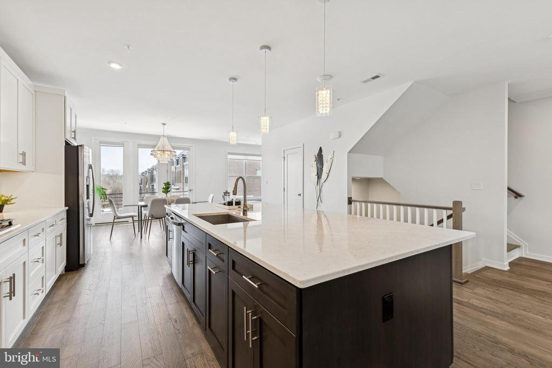
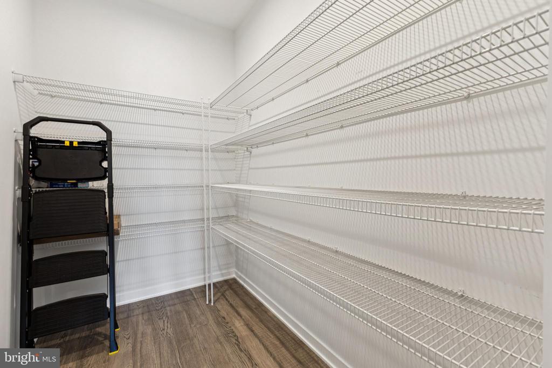
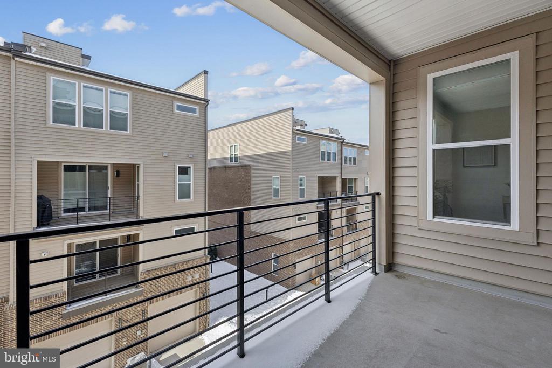
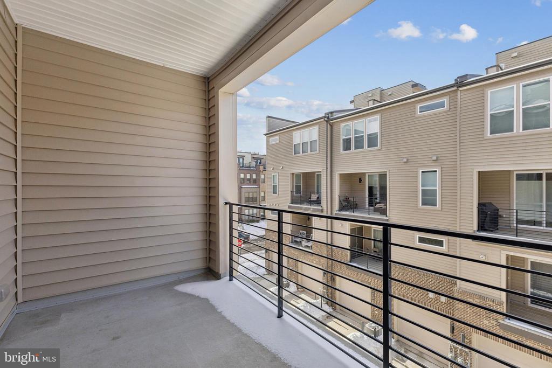
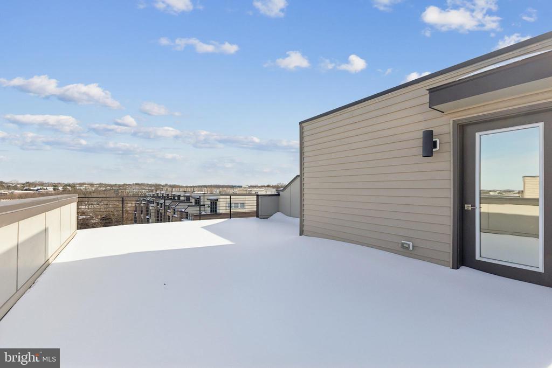
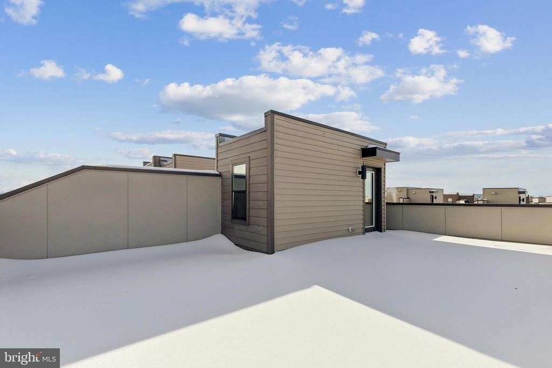
***UPDATES & FEATURES: 2026: fresh paint, professionally cleaned carpets on stairs, regrouted primary bathroom; All utilities 2020 with regular maintenance; 11' x 5' kitchen island with cabinetry on both sides with stool overhang; walk-in pantry; Balcony off living room; huge rooftop deck; UV filtering in HVAC via Enviroair UV air purification system *** Discover this meticulously maintained 3-bedroom townhouse with an expansive rooftop deck, located in the highly sought-after Commonwealth Place at Westfields. Built in 2021 and offering 2,170 square feet, this modern home features an open, airy floor plan ideal for both daily living and entertaining.
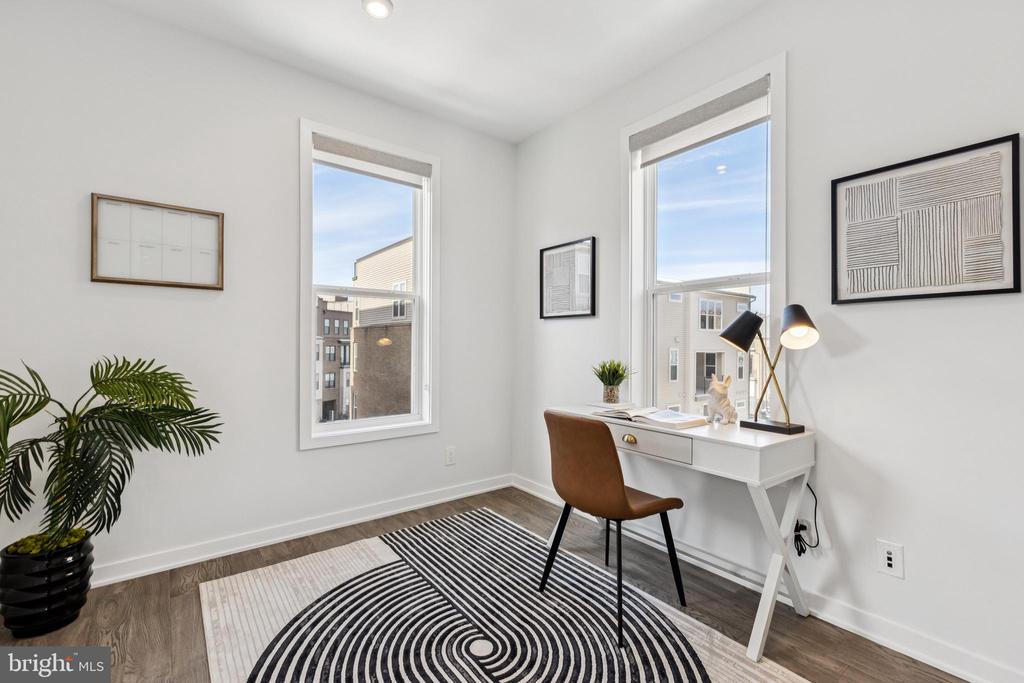
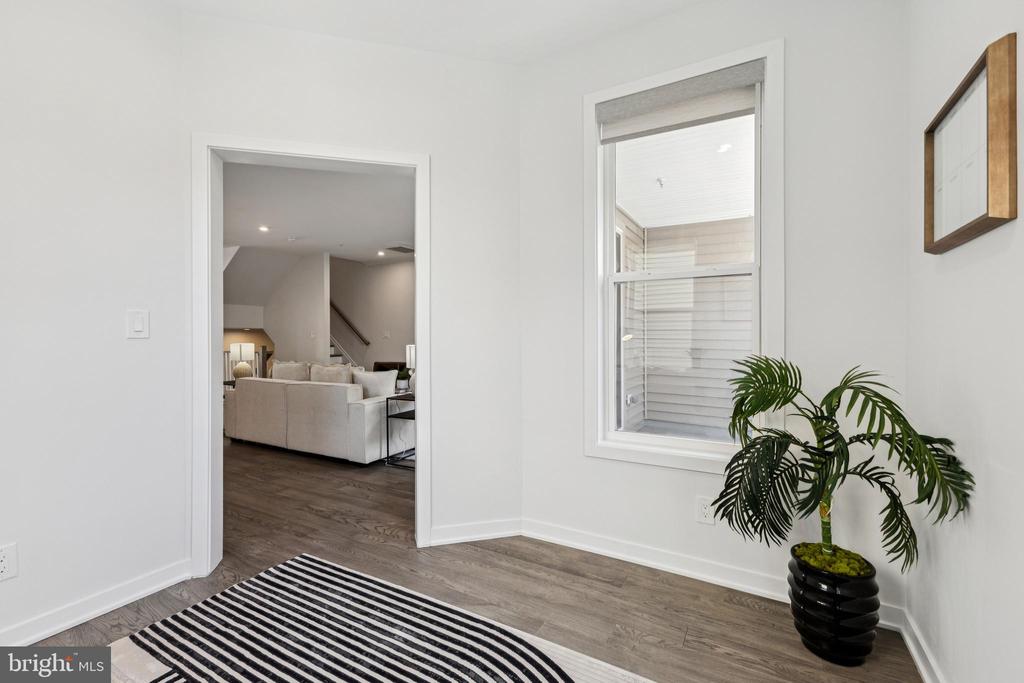
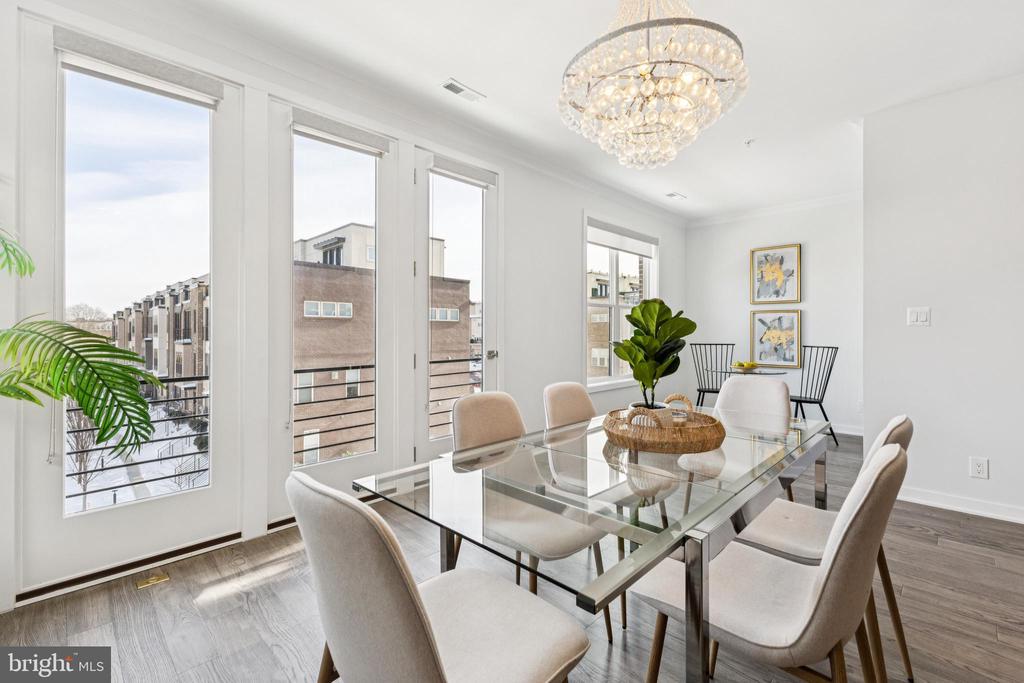
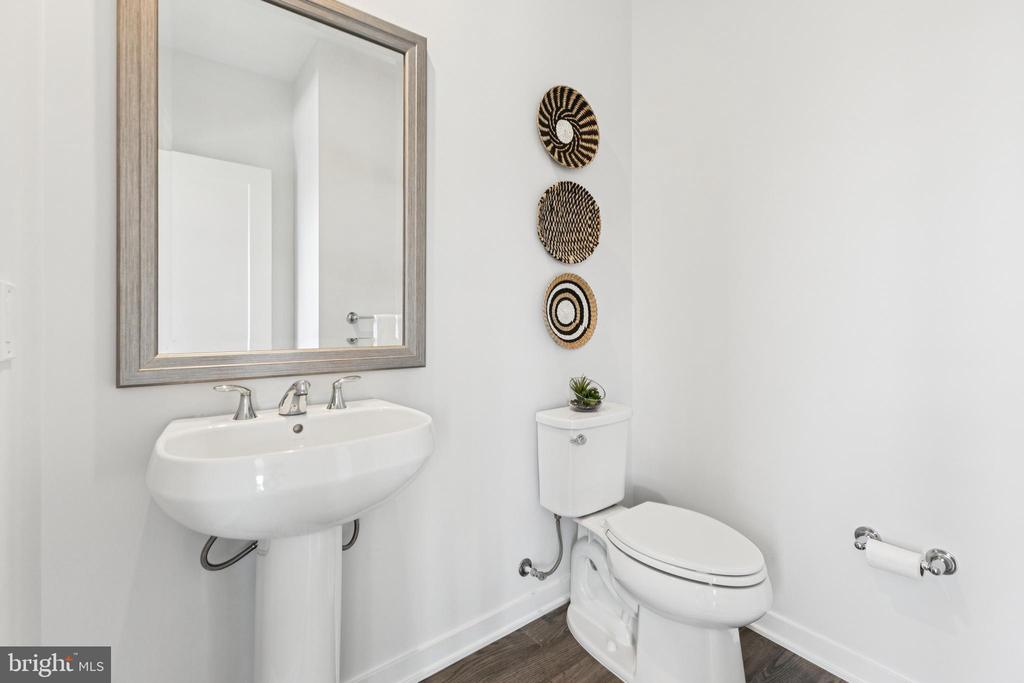
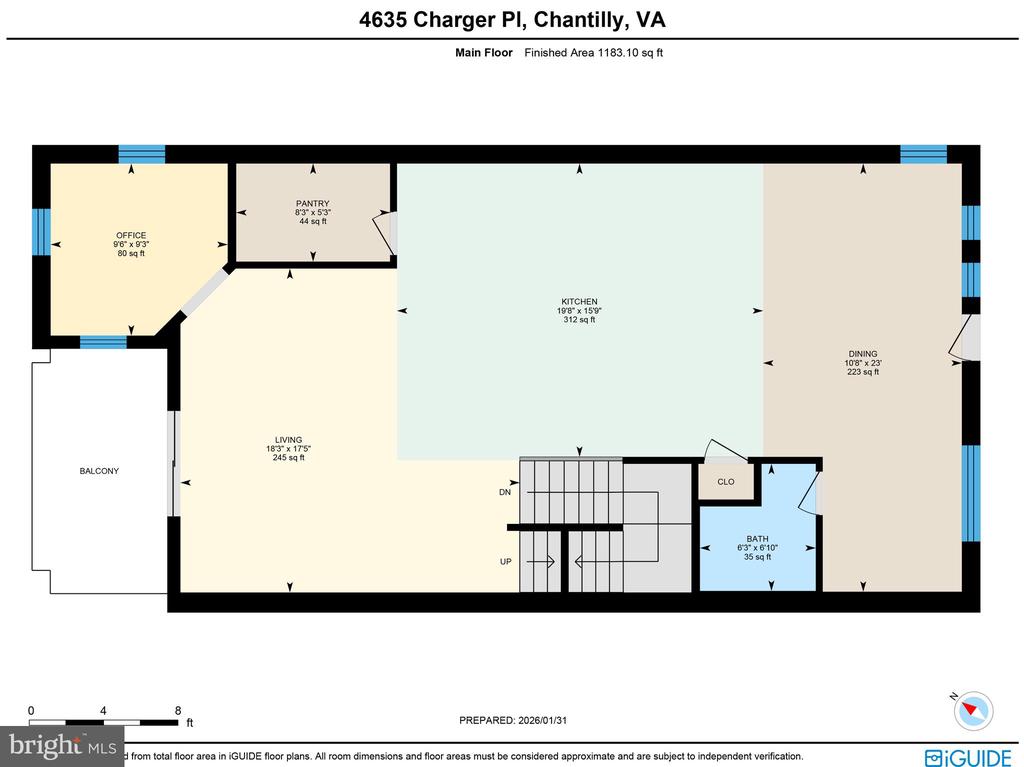
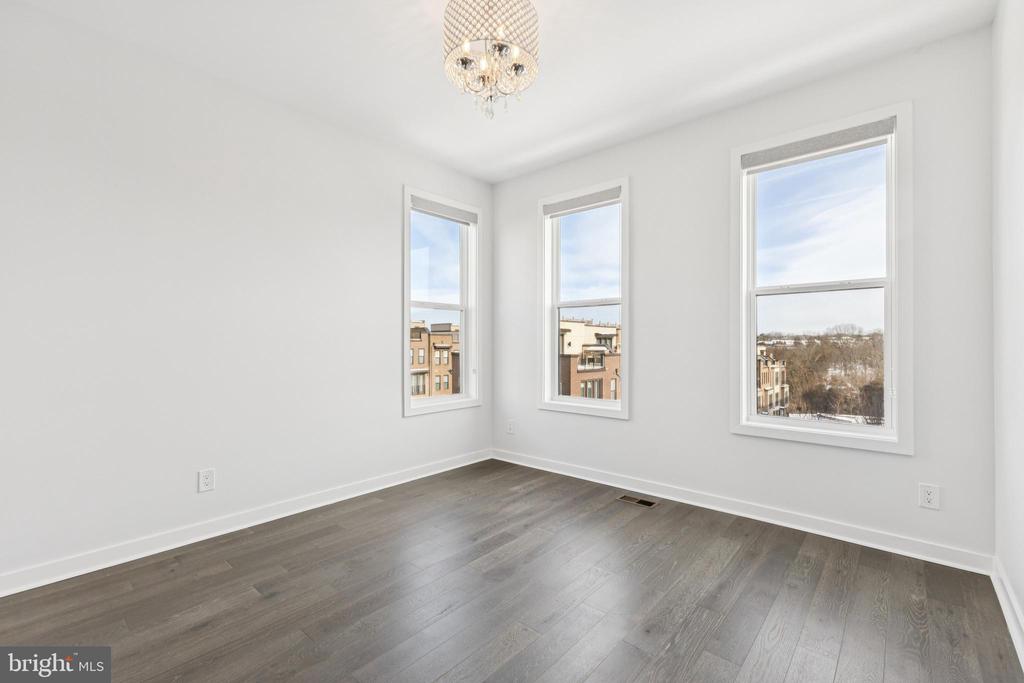
The gourmet kitchen showcases quartz countertops, stainless steel appliances, and an oversized 11' x 5' island, flowing seamlessly into the spacious family room. The main level also includes a sun-filled office and a conveniently placed half bath.
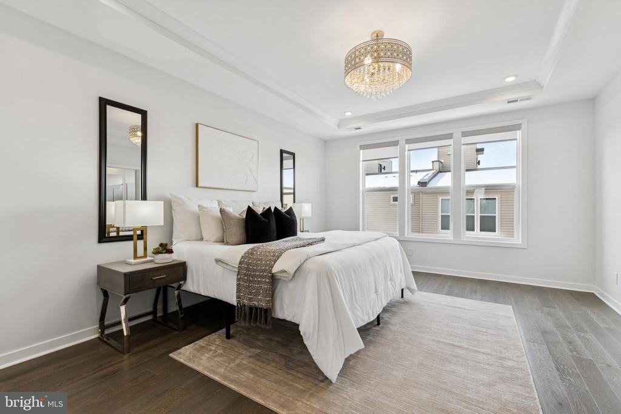
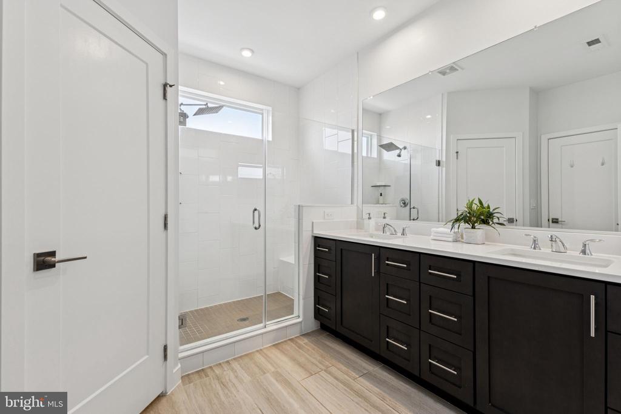
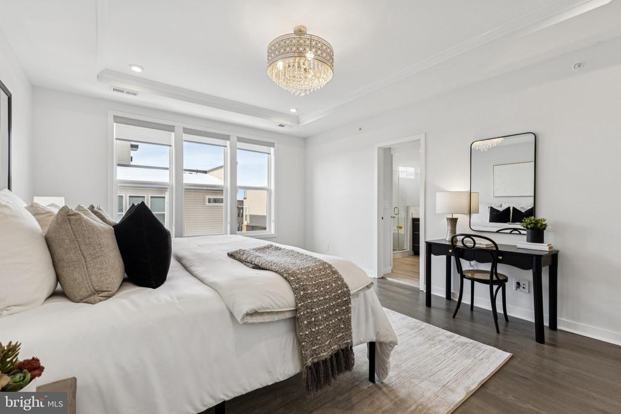
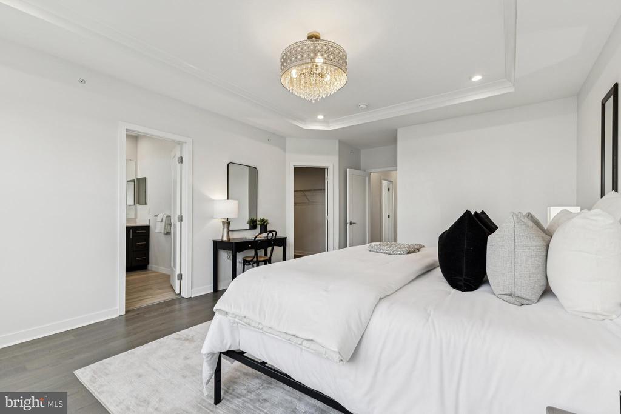
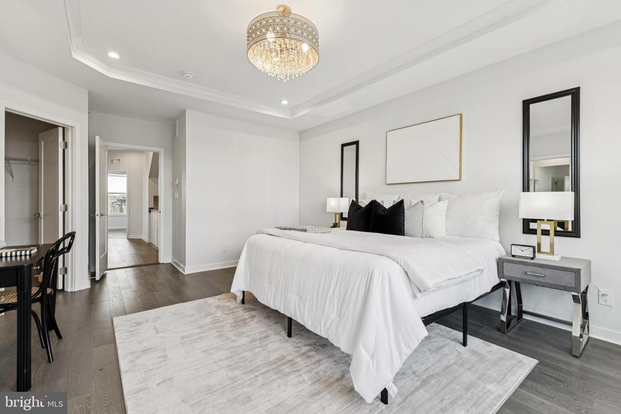
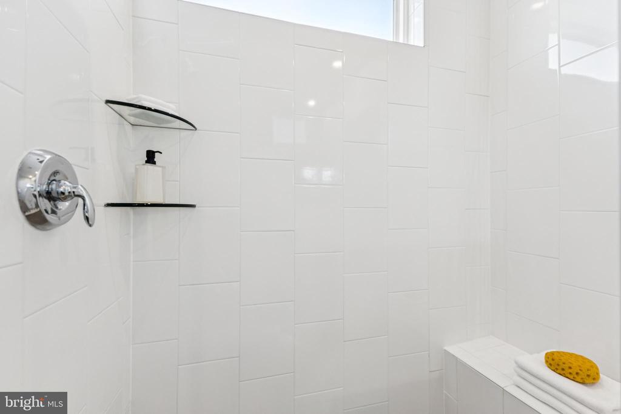
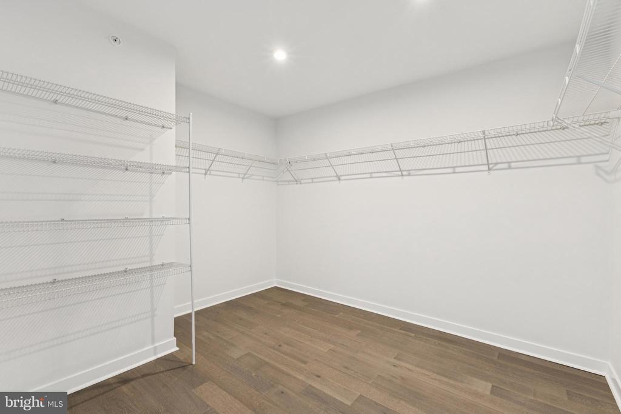
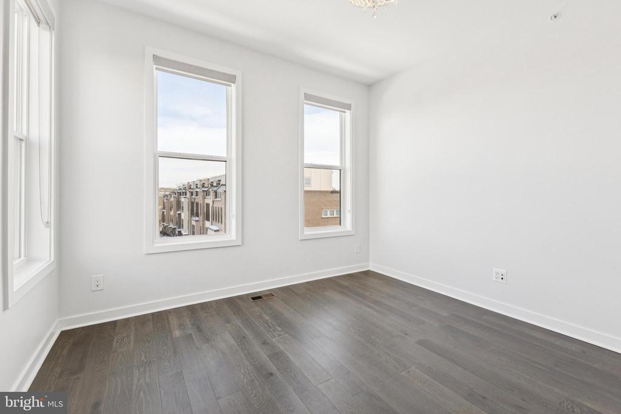
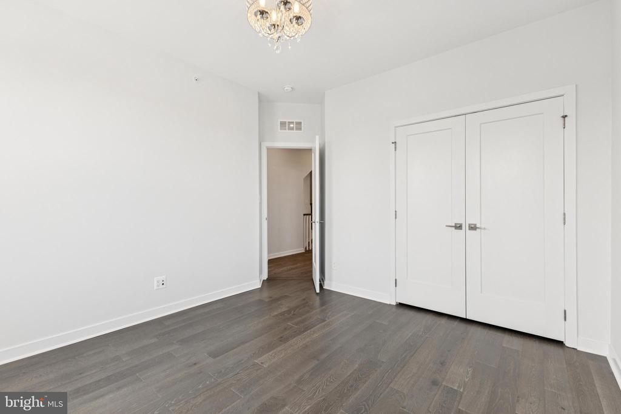
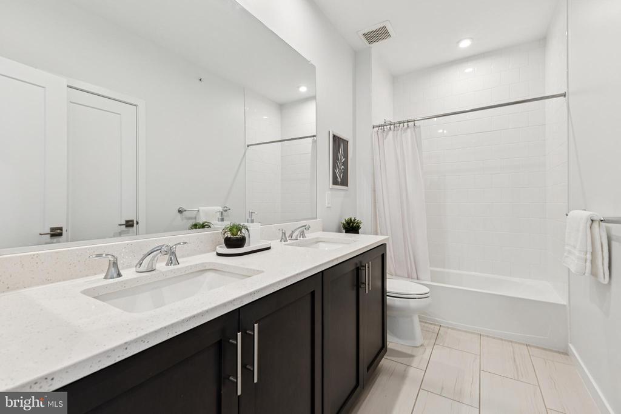
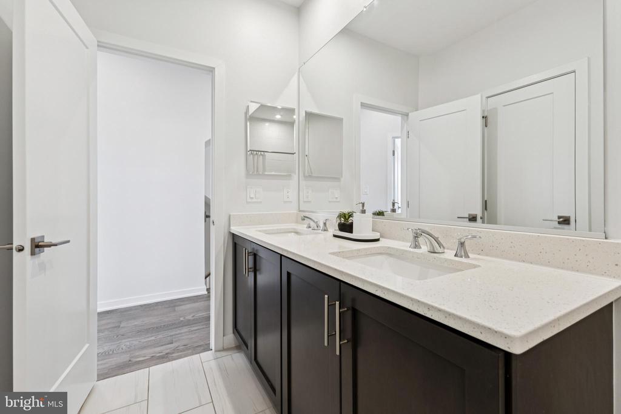
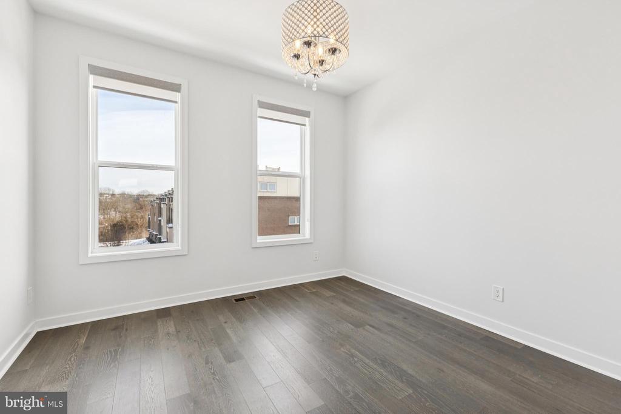
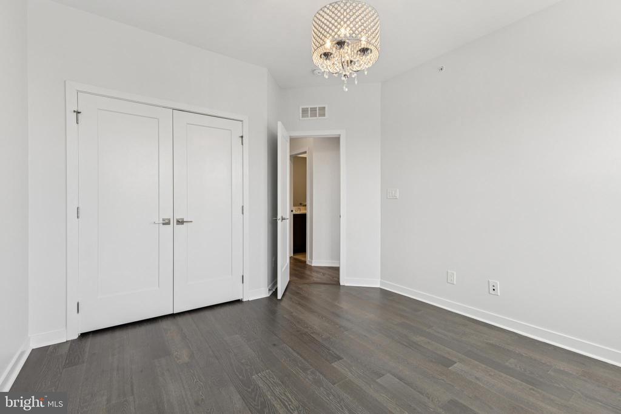
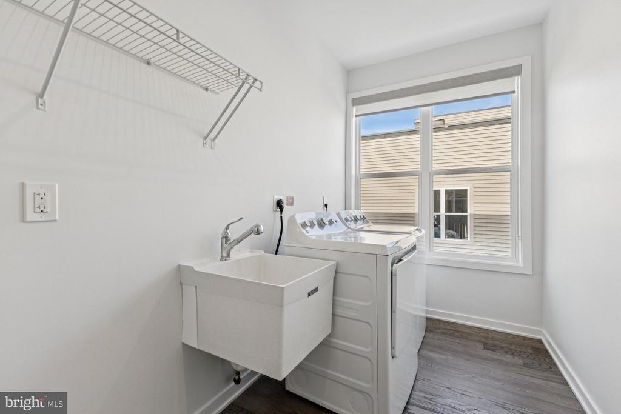
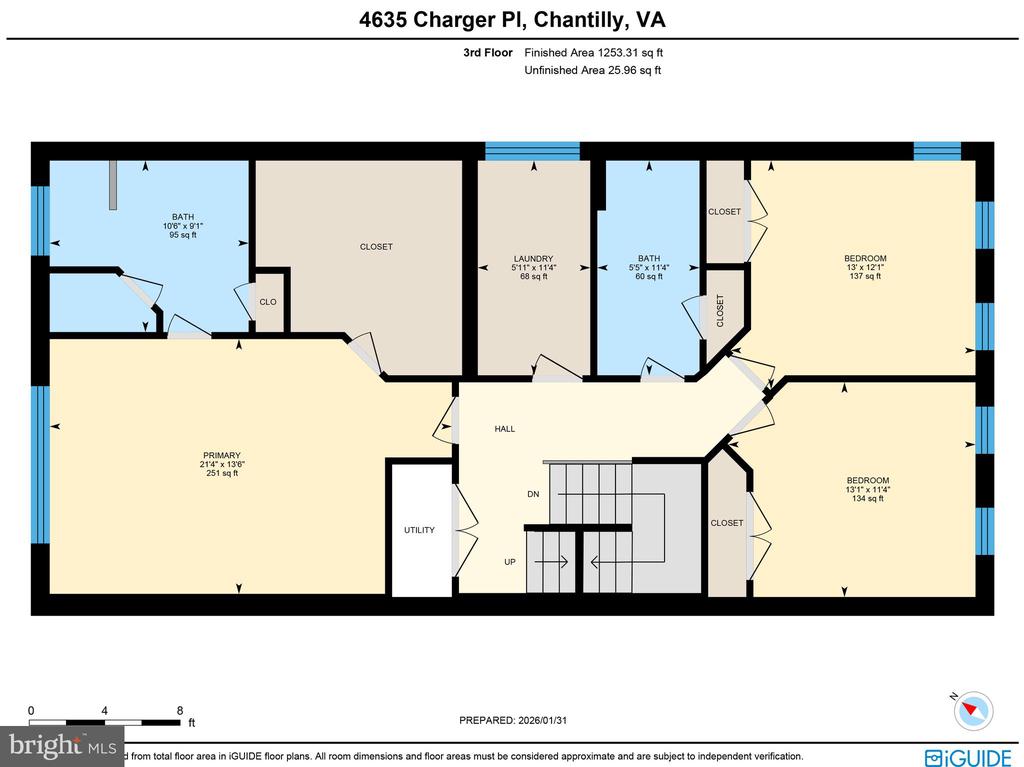
Upstairs, the primary suite offers a spa-like bath with a walk-in shower and generous walk-in closets. Two additional bedrooms, a full bath, and a dedicated laundry room complete the second level. Elegant finishes are found throughout, including engineered wood flooring on all levels (with carpeted stairs at the ground level) and recessed lighting throughout.
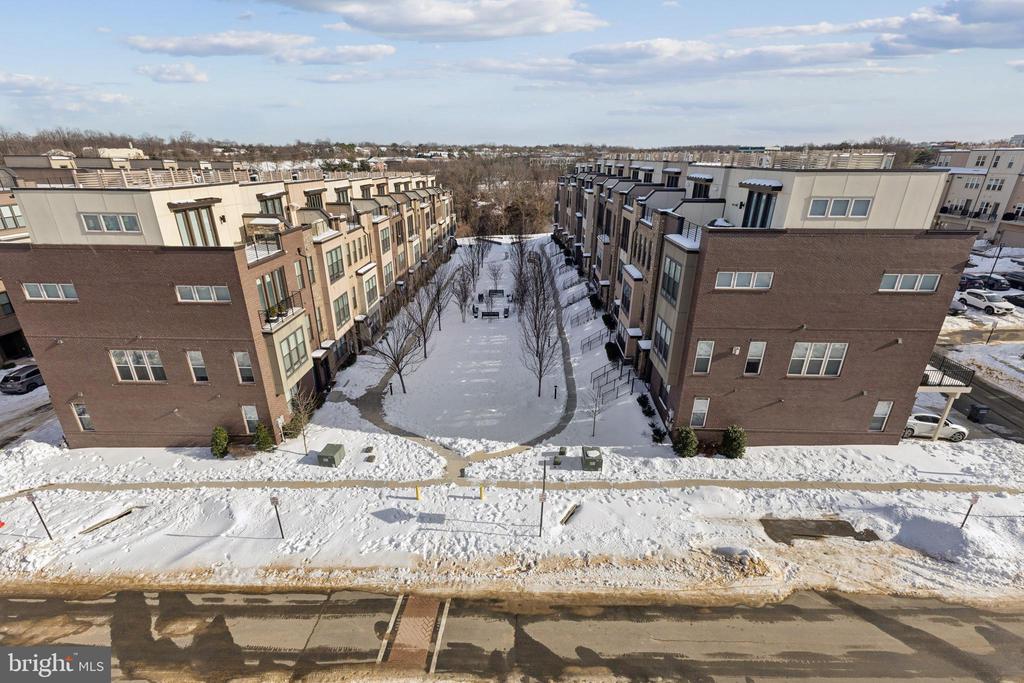
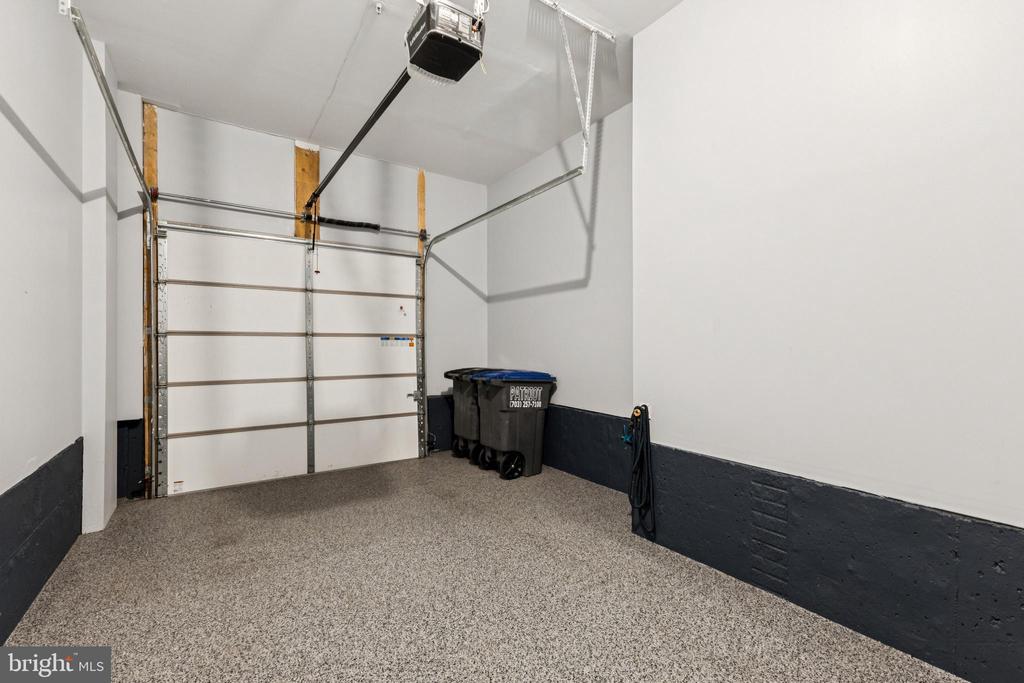
Step outside to the expansive rooftop deck, where beautiful views create the perfect backdrop for entertaining or unwinding. Residents enjoy manicured common areas and walking paths throughout the community. Additional highlights include an attached rear-entry garage, exterior lighting, and an unbeatable location directly across from The Field at Commonwealth, home to Wegmans, popular restaurants, shops, and convenient access to public transportation.

3
beds

3
baths

2,170 Sq.Ft. LIVING AREA

Lynn Norusis

Lynn Norusis

Features & Amenities

Interior

  • total bedrooms3
  • Total bathrooms3
  • full bathrooms2
  • half bathroom1
  • Laundry room Upper Floor
  • Flooring Hardwood, Carpet
  • APPLIANCES Built-In Microwave, Cooktop, Dishwasher, Disposal, Dryer, Exhaust Fan, Icemaker, Oven - Wall, Oven/Range - Gas, Range Hood, Refrigerator, Stainless Steel Appliances, Washer
  • other interior Features Bathroom - Walk-In Shower, Breakfast Area, Crown Moldings, Dining Area, Family Room Off Kitchen, Floor Plan - Open, Kitchen - Gourmet, Kitchen - Island, Pantry, Primary Bath(s), Recessed Lighting, Store/Office, Upgraded Countertops, Walk-in Closet(s), Wood Floors

Area & Lot

  • Status Sold
  • Date Sold February 27, 2026
  • Living Area2,170 Sq.Ft.
  • Total Area2,170 Sq.Ft.
  • MLS® IDVAFX2287800
  • TypeResidential
  • YEAR BUILT2020
  • NeighborhoodVirginia
  • Architecture StylesContemporary
  • Elementary SchoolCUB RUN
  • Middle SchoolFRANKLIN
  • High SchoolWESTFIELD
  • School DistrictFAIRFAX COUNTY PUBLIC SCHOOLS

Exterior

  • STORIES3
  • Garage Space1.0
  • water SourcePublic
  • PoolNo Pool
  • parkingAttached Garage, On Street
  • HEAT TYPEForced Air
  • AIR CONDITIONINGCentral A/C
  • sewerPublic Sewer
  • SubstructurePermanent
  • Disability FeaturesNone
  • HOA AmenitiesCommon Grounds, Jog/Walk Path, Tot Lots/Playground
  • other exterior FeaturesExterior Lighting, Gutter System, Roof Deck, Sidewalks, Street Lights

Financial

  • Sales Price$699,000
  • Real Estate Tax $7,835/yr
  • HOA $157/mo
  • Zoning 402
View Virtual Tour

Virginia

Explore

Work With Me

Whether you’re looking to buy, sell, rent, or invest in Washington, DC, Maryland, or Virginia, we have the agent for you to make your dreams a reality.

Follow Me on Instagram