46118 SEABISCUIT COURT
SEE ALL PHOTOS
46118 SEABISCUIT COURT
Sold

46118 SEABISCUIT COURT

46118 SEABISCUIT COURT, LEXINGTON PARK, MD 20653

$435,000
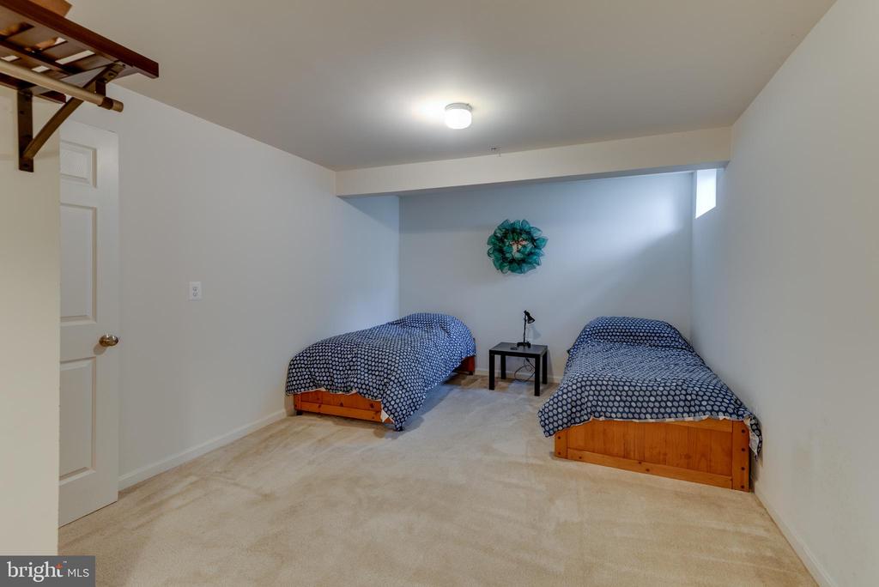
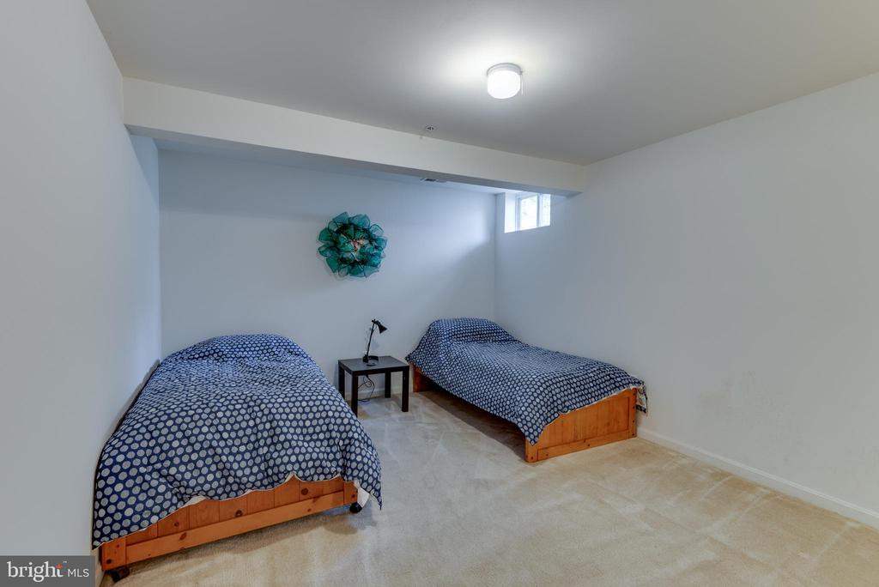
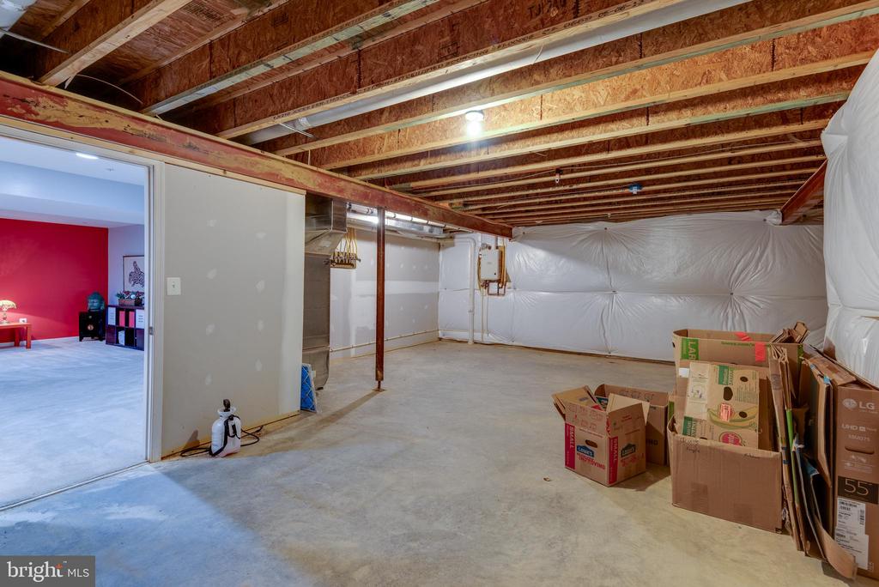
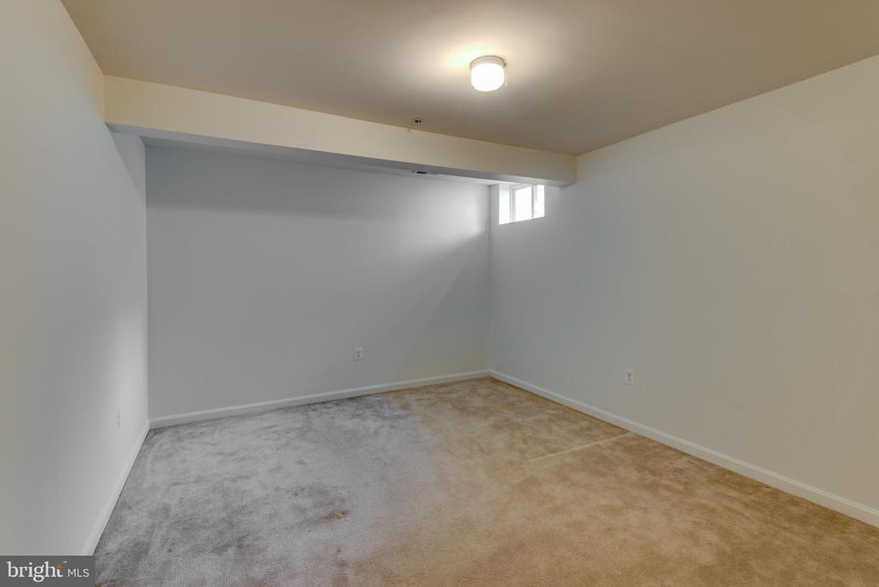
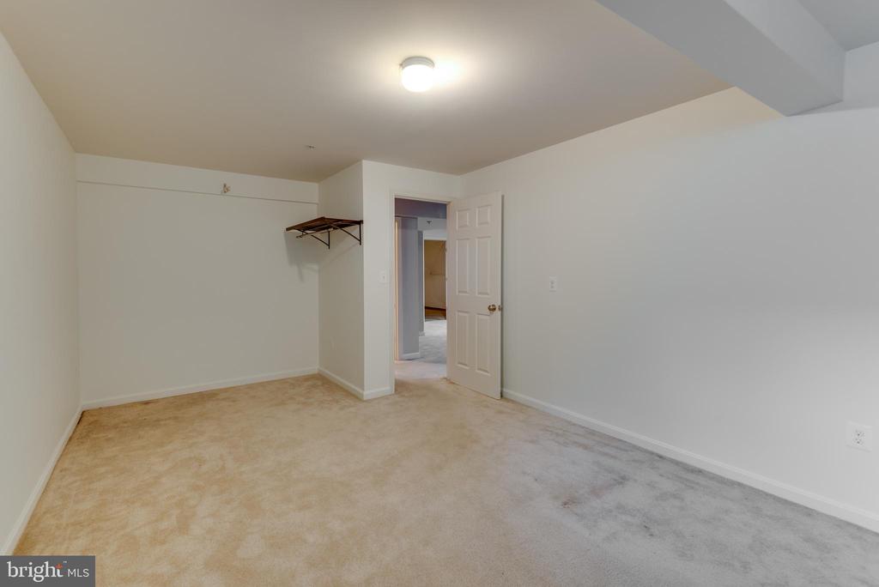
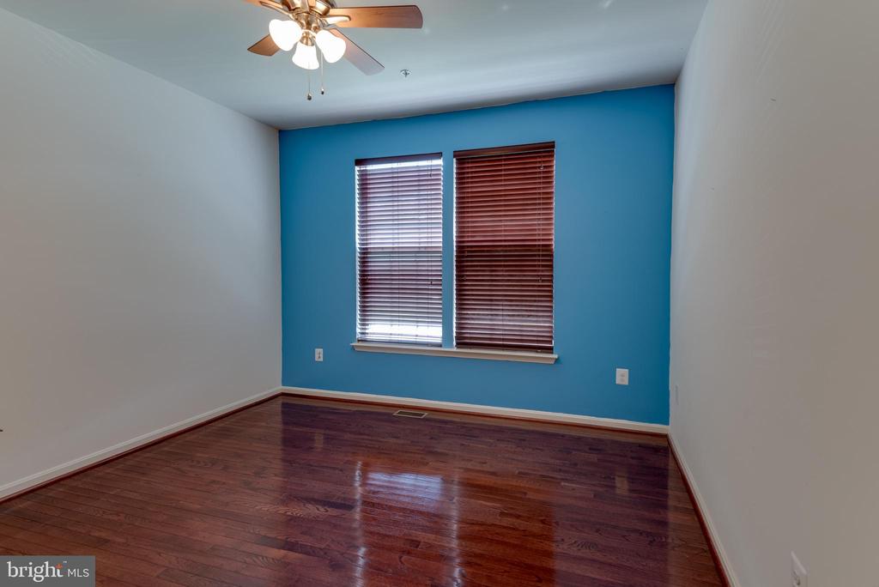
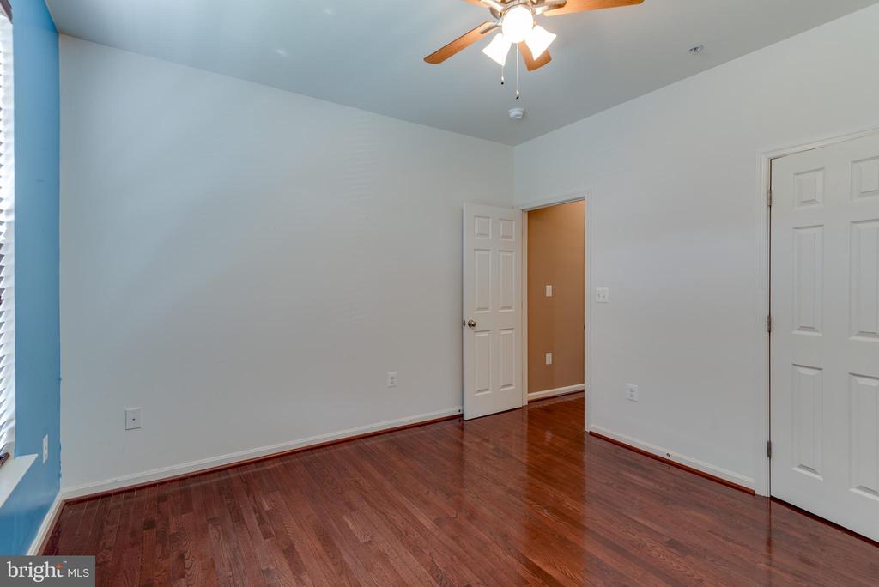
Over the past week this home has been completely painted: the ceilings, walls, trim, and doors on the interior and the front door on the exterior. The second room in the basement has new carpet. Schedule an appointment today to see the fresh update.

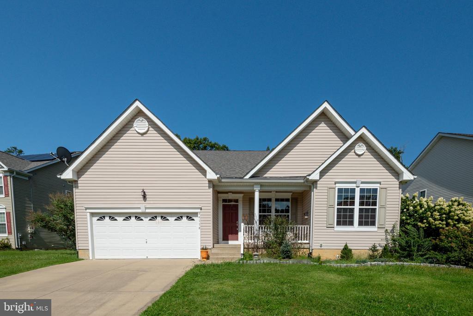
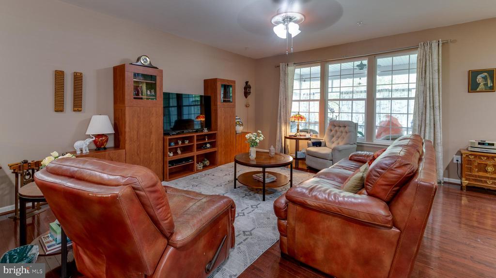
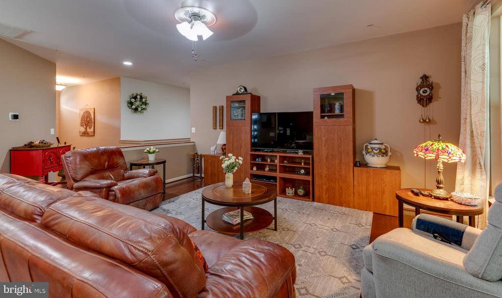
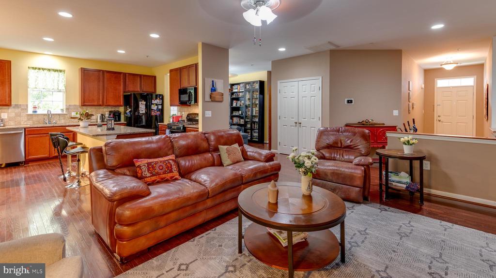
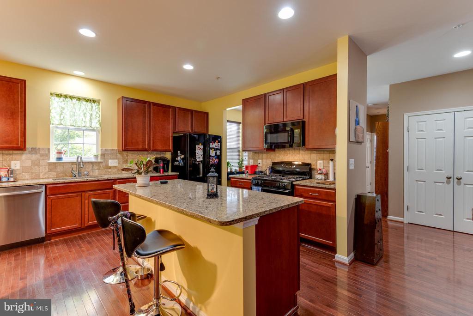
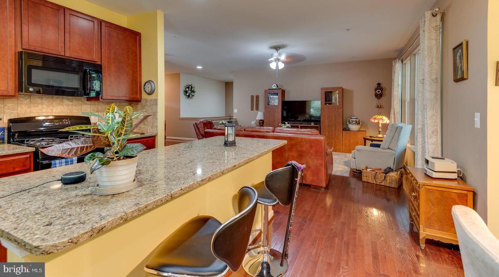
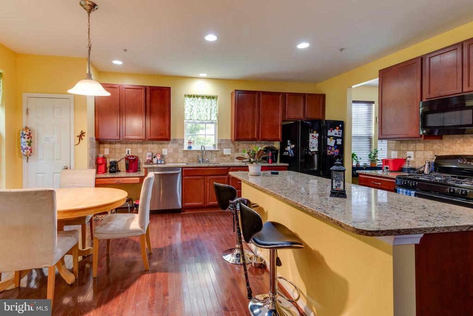
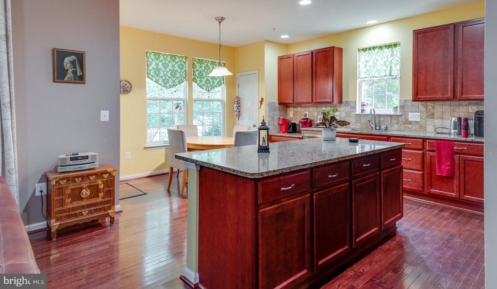
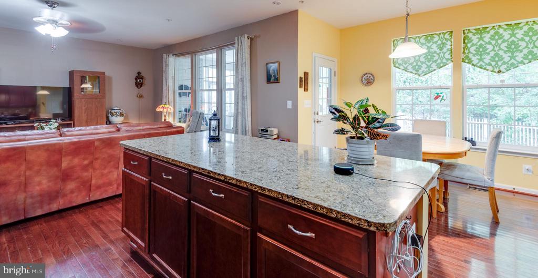
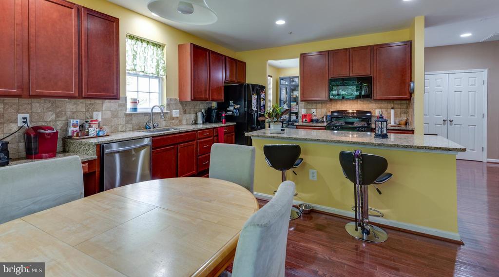
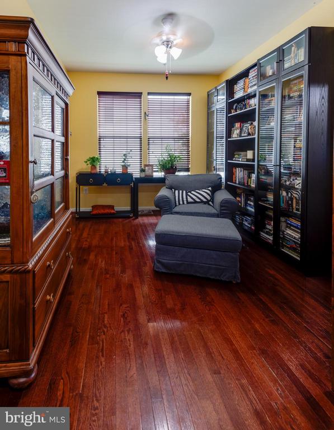
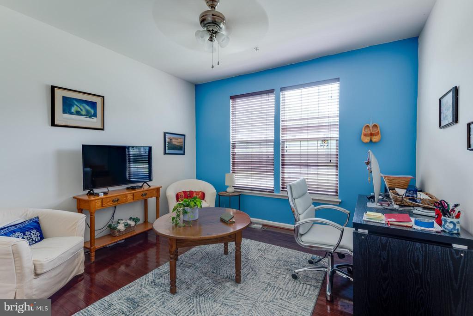
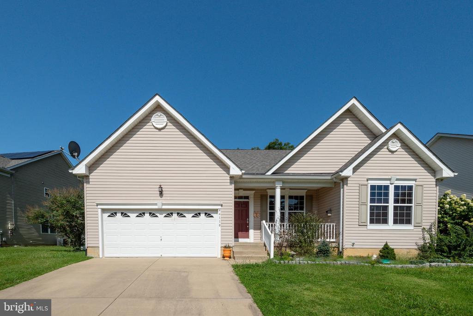
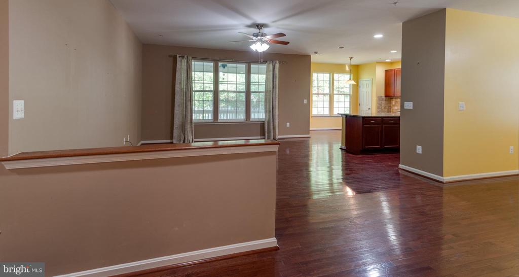
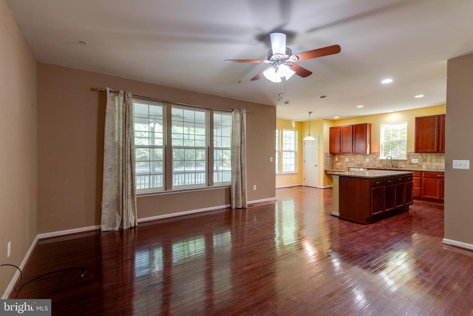
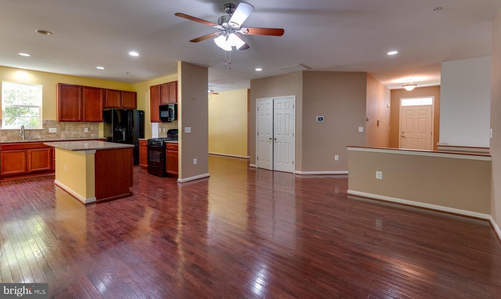
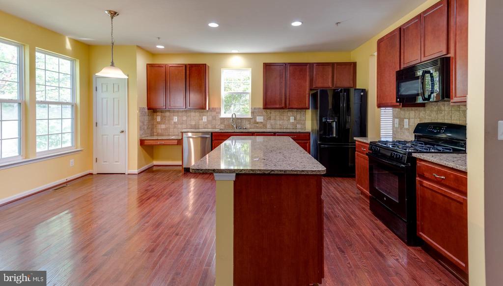
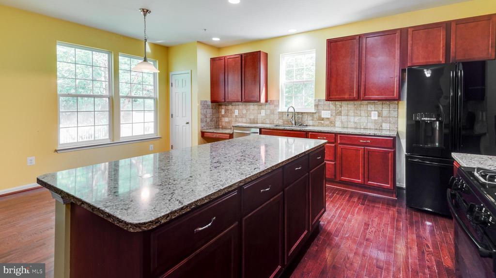
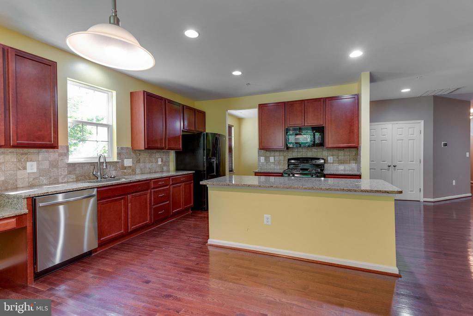
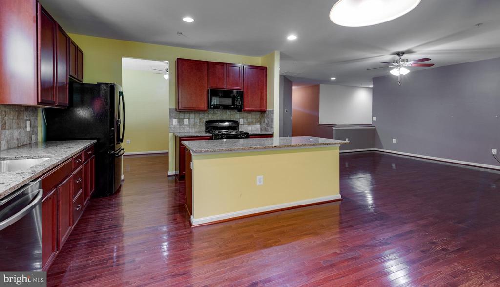
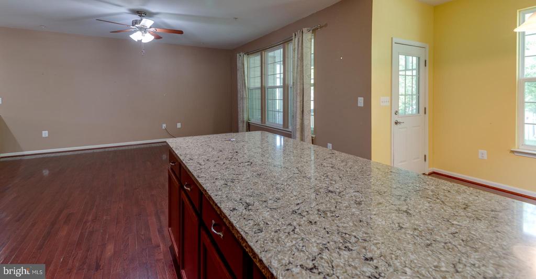
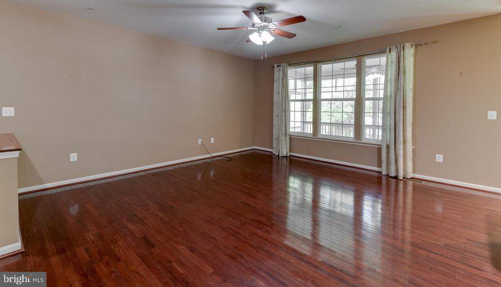
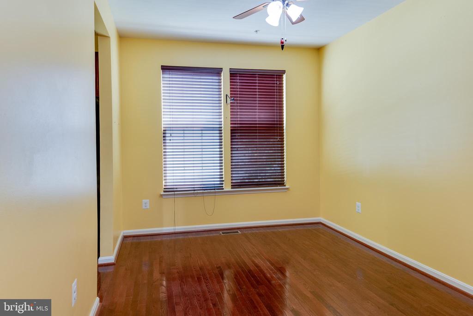
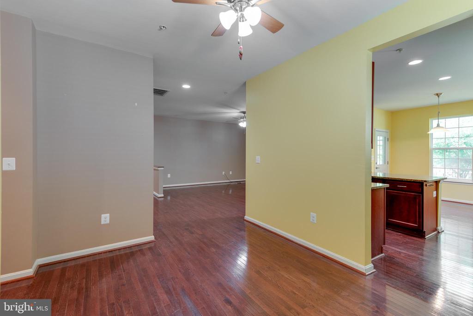
Welcome to your new home, nestled in an established neighborhood, offering the perfect blend of comfort, style and convenience. This charming three-bedroom, three full bathroom gem is now on the market. As you step inside, you will be greeted by the warmth of hardwood floors that guide you through the inviting open floor plan, seamlessly connecting the spacious eat in kitchen and cozy family room. The heart of the home features elegant granite countertops, complemented by a stainless steel dishwasher, a sleek black refrigerator, and a gas stove. All designed to inspire your culinary creations. Directly off the kitchen and family room is a spacious dining room or sitting area.
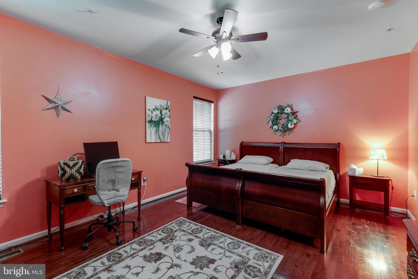
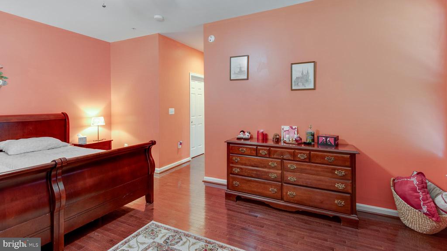
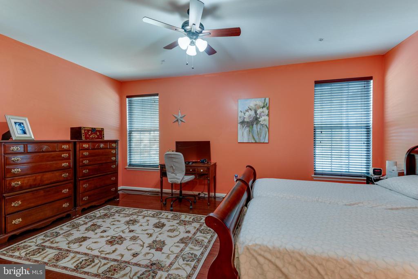
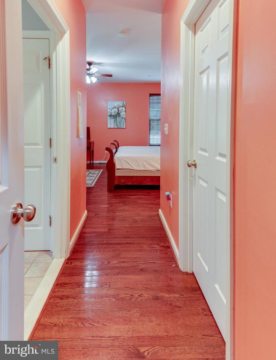
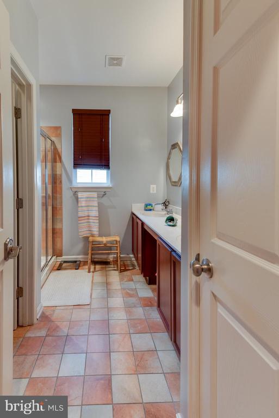
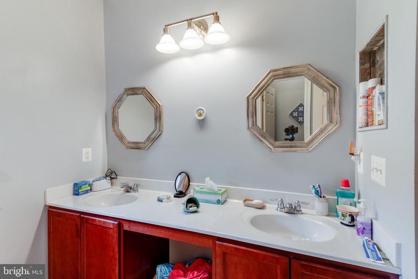
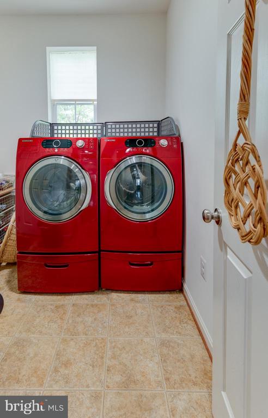
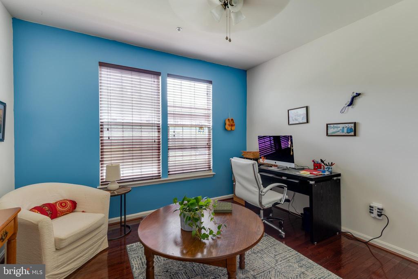
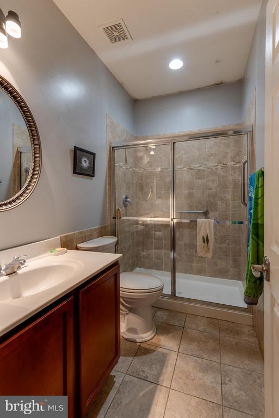
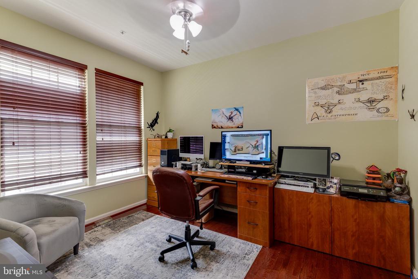
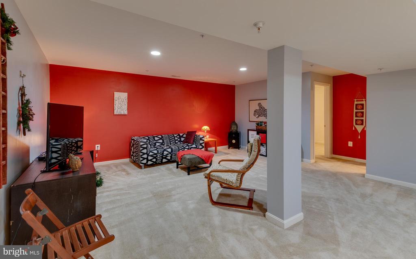
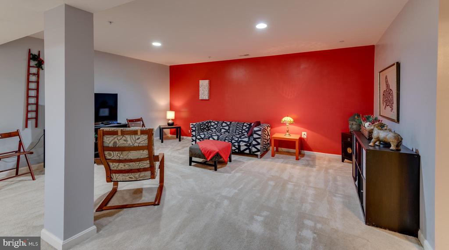
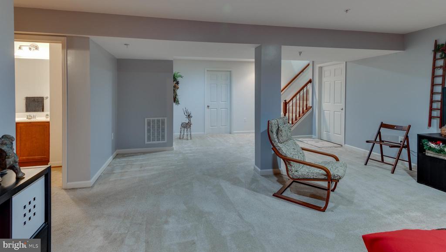
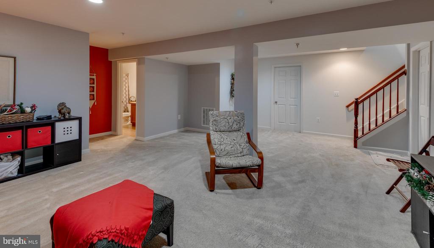
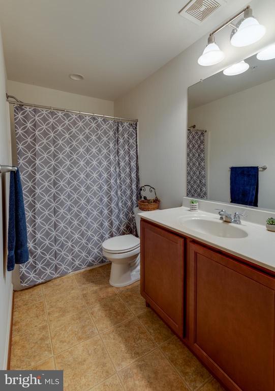
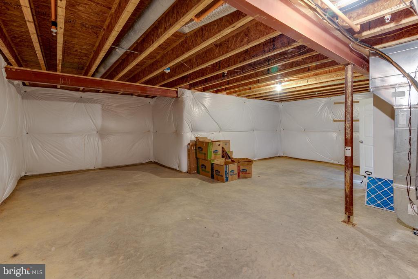
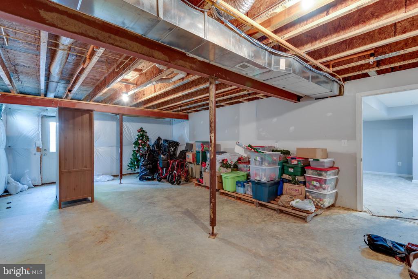
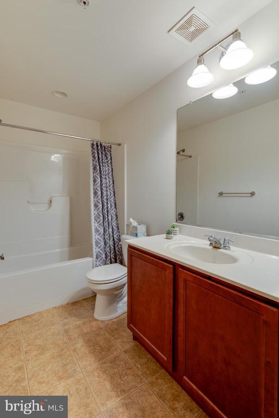
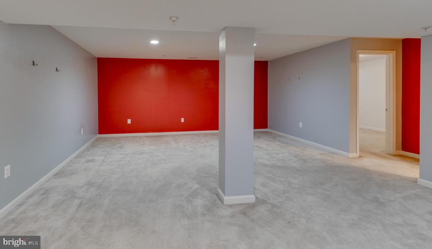
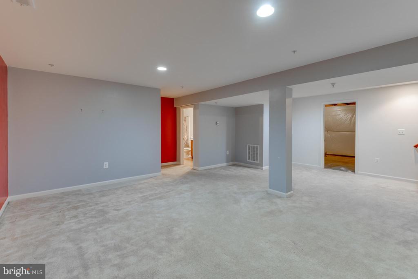
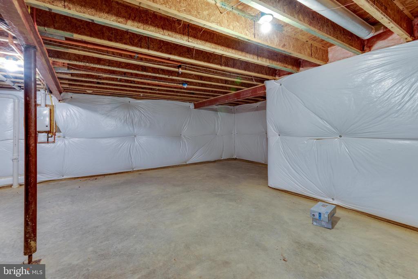
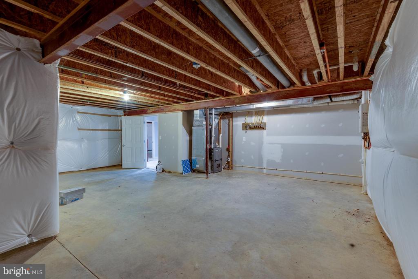
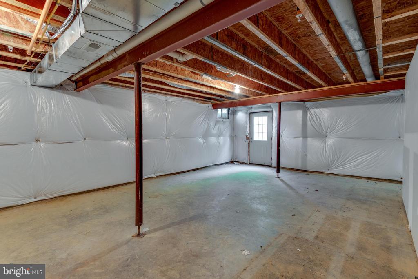
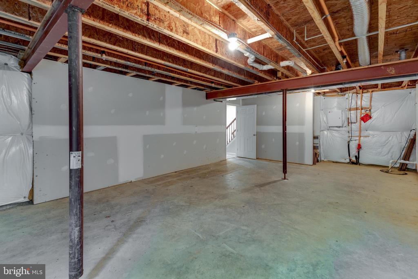
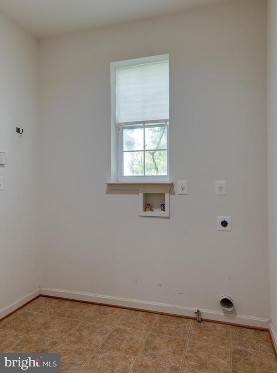
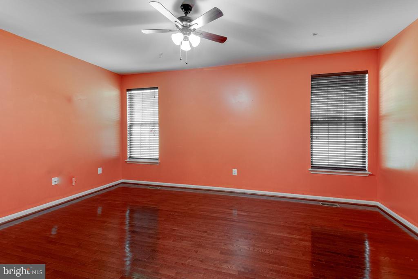
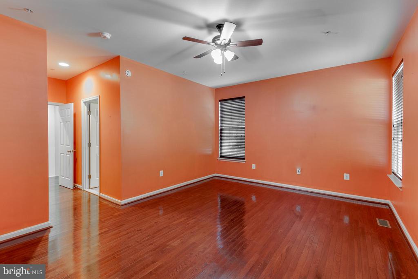
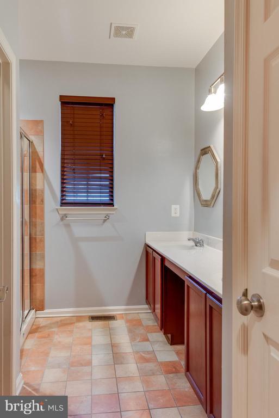
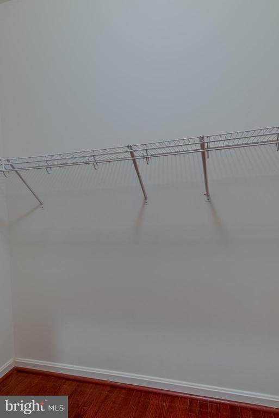
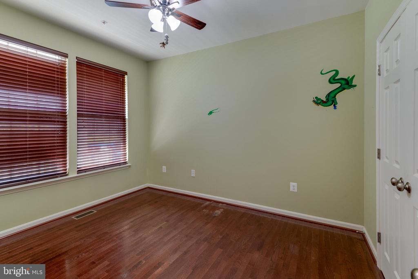
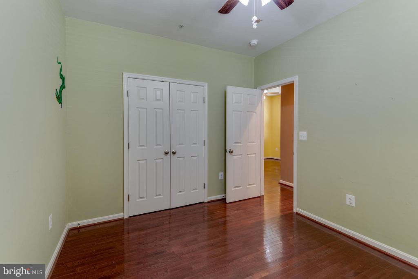
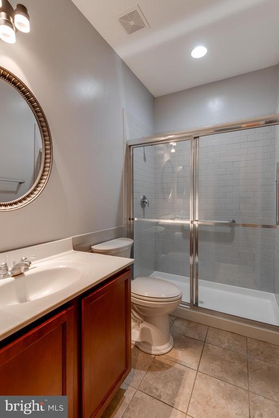
With 1815 square feet on the main level, there is plenty of room. The primary bedroom is spacious with a walk in closet and attached bath. The main floor also has a laundry room that you enter from the garage. Bedrooms 2 and 3 share a full bath. Need more space? Discover the 1400 square foot basement thoughtfully finished to provide additional living space and an area for working from home or indulging in hobbies. The full bathroom finishes out the living space. The basement also has plenty of unfinished storage space or workshop area.
Modern conveniences like city water and sewer enhance your living experience.
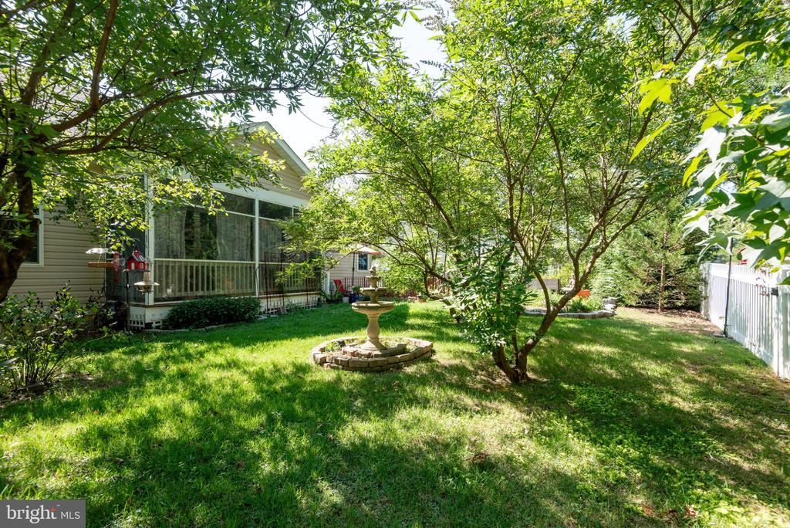
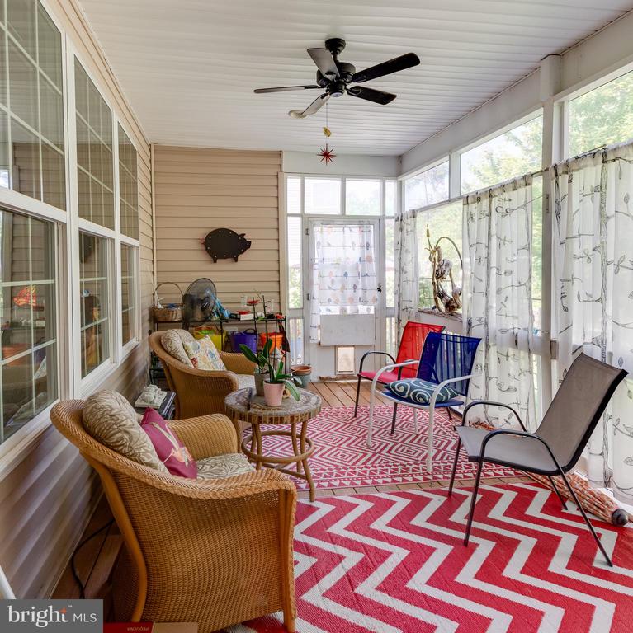
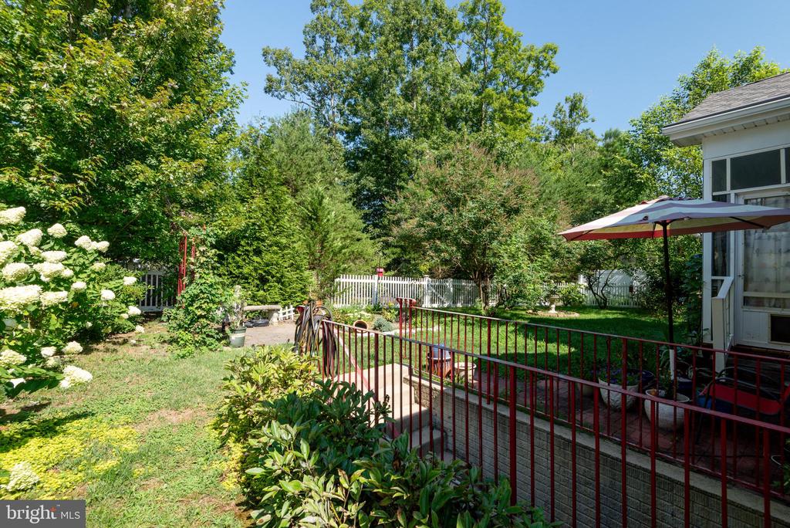
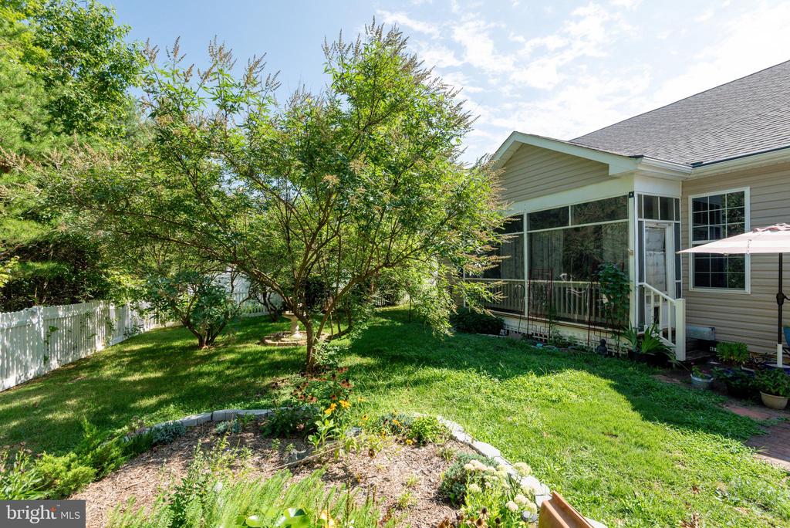
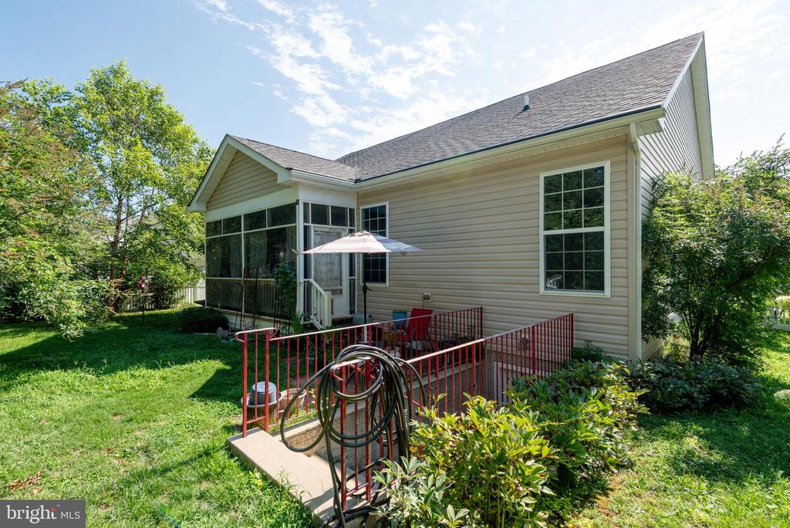
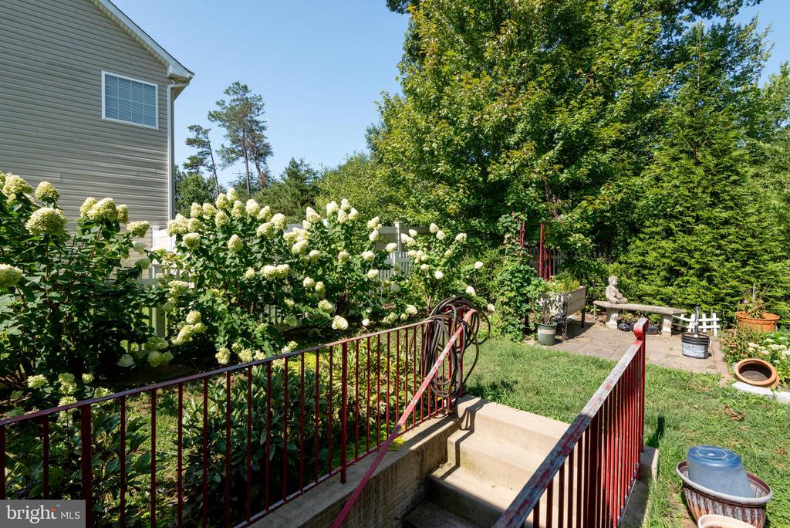
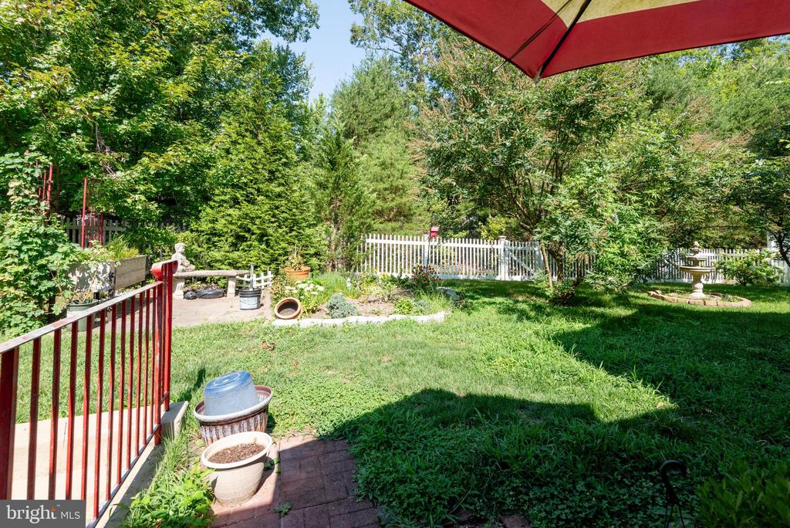
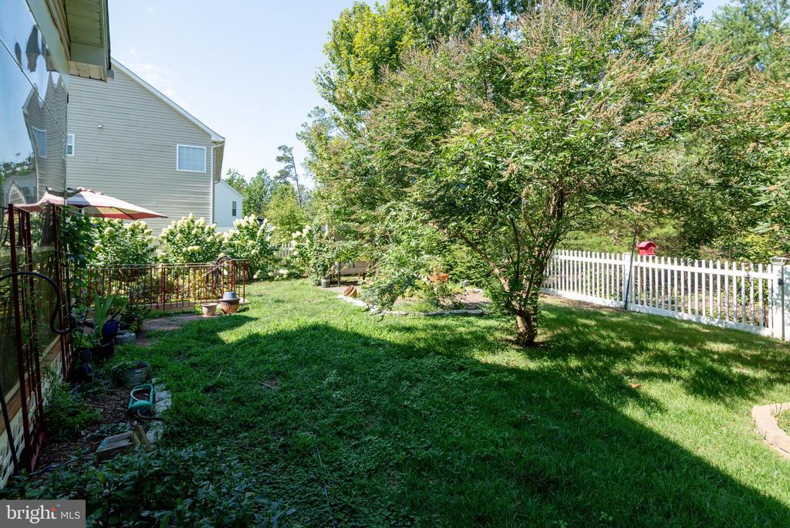
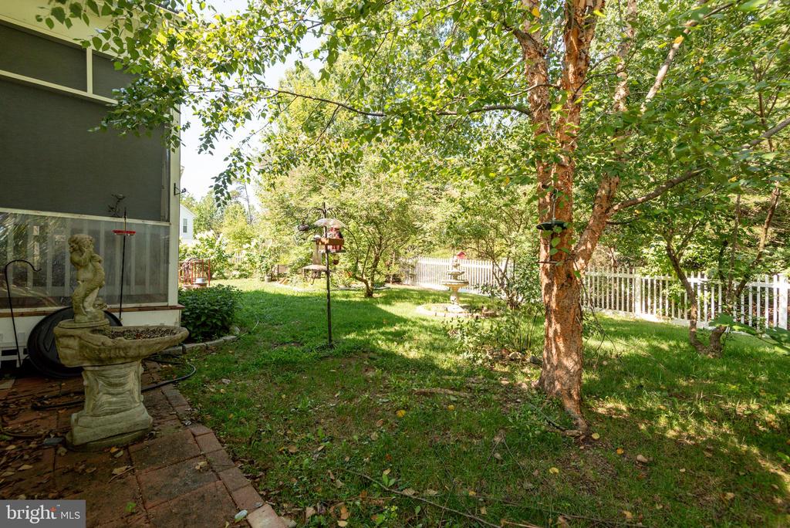
Escape to the serene back porch, where a beautiful garden creates a picturesque backdrop for relaxation, sipping coffee, or hosting gatherings.
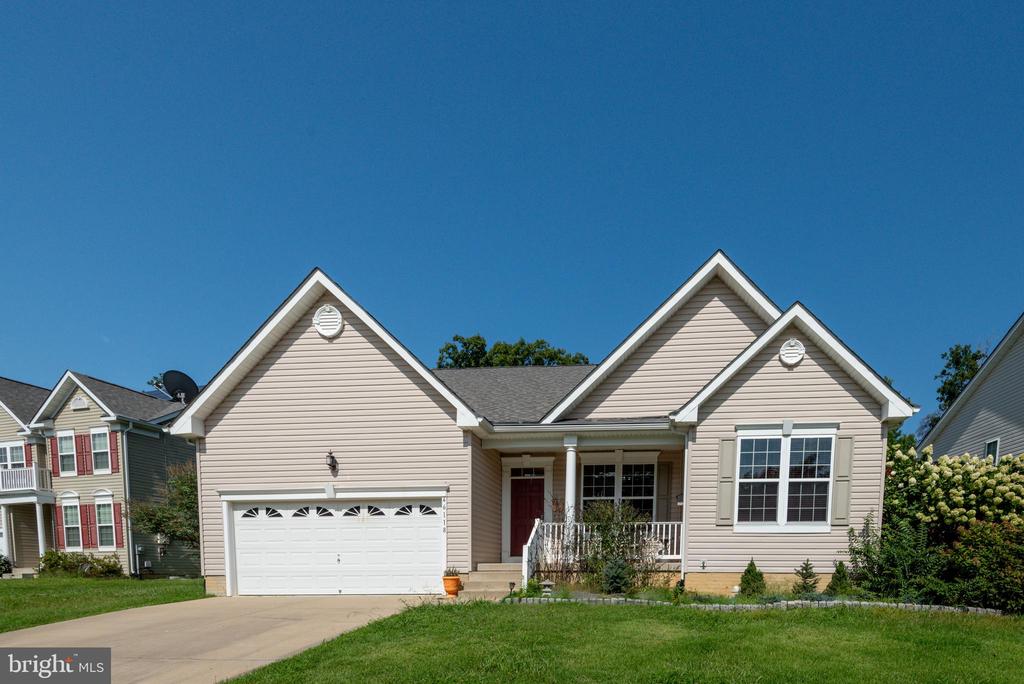
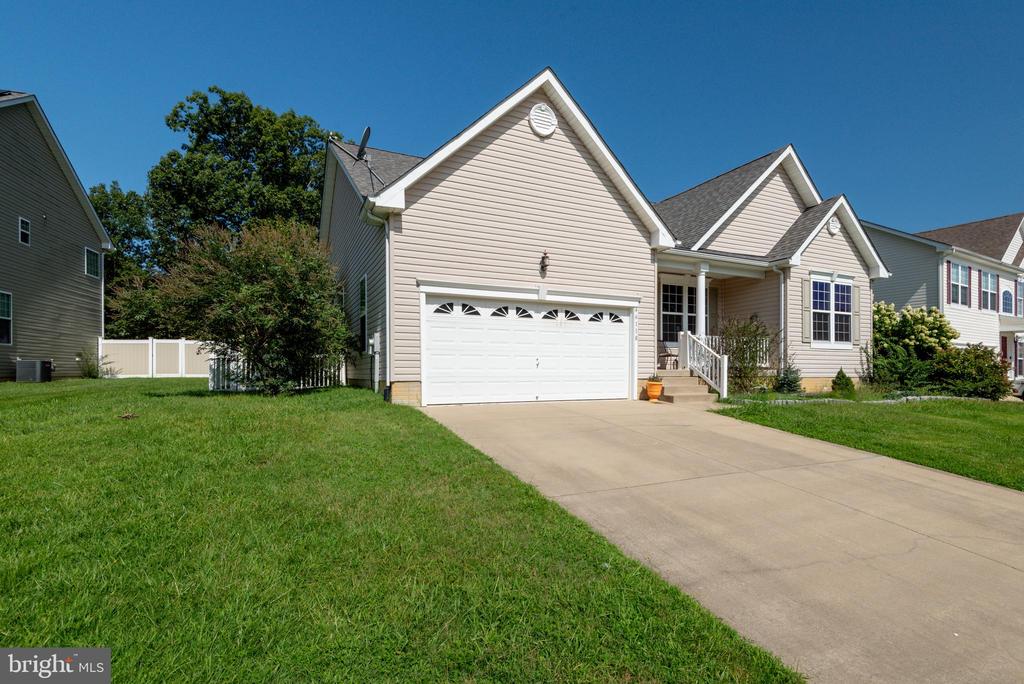
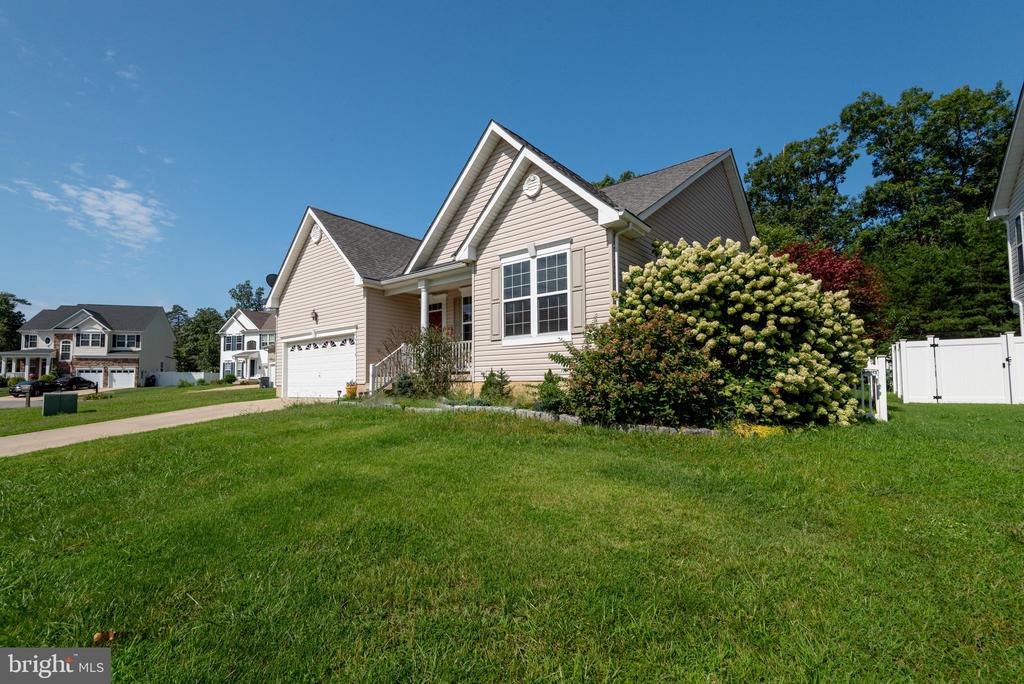
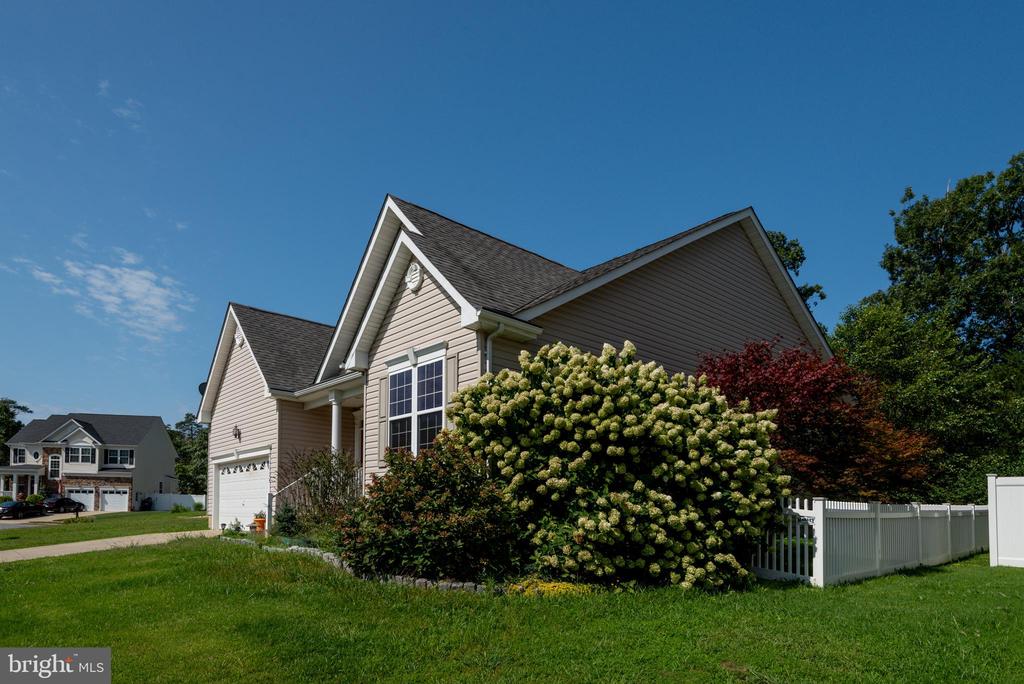
Parking is a breeze with your own 2 car garage and cement driveway, which exudes curb appeal. Your new residence is conveniently situated in a central location, offering easy access to shopping, restaurants, and Patuxent River Naval Air Station. Schedule your showing today!

3
beds

3
baths

2,725 Sq.Ft. LIVING AREA

8,113 Sq.Ft. lot

Sharon Cox

Sharon Cox

Features & Amenities

Interior

  • total bedrooms3
  • Total bathrooms3
  • full bathrooms3
  • Flooring Wood, Carpet
  • APPLIANCES Built-In Microwave, Built-In Range, Dishwasher, Oven/Range - Electric, Refrigerator, Washer/Dryer Hookups Only, Water Heater - Tankless
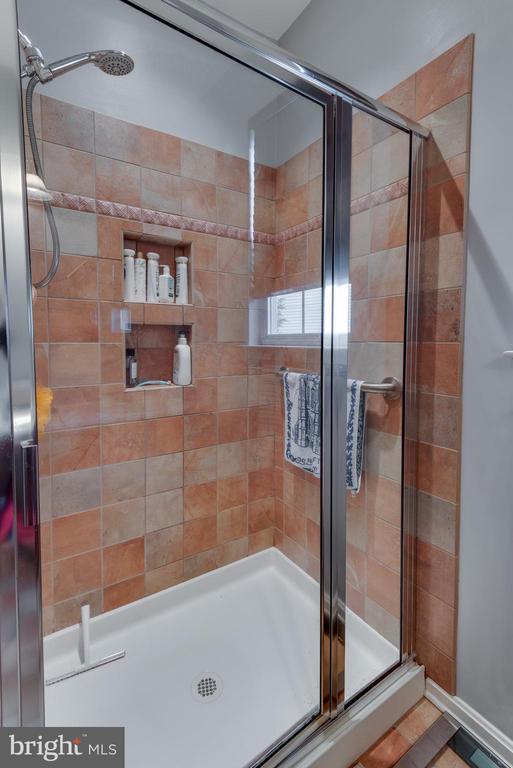
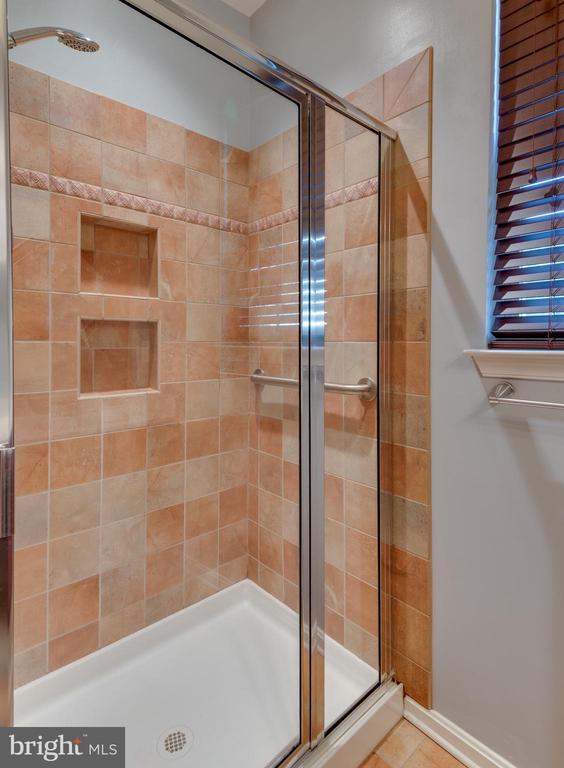
  • other interior Features Carpet, Combination Kitchen/Living, Dining Area, Entry Level Bedroom, Family Room Off Kitchen, Kitchen - Eat-In, Kitchen - Island, Kitchen - Table Space, Pantry, Recessed Lighting, Bathroom - Stall Shower, Upgraded Countertops, Walk-in Closet(s)

Area & Lot

  • Status Sold
  • Date Sold November 13, 2024
  • Living Area2,725 Sq.Ft.
  • Total Area2,725 Sq.Ft.
  • Lot Area8,113 Sq.Ft.
  • MLS® IDMDSM2019782
  • TypeResidential
  • YEAR BUILT2014
  • NeighborhoodMaryland
  • Architecture StylesRanch/Rambler
  • School DistrictST. MARY'S COUNTY PUBLIC SCHOOLS

Exterior

  • STORIES1
  • Garage Space2.0
  • water SourcePublic
  • utilitiesPropane, Sewer Available, Water Available
  • PoolNo Pool
  • roofShingle
  • parkingAttached Garage, Driveway, On Street
  • HEAT TYPEHeat Pump - Gas Back Up
  • AIR CONDITIONINGCentral A/C
  • sewerPublic Sewer
  • SubstructureBlock
  • Disability FeaturesLevel Entry - Main
  • security FeaturesSmoke Detector, Sprinkler System - Indoor

Financial

  • Sales Price$435,000
  • Real Estate Tax $3,429/yr
  • HOA $55/mo
  • Zoning RMX

Maryland

Explore

Work With Me

Whether you’re looking to buy, sell, rent, or invest in Washington, DC, Maryland, or Virginia, we have the agent for you to make your dreams a reality.

Follow Me on Instagram