448 FALLS RD
448 FALLS RD
448 FALLS RD
448 FALLS RD
448 FALLS RD
448 FALLS RD
448 FALLS RD
448 FALLS RD
448 FALLS RD
448 FALLS RD
448 FALLS RD
448 FALLS RD
448 FALLS RD
448 FALLS RD
448 FALLS RD
448 FALLS RD
448 FALLS RD
448 FALLS RD
448 FALLS RD
448 FALLS RD
448 FALLS RD
448 FALLS RD
448 FALLS RD
448 FALLS RD
448 FALLS RD
448 FALLS RD
448 FALLS RD
448 FALLS RD
448 FALLS RD
448 FALLS RD
448 FALLS RD
448 FALLS RD
448 FALLS RD
448 FALLS RD
448 FALLS RD
448 FALLS RD
448 FALLS RD
448 FALLS RD
448 FALLS RD
448 FALLS RD
448 FALLS RD
448 FALLS RD
448 FALLS RD
448 FALLS RD
448 FALLS RD
448 FALLS RD
448 FALLS RD
448 FALLS RD
448 FALLS RD
448 FALLS RD
448 FALLS RD
448 FALLS RD
448 FALLS RD
448 FALLS RD
448 FALLS RD
448 FALLS RD
448 FALLS RD
448 FALLS RD
448 FALLS RD
448 FALLS RD
448 FALLS RD
448 FALLS RD
448 FALLS RD
448 FALLS RD
448 FALLS RD
448 FALLS RD
448 FALLS RD
448 FALLS RD
448 FALLS RD
448 FALLS RD
448 FALLS RD
448 FALLS RD
448 FALLS RD
448 FALLS RD
448 FALLS RD
448 FALLS RD
448 FALLS RD
448 FALLS RD
448 FALLS RD
448 FALLS RD
448 FALLS RD
448 FALLS RD
448 FALLS RD
448 FALLS RD
448 FALLS RD
448 FALLS RD
448 FALLS RD
448 FALLS RD
448 FALLS RD
448 FALLS RD
448 FALLS RD
448 FALLS RD
448 FALLS RD
SEE ALL PHOTOS
448 FALLS RD
448 FALLS RD
448 FALLS RD
448 FALLS RD
448 FALLS RD
448 FALLS RD
448 FALLS RD
448 FALLS RD
448 FALLS RD
448 FALLS RD
448 FALLS RD
448 FALLS RD
448 FALLS RD
448 FALLS RD
448 FALLS RD
448 FALLS RD
448 FALLS RD
448 FALLS RD
448 FALLS RD
448 FALLS RD
448 FALLS RD
448 FALLS RD
448 FALLS RD
448 FALLS RD
448 FALLS RD
448 FALLS RD
448 FALLS RD
448 FALLS RD
448 FALLS RD
448 FALLS RD
448 FALLS RD
448 FALLS RD
448 FALLS RD
448 FALLS RD
448 FALLS RD
448 FALLS RD
448 FALLS RD
448 FALLS RD
448 FALLS RD
448 FALLS RD
448 FALLS RD
448 FALLS RD
448 FALLS RD
448 FALLS RD
448 FALLS RD
448 FALLS RD
448 FALLS RD
448 FALLS RD
448 FALLS RD
448 FALLS RD
448 FALLS RD
448 FALLS RD
448 FALLS RD
448 FALLS RD
448 FALLS RD
448 FALLS RD
448 FALLS RD
448 FALLS RD
448 FALLS RD
448 FALLS RD
448 FALLS RD
448 FALLS RD
448 FALLS RD
448 FALLS RD
448 FALLS RD
448 FALLS RD
448 FALLS RD
448 FALLS RD
448 FALLS RD
448 FALLS RD
448 FALLS RD
448 FALLS RD
448 FALLS RD
448 FALLS RD
448 FALLS RD
448 FALLS RD
448 FALLS RD
448 FALLS RD
448 FALLS RD
448 FALLS RD
448 FALLS RD
448 FALLS RD
448 FALLS RD
448 FALLS RD
448 FALLS RD
448 FALLS RD
448 FALLS RD
448 FALLS RD
448 FALLS RD
448 FALLS RD
448 FALLS RD
448 FALLS RD
448 FALLS RD
Sold

448 FALLS RD

448 FALLS RD, HIGH VIEW, WV 26808

$650,000
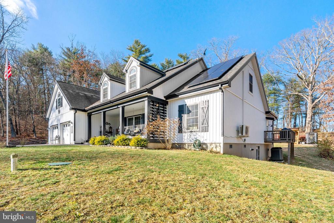
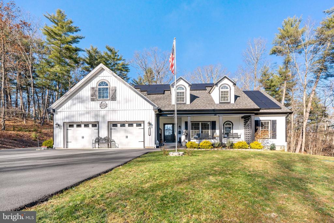
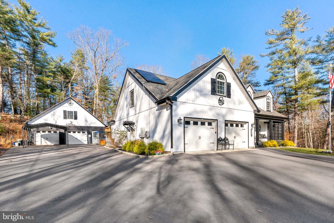
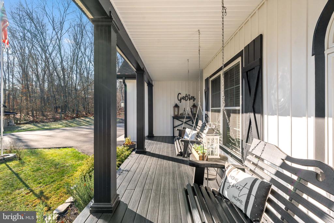
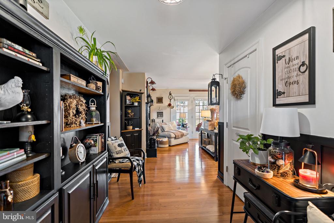
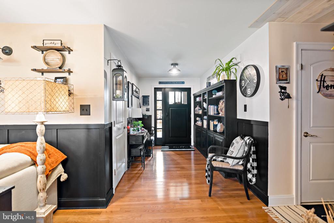
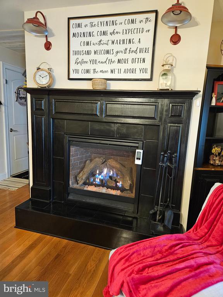
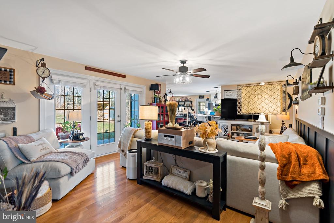
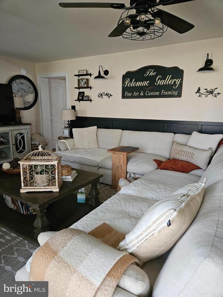
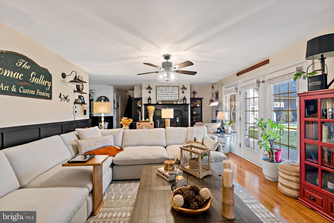
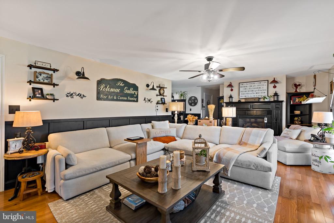
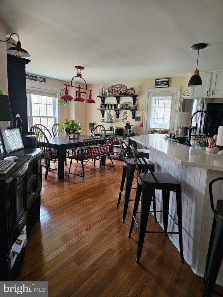
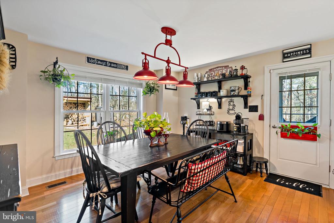
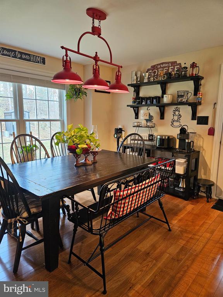
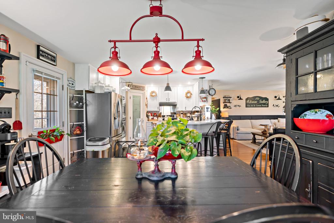
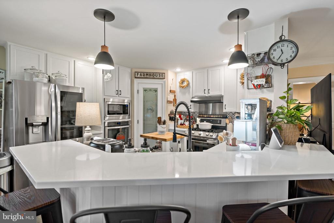
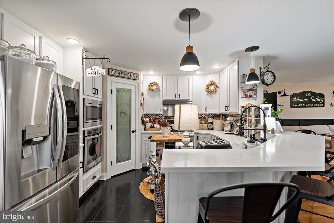
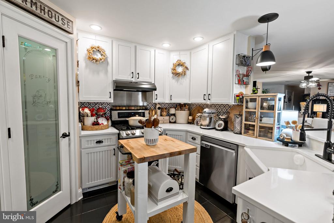
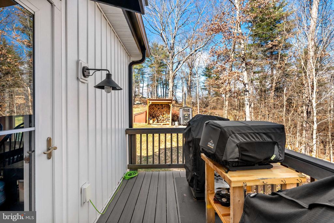
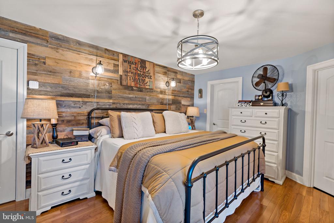
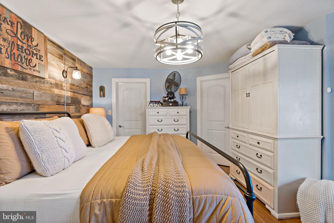
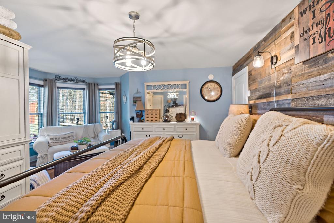
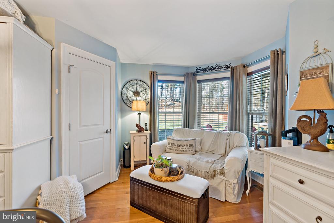
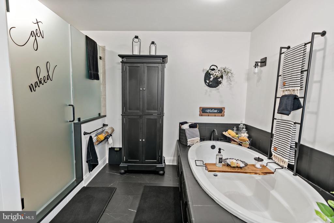
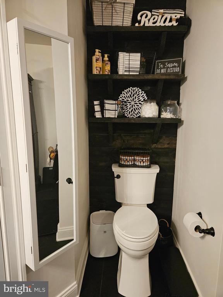
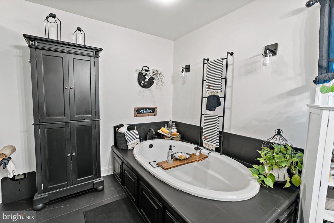
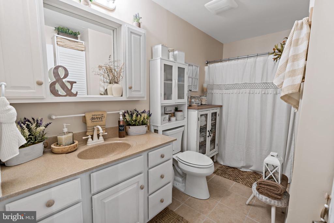
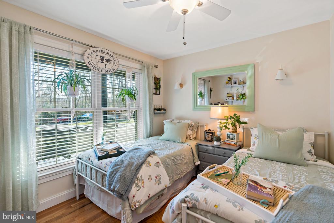
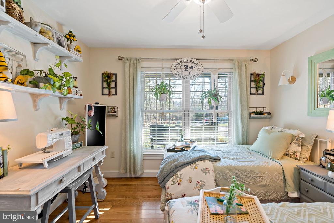
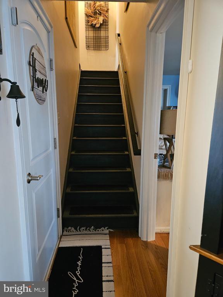
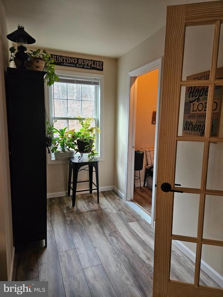
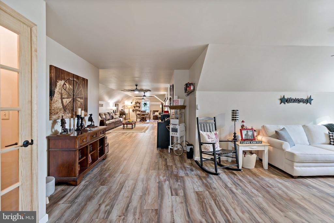
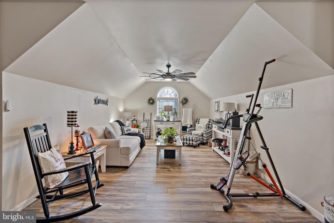
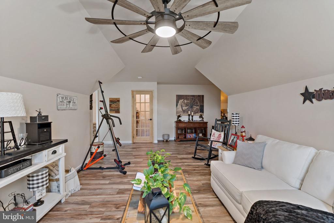
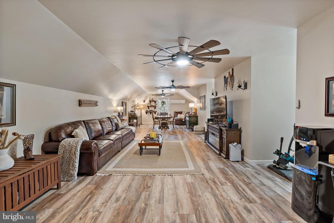
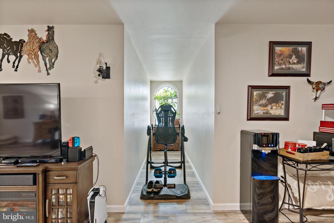
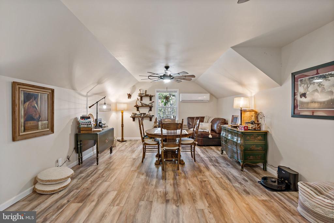
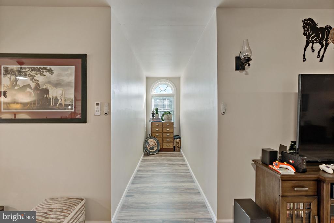
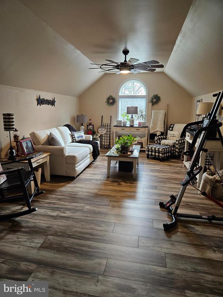
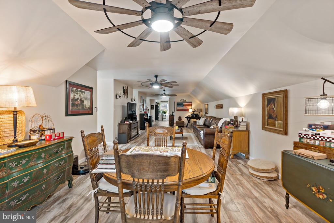
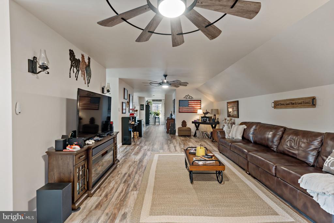
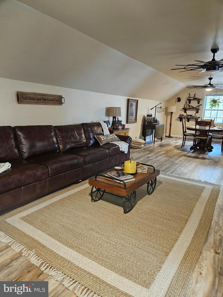
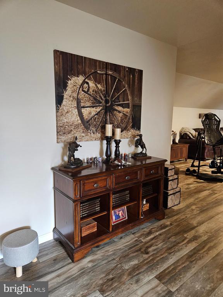
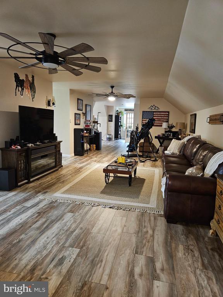
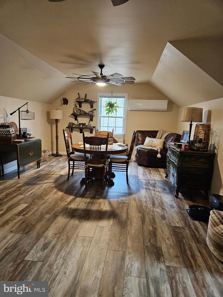
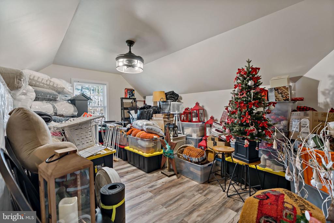
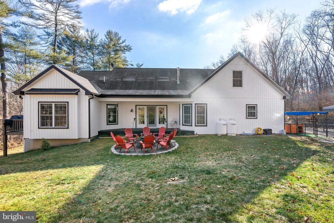
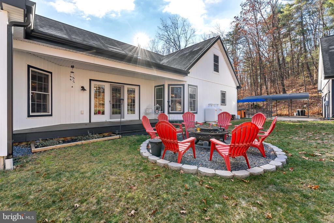
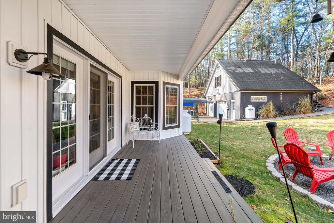
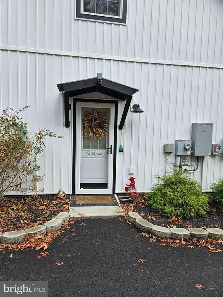
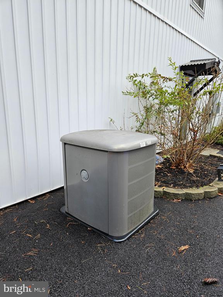
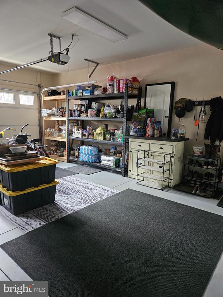
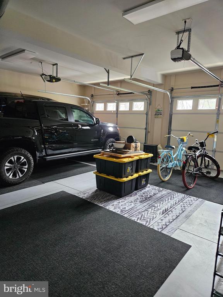
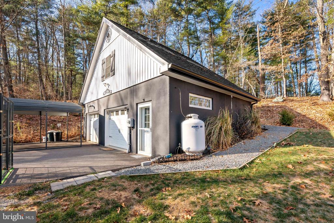
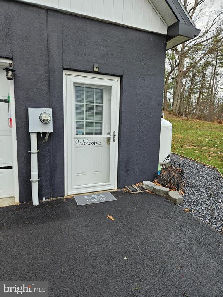
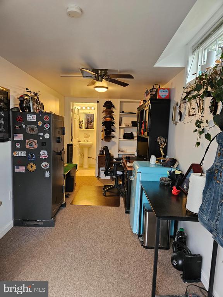
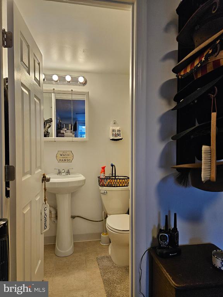
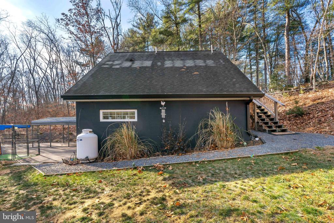
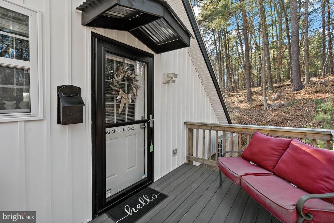
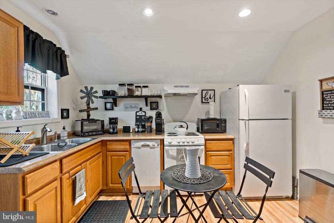
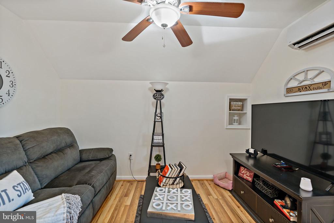
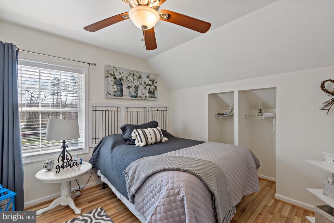
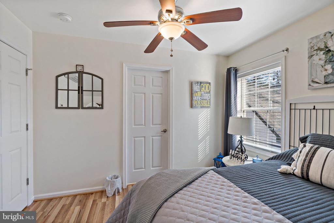
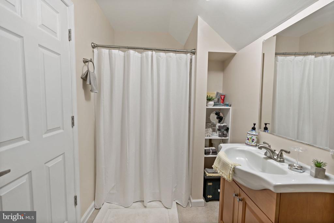
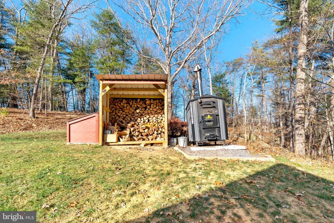
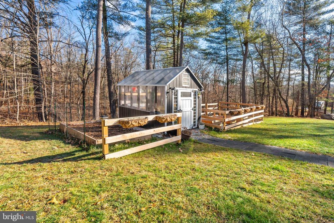
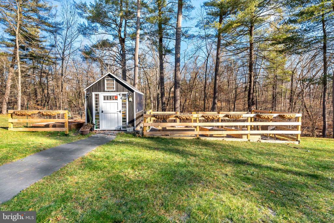
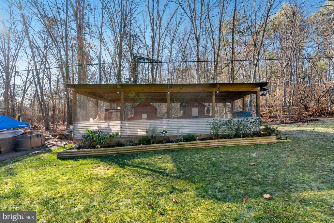
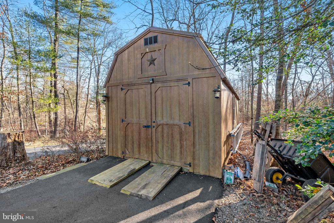
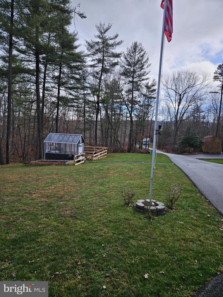
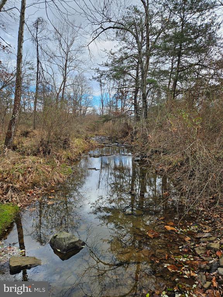
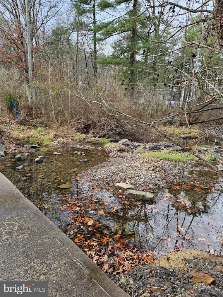
STILL AVAILIBLE FOR SHOWINGS., COME TAKE A LOOK.....OMG!!! Welcome to your private oasis. This home and property are just so beautifully well-kept and maintained. You have to come look at it to believe everything it has to offer. There is just so many upgrades it is hard to mention them all in this paragraph, from whole house generator and 19 solar panels down to hardwood flooring, you have to come see for yourself, you will not be disappointed. It is private, relaxing, spacious, everything you could want. This entire space is perfect for your big family to have space for getting together or space to be alone..or a small family that have friends or extended family that occasionally visit overnight, now they will have their own beautiful apartment, Hotel no longer needed. 3332 square feet is the main house with 576 square feet for the apartment. Oh, when you see the family room, you will be amazed by the size, 1476 sq feet! Very private parcel of land, Greenhouse, chicken coop, your own little stream, blacktop driveway and you are only 7/10 of a mile from Capon Bridge. Perfect location to end your year just right or to start out the New Year right! The waiting is over........Sellers are motivated, they have found their next home and are ready to move.

4
beds

4
baths

3,332 Sq.Ft. LIVING AREA

3.02 Acres lot

Features & Amenities

Interior

  • total bedrooms4
  • Total bathrooms4
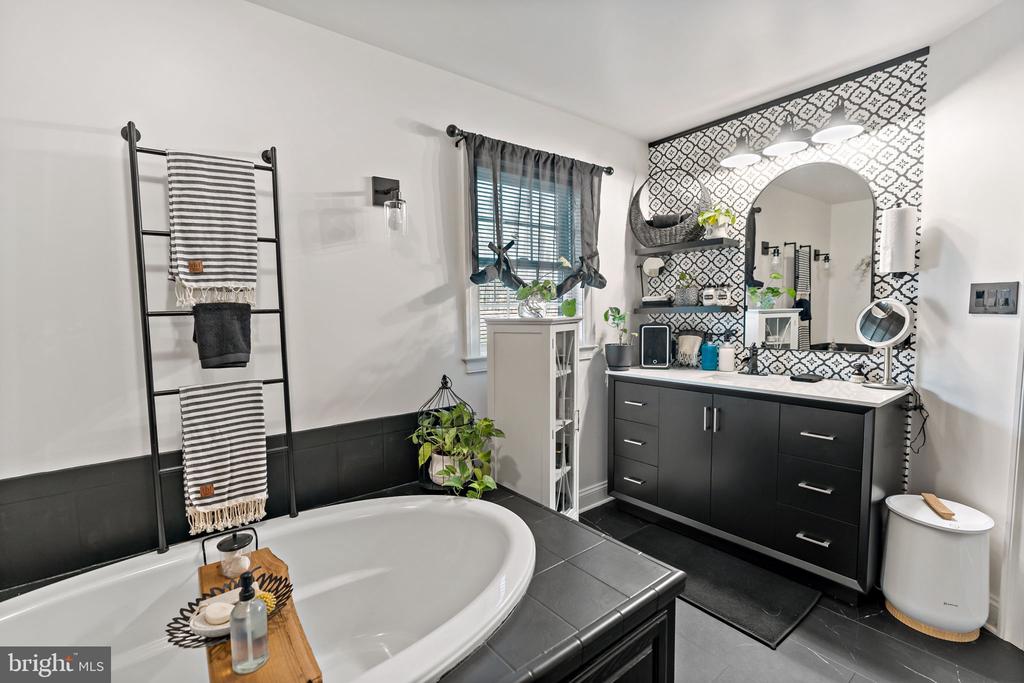
  • full bathrooms3
  • half bathroom1
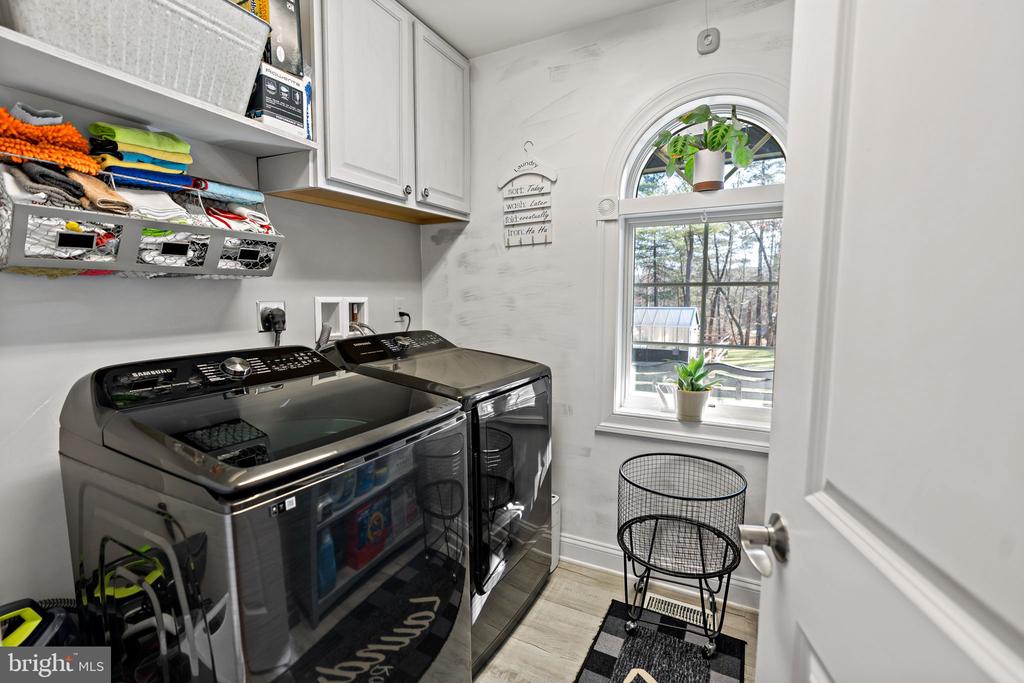
  • Laundry room Main Floor, Dryer In Unit, Hookup, Washer In Unit
  • Flooring Hardwood, Luxury Vinyl Plank, Vinyl, Laminated, Ceramic Tile
  • Fireplace Electric
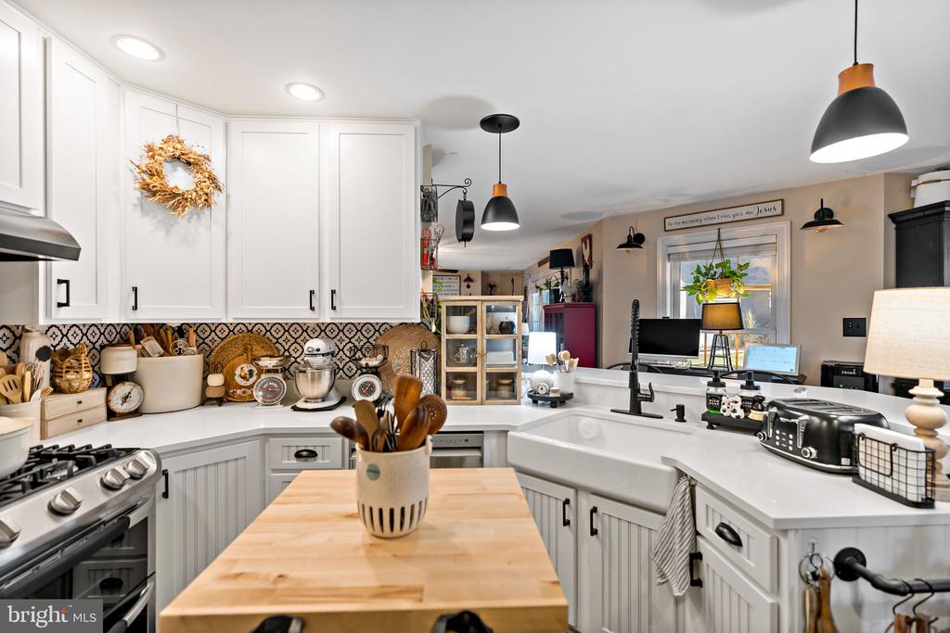
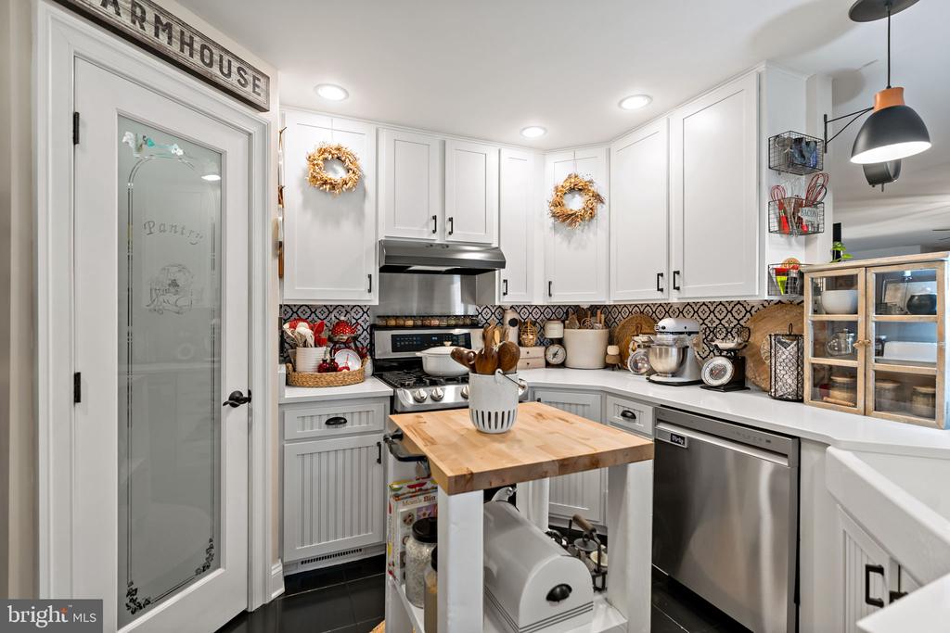
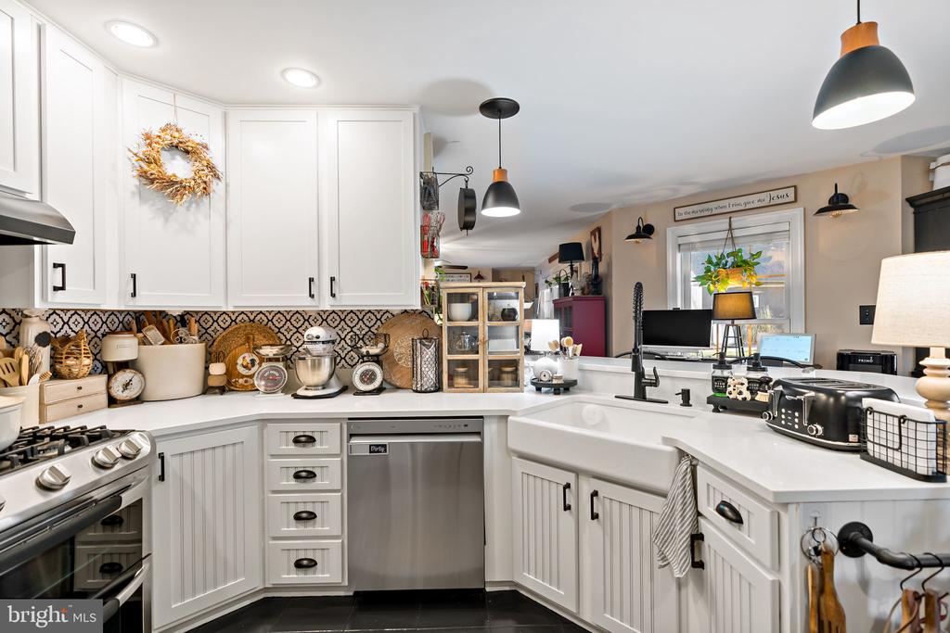
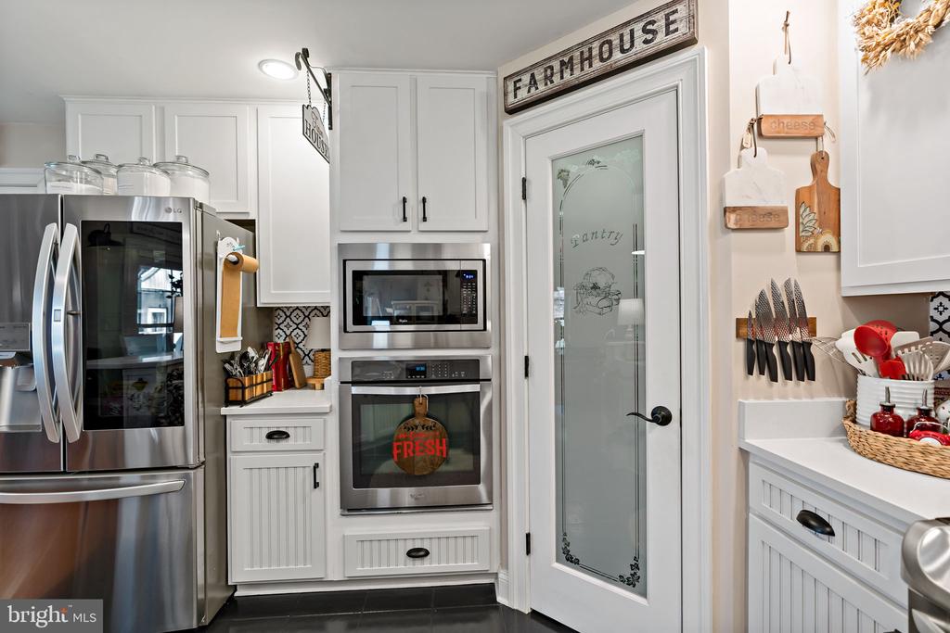
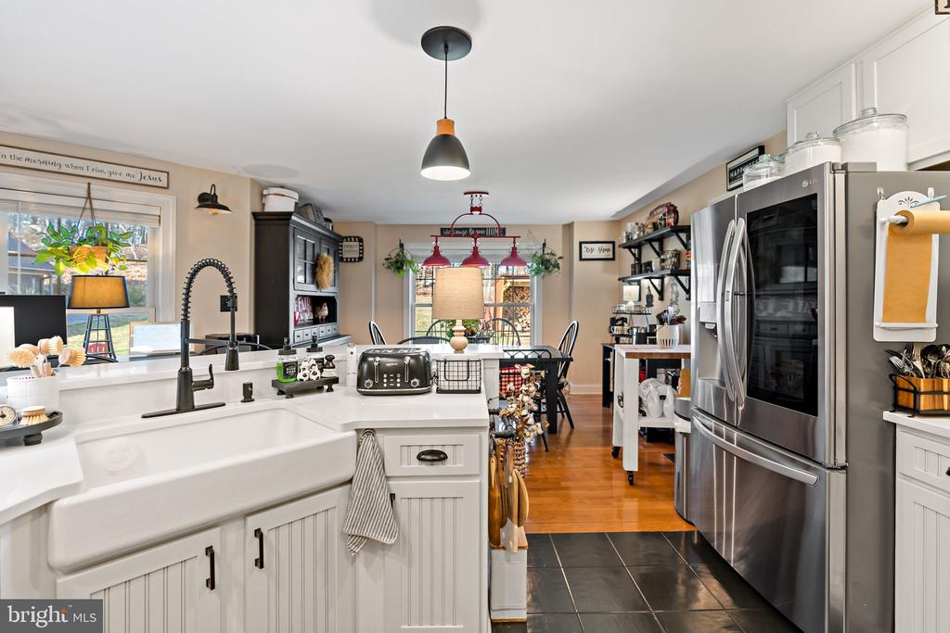
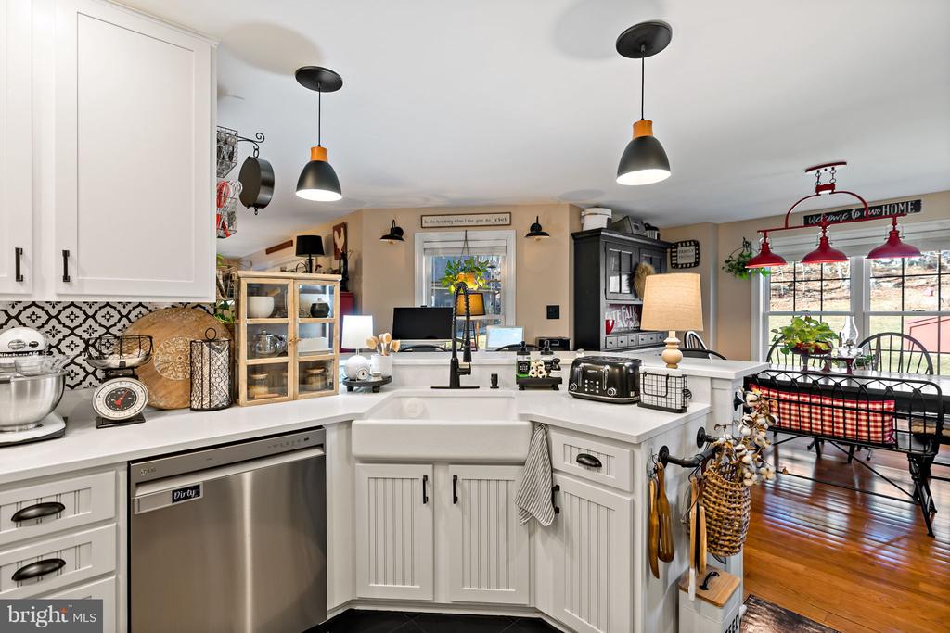
  • APPLIANCES Cooktop, Dishwasher, Dryer - Electric, Built-In Microwave, Energy Efficient Appliances, Icemaker, Oven - Double, Oven/Range - Electric, Stainless Steel Appliances, Washer, Water Heater
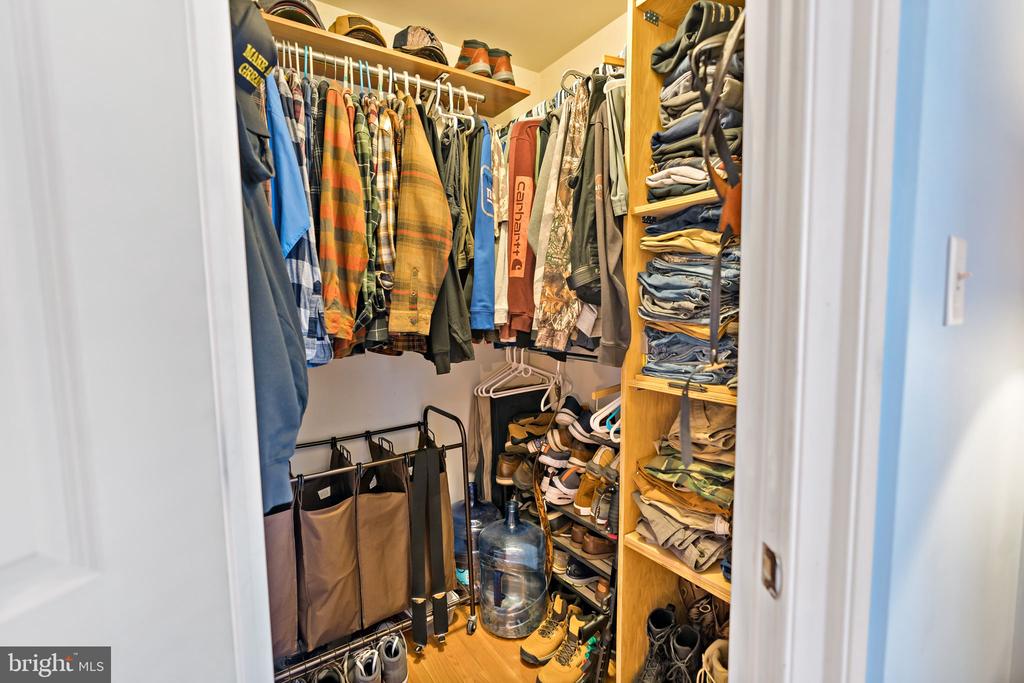
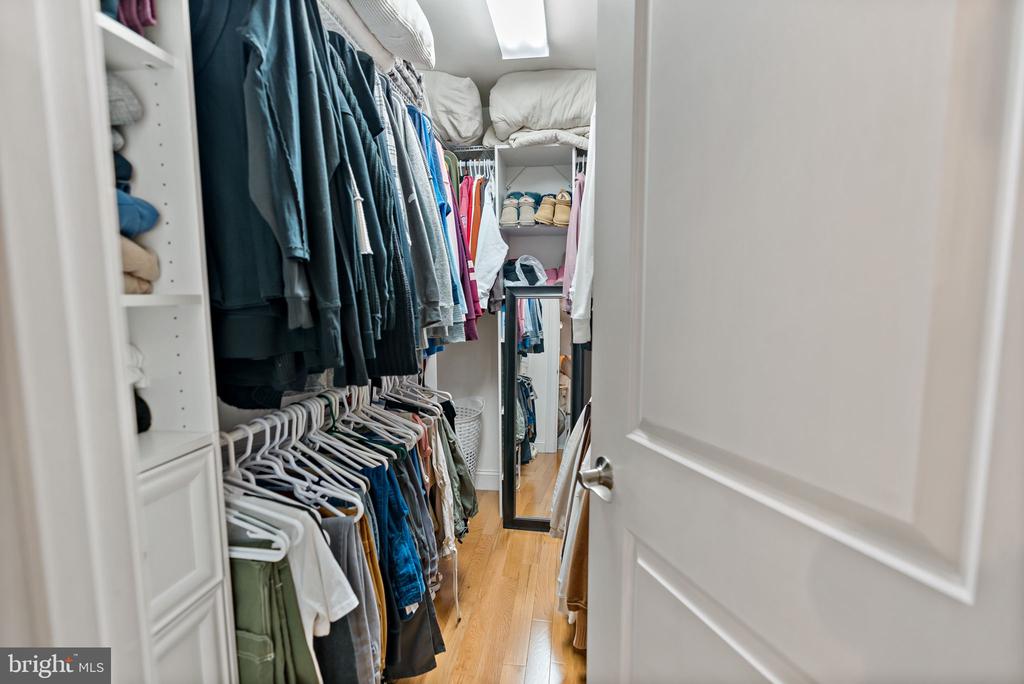
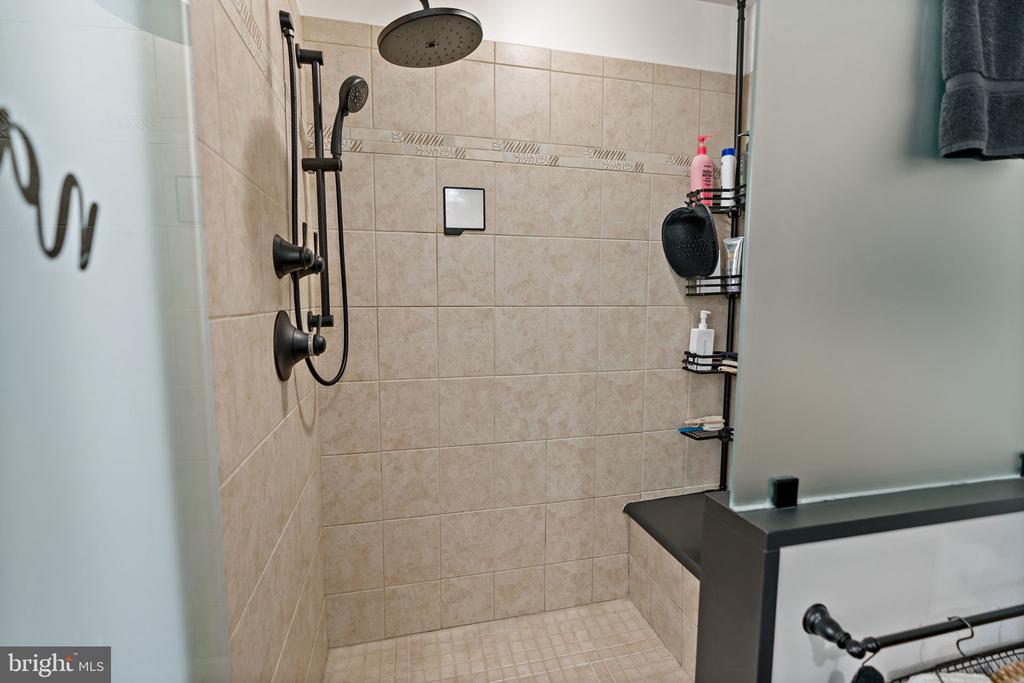
  • other interior Features Bathroom - Stall Shower, Bathroom - Tub Shower, Breakfast Area, Built-Ins, Ceiling Fan(s), Combination Kitchen/Dining, Crown Moldings, Dining Area, Entry Level Bedroom, Floor Plan - Open, Kitchen - Country, Kitchen - Island, Pantry, Primary Bath(s), Store/Office, Upgraded Countertops, Walk-in Closet(s), Window Treatments, Wood Floors

Area & Lot

  • Status Sold
  • Date Sold April 15, 2025
  • Living Area3,332 Sq.Ft.
  • Total Area3,332 Sq.Ft.
  • Lot Area3.02 Acres
  • MLS® IDWVHS2005440
  • TypeResidential
  • YEAR BUILT2012
  • Architecture StylesCape Cod
  • School DistrictHAMPSHIRE COUNTY SCHOOLS

Exterior

  • STORIES2
  • Garage Space4.0
  • water SourcePublic
  • utilitiesUnder Ground
  • PoolNo Pool
  • roofArchitectural Shingle
  • lot featuresBacks to Trees, Cleared, Front Yard, Landscaping, Level, No Thru Street, Not In Development, Partly Wooded, Private, Rear Yard, Road Frontage, Secluded, Side Yard(s), Sloping, Stream/Creek, Trees/Wooded, Unrestricted
  • parkingAttached Garage, Detached Carport, Detached Garage, Driveway, Other
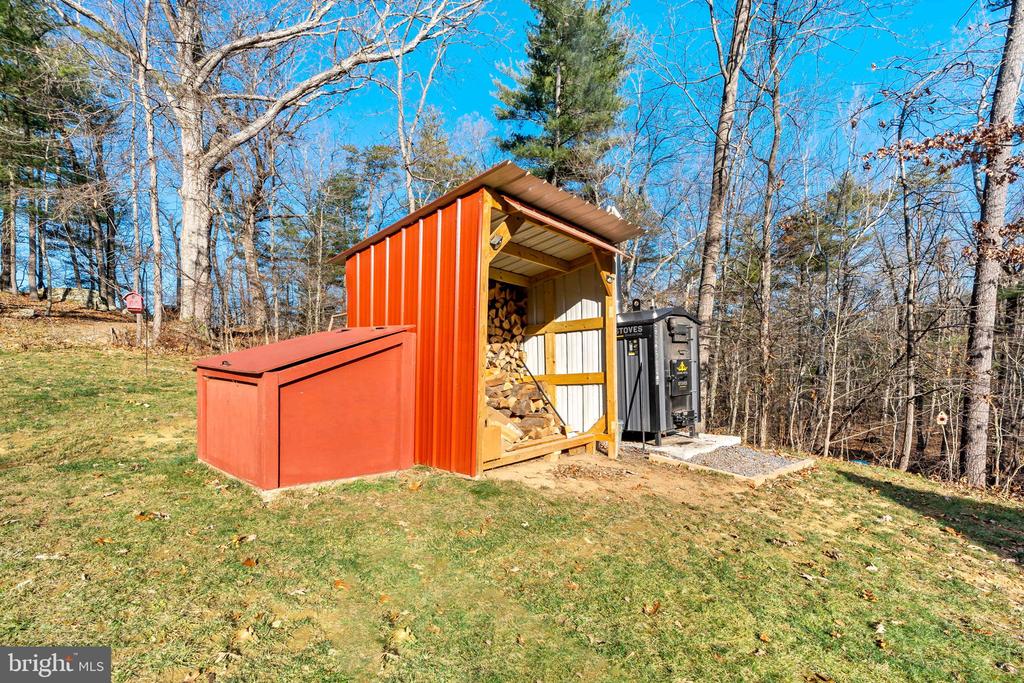
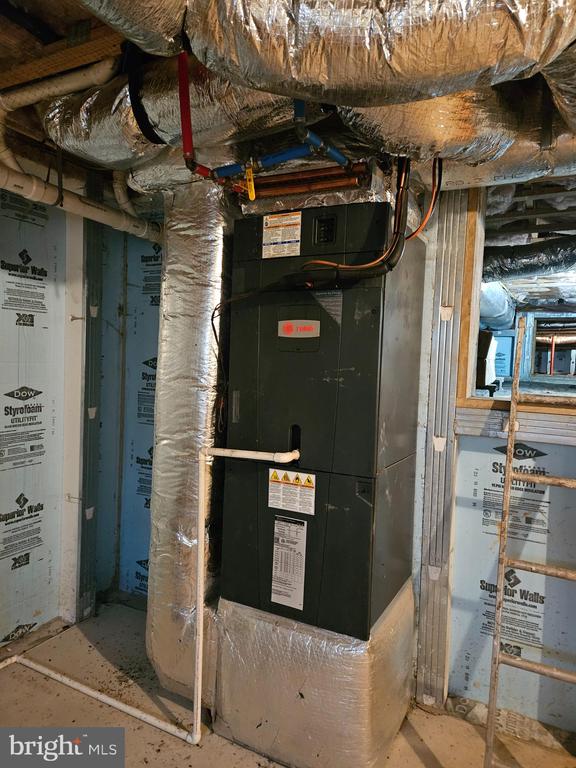
  • HEAT TYPEWood Burn Stove, Heat Pump(s), Other, Heat Pump - Electric Back Up, Solar - Active
  • AIR CONDITIONINGCentral A/C, Ceiling Fan(s), Ductless/Mini-Split, Heat Pump(s), Programmable Thermostat
  • sewerApproved System
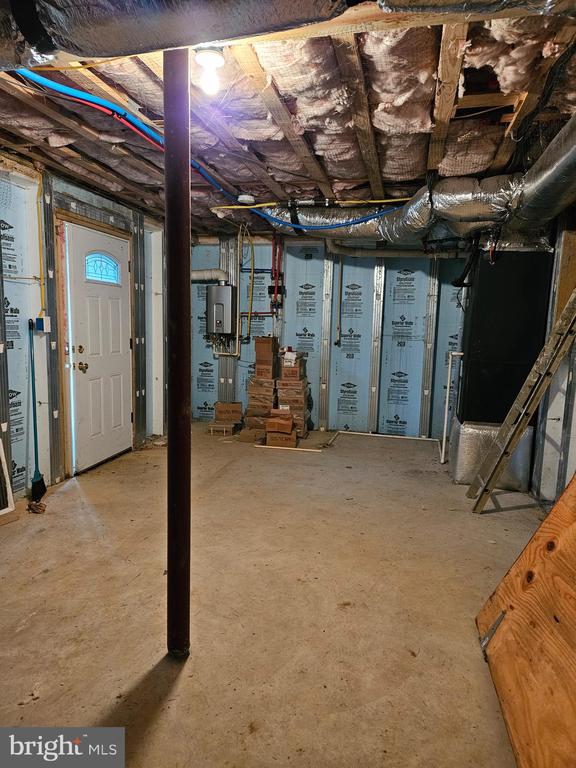
  • SubstructureCrawl Space, Other, Permanent, Concrete Perimeter
  • Disability Features2 Access Exits, 32 wide Doors, Level Entry - Main
  • other exterior FeaturesExterior Lighting, Chimney Cap(s), Outbuilding(s), Secure Storage, Other, Gutter System

Financial

  • Sales Price$650,000
  • Real Estate Tax $1,751/yr
  • Zoning NONE
View Virtual Tour

Work With Me

Whether you’re looking to buy, sell, rent, or invest in Washington, DC, Maryland, or Virginia, we have the agent for you to make your dreams a reality.

Follow Me on Instagram