44313 SUSCON SQ
44313 SUSCON SQ
44313 SUSCON SQ
44313 SUSCON SQ
44313 SUSCON SQ
44313 SUSCON SQ
44313 SUSCON SQ
44313 SUSCON SQ
44313 SUSCON SQ
44313 SUSCON SQ
44313 SUSCON SQ
44313 SUSCON SQ
44313 SUSCON SQ
44313 SUSCON SQ
44313 SUSCON SQ
44313 SUSCON SQ
44313 SUSCON SQ
44313 SUSCON SQ
44313 SUSCON SQ
44313 SUSCON SQ
44313 SUSCON SQ
44313 SUSCON SQ
44313 SUSCON SQ
44313 SUSCON SQ
44313 SUSCON SQ
44313 SUSCON SQ
44313 SUSCON SQ
44313 SUSCON SQ
44313 SUSCON SQ
44313 SUSCON SQ
44313 SUSCON SQ
44313 SUSCON SQ
44313 SUSCON SQ
44313 SUSCON SQ
44313 SUSCON SQ
SEE ALL PHOTOS
44313 SUSCON SQ
44313 SUSCON SQ
44313 SUSCON SQ
44313 SUSCON SQ
44313 SUSCON SQ
44313 SUSCON SQ
44313 SUSCON SQ
44313 SUSCON SQ
44313 SUSCON SQ
44313 SUSCON SQ
44313 SUSCON SQ
44313 SUSCON SQ
44313 SUSCON SQ
44313 SUSCON SQ
44313 SUSCON SQ
44313 SUSCON SQ
44313 SUSCON SQ
44313 SUSCON SQ
44313 SUSCON SQ
44313 SUSCON SQ
44313 SUSCON SQ
44313 SUSCON SQ
44313 SUSCON SQ
44313 SUSCON SQ
44313 SUSCON SQ
44313 SUSCON SQ
44313 SUSCON SQ
44313 SUSCON SQ
44313 SUSCON SQ
44313 SUSCON SQ
44313 SUSCON SQ
44313 SUSCON SQ
44313 SUSCON SQ
44313 SUSCON SQ
44313 SUSCON SQ
Leased

44313 SUSCON SQ

44313 SUSCON SQUARE, ASHBURN, VA 20147

$3,000/month
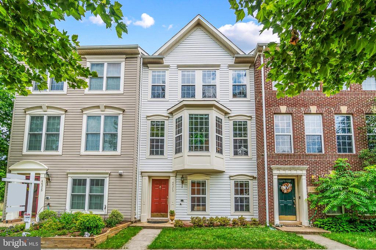
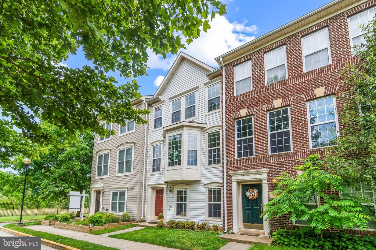
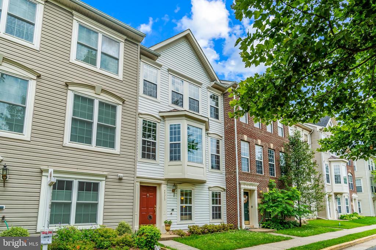
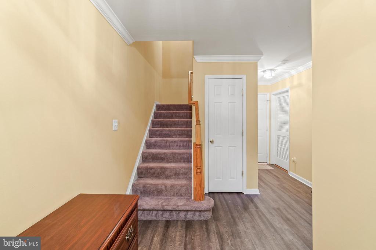
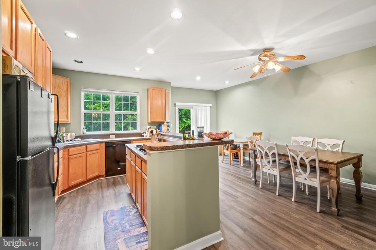
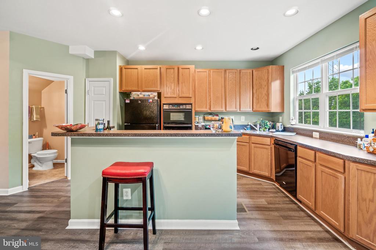
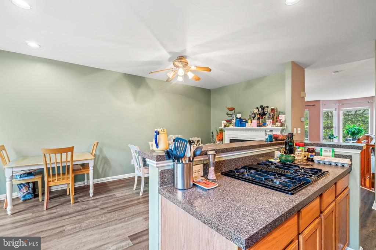
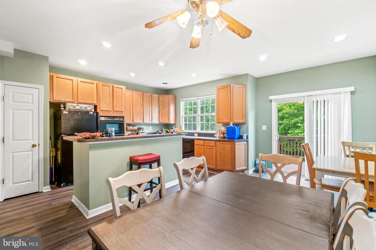
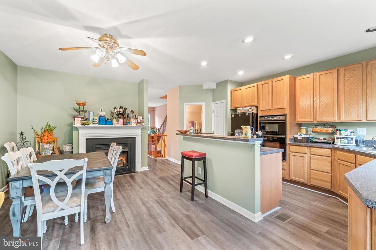
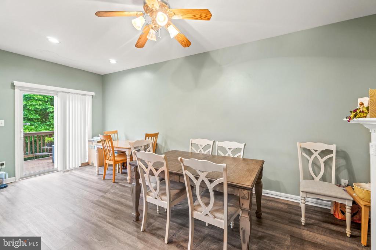
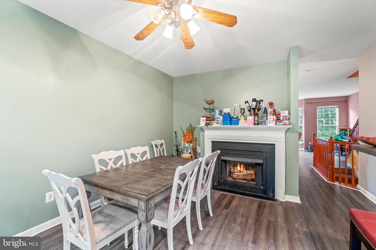
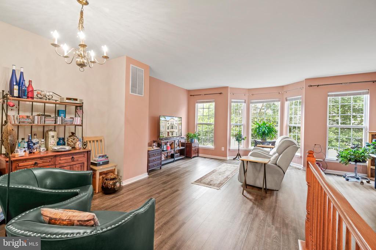
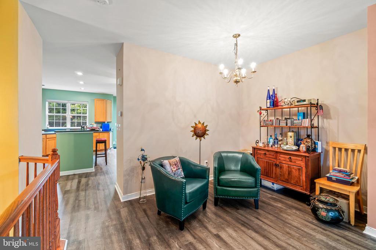
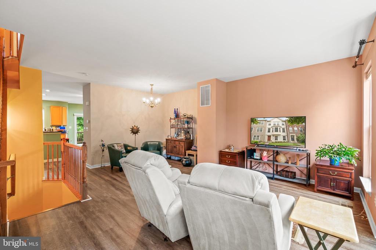
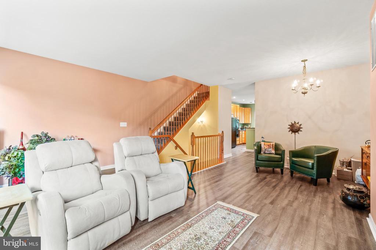
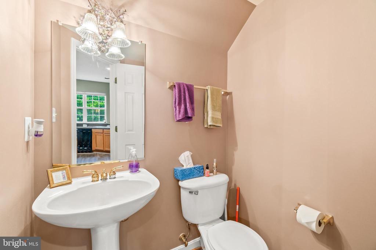
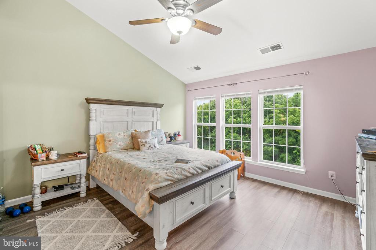
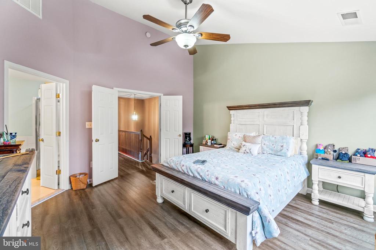
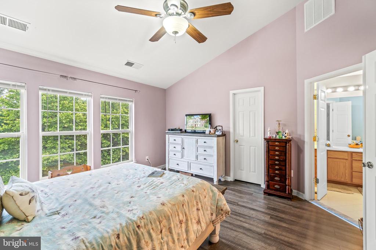
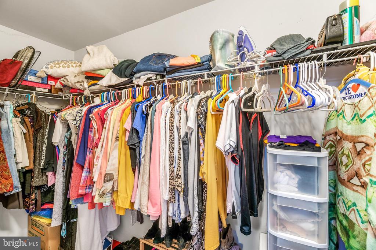
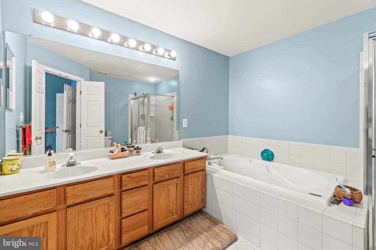
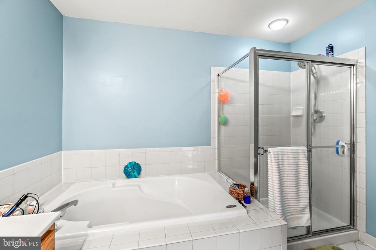
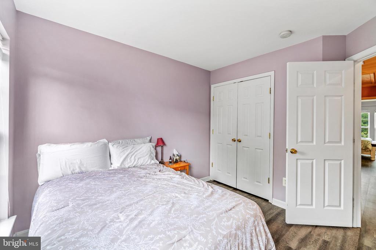
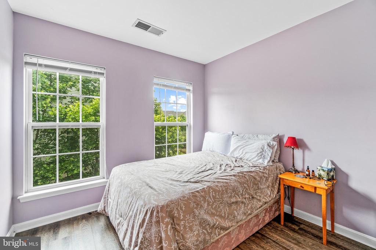
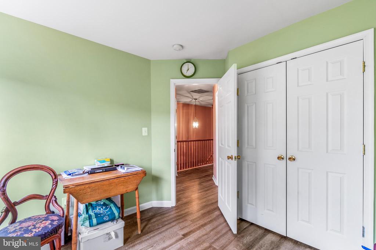
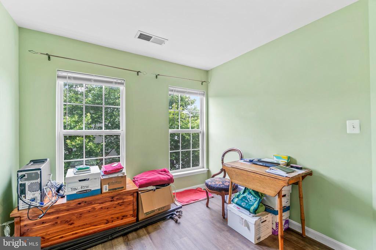
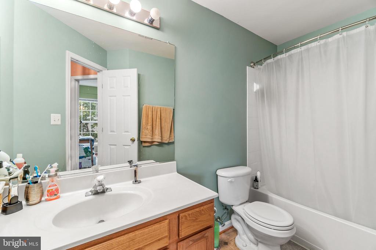
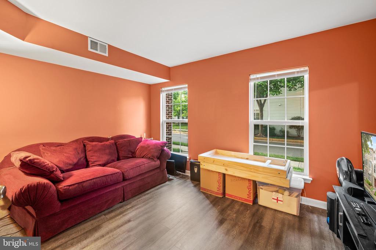
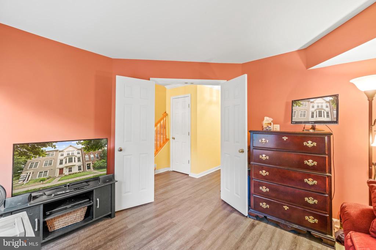
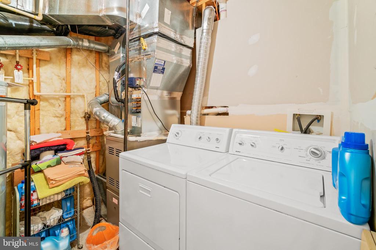
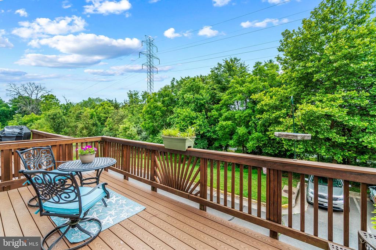
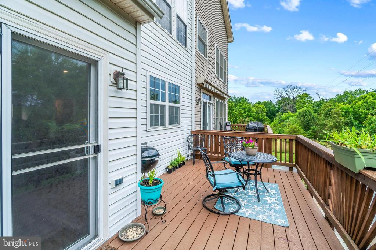
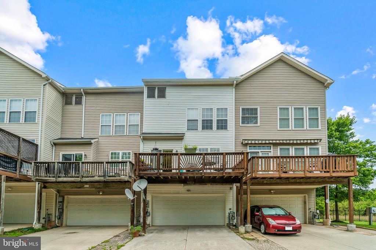
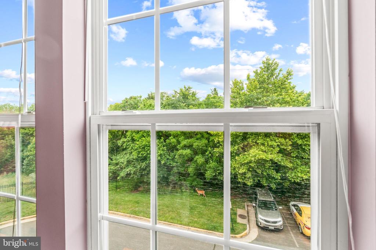
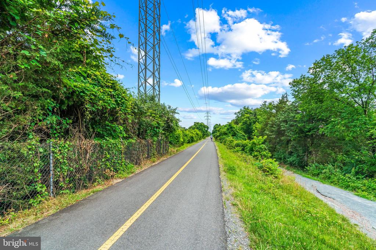
Bright and light filled 3 level TH with 3 beds, 2.5 baths, 2-car garage in amenity filled Ashburn Village. Open main level with bay window in living/dining room, eat-in-kitchen, family room, and deck backing to W&OD trail. Primary suite with dual vanities, soaking tub, separate shower and walk in closet. Lower level has office/den and guest parking behind townhome. All 3 levels have wood laminate floors except stairs are carpet. Close to commuter routes, shopping, restaurants, schools, and last stop of Silver Line Metro. Don't miss out on this Ashburn Village home!

3
beds

3
baths

2,034 Sq.Ft. LIVING AREA

1,307 Sq.Ft. lot

Features & Amenities

Interior

  • total bedrooms3
  • Total bathrooms3
  • full bathrooms2
  • half bathroom1
  • Fireplace Gas/Propane
  • APPLIANCES Built-In Microwave, Cooktop, Dishwasher, Disposal, Dryer, Exhaust Fan, Oven - Wall, Refrigerator, Washer, Water Heater
  • other interior Features Combination Dining/Living, Family Room Off Kitchen, Kitchen - Island, Primary Bath(s), Recessed Lighting, Bathroom - Soaking Tub, Bathroom - Tub Shower, Walk-in Closet(s), Window Treatments, Wood Floors, Floor Plan - Open

Area & Lot

  • Status Leased
  • Date Leased May 29, 2025
  • Living Area2,034 Sq.Ft.
  • Total Area2,034 Sq.Ft.
  • Lot Area1,307 Sq.Ft.
  • MLS® IDVALO2094222
  • TypeResidential
  • YEAR BUILT2002
  • NeighborhoodVirginia
  • Architecture StylesOther, Colonial
  • Elementary SchoolDOMINION TRAIL
  • Middle SchoolFARMWELL STATION
  • High SchoolBROAD RUN
  • School DistrictLOUDOUN COUNTY PUBLIC SCHOOLS

Exterior

  • STORIES3
  • Garage Space2.0
  • water SourcePublic
  • PoolYes - Community
  • parkingAttached Garage, Driveway
  • HEAT TYPEForced Air
  • AIR CONDITIONINGCentral A/C, Ceiling Fan(s)
  • sewerPublic Sewer
  • SubstructureSlab
  • Disability FeaturesNone
  • HOA AmenitiesBaseball Field, Basketball Courts, Club House, Common Grounds, Fitness Center, Jog/Walk Path, Lake, Pool - Indoor, Pool - Outdoor, Soccer Field, Swimming Pool, Tennis Courts, Tot Lots/Playground, Volleyball Courts

Financial

  • Lease Price$3,000/mo
  • Zoning 04

Virginia

Explore

Work With Me

Whether you’re looking to buy, sell, rent, or invest in Washington, DC, Maryland, or Virginia, we have the agent for you to make your dreams a reality.

Follow Me on Instagram