44048 GALA CIRCLE
Sold

44048 GALA CIRCLE

44048 GALA CIRCLE, ASHBURN, VA 20147

$645,000
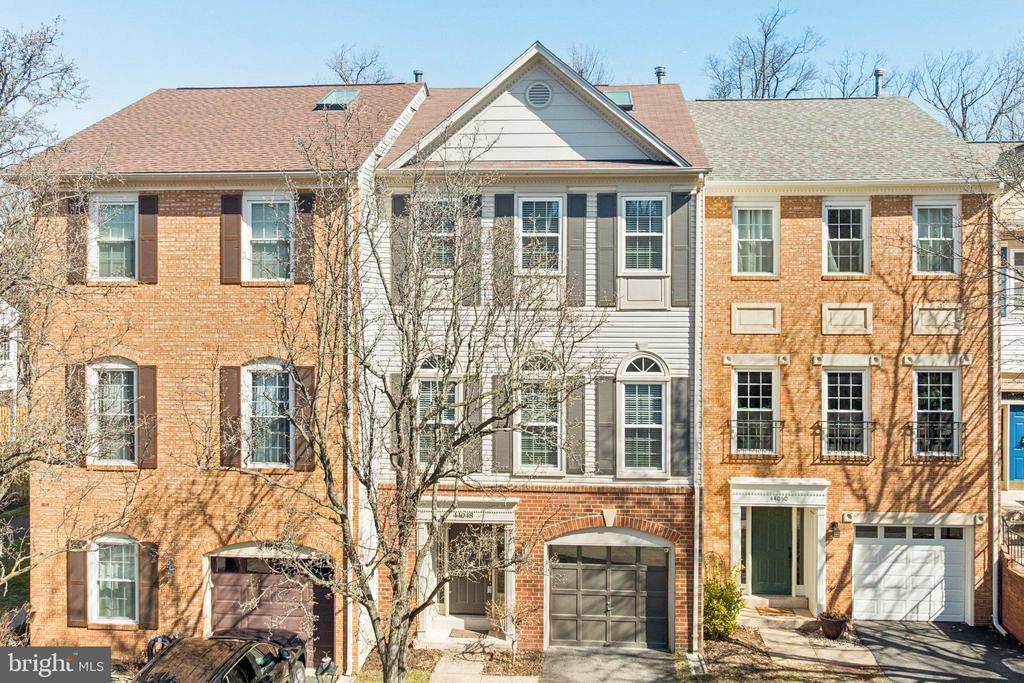
This lovely updated partial Brick Front townhouse with 1 Car Garage, features a unique Multi-Level floor plan with 2,195 finished square feet, and backs to Woods for total privacy* The home has just been totally Painted top to bottom* Three bedrooms, 2.5 baths, finished lower walk-out level with fireplace* NEWER ITEMS include: Windows, HVAC, HWH, Humidifier, some Light fixtures and Recessed lights, some extra blow-in Insulation, replaced Roof, brand new shower stall in primary bath, Video Doorbell* Enter the foyer with garage door to the right and coat closet to left* Go up to large (20x12) Living Room with hardwood floors and a wall of windows for lot of natural light* Up a few steps to Separate Dining Room with hardwood floors, new recessed lights and overlooks living room.* Enter the Kitchen with hardwood floors, refinished white cabinets, upgraded counter tops and stainless steel appliances* Off the kitchen is an eat-in Breakfast Room with hardwood floors and new recessed lights* There is also a Sunroom off kitchen with skylights and hardwood floors* Refinished Deck is off kitchen breakfast room and backs to all Woods for total privacy* The Upper Level has 3 bedrooms, 2 baths and Laundry Room* The Primary Bedroom has a vaulted ceiling with ceiling fan and plenty of closet space* The Primary Bath also has a vaulted ceiling, double sinks, jetted tub and brand new separate shower stall* The 2 other bedrooms also have ceiling fans* The Lower Level is a walk-out with a large recreation room (20x12) and fireplace!
ASHBURN VILLAGE: Is a great neighborhood with it's own schools, churches, grocery store and restaurants, ball fields, lakes, huge recreation center with indoor and outdoor community pools- tennis courts (tent cover in cold weather)- basketball courts-exercise room-paddle boats, and close to major roads and subway for commuting

3
beds

3
baths

2,195 Sq.Ft. LIVING AREA

1,742 Sq.Ft. lot

Bill Milletary

Bill Milletary

Features & Amenities

Interior

  • total bedrooms3
  • Total bathrooms3
  • full bathrooms2
  • half bathroom1
  • Laundry room Upper Floor
  • Flooring Carpet, Ceramic Tile, Hardwood
  • Fireplace Screen
  • APPLIANCES Disposal, Dryer, Dishwasher, Exhaust Fan, Oven/Range - Gas, Refrigerator, Washer, Stainless Steel Appliances
  • other interior Features Dining Area, Breakfast Area, Primary Bath(s), Window Treatments, Upgraded Countertops, Floor Plan - Open, Carpet, Formal/Separate Dining Room, Kitchen - Table Space, Recessed Lighting, Skylight(s), Wood Floors, Bathroom - Jetted Tub

Area & Lot

  • Status Sold
  • Date Sold April 8, 2026
  • Living Area2,195 Sq.Ft.
  • Total Area2,195 Sq.Ft.
  • Lot Area1,742 Sq.Ft.
  • MLS® IDVALO2115864
  • TypeResidential
  • YEAR BUILT1988
  • NeighborhoodVirginia
  • Architecture StylesColonial
  • View DescriptionTrees/Woods
  • Elementary SchoolASHBURN
  • Middle SchoolFARMWELL STATION
  • High SchoolBROAD RUN
  • School DistrictLOUDOUN COUNTY PUBLIC SCHOOLS

Exterior

  • STORIES4
  • Garage Space1.0
  • water SourcePublic
  • utilitiesUnder Ground, Cable TV Available
  • PoolYes - Community
  • roofShingle
  • lot featuresBacks to Trees
  • parkingAttached Garage, Driveway, Off Street
  • HEAT TYPEForced Air
  • AIR CONDITIONINGCentral A/C
  • sewerPublic Sewer
  • SubstructureConcrete Perimeter
  • Disability FeaturesNone
  • HOA AmenitiesBaseball Field, Basketball Courts, Club House, Exercise Room, Jog/Walk Path, Party Room, Pool - Indoor, Pool - Outdoor, Tennis Courts, Tennis - Indoor, Lake, Bike Trail, Community Center, Convenience Store, Day Care, Recreational Center, Soccer Field, Tot Lots/Playground
  • security FeaturesSecurity System, Exterior Cameras
  • other exterior FeaturesSidewalks, Satellite Dish

Financial

  • Sales Price$645,000
  • Real Estate Tax $4,778/yr
  • HOA $167/mo
  • Zoning PDH4
View Virtual Tour

Virginia

Explore

Work With Me

Whether you’re looking to buy, sell, rent, or invest in Washington, DC, Maryland, or Virginia, we have the agent for you to make your dreams a reality.

Follow Me on Instagram