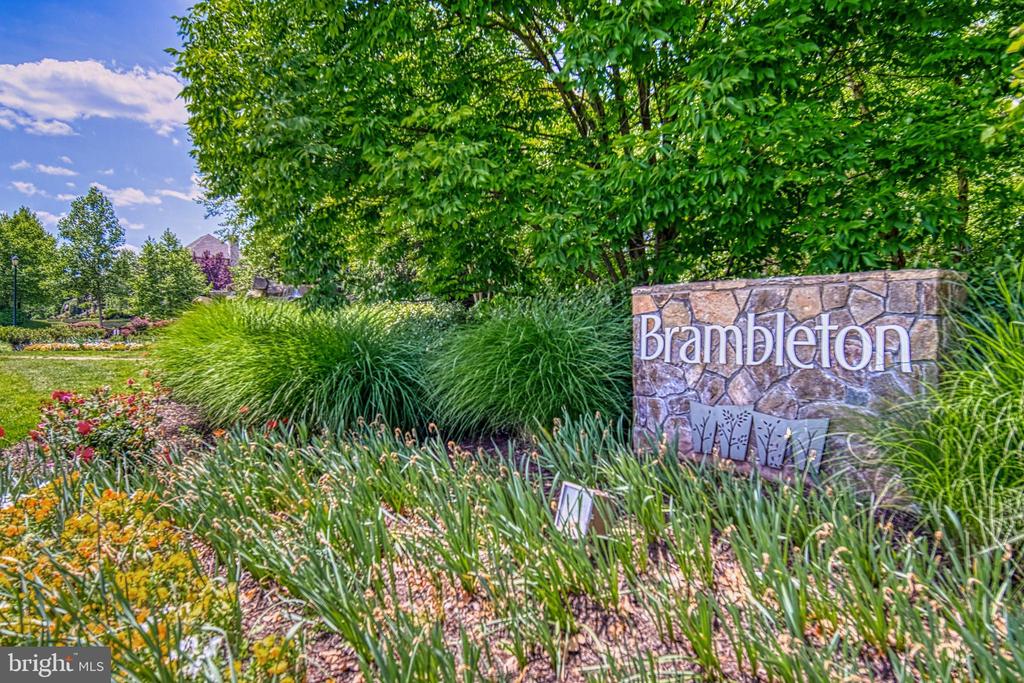
42389 WILLOW CREEK WAY
SEE ALL PHOTOS
42389 WILLOW CREEK WAY
Sold

42389 WILLOW CREEK WAY

42389 WILLOW CREEK WAY, BRAMBLETON, VA 20148

$1,090,000
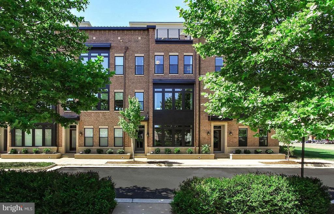
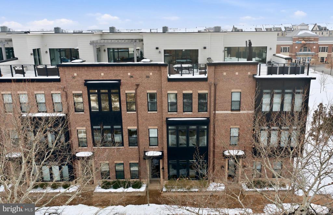
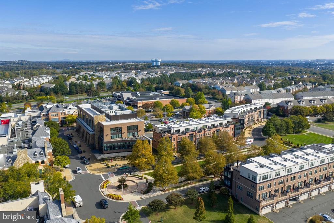
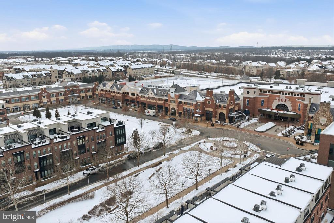
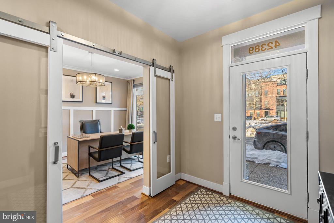
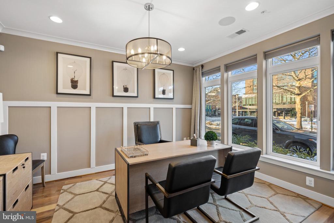
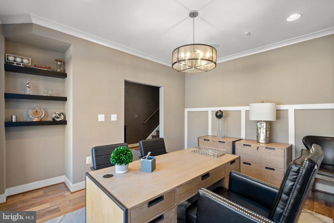
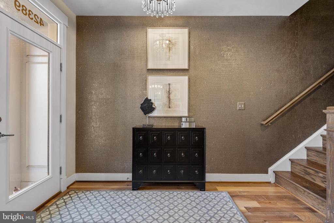
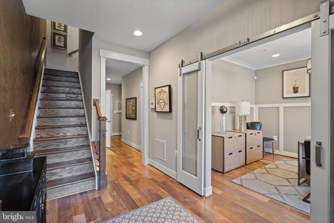
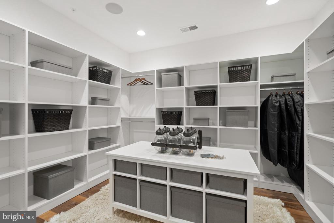
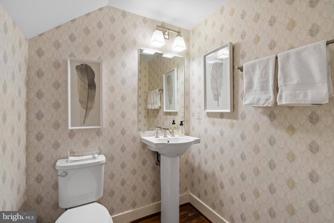
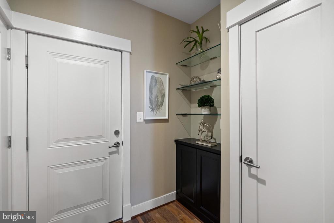
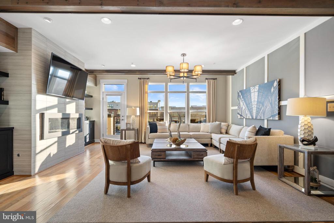
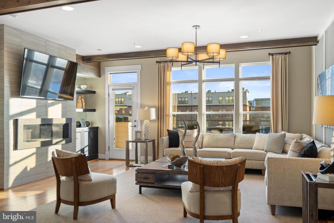
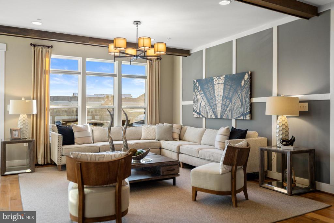
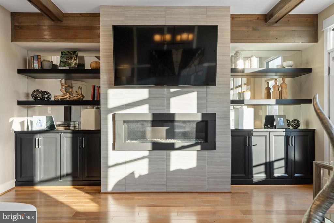
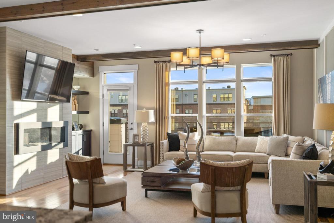
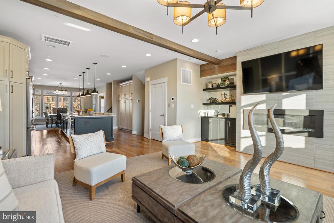
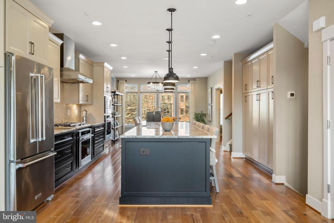
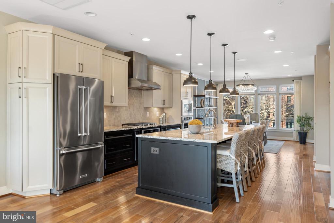
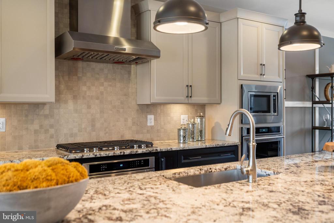
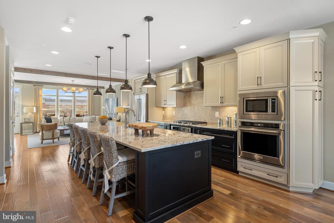
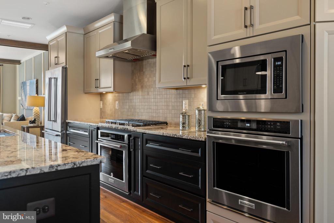
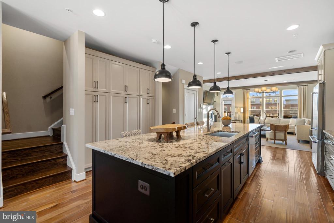
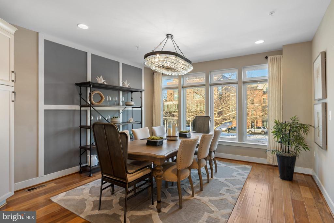
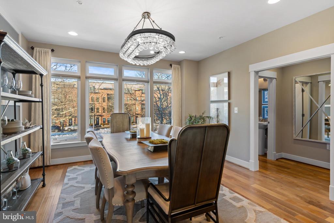
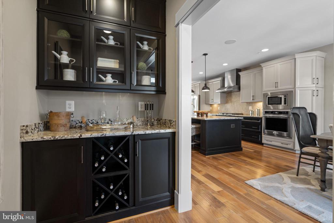
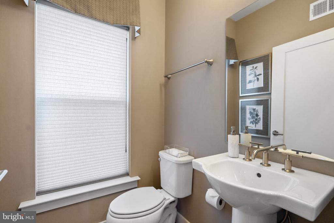
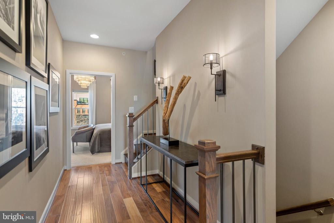
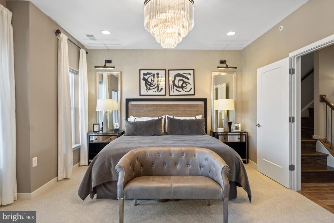
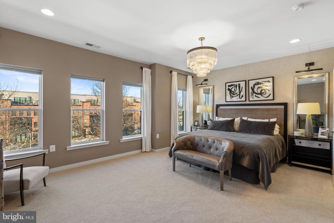
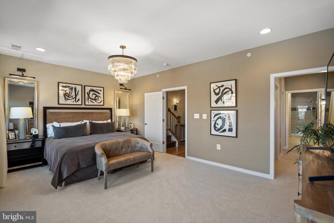
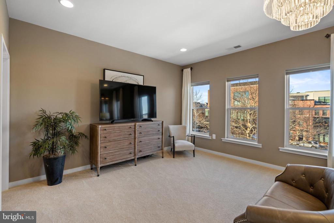
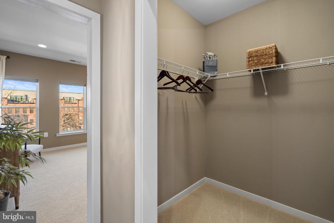
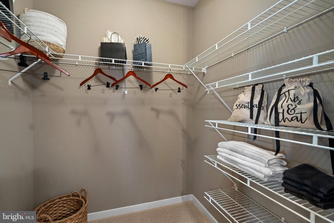
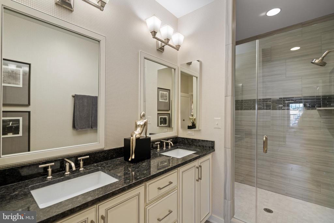
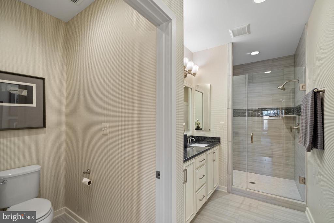
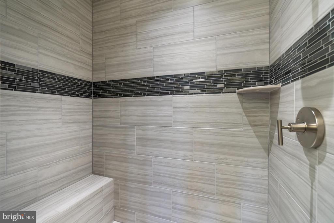
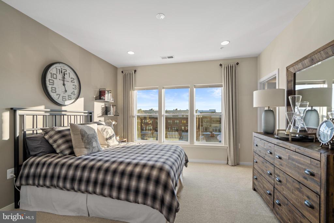
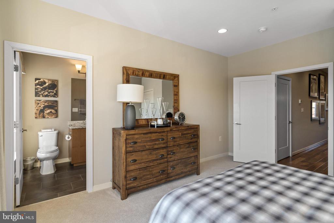
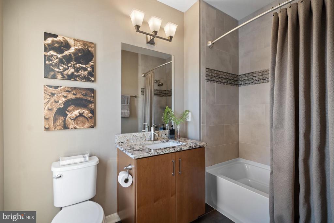
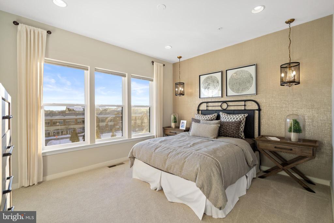
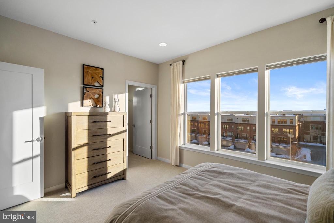
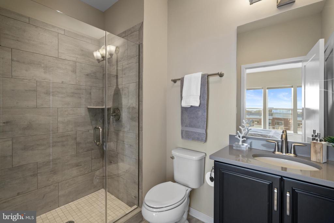
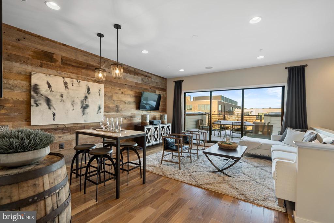
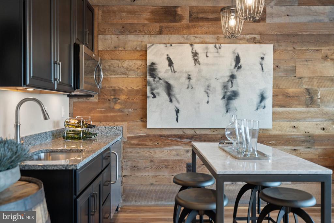
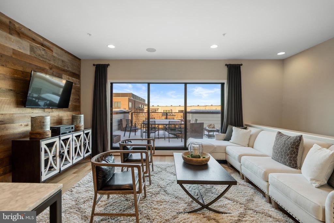
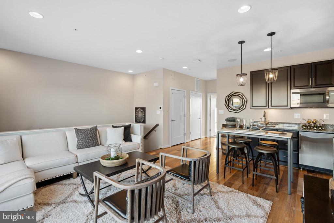
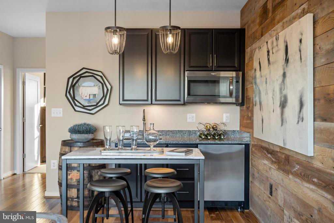
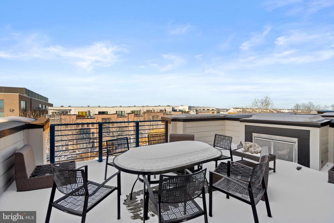
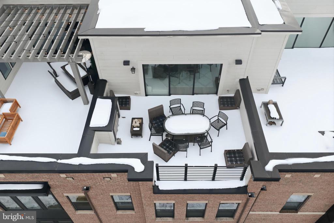
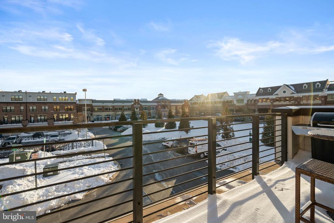
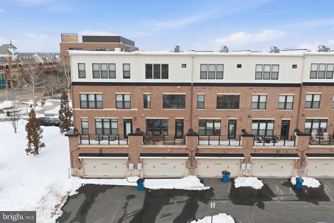
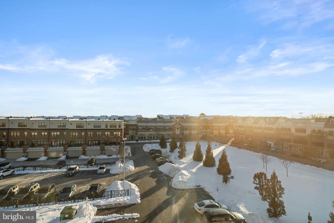
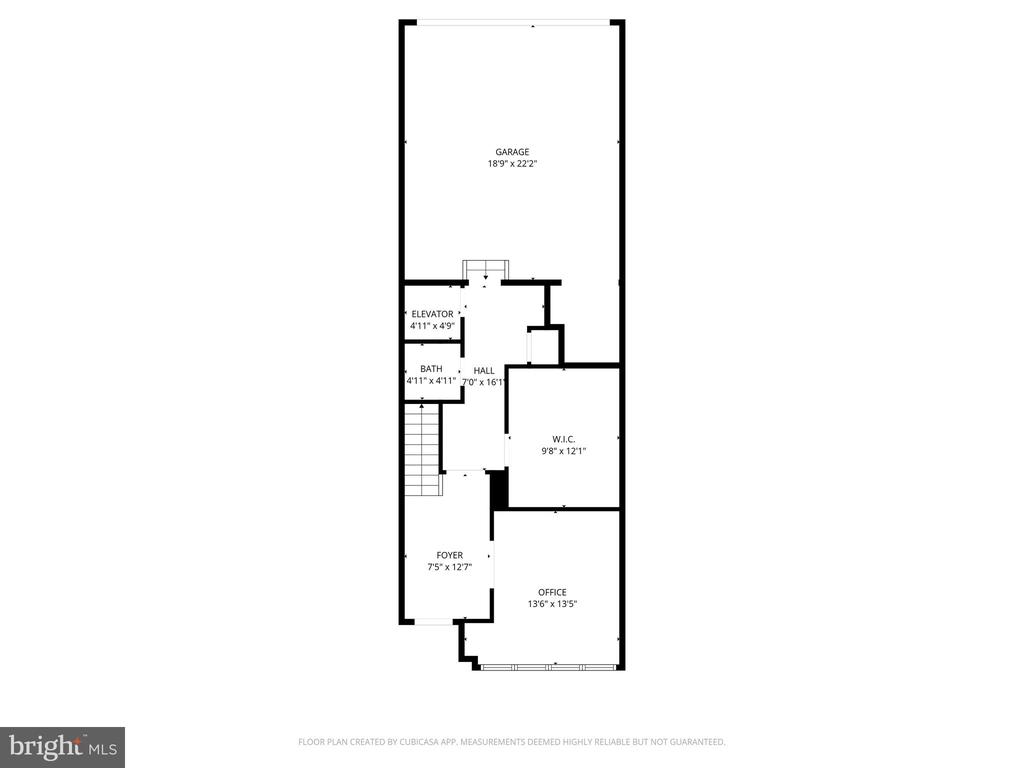
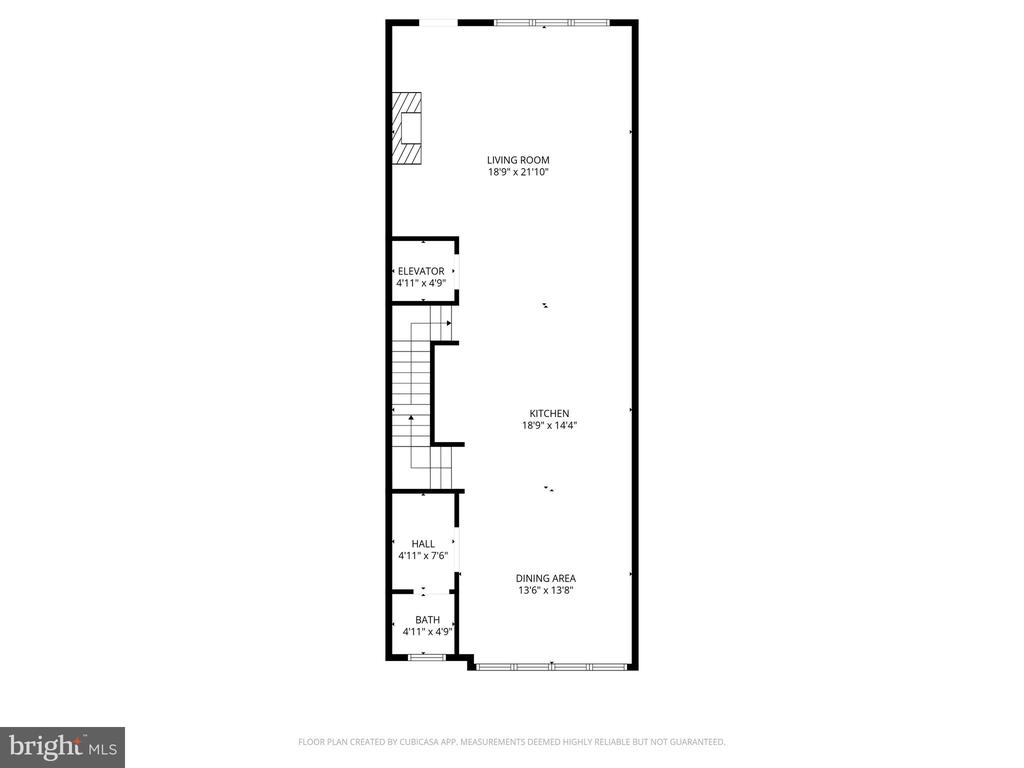
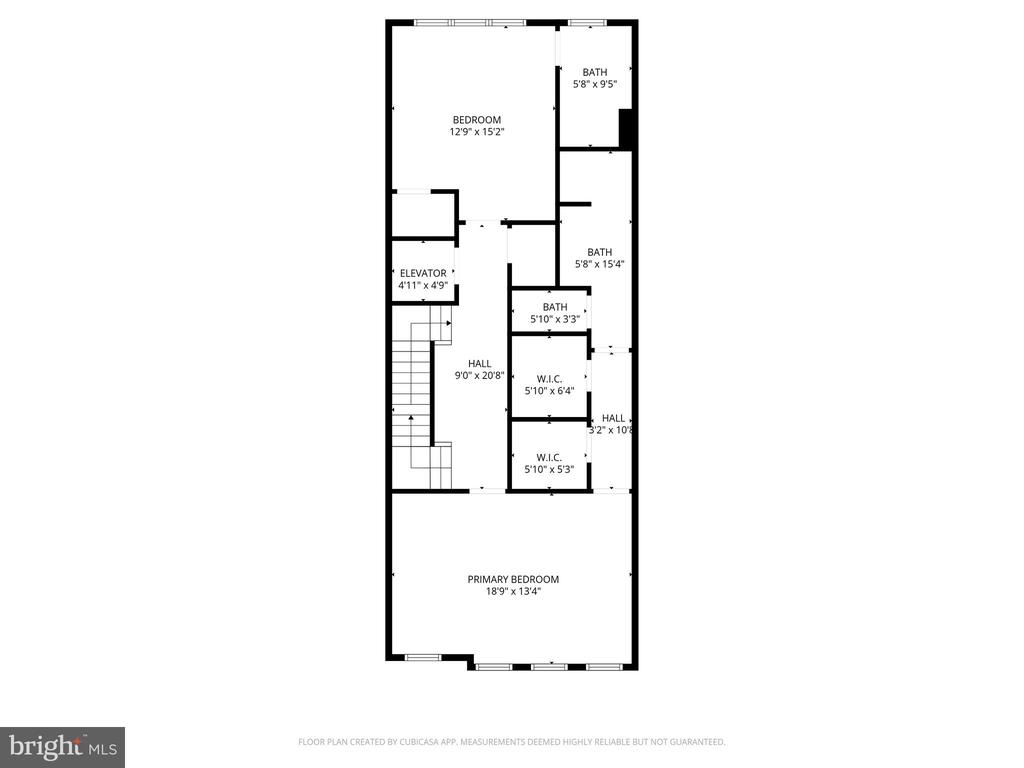
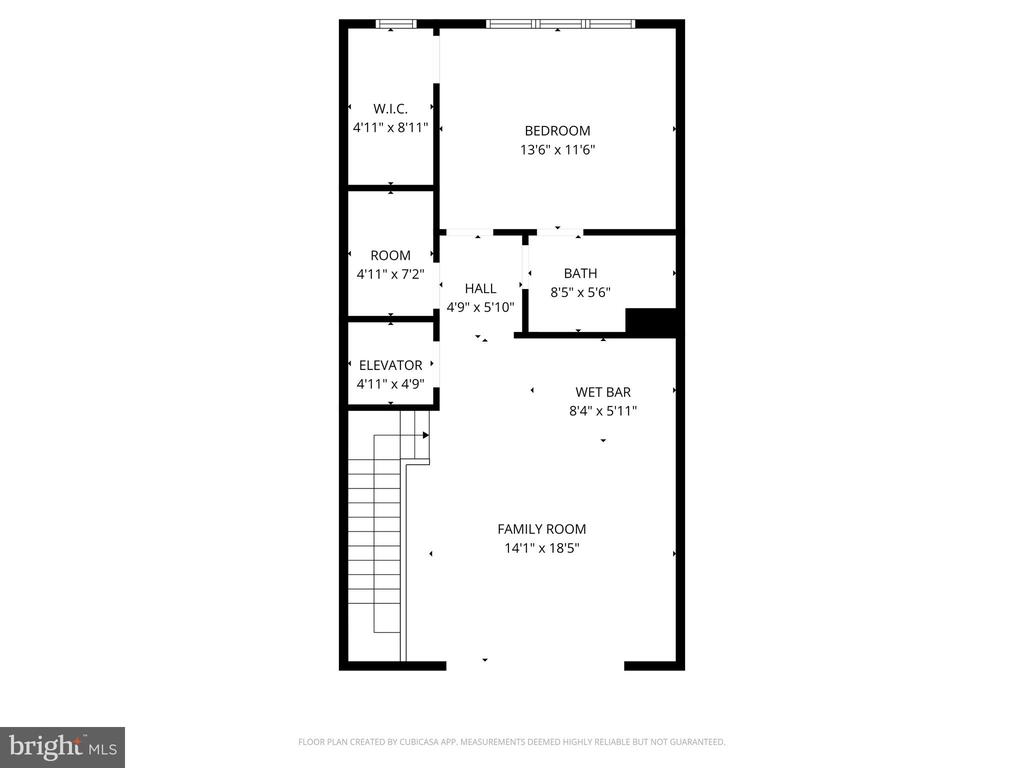
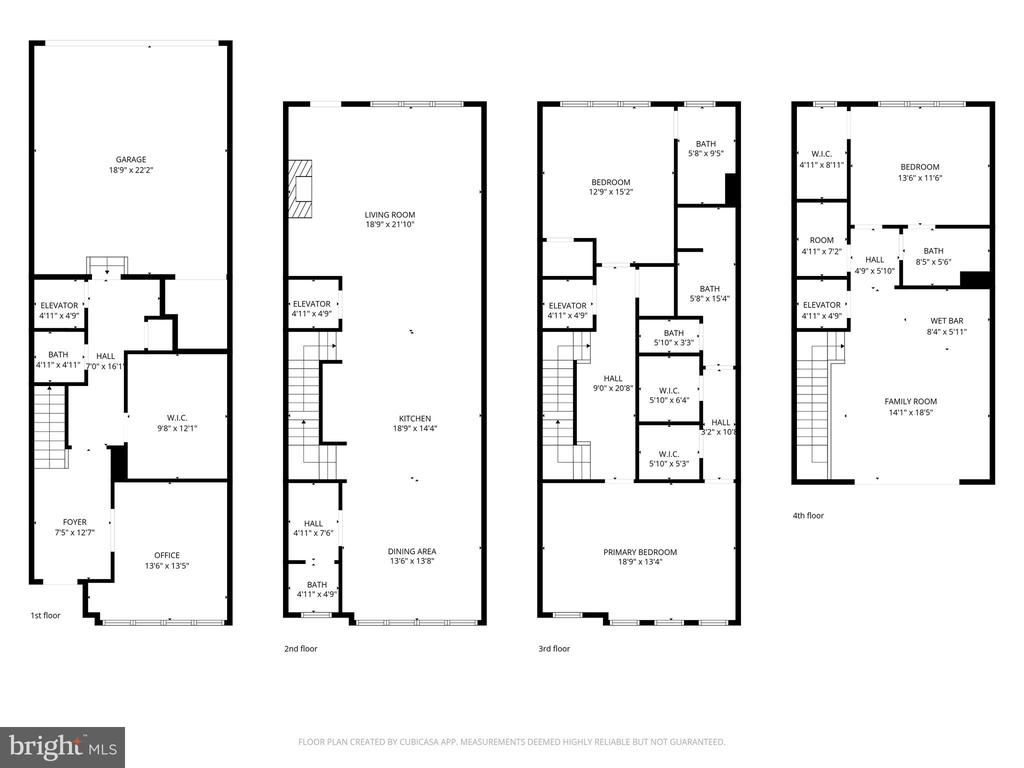
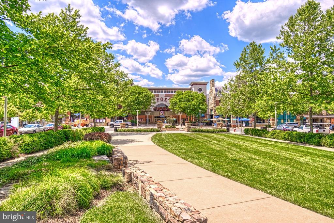
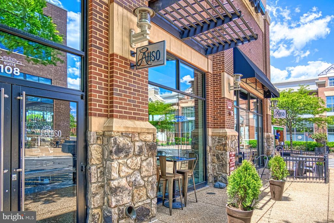
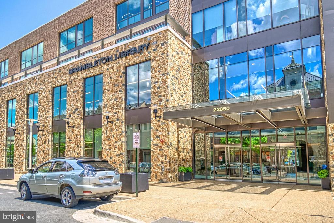
Enjoy luxurious, easy living right in the heart of the Brambleton Town Center. This richly appointed 3-bedroom, 3-full, 2-half bath townhome offers over 3,400 square feet of beautifully finished living space and was built in 2017 as a model home. Used only occasionally as a guest residence, it shows like new! As an exceptional bonus, all furniture and decor are included, including big-screen TVs and a high-end grill, making this a truly turnkey opportunity. From the moment you step inside, the craftsmanship and attention to detail are immediately apparent. Upgrades include wide-plank wood flooring, designer wallpaper throughout, a true gourmet kitchen, premium tile and finishes in the bathrooms, a thoughtfully designed first-floor arts and crafts room, and a private elevator. The entry-level features a spacious home office, an arts and crafts room, and a convenient half bath. The main living level is ideal for entertaining, anchored by a gourmet kitchen with granite countertops, high-end stainless steel appliances, and designer cabinetry. The adjoining family room showcases a statement fireplace and opens to a deck perfect for grilling. A spacious dining area with a built-in butler's pantry completes the level. Upstairs, the primary suite is a true retreat with two walk-in closets and a luxurious spa-inspired bath. A second well-appointed bedroom with ensuite and a laundry room, conveniently located on the bedroom level, add everyday convenience. The fourth level is an entertainer's dream, offering a versatile recreation and celebration space with access to a private deck featuring an outdoor fireplace--ideal for hosting friends and family year-round. This level also includes an additional bedroom and a full bath, perfect for guests. The home boasts outstanding curb appeal, a two-car garage, and additional parking. Best of all, the location is unbeatable--just steps from dining, shopping, the Brambleton Library, the LOCO Farmers Market, community events, and more. Located in Loudoun County and served by Legacy Elementary School, Brambleton Middle School, and Independence High School, this home offers the perfect blend of luxury, convenience, and lifestyle.

3
beds

5
baths

3,424 Sq.Ft. LIVING AREA

1,742 Sq.Ft. lot

Kelly Ettrich

Kelly Ettrich

Features & Amenities

Interior

  • total bedrooms3
  • Total bathrooms5
  • full bathrooms3
  • half bathrooms2
  • Laundry room Upper Floor
  • Flooring Hardwood
  • Fireplace Insert, Gas/Propane
  • other interior Features Bathroom - Walk-In Shower, Built-Ins, Butlers Pantry, Carpet, Combination Kitchen/Dining, Combination Kitchen/Living, Dining Area, Elevator, Family Room Off Kitchen, Floor Plan - Open, Intercom, Kitchen - Eat-In, Kitchen - Gourmet, Kitchen - Island, Pantry, Primary Bath(s), Recessed Lighting, Upgraded Countertops, Walk-in Closet(s), Wet/Dry Bar, Window Treatments, Wood Floors

Area & Lot

  • Status Sold
  • Date Sold March 13, 2026
  • Living Area3,424 Sq.Ft.
  • Total Area3,424 Sq.Ft.
  • Lot Area1,742 Sq.Ft.
  • MLS® IDVALO2115094
  • TypeTownhouse
  • YEAR BUILT2017
  • NeighborhoodVirginia
  • Architecture StylesOther
  • Elementary SchoolLEGACY
  • Middle SchoolBRAMBLETON
  • High SchoolINDEPENDENCE
  • School DistrictLOUDOUN COUNTY PUBLIC SCHOOLS

Exterior

  • STORIES4
  • Garage Space2.0
  • water SourcePublic
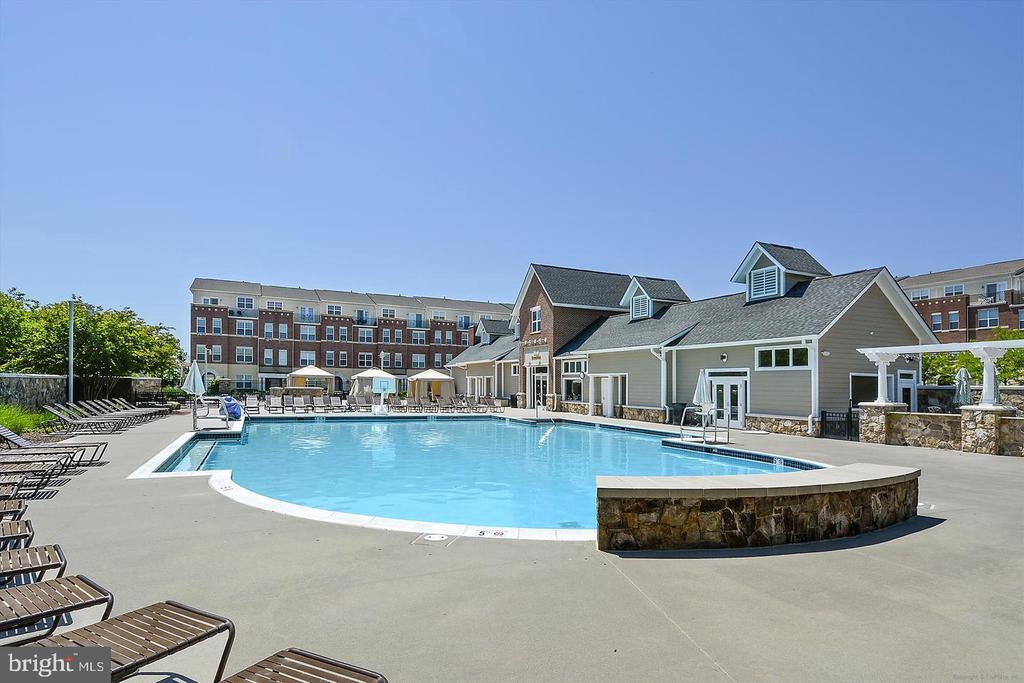
  • PoolYes - Community
  • roofFlat
  • parkingAttached Garage
  • HEAT TYPEForced Air
  • AIR CONDITIONINGCentral A/C
  • sewerPublic Sewer
  • SubstructureSlab
  • Disability FeaturesNone
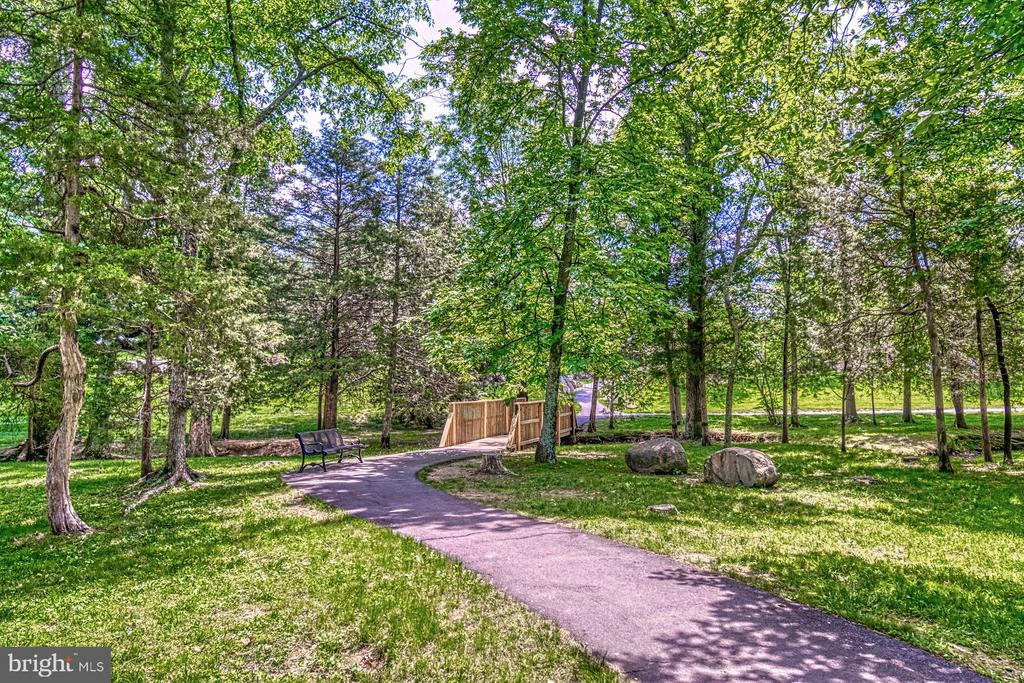
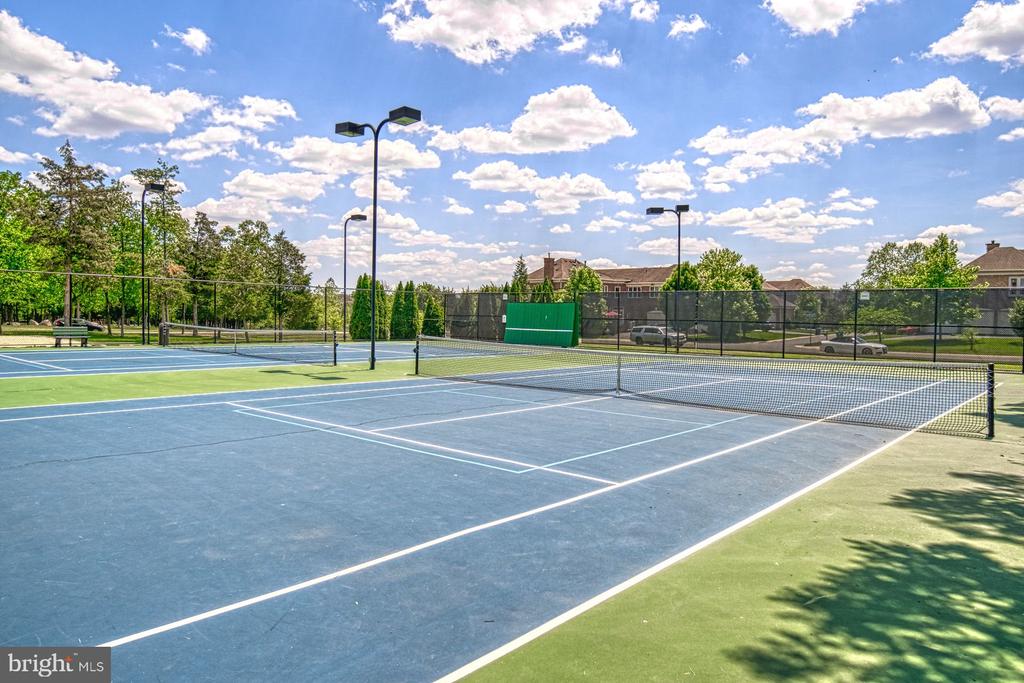
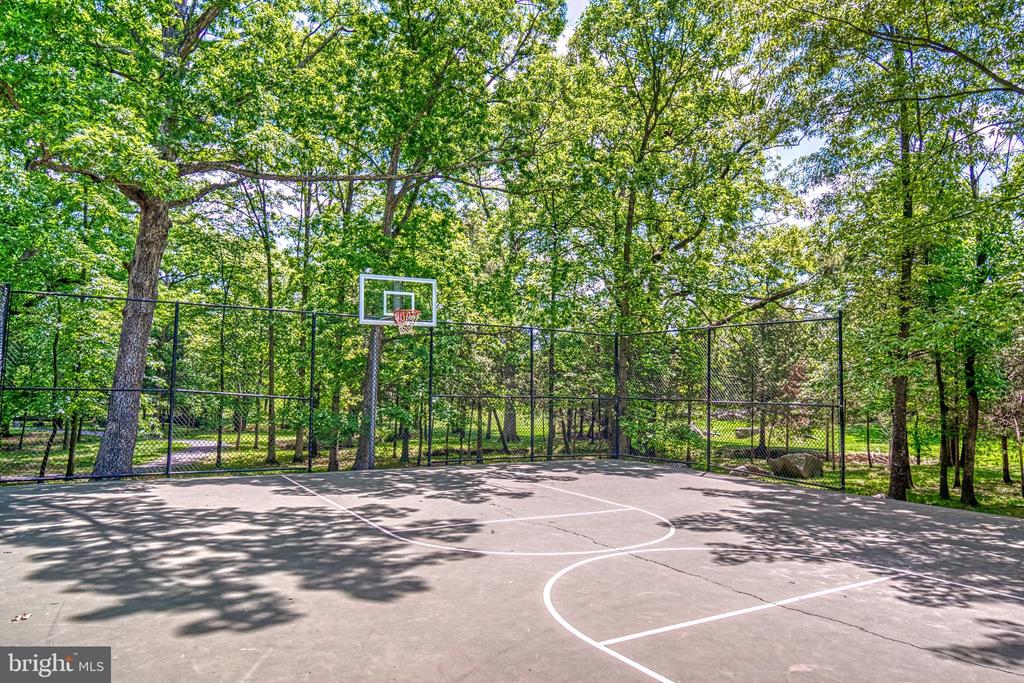
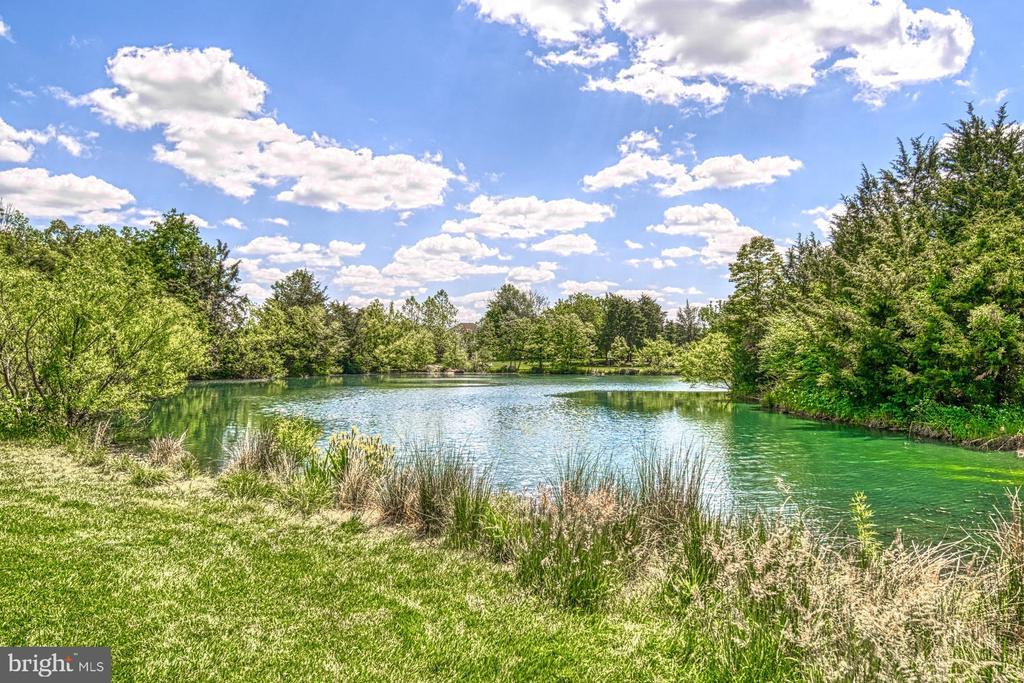
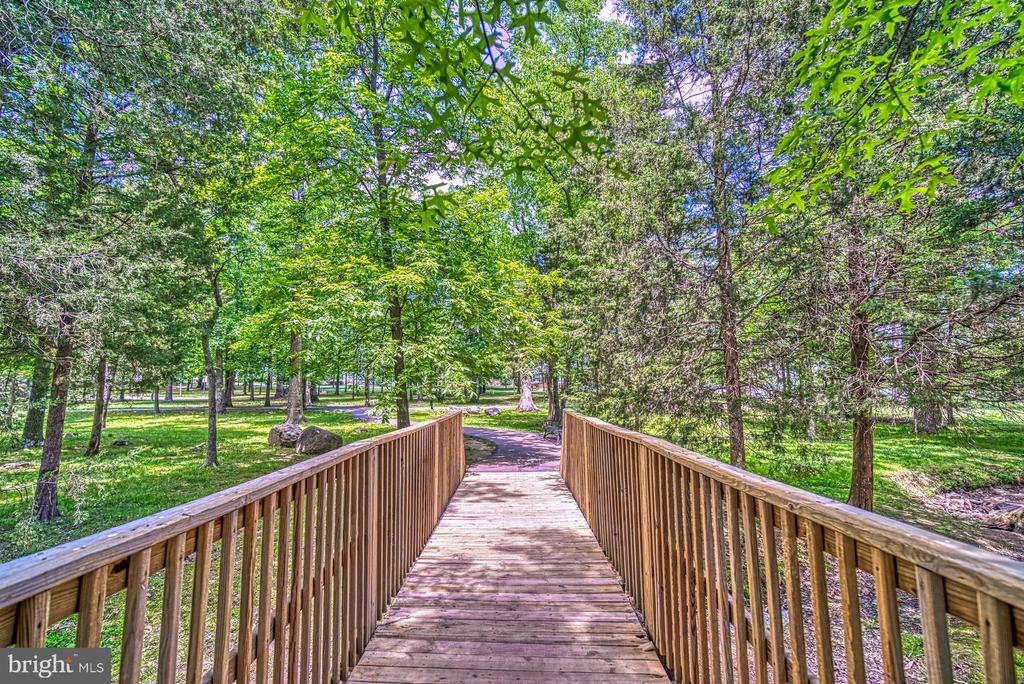
  • HOA AmenitiesBasketball Courts, Bike Trail, Cable, Common Grounds, Dog Park, Jog/Walk Path, Picnic Area, Pool - Outdoor, Swimming Pool, Tennis Courts, Tot Lots/Playground, Volleyball Courts
  • other exterior FeaturesRoof Deck, Street Lights, Sidewalks

Financial

  • Sales Price$1,090,000
  • Real Estate Tax $8,083/yr
  • HOA $238/mo
  • Zoning PDH4

Virginia

Explore

Work With Me

Whether you’re looking to buy, sell, rent, or invest in Washington, DC, Maryland, or Virginia, we have the agent for you to make your dreams a reality.

Follow Me on Instagram