41691 MCMONAGLE SQUARE
SEE ALL PHOTOS
41691 MCMONAGLE SQUARE
Sold

41691 MCMONAGLE SQUARE

41691 MCMONAGLE SQUARE, ALDIE, VA 20105

$700,000
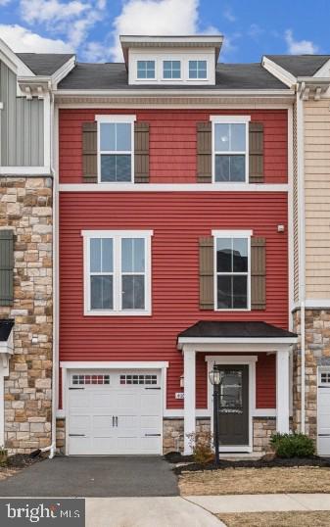
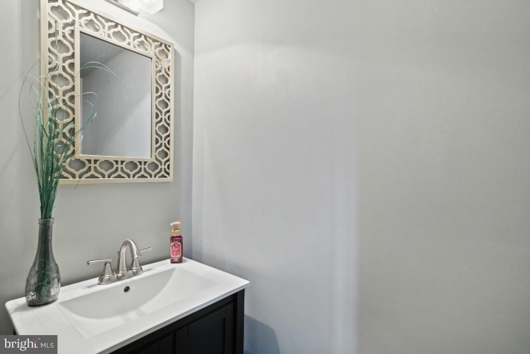
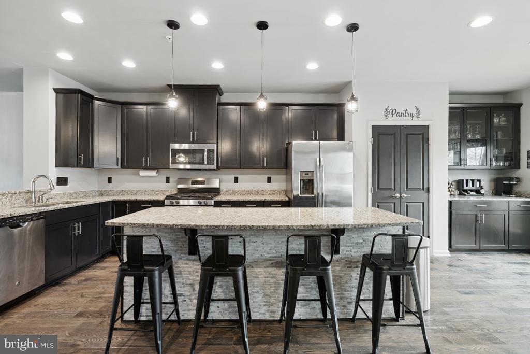
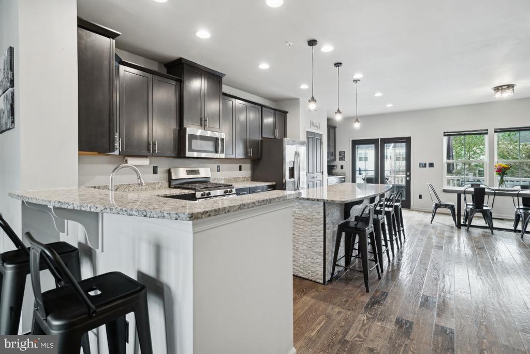
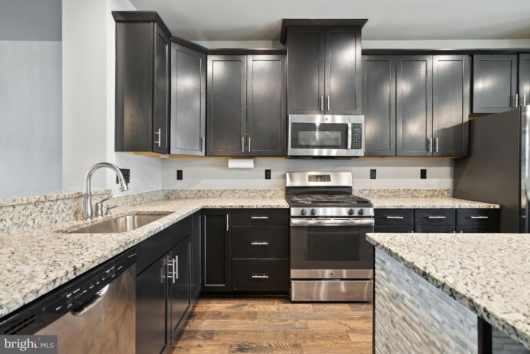
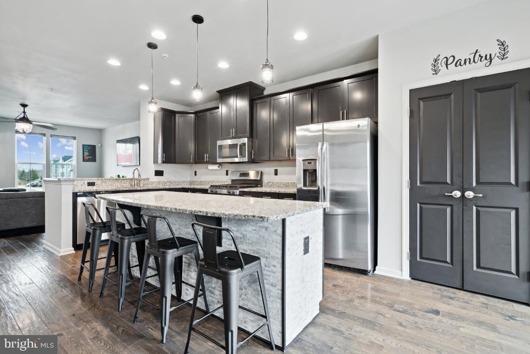
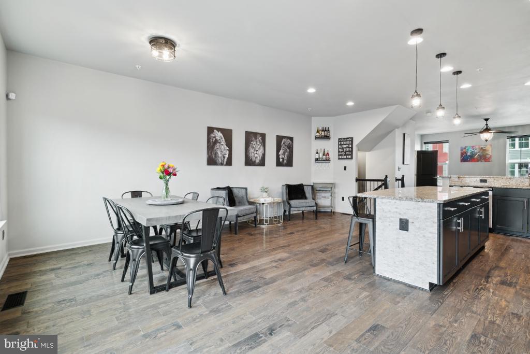
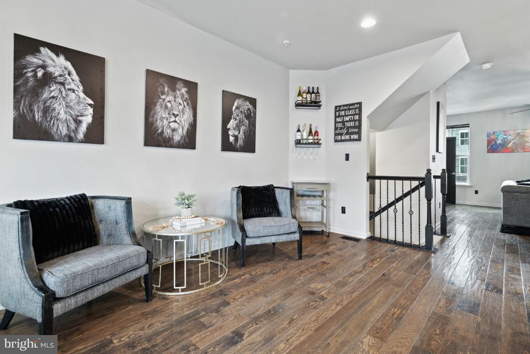
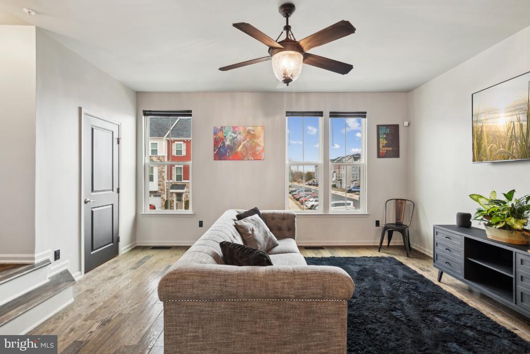
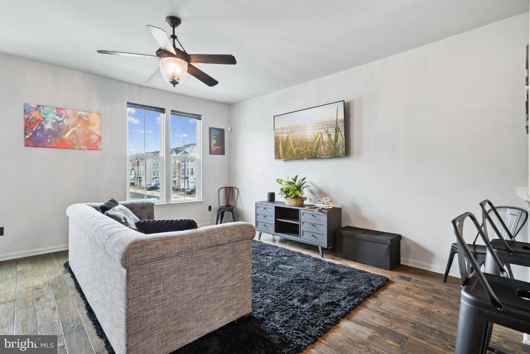
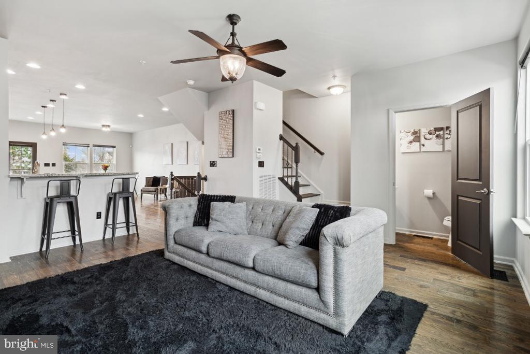
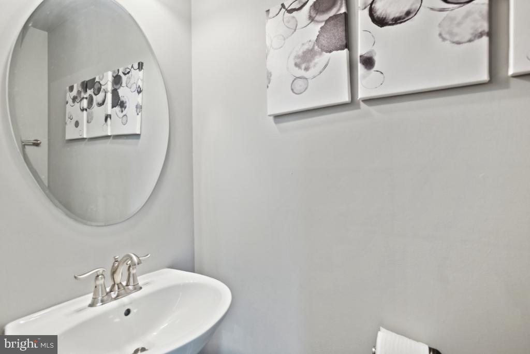
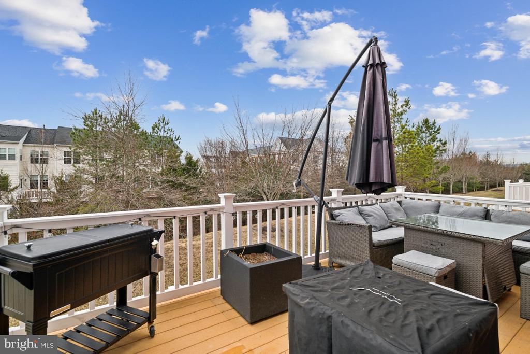
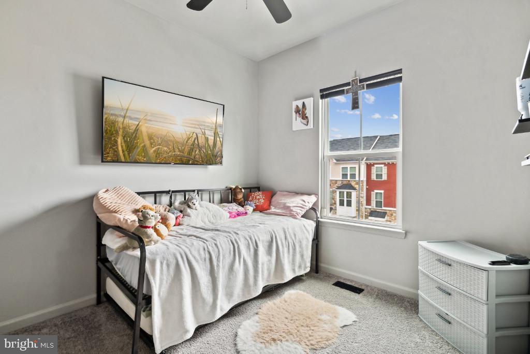
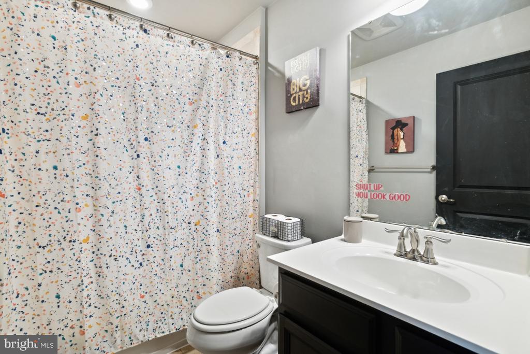
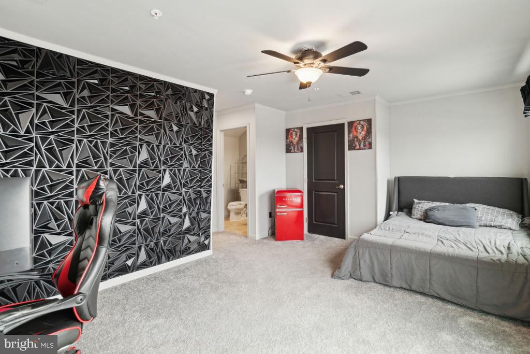
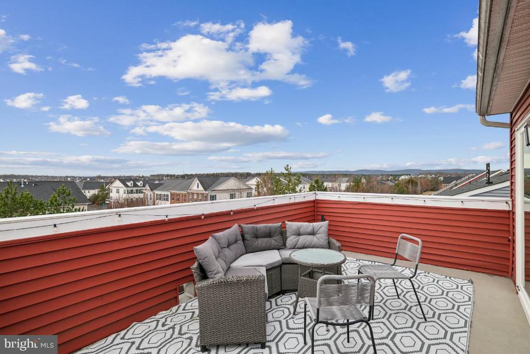
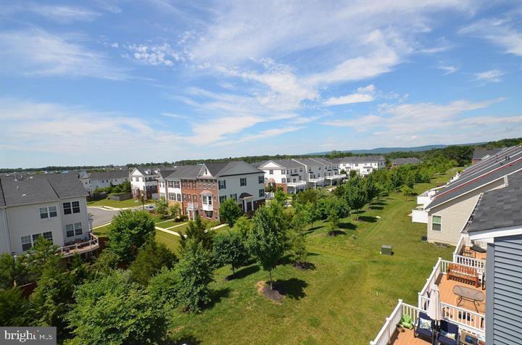
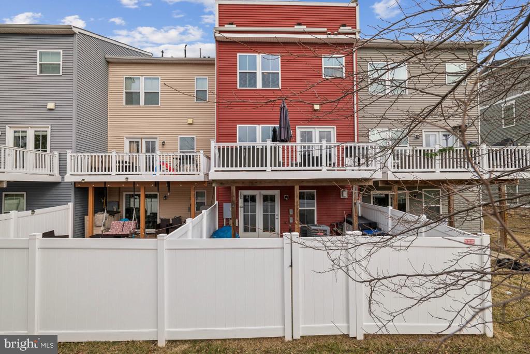
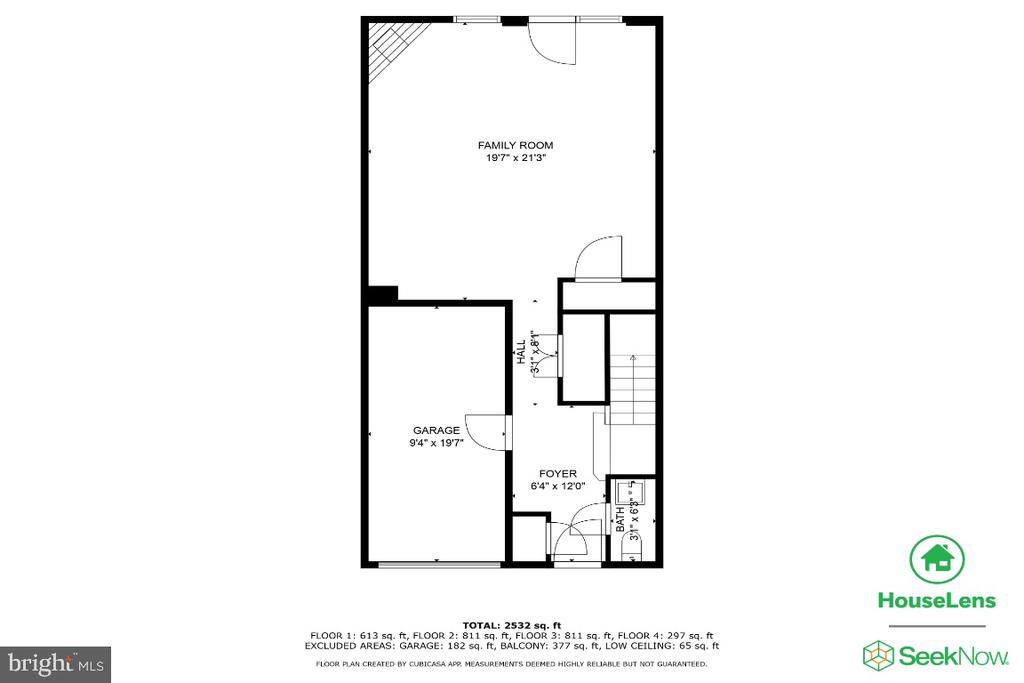
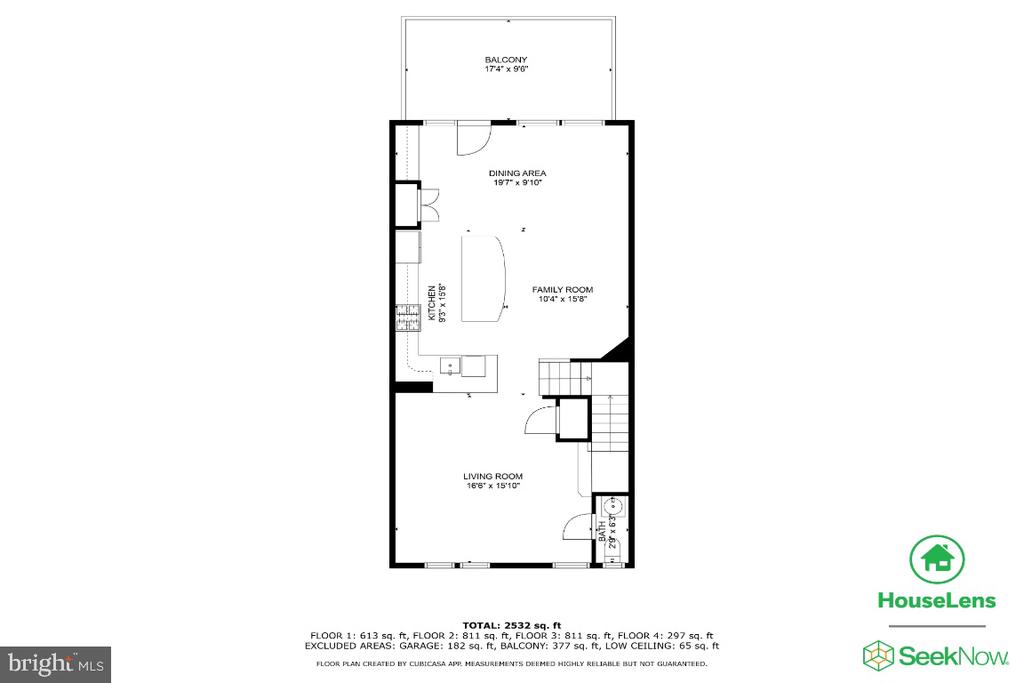
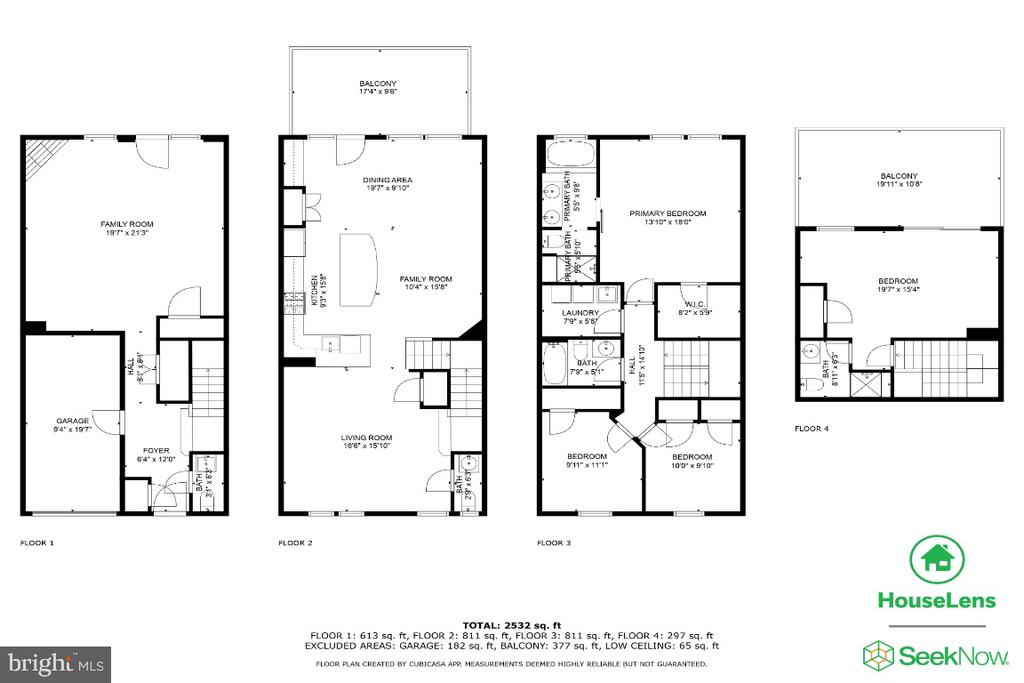
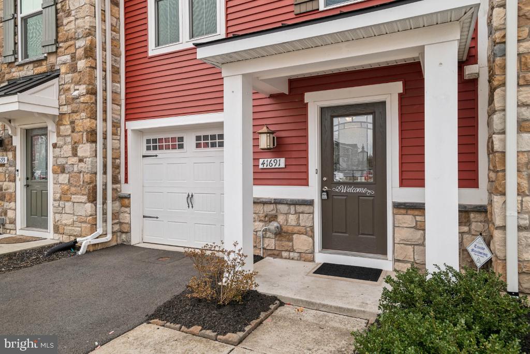
Open House Saturday March 1st AND Sunday March 2nd from 11am - 2pm. Welcome Home to this fantastic 4 level townhome in highly sought-after Aldie. This amazing property features 4 bedrooms, 3 full bathrooms, 2 half bathrooms, a composite deck, rooftop balcony and a 1 car garage. Enjoy cooking your favorite meals in this gourmet kitchen with all the bells and whistles of upgraded cabinetry, granite countertops, huge center island and butler's pantry. Complimenting the main level is a dining room, family room, living room and half bathroom.


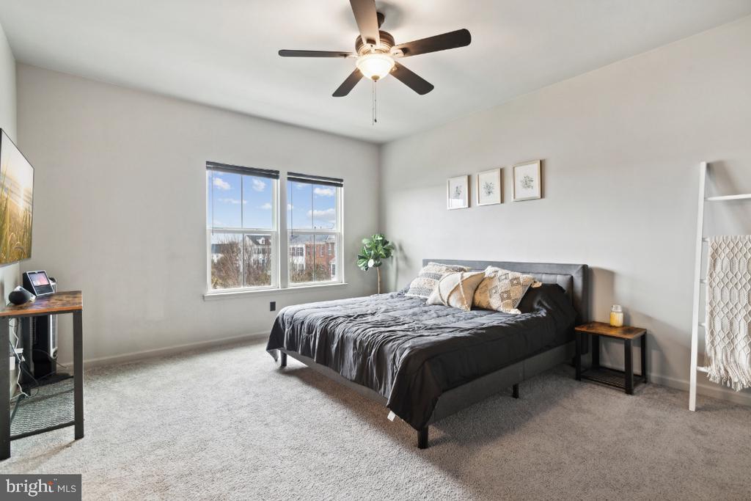
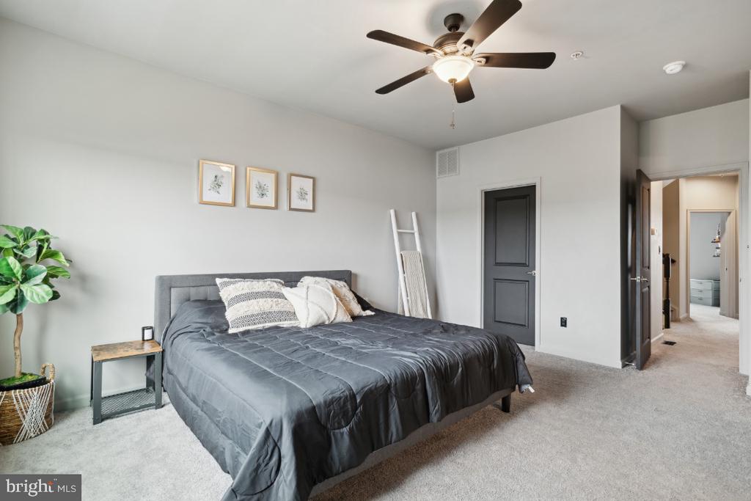
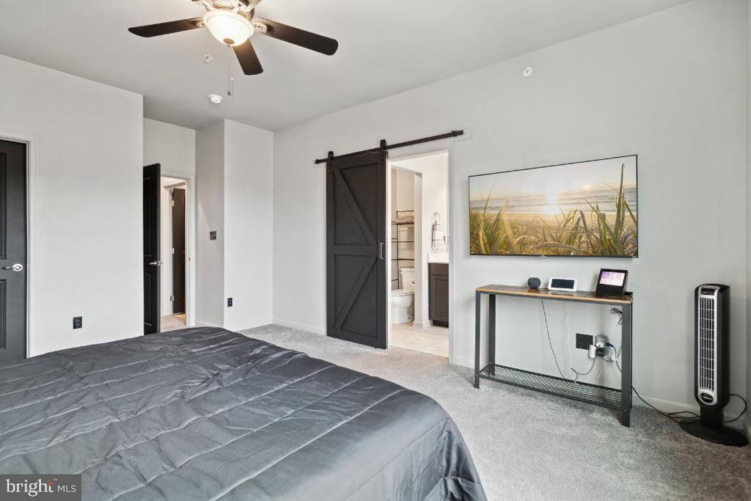
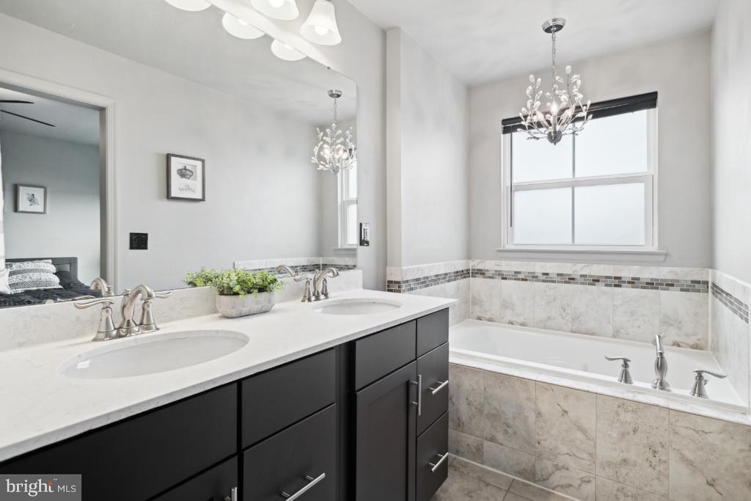
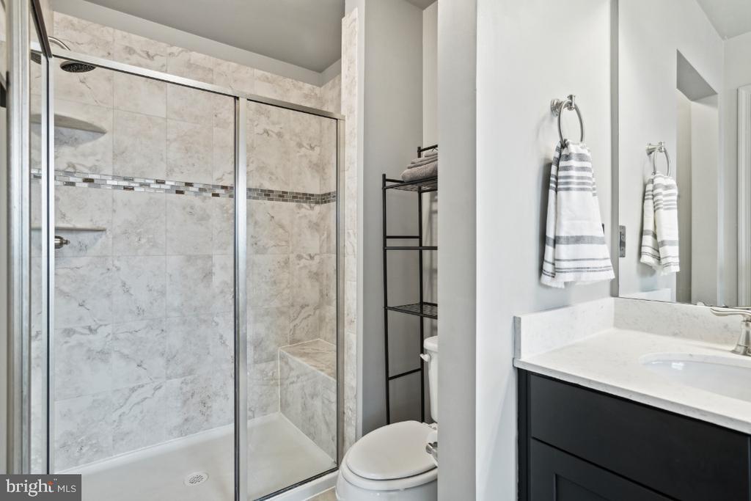
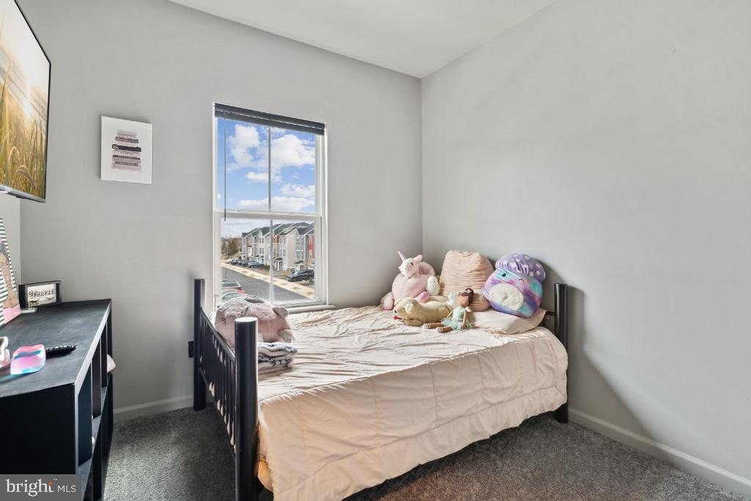
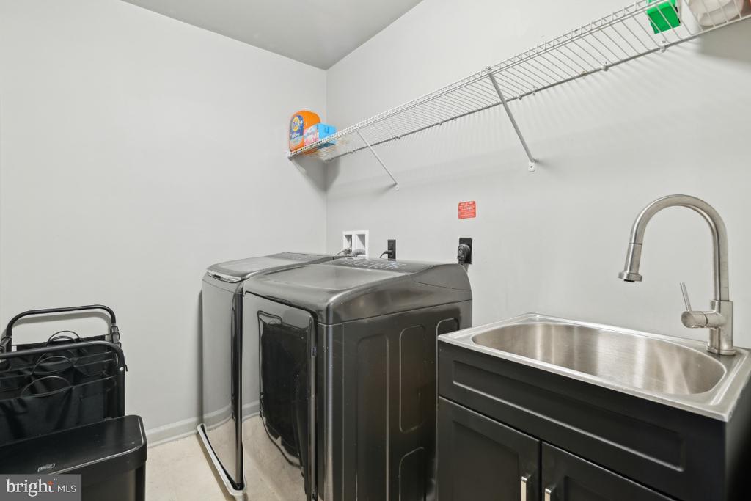
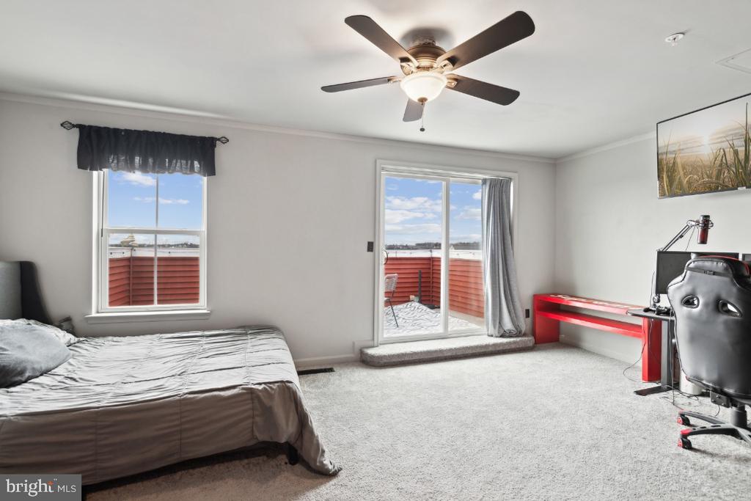
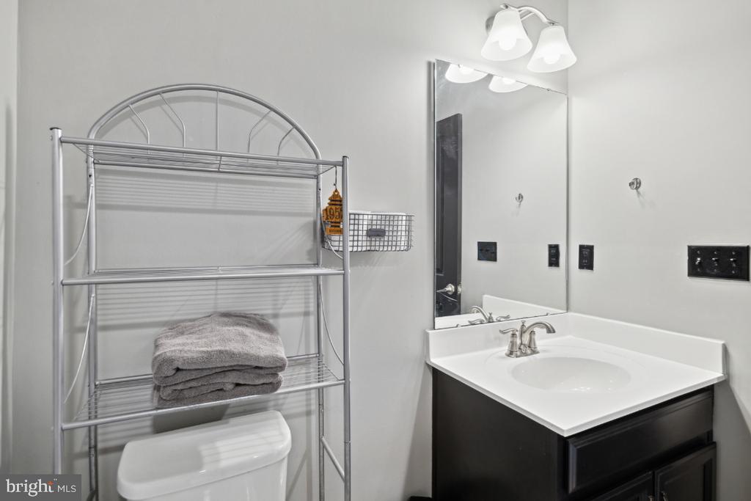
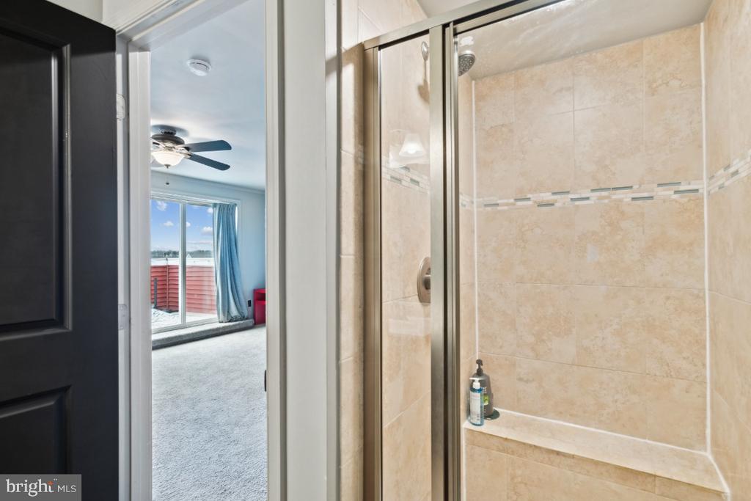
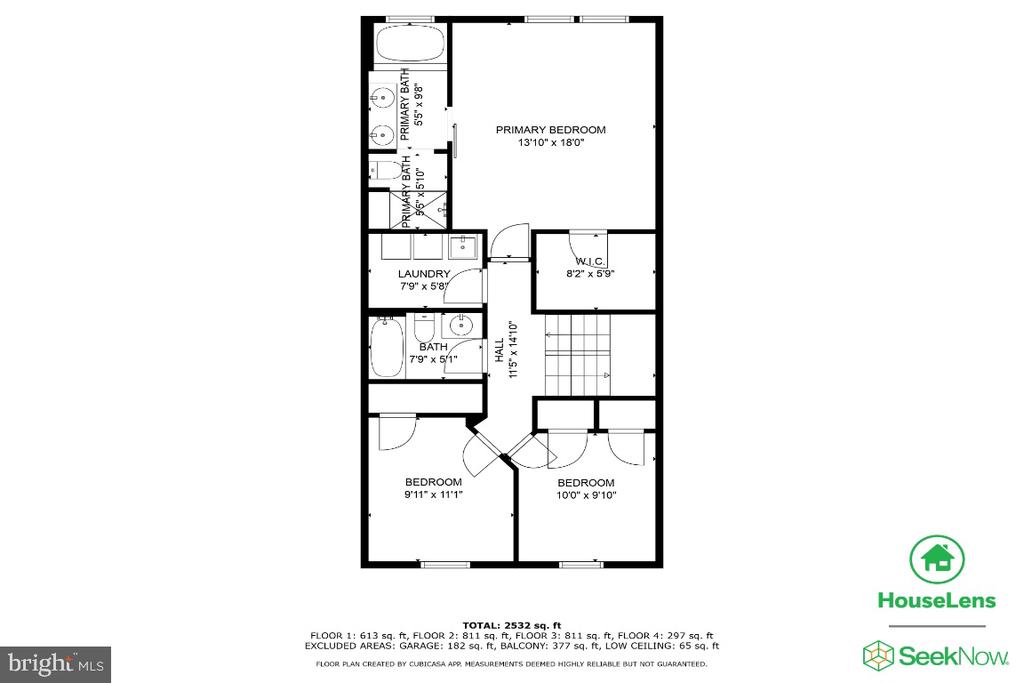
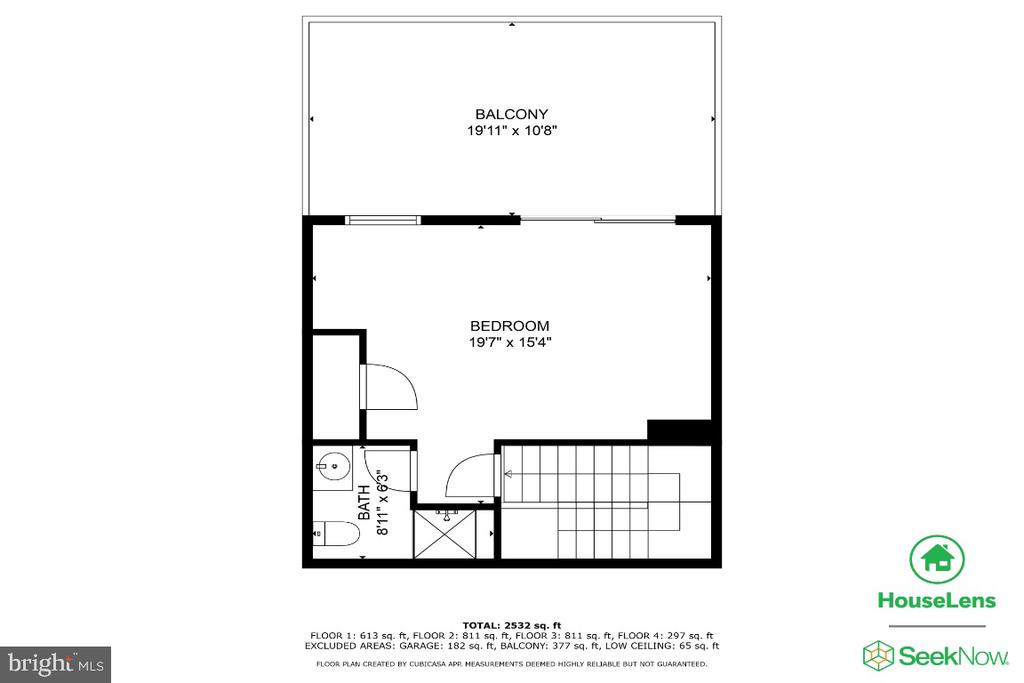
The primary owners suite features a walk-in closet, custom barn door and a luxury owner's bathroom with soaking tub and separate shower. Completing the primary owner's level are 2 additional bedrooms, a full bathroom and laundry room. Head upstairs to the 4th level which features a 4th bedroom, full bathroom and a large rooftop balcony.


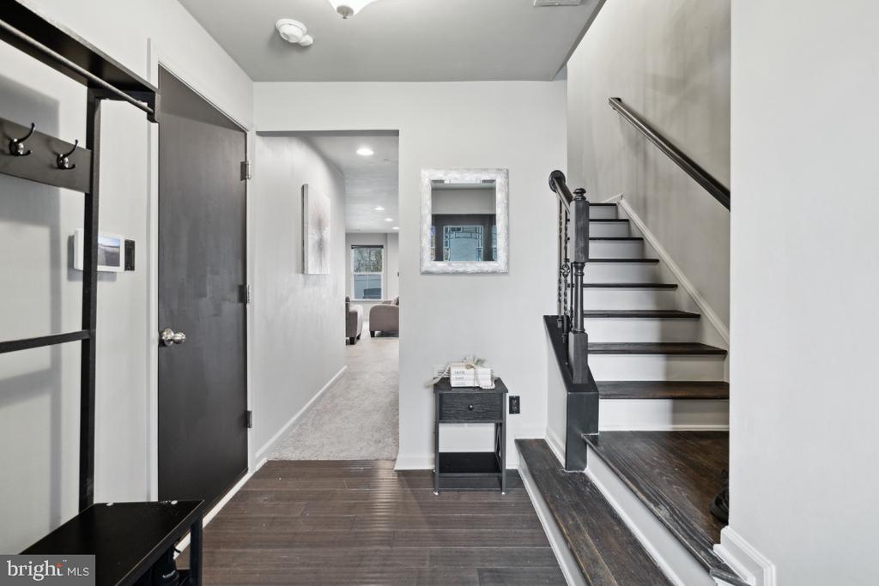
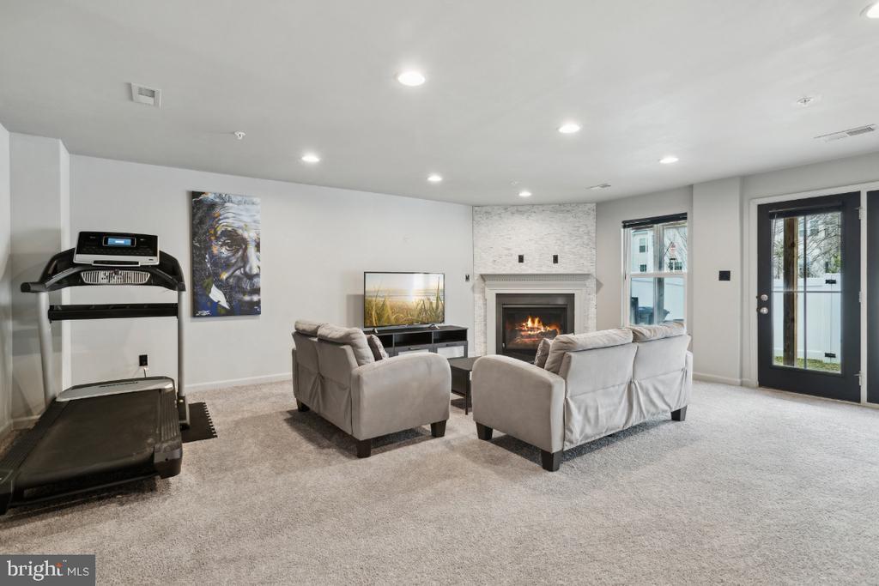
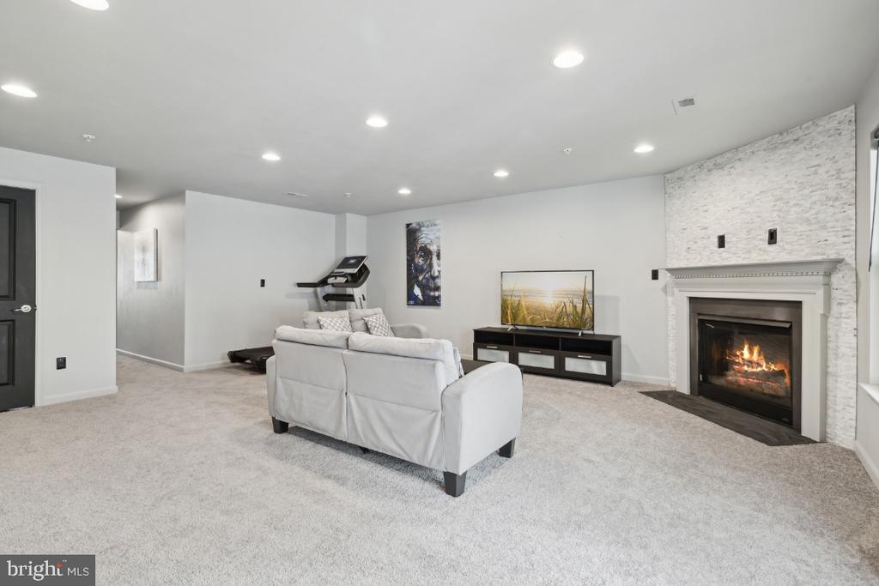
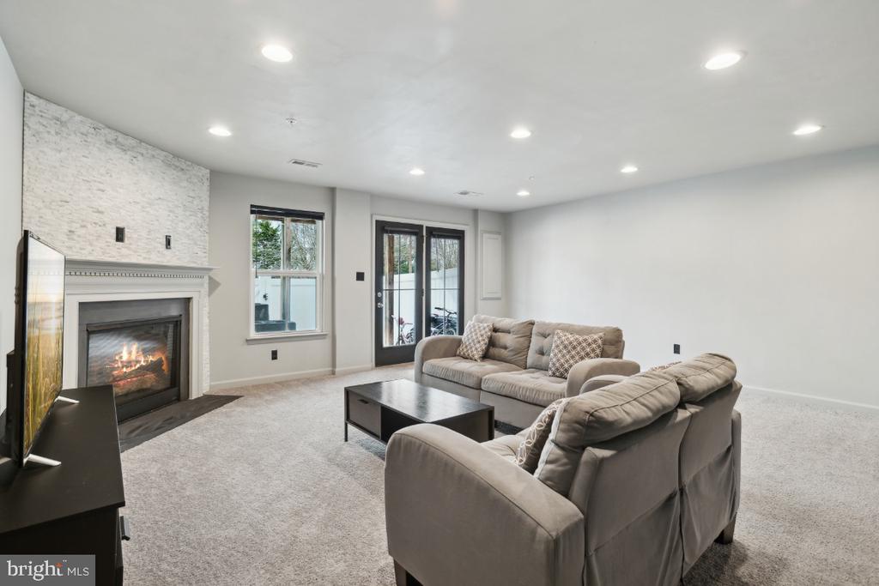
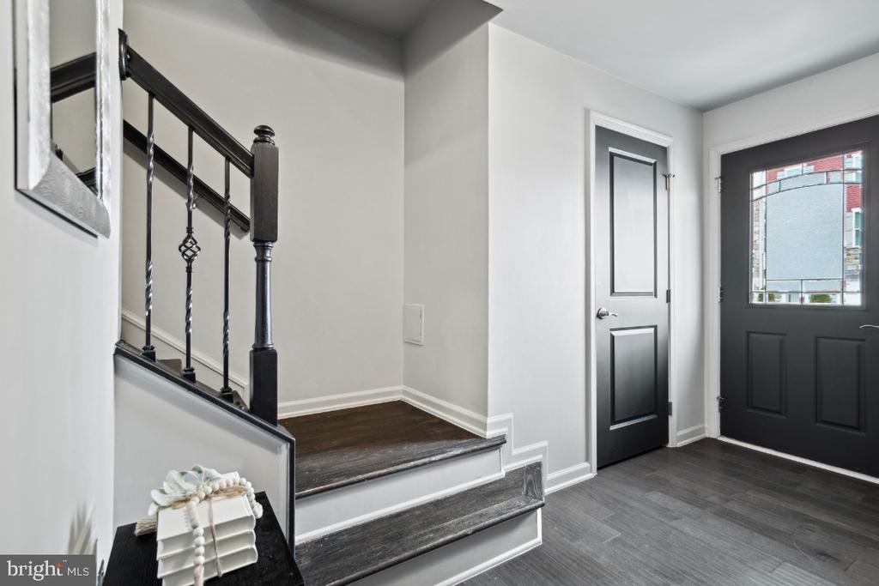
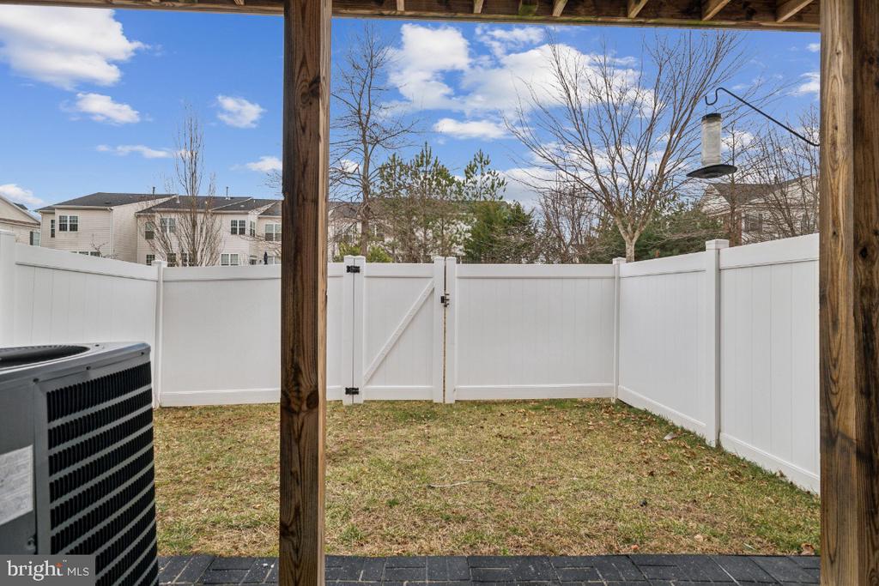
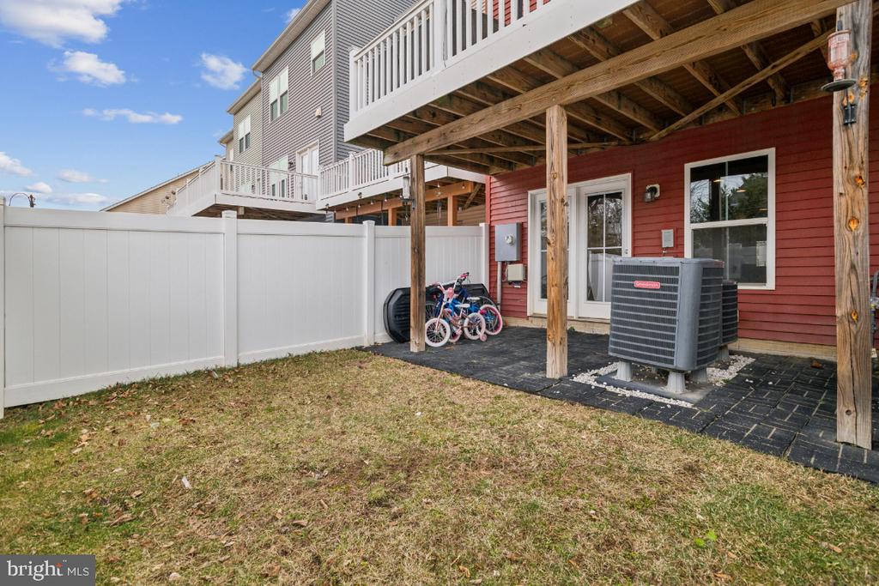
Venture downstairs to the spacious rec room which features a gas fireplace, half bathroom and wet bar rough-in. Additional highlights include hardwood floors on the main level, hardwood stairs, newer carpet throughout, composite deck, fenced rear yard, 2700 finished square feet and so much more! With a parking lot off the front of the townhouse, extra parking is not a problem.


Community amenities include a clubhouse, pool, exercise room, basketball courts, tennis courts, and playgrounds. Just minutes from Rt. 50, Braddock Rd, John Champe, Paul VI Catholic School, shopping, dining and more!

4
beds

5
baths

2,700 Sq.Ft. LIVING AREA

1,742 Sq.Ft. lot

Kevin LaRue

Kevin LaRue

Features & Amenities

Interior

  • total bedrooms4
  • Total bathrooms5
  • full bathrooms3
  • half bathrooms2
  • APPLIANCES Built-In Microwave, Dishwasher, Disposal, Dryer, Exhaust Fan, Icemaker, Oven/Range - Gas, Refrigerator, Stainless Steel Appliances, Washer, Water Heater
  • other interior Features Bathroom - Soaking Tub, Bathroom - Stall Shower, Bathroom - Tub Shower, Ceiling Fan(s), Combination Kitchen/Dining, Floor Plan - Open, Kitchen - Eat-In, Kitchen - Gourmet, Kitchen - Island, Pantry, Butlers Pantry, Primary Bath(s), Upgraded Countertops, Walk-in Closet(s), Water Treat System

Area & Lot

  • Status Sold
  • Date Sold March 31, 2025
  • Living Area2,700 Sq.Ft.
  • Total Area2,700 Sq.Ft.
  • Lot Area1,742 Sq.Ft.
  • MLS® IDVALO2089368
  • TypeResidential
  • YEAR BUILT2016
  • NeighborhoodVirginia
  • Architecture StylesOther
  • Elementary SchoolGOSHEN POST
  • Middle SchoolMERCER
  • High SchoolJOHN CHAMPE
  • School DistrictLOUDOUN COUNTY PUBLIC SCHOOLS

Exterior

  • STORIES4
  • Garage Space1.0
  • water SourcePublic
  • PoolYes - Community
  • parkingAttached Garage
  • HEAT TYPEForced Air
  • AIR CONDITIONINGCentral A/C, Ceiling Fan(s)
  • sewerPublic Sewer
  • SubstructureConcrete Perimeter
  • Disability FeaturesNone
  • HOA AmenitiesBasketball Courts, Club House, Dog Park, Fitness Center, Jog/Walk Path, Pool - Outdoor, Tennis Courts, Tot Lots/Playground

Financial

  • Sales Price$700,000
  • Real Estate Tax $5,401/yr
  • HOA $131/mo
  • Zoning PDH4
View Virtual Tour

Virginia

Explore

Work With Me

Whether you’re looking to buy, sell, rent, or invest in Washington, DC, Maryland, or Virginia, we have the agent for you to make your dreams a reality.

Follow Me on Instagram