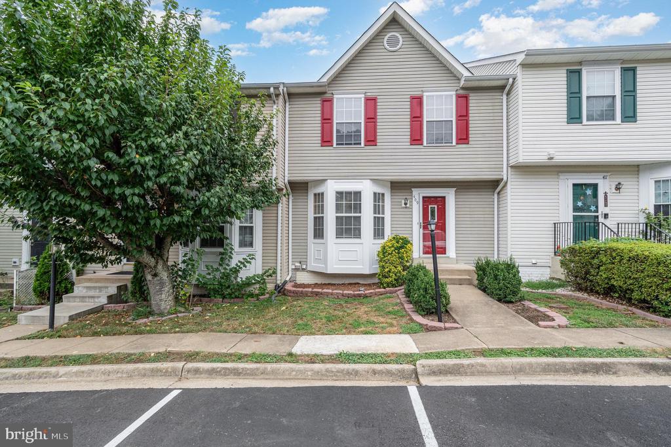
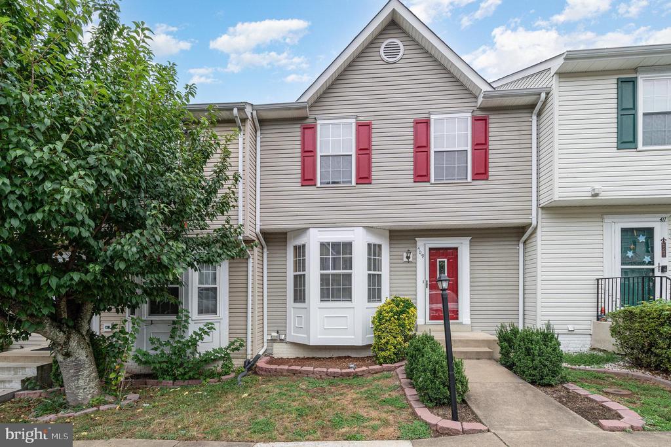
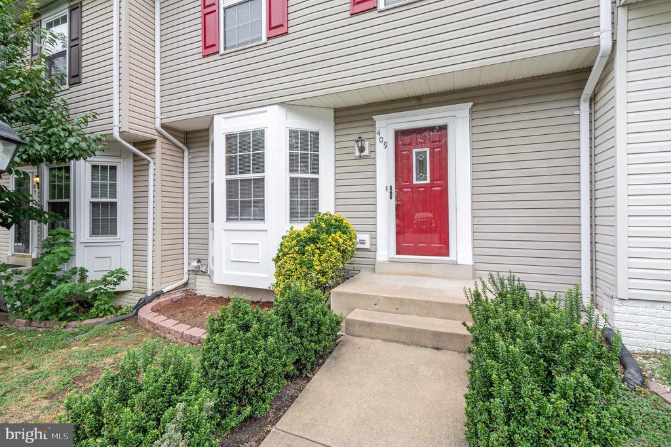
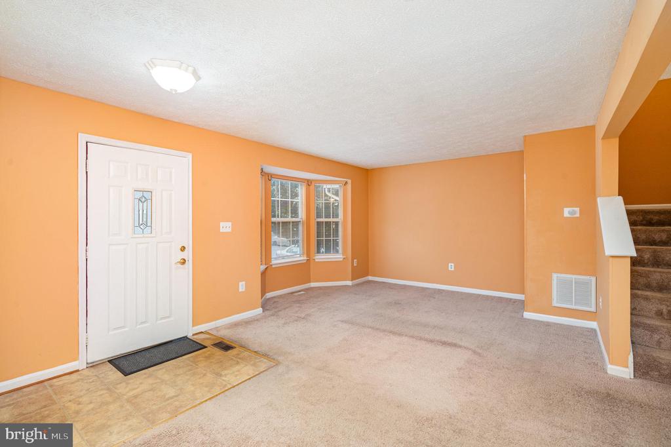
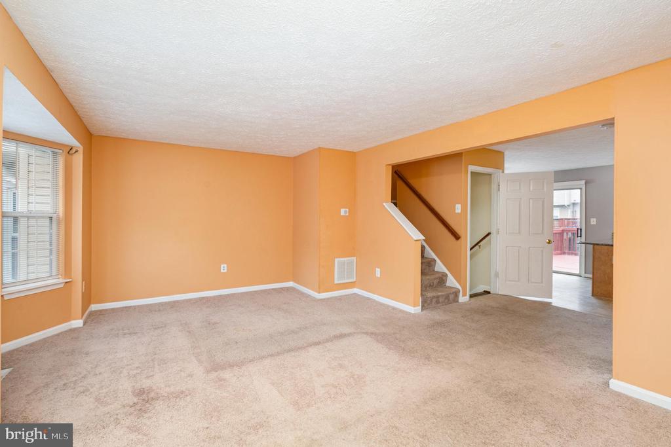
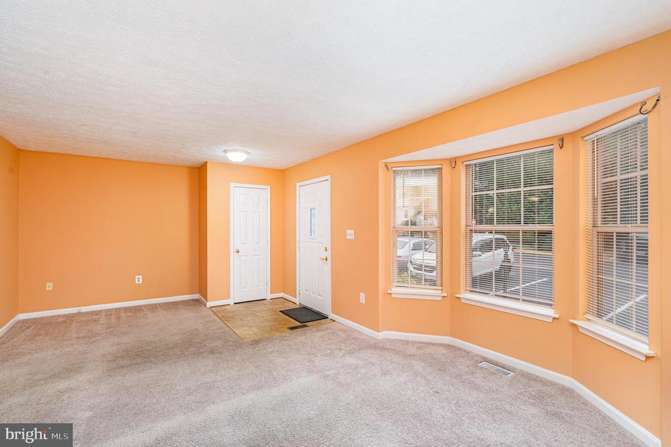
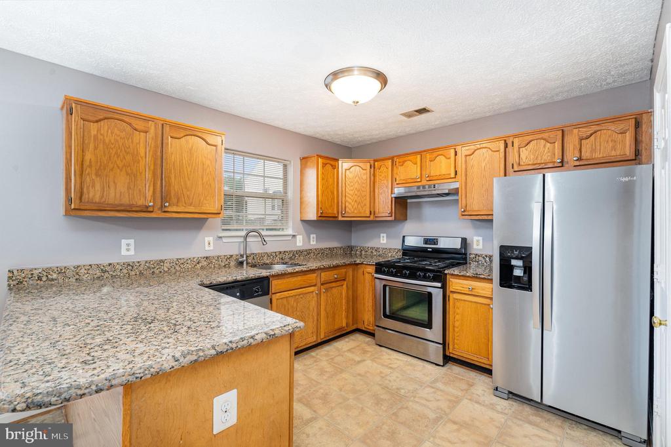
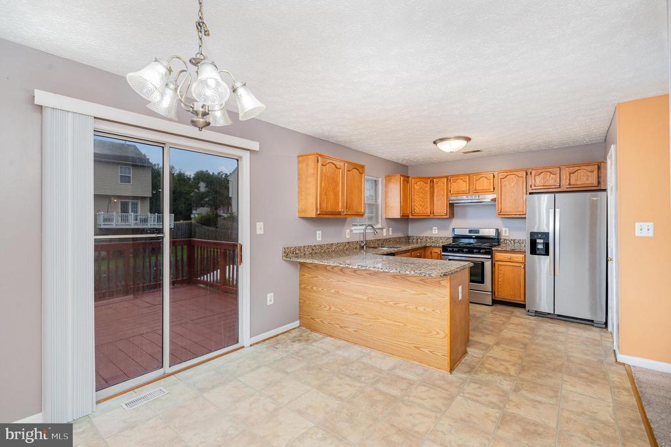
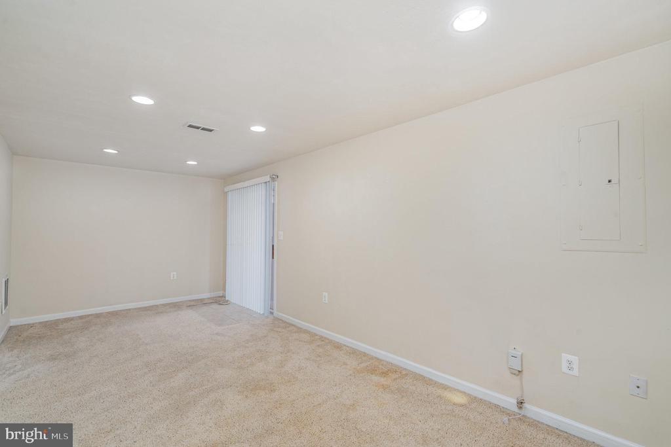
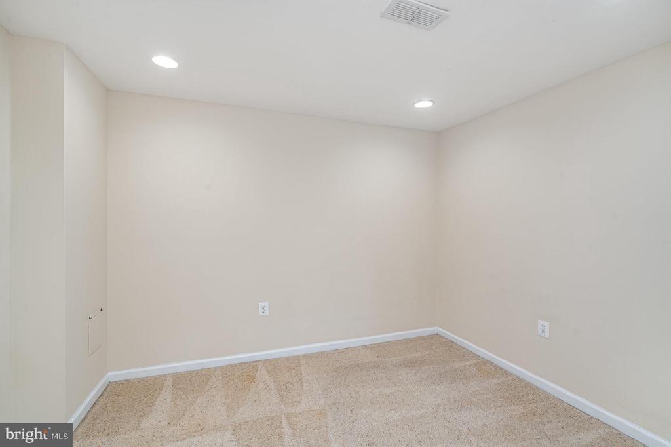
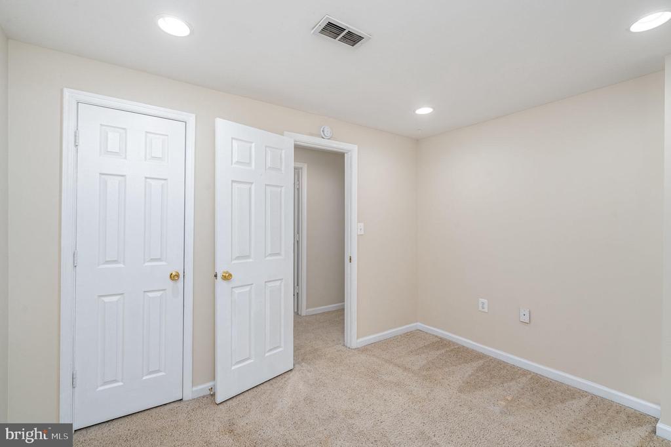
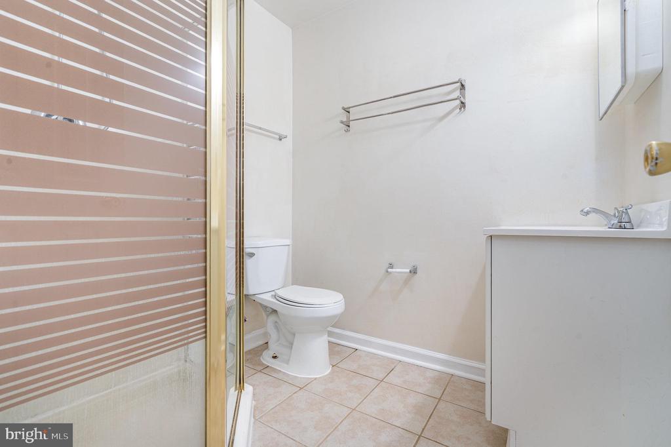
409 POTOMAC HILLS DRIVE
SEE ALL PHOTOS
409 POTOMAC HILLS DRIVE
Leased

409 POTOMAC HILLS DRIVE

409 POTOMAC HILLS DRIVE, STAFFORD, VA 22554

$2,500/month

3
beds

4
baths

2,038 Sq.Ft. LIVING AREA

1,868 Sq.Ft. lot

Heather  Ferris

Heather Ferris

Features & Amenities

Interior

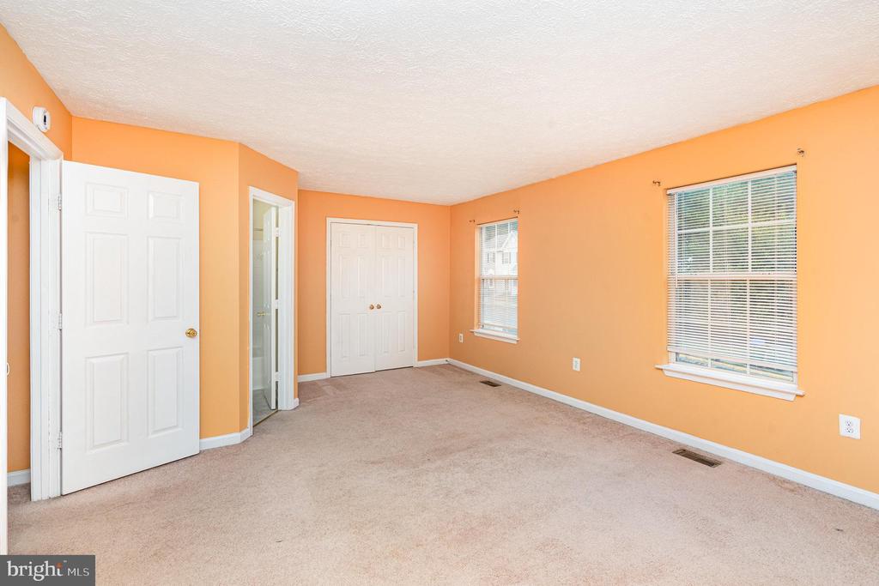
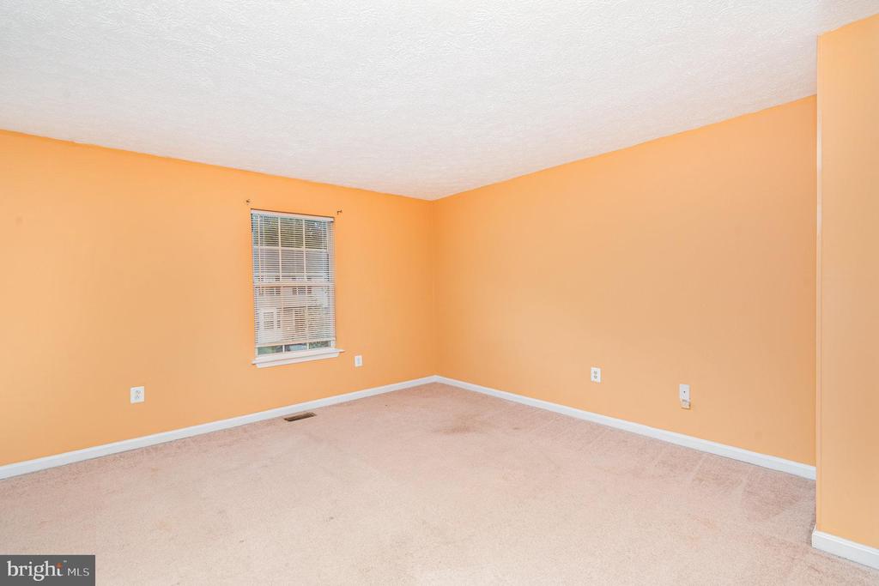
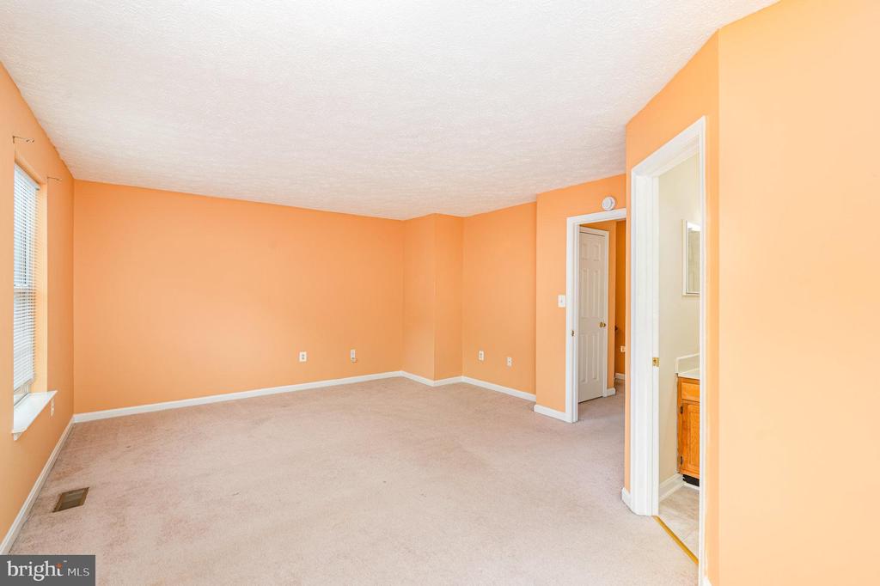
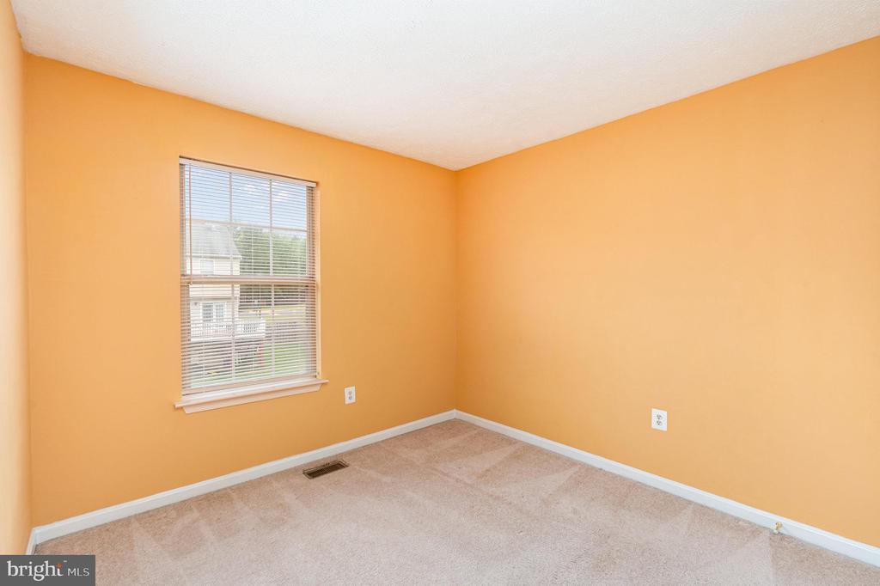
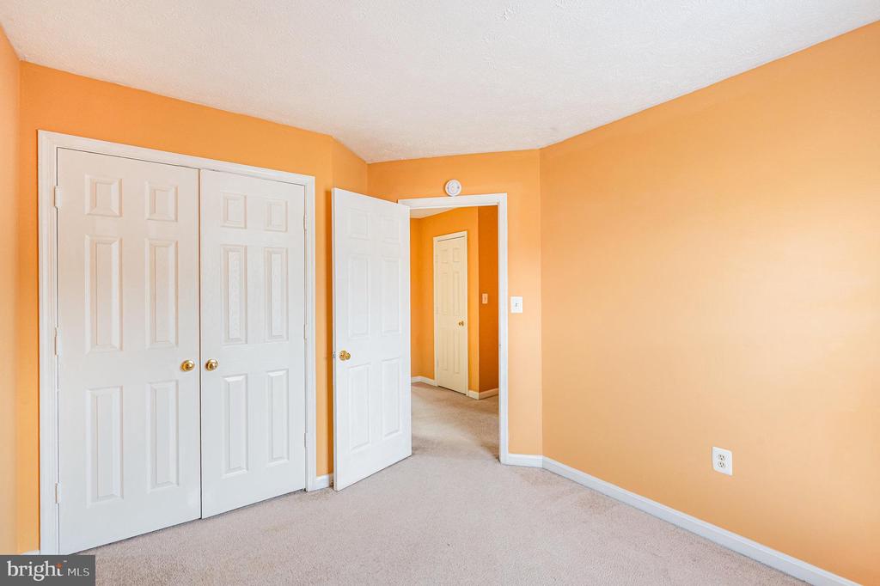
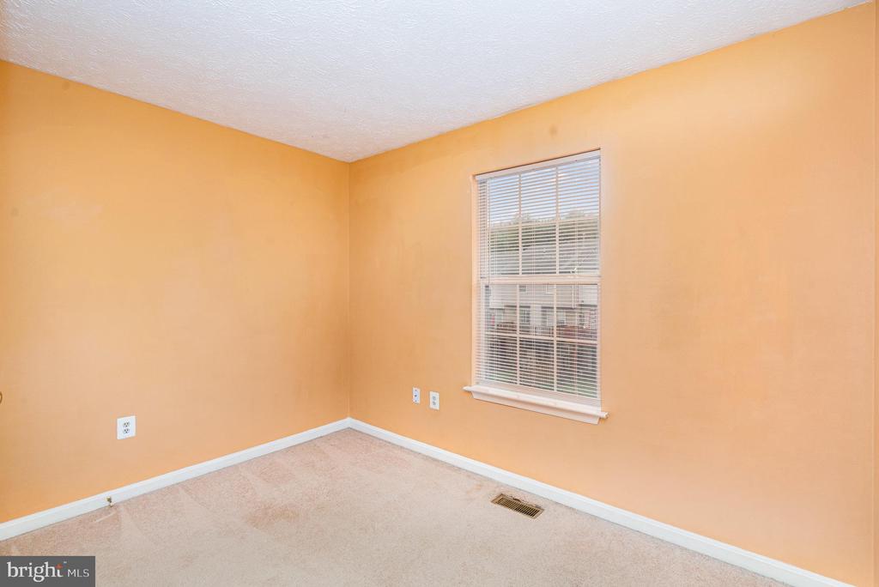
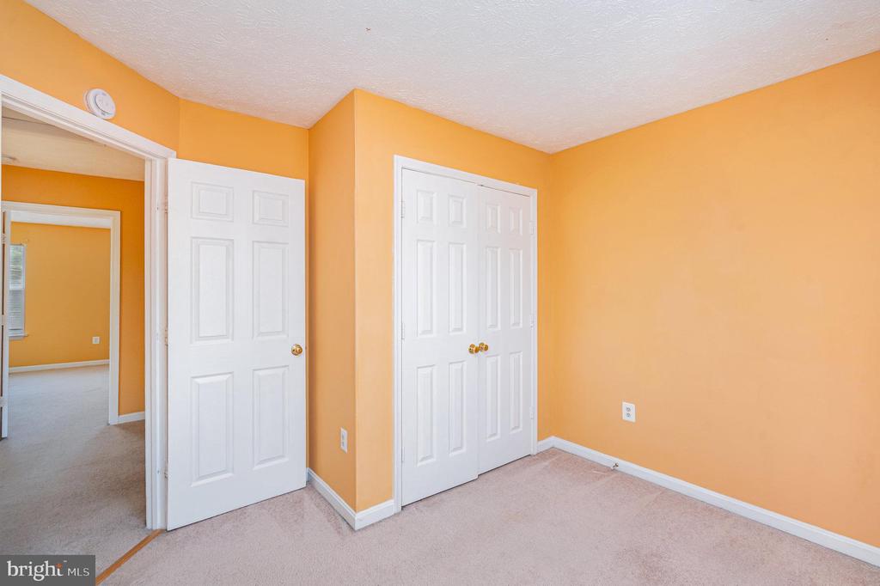
  • total bedrooms3
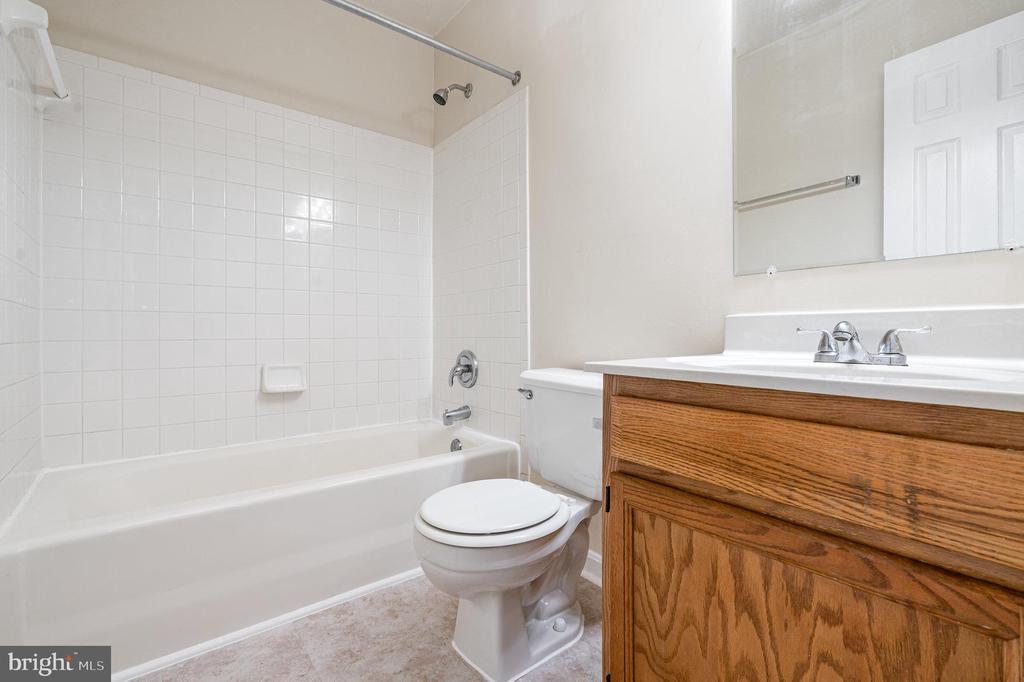
  • Total bathrooms4
  • full bathrooms3
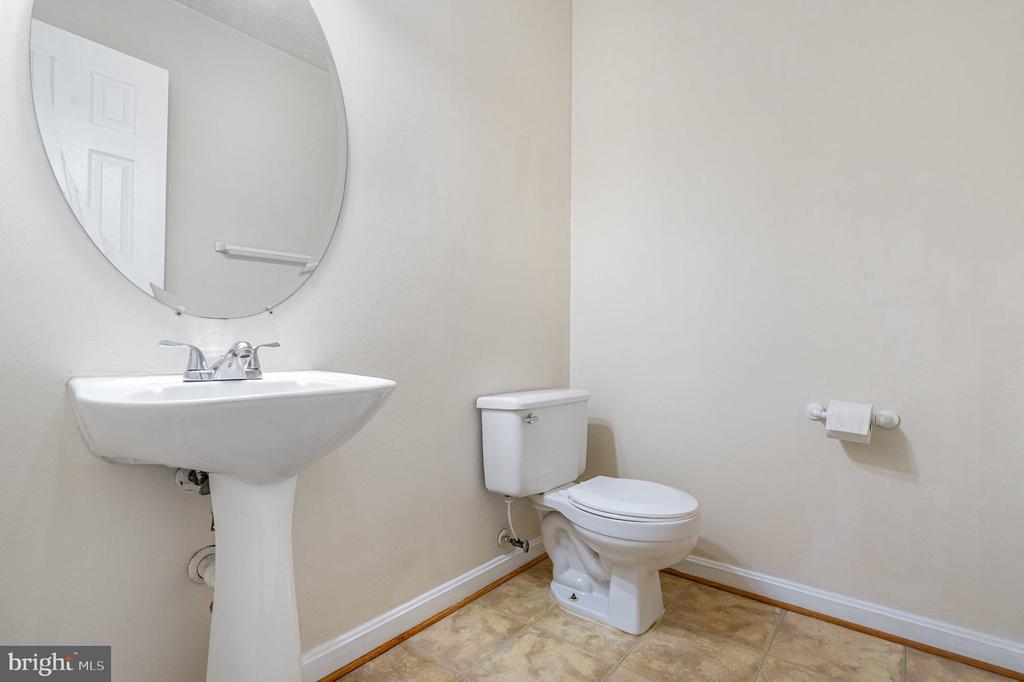
  • half bathroom1
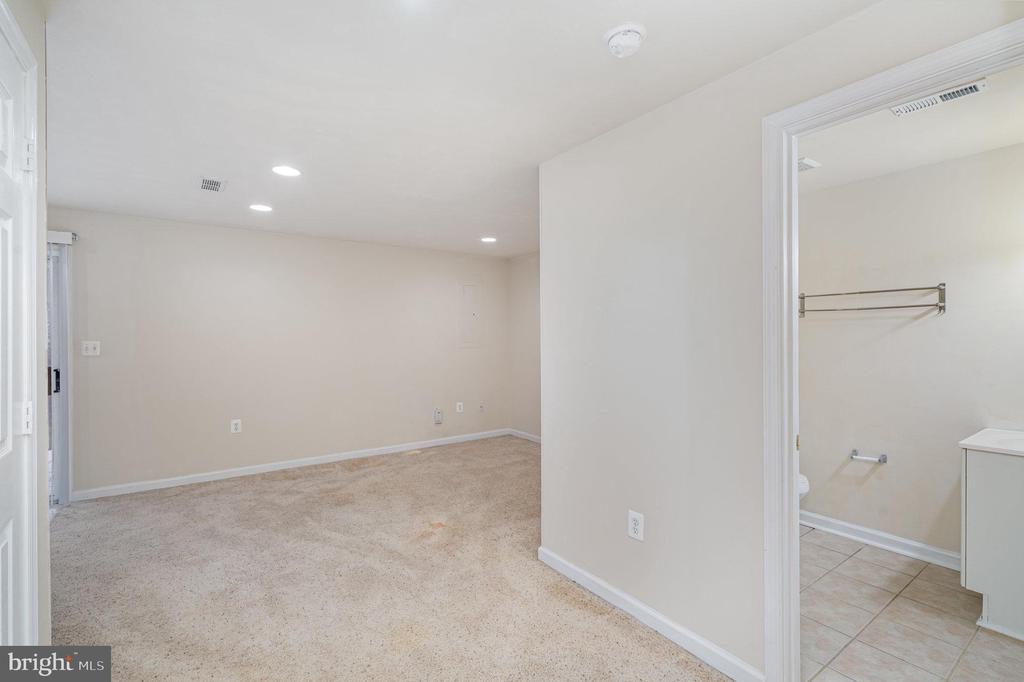
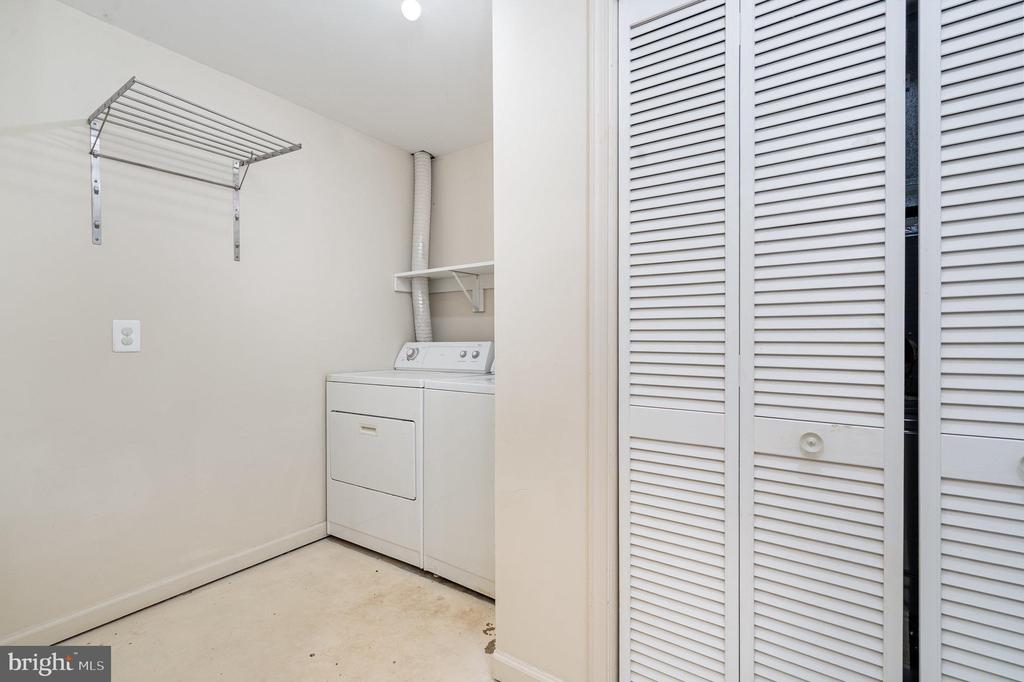
  • Laundry room Basement
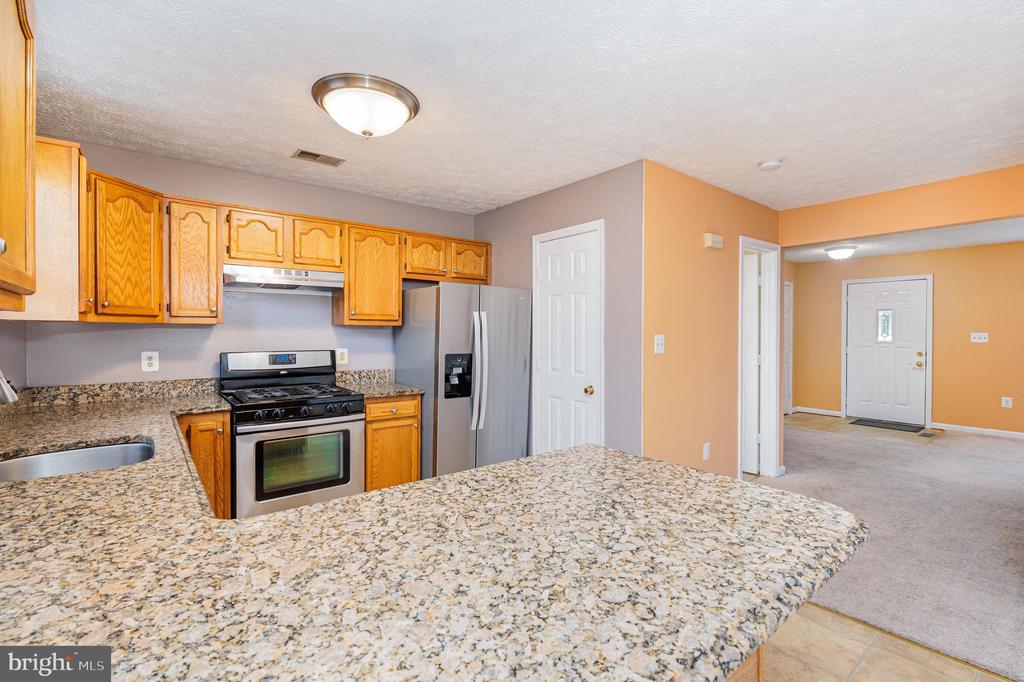
  • APPLIANCES Built-In Microwave, Dishwasher, Disposal, Dryer, Oven/Range - Gas, Refrigerator, Stainless Steel Appliances, Stove, Washer, Water Heater
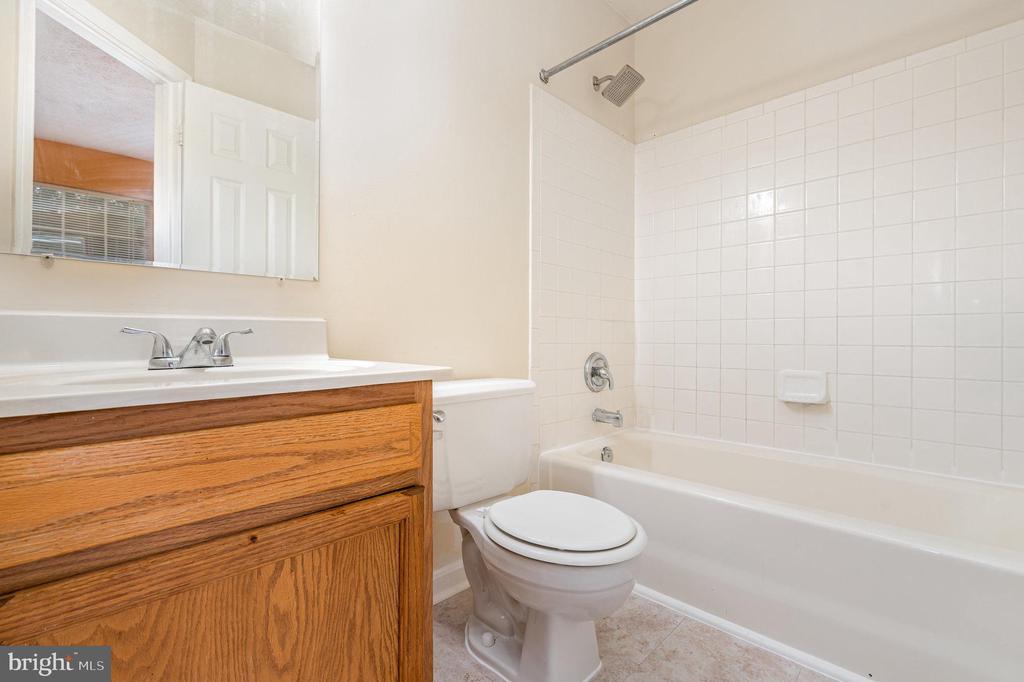
  • other interior Features Bathroom - Walk-In Shower, Bathroom - Tub Shower, Bathroom - Stall Shower, Breakfast Area, Carpet, Combination Kitchen/Dining, Family Room Off Kitchen, Floor Plan - Traditional, Kitchen - Gourmet, Pantry, Upgraded Countertops

Area & Lot

  • Status Leased
  • Date Leased October 15, 2025
  • Living Area2,038 Sq.Ft.
  • Total Area2,038 Sq.Ft.
  • Lot Area1,868 Sq.Ft.
  • MLS® IDVAST2042138
  • TypeResidential
  • YEAR BUILT1994
  • NeighborhoodVirginia
  • Architecture StylesTraditional
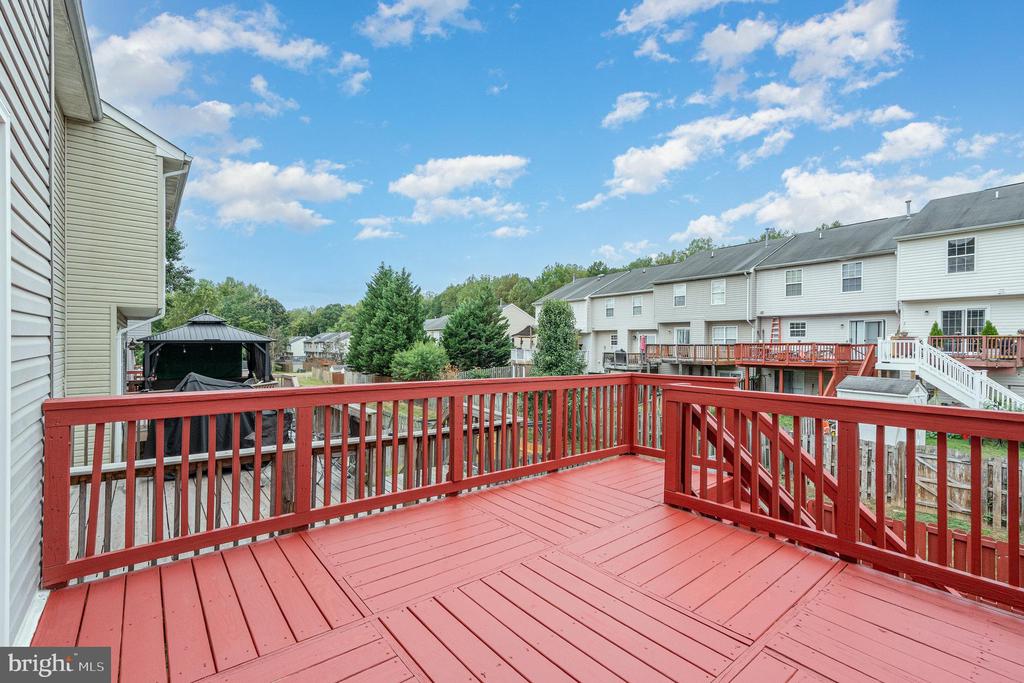
  • View DescriptionStreet, Trees/Woods
  • School DistrictSTAFFORD COUNTY PUBLIC SCHOOLS

Exterior

  • STORIES3
  • water SourcePublic
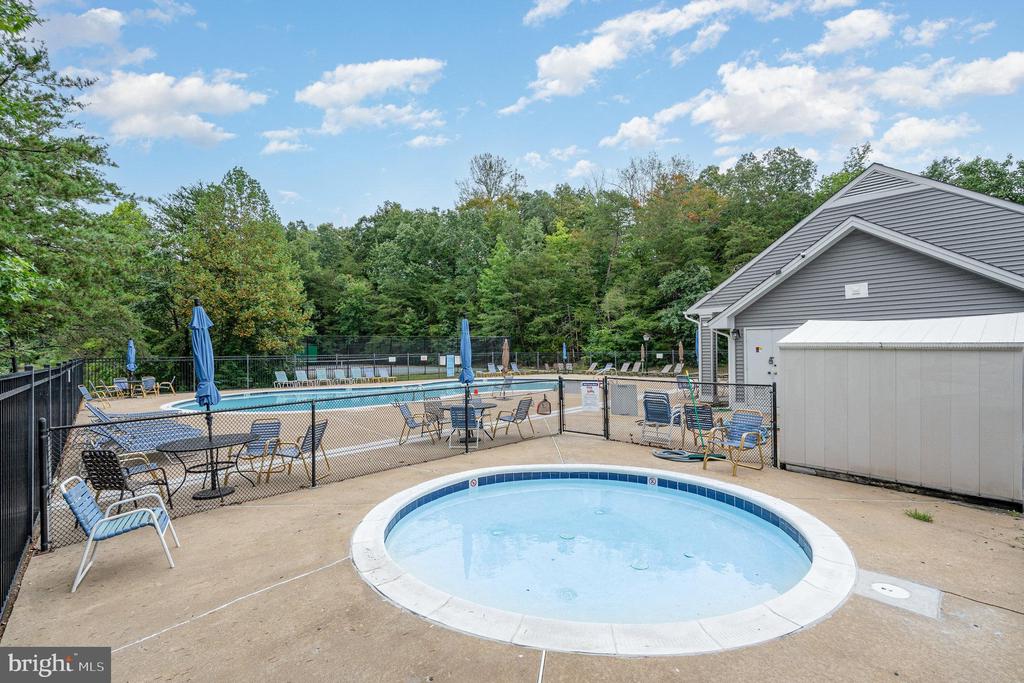
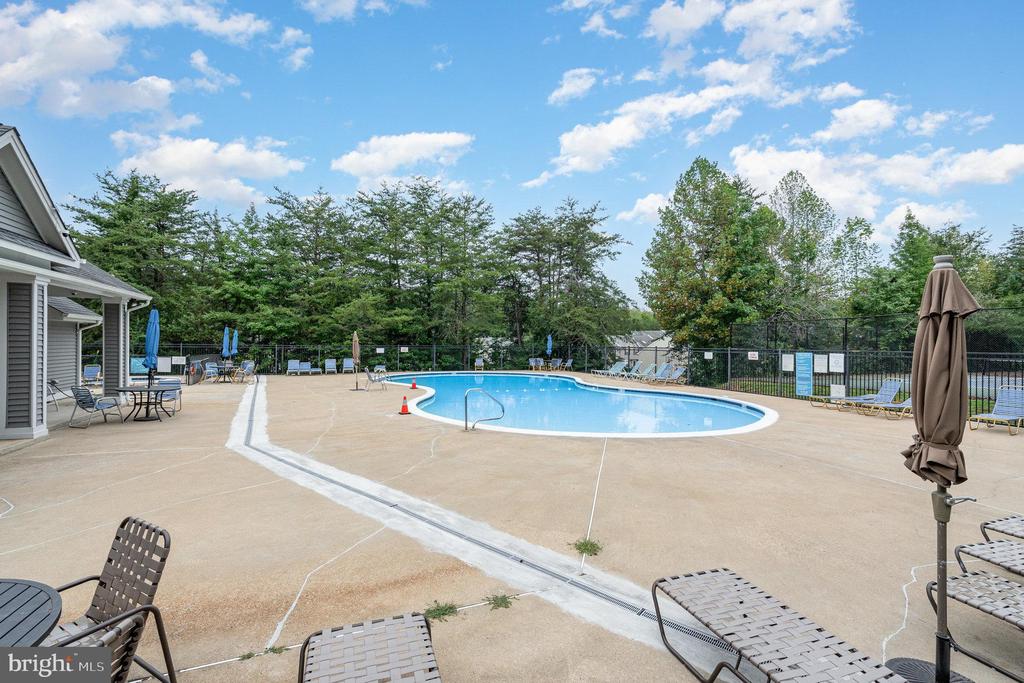
  • PoolYes - Community
  • roofUnknown, Architectural Shingle
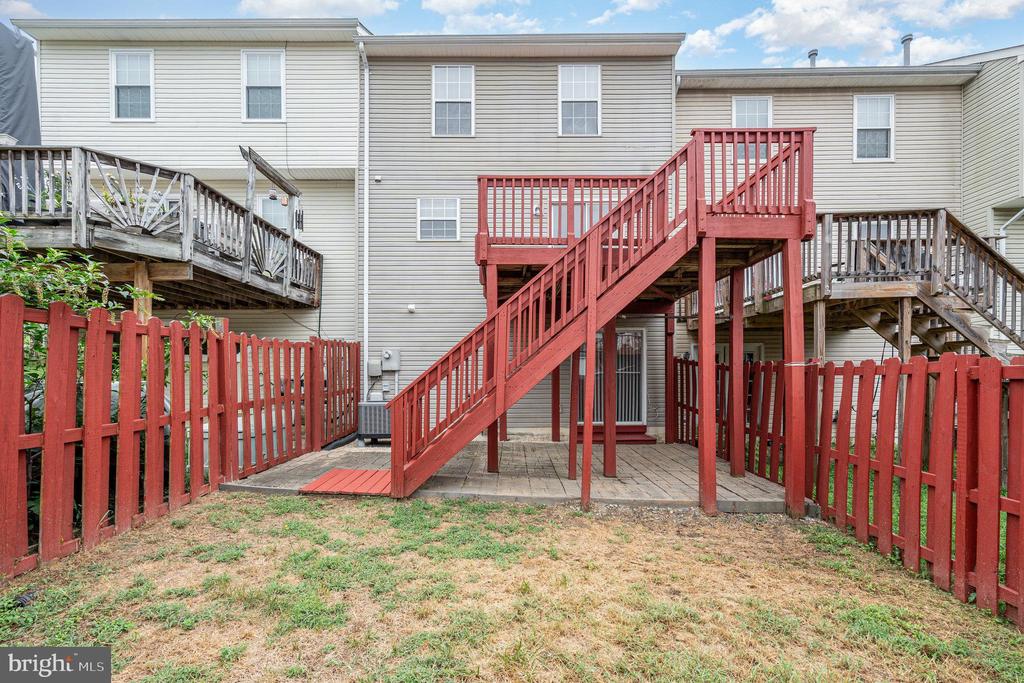
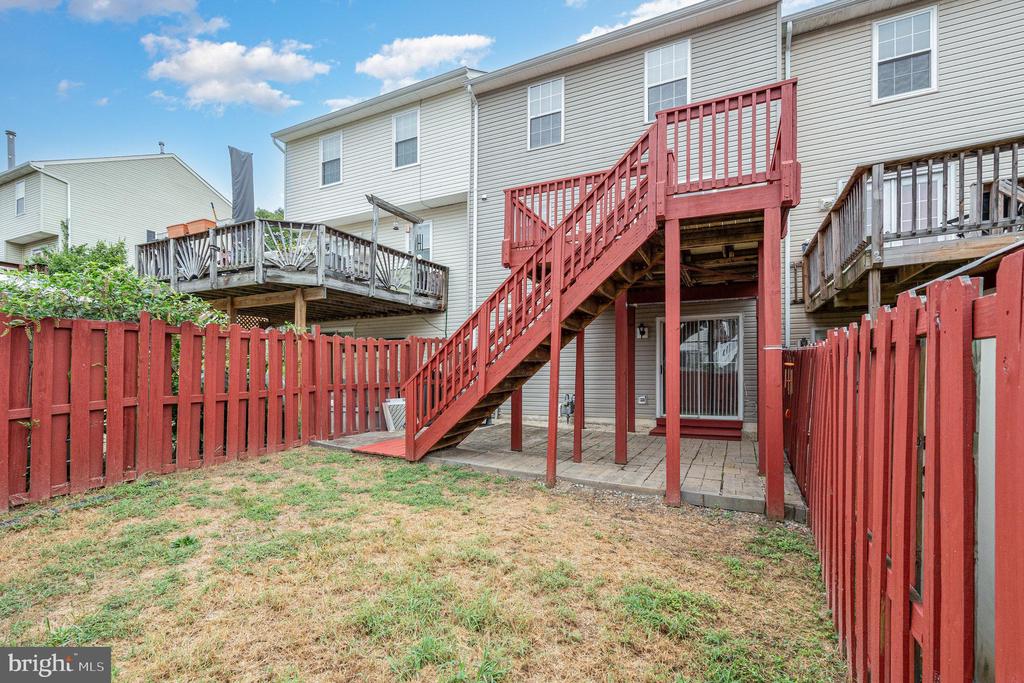
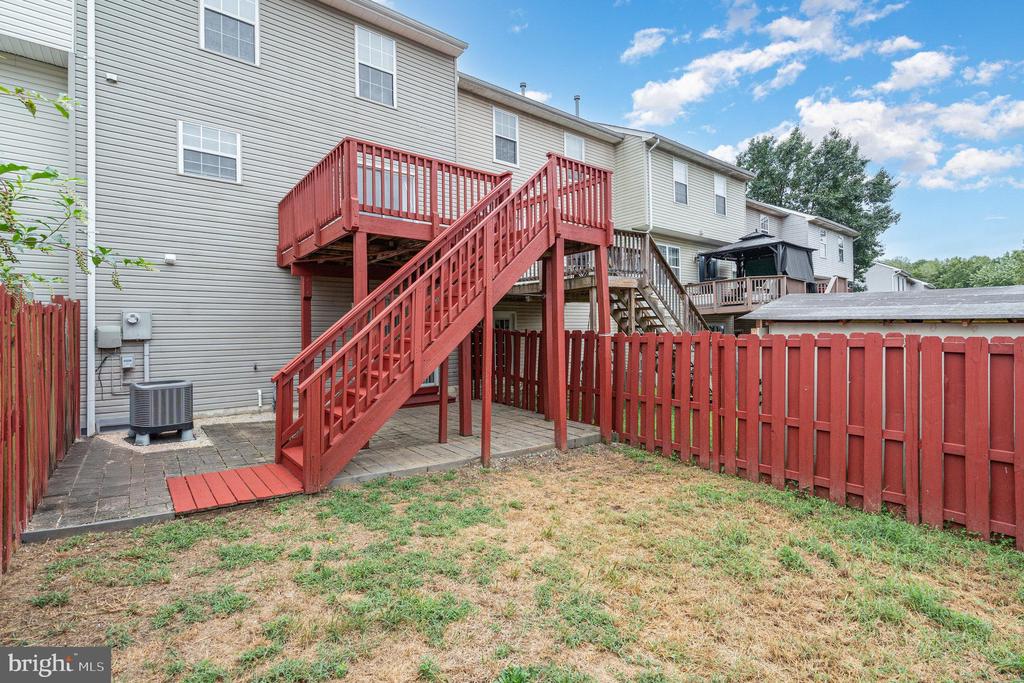
  • lot featuresBacks to Trees
  • parkingParking Lot
  • HEAT TYPECentral
  • AIR CONDITIONINGCentral A/C
  • sewerPublic Sewer
  • SubstructureConcrete Perimeter
  • Disability FeaturesNone
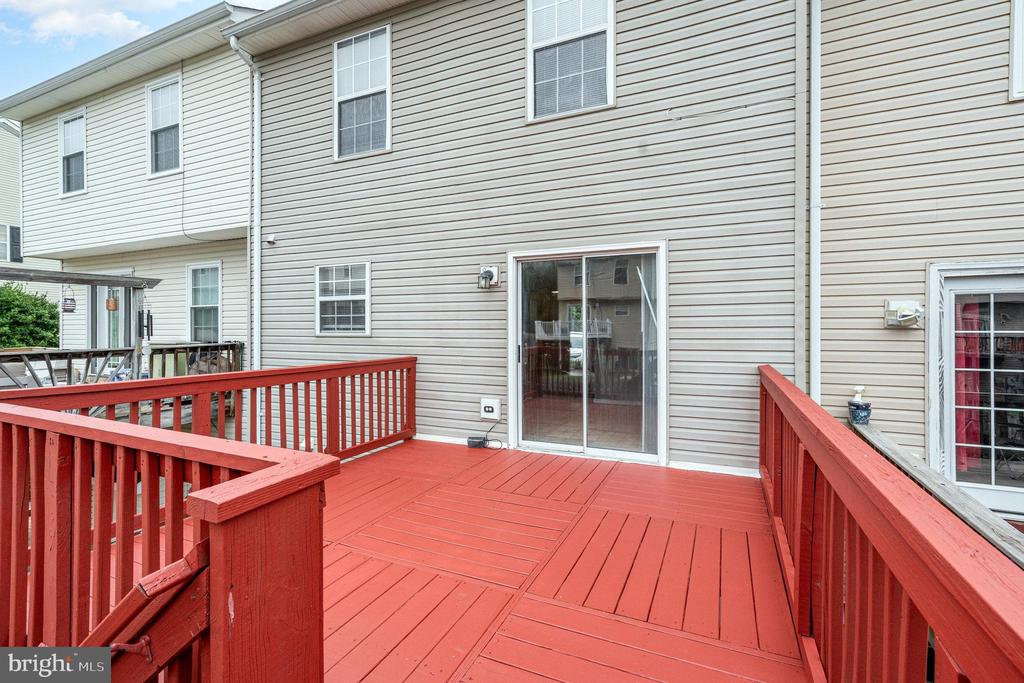
  • other exterior FeaturesSidewalks

Financial

  • Lease Price$2,500/mo
  • Zoning R2

Virginia

Explore

Work With Me

Whether you’re looking to buy, sell, rent, or invest in Washington, DC, Maryland, or Virginia, we have the agent for you to make your dreams a reality.

Follow Me on Instagram