406 Deerpath Ave SW
406 Deerpath Ave SW
406 Deerpath Ave SW
406 Deerpath Ave SW
406 Deerpath Ave SW
406 Deerpath Ave SW
406 Deerpath Ave SW
406 Deerpath Ave SW
406 Deerpath Ave SW
406 Deerpath Ave SW
406 Deerpath Ave SW
406 Deerpath Ave SW
406 Deerpath Ave SW
406 Deerpath Ave SW
406 Deerpath Ave SW
406 Deerpath Ave SW
406 Deerpath Ave SW
406 Deerpath Ave SW
406 Deerpath Ave SW
406 Deerpath Ave SW
406 Deerpath Ave SW
406 Deerpath Ave SW
406 Deerpath Ave SW
406 Deerpath Ave SW
406 Deerpath Ave SW
406 Deerpath Ave SW
406 Deerpath Ave SW
406 Deerpath Ave SW
406 Deerpath Ave SW
406 Deerpath Ave SW
406 Deerpath Ave SW
406 Deerpath Ave SW
406 Deerpath Ave SW
406 Deerpath Ave SW
406 Deerpath Ave SW
406 Deerpath Ave SW
406 Deerpath Ave SW
406 Deerpath Ave SW
406 Deerpath Ave SW
406 Deerpath Ave SW
406 Deerpath Ave SW
406 Deerpath Ave SW
406 Deerpath Ave SW
406 Deerpath Ave SW
406 Deerpath Ave SW
406 Deerpath Ave SW
406 Deerpath Ave SW
406 Deerpath Ave SW
406 Deerpath Ave SW
406 Deerpath Ave SW
406 Deerpath Ave SW
406 Deerpath Ave SW
SEE ALL PHOTOS
406 Deerpath Ave SW
406 Deerpath Ave SW
406 Deerpath Ave SW
406 Deerpath Ave SW
406 Deerpath Ave SW
406 Deerpath Ave SW
406 Deerpath Ave SW
406 Deerpath Ave SW
406 Deerpath Ave SW
406 Deerpath Ave SW
406 Deerpath Ave SW
406 Deerpath Ave SW
406 Deerpath Ave SW
406 Deerpath Ave SW
406 Deerpath Ave SW
406 Deerpath Ave SW
406 Deerpath Ave SW
406 Deerpath Ave SW
406 Deerpath Ave SW
406 Deerpath Ave SW
406 Deerpath Ave SW
406 Deerpath Ave SW
406 Deerpath Ave SW
406 Deerpath Ave SW
406 Deerpath Ave SW
406 Deerpath Ave SW
406 Deerpath Ave SW
406 Deerpath Ave SW
406 Deerpath Ave SW
406 Deerpath Ave SW
406 Deerpath Ave SW
406 Deerpath Ave SW
406 Deerpath Ave SW
406 Deerpath Ave SW
406 Deerpath Ave SW
406 Deerpath Ave SW
406 Deerpath Ave SW
406 Deerpath Ave SW
406 Deerpath Ave SW
406 Deerpath Ave SW
406 Deerpath Ave SW
406 Deerpath Ave SW
406 Deerpath Ave SW
406 Deerpath Ave SW
406 Deerpath Ave SW
406 Deerpath Ave SW
406 Deerpath Ave SW
406 Deerpath Ave SW
406 Deerpath Ave SW
406 Deerpath Ave SW
406 Deerpath Ave SW
406 Deerpath Ave SW
Sold

406 Deerpath Ave SW

406 DEERPATH AVENUE SW, LEESBURG, VA 20175

$720,000
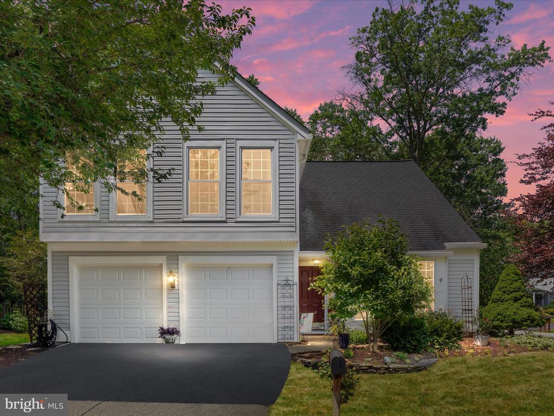
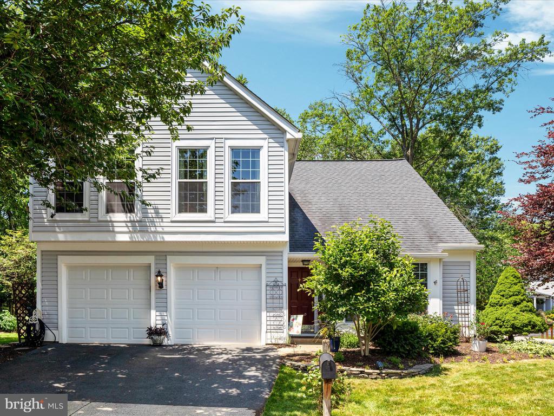
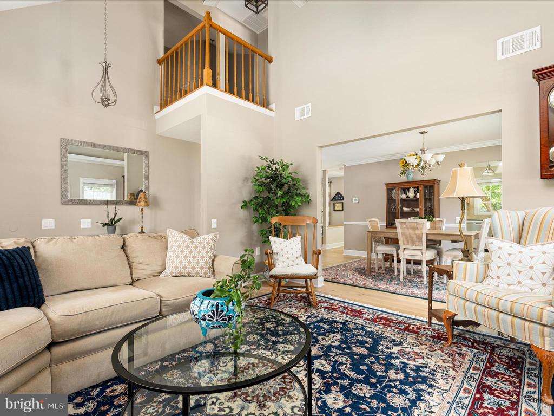
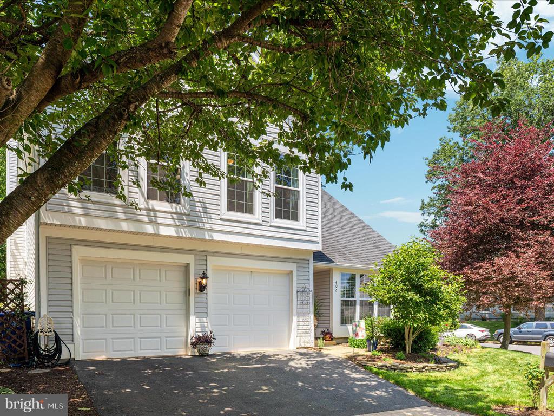
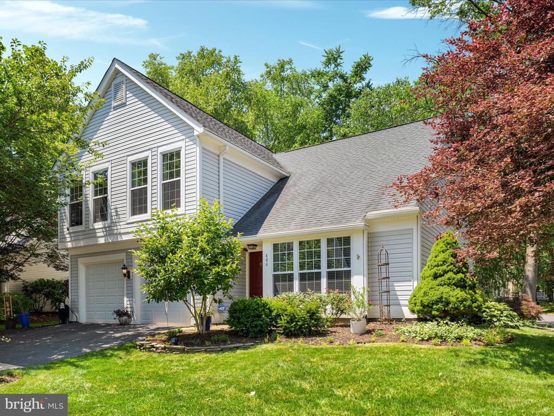
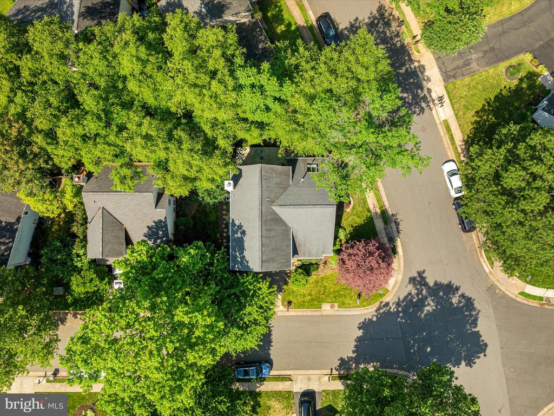
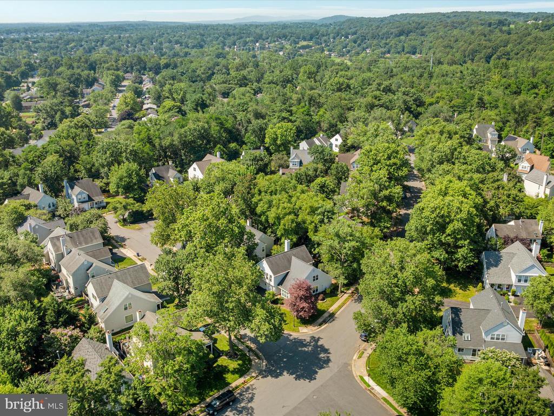
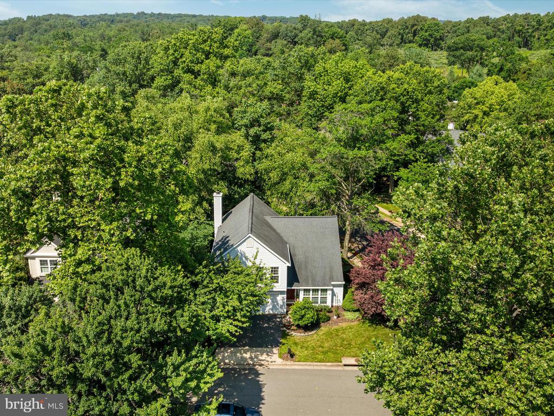
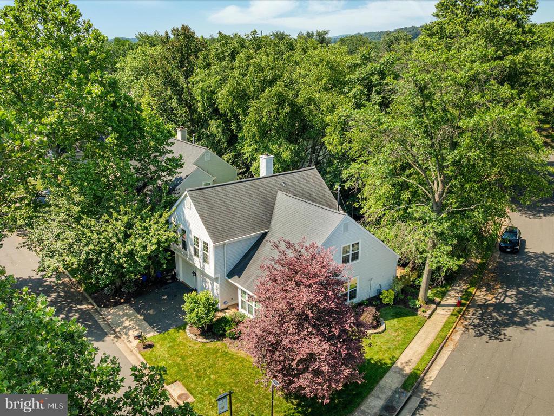
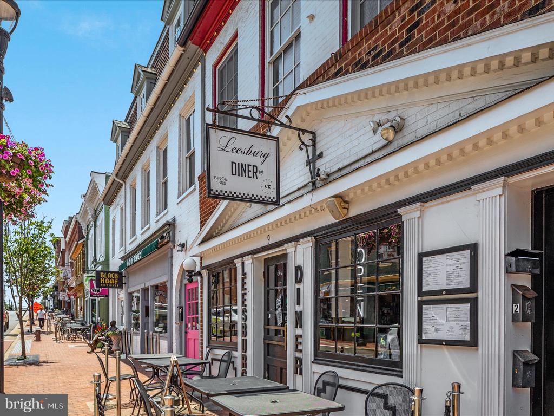
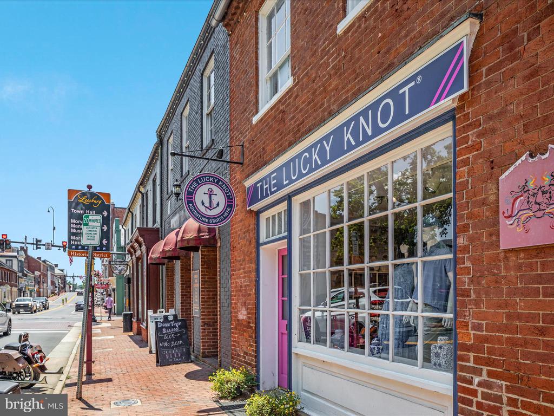
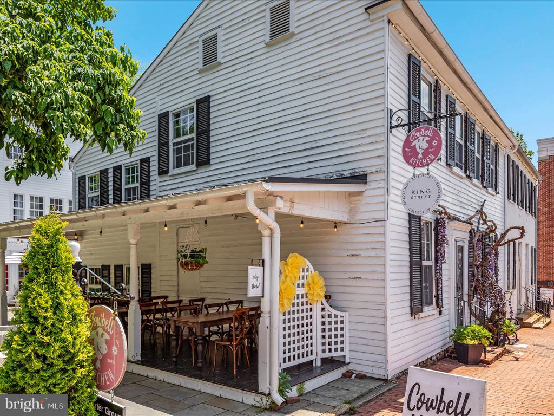
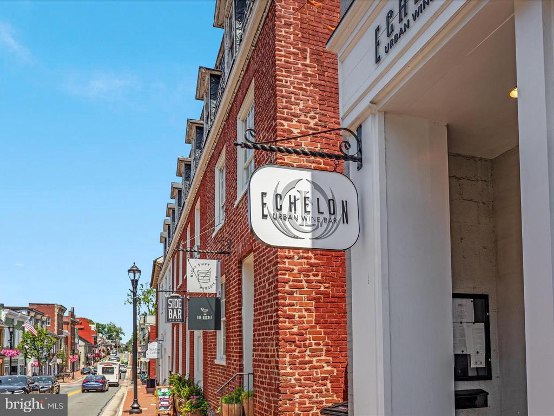
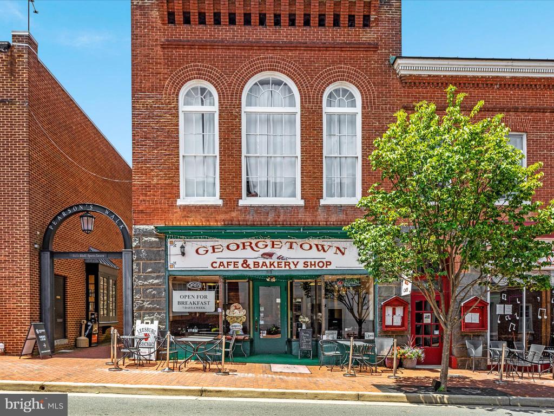
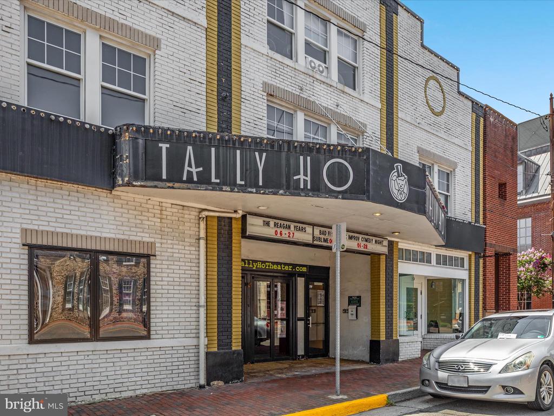
Welcome to this beautifully maintained 4-bedroom, 2.5-bath home located in the highly desirable Foxridge community--just steps from the WO\&D trail and an easy walk to downtown Leesburg's shops, restaurants, and seasonal events.

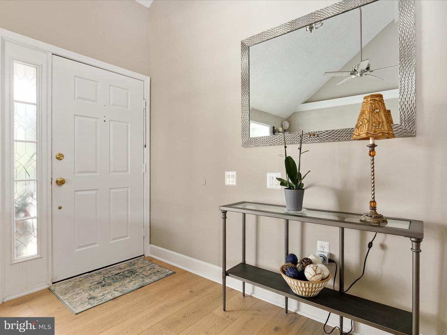
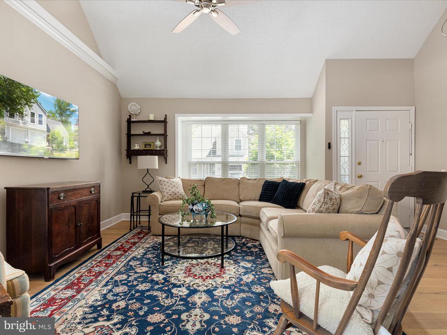
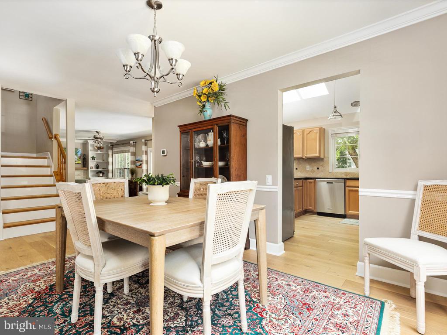
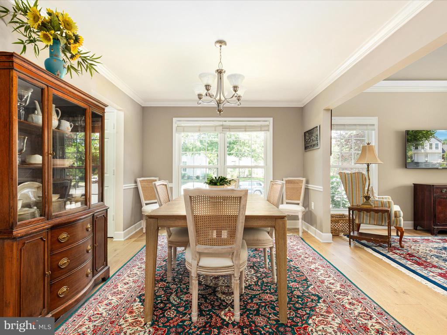
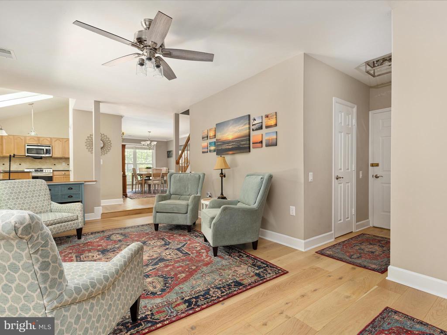
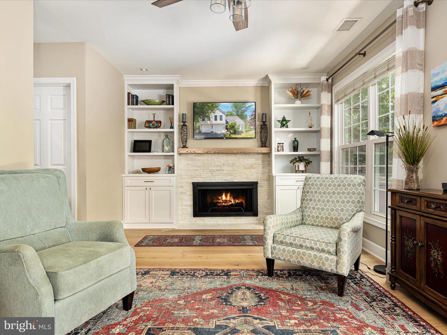
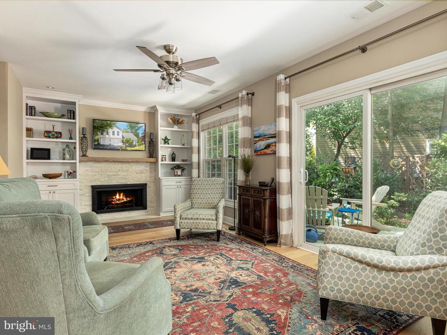
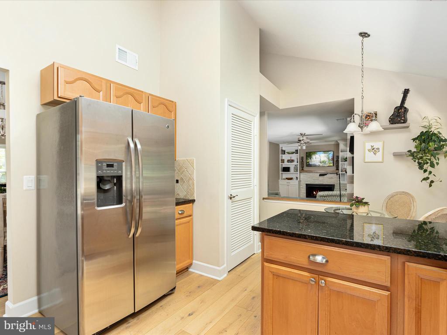
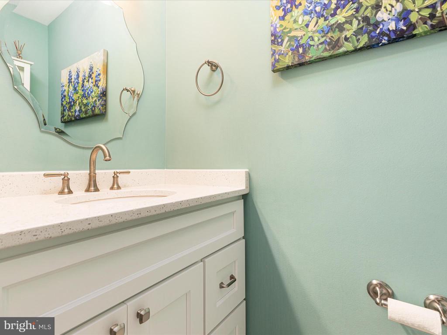
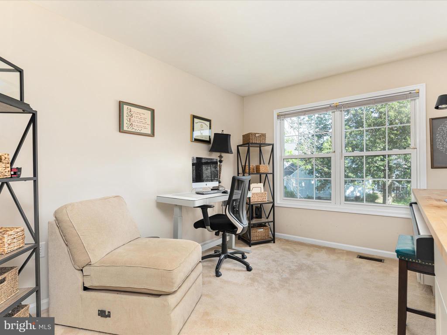
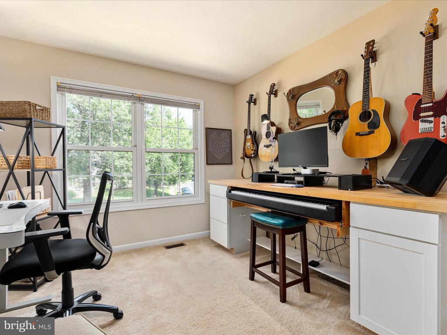
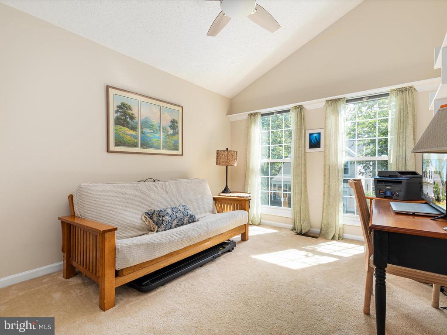
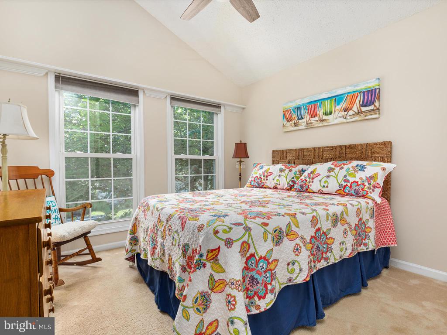
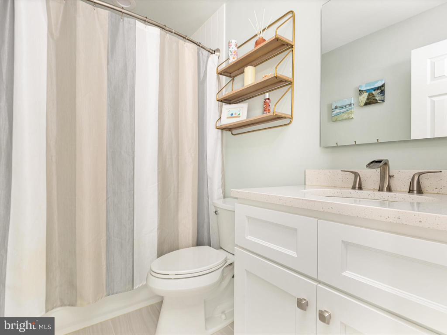
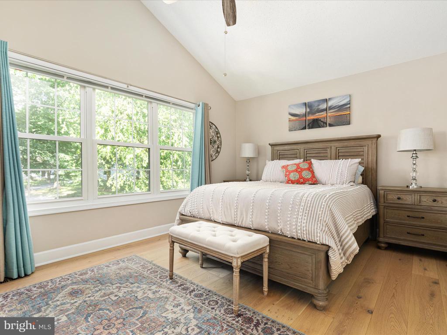
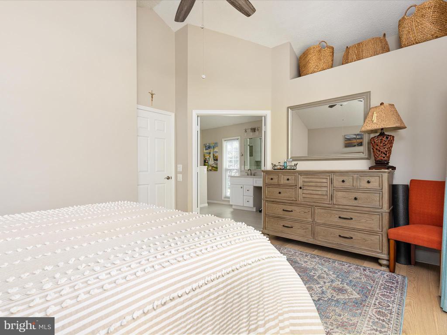
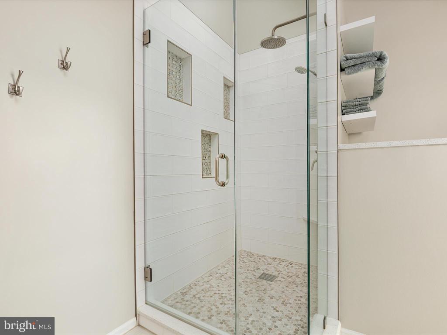
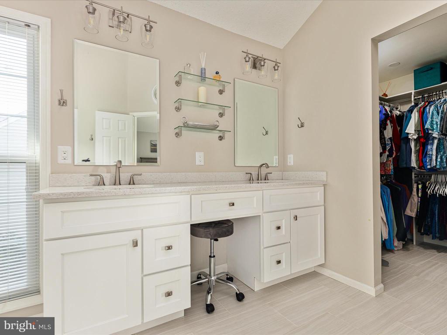
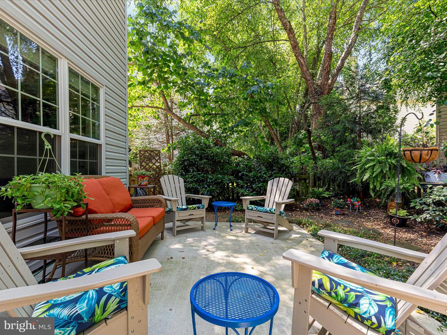
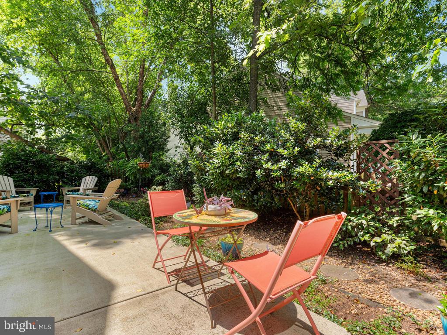
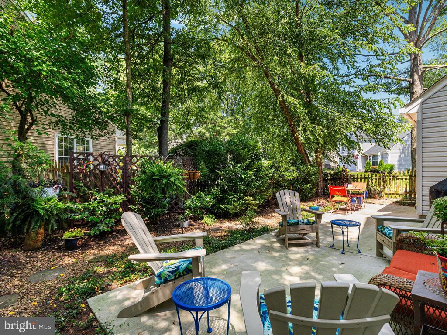
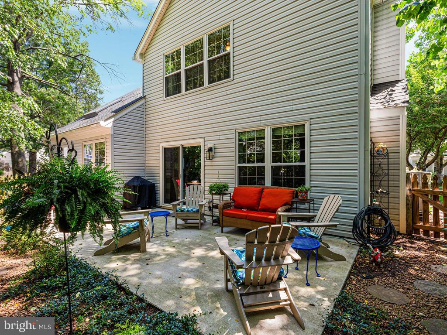
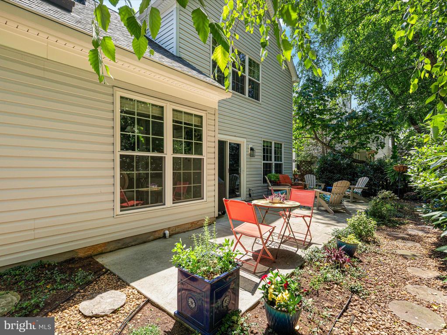
This home has been thoughtfully updated with remodeled bathrooms, gleaming hardwood floors, fresh paint, updated lighting, and custom built-in bookshelves. The spacious layout offers both functionality and charm, perfect for modern living. Enjoy relaxing or entertaining in the shaded, private backyard with a beautifully landscaped patio and garden beds wrapping the perimeter of the home.

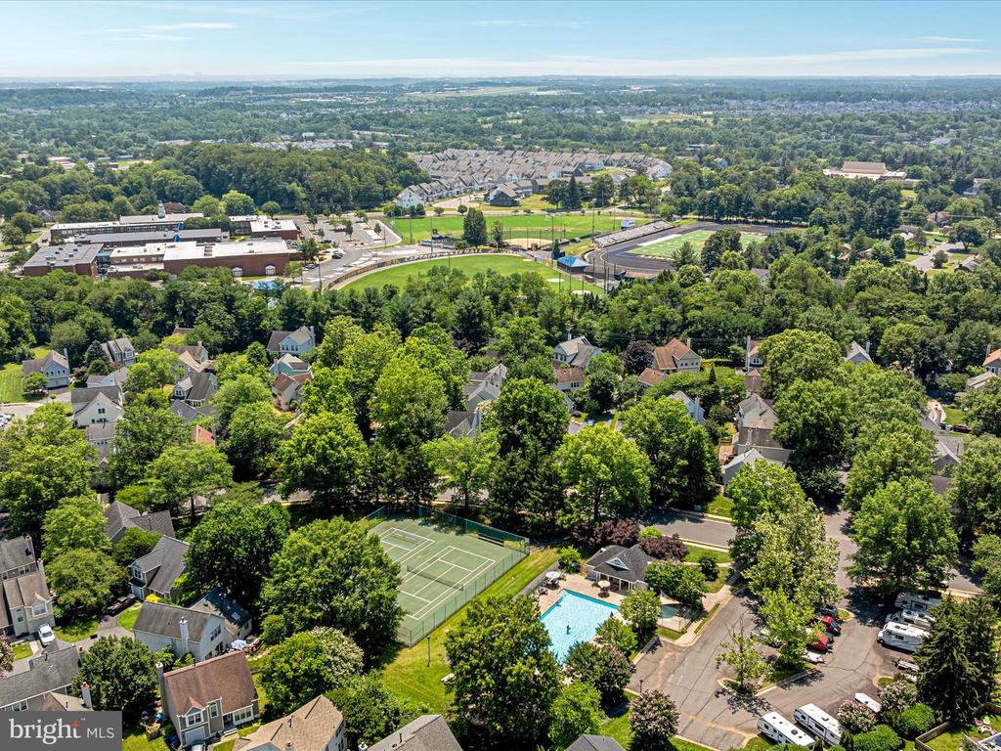
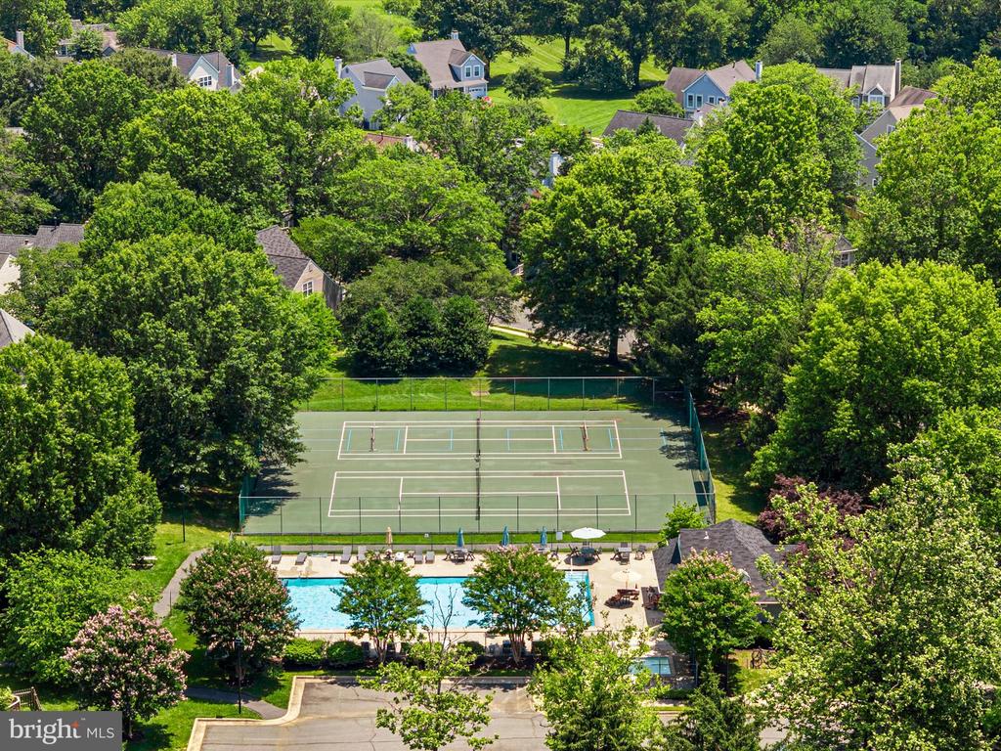
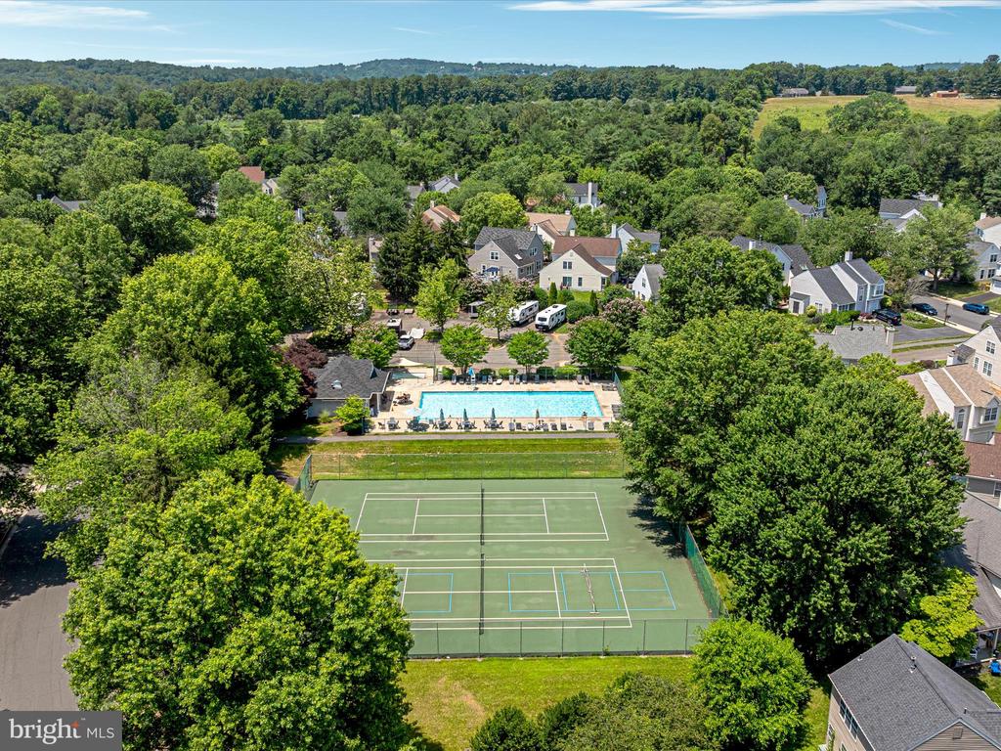
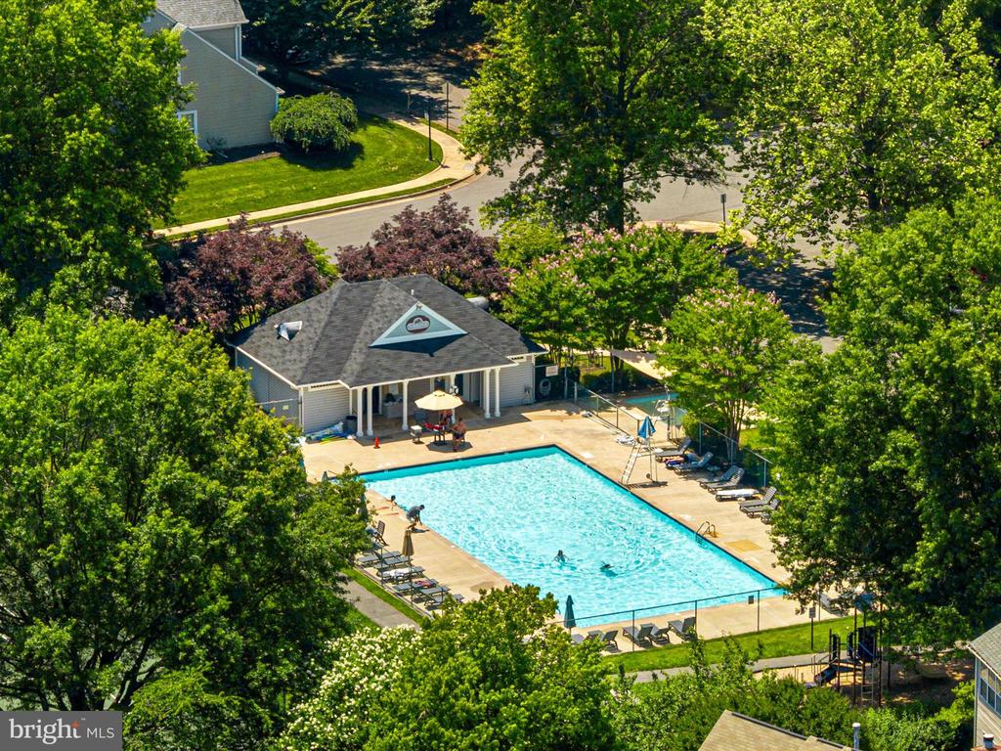
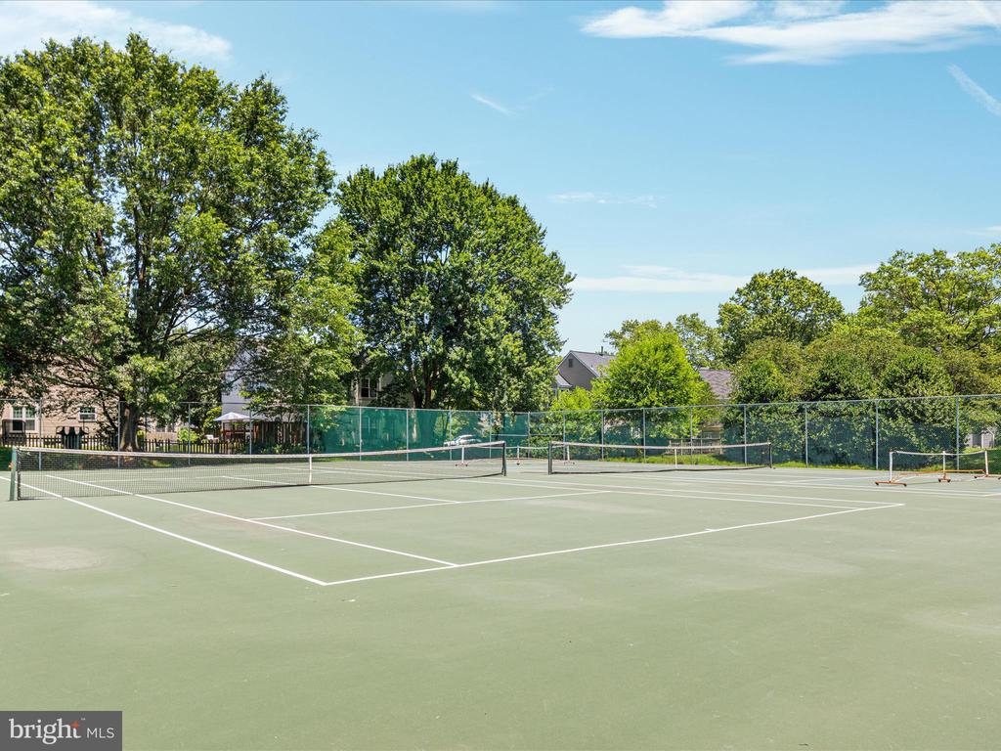
Foxridge offers fantastic amenities including a community pool, tennis courts, and a pickleball court, plus the neighborhood is adjacent to two parks for even more outdoor fun. For added convenience, residents also have the option to store an RV or trailer for a minimal additional fee through the HOA--an uncommon perk in such a central location.

Lovingly cared for and move-in ready, this home offers the perfect blend of comfort, location, and community.

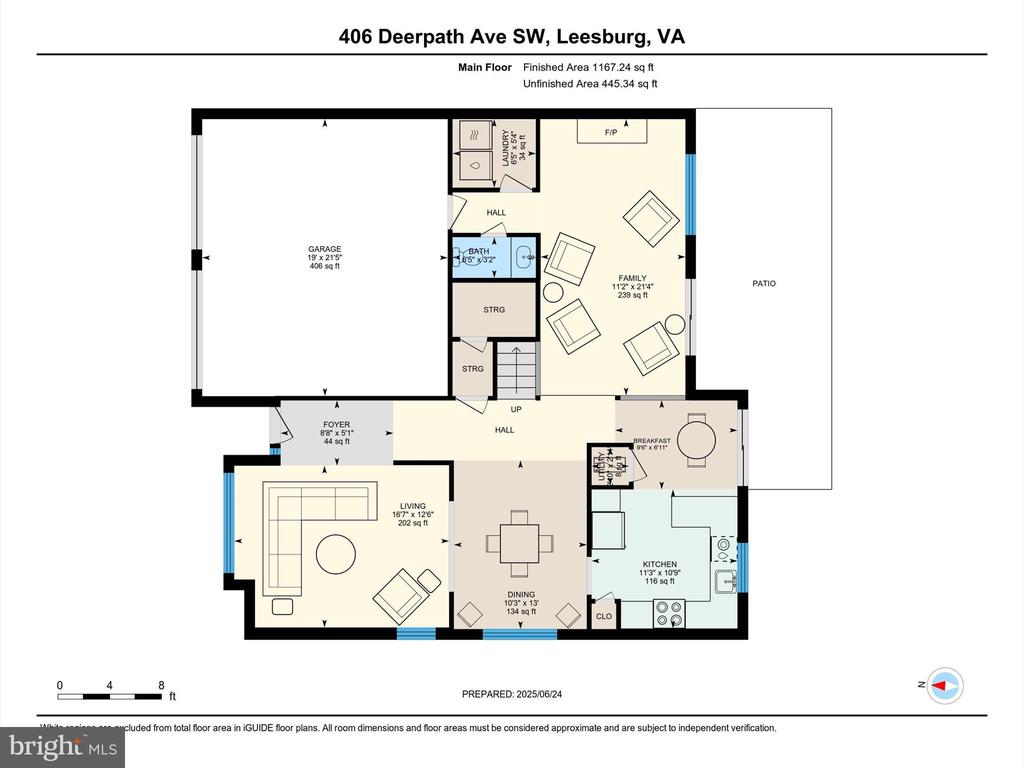
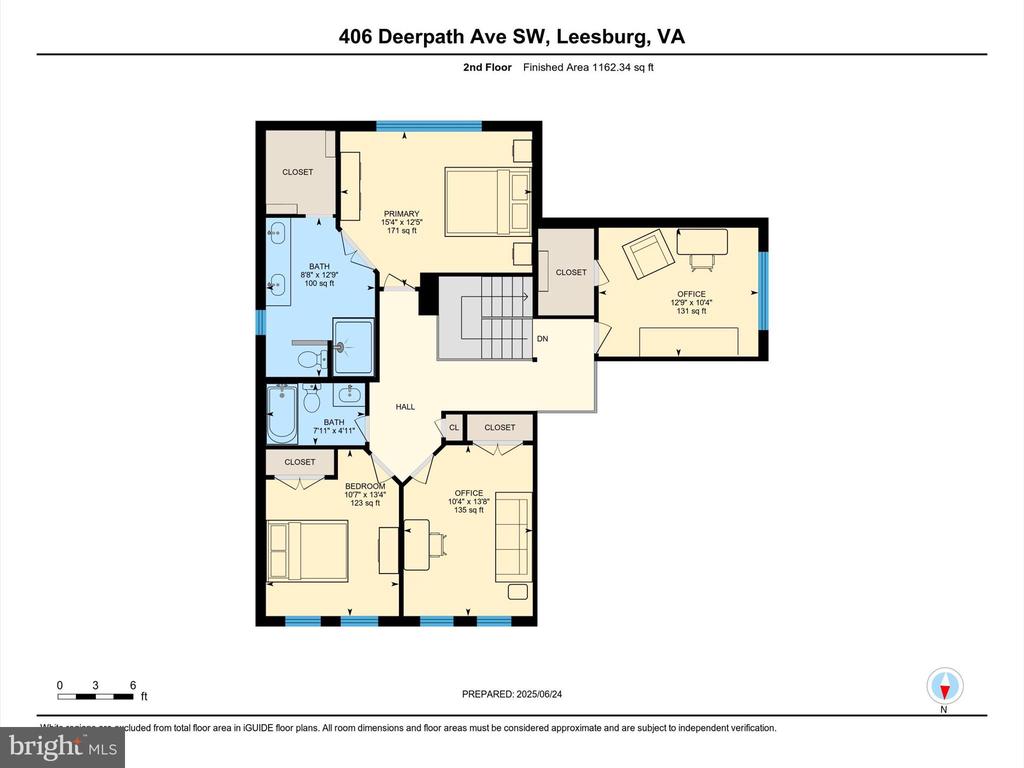
This home will not disappoint you. Be sure to click on the movie icon for a 3D walk through of the home. Make sure you check out the documents section for the "Highlights" and floor plans. There have been a lot of upgrades of the home.

4
beds

3
baths

2,263 Sq.Ft. LIVING AREA

5,227 Sq.Ft. lot

Features & Amenities

Interior

  • total bedrooms4
  • Total bathrooms3
  • full bathrooms2
  • half bathroom1
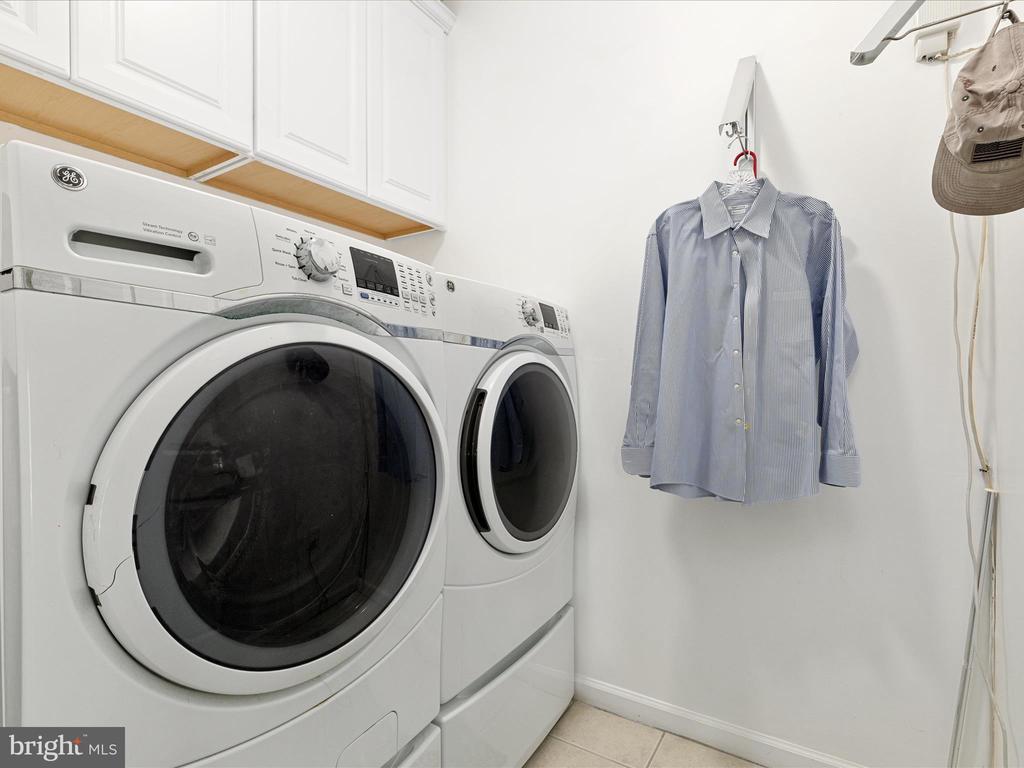
  • Laundry room Hookup, Main Floor
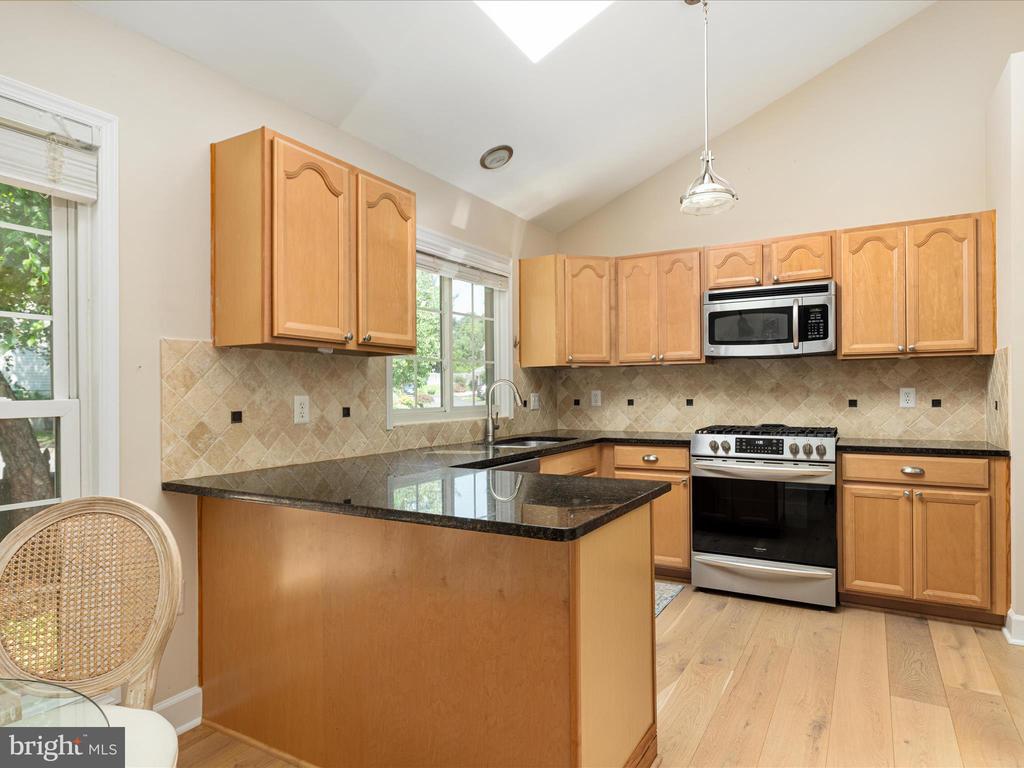
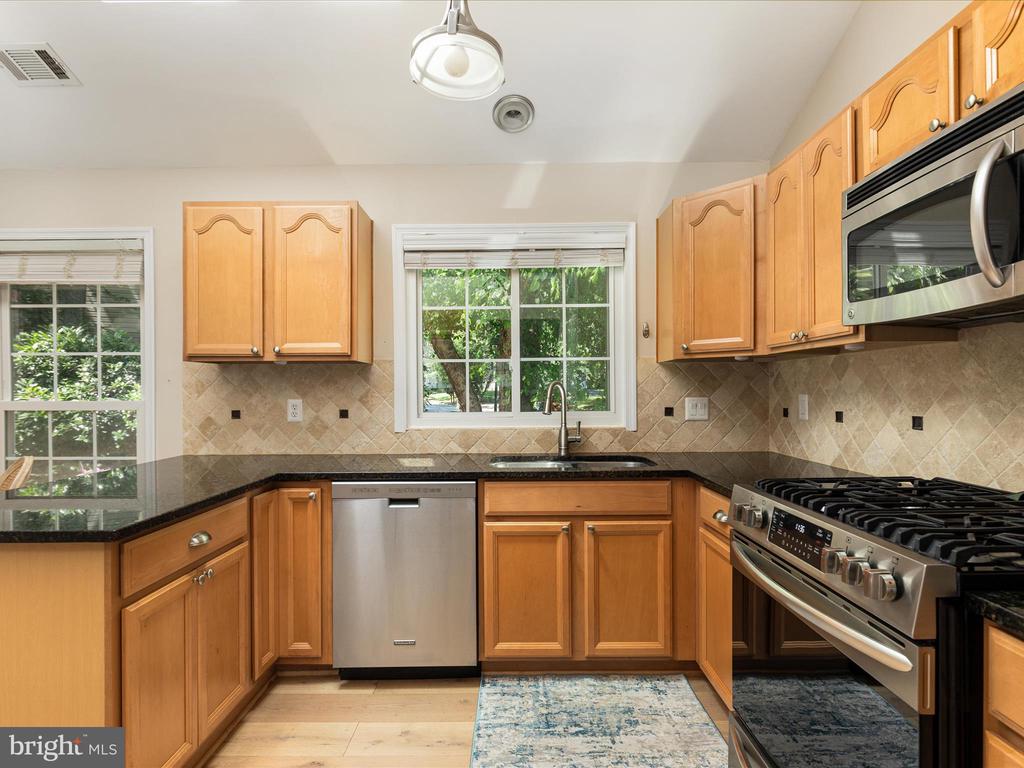
  • APPLIANCES Built-In Microwave, Dishwasher, Disposal, Exhaust Fan, Oven/Range - Gas, Refrigerator, Stainless Steel Appliances, Water Heater
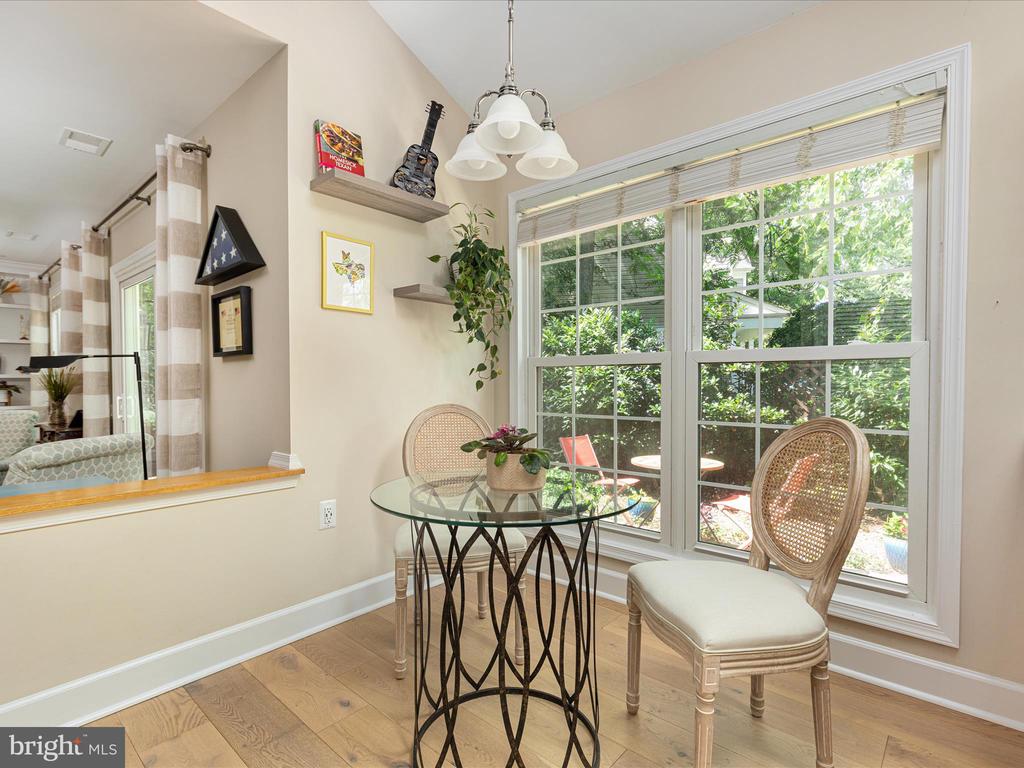
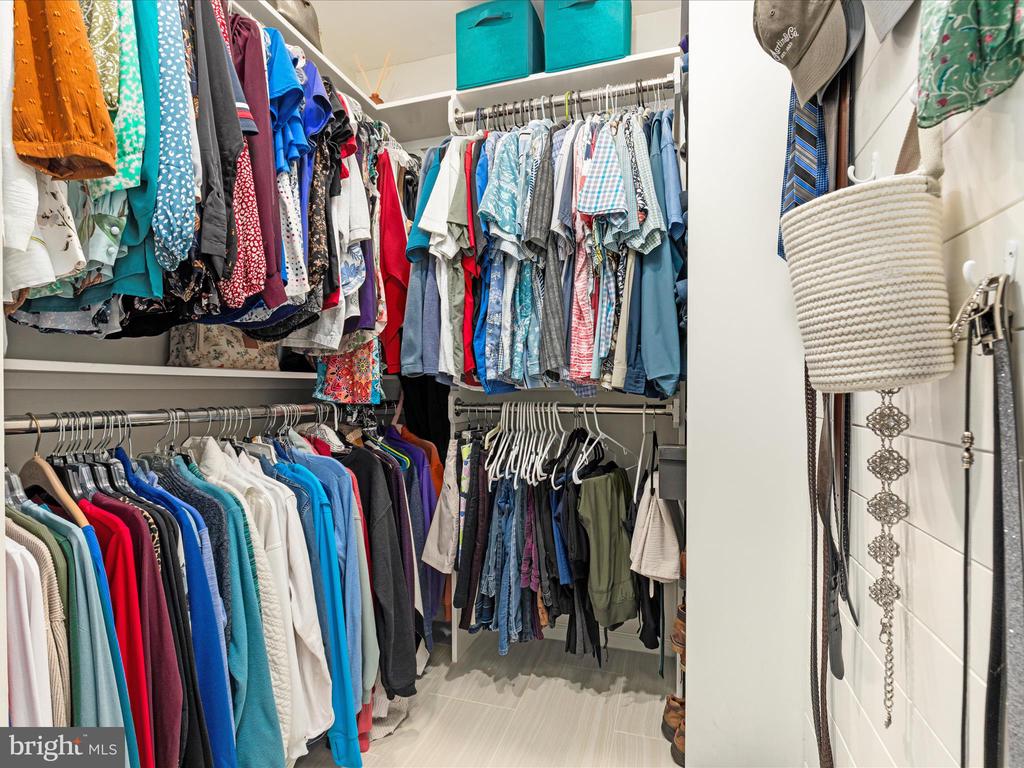
  • other interior Features Bathroom - Tub Shower, Bathroom - Walk-In Shower, Breakfast Area, Built-Ins, Ceiling Fan(s), Dining Area, Family Room Off Kitchen, Floor Plan - Traditional, Formal/Separate Dining Room, Kitchen - Gourmet, Pantry, Primary Bath(s), Recessed Lighting, Upgraded Countertops, Walk-in Closet(s), Window Treatments, Wood Floors

Area & Lot

  • Status Sold
  • Date Sold July 29, 2025
  • Living Area2,263 Sq.Ft.
  • Total Area2,263 Sq.Ft.
  • Lot Area5,227 Sq.Ft.
  • MLS® IDVALO2099726
  • TypeResidential
  • YEAR BUILT1988
  • NeighborhoodVirginia
  • Architecture StylesContemporary, Traditional
  • Elementary SchoolCATOCTIN
  • Middle SchoolJ.LUMPTON SIMPSON
  • High SchoolLOUDOUN COUNTY
  • School DistrictLOUDOUN COUNTY PUBLIC SCHOOLS

Exterior

  • STORIES2
  • Garage Space2.0
  • water SourcePublic
  • utilitiesElectric Available, Natural Gas Available, Sewer Available, Water Available
  • PoolYes - Community
  • roofShingle
  • parkingAttached Garage, Driveway
  • HEAT TYPECentral, Forced Air
  • AIR CONDITIONINGCeiling Fan(s), Central A/C
  • sewerPublic Sewer
  • SubstructureSlab
  • Disability FeaturesNone
  • HOA AmenitiesCommon Grounds, Pool - Outdoor, Tennis Courts, Other
  • other exterior FeaturesGutter System

Financial

  • Sales Price$720,000
  • Real Estate Tax $6,276/yr
  • HOA $102/mo
  • Zoning LB:R4
View Virtual Tour

Virginia

Explore

Work With Me

Whether you’re looking to buy, sell, rent, or invest in Washington, DC, Maryland, or Virginia, we have the agent for you to make your dreams a reality.

Follow Me on Instagram