403 SMOKEBUSH DRIVE
403 SMOKEBUSH DRIVE
403 SMOKEBUSH DRIVE
403 SMOKEBUSH DRIVE
403 SMOKEBUSH DRIVE
403 SMOKEBUSH DRIVE
403 SMOKEBUSH DRIVE
403 SMOKEBUSH DRIVE
403 SMOKEBUSH DRIVE
403 SMOKEBUSH DRIVE
403 SMOKEBUSH DRIVE
403 SMOKEBUSH DRIVE
403 SMOKEBUSH DRIVE
403 SMOKEBUSH DRIVE
403 SMOKEBUSH DRIVE
403 SMOKEBUSH DRIVE
403 SMOKEBUSH DRIVE
403 SMOKEBUSH DRIVE
403 SMOKEBUSH DRIVE
403 SMOKEBUSH DRIVE
403 SMOKEBUSH DRIVE
403 SMOKEBUSH DRIVE
403 SMOKEBUSH DRIVE
403 SMOKEBUSH DRIVE
403 SMOKEBUSH DRIVE
403 SMOKEBUSH DRIVE
403 SMOKEBUSH DRIVE
403 SMOKEBUSH DRIVE
403 SMOKEBUSH DRIVE
403 SMOKEBUSH DRIVE
403 SMOKEBUSH DRIVE
403 SMOKEBUSH DRIVE
403 SMOKEBUSH DRIVE
403 SMOKEBUSH DRIVE
403 SMOKEBUSH DRIVE
403 SMOKEBUSH DRIVE
403 SMOKEBUSH DRIVE
403 SMOKEBUSH DRIVE
403 SMOKEBUSH DRIVE
403 SMOKEBUSH DRIVE
403 SMOKEBUSH DRIVE
403 SMOKEBUSH DRIVE
403 SMOKEBUSH DRIVE
403 SMOKEBUSH DRIVE
403 SMOKEBUSH DRIVE
403 SMOKEBUSH DRIVE
403 SMOKEBUSH DRIVE
403 SMOKEBUSH DRIVE
403 SMOKEBUSH DRIVE
403 SMOKEBUSH DRIVE
403 SMOKEBUSH DRIVE
403 SMOKEBUSH DRIVE
403 SMOKEBUSH DRIVE
403 SMOKEBUSH DRIVE
403 SMOKEBUSH DRIVE
SEE ALL PHOTOS
403 SMOKEBUSH DRIVE
403 SMOKEBUSH DRIVE
403 SMOKEBUSH DRIVE
403 SMOKEBUSH DRIVE
403 SMOKEBUSH DRIVE
403 SMOKEBUSH DRIVE
403 SMOKEBUSH DRIVE
403 SMOKEBUSH DRIVE
403 SMOKEBUSH DRIVE
403 SMOKEBUSH DRIVE
403 SMOKEBUSH DRIVE
403 SMOKEBUSH DRIVE
403 SMOKEBUSH DRIVE
403 SMOKEBUSH DRIVE
403 SMOKEBUSH DRIVE
403 SMOKEBUSH DRIVE
403 SMOKEBUSH DRIVE
403 SMOKEBUSH DRIVE
403 SMOKEBUSH DRIVE
403 SMOKEBUSH DRIVE
403 SMOKEBUSH DRIVE
403 SMOKEBUSH DRIVE
403 SMOKEBUSH DRIVE
403 SMOKEBUSH DRIVE
403 SMOKEBUSH DRIVE
403 SMOKEBUSH DRIVE
403 SMOKEBUSH DRIVE
403 SMOKEBUSH DRIVE
403 SMOKEBUSH DRIVE
403 SMOKEBUSH DRIVE
403 SMOKEBUSH DRIVE
403 SMOKEBUSH DRIVE
403 SMOKEBUSH DRIVE
403 SMOKEBUSH DRIVE
403 SMOKEBUSH DRIVE
403 SMOKEBUSH DRIVE
403 SMOKEBUSH DRIVE
403 SMOKEBUSH DRIVE
403 SMOKEBUSH DRIVE
403 SMOKEBUSH DRIVE
403 SMOKEBUSH DRIVE
403 SMOKEBUSH DRIVE
403 SMOKEBUSH DRIVE
403 SMOKEBUSH DRIVE
403 SMOKEBUSH DRIVE
403 SMOKEBUSH DRIVE
403 SMOKEBUSH DRIVE
403 SMOKEBUSH DRIVE
403 SMOKEBUSH DRIVE
403 SMOKEBUSH DRIVE
403 SMOKEBUSH DRIVE
403 SMOKEBUSH DRIVE
403 SMOKEBUSH DRIVE
403 SMOKEBUSH DRIVE
403 SMOKEBUSH DRIVE
Sold

403 SMOKEBUSH DRIVE

403 SMOKEBUSH DRIVE, STAFFORD, VA 22554

$900,000
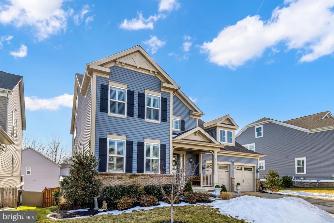
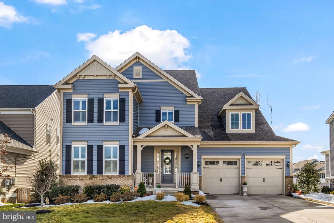
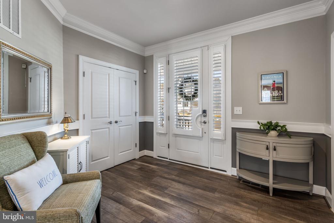
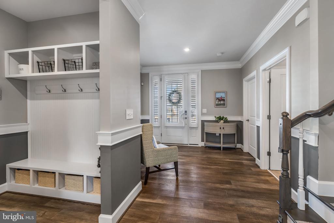
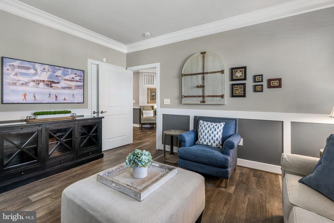
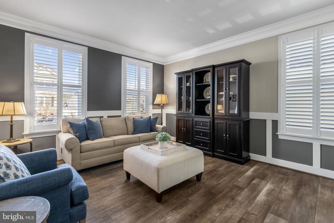
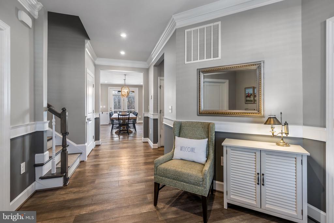
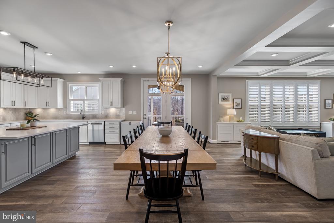
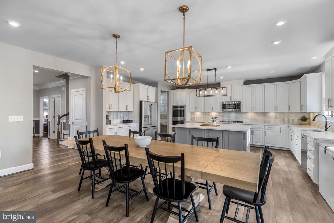
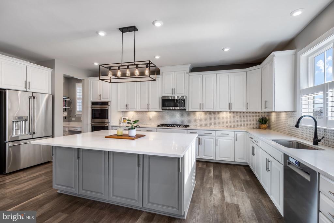
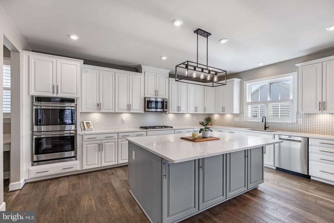
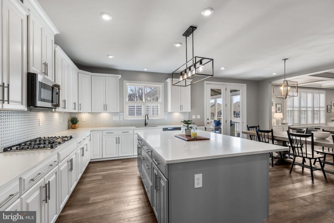
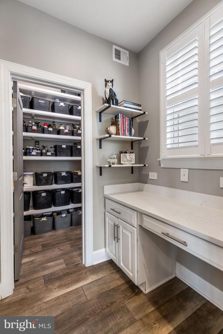
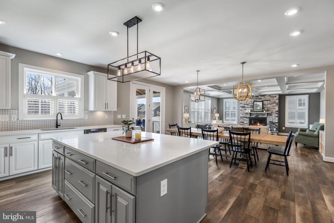
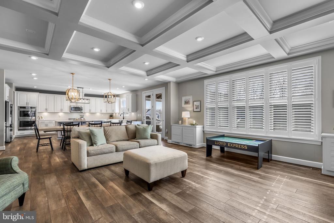
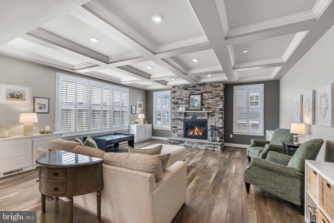
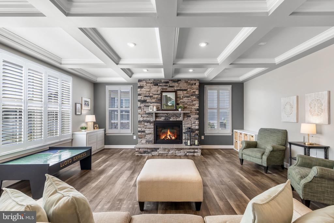
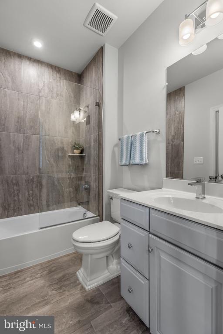
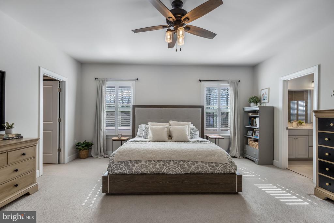
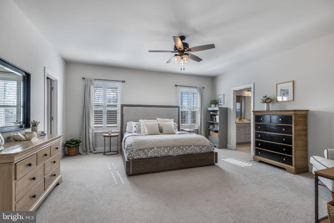
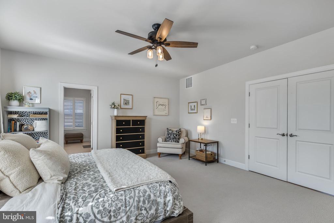
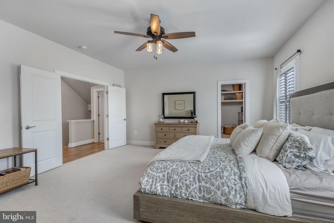
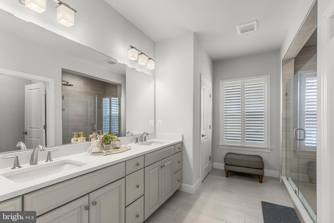
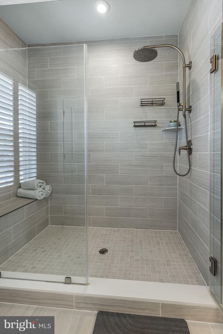
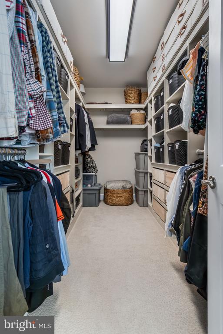
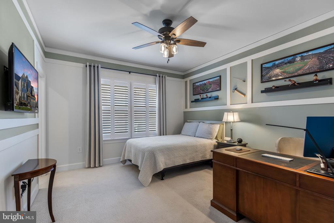
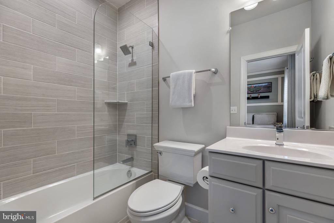
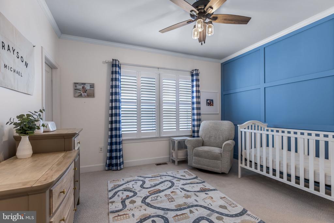
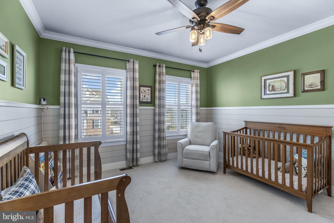
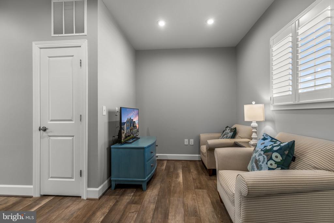
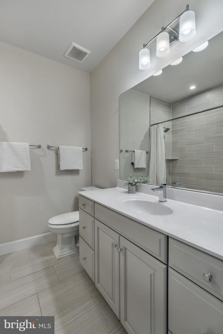
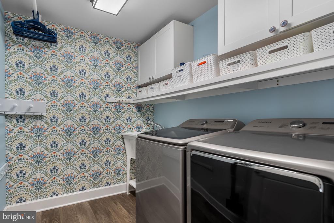
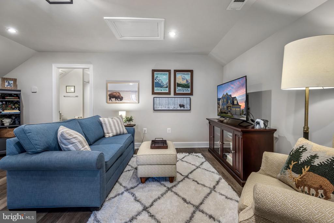
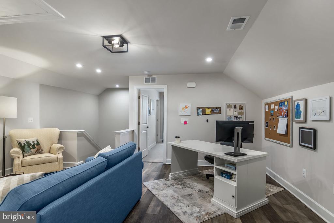
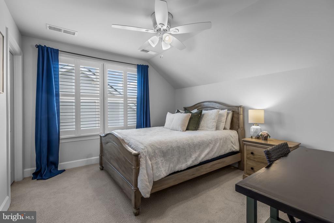
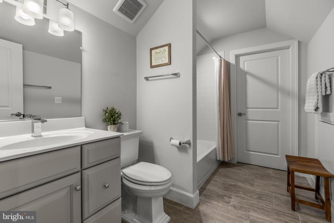
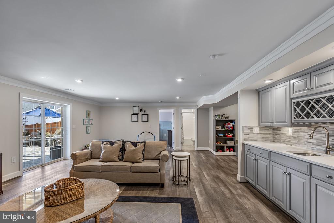
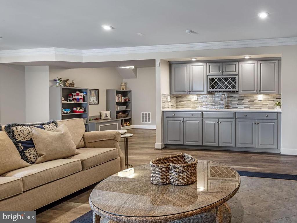
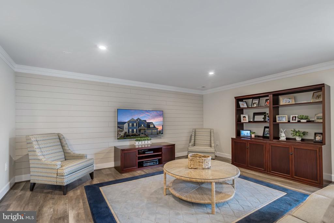
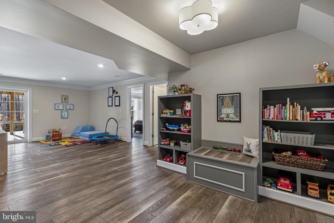
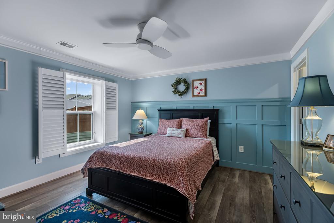
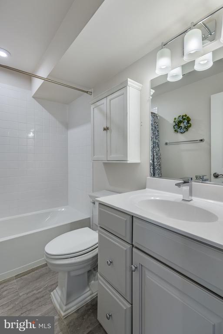
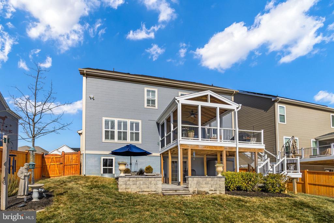
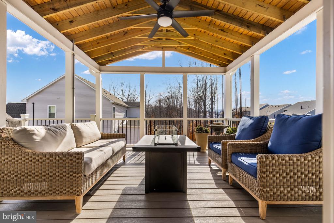
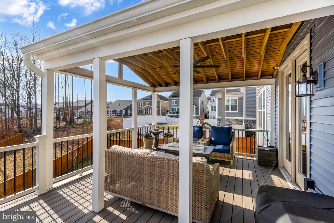
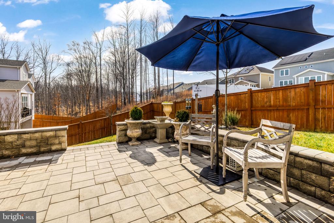
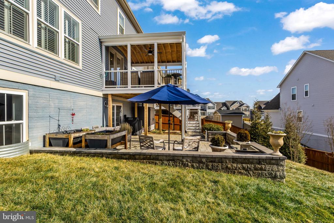
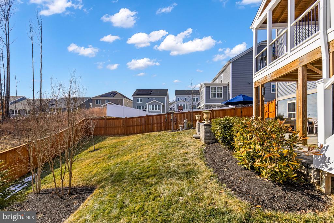
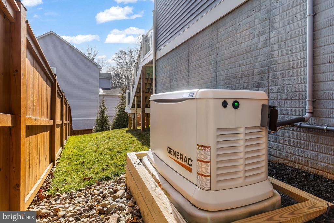
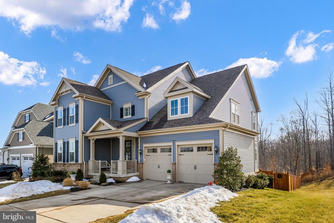
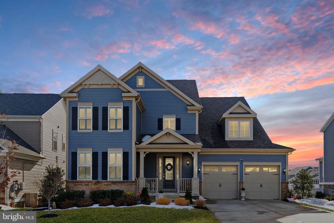
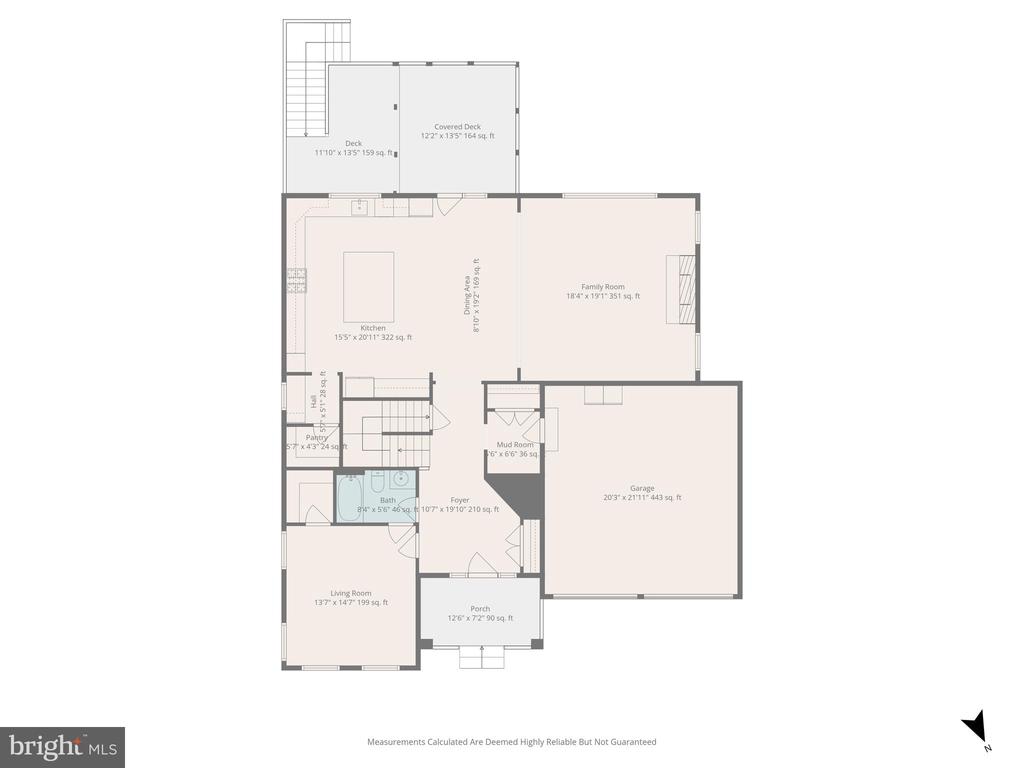
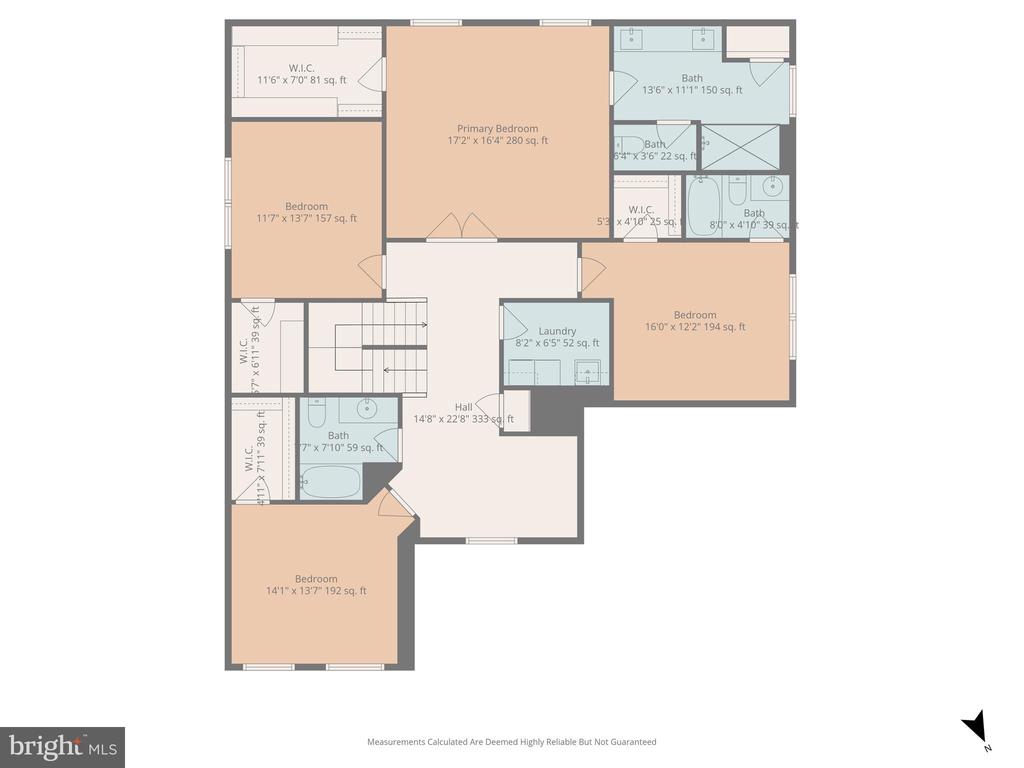
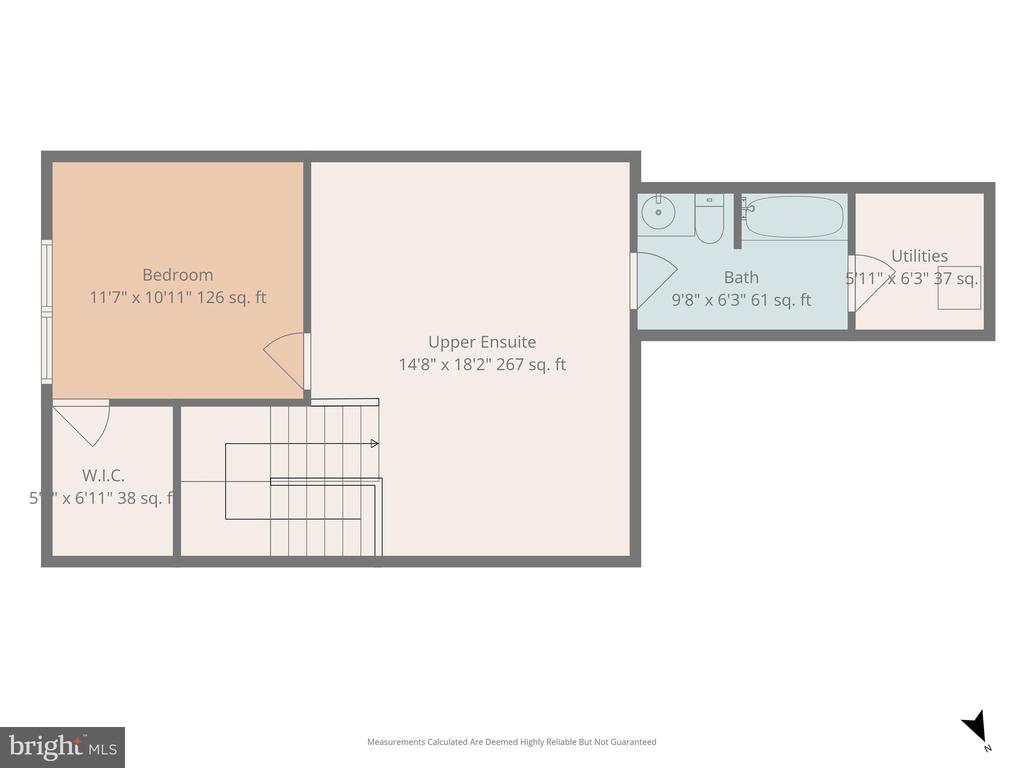
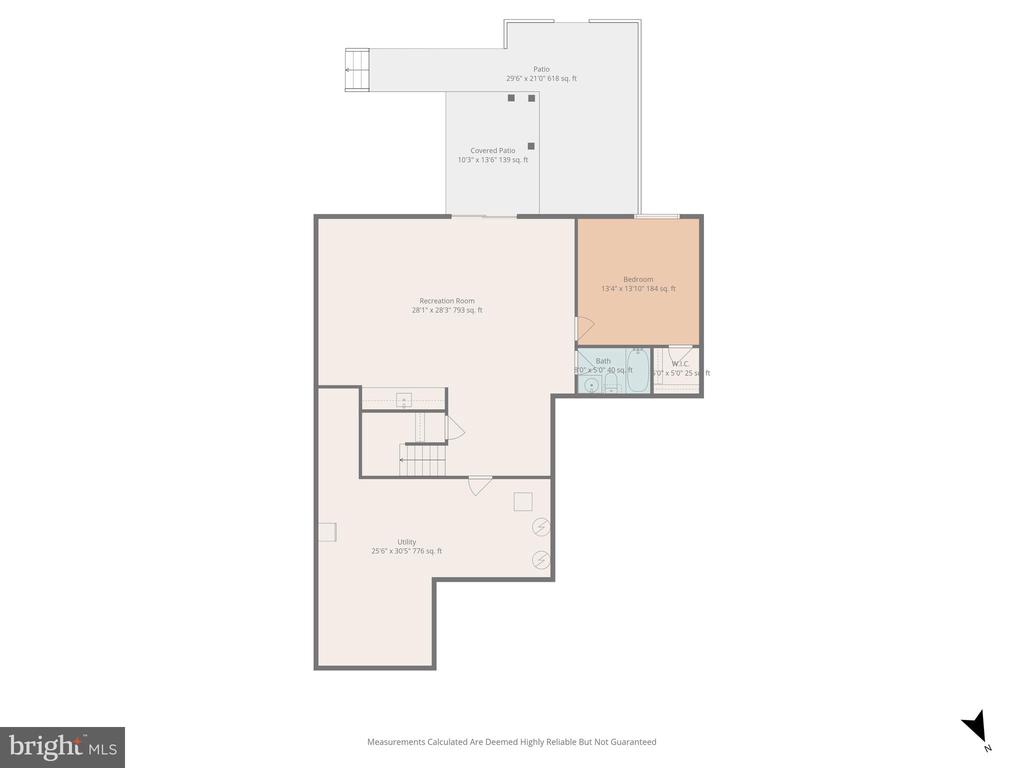
Sellers are reveiwing offers Tuesday afternoon. Please call Listing Agent for details! ***Prepare to be WOWED!! This expansive Stanley Martin Middleton model in Embrey Mill has been loved and customized by the current owners; making it even BETTER than new! This rare home includes the builder's 4th floor option; providing a bonus den, bedroom, and full bath - the perfect guest or au pair suite! Throughout the home, you'll find upgraded plumbing and light fixtures, as well as plantation shutters in every room. Each bedroom has been improved with a ceiling fan, and walk-in-closets with custom shelves and drawers. The accent walls, unique trim and crown molding, window treatments, and built-ins add beautiful detail and comfort and utility to each space. Outside, the covered deck is plumbed for a gas grill and steps down to the exquisite stone patio in the fully fenced back yard. The professional hardscaping and landscaping have been thoughtfully crafted to enjoy the views of the common area behind the home.

6
beds

6
baths

5,012 Sq.Ft. LIVING AREA

7,927 Sq.Ft. lot

Shelly Porter

Shelly Porter

Features & Amenities

Interior

  • total bedrooms6
  • Total bathrooms6
  • full bathrooms6
  • Laundry room Has Laundry, Upper Floor, Washer In Unit, Dryer In Unit
  • Flooring Luxury Vinyl Plank, Ceramic Tile, Carpet
  • APPLIANCES Built-In Microwave, Cooktop, Dishwasher, Disposal, Dryer, Exhaust Fan, Icemaker, Oven - Double, Oven - Wall, Refrigerator, Stainless Steel Appliances
  • other interior Features Bar, Bathroom - Stall Shower, Bathroom - Tub Shower, Bathroom - Walk-In Shower, Built-Ins, Ceiling Fan(s), Chair Railings, Combination Kitchen/Living, Combination Kitchen/Dining, Combination Dining/Living, Crown Moldings, Entry Level Bedroom, Family Room Off Kitchen, Floor Plan - Open, Kitchen - Eat-In, Kitchen - Gourmet, Kitchen - Island, Pantry, Primary Bath(s), Recessed Lighting, Upgraded Countertops, Wainscotting, Walk-in Closet(s), Wet/Dry Bar, Window Treatments, Wine Storage, Wood Floors, Other, Carpet, Dining Area

Area & Lot

  • Status Sold
  • Date Sold March 12, 2026
  • Living Area5,012 Sq.Ft.
  • Total Area5,012 Sq.Ft.
  • Lot Area7,927 Sq.Ft.
  • MLS® IDVAST2046242
  • TypeResidential
  • YEAR BUILT2021
  • NeighborhoodVirginia
  • Architecture StylesColonial
  • View DescriptionGarden/Lawn
  • Middle SchoolH.H. POOLE
  • High SchoolCOLONIAL FORGE
  • School DistrictSTAFFORD COUNTY PUBLIC SCHOOLS

Exterior

  • STORIES4
  • Garage Space2.0
  • water SourceNone
  • utilitiesUnder Ground
  • PoolYes - Community
  • roofAsphalt
  • lot featuresBacks - Open Common Area, Backs to Trees, Front Yard, Landscaping, Rear Yard
  • parkingAttached Garage, Driveway
  • HEAT TYPECentral, Programmable Thermostat, Zoned
  • AIR CONDITIONINGNone
  • sewerNo Sewer System
  • SubstructureConcrete Perimeter
  • Disability FeaturesOther
  • HOA AmenitiesClub House, Common Grounds, Jog/Walk Path, Tennis Courts, Tot Lots/Playground, Basketball Courts, Bike Trail, Community Center, Dog Park
  • security FeaturesCarbon Monoxide Detectors, Fire Detection System, Smoke Detector, Exterior Cameras, Main Entrance Lock, Motion Detectors, Security System
  • other exterior FeaturesExtensive Hardscape, Exterior Lighting, Gutter System, Stone Retaining Walls, Underground Lawn Sprinkler, Lawn Sprinkler

Financial

  • Sales Price$900,000
  • Real Estate Tax $7,211/yr
  • HOA $143/mo
  • Zoning PD2
View Virtual Tour

Virginia

Explore

Work With Me

Whether you’re looking to buy, sell, rent, or invest in Washington, DC, Maryland, or Virginia, we have the agent for you to make your dreams a reality.

Follow Me on Instagram