402 BATLEY COURT
402 BATLEY COURT
402 BATLEY COURT
402 BATLEY COURT
402 BATLEY COURT
402 BATLEY COURT
402 BATLEY COURT
402 BATLEY COURT
402 BATLEY COURT
402 BATLEY COURT
402 BATLEY COURT
402 BATLEY COURT
402 BATLEY COURT
402 BATLEY COURT
402 BATLEY COURT
402 BATLEY COURT
402 BATLEY COURT
402 BATLEY COURT
402 BATLEY COURT
402 BATLEY COURT
402 BATLEY COURT
402 BATLEY COURT
402 BATLEY COURT
402 BATLEY COURT
402 BATLEY COURT
SEE ALL PHOTOS
402 BATLEY COURT
402 BATLEY COURT
402 BATLEY COURT
402 BATLEY COURT
402 BATLEY COURT
402 BATLEY COURT
402 BATLEY COURT
402 BATLEY COURT
402 BATLEY COURT
402 BATLEY COURT
402 BATLEY COURT
402 BATLEY COURT
402 BATLEY COURT
402 BATLEY COURT
402 BATLEY COURT
402 BATLEY COURT
402 BATLEY COURT
402 BATLEY COURT
402 BATLEY COURT
402 BATLEY COURT
402 BATLEY COURT
402 BATLEY COURT
402 BATLEY COURT
402 BATLEY COURT
402 BATLEY COURT
Leased

402 BATLEY COURT

402 BATLEY COURT, FREDERICKSBURG, VA 22406

$2,100/month
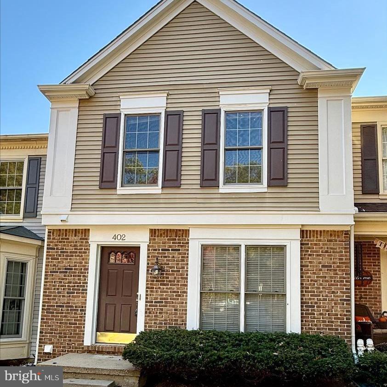
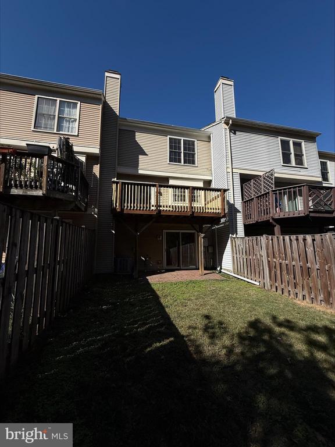
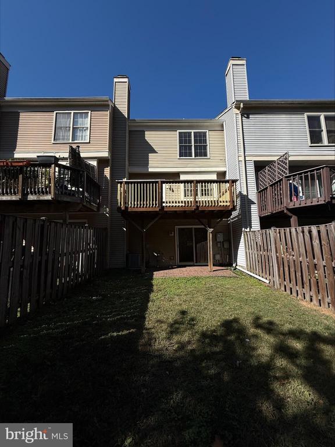
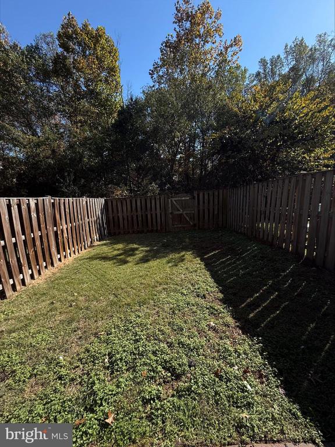
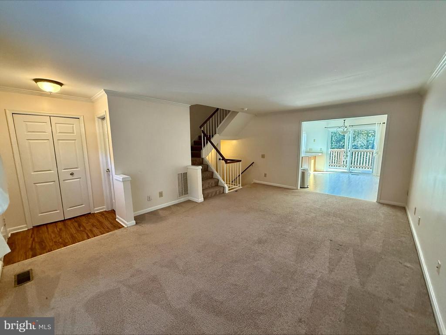
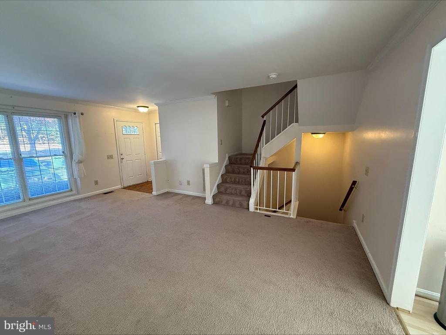
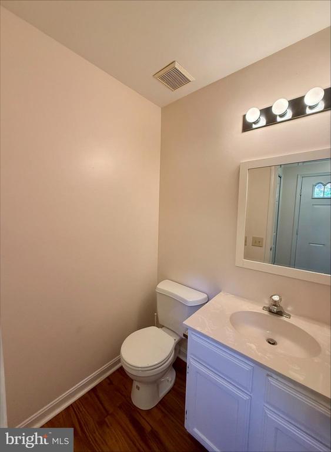
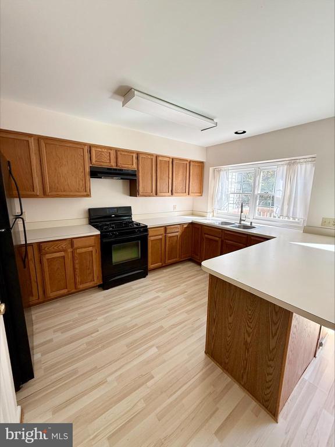
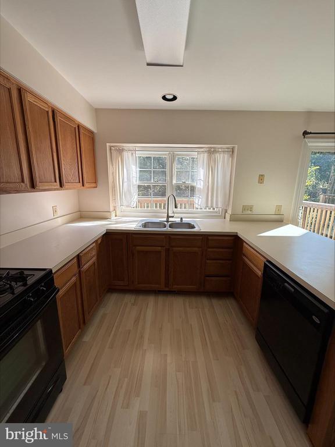
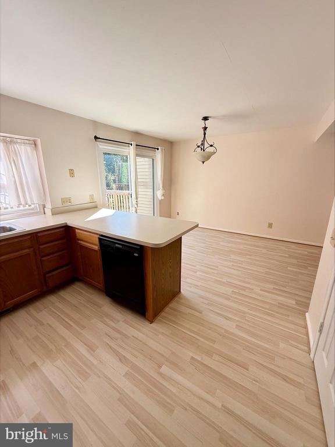
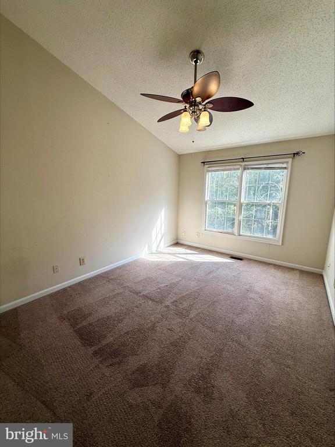
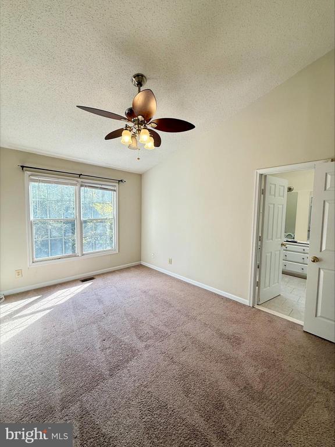
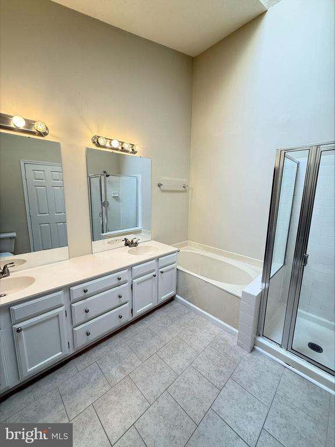
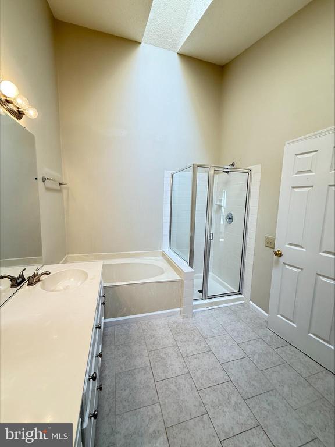
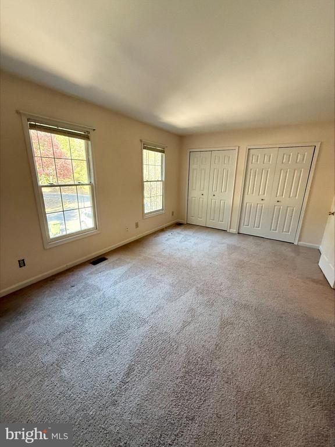
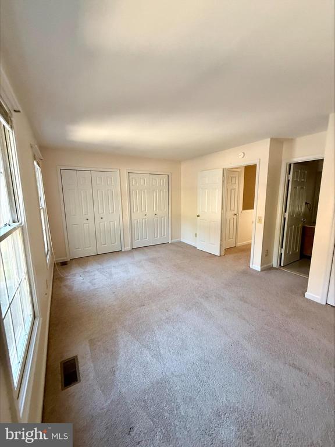
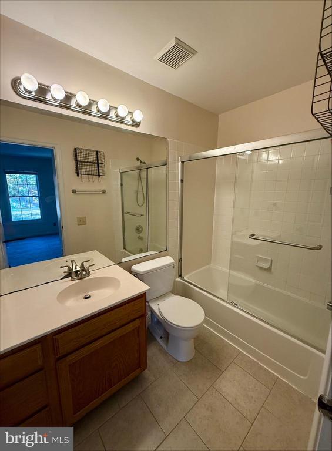
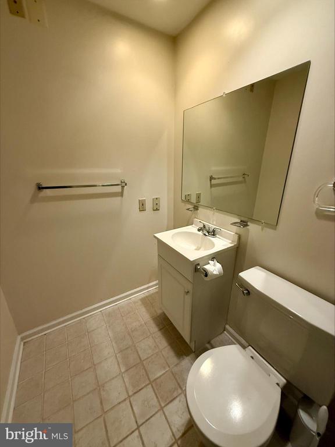
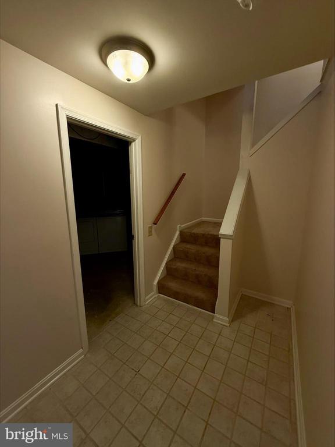
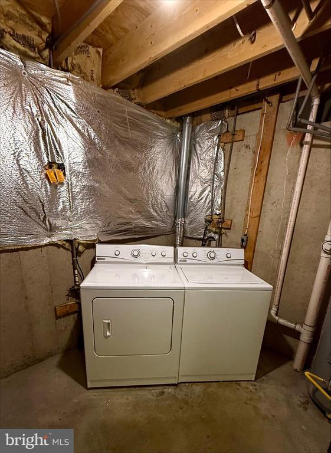
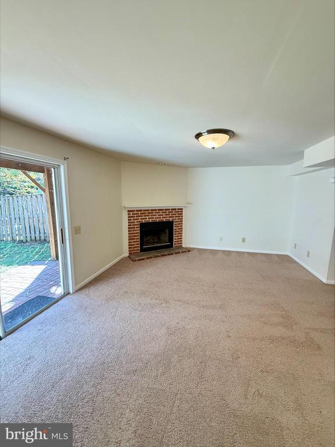
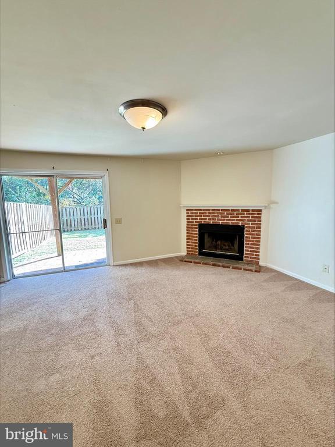
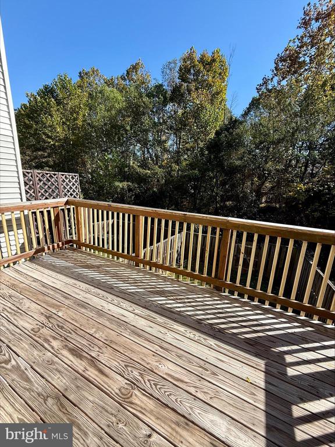
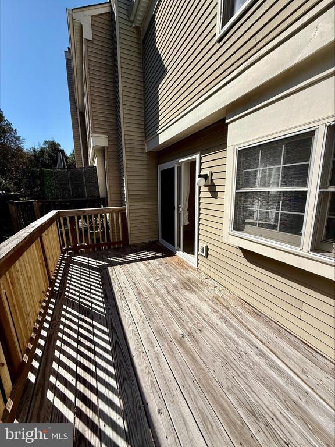
Welcome to your new home! This lovely property is conveniently located just off Route 17, offering easy access to shopping, dining, and commuter routes. Step inside to find a spacious living room perfect for relaxing or entertaining. The kitchen opens to a private deck and a fully fenced backyard--ideal for outdoor gatherings or quiet evenings. Upstairs features a large primary bedroom with high ceilings and an en-suite bath, along with a second bedroom that also includes its own private bathroom. The finished basement offers a versatile den and a full bathroom, a home office, or additional living space.

This home combines comfort, functionality, and a great location--ready for you to move in and make it your own!

2
beds

4
baths

1,380 Sq.Ft. LIVING AREA

1,698 Sq.Ft. lot

Janae Garnett

Janae Garnett

Features & Amenities

Interior

  • total bedrooms2
  • Total bathrooms4
  • full bathrooms3
  • half bathroom1
  • Laundry room Basement
  • Flooring Carpet
  • APPLIANCES Refrigerator, Dishwasher, Dryer, Washer, Microwave, Oven/Range - Gas
  • other interior Features Breakfast Area, Combination Kitchen/Dining, Dining Area, Kitchen - Eat-In

Area & Lot

  • Status Leased
  • Date Leased March 4, 2026
  • Living Area1,380 Sq.Ft.
  • Total Area1,380 Sq.Ft.
  • Lot Area1,698 Sq.Ft.
  • MLS® IDVAST2043726
  • TypeResidential
  • YEAR BUILT1990
  • NeighborhoodVirginia
  • Architecture StylesColonial
  • Elementary SchoolROCKY RUN
  • Middle SchoolT. BENTON GAYLE
  • High SchoolSTAFFORD
  • School DistrictSTAFFORD COUNTY PUBLIC SCHOOLS

Exterior

  • STORIES2
  • water SourcePublic
  • utilitiesElectric Available, Natural Gas Available, Sewer Available, Water Available
  • PoolNo Pool
  • parkingParking Lot
  • HEAT TYPEForced Air
  • AIR CONDITIONINGCentral A/C
  • sewerPublic Sewer
  • SubstructureSlab
  • Disability FeaturesNone
  • HOA AmenitiesPool - Outdoor

Financial

  • Lease Price$2,100/mo
  • HOA $112/mo
  • Zoning R2

Virginia

Explore

Work With Me

Whether you’re looking to buy, sell, rent, or invest in Washington, DC, Maryland, or Virginia, we have the agent for you to make your dreams a reality.

Follow Me on Instagram