4016 DERBYSHIRE LANE
SEE ALL PHOTOS
4016 DERBYSHIRE LANE
Sold

4016 DERBYSHIRE LANE

4016 DERBYSHIRE LANE, FREDERICKSBURG, VA 22408

$549,900
Welcome to 4016 Derbyshire Lane Fredericksburg VA!!
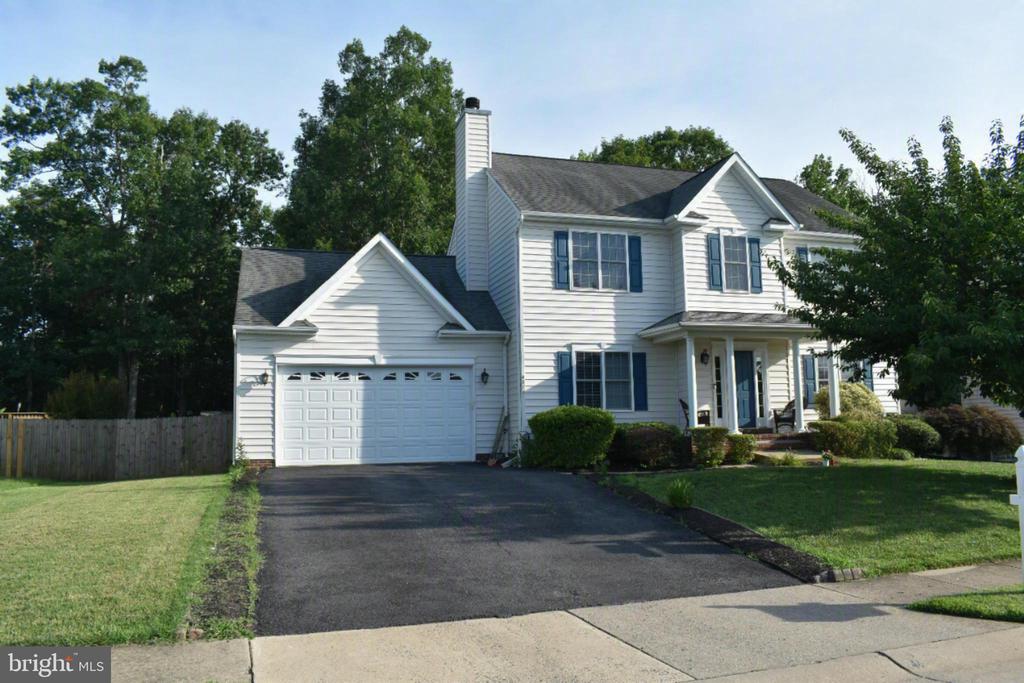
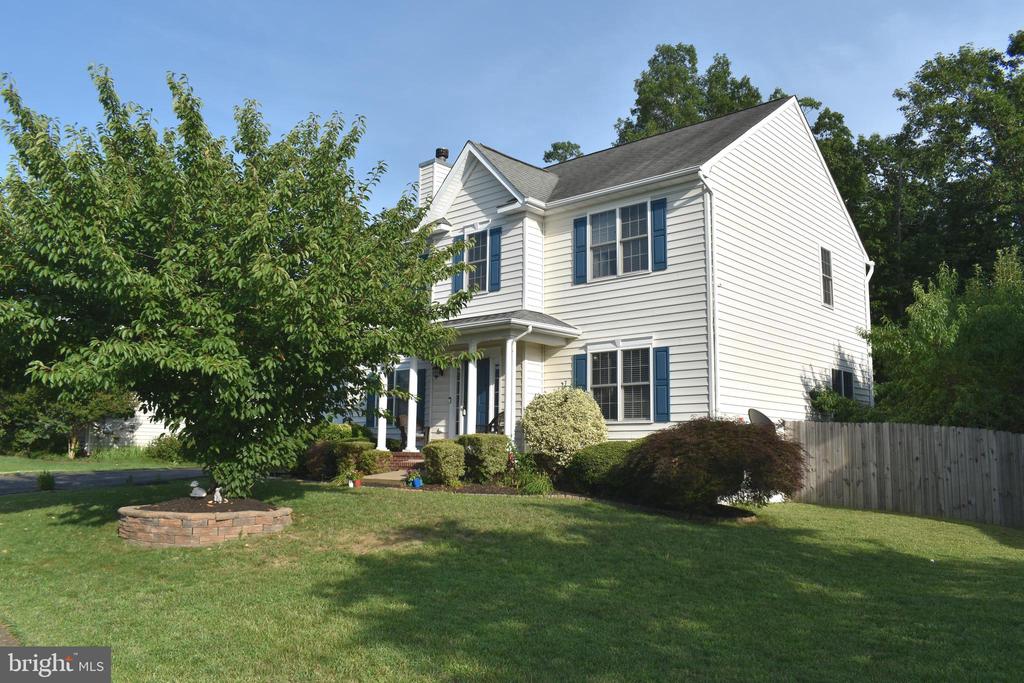
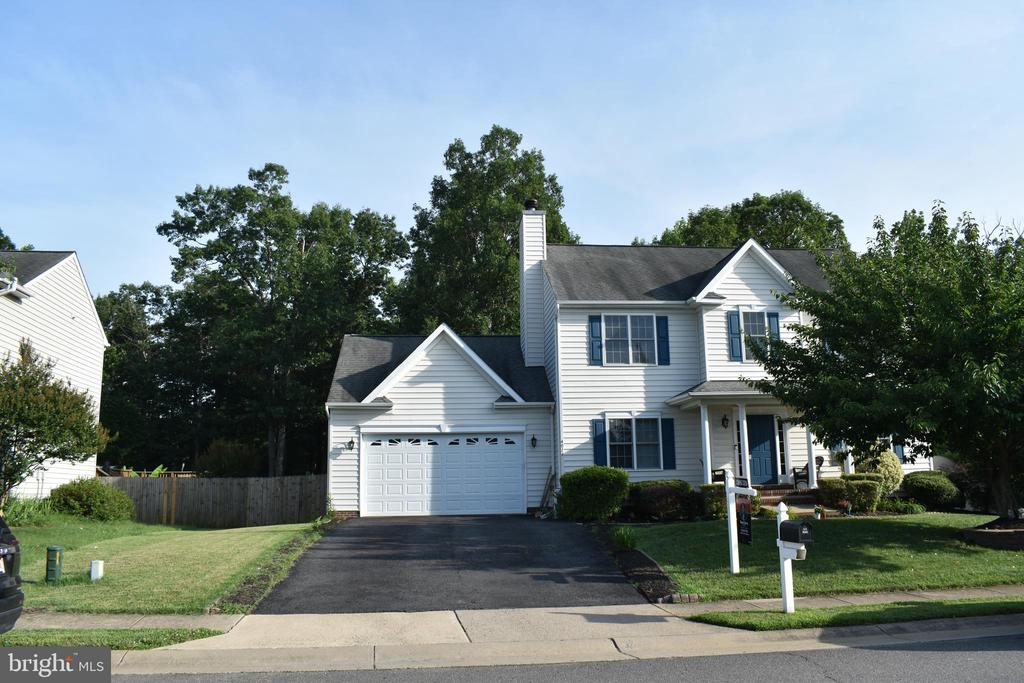
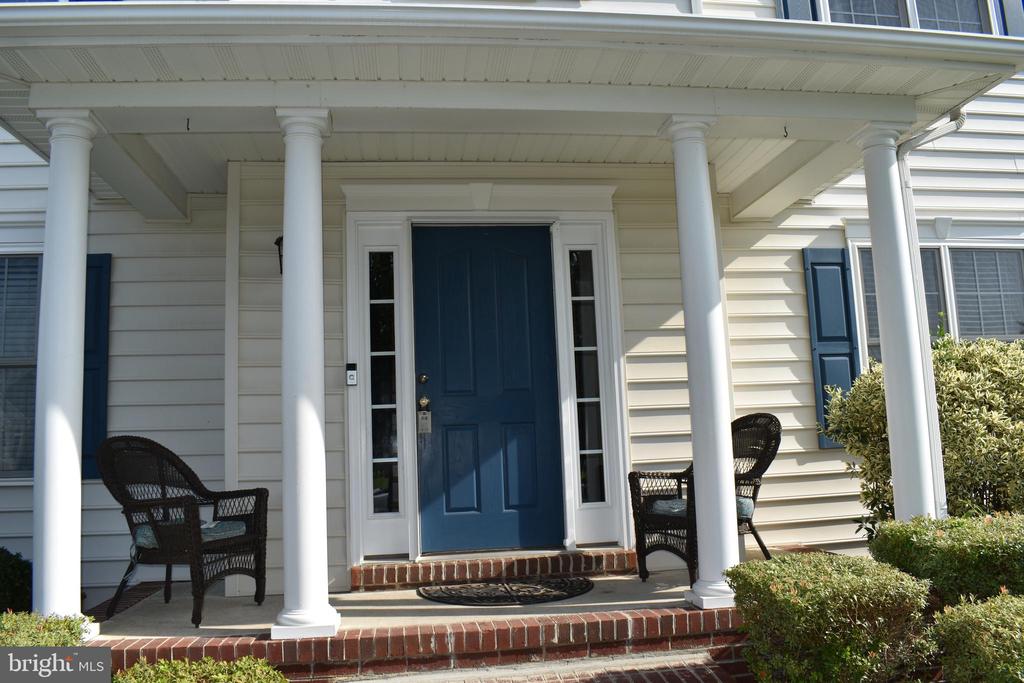
A 3 level 5-bedroom 3.5 Colonial style home with 3500 Square Feet of finished living space, an attached 2 car garage and a full finished basement that sits on a lot that is a little over 1/3 of an acre in the sought of after community of Coventry Meadows. This is a great opportunity to purchase a home in a community where there is only one more house for sale and the last house that sold in this community was sold over 6 months ago.
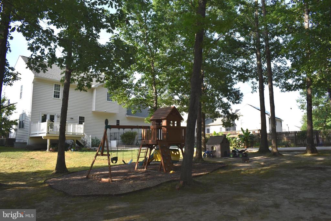
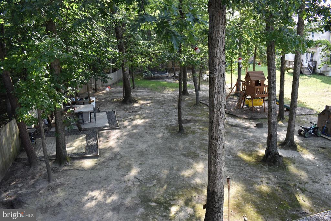
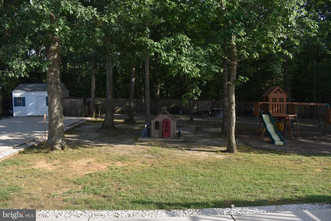
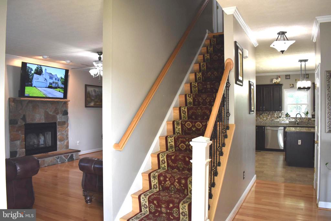
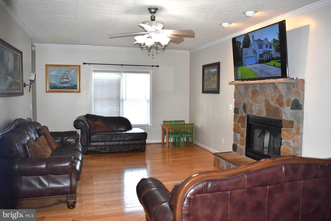
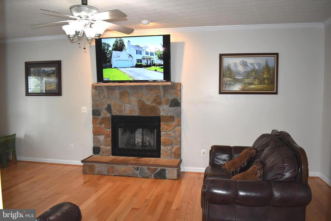
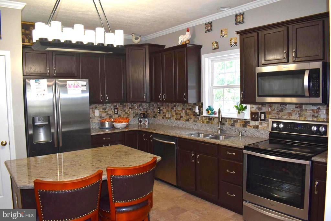
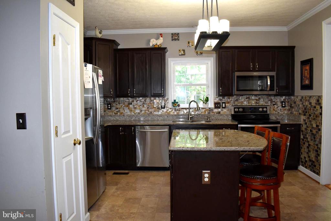
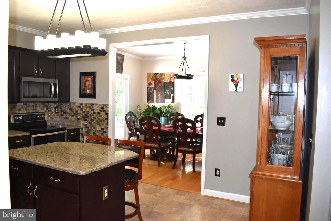
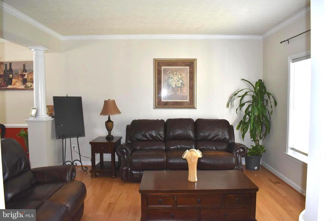
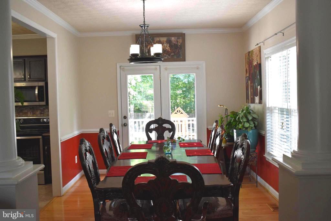
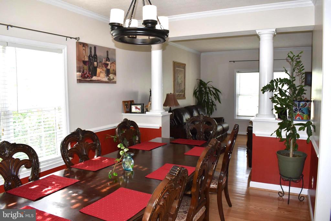
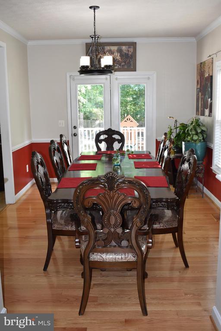
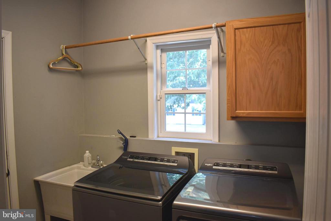
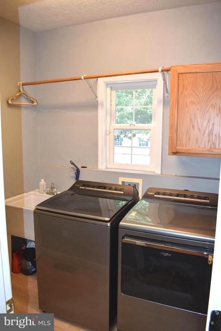
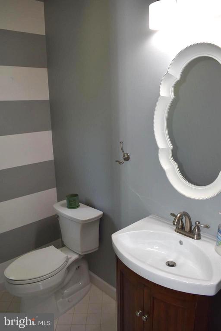
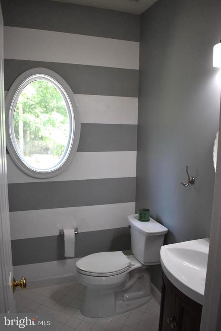
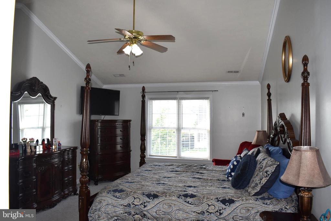
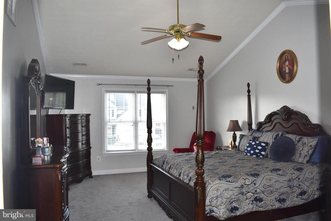
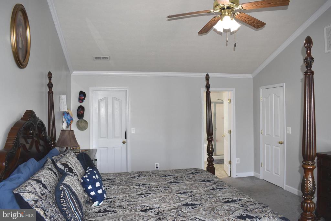
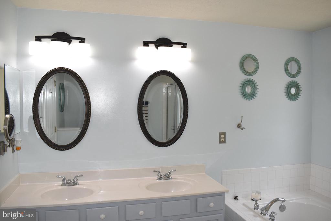
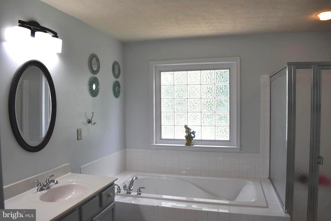
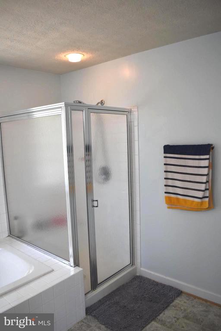
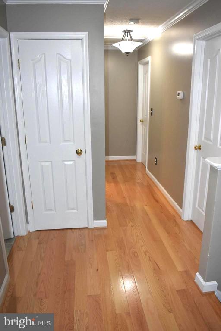
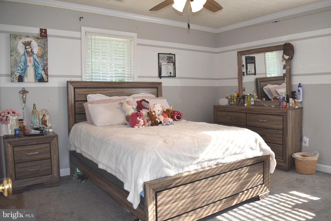
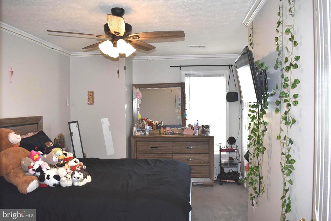
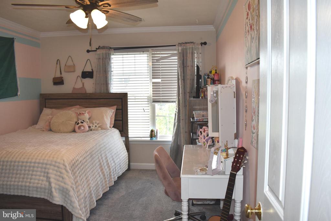
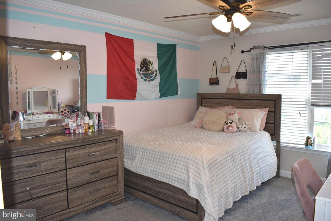
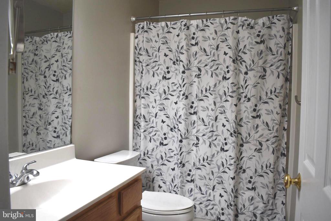
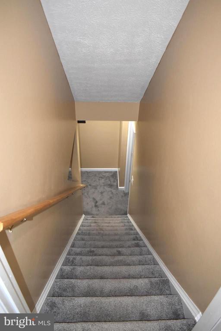
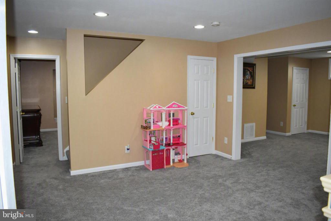
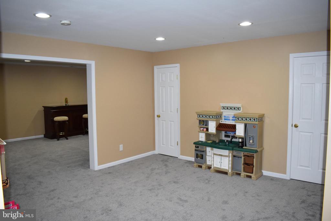
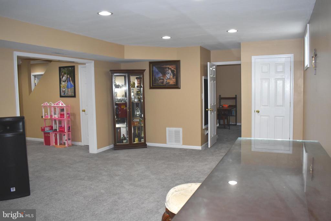
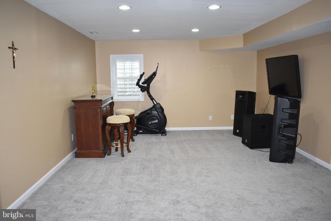
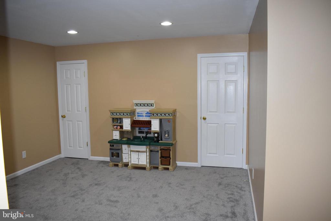
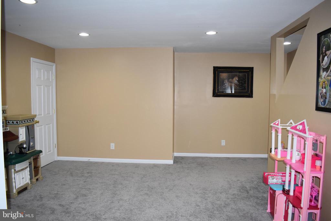
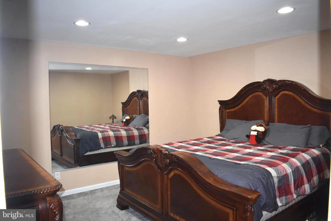
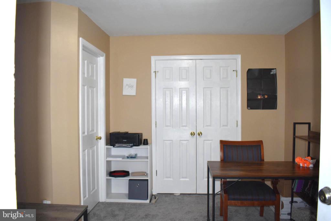
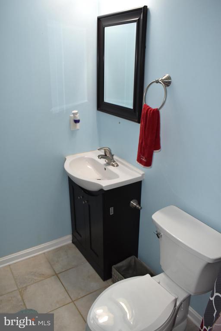
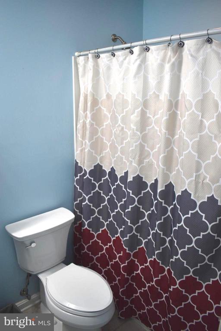
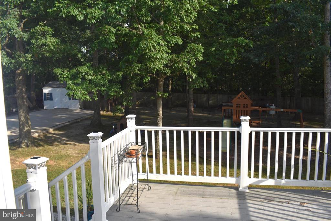
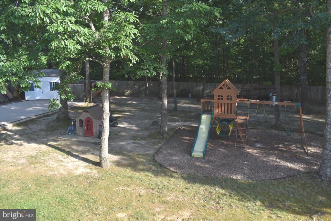
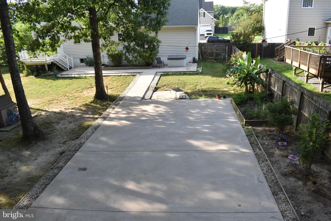
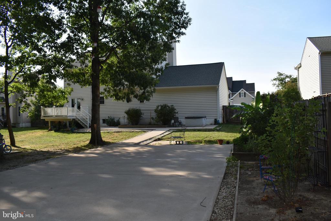
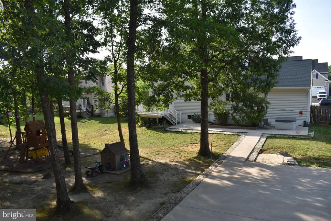
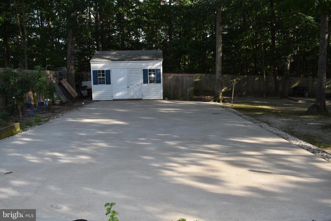
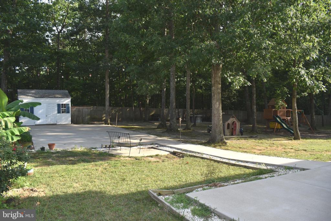
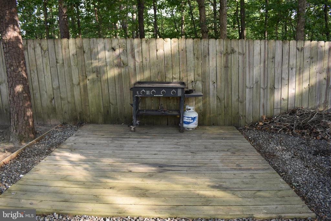
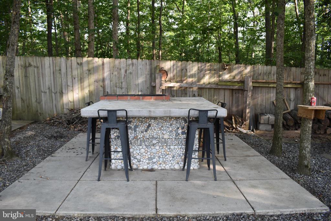
On arrival, be prepared to be amazed with all features this home has to offer. Upon entering the home, you will notice the recently installed Hardwood Floors. All the main level apart from the kitchen has hard wood floors. The main level offers a formal Living Room a Formal Dining Room a Family Room with a wood burning fireplace a half bathroom a laundry room and a spacious kitchen with granite counter tops and a kitchen island. Continue your tour at the upper level where you will find a Large Primary Bedroom with a spacious Walk-In closet and a private 5-piece Primary Bathroom. The upper level also offers 3 additional secondary Bedrooms and a shareable Full bathroom. If that is not enough living space for you, come down to the basement area where you will find another bedroom an extra full Bathroom, a den which could be used as another Bedroom/Gym/Office and 2(Two) Recreation areas. Once you are done touring the inside come outside where there is a lot more to see. This home also offers some areas for outdoor lovers. It offers a wood deck of the main level, a recently installed large concrete patio area for the family gatherings and an outdoor country kitchen. Picture yourself entertaining your friends and family outdoors, cooking some nice meals at the outdoor cooking area all while enjoying the privacy this lot has to offer by not having rear neighbors.
This home is priced for a quick sale. Come and see for yourself and you will not be disappointed. Contact the L/A for a private tour of this home before is too late.

5
beds

4
baths

3,500 Sq.Ft. LIVING AREA

0.37 Acres lot

Kris Riley

Kris Riley

Features & Amenities

Interior

  • total bedrooms5
  • Total bathrooms4
  • full bathrooms3
  • half bathroom1
  • Fireplace Screen, Wood
  • APPLIANCES Dishwasher, Disposal, Dryer, Icemaker, Microwave, Refrigerator, Washer, Oven/Range - Electric, Built-In Microwave, Exhaust Fan, Water Heater
  • other interior Features Dining Area, Breakfast Area, Built-Ins, Upgraded Countertops, Primary Bath(s), Window Treatments, Wood Floors, Chair Railings, Crown Moldings, Floor Plan - Open, Carpet, Ceiling Fan(s), Formal/Separate Dining Room, Kitchen - Island, Pantry, Walk-in Closet(s)

Area & Lot

  • Status Sold
  • Date Sold August 7, 2026
  • Living Area3,500 Sq.Ft.
  • Total Area3,500 Sq.Ft.
  • Lot Area0.37 Acres
  • MLS® IDVASP2043266
  • TypeResidential
  • YEAR BUILT2004
  • NeighborhoodVirginia
  • Architecture StylesColonial
  • School DistrictSPOTSYLVANIA COUNTY PUBLIC SCHOOLS

Exterior

  • STORIES3
  • Garage Space2.0
  • water SourcePublic
  • PoolNo Pool
  • lot featuresRear Yard
  • parkingOff Street, Attached Garage
  • HEAT TYPEHeat Pump(s)
  • AIR CONDITIONINGCentral A/C, Heat Pump(s)
  • sewerPublic Sewer
  • SubstructureConcrete Perimeter
  • Disability FeaturesNone
  • other exterior FeaturesSidewalks, Gutter System, Play Area, Play Equipment

Financial

  • Sales Price$549,900
  • Real Estate Tax $3,749/yr
  • HOA $158/3 mos
  • Zoning R2

Virginia

Explore

Work With Me

Whether you’re looking to buy, sell, rent, or invest in Washington, DC, Maryland, or Virginia, we have the agent for you to make your dreams a reality.

Follow Me on Instagram