4 TAMERLANE DRIVE
4 TAMERLANE DRIVE
4 TAMERLANE DRIVE
4 TAMERLANE DRIVE
4 TAMERLANE DRIVE
4 TAMERLANE DRIVE
4 TAMERLANE DRIVE
4 TAMERLANE DRIVE
4 TAMERLANE DRIVE
4 TAMERLANE DRIVE
4 TAMERLANE DRIVE
4 TAMERLANE DRIVE
4 TAMERLANE DRIVE
4 TAMERLANE DRIVE
4 TAMERLANE DRIVE
4 TAMERLANE DRIVE
4 TAMERLANE DRIVE
4 TAMERLANE DRIVE
4 TAMERLANE DRIVE
4 TAMERLANE DRIVE
4 TAMERLANE DRIVE
4 TAMERLANE DRIVE
4 TAMERLANE DRIVE
4 TAMERLANE DRIVE
4 TAMERLANE DRIVE
4 TAMERLANE DRIVE
4 TAMERLANE DRIVE
4 TAMERLANE DRIVE
4 TAMERLANE DRIVE
4 TAMERLANE DRIVE
4 TAMERLANE DRIVE
4 TAMERLANE DRIVE
SEE ALL PHOTOS
4 TAMERLANE DRIVE
4 TAMERLANE DRIVE
4 TAMERLANE DRIVE
4 TAMERLANE DRIVE
4 TAMERLANE DRIVE
4 TAMERLANE DRIVE
4 TAMERLANE DRIVE
4 TAMERLANE DRIVE
4 TAMERLANE DRIVE
4 TAMERLANE DRIVE
4 TAMERLANE DRIVE
4 TAMERLANE DRIVE
4 TAMERLANE DRIVE
4 TAMERLANE DRIVE
4 TAMERLANE DRIVE
4 TAMERLANE DRIVE
4 TAMERLANE DRIVE
4 TAMERLANE DRIVE
4 TAMERLANE DRIVE
4 TAMERLANE DRIVE
4 TAMERLANE DRIVE
4 TAMERLANE DRIVE
4 TAMERLANE DRIVE
4 TAMERLANE DRIVE
4 TAMERLANE DRIVE
4 TAMERLANE DRIVE
4 TAMERLANE DRIVE
4 TAMERLANE DRIVE
4 TAMERLANE DRIVE
4 TAMERLANE DRIVE
4 TAMERLANE DRIVE
4 TAMERLANE DRIVE
Sold

4 TAMERLANE DRIVE

4 TAMERLANE DRIVE, STAFFORD, VA 22554

$523,000
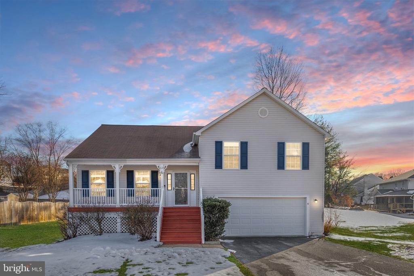
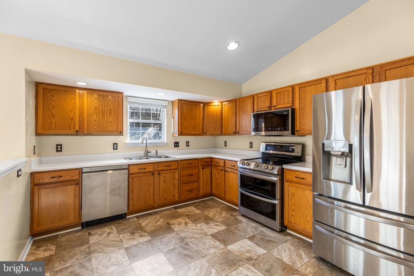
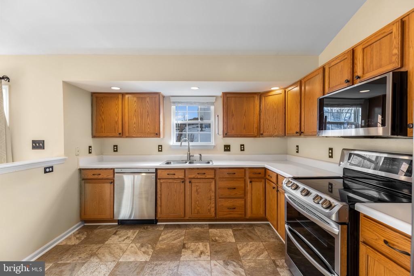
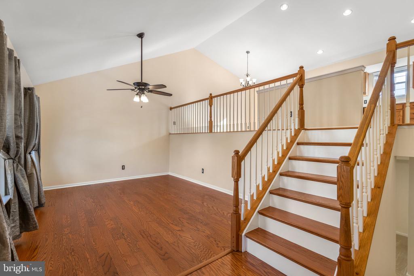
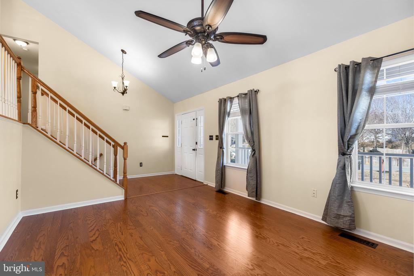
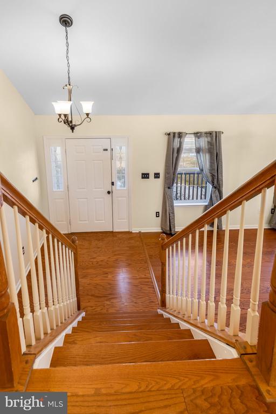
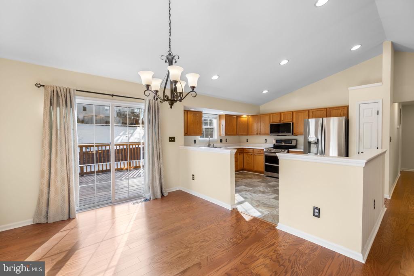
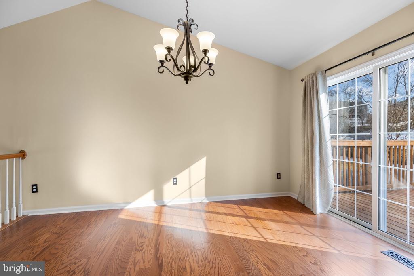
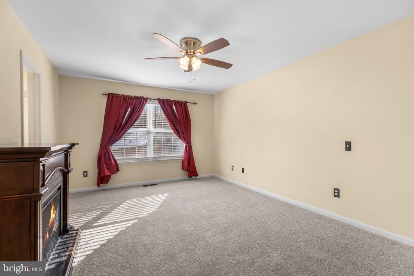
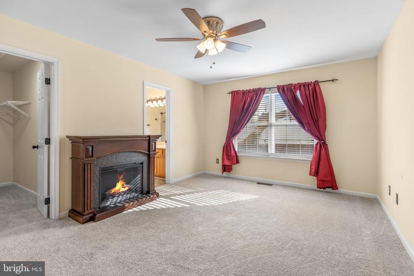
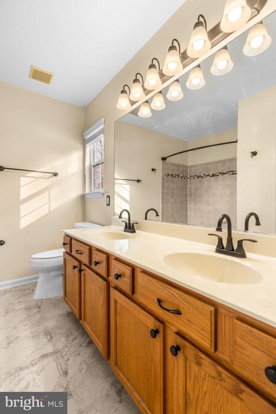
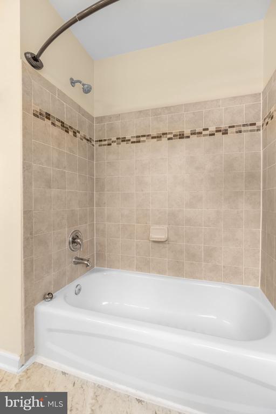
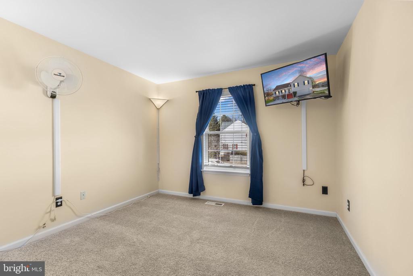
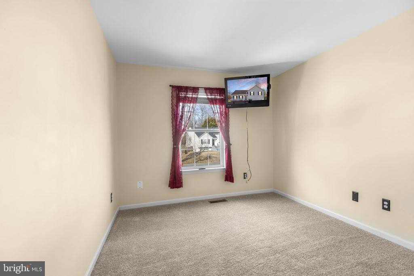
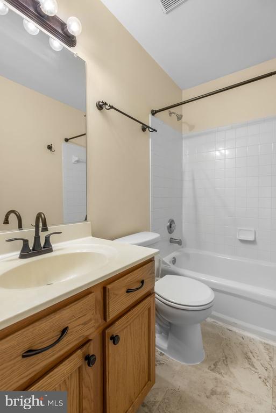
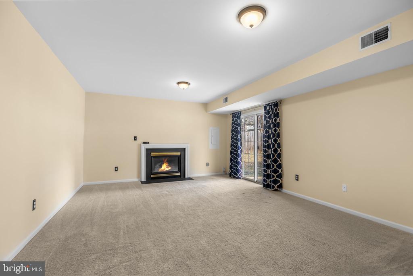
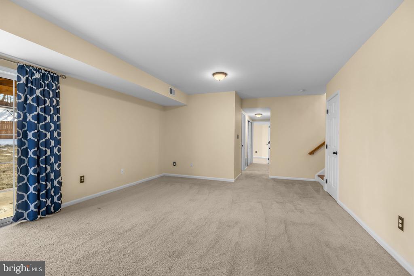
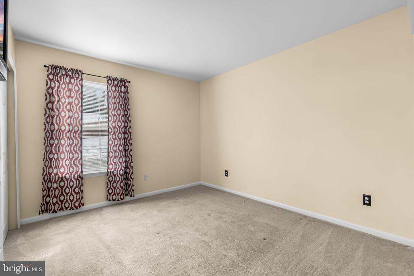
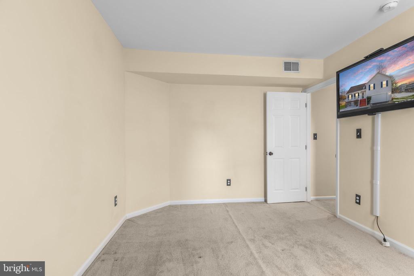
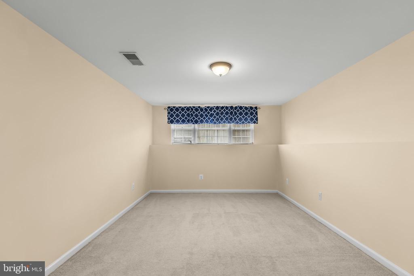
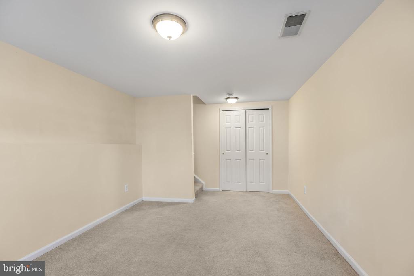
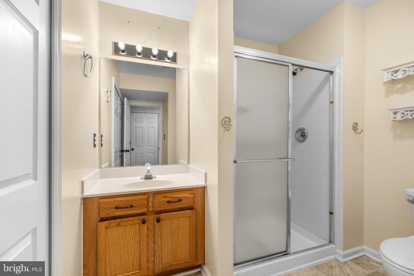
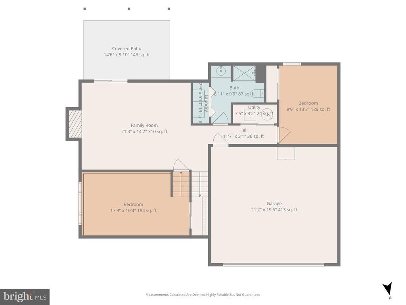
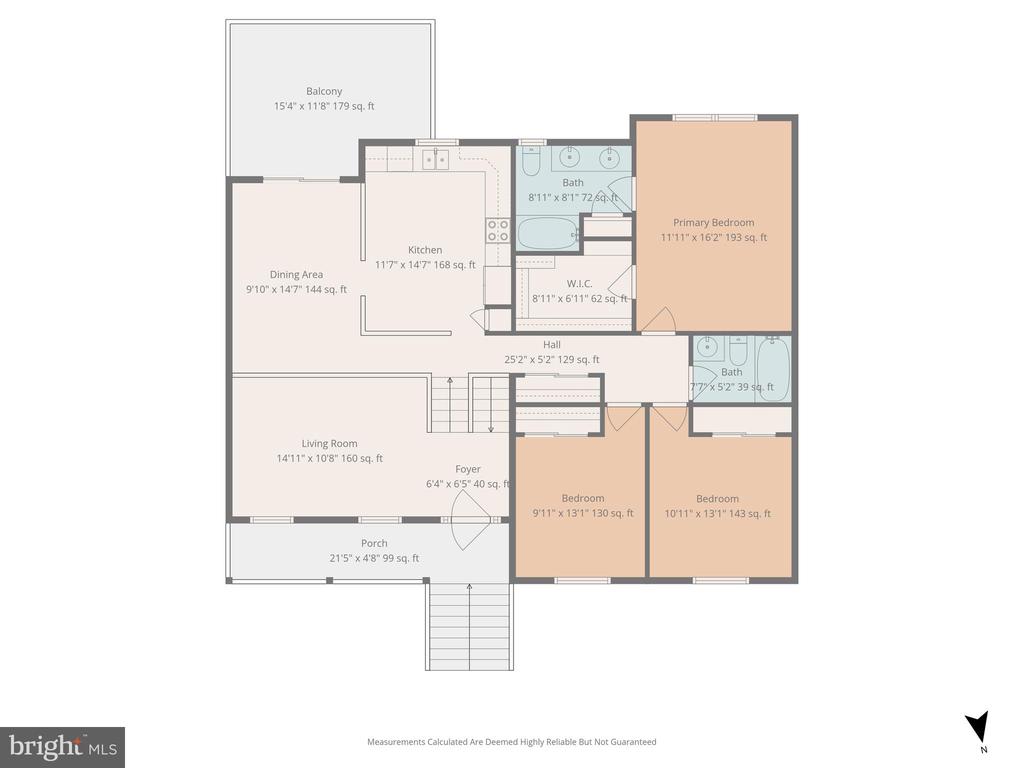
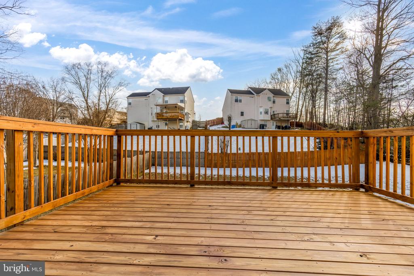
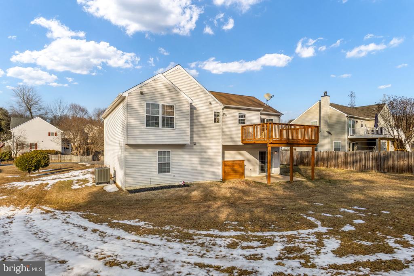
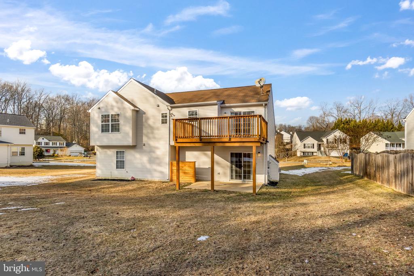
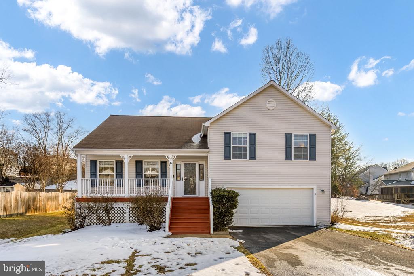
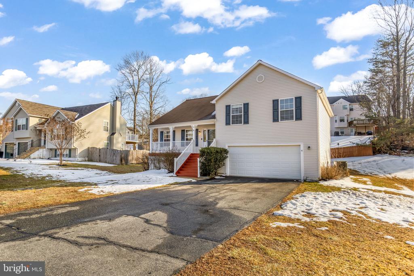
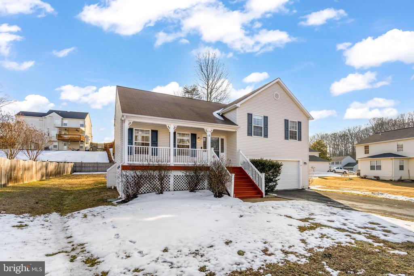
Welcome home to 4 Tamerlane Dr! This spacious 4-bedroom (5th NTC), 3-full-bath home offers over 2,700 square feet of comfortable living just minutes from Quantico, I-95, Express Lanes, VRE and commuter lots with OmniBus and various carpool options--making travel to Northern Virginia a breeze. The open-concept floor plan features a bright kitchen with. brand new flooring, dining area, and family room with two-story vaulted ceilings, creating an inviting space for everyday living and entertaining. The kitchen is equipped with newer appliances (2018), while the family room and staircase showcasing hardwood flooring installed in 2024. The upper level includes three spacious bedrooms with brand new carpet and two full bathrooms with newer flooring. The lower level offers a walk-out to a concrete patio and features a spacious living room with a cozy gas fireplace, along with an additional bedroom and full bathroom--perfect for guests or extended living. An additional lower level provides flexible space that can be used as a 5th bedroom (NTC), playroom, home office, or man cave. Major updates include a new HVAC system (2024), updated front and rear decks (2025), providing peace of mind and excellent outdoor living. Additional highlights include a spacious flat backyard, two-car garage and abundant natural light throughout. Thoughtfully maintained and truly move-in ready, this home offers the perfect blend of space, updates, and an unbeatable commuter location. Schedule your showing today!

4
beds

3
baths

2,714 Sq.Ft. LIVING AREA

0.28 Acres lot

Lindsay Summa

Lindsay Summa

Features & Amenities

Interior

  • total bedrooms4
  • Total bathrooms3
  • full bathrooms3
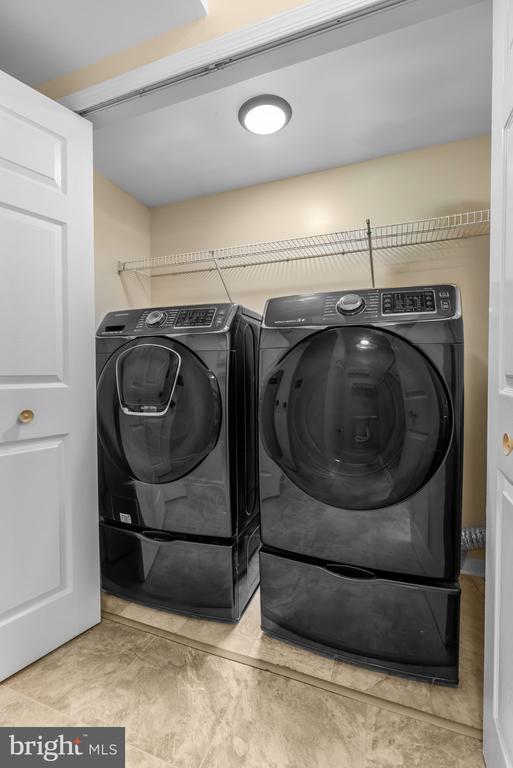
  • Laundry room Dryer In Unit, Washer In Unit, Lower Floor
  • Fireplace Gas/Propane
  • APPLIANCES Built-In Microwave, Dishwasher, Disposal, Dryer - Front Loading, Extra Refrigerator/Freezer, Oven - Double, Refrigerator, Stainless Steel Appliances, Washer - Front Loading, Water Heater
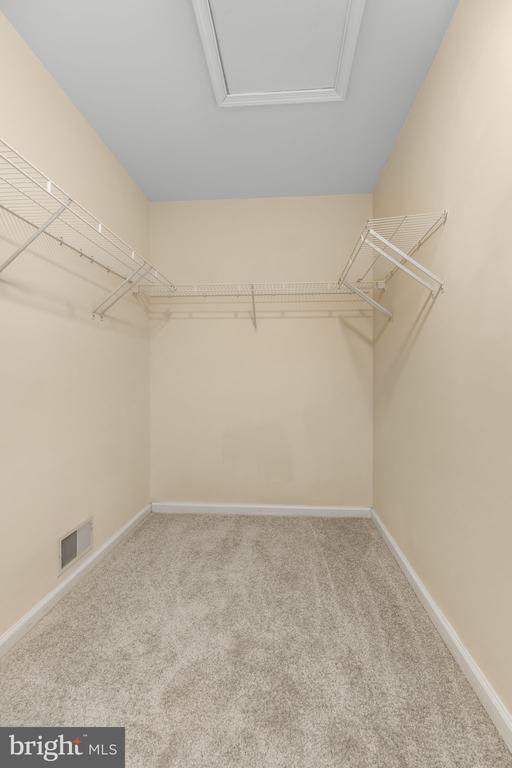
  • other interior Features Ceiling Fan(s), Dining Area, Floor Plan - Open, Pantry, Primary Bath(s), Recessed Lighting, Walk-in Closet(s), Wood Floors

Area & Lot

  • Status Sold
  • Date Sold March 27, 2026
  • Living Area2,714 Sq.Ft.
  • Total Area2,714 Sq.Ft.
  • Lot Area0.28 Acres
  • MLS® IDVAST2045370
  • TypeResidential
  • YEAR BUILT1998
  • NeighborhoodVirginia
  • Architecture StylesSplit Level
  • Elementary SchoolWIDEWATER
  • Middle SchoolSHIRLEY C. HEIM
  • High SchoolBROOKE POINT
  • School DistrictSTAFFORD COUNTY PUBLIC SCHOOLS

Exterior

  • STORIES35
  • Garage Space2.0
  • water SourcePublic
  • PoolNo Pool
  • lot featuresFront Yard, Rear Yard
  • parkingAttached Garage, Driveway, Off Street
  • HEAT TYPEHeat Pump(s)
  • AIR CONDITIONINGCentral A/C
  • sewerPublic Sewer
  • SubstructureBlock
  • Disability Features2 Access Exits
  • security FeaturesExterior Cameras

Financial

  • Sales Price$523,000
  • Real Estate Tax $4,059/yr
  • HOA $120/yr
  • Zoning R1
View Virtual Tour

Virginia

Explore

Work With Me

Whether you’re looking to buy, sell, rent, or invest in Washington, DC, Maryland, or Virginia, we have the agent for you to make your dreams a reality.

Follow Me on Instagram