3926 COLLIS OAK COURT
SEE ALL PHOTOS
3926 COLLIS OAK COURT
Sold

3926 COLLIS OAK COURT

3926 COLLIS OAK COURT, FAIRFAX, VA 22033

$667,000
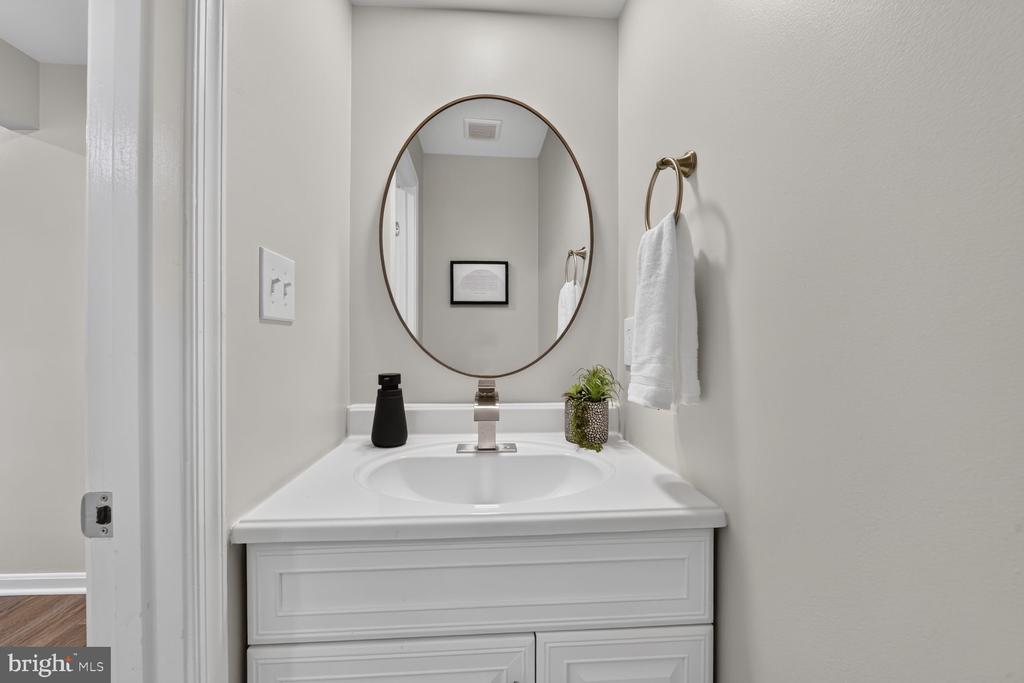
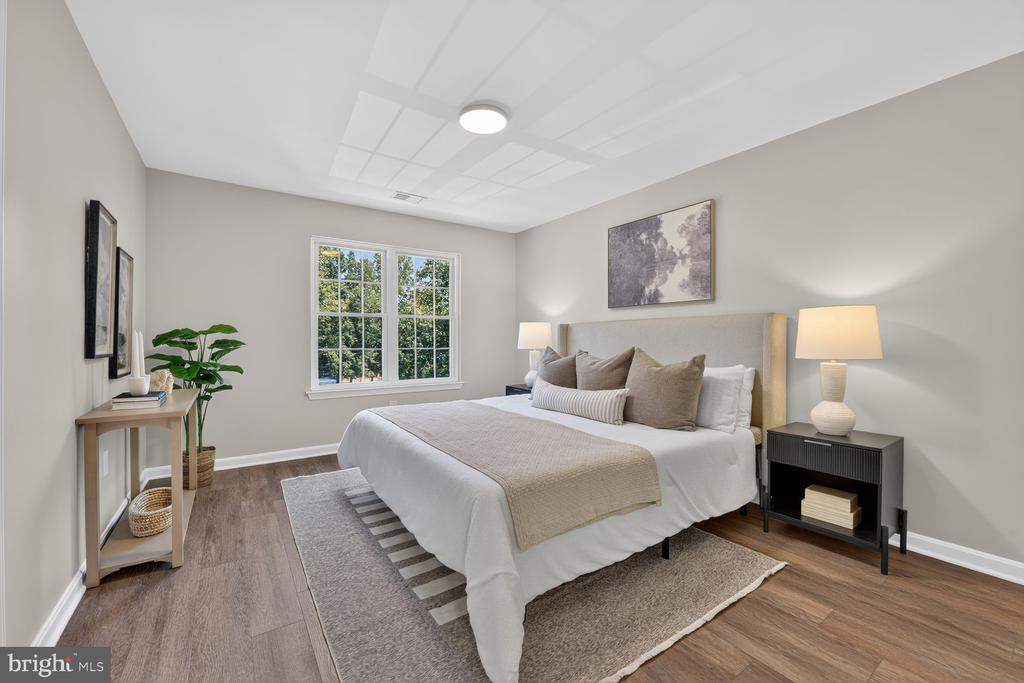
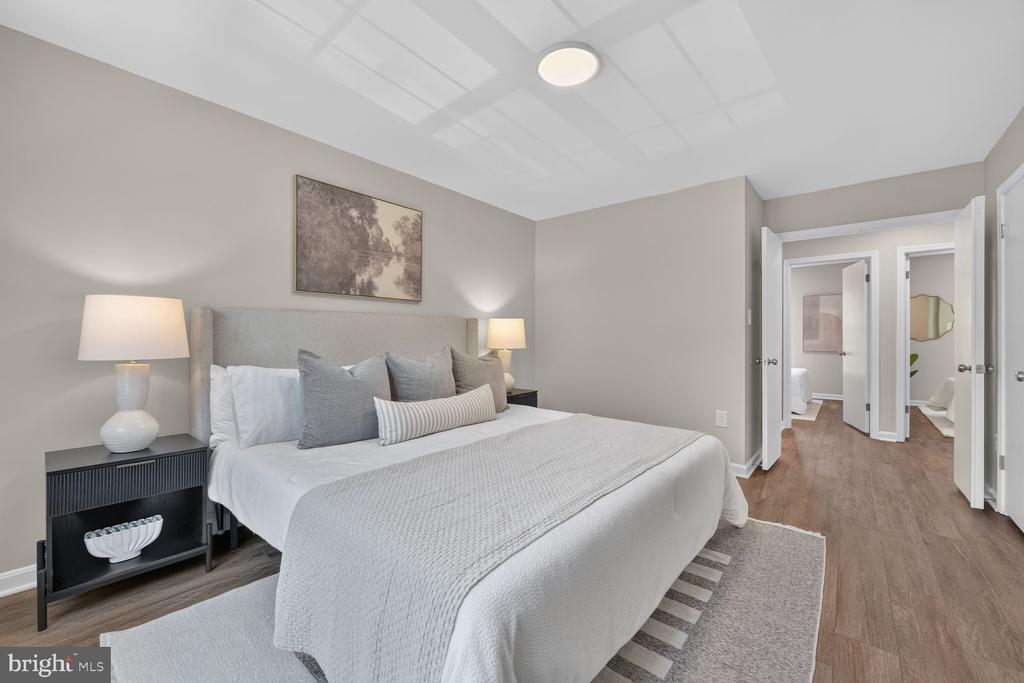
****2026 Interior Upgrades and Updates: New LVP flooring and Freshly painted top-to-bottom! New hardware, and new lighting and plumbing fixtures throughout. BRAND NEW HVAC!!

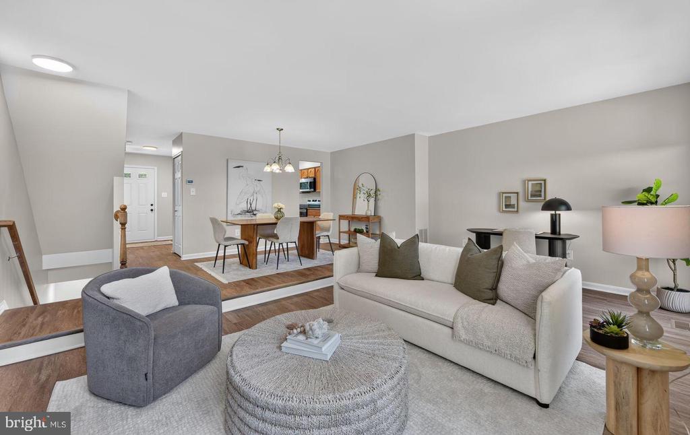
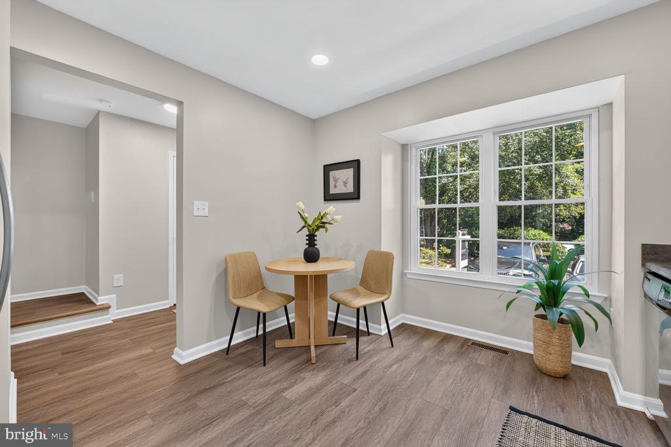
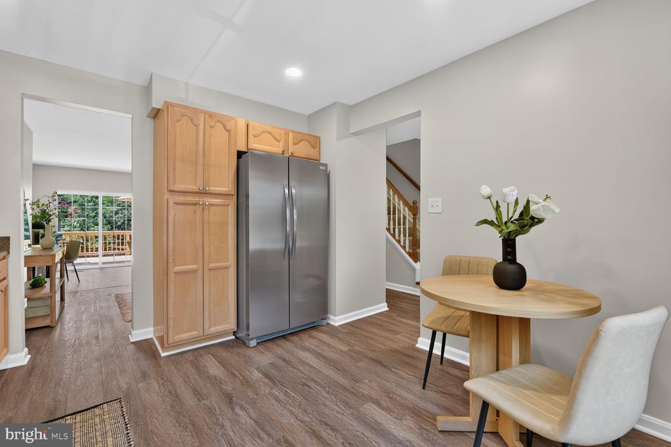
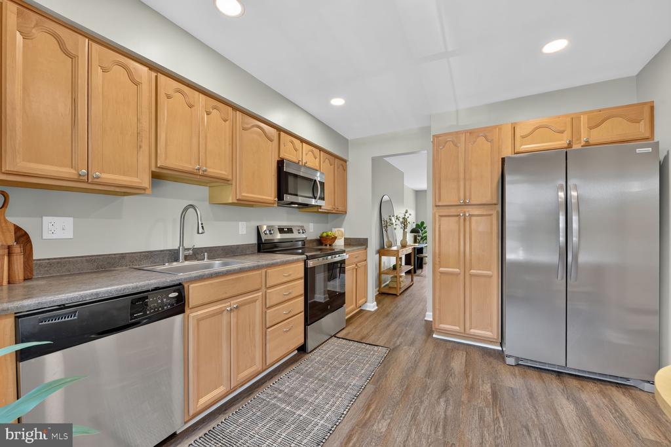
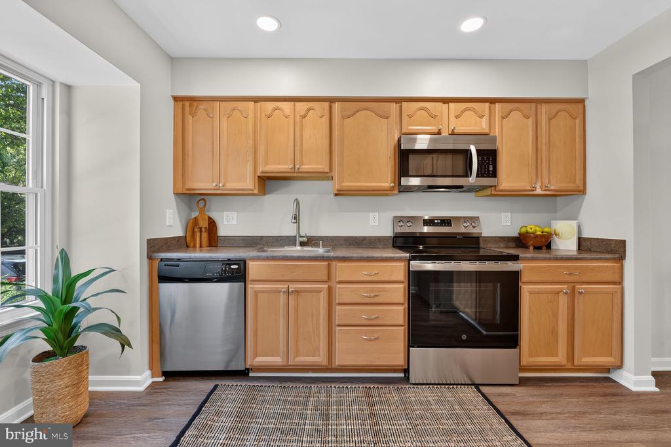
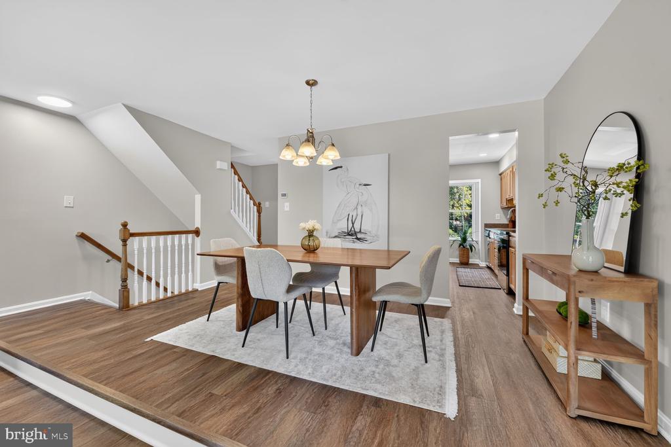
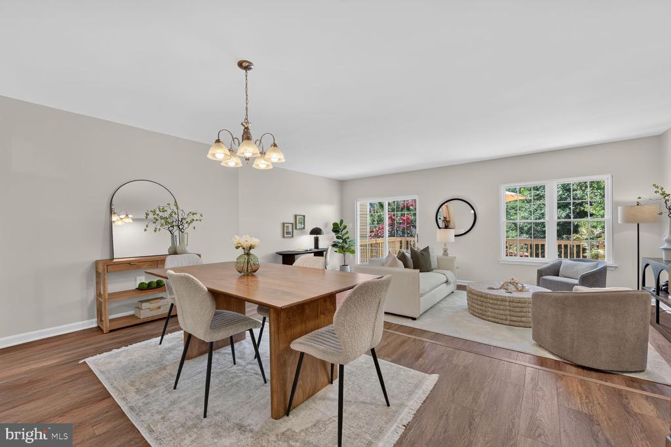
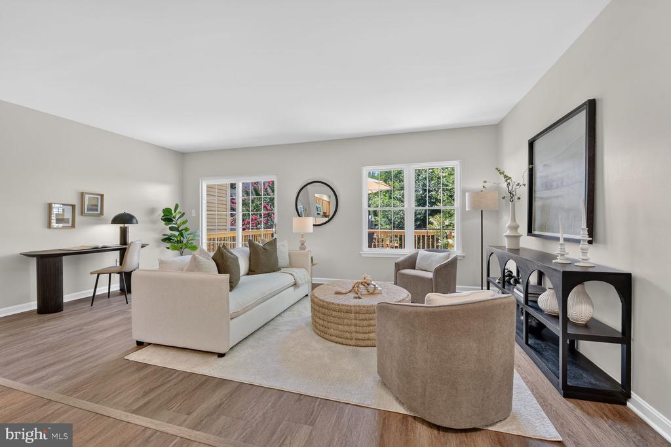
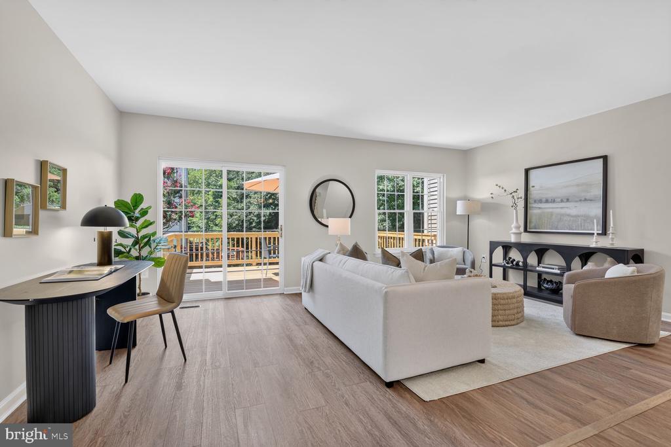
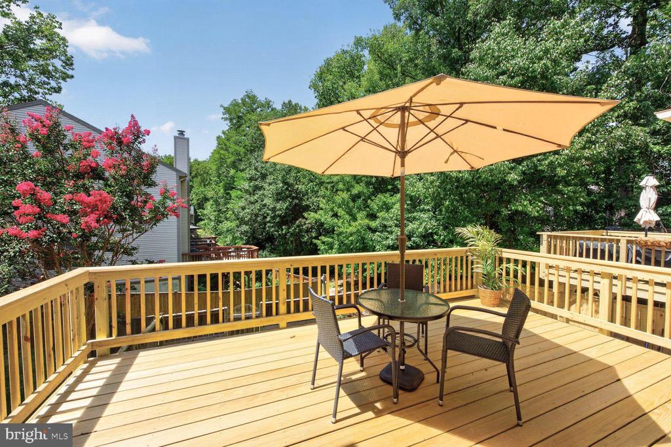
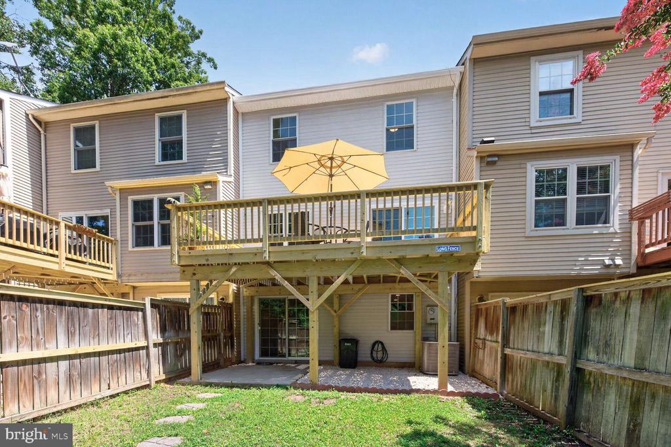
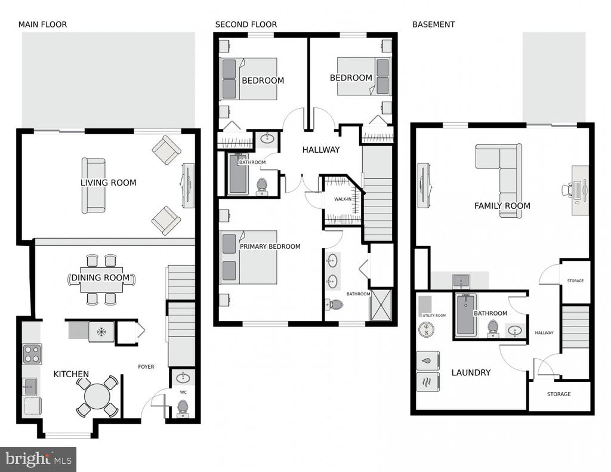
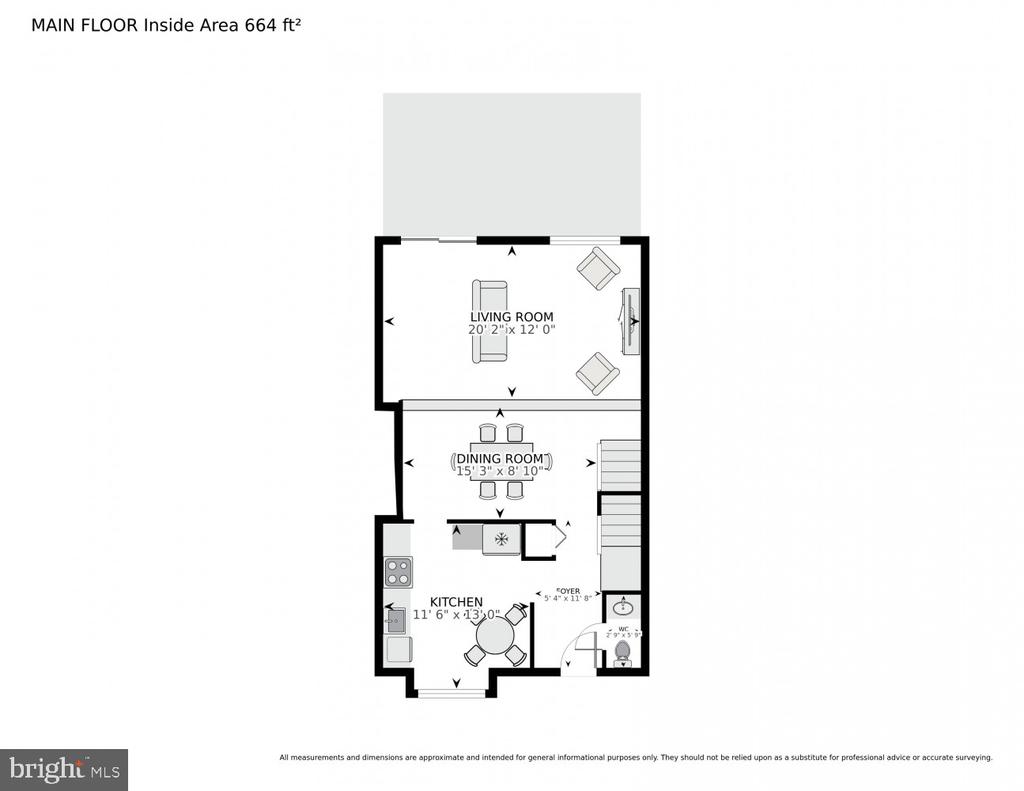
****Main Floor Features: Kitchen with breakfast nook/table space. Maple cabinets; pantry; stainless steel appliances; & recessed lighting. Stove and refrigerator replaced 2026. The dining room opens to the large living room; which leads to the BRAND NEW DECK (2026).

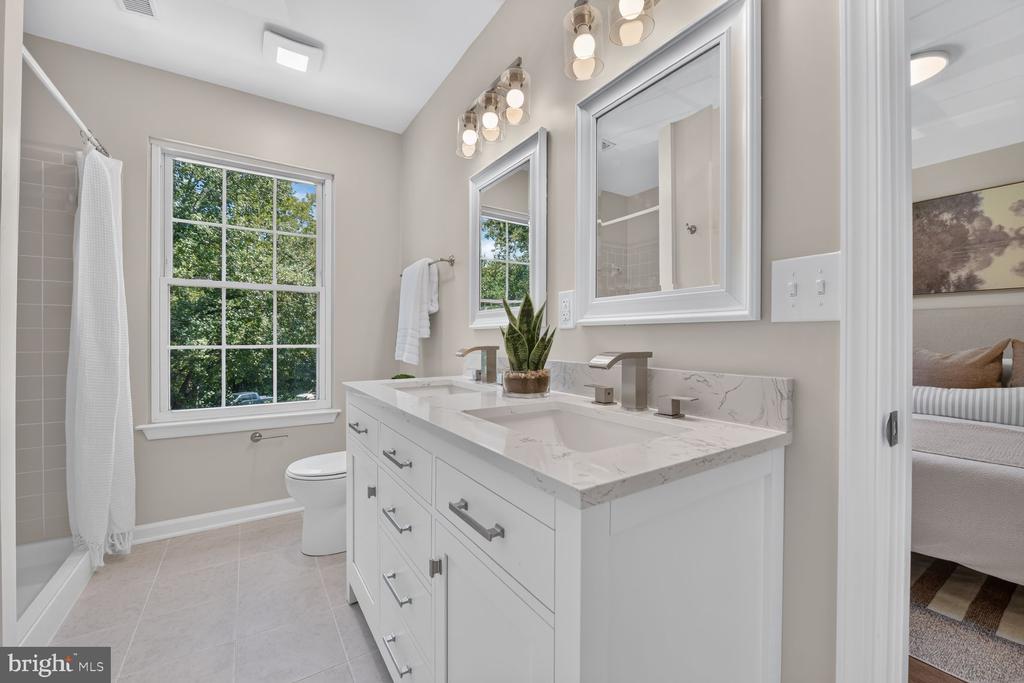
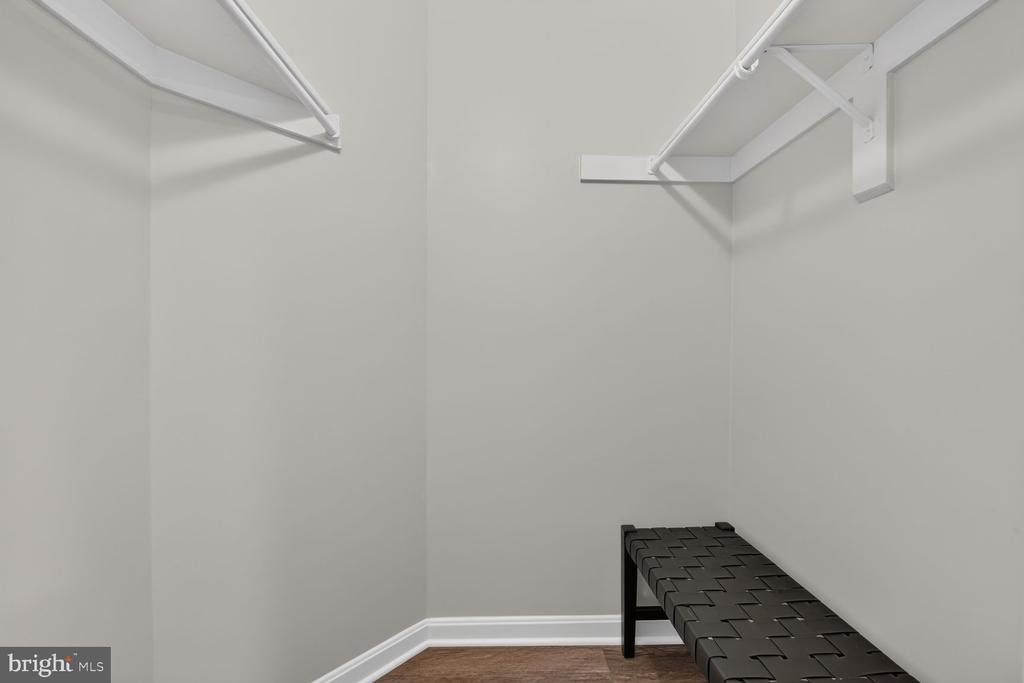
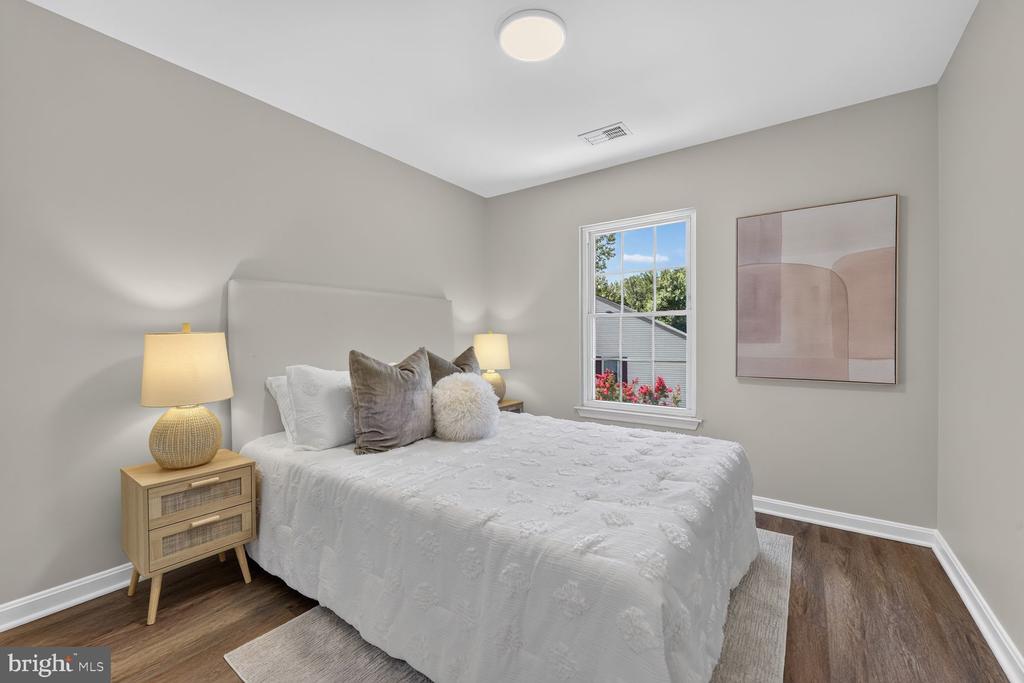
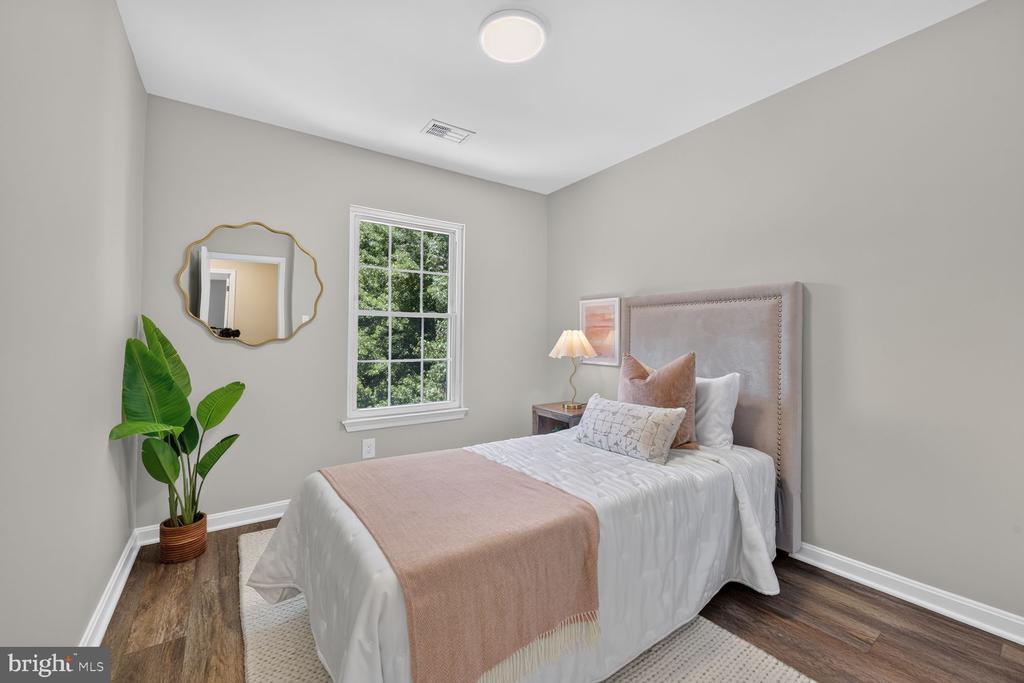
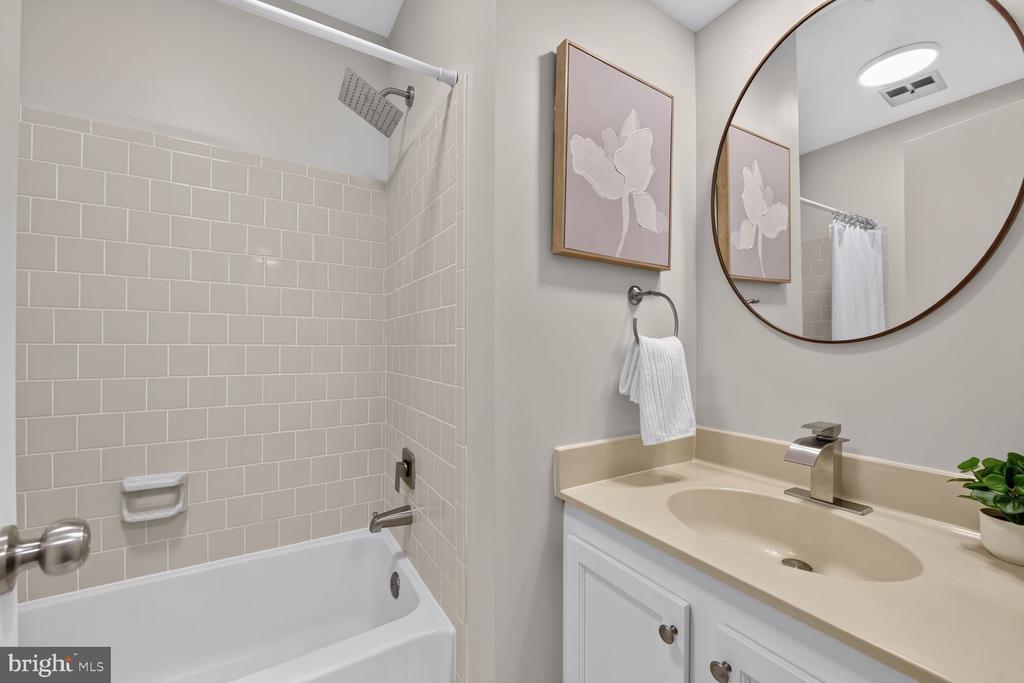
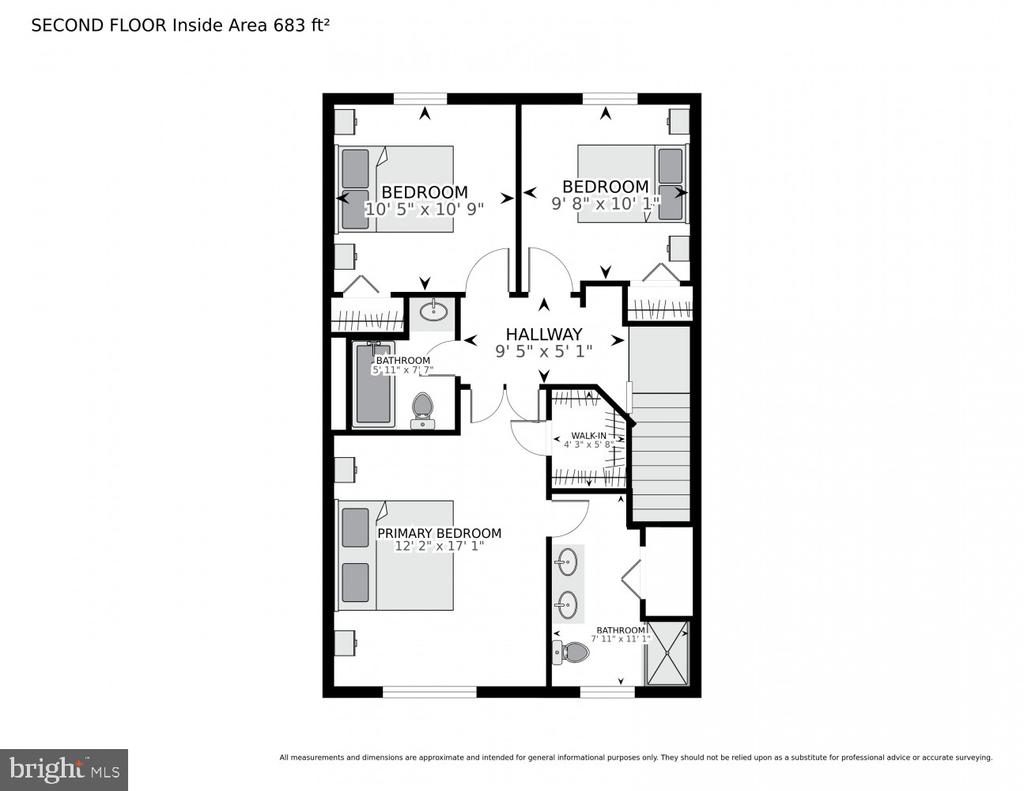
****Upper Level Features: Primary suite includes a walk-in-closet. The primary en-suite bath has great natural light; a second closet; and a new vanity including double sinks! The second and third bedrooms overlook the common area and share the hall bathroom with tub.

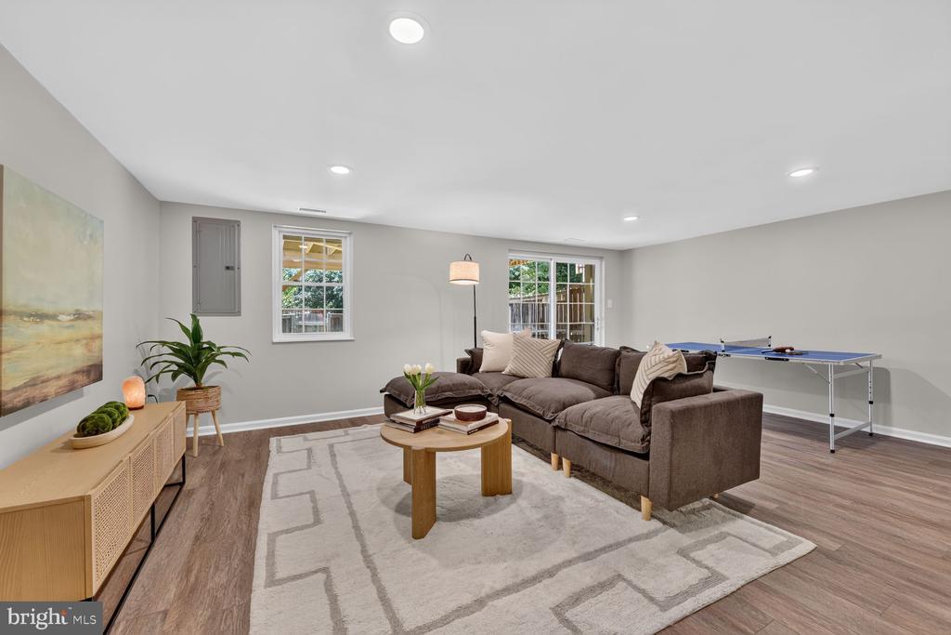
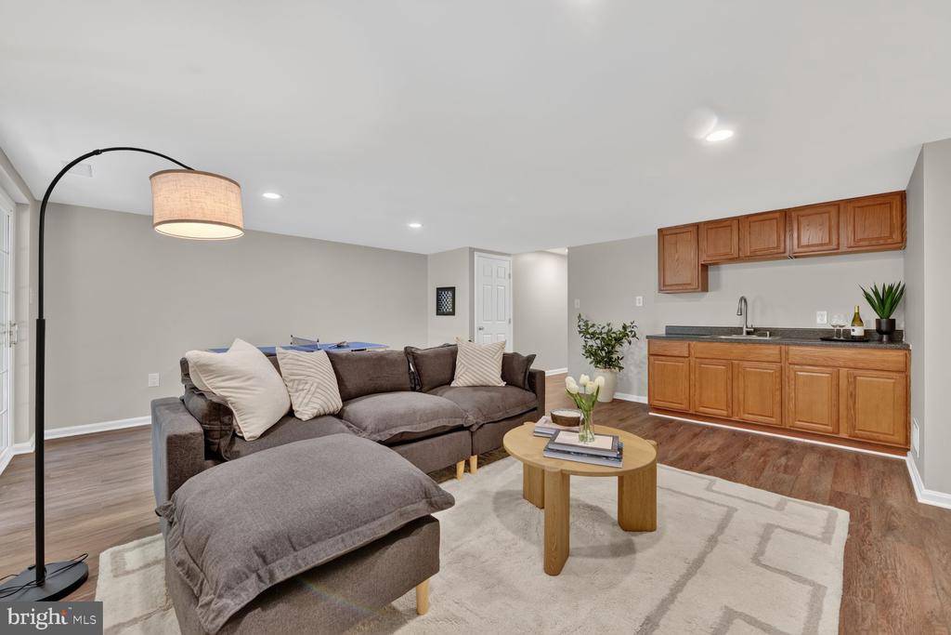
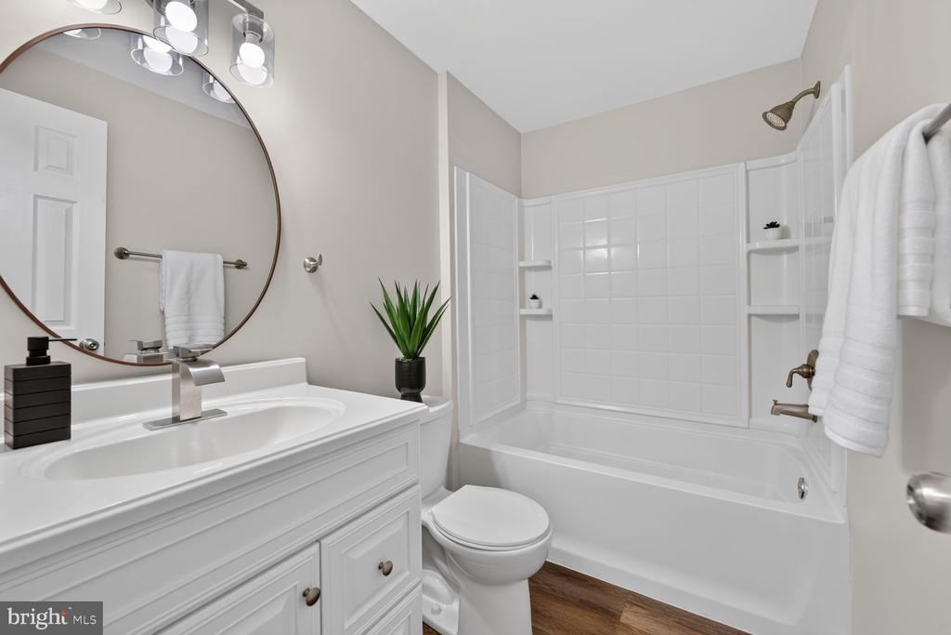
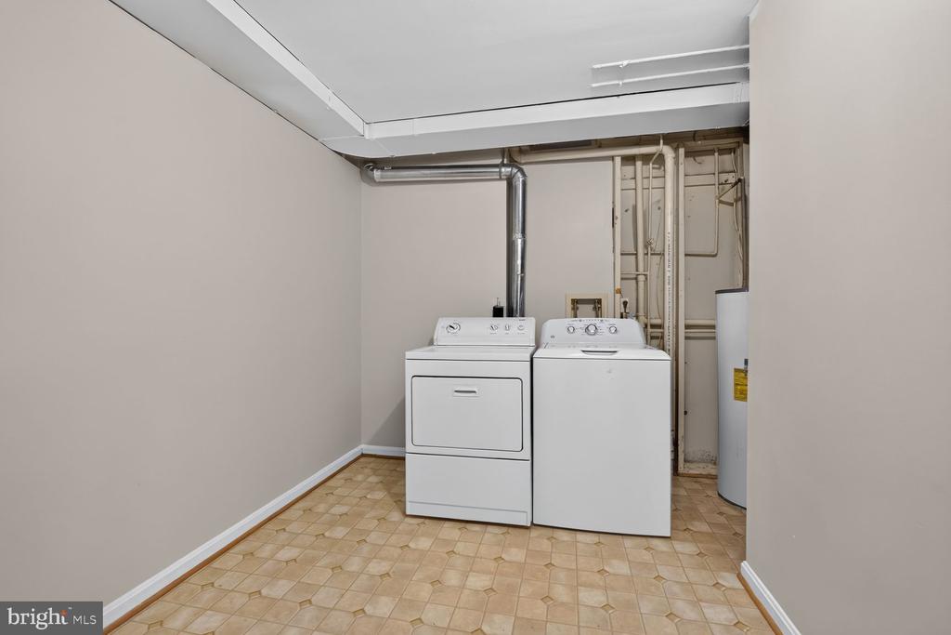
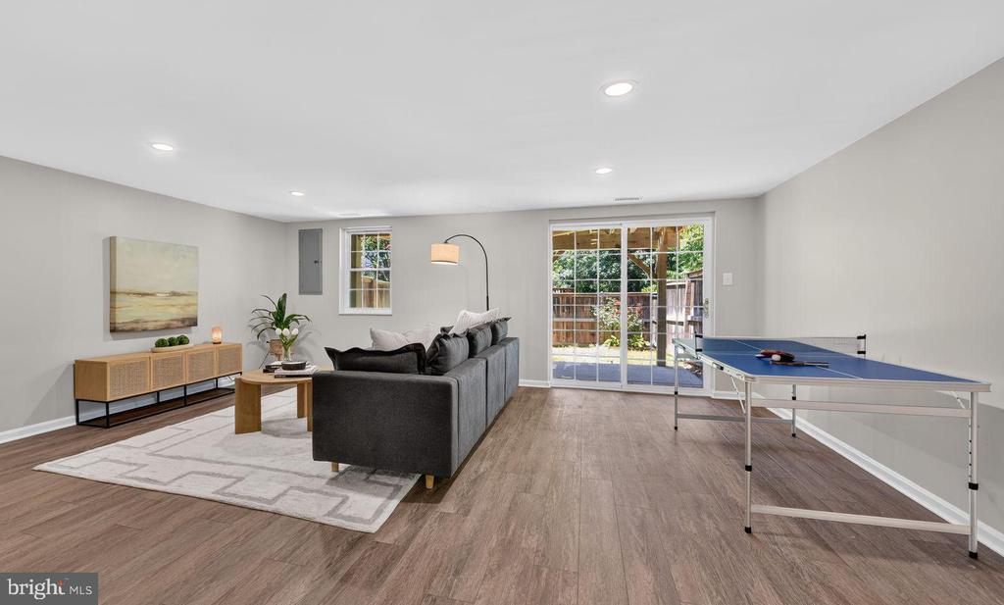
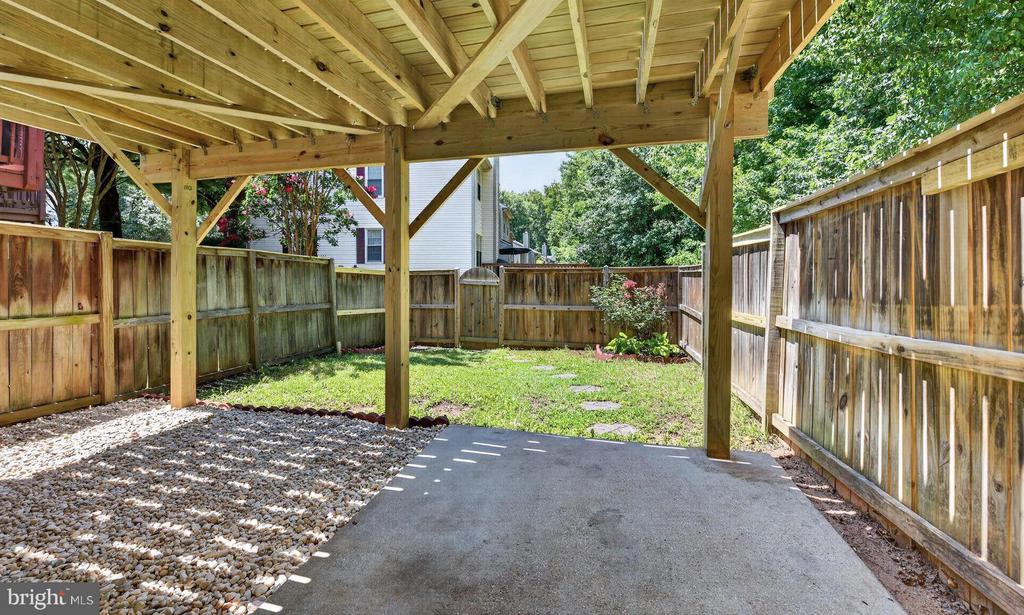
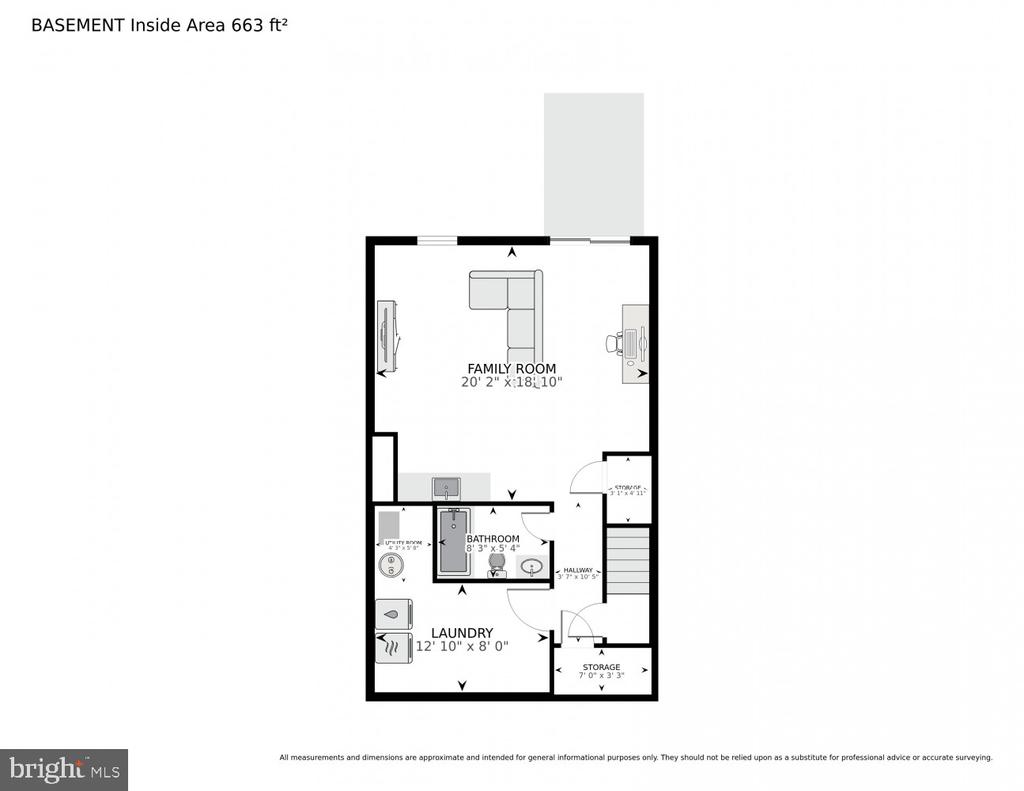
****Lower Level Features: Large, open Rec Room with recessed lights and wet bar. The Rec Room walks out to the rear patio and fenced back yard. Updated full bath in basement. There are two large storage closets and a generous-sized laundry room.

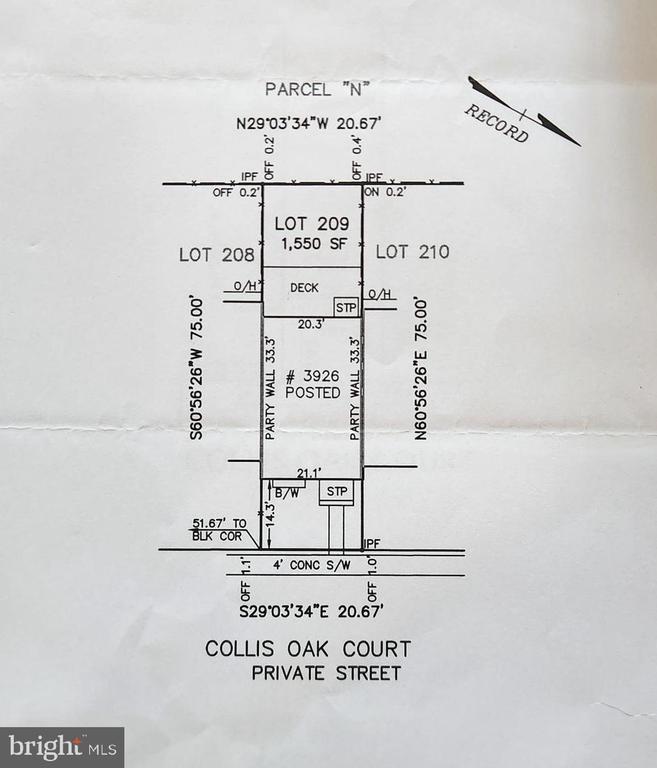
****Exterior: BRAND NEW DECK (2026) and ROOF REPLACED 2022!! Gutter guards. Fenced back yard with patio and garden beds. Two assigned parking spaces (both numbered 209).

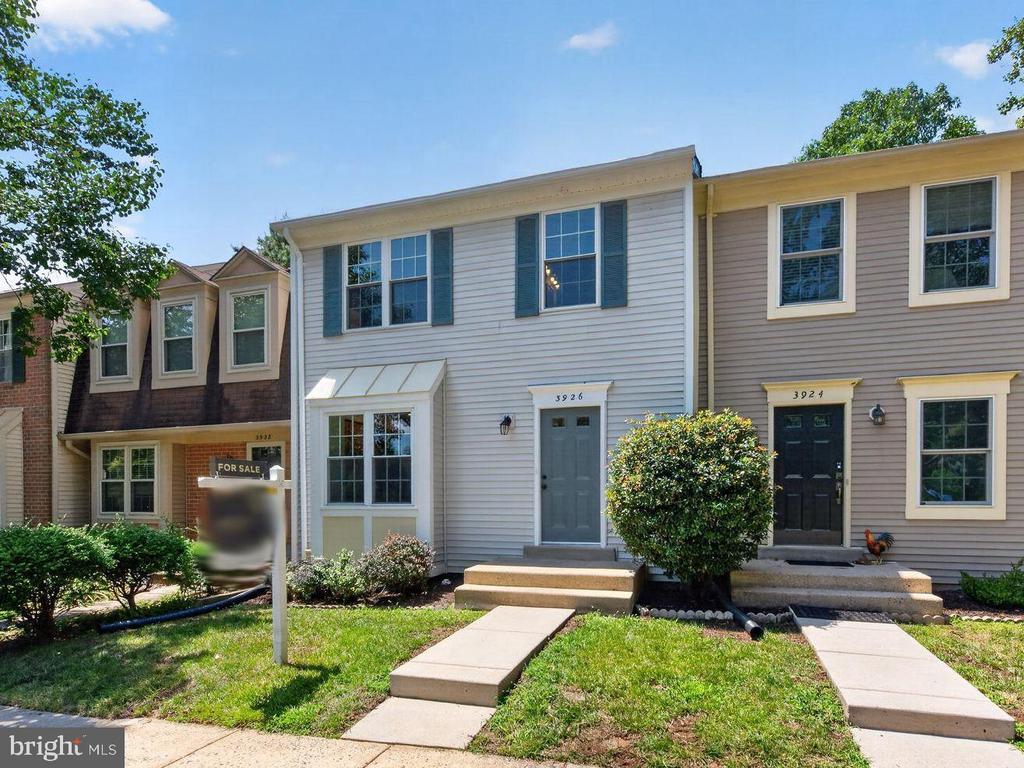
****Setting: The Fair Woods Community has beautiful green space and mature trees winding between and among the townhouse rows offering a buffer from the roads and privacy for the owners. This home is situated on a small cul-de-sac in the middle of the community and backs to an open common area. It is close to guest parking and has easy access to community walking path.

****Location: The Fair Woods Community is adjacent to the Harris Teeter shopping center; and has quick access to the shops and restaurants of Fair Lakes, Fair Oaks Mall, Greenbriar, and Fairfax Corner. Instant commuter access to Route 50, I-66 (HOT Lanes and regular), Fairfax County Parkway. The community bus stop offers an express line to the Vienna metro; and there is a carpool lot 3 miles away.

*Owner Agent*

3
beds

4
baths

1,786 Sq.Ft. LIVING AREA

1,742.4 Sq.Ft. lot

Shelly Porter

Shelly Porter

Features & Amenities

Interior

  • total bedrooms3
  • Total bathrooms4
  • full bathrooms3
  • half bathroom1
  • Laundry room Basement, Has Laundry, Dryer In Unit, Lower Floor, Washer In Unit
  • Flooring Luxury Vinyl Plank
  • APPLIANCES Dishwasher, Disposal, Dryer, Exhaust Fan, Oven/Range - Electric, Refrigerator, Washer, Water Heater
  • other interior Features Kitchen - Table Space, Dining Area, Primary Bath(s), Bathroom - Stall Shower, Bathroom - Tub Shower, Formal/Separate Dining Room, Combination Dining/Living, Pantry, Recessed Lighting, Walk-in Closet(s), Wet/Dry Bar

Area & Lot

  • Status Sold
  • Date Sold September 8, 2026
  • Living Area1,786 Sq.Ft.
  • Total Area1,786 Sq.Ft.
  • Lot Area1,742.4 Sq.Ft.
  • MLS® IDVAFX2332452
  • TypeResidential
  • YEAR BUILT1986
  • NeighborhoodVirginia
  • Architecture StylesColonial
  • View DescriptionTrees/Woods, Garden/Lawn
  • Elementary SchoolNAVY
  • Middle SchoolFRANKLIN
  • High SchoolOAKTON
  • School DistrictFAIRFAX COUNTY PUBLIC SCHOOLS

Exterior

  • STORIES3
  • water SourcePublic
  • utilitiesUnder Ground
  • PoolNo Pool
  • roofShingle
  • lot featuresBacks - Open Common Area, Backs to Trees, Front Yard, Level, Rear Yard
  • parkingParking Lot
  • HEAT TYPEHeat Pump(s), Central, Heat Pump - Electric Back Up, Programmable Thermostat
  • AIR CONDITIONINGHeat Pump(s), Central A/C, Programmable Thermostat
  • sewerPublic Sewer
  • SubstructureConcrete Perimeter
  • Disability FeaturesNone
  • HOA AmenitiesTennis Courts, Common Grounds, Jog/Walk Path, Reserved/Assigned Parking, Tot Lots/Playground
  • security FeaturesCarbon Monoxide Detectors, Smoke Detector
  • other exterior FeaturesSidewalks, Exterior Lighting

Financial

  • Sales Price$667,000
  • Real Estate Tax $6,847/yr
  • HOA $109/mo
  • Zoning 305
View Virtual Tour

Virginia

Explore

Work With Me

Whether you’re looking to buy, sell, rent, or invest in Washington, DC, Maryland, or Virginia, we have the agent for you to make your dreams a reality.

Follow Me on Instagram