3925 FAIR RIDGE DRIVE 503
Sold

3925 FAIR RIDGE DRIVE 503

3925 FAIR RIDGE DRIVE Unit: 503, FAIRFAX, VA 22033

$569,900
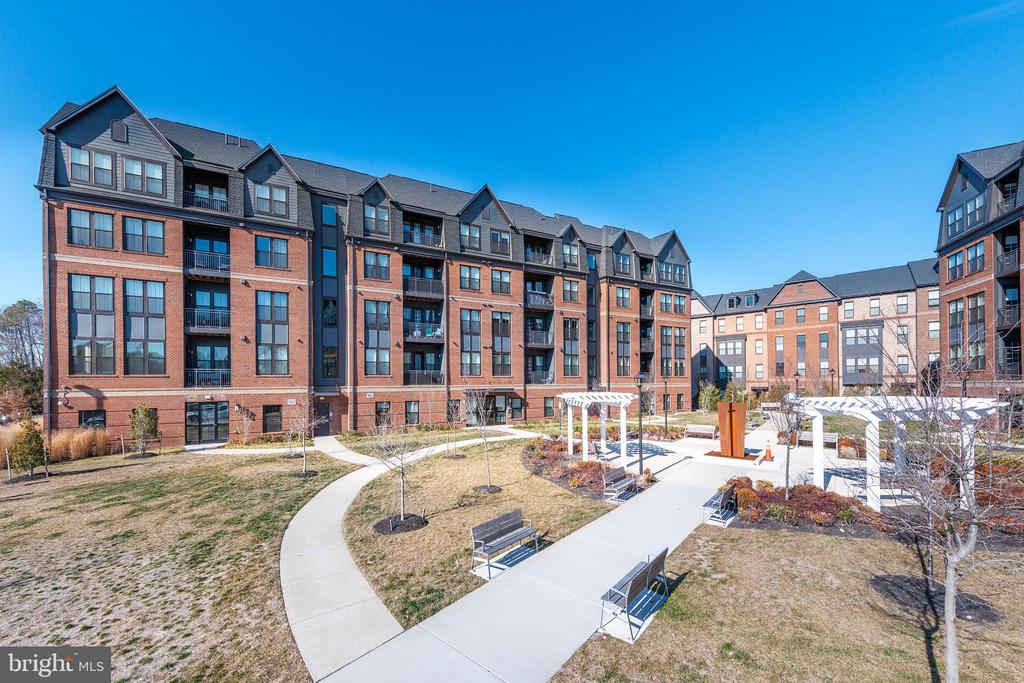
Welcome to Pender Oaks, a sought-after community in the heart of Fairfax with Navy/Carson/Oakton school district! Don't miss this rare opportunity to own the popular Corbridge model with tranquil wooded views. Adjoining Harris Teether shopping center offers ample overflow parking for your guests and offers you walking distance Gym, Corner Bakery, UPS store, Animal Hospital, Hair Salon, Barber Shop, ABC Store, Nail Salon, Indoor Golf and myriad of other medical offices as well. This spacious 2-bedroom plus den, 2-bath condo offers modern comfort with an open-concept layout, oversized windows, and designer finishes throughout. The gourmet kitchen features granite countertops, stainless steel appliances, a large island, and generous storage--perfect for cooking and entertaining. Enjoy serene, sunlit views from your private 5th-floor balcony, and unwind in the elegant primary suite with a beautifully renovated bath and walk-in shower. Thoughtful upgrades include custom drapery valued at over $8,000. With in-unit laundry, assigned parking, a free community Electric Vehicle Chargers and access to fantastic amenities like a pool, party room, dog wash, and walking trails, this home offers both luxury and lifestyle. Ideally located near I-66, Fairfax Corner, Fair Oaks Mall, GMU, and just steps to shopping and dining--this is truly a place to call home.
2
beds

2
baths

1,301 Sq.Ft. LIVING AREA

Features & Amenities

Interior

  • total bedrooms2
  • Total bathrooms2
  • full bathrooms2
  • Laundry room Washer In Unit, Dryer In Unit
  • Flooring Ceramic Tile, Carpet, Luxury Vinyl Plank
  • APPLIANCES Built-In Microwave, Dishwasher, Disposal, Dryer, Refrigerator, Icemaker, Stove, Washer
  • other interior Features Bathroom - Walk-In Shower, Floor Plan - Open, Kitchen - Island, Kitchen - Gourmet, Recessed Lighting, Window Treatments

Area & Lot

  • Status Sold
  • Date Sold March 10, 2026
  • Living Area1,301 Sq.Ft.
  • Total Area1,301 Sq.Ft.
  • MLS® IDVAFX2285756
  • TypeResidential
  • YEAR BUILT2022
  • NeighborhoodVirginia
  • Architecture StylesContemporary
  • View DescriptionTrees/Woods
  • Elementary SchoolNAVY
  • Middle SchoolCARSON
  • High SchoolOAKTON
  • School DistrictFAIRFAX COUNTY PUBLIC SCHOOLS

Exterior

  • STORIES1
  • Garage Space1.0
  • water SourcePublic
  • utilitiesElectric Available, Water Available, Natural Gas Available, Cable TV, Phone Available, Sewer Available
  • PoolYes - Community
  • roofArchitectural Shingle
  • parkingParking Garage, Parking Lot
  • HEAT TYPEForced Air
  • AIR CONDITIONINGCentral A/C
  • sewerPublic Sewer
  • SubstructureSlab
  • Disability FeaturesNone
  • HOA AmenitiesTot Lots/Playground, Party Room, Common Grounds, Elevator, Extra Storage, Pool - Outdoor, Reserved/Assigned Parking
  • security FeaturesMain Entrance Lock

Financial

  • Sales Price$569,900
  • Real Estate Tax $5,942/yr
  • HOA $85/mo
  • Zoning 312
View Virtual Tour

Virginia

Explore

Work With Me

Whether you’re looking to buy, sell, rent, or invest in Washington, DC, Maryland, or Virginia, we have the agent for you to make your dreams a reality.

Follow Me on Instagram