3810 LIGHTFOOT STREET 404
SEE ALL PHOTOS
3810 LIGHTFOOT STREET 404
Sold

3810 LIGHTFOOT STREET 404

3810 LIGHTFOOT STREET Unit: 404, CHANTILLY, VA 20151

$325,000
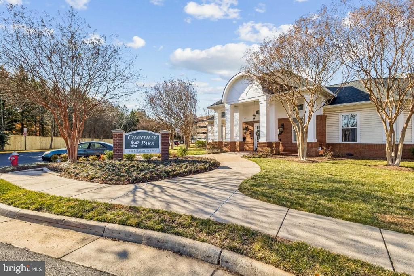
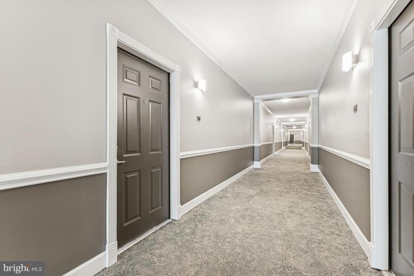
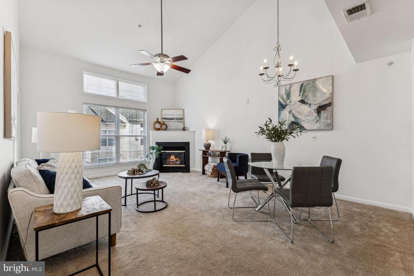
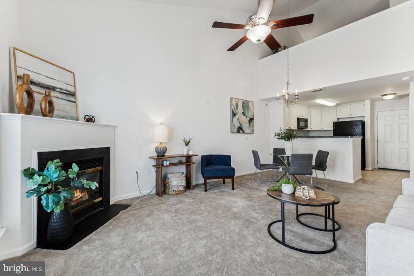
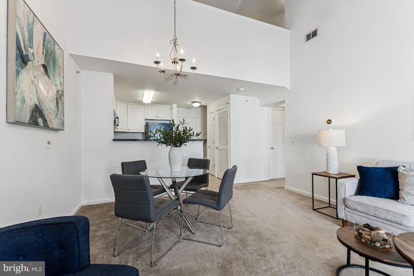
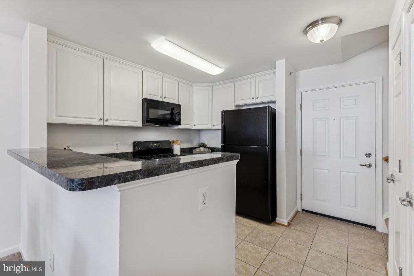
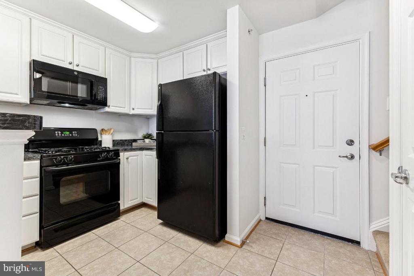
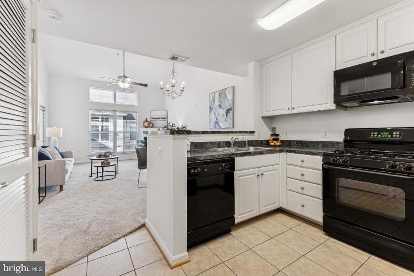
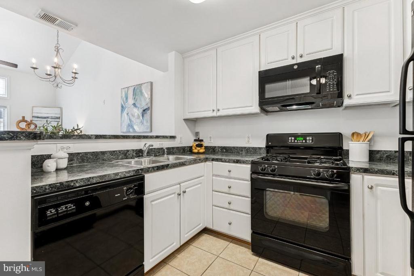
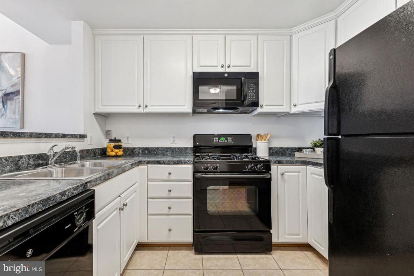
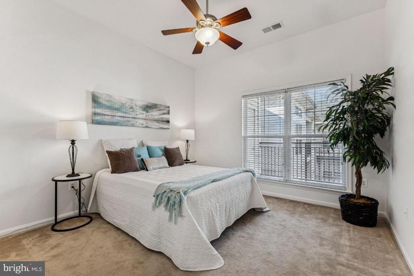
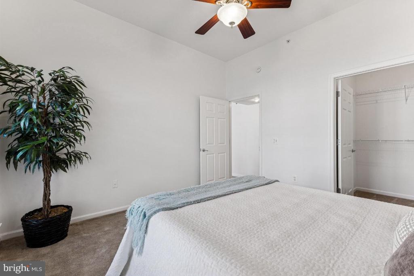
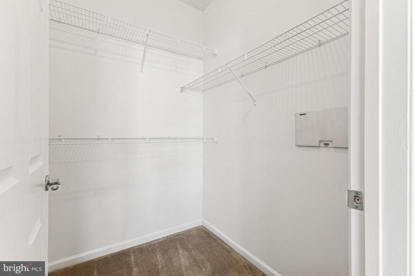
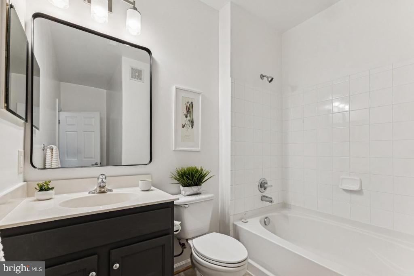
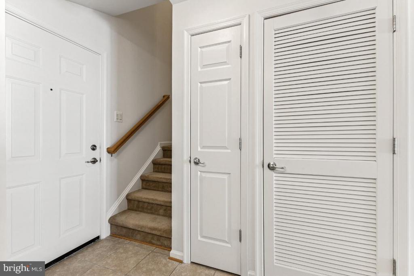
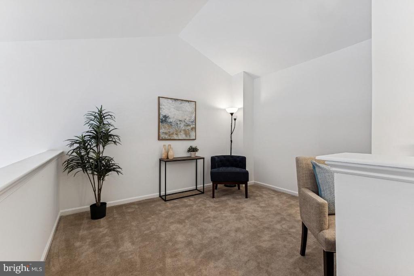
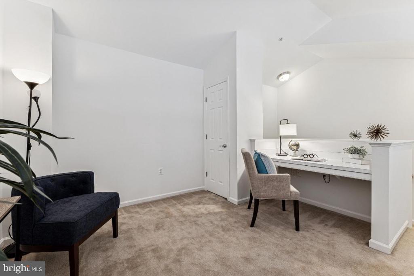
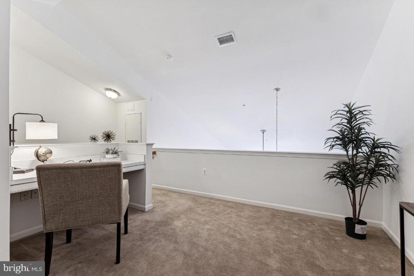
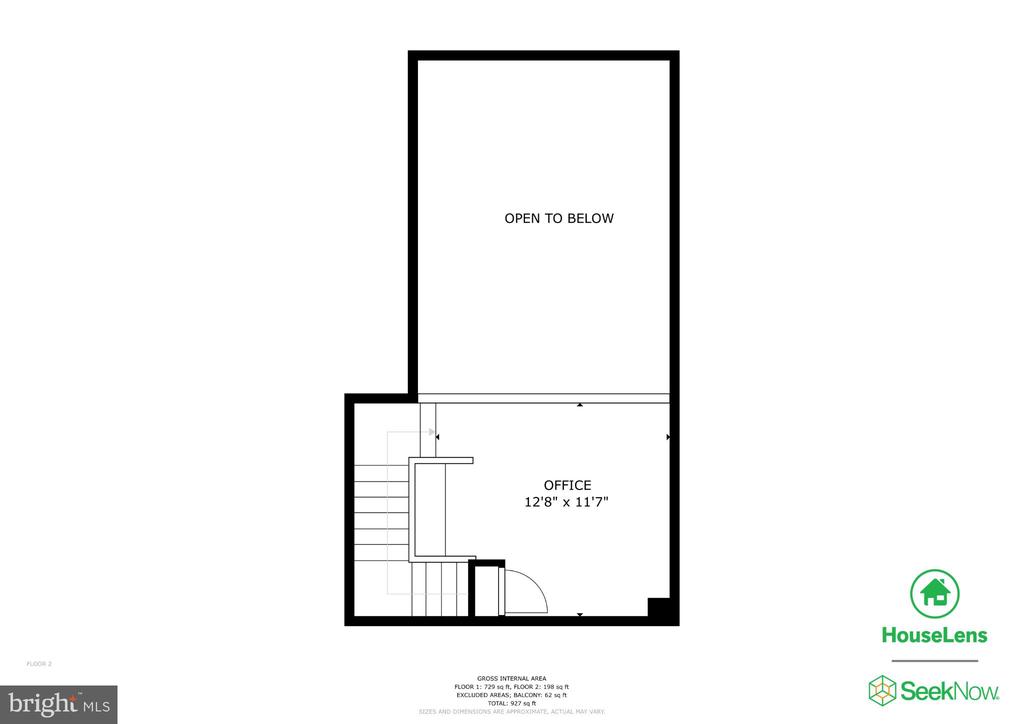
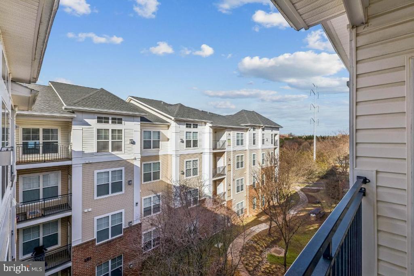
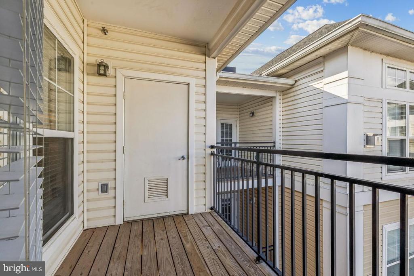
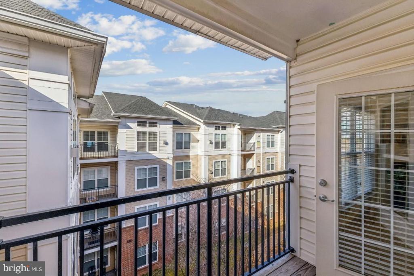
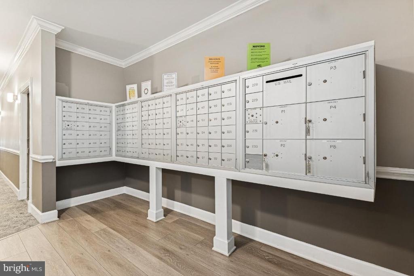
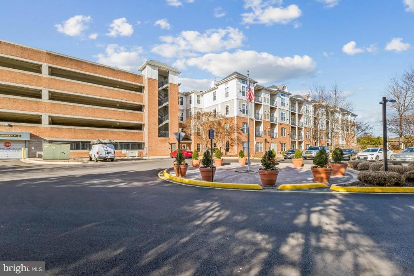
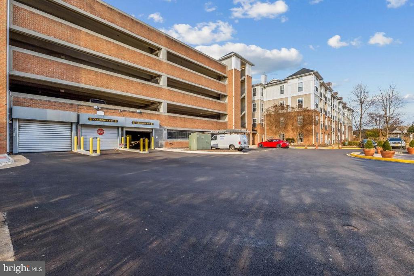
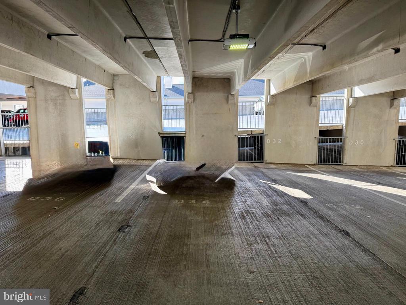
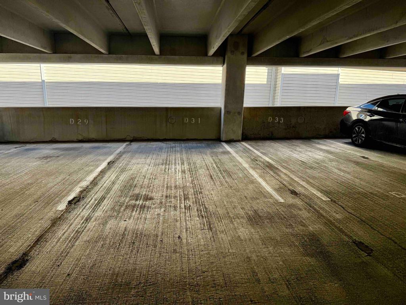
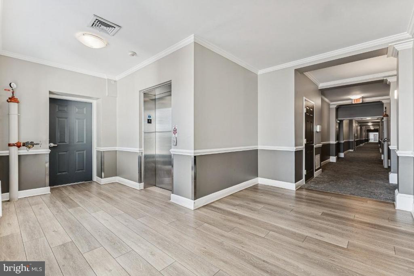
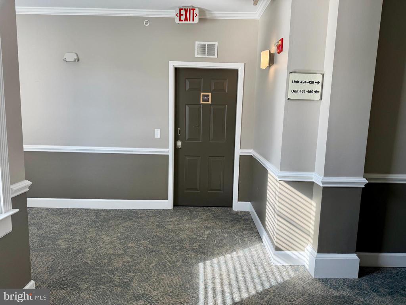
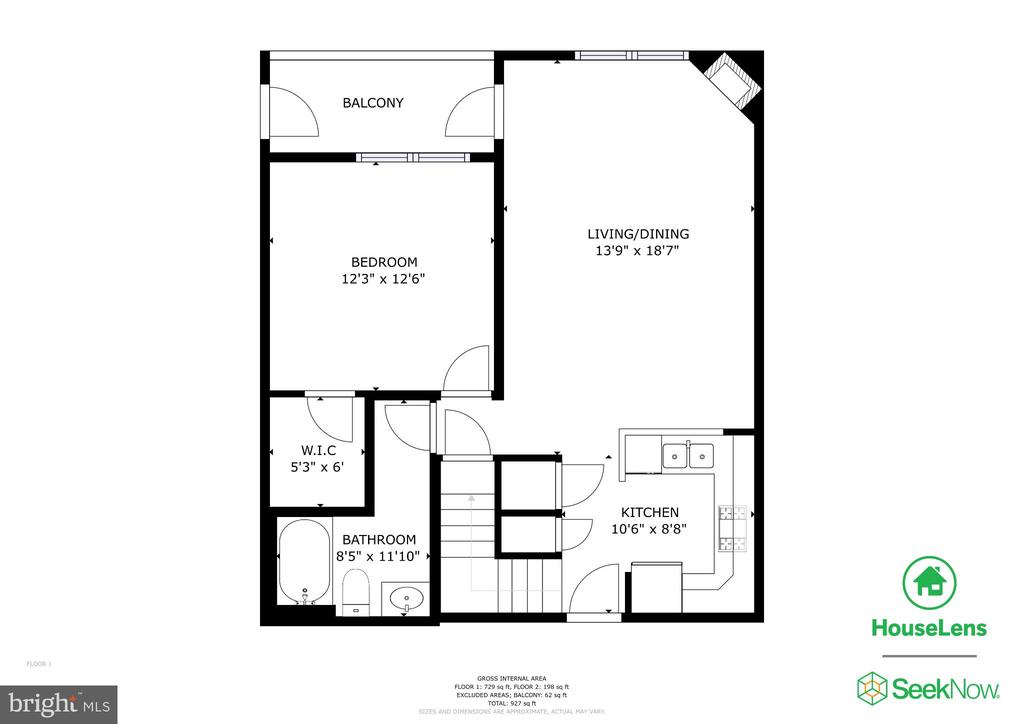
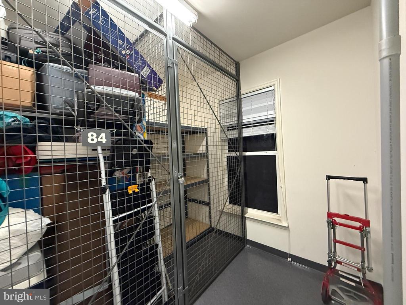
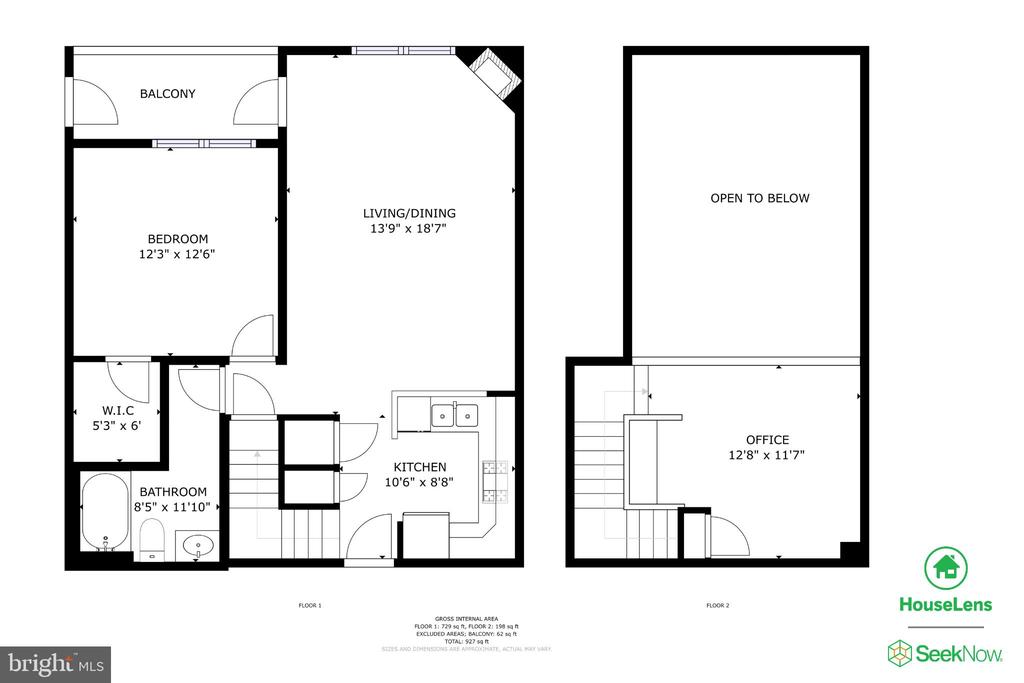
***BRAND NEW HVAC SYSTEM February 2026; 2025 WATER HEATER!! ***2-deeded garage spaces (D31 & D33) ***Same level deeded storage unit (85) with shelving and lock included*** Stunning top-level condominium in Chantilly Park Condos featuring bright, open interiors. This inviting home offers vaulted ceilings and a gas fireplace that anchor the spacious living area, complemented by gas cooking, a well-appointed kitchen with pantry, and a full-sized washer/dryer conveniently located on the main level of the unit. The private primary bedroom includes a walk-in closet. The full bathroom features a generous soaking tub/shower combination. A versatile loft area with built-in desk workspace is perfect for an office, guest area, or playroom. You'll appreciate the natural light and elevated courtyard views from this upper unit. Elevator service from the 1st level mailbox bank to the 4th level unit; direct access to the fourth level from your garage parking spaces. This is an ideal location with easy access to shopping, commuter routes, and neighborhood amenities. Condo fee is $557.22/mo plus a $33.20 monthly parking fee for a total of $590.42/month. Owner-occupied contracts only allowed per condo association.

1
bed

1
bath

901 Sq.Ft. LIVING AREA

Tracey Barrett

Tracey Barrett

Features & Amenities

Interior

  • total bedrooms1
  • Total bathroom1
  • full bathroom1
  • Laundry room Dryer In Unit, Washer In Unit, Main Floor
  • Flooring Carpet, Ceramic Tile
  • Fireplace Corner, Gas/Propane
  • APPLIANCES Built-In Microwave, Dishwasher, Disposal, Dryer - Front Loading, Exhaust Fan, Oven/Range - Gas, Refrigerator, Washer - Front Loading, Water Heater
  • other interior Features Bathroom - Soaking Tub, Carpet, Ceiling Fan(s), Combination Dining/Living, Entry Level Bedroom, Family Room Off Kitchen, Floor Plan - Open, Pantry, Walk-in Closet(s)

Area & Lot

  • Status Sold
  • Date Sold March 2, 2026
  • Living Area901 Sq.Ft.
  • Total Area901 Sq.Ft.
  • MLS® IDVAFX2283884
  • TypeResidential
  • YEAR BUILT2025
  • NeighborhoodVirginia
  • Architecture StylesTransitional
  • Elementary SchoolLEES CORNER
  • Middle SchoolFRANKLIN
  • High SchoolCHANTILLY
  • School DistrictFAIRFAX COUNTY PUBLIC SCHOOLS

Exterior

  • STORIES4
  • Garage Space2.0
  • water SourcePublic
  • PoolYes - Community
  • roofArchitectural Shingle
  • parkingParking Garage
  • HEAT TYPEForced Air, Hot Water, Programmable Thermostat
  • AIR CONDITIONINGCeiling Fan(s), Central A/C, Programmable Thermostat
  • sewerPublic Sewer
  • Disability FeaturesElevator
  • HOA AmenitiesClub House, Common Grounds, Pool - Outdoor, Reserved/Assigned Parking, Swimming Pool, Elevator
  • security FeaturesExterior Cameras, Resident Manager

Financial

  • Sales Price$325,000
  • Real Estate Tax $3,494/yr
  • Zoning 320
View Virtual Tour

Virginia

Explore

Work With Me

Whether you’re looking to buy, sell, rent, or invest in Washington, DC, Maryland, or Virginia, we have the agent for you to make your dreams a reality.

Follow Me on Instagram