3800 SOLIDARITY CIRCLE
SEE ALL PHOTOS
3800 SOLIDARITY CIRCLE
Sold

3800 SOLIDARITY CIRCLE

3800 SOLIDARITY CIRCLE, WALDORF, MD 20603

$716,885
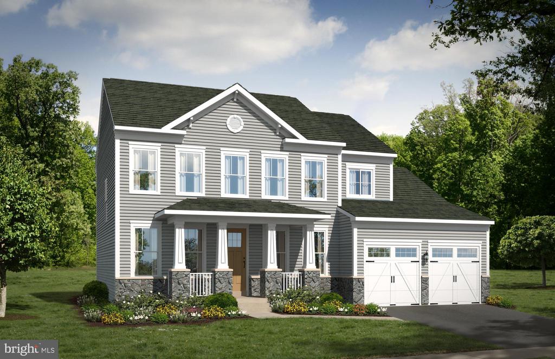
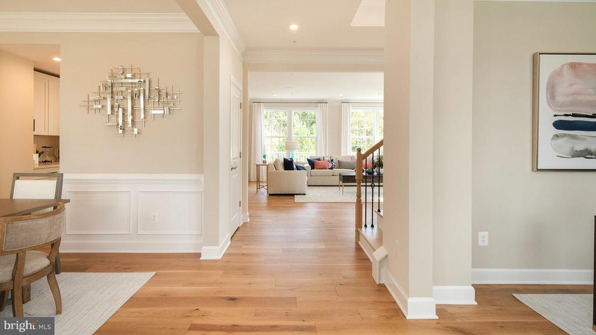
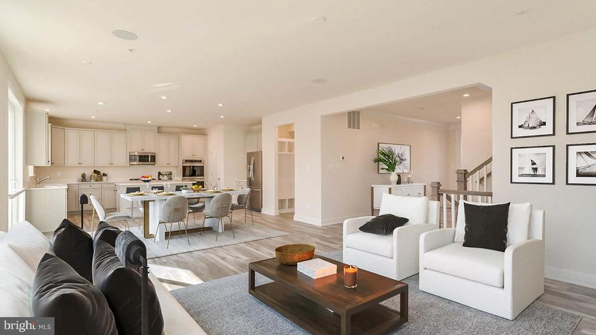
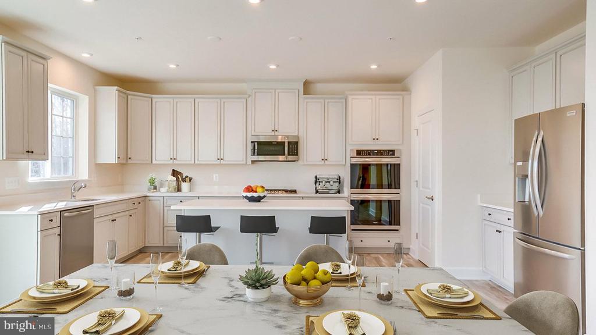
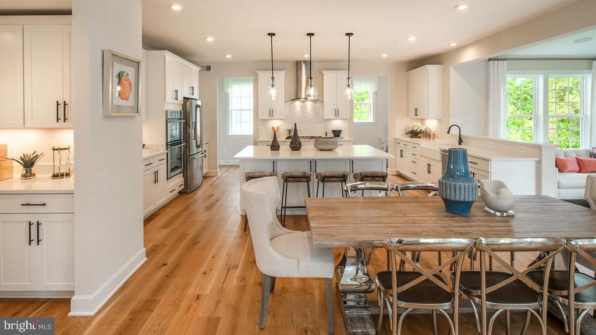
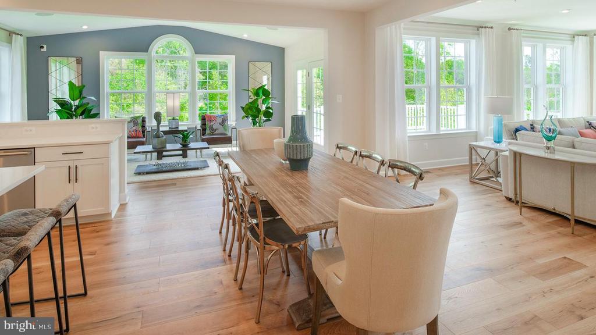
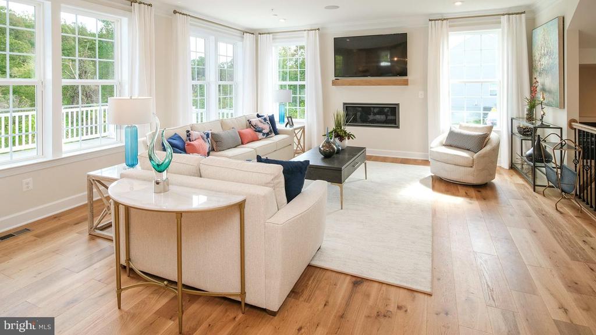
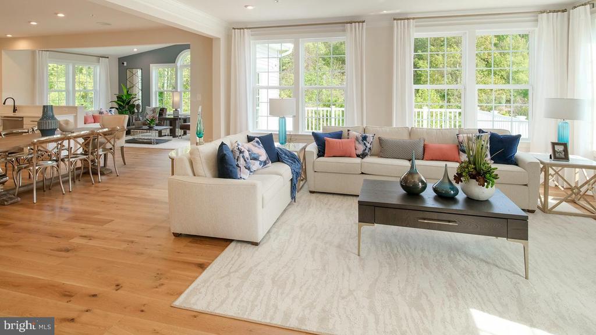
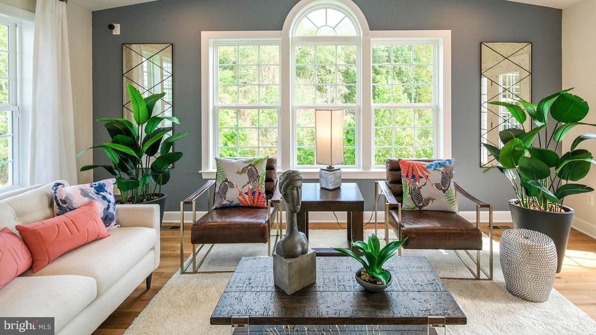
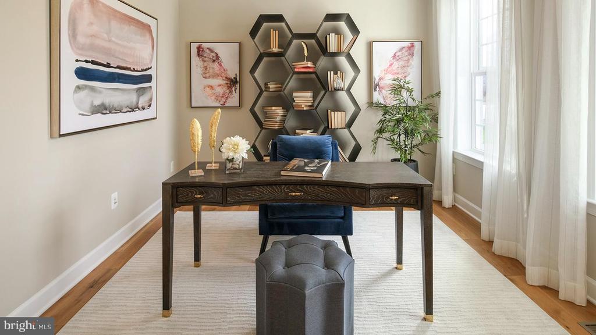
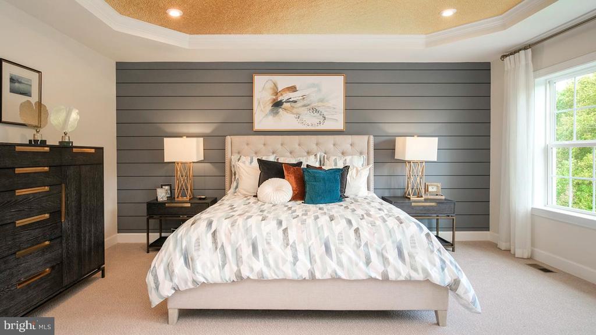
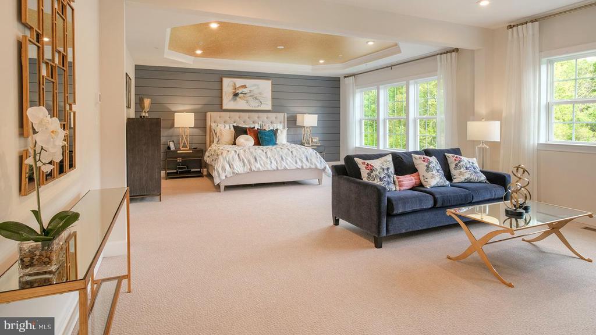
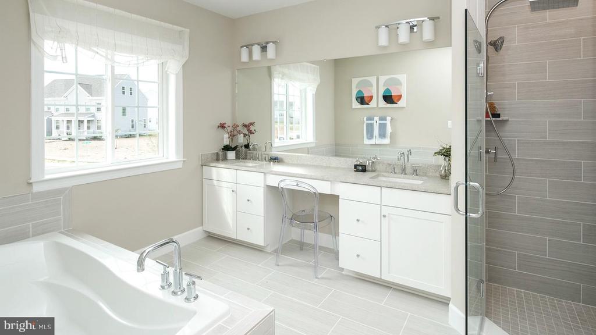
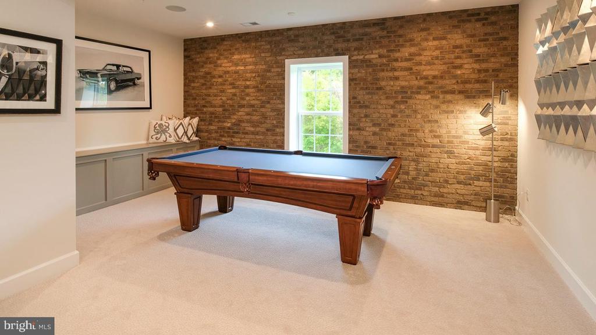
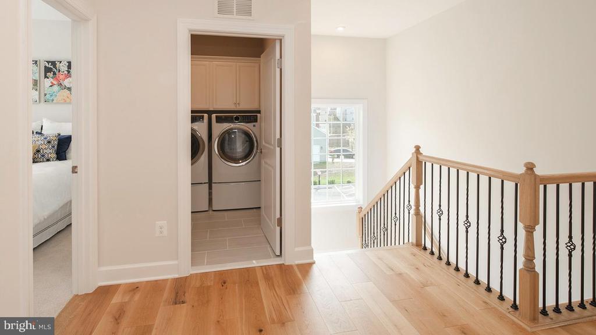
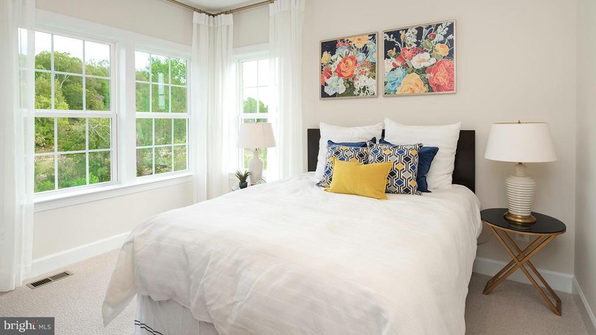
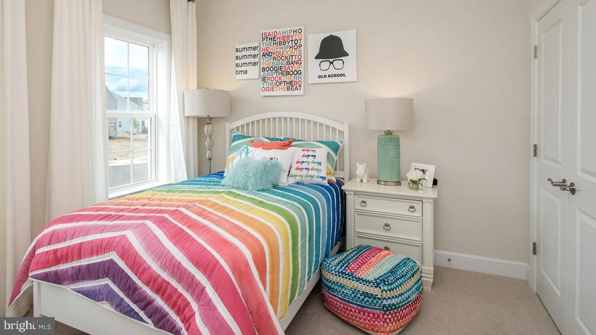
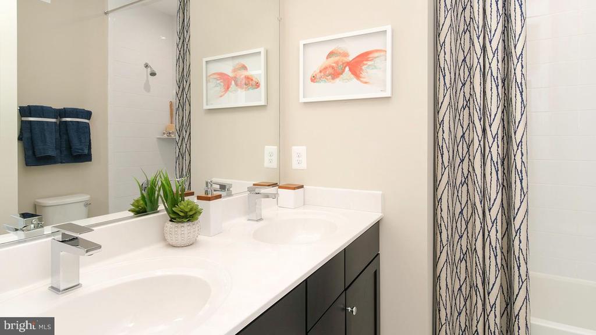
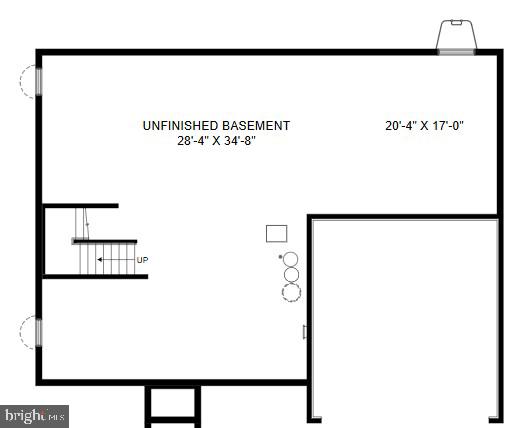
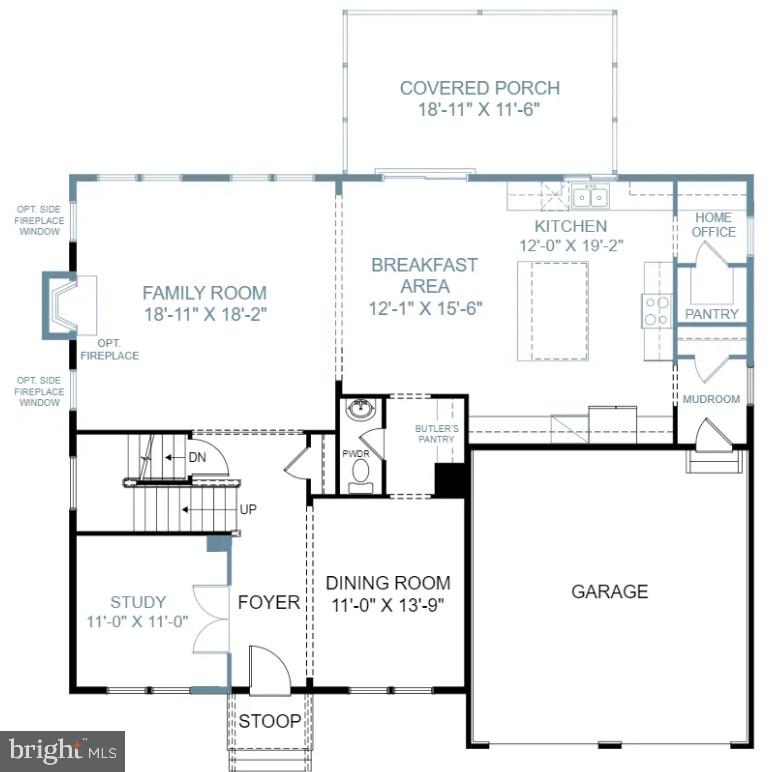
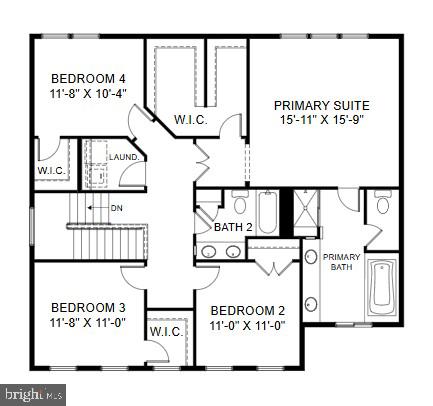
Welcome to Bensville Crossing. A beautiful, sought-after, and established neighborhood entering its final phase with just 26 homesites remaining--nestled among mature trees and scenic conservation areas. Bensville Crossing offers a peaceful, natural setting paired with unbeatable convenience, located close to shopping, dining, recreation, and offering easy access to major commuting routes. Now under construction, this Lexington--one of our most popular floorplans--features: A 2-car garage, 4 finished levels, 4 spacious bedrooms and 3 full baths on the upper level, a luxurious primary suite with sitting room, two walk-in closets, and a spa-inspired bath On the main level, enjoy open-concept living with a private library, formal dining area, and a gourmet kitchen featuring stainless steel appliances and an oversized center island--ideal for cooking and entertaining. The family room is anchored by a cozy fireplace for year-round comfort. The fourth level loft includes a full bath, perfect for a home office, craft space, or gaming area. The finished lower level offers flexible living space with a recreation room, den, and additional full bath--perfect for guests or a private retreat. The home is beautifully curated with our second-tier Design Collection Package throughout.

4
beds

3
baths

3,880 Sq.Ft. LIVING AREA

2,000 Sq.Ft. lot

Tanya Redding

Tanya Redding

Features & Amenities

Interior

  • total bedrooms4
  • Total bathrooms3
  • full bathrooms2
  • half bathroom1
  • APPLIANCES Built-In Microwave, Cooktop, Dishwasher, Disposal, Exhaust Fan, Microwave, Oven - Double, Oven/Range - Gas, Refrigerator
  • other interior Features Family Room Off Kitchen, Floor Plan - Open, Kitchen - Island, Kitchen - Table Space, Pantry, Recessed Lighting, Upgraded Countertops, Walk-in Closet(s)

Area & Lot

  • Status Sold
  • Date Sold May 8, 2026
  • Living Area3,880 Sq.Ft.
  • Total Area3,880 Sq.Ft.
  • Lot Area2,000 Sq.Ft.
  • MLS® IDMDCH2044216
  • TypeResidential
  • YEAR BUILT2026
  • NeighborhoodMaryland
  • Architecture StylesContemporary
  • School DistrictCHARLES COUNTY PUBLIC SCHOOLS

Exterior

  • STORIES3
  • Garage Space2.0
  • water SourcePublic
  • PoolNo Pool
  • parkingAttached Garage, Driveway
  • HEAT TYPEForced Air, Programmable Thermostat, Zoned
  • AIR CONDITIONINGProgrammable Thermostat, Zoned
  • sewerPublic Sewer
  • SubstructureSlab
  • Disability FeaturesDoors - Lever Handle(s)
  • HOA AmenitiesCommon Grounds, Tot Lots/Playground

Financial

  • Sales Price$716,885
  • HOA $100/mo
  • Zoning N/A

Maryland

Explore

Work With Me

Whether you’re looking to buy, sell, rent, or invest in Washington, DC, Maryland, or Virginia, we have the agent for you to make your dreams a reality.

Follow Me on Instagram