38 BLOSSOM WOOD COURT
SEE ALL PHOTOS
38 BLOSSOM WOOD COURT
Sold

38 BLOSSOM WOOD COURT

38 BLOSSOM WOOD COURT, STAFFORD, VA 22554

$635,000
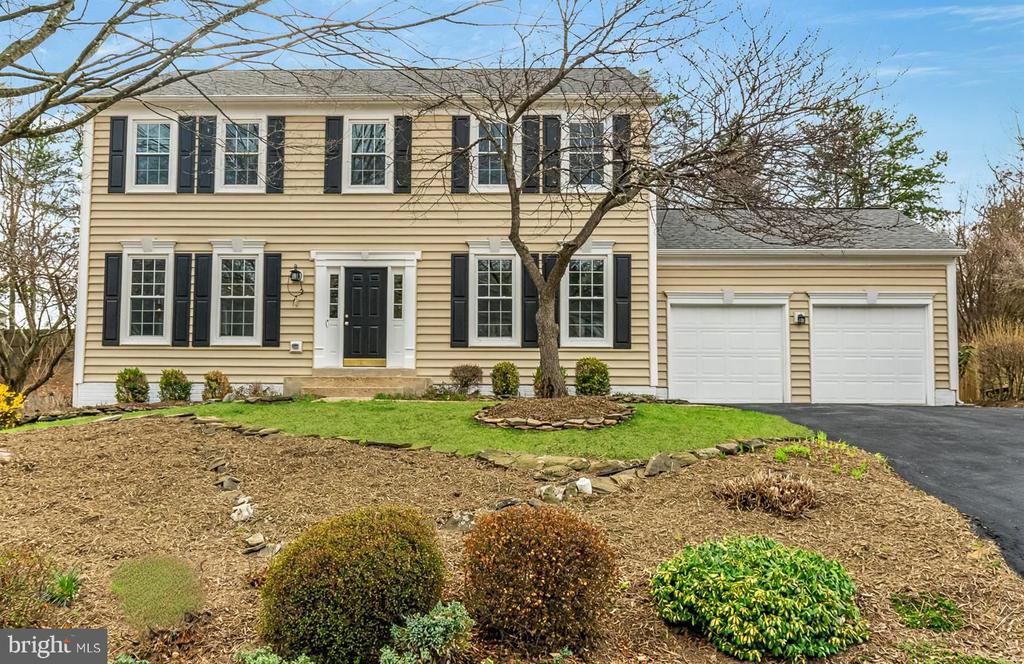
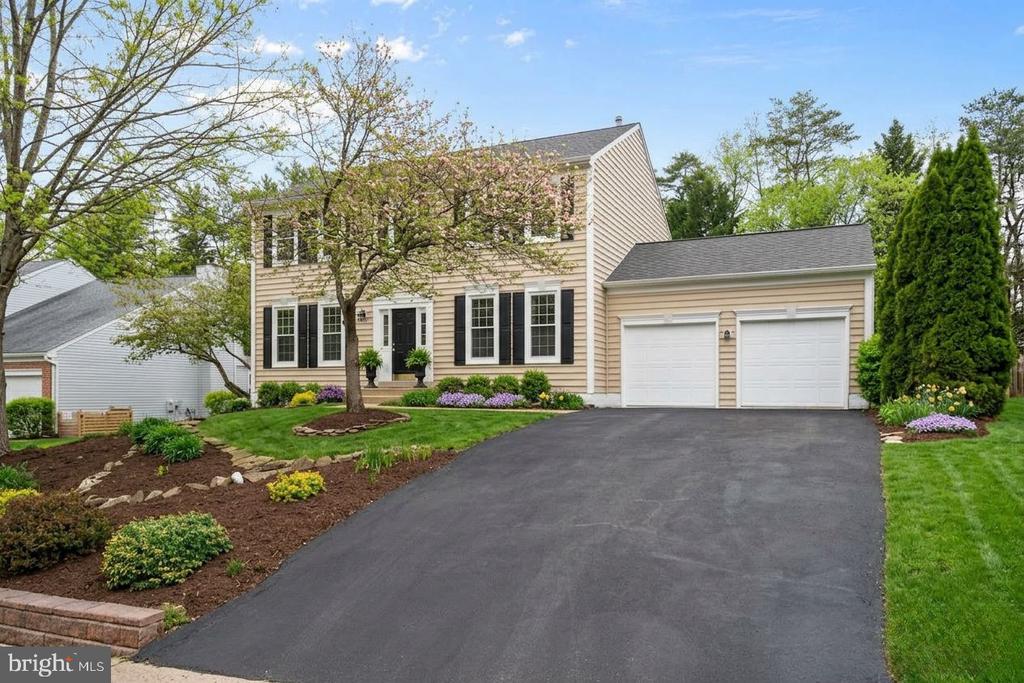
BACK ON THE MARKET THROUGH NO FAULT OF THE SELLERS. Nestled within The Manors of Park Ridge, this beautifully maintained Colonial stands out for its extensive updates and long-term care--offering buyers the rare combination of classic design and meaningful improvements already completed. Set on a fully fenced lot in an established North Stafford community, the home provides both privacy and convenience just minutes from Garrisonville Road, I-95, Stafford Marketplace, and Embrey Mill's shops and dining.

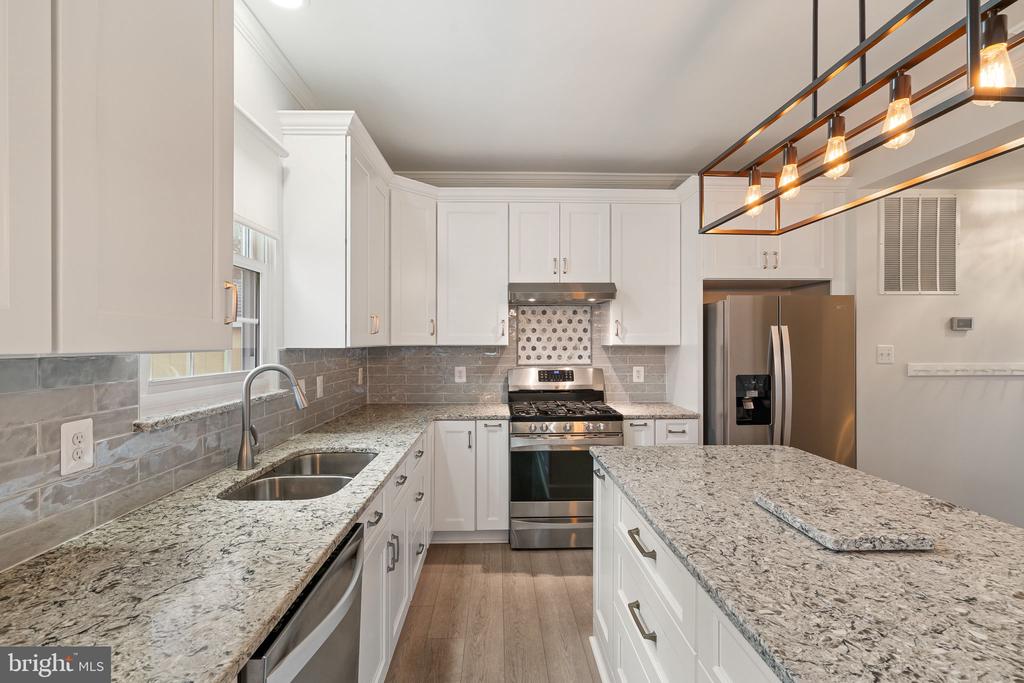
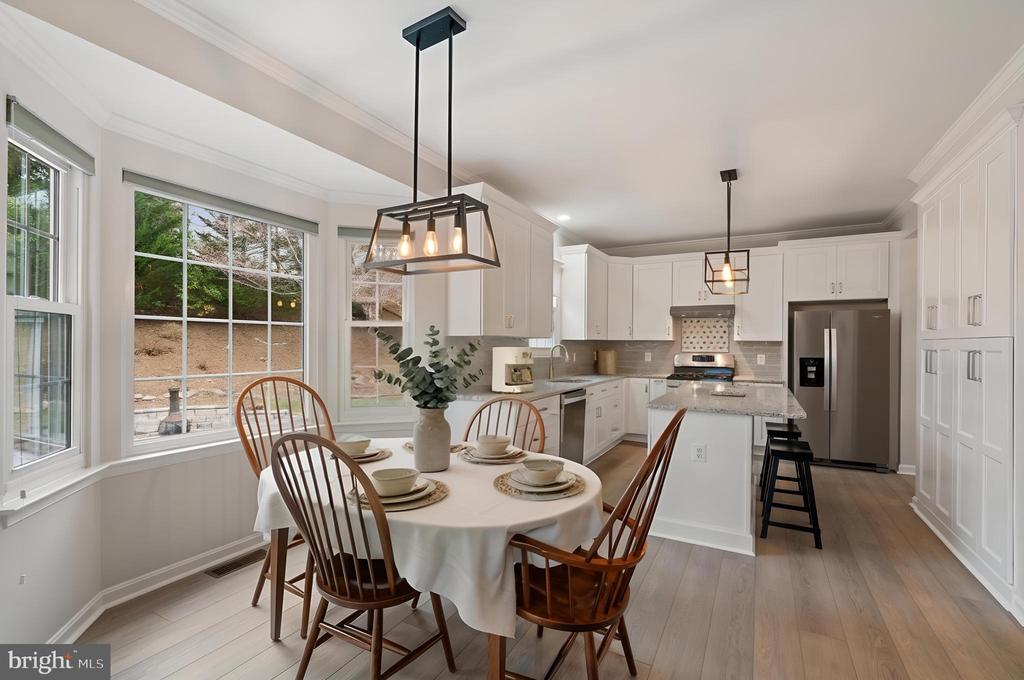
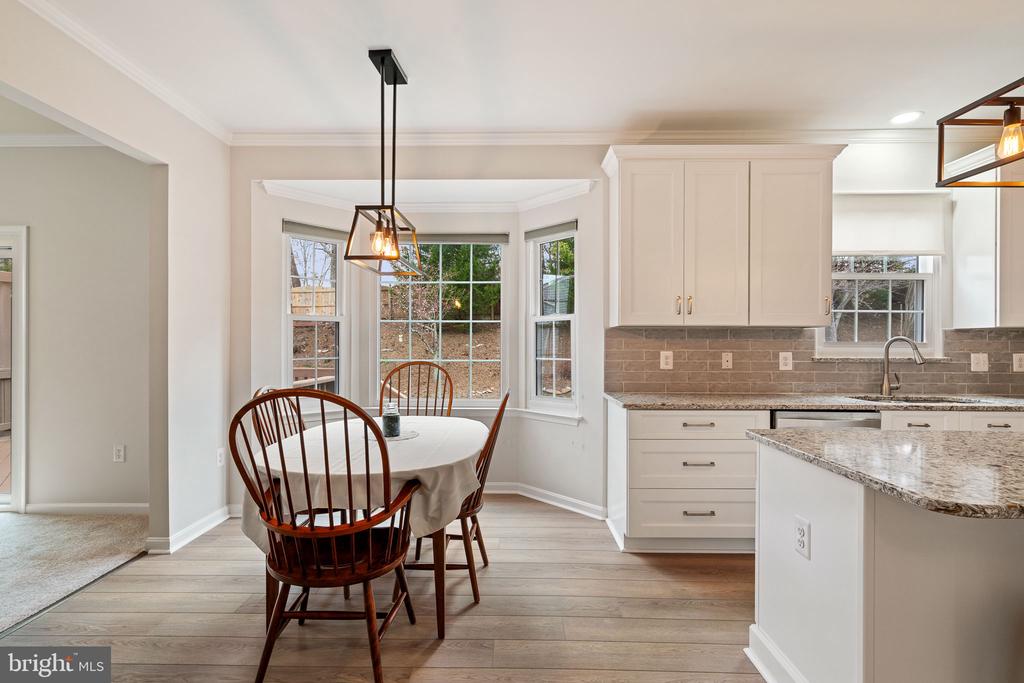
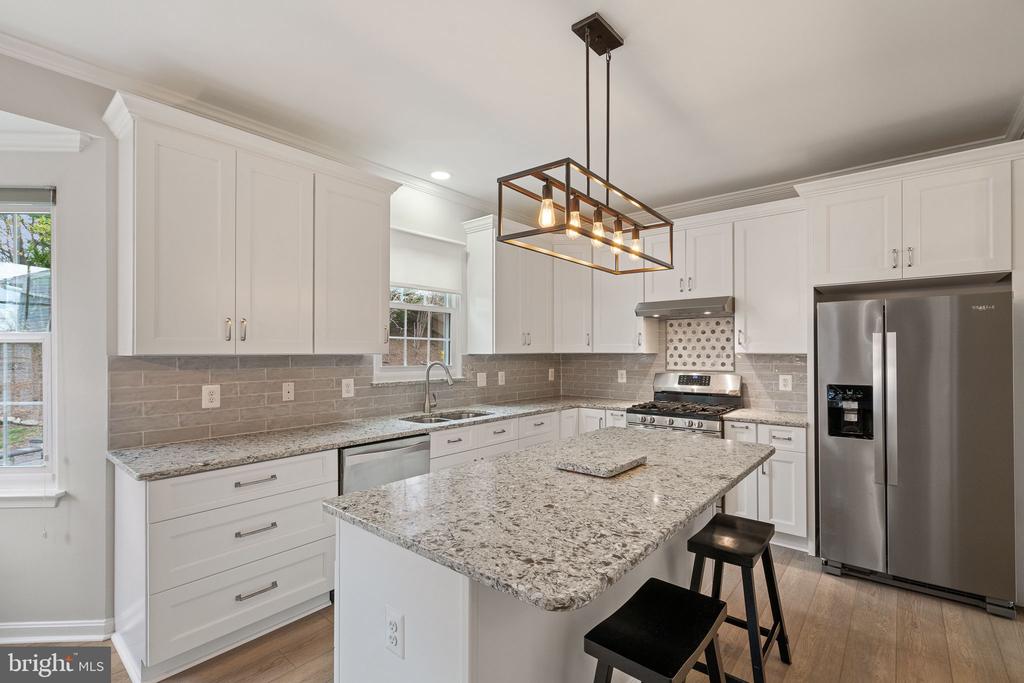
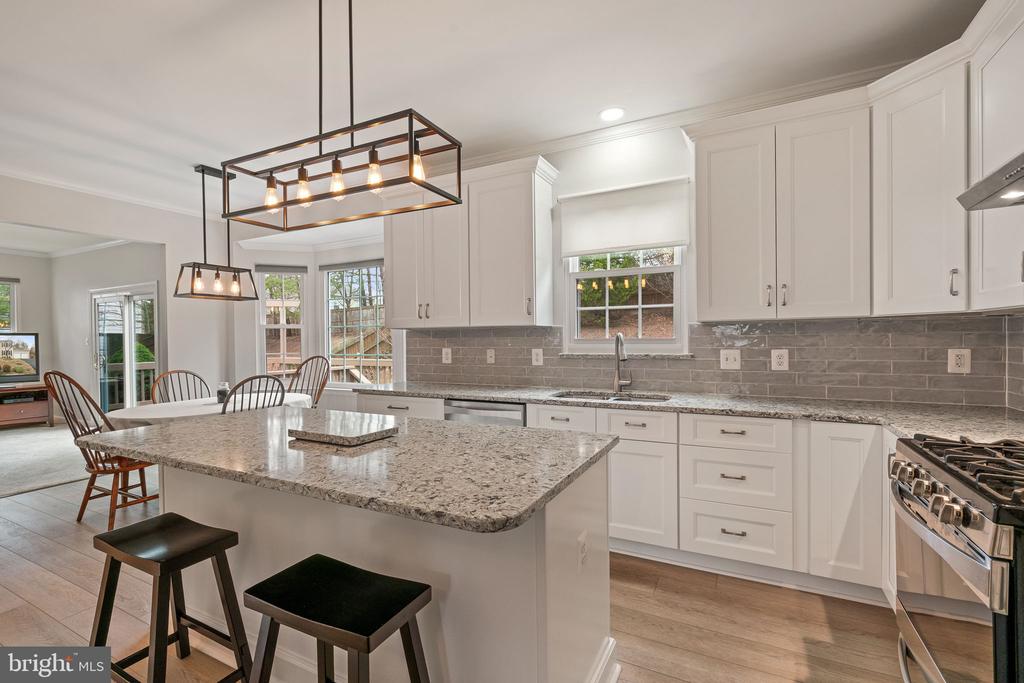
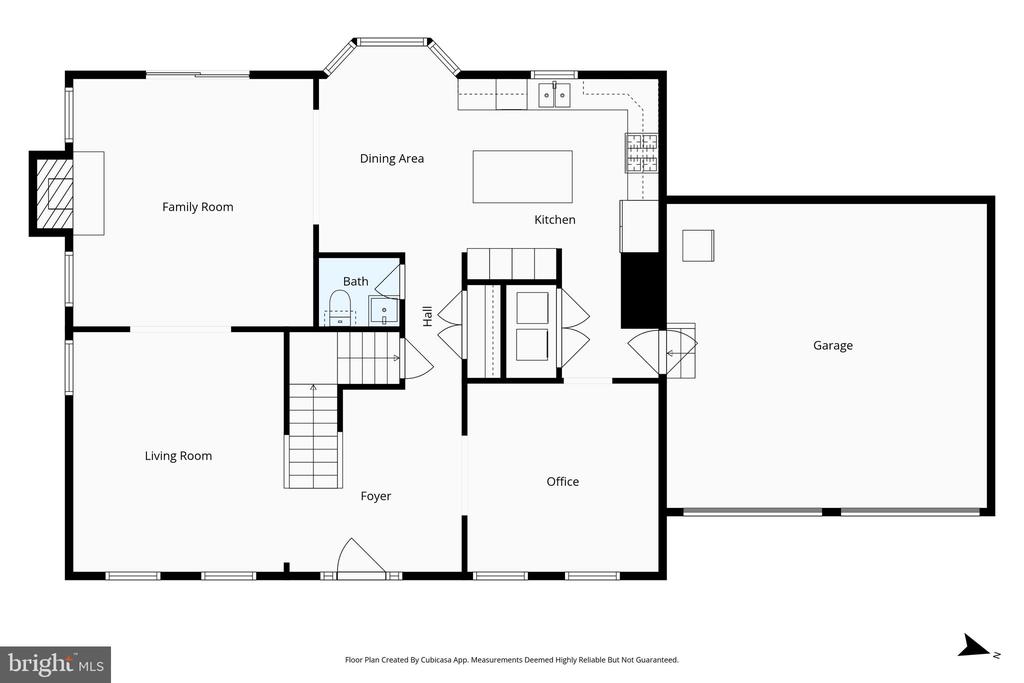
What truly sets this home apart is the thoughtful investment made over time. A fully renovated kitchen (2023) anchors the main level with quartz countertops, white soft-close cabinetry, stainless steel appliances, gas cooking, a center island, and a bright breakfast area with bay window bump-out. Major exterior updates--including roof, siding, and gutters with Gutter Helmet (2017)--combine with updated windows and doors, along with a newer water heater (2024), to offer both peace of mind and long-term value. These improvements reflect consistent ownership care and significantly reduce the need for near-term capital expenses.

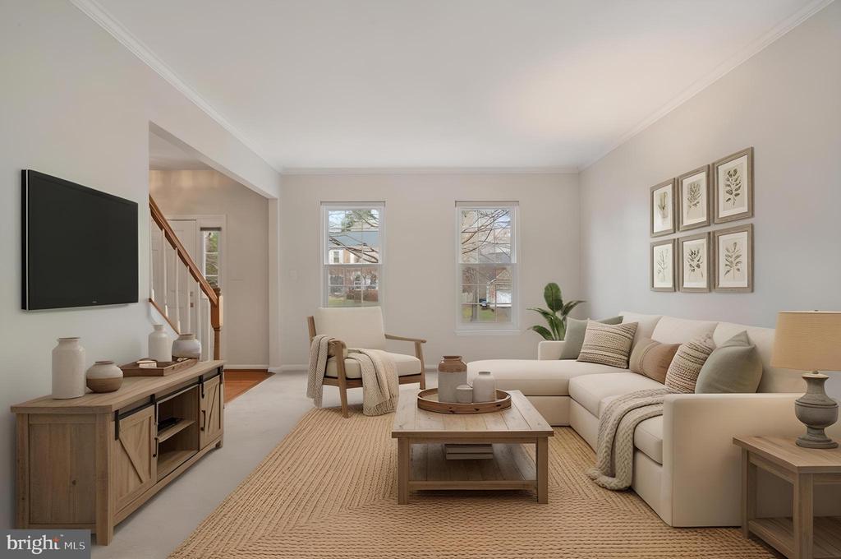
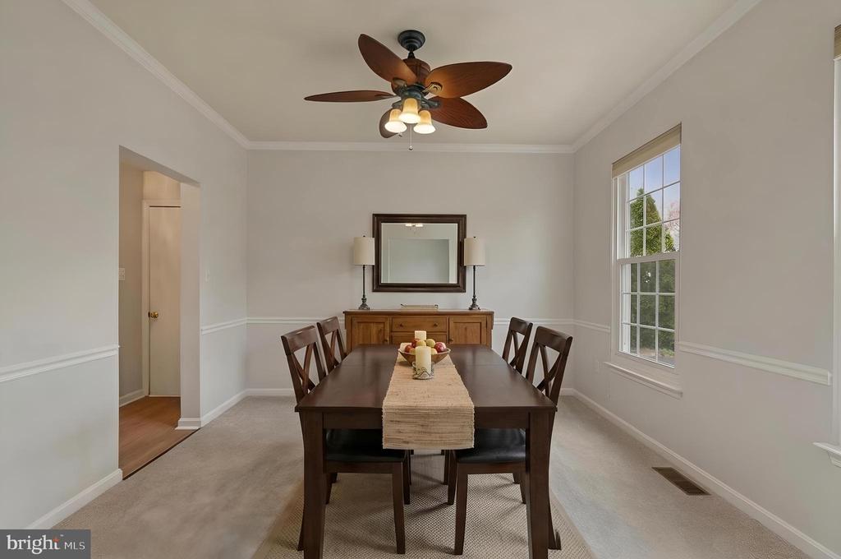
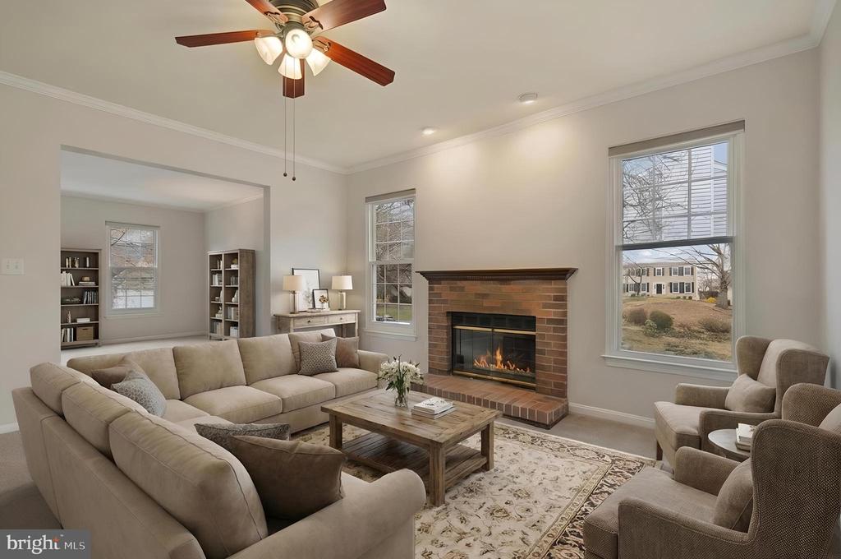
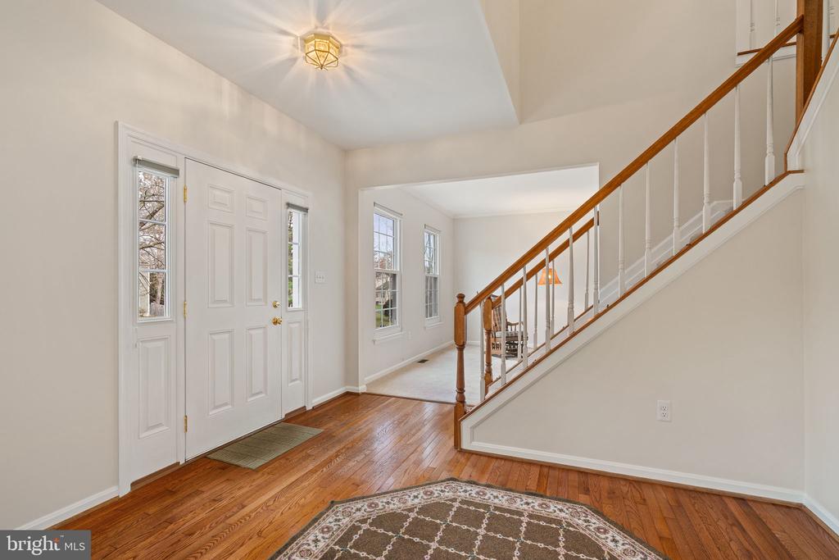
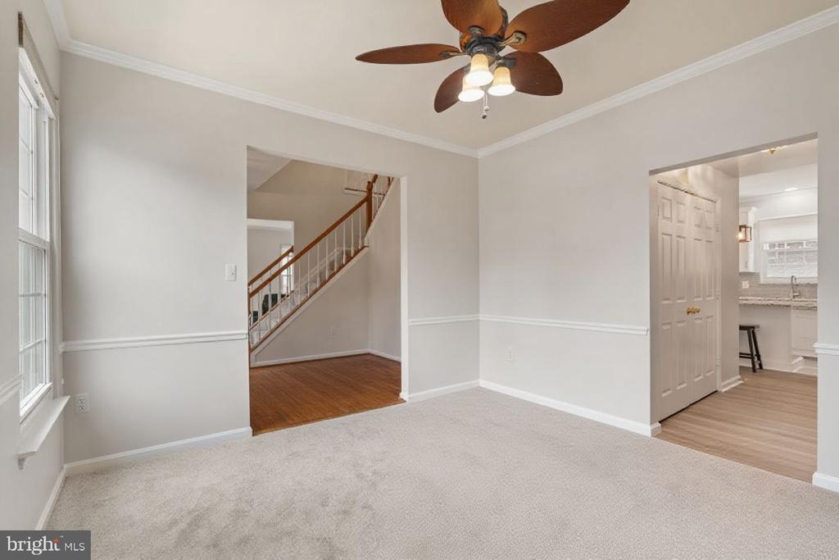
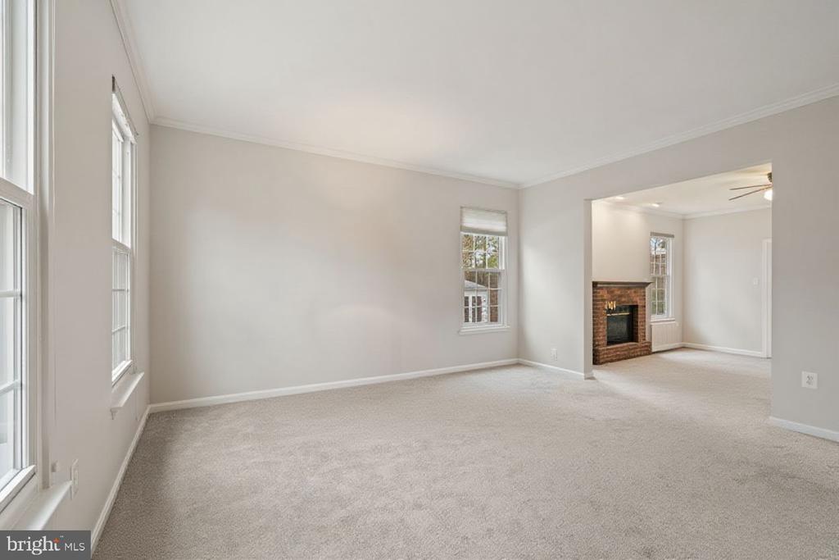
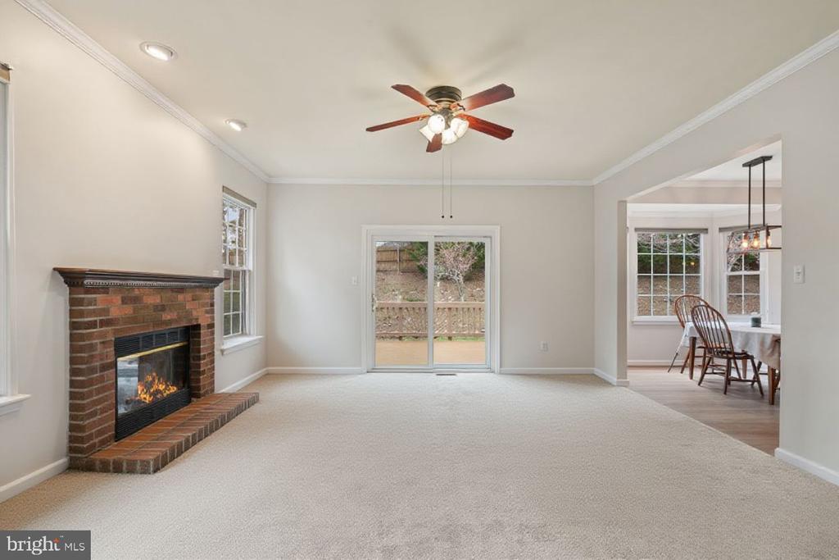
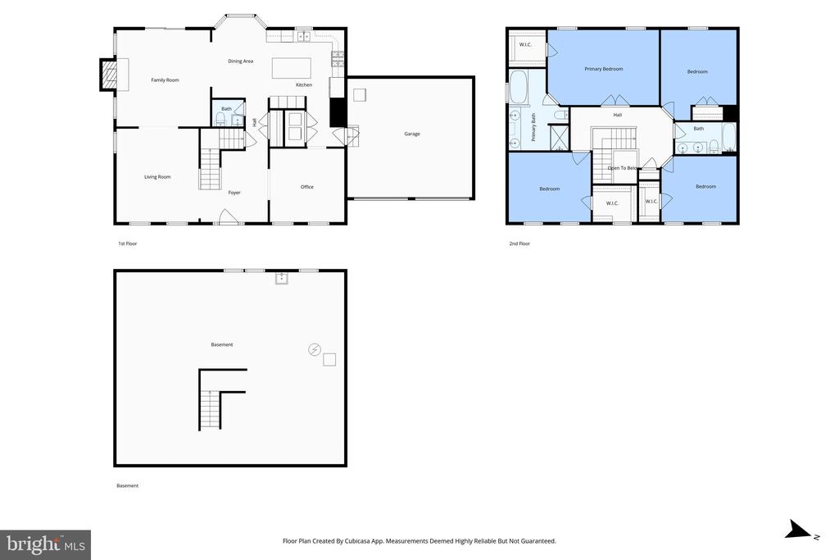
Inside, the home offers a traditional yet highly functional layout designed for everyday living and entertaining. A two-story foyer with hardwood flooring welcomes you into formal living and dining spaces accented by crown molding, chair rail, and architectural detailing. The adjacent family room provides a warm, inviting setting with a wood-burning fireplace, brick surround, and mantel--creating a natural gathering space at the heart of the home.

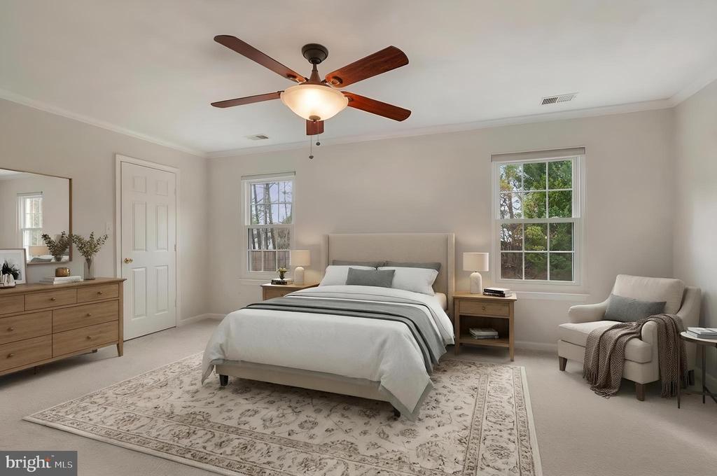
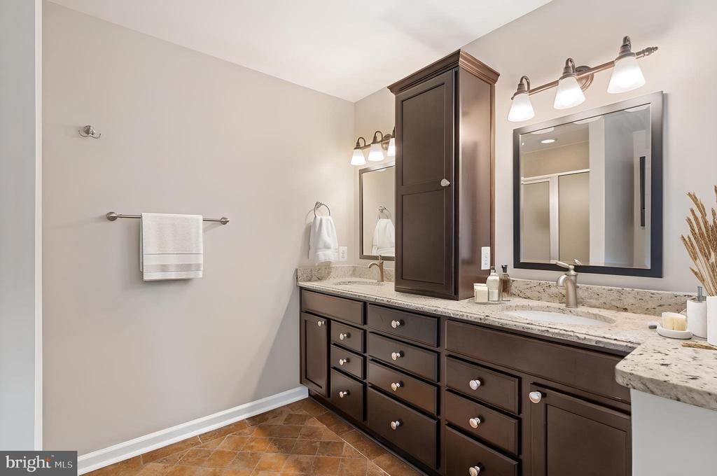
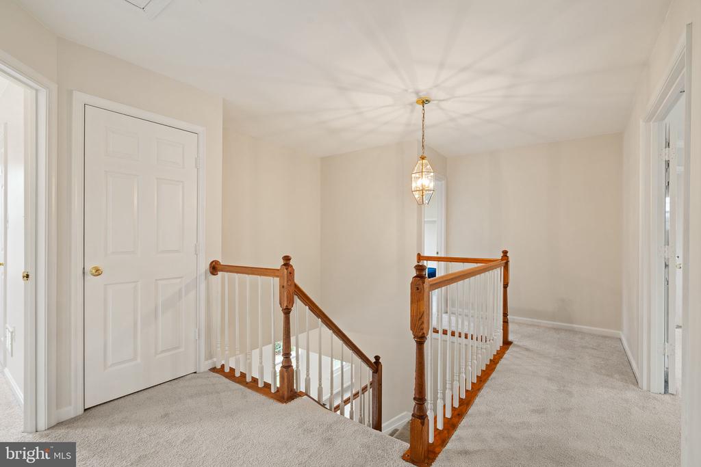
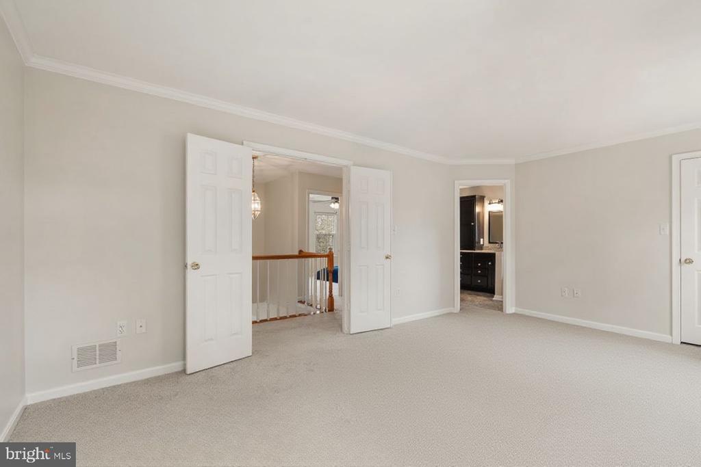
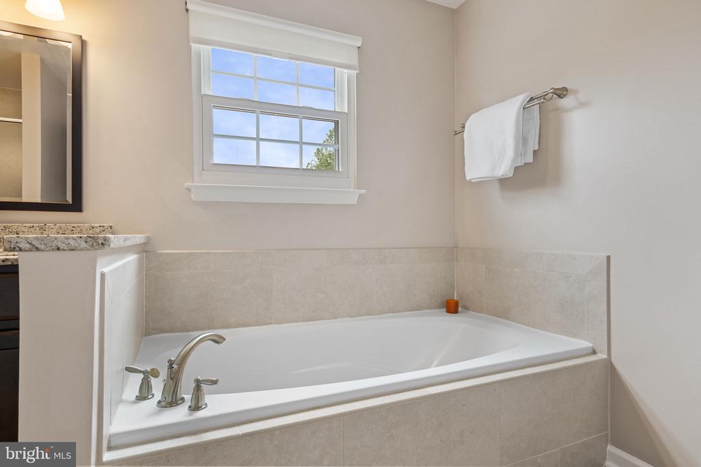
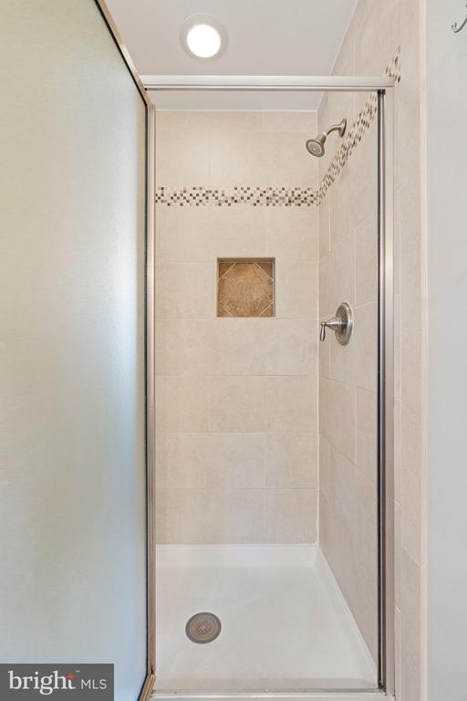
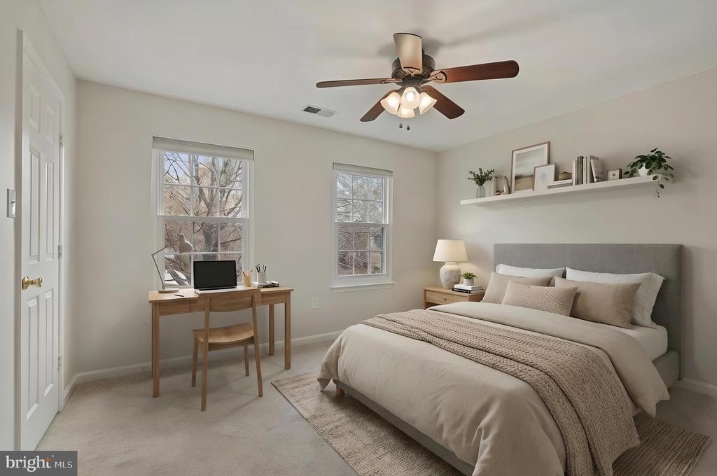
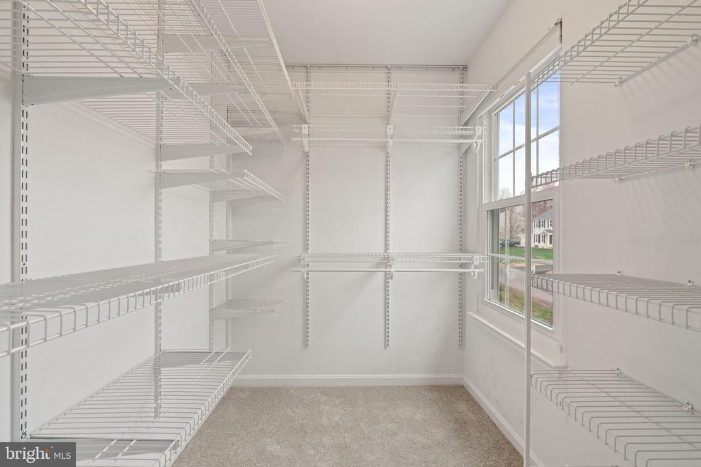
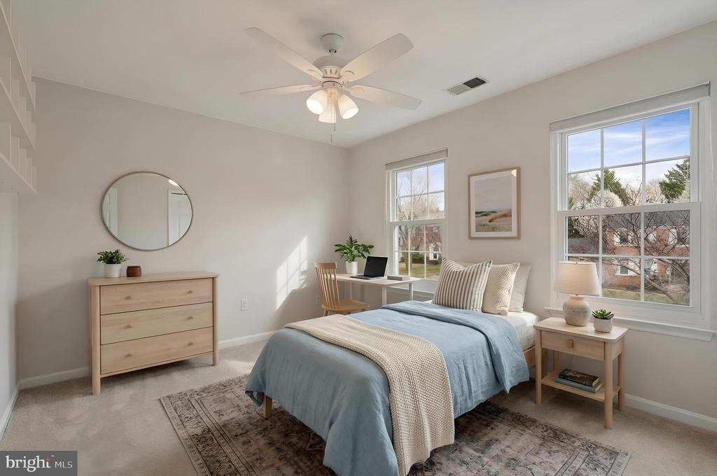
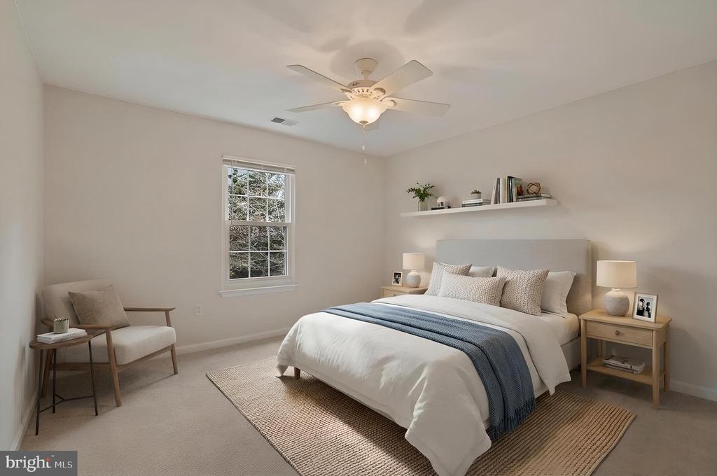
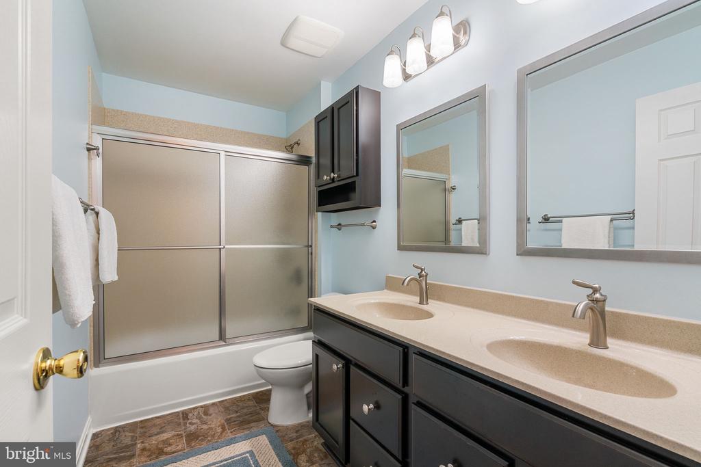
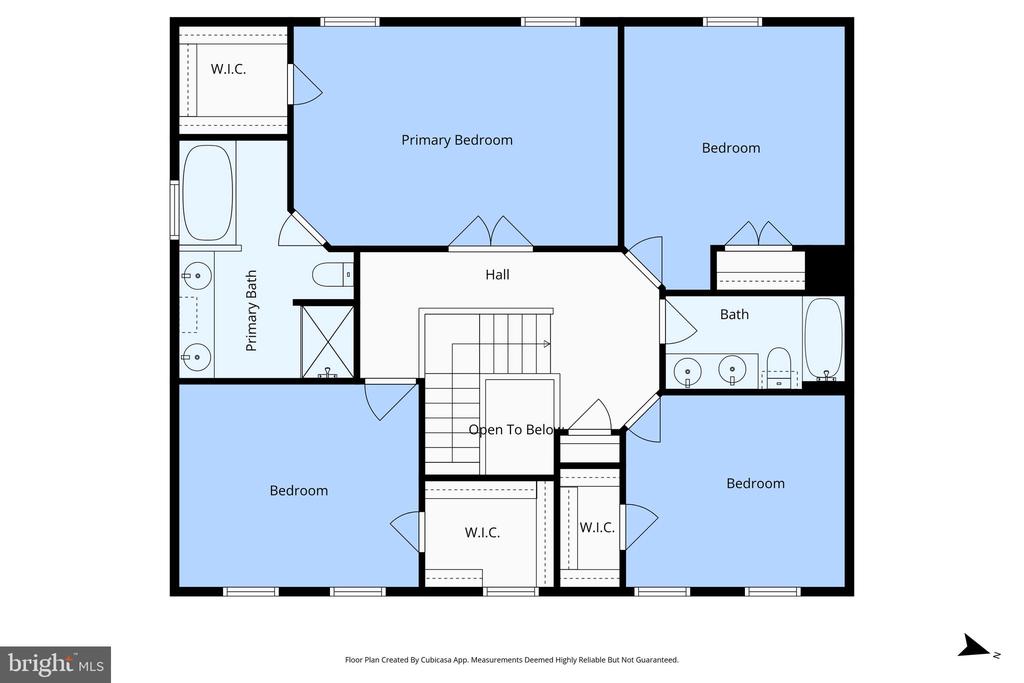
Upstairs, all four bedrooms are thoughtfully positioned, including a spacious primary suite with a walk-in closet featuring ClosetMaid organization systems and a flexible sitting area. The en-suite bath, updated with timeless finishes, offers a soaking tub, separate shower, dual vanity, and built-in storage. Secondary bedrooms are generously sized and also benefit from ClosetMaid closet systems, providing both functionality and efficient storage. The updated hall bath (2015) adds additional comfort and convenience.

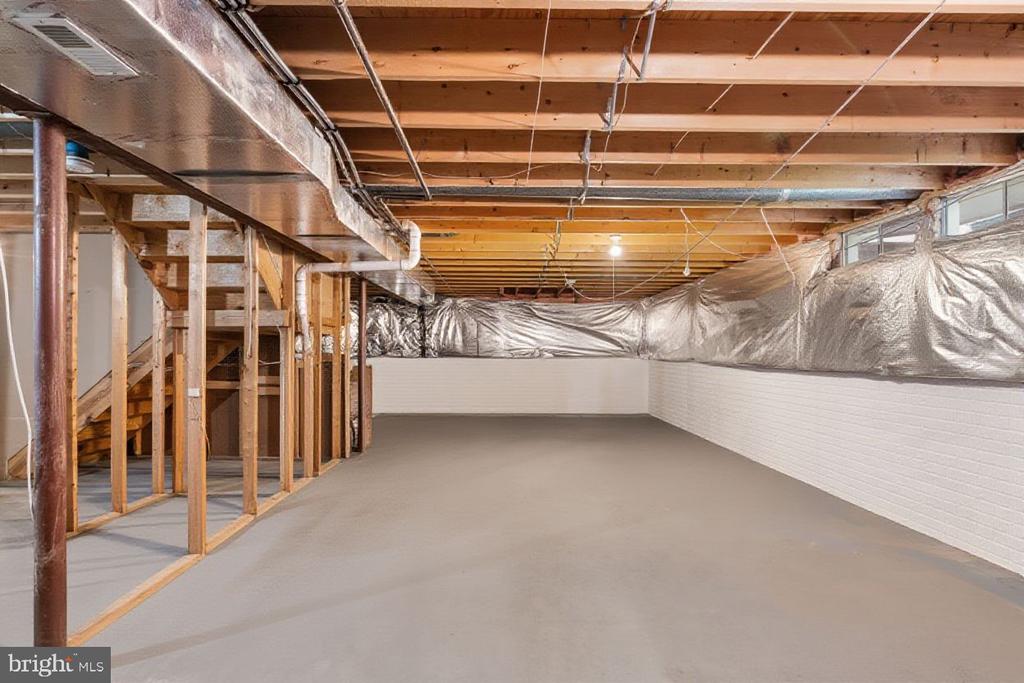
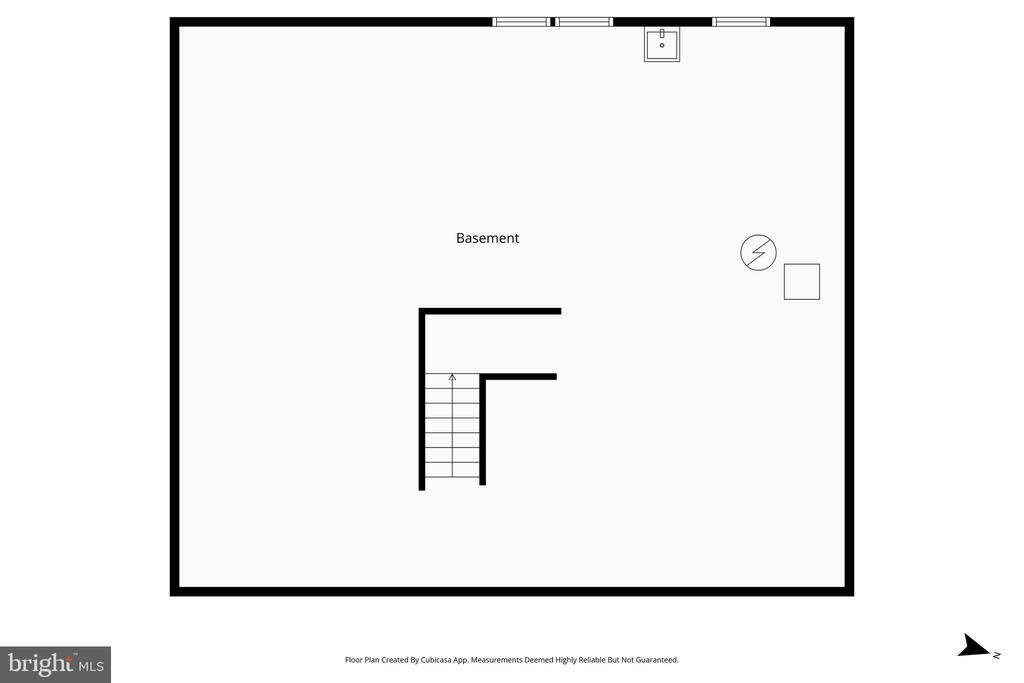
The unfinished lower level presents over 1,200 square feet of opportunity, complete with a full bath rough-in and a utility sink--ideal for future expansion, recreation space, or workshop use.

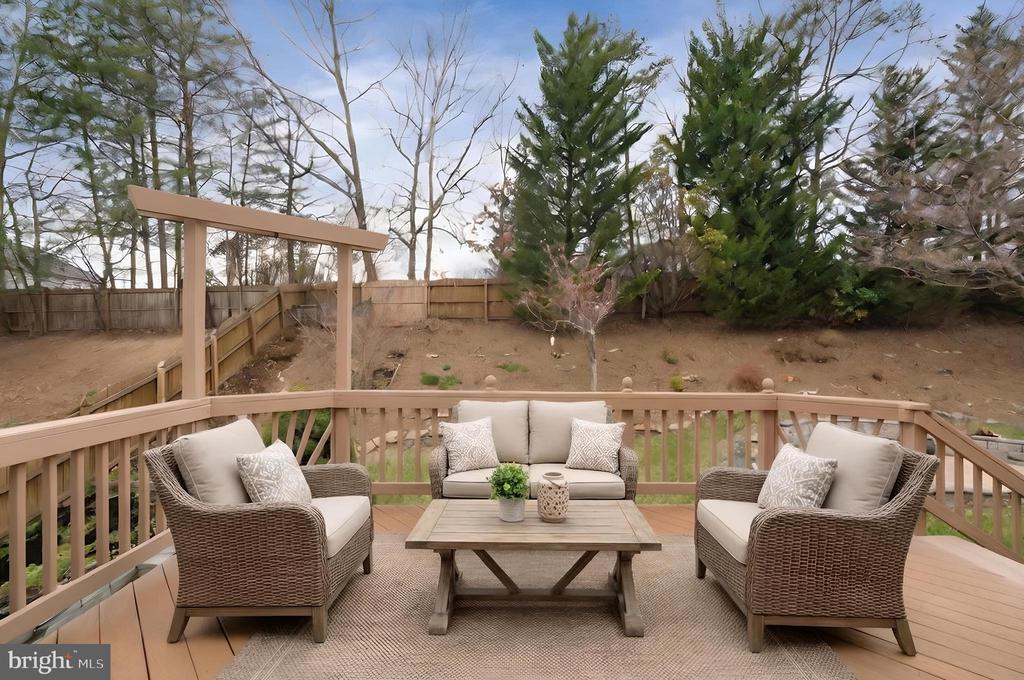
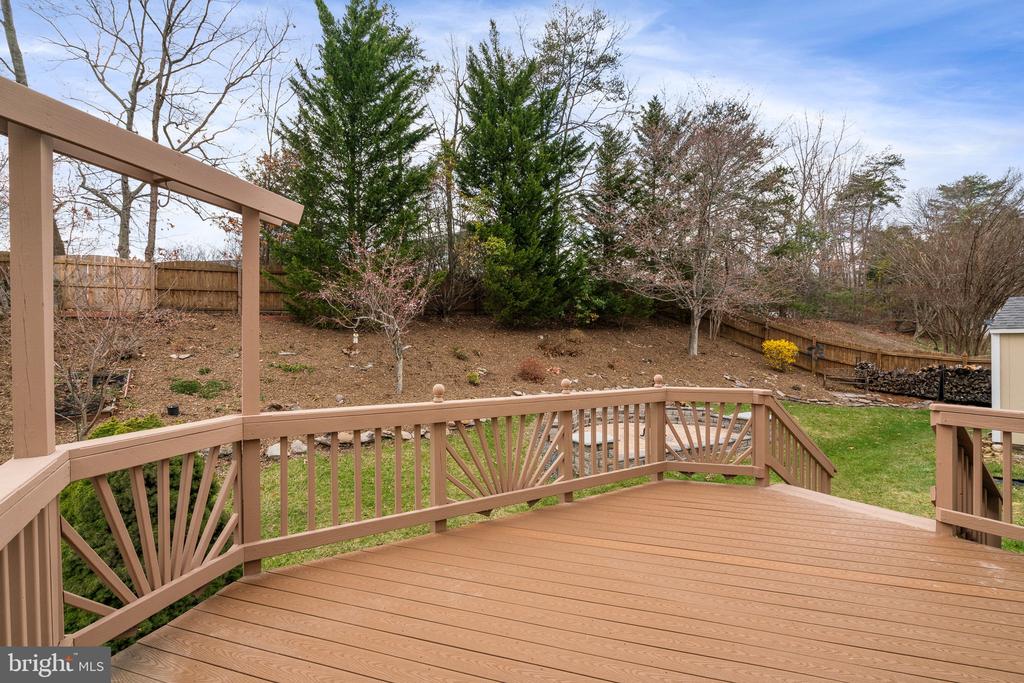
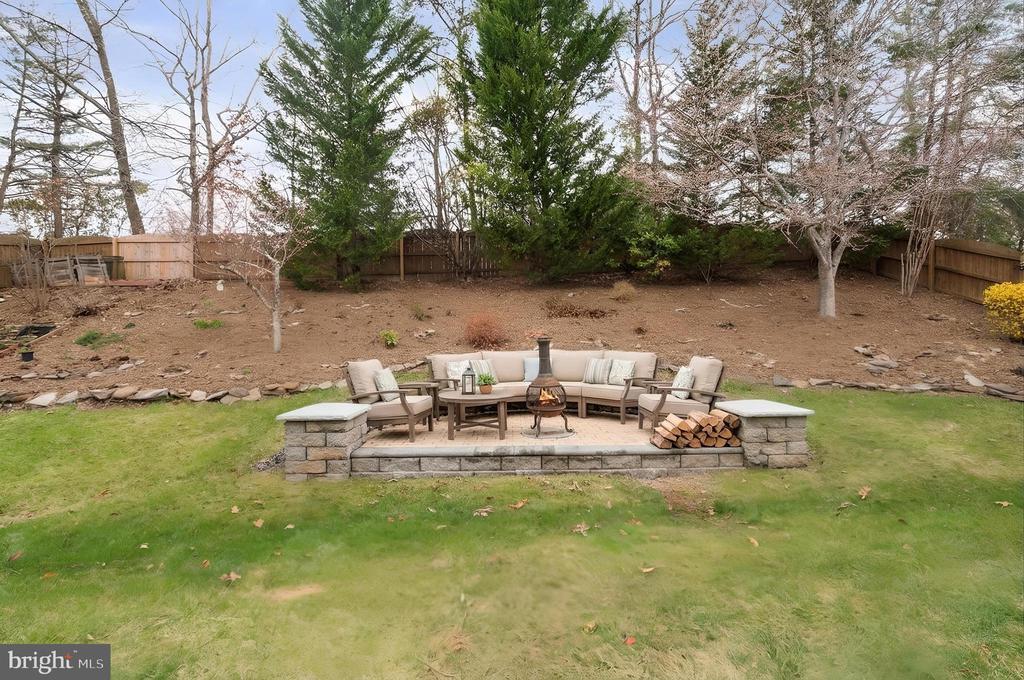
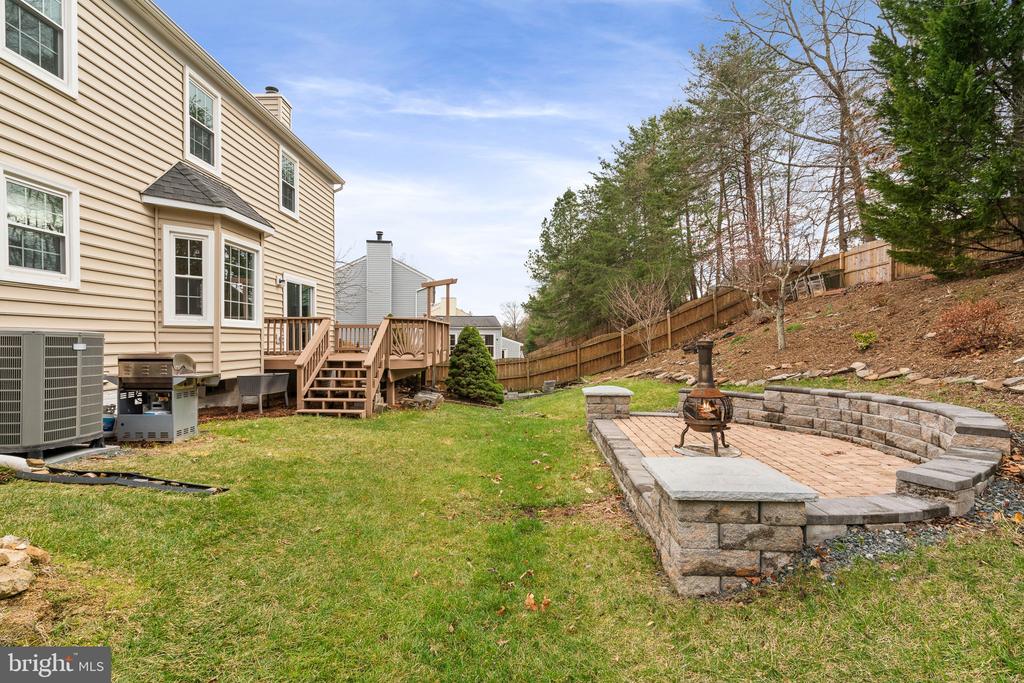
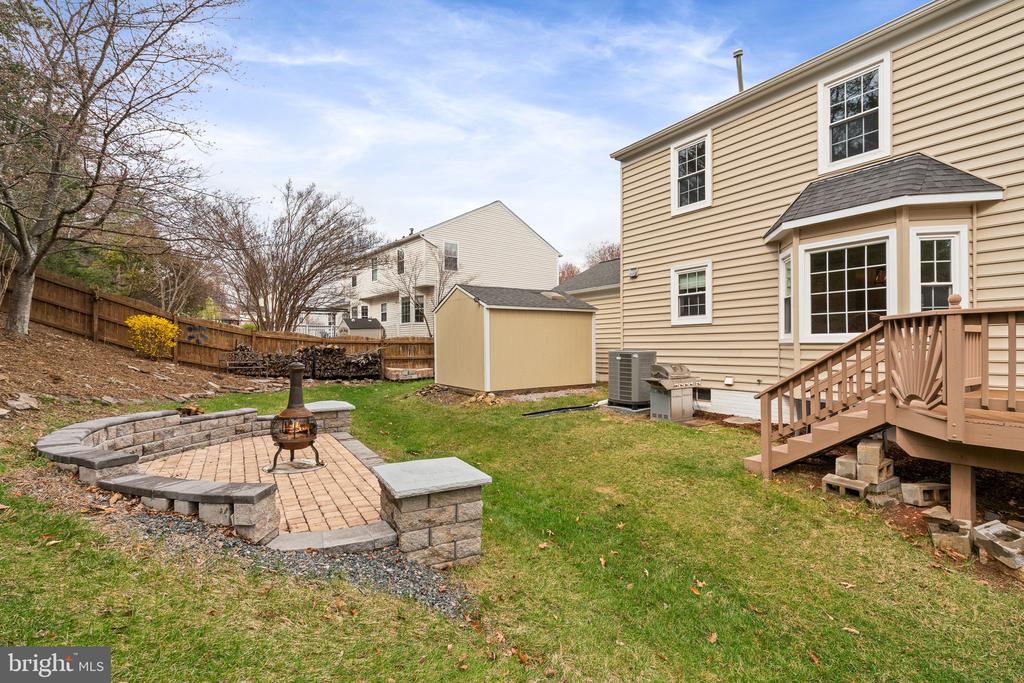
Outdoor living is equally appealing, with a 12x16 composite deck overlooking the fully fenced backyard, along with a patio area that provides additional space for entertaining or relaxing. The property has been thoughtfully landscaped with extensive gardening, including flowering trees and plantings that enhance seasonal color and curb appeal. A 10x12 shed offers additional storage for tools and outdoor equipment.

Located within The Manors of Park Ridge, residents enjoy a well-established neighborhood setting with easy access to parks, everyday conveniences, and commuter routes. With its extensive upgrades, well-designed layout, and inviting outdoor spaces, this home offers a move-in ready opportunity that combines comfort, value, and long-term confidence. Some photos have been virtually staged to help illustrate the potential use and layout of the spaces

4
beds

3
baths

2,446 Sq.Ft. LIVING AREA

0.28 Acres lot

Heather  Ferris

Heather Ferris

Features & Amenities

Interior

  • total bedrooms4
  • Total bathrooms3
  • full bathrooms2
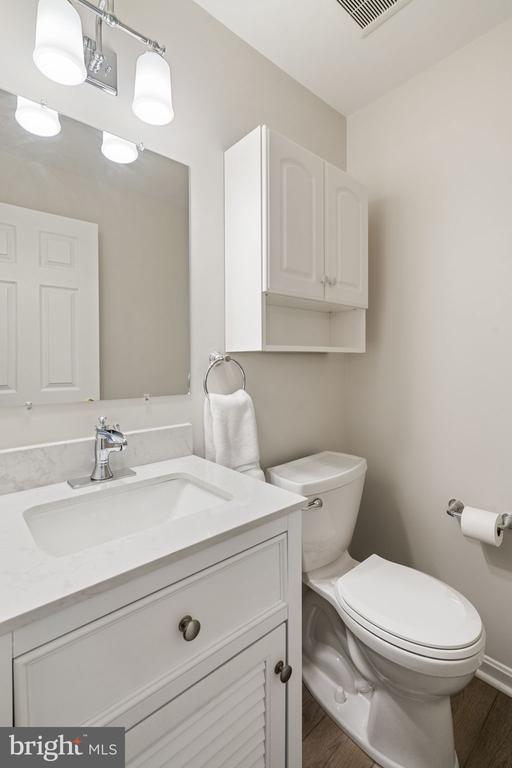
  • half bathroom1
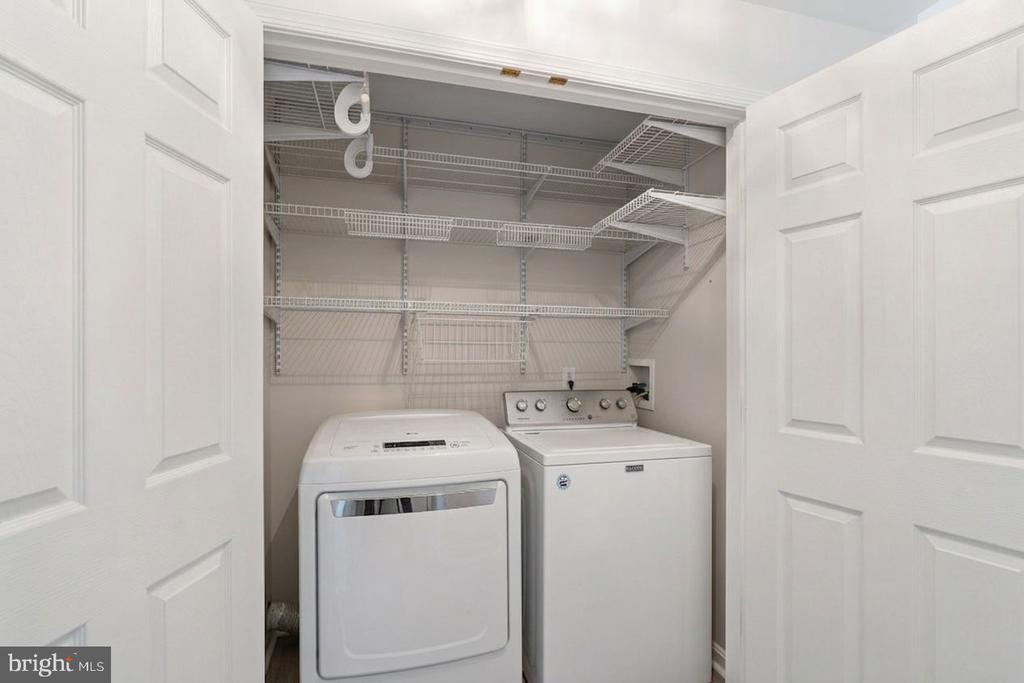
  • Laundry room Main Floor
  • Flooring Hardwood, Luxury Vinyl Plank, Carpet, Ceramic Tile
  • Fireplace Mantel(s), Wood, Brick, Fireplace - Glass Doors
  • APPLIANCES Stainless Steel Appliances, Oven/Range - Gas, Dishwasher, Disposal, Refrigerator, Icemaker, Washer, Dryer, Water Heater
  • other interior Features Air Filter System, Bathroom - Soaking Tub, Bathroom - Stall Shower, Bathroom - Tub Shower, Breakfast Area, Crown Moldings, Chair Railings, Ceiling Fan(s), Pantry, Kitchen - Island, Upgraded Countertops, Primary Bath(s), Carpet, Dining Area, Formal/Separate Dining Room, Floor Plan - Open, Kitchen - Eat-In, Kitchen - Gourmet, Walk-in Closet(s)

Area & Lot

  • Status Sold
  • Date Sold May 19, 2026
  • Living Area2,446 Sq.Ft.
  • Total Area2,446 Sq.Ft.
  • Lot Area0.28 Acres
  • MLS® IDVAST2044398
  • TypeResidential
  • YEAR BUILT1993
  • NeighborhoodVirginia
  • Architecture StylesColonial
  • School DistrictSTAFFORD COUNTY PUBLIC SCHOOLS

Exterior

  • STORIES3
  • Garage Space2.0
  • water SourcePublic
  • PoolNo Pool
  • lot featuresSide Yard(s), Rear Yard, Landscaping, Front Yard
  • parkingDriveway, Attached Garage
  • HEAT TYPEForced Air
  • AIR CONDITIONINGCentral A/C, Ceiling Fan(s)
  • sewerPublic Sewer
  • SubstructureSlab
  • Disability FeaturesNone
  • HOA AmenitiesBasketball Courts, Jog/Walk Path, Pool - Outdoor, Tot Lots/Playground
  • security FeaturesExterior Cameras
  • other exterior FeaturesGutter System, Extensive Hardscape, Exterior Lighting, Stone Retaining Walls

Financial

  • Sales Price$635,000
  • Real Estate Tax $4,323/yr
  • Zoning R1
View Virtual Tour

Virginia

Explore

Work With Me

Whether you’re looking to buy, sell, rent, or invest in Washington, DC, Maryland, or Virginia, we have the agent for you to make your dreams a reality.

Follow Me on Instagram